17429 Dulles Lane, Lakeville, MN 55044 (MLS# 7010140)
$549,990
Lakeville, MN 55044
MLS# 7010140
Status: Closed
5 beds | 3 baths | 2513 sqft
1 / 34
Property Description
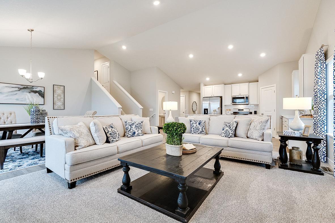
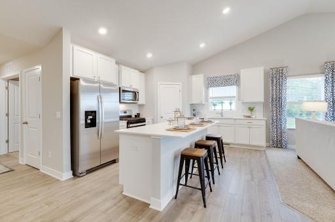
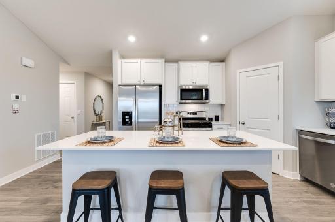
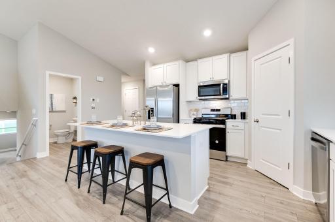
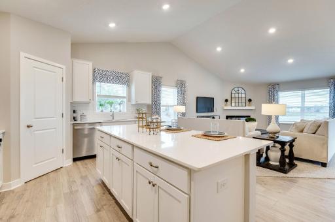
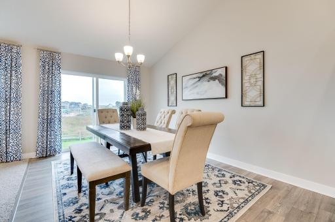
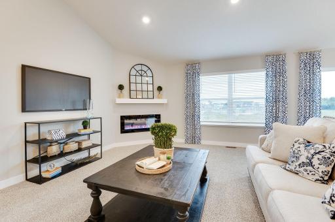
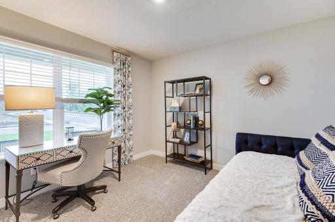
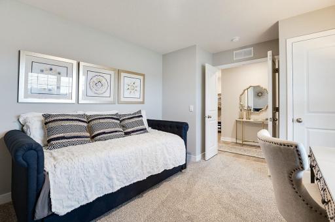
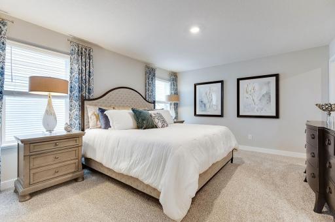
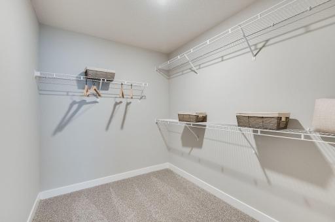
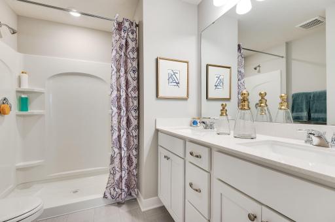
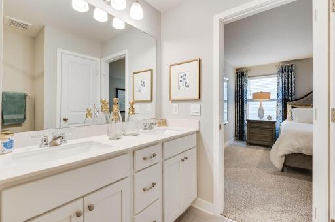
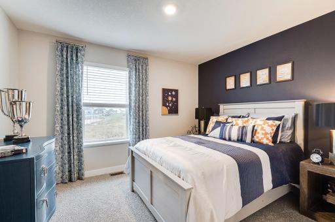
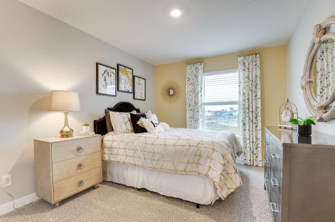
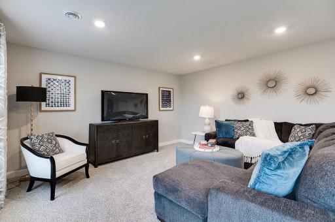
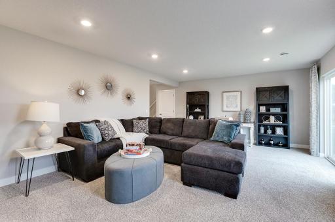
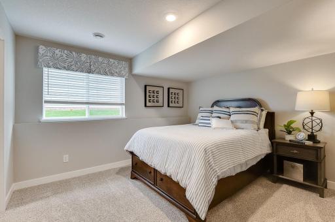
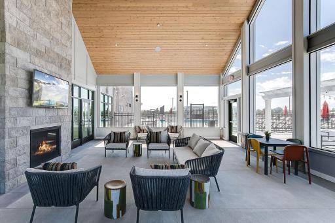
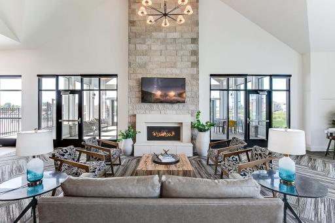
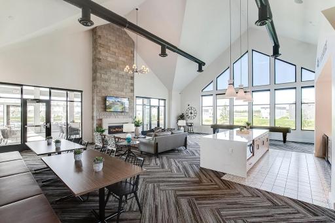
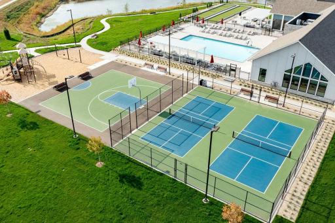
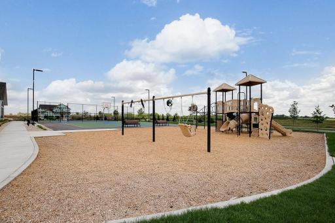
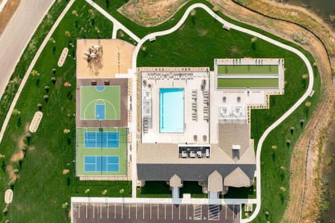
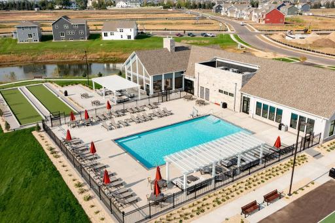
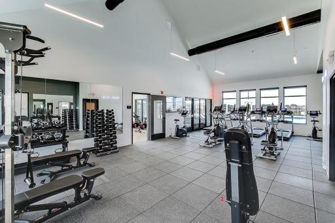
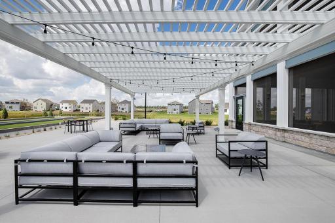
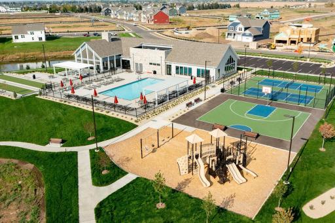
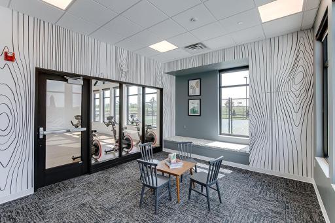
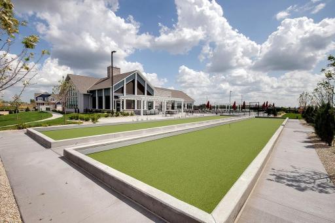
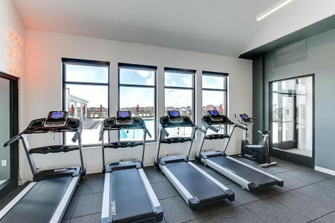
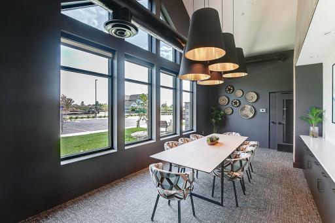
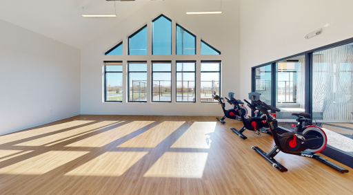
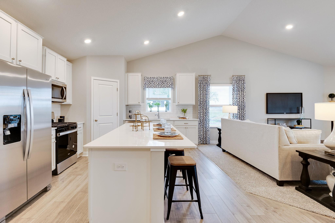
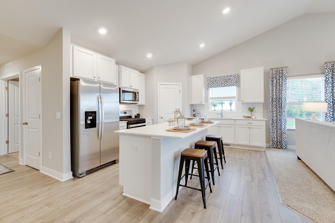


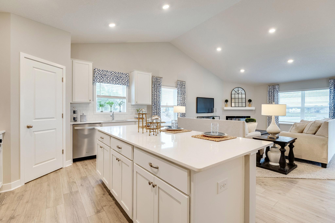
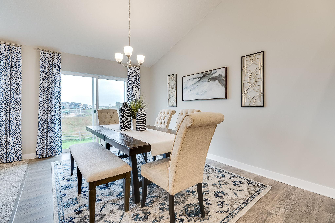
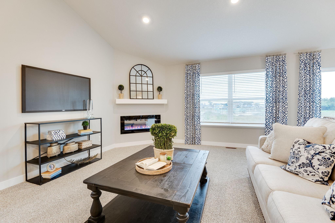
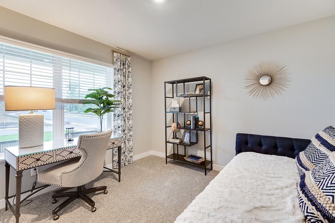
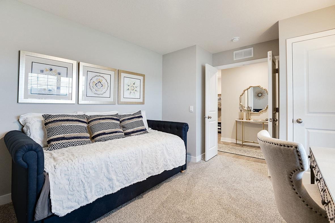

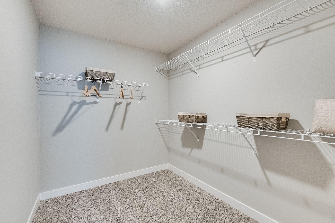

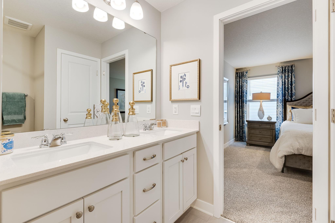

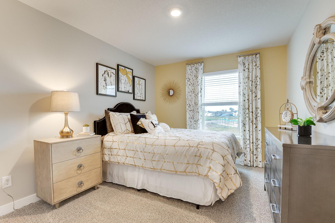
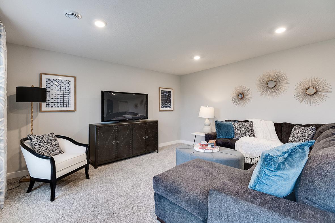
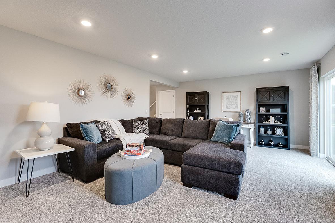
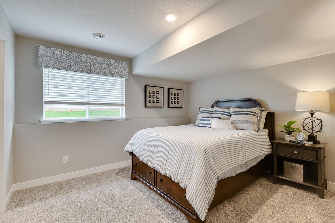
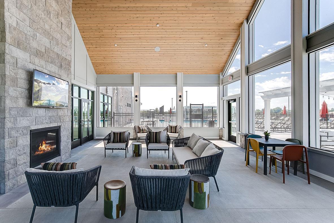
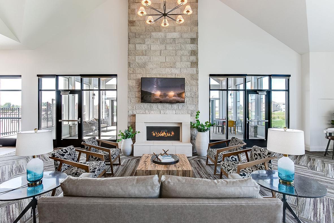
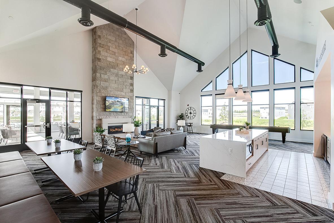
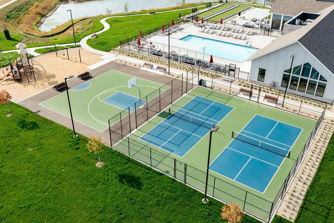
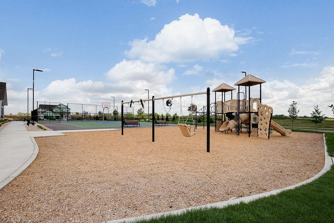
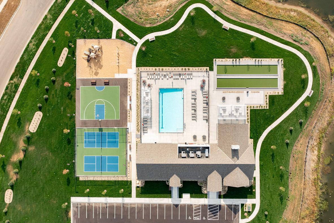
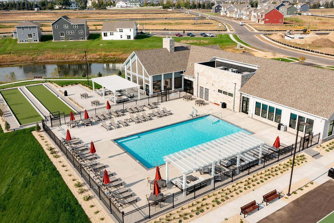

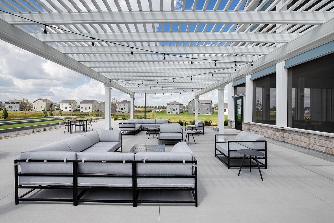

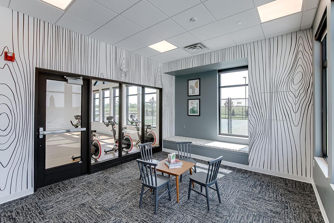
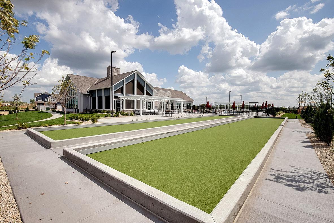
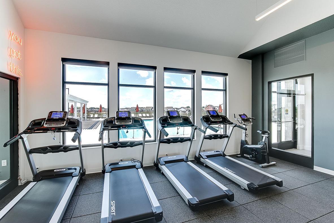
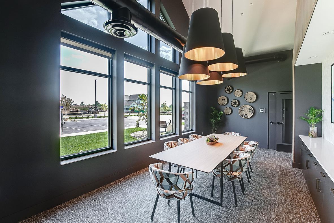

This model is our popular Cameron floorplan! Bright and open concept main level with vaulted ceiling, plus a main floor bedroom, and finished lower level with family room, and 5th bedroom/bathroom! Stunning kitchen with large center island, gorgeous white cabinetry and subway tile backsplash, walk-in pantry, quartz countertops, stainless steel appliances and so much more. Primary suite features a private bath with dual sinks, plus a large walk-in closet! Enjoy all the amenities of resort-style living as a resident of the Brookshire community! Featuring a state-of-the-art clubhouse, which includes a fitness center, yoga studio, locker rooms with showers, heated outdoor pool, playground, pickleball courts, basketball court, bocce ball, and both indoor and outdoor gathering spaces! In close proximity to local schools, and just 2 miles from grocery shopping, Target, restaurants, and all that the city of Lakeville has to offer! Come visit and see for yourself!
Details
Maps
Contract Information
Status: Closed
Off Market Date: 2026-03-31
Contingency: None
Current Price: 553850
Closed Date: 2026-07-07
Original List Price: 559990
Sales Close Price: 553850
ListPrice: 549990
List Date: 2026-02-06
Owner is an Agent?: No
Auction?: No
General Property Information
Assoc Mgmt Co. Phone #: 952-922-2500
Association Fee Frequency: Quarterly
Association Mgmt Co. Name: New Concepts
Common Wall: No
Lot Measurement: Acres
Manufactured Home?: No
Multiple PIDs?: No
New Development: No
Number of Fireplaces: 1
Projected Completion Date: 2026-07-07
Waterfront YN: No
Year Built: 2026
Yearly/Seasonal: Yearly
Zoning: Residential-Single Family
Bedrooms: 5
Baths Total: 3
Bath Full: 1
Bath Three Quarters: 2
Main Floor Total SqFt: 1029
Above Grd Total SqFt: 1856
Below Grd Total SqFt: 657
Total SqFt: 2513
Total Finished Sqft: 2513.00
FireplaceYN: Yes
Style: (SF) Single Family
Foundation Size: 1796
Association Fee: 246
Garage Stalls: 3
Lot Dimensions: 53x150x104x141
Acres: 0.26
Assessment Pending: No
Location Tax and Other Information
House Number: 17429
Street Name: Dulles
Street Suffix: Lane
Postal City: Lakeville
County: Dakota
State: MN
Zip Code: 55044
Complex/Dev/Subdivision: Brookshire
Assessments
Tax With Assessments: 490
Basement
Foundation Dimensions: 52 x 40
Builder Information
Builder ID: D.R. HORTON
Builder License Number: 605657
Builder Name: D.R. HORTON
Building Information
Finished SqFt Above Ground: 1856
Finished SqFt Below Ground: 657
Lease Details
Land Leased: Not Applicable
Miscellaneous Information
Community Name: Brookshire
DP Resource: Yes
Homestead: No
Model Information
Hours Model Open: Mon-Sat 11-6 / Sun 12-6
Model Location: 17232 Durham Drive, Lakeville
Model Phone: 218-396-3968
Ownership
Fractional Ownership: No
Parking Characteristics
Garage Dimensions: 29 x 22
Garage Door Height: 7
Garage Door Width: 16
Garage Square Feet: 645
Property Features
Accessible: None
Air Conditioning: Central Air
Amenities Shared: Patio; Other
Amenities Unit: In-Ground Sprinkler; Kitchen Center Island; Paneled Doors; Porch; Primary Bedroom Walk-In Closet; Walk-In Closet; Washer/Dryer Hookup
Appliances: Air-To-Air Exchanger; Dishwasher; Disposal; Energy Star Appliances; Microwave; Range
Association Fee Includes: Professional Mgmt; Recreation Facility; Sanitation; Other
Assumable Loan: Not Assumable
Basement: Unfinished
Bath Description: Double Sink; Main Floor 1/2 Bath; Upper Level 3/4 Bath; Upper Level Full Bath; Private Primary; Full Basement; Bathroom Ensuite; Walk-In Shower Stall
Builder Information: Builders Association of the Twin Cities
Construction Materials: Concrete; Frame
Construction Status: Under Construc/Spec Homes
Dining Room Description: Breakfast Area; Eat In Kitchen; Informal Dining Room; Kitchen/Dining Room; Living/Dining Room
Electric: 200+ Amp Service; Circuit Breakers
Exterior: Brick/Stone; Vinyl
Family Room Characteristics: 2 or More; Family Room; Lower Level; Main Level
Financing Terms: Conventional
Fireplace Characteristics: Electric; Family Room
Fuel: Natural Gas
Green Energy Efficient: Appliances; Construction; Doors; HVAC; Insulation; Lighting; Thermostat; Windows
Green Indoor Air Quality: Passive Radon Mitigation System; Ventilation
Green Water Conservation: Low-Flow Fixtures
Heating: Forced Air; Humidifier
Laundry: Electric Dryer Hookup; Lower Level; Washer Hookup
Lot Description: Sod Included in Price; Underground Utilities
Parking Characteristics: Garage Door Opener
Pool Description: Below Ground; Heated; Shared
Road Frontage: City Street; Curbs; Paved Streets; Sidewalks; Street Lights
Road Responsibility: Public Maintained Road
Roof: Age 8 Years or Less; Architectural Shingle; Asphalt Shingles; Pitched
Sellers Terms: Cash; Conventional; FHA; VA
Sewer: City Sewer/Connected
Shared Rooms: Amusement/Party Room; Business Center; Club House; Community Room; Exercise Room; Play Area; Sun Room
Special Search: 3 BR on One Level; Main Floor Bedroom; Primary Bdr Suite
Stories: Three Level Split
Townhouse Characteristics: Not Applicable
Water: City Water/Connected
Room Information
| Room Name | Dimensions | Level |
| Dining Room | 15 x 12 | Main |
| Family Room | 15 x 15 | Main |
| Fifth (5th) Bedroom | 14 x 12 | Main |
| First (1st) Bedroom | 14 x 13 | Upper |
| Fourth (4th) Bedroom | 12 x 12 | Upper |
| Kitchen | 15 x 11 | Main |
| Loft | 13 x 13 | Upper |
| Second (2nd) Bedroom | 13 x 12 | Upper |
| Third (3rd) Bedroom | 13 x 12 | Upper |
Listing Office: D.R. Horton, Inc.
Last Updated: July - 07 - 2026

The data relating to real estate for sale on this web site comes in part from the Broker Reciprocity SM Program of the Regional Multiple Listing Service of Minnesota, Inc. The information provided is deemed reliable but not guaranteed. Properties subject to prior sale, change or withdrawal. ©2024 Regional Multiple Listing Service of Minnesota, Inc All rights reserved.
Wednesday 8th of July 2026 09:31 PM

218-998-4400
Mohagen Real Estate


Let's Connect

Mohagen Real Estate
sue@MohagenRealEstate.com
Office: 218-998-4400
Cell: 218-731-7376

Mohagen Real Estate is licensed in the State of Minnesota