1744 County Road 7 NW, Maple Lake, MN 55358 (MLS# 7072382)
$1,300,000
Maple Lake, MN 55358
MLS# 7072382
Status: Closed
4 beds | 4 baths | 2736 sqft
1 / 50
Property Description
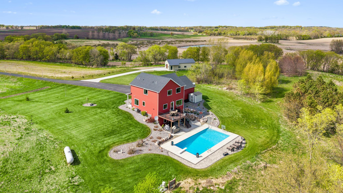
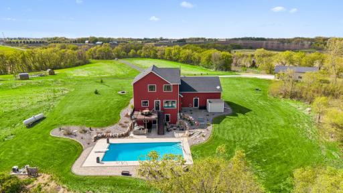
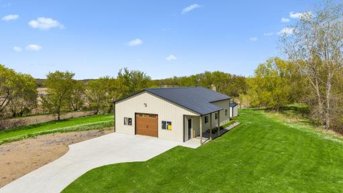
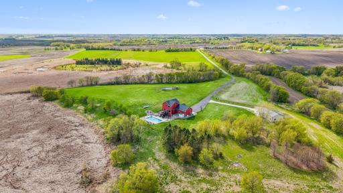
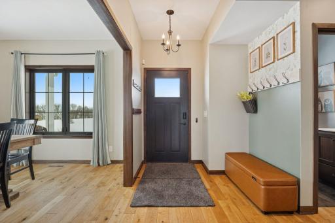
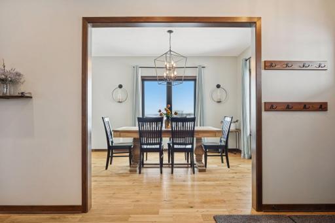
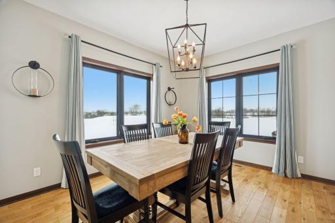
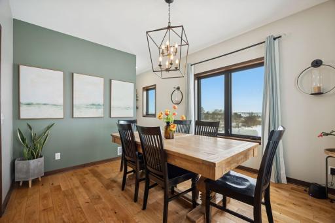
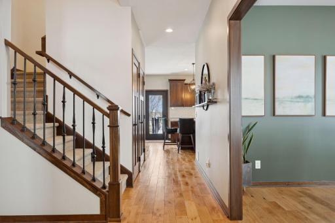
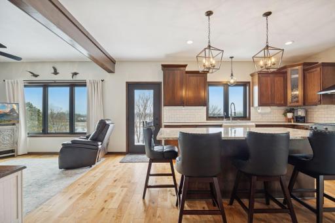
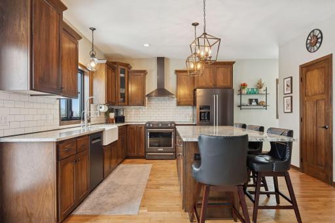
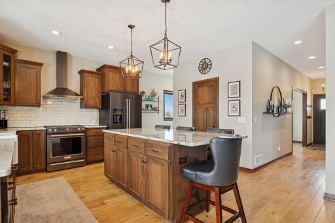
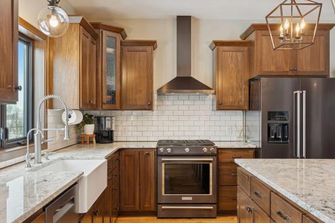
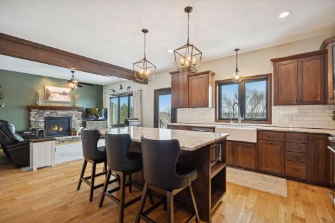
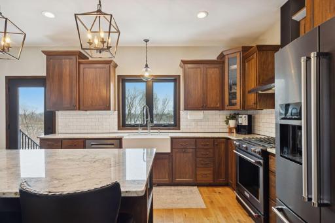
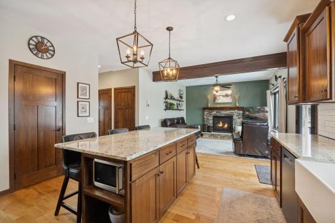
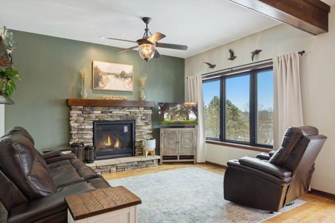
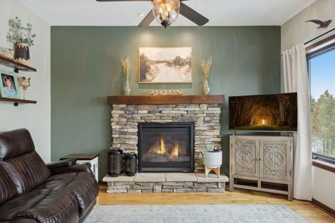
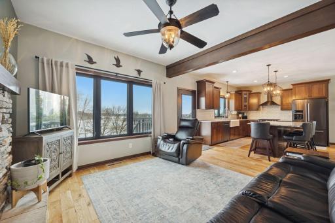
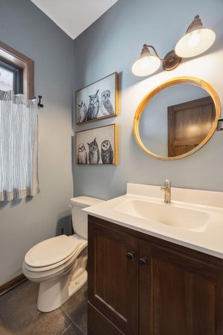
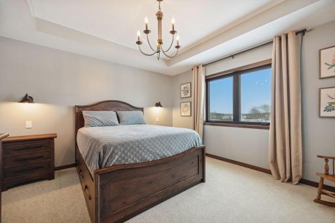
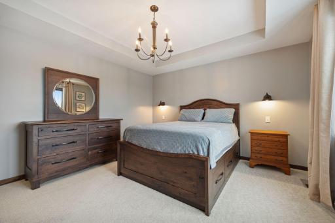
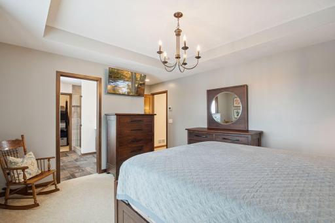
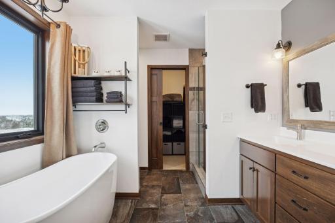
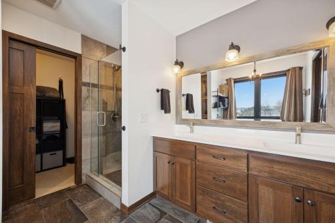
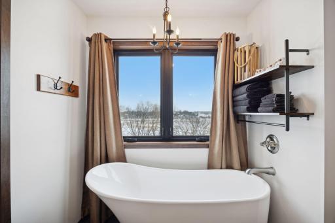
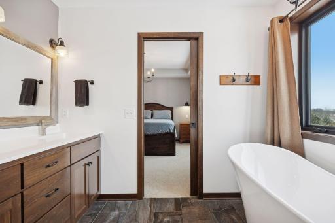
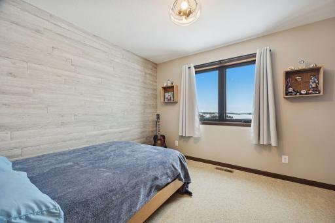
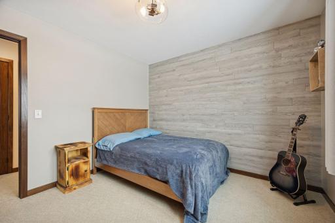
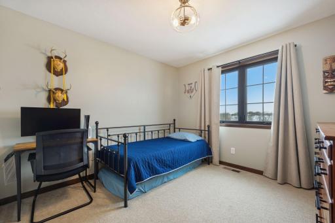
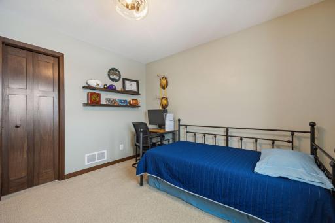
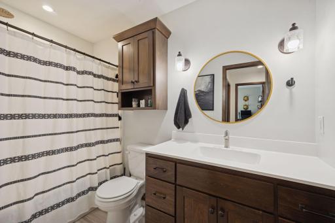
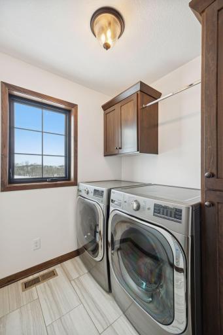
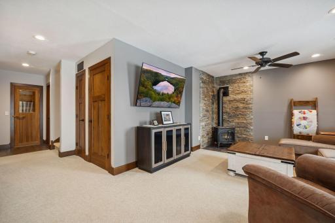
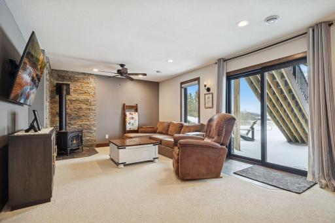
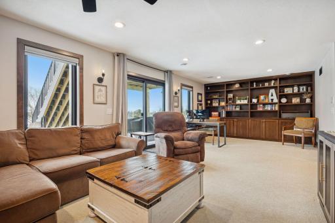
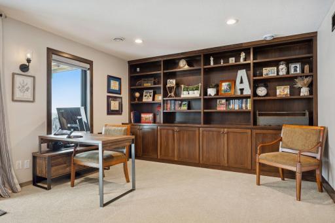
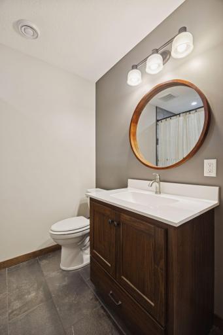
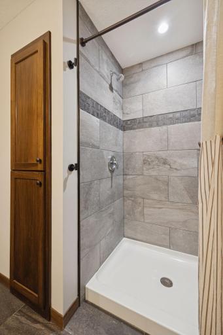
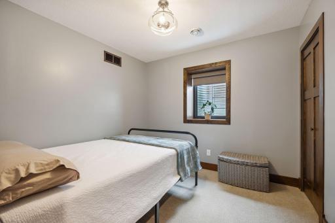
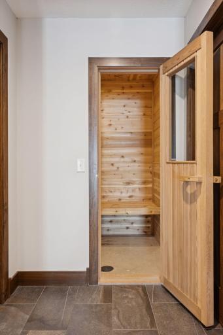
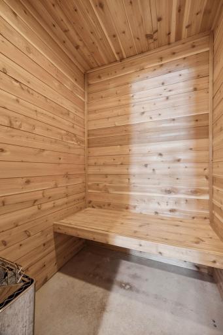
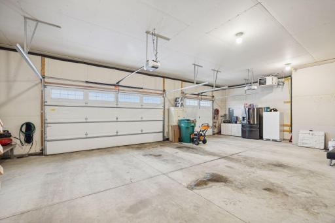
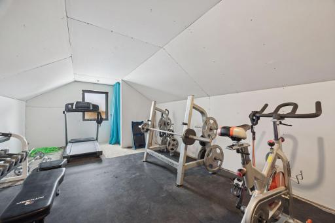
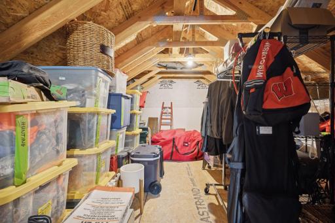
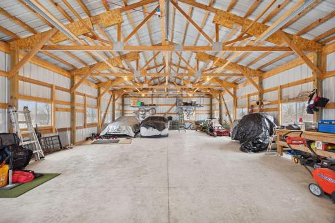
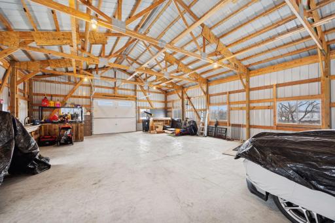
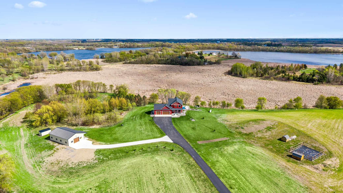
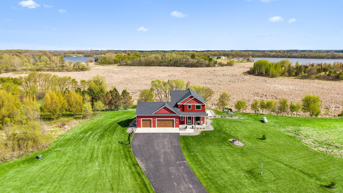
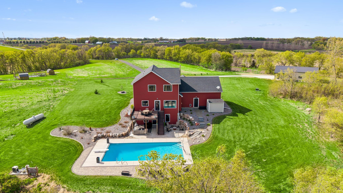
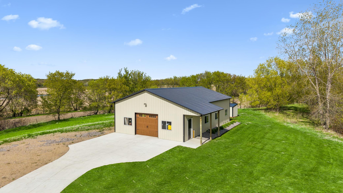
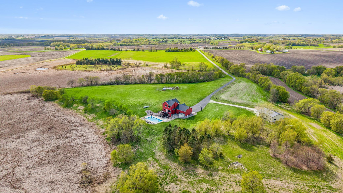
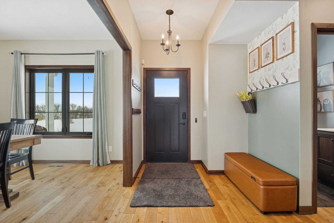
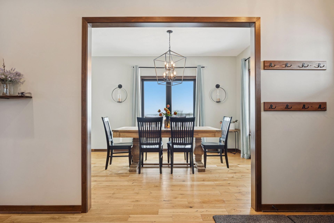
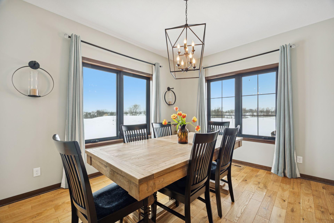
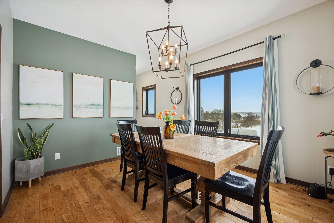
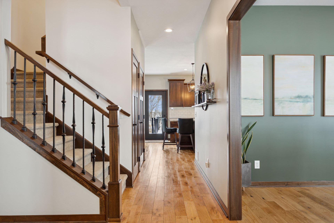
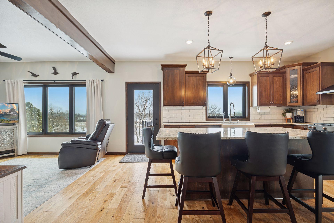
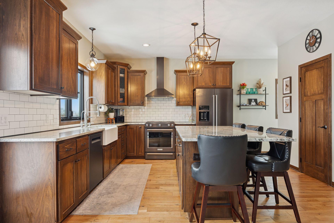
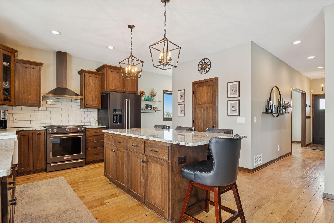
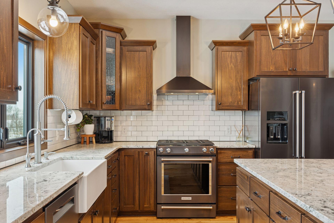
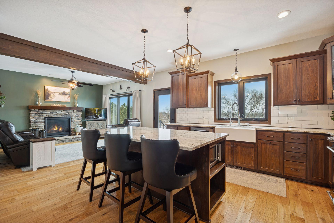
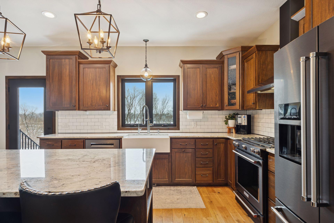
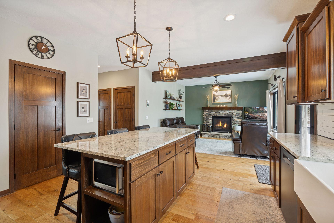
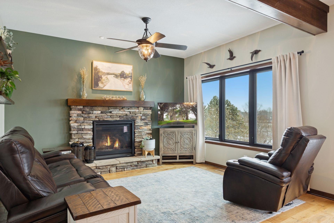
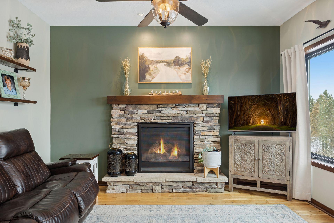
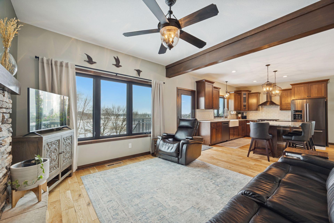
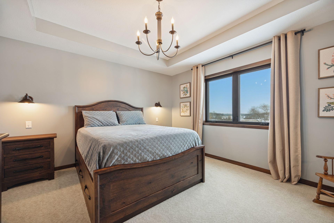
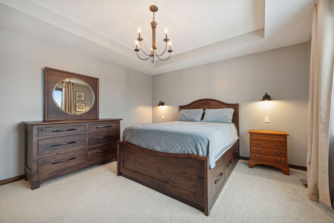
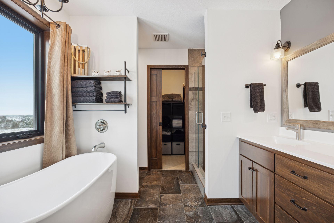
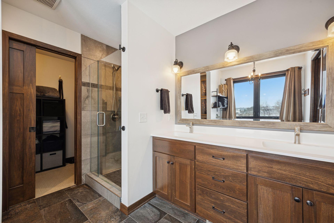
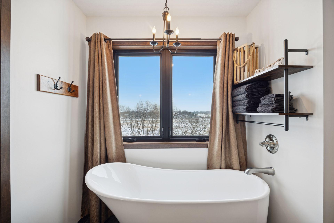
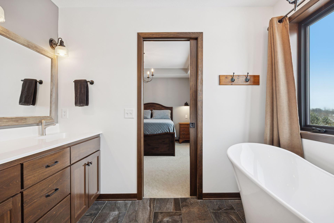
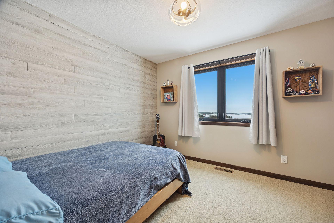
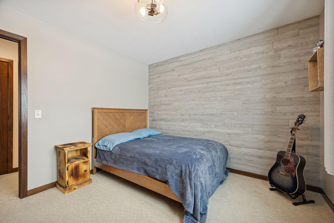
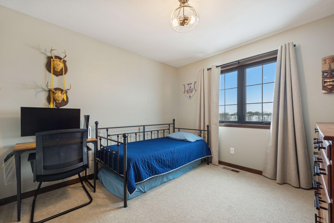
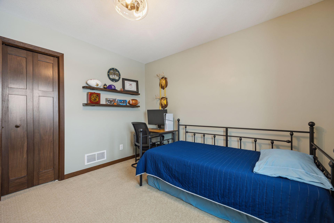
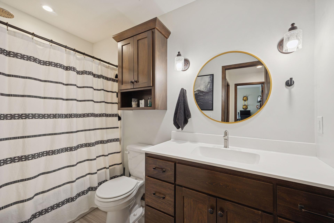
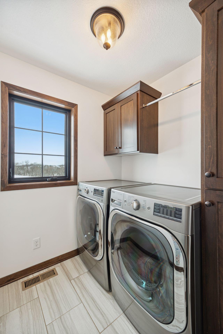
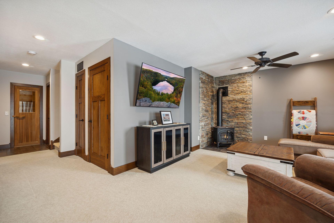
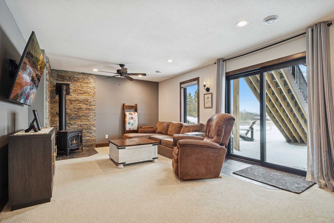
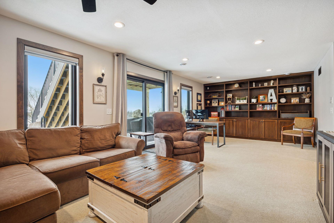
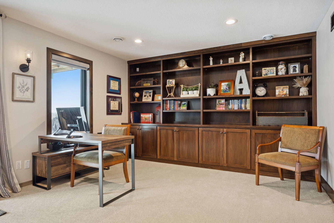
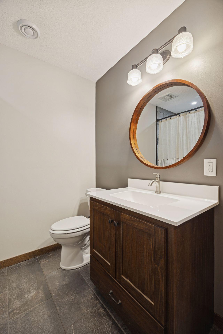
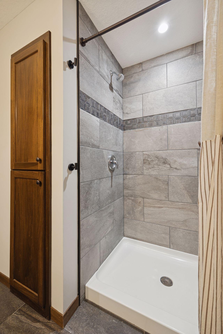
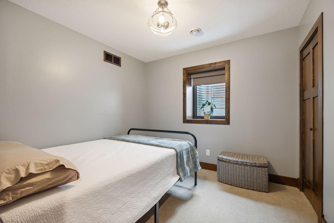
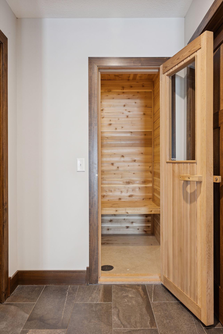
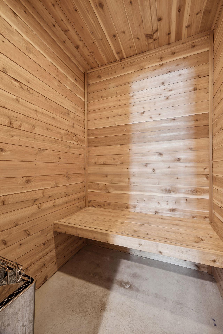
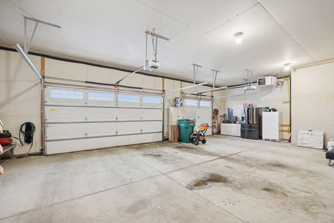
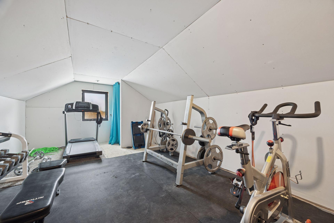
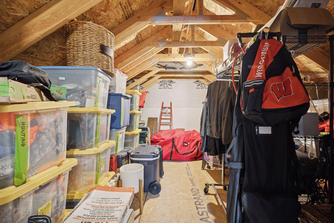
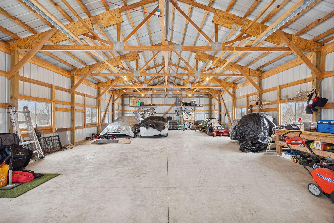
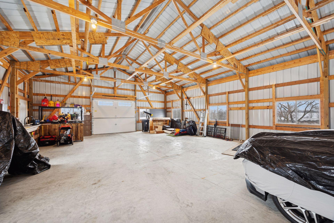
Spectacular 4-bedroom, 4-bath custom-built two-story home set on 50 breathtaking acres of woods, wetlands, and rolling hills with stunning views of Rock Lake. This exceptional property offers the perfect blend of privacy and functionalityâideal for those seeking peaceful country living without sacrificing modern convenience. Thoughtfully designed with an open and spacious layout, the home is filled with natural light from expansive windows that showcase the surrounding landscape. High-end finishes and attention to detail are evident throughout, including custom built-ins and trim, wood-beamed accents, hardwood floors, 9-foot ceilings. The kitchen is designed for functionality with custom cabinetry, granite countertops, slate appliances, a large center island with seating, a walk-in pantry, and both informal and formal dining spacesâperfect for everyday living and entertaining. The inviting living room with a gas fireplace flows seamlessly to a maintenance-free deck overlooking the countryside and lake views. Upstairs offers three bedrooms on one level, featuring an oversized primary suite with a walk-in closet and private bathroom with double sinks, tile floor, soaking tub, and tile shower, as well as an additional full bath and convenient laundry room. The walkout lower level provides additional living space with a large family room with built in bookcases and a free-standing wood stove, fourth bedroom, full bath, and a relaxing sauna. For outdoor living, the home features a maintenance-free 16x18 deck and an oversized concrete and paver patio leading to a 20x40 heated inground pool with an automatic cover. The expansive acreage offers endless possibilities for trails, recreation, hunting, gardening, or raising animals. Car enthusiasts and hobbyists will appreciate the heated 4-car attached garage that includes a climate-controlled 14x35 bonus room above, and an impressive 30x50 detached garage with concrete floor and driveâideal for additional vehicles, boats, RVs, or workshop space. With a 26kW Generac backup generator and an irrigation system already in place, this well-maintained estate offers a quiet country lifestyle just minutes from Hwy 55, local trails, and shopping. This extraordinary estate offers peaceful country living, spectacular views, and unmatched versatility. A rare opportunity to own a true legacy property. Welcome home.
Details
Maps
Documents
Contract Information
Status: Closed
Off Market Date: 2026-07-15
Contingency: None
Current Price: 1200000
Closed Date: 2026-08-10
Original List Price: 1300000
Sales Close Price: 1200000
ListPrice: 1300000
List Date: 2026-05-12
Owner is an Agent?: No
Auction?: No
General Property Information
Common Wall: No
Lot Measurement: Acres
Manufactured Home?: No
Multiple PIDs?: No
New Development: No
Number of Fireplaces: 2
Waterfront YN: No
Year Built: 2020
Yearly/Seasonal: Yearly
Zoning: Agriculture, Residential-Single Family
Bedrooms: 4
Baths Total: 4
Bath Full: 2
Bath Three Quarters: 1
Bath Half: 1
Main Floor Total SqFt: 900
Above Grd Total SqFt: 1836
Below Grd Total SqFt: 900
Total SqFt: 2736
Total Finished Sqft: 2637.00
FireplaceYN: Yes
Lake/Waterfront Name: Rock
Style: (SF) Single Family
Foundation Size: 900
Garage Stalls: 12
Lot Dimensions: 834x2604x833x2610
Acres: 50
Assessment Pending: Unknown
Location Tax and Other Information
House Number: 1744
Street Name: County Road 7
Street Direction Suffix: NW
Postal City: Maple Lake
County: Wright
State: MN
Zip Code: 55358
Acreage Information
Tillable Acres: 20
Assessments
Tax With Assessments: 5570
Building Information
Finished SqFt Above Ground: 1836
Finished SqFt Below Ground: 801
Lake Details
Lake Acres: 183
Lake Depth: 37
Lease Details
Land Leased: Not Applicable
Miscellaneous Information
Homestead: Yes
Ownership
Fractional Ownership: No
Parking Characteristics
Garage Dimensions: 37x27 30x50
Garage Square Feet: 2499
Public Survey Info
Range#: 27
Section#: 25
Township#: 120
Property Features
Accessible: None
Air Conditioning: Central Air; Ductless; Zoned
Amenities Unit: Ceiling Fan(s); Deck; Exercise Room; Hardwood Floors; In-Ground Sprinkler; Kitchen Center Island; Kitchen Window; Natural Woodwork; Paneled Doors; Panoramic View; Patio; Porch; Primary Bedroom Walk-In Closet; Security Lights; Tile Floors; Walk-In Closet; Walk-Up Attic; Washer/Dryer Hookup
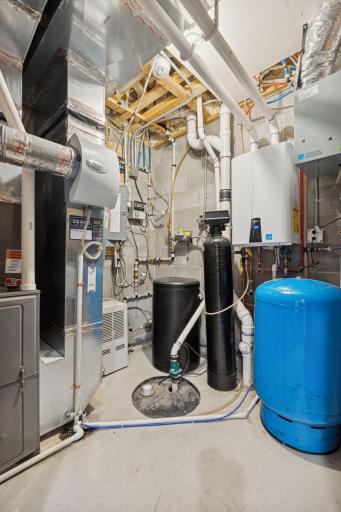
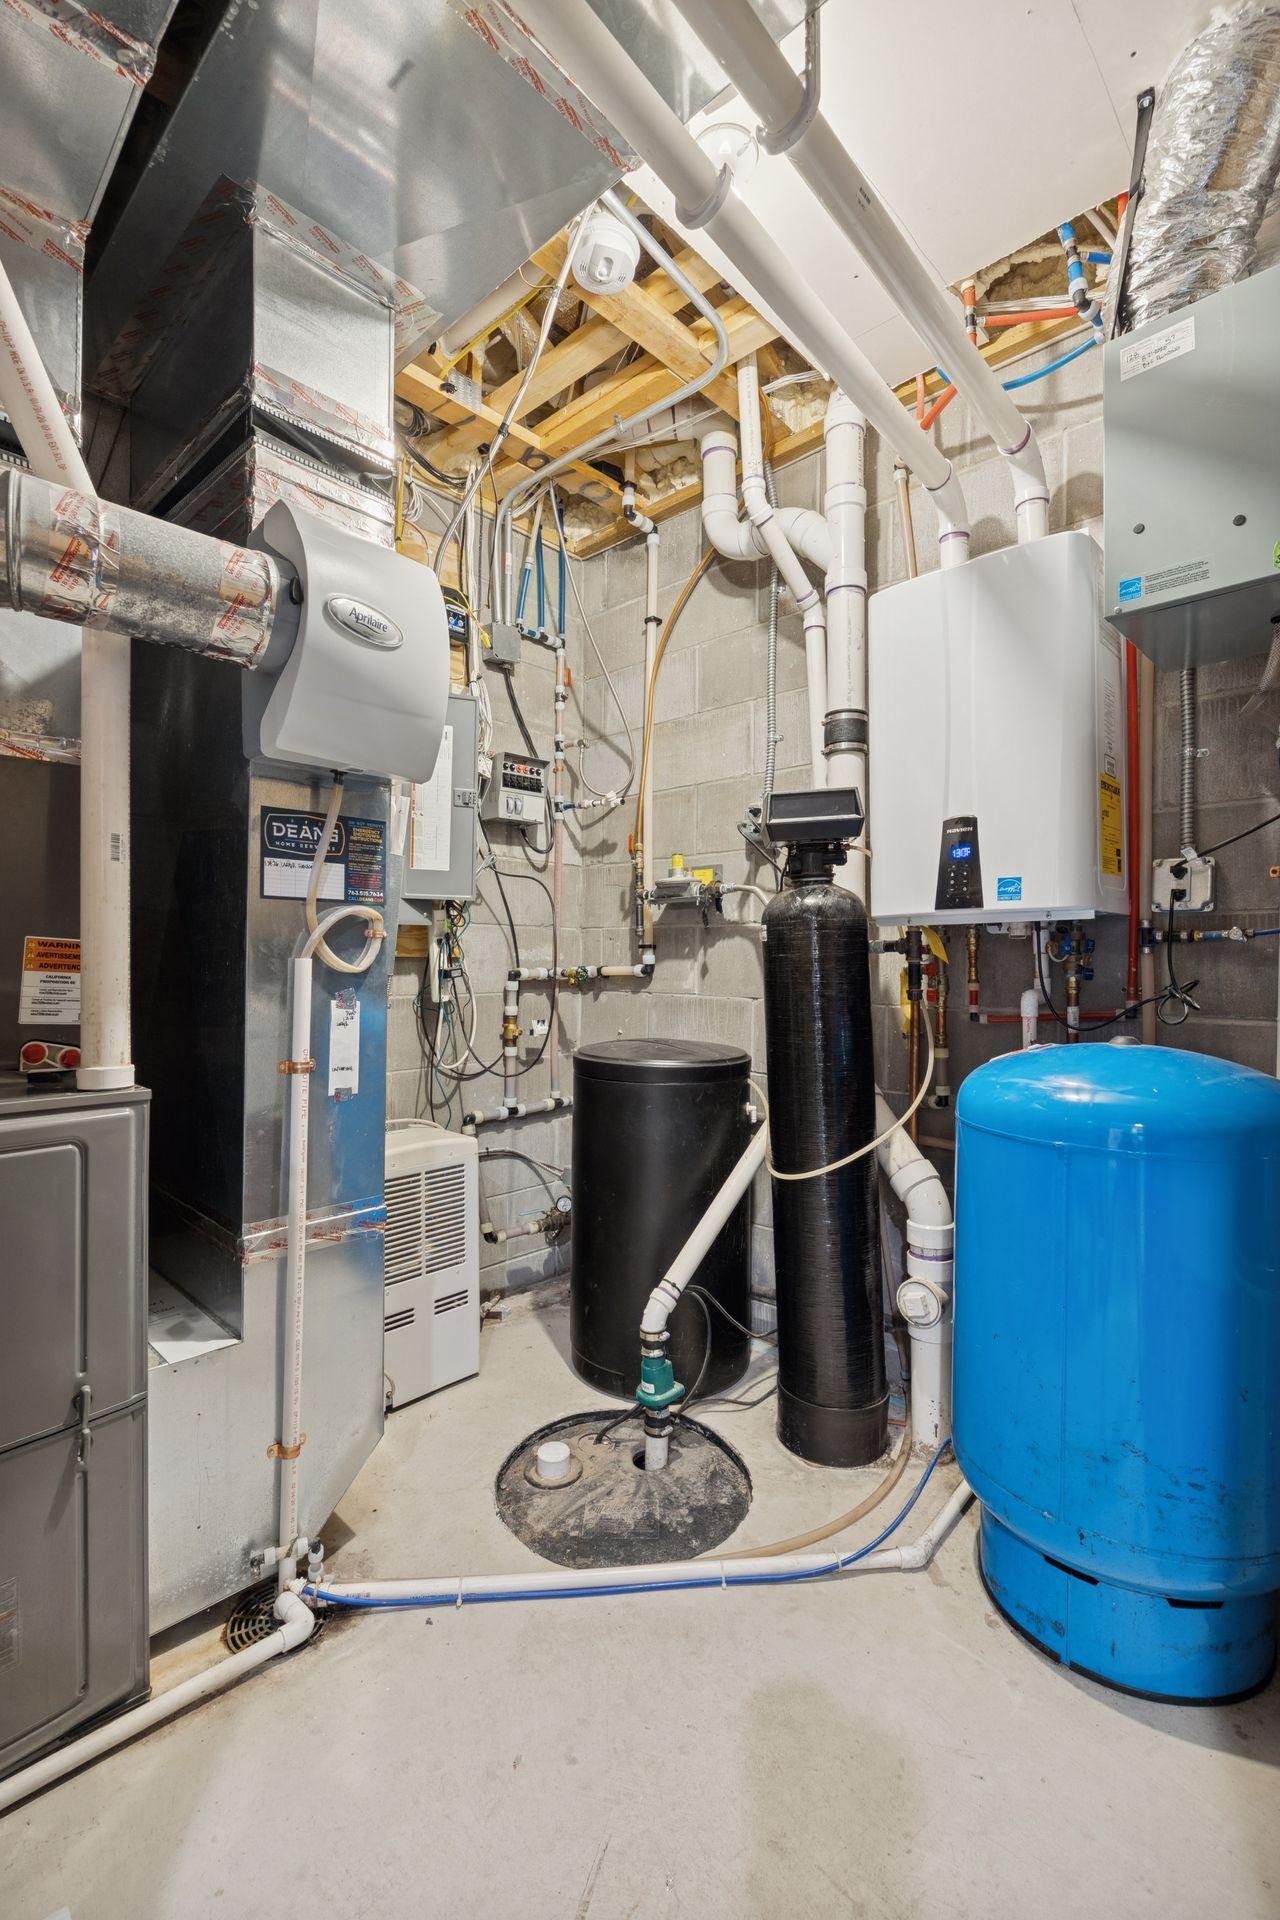
Appliances: Air-To-Air Exchanger; Dishwasher; Dryer; Electronic Air Filter; Energy Star Appliances; Fuel Tank - Owned; Microwave; Range; Refrigerator; Washer; Water Filtration System
Assumable Loan: Not Assumable
Basement: Concrete Block; Drain Tiled; Egress Windows; Full; Storage Space; Sump Pump
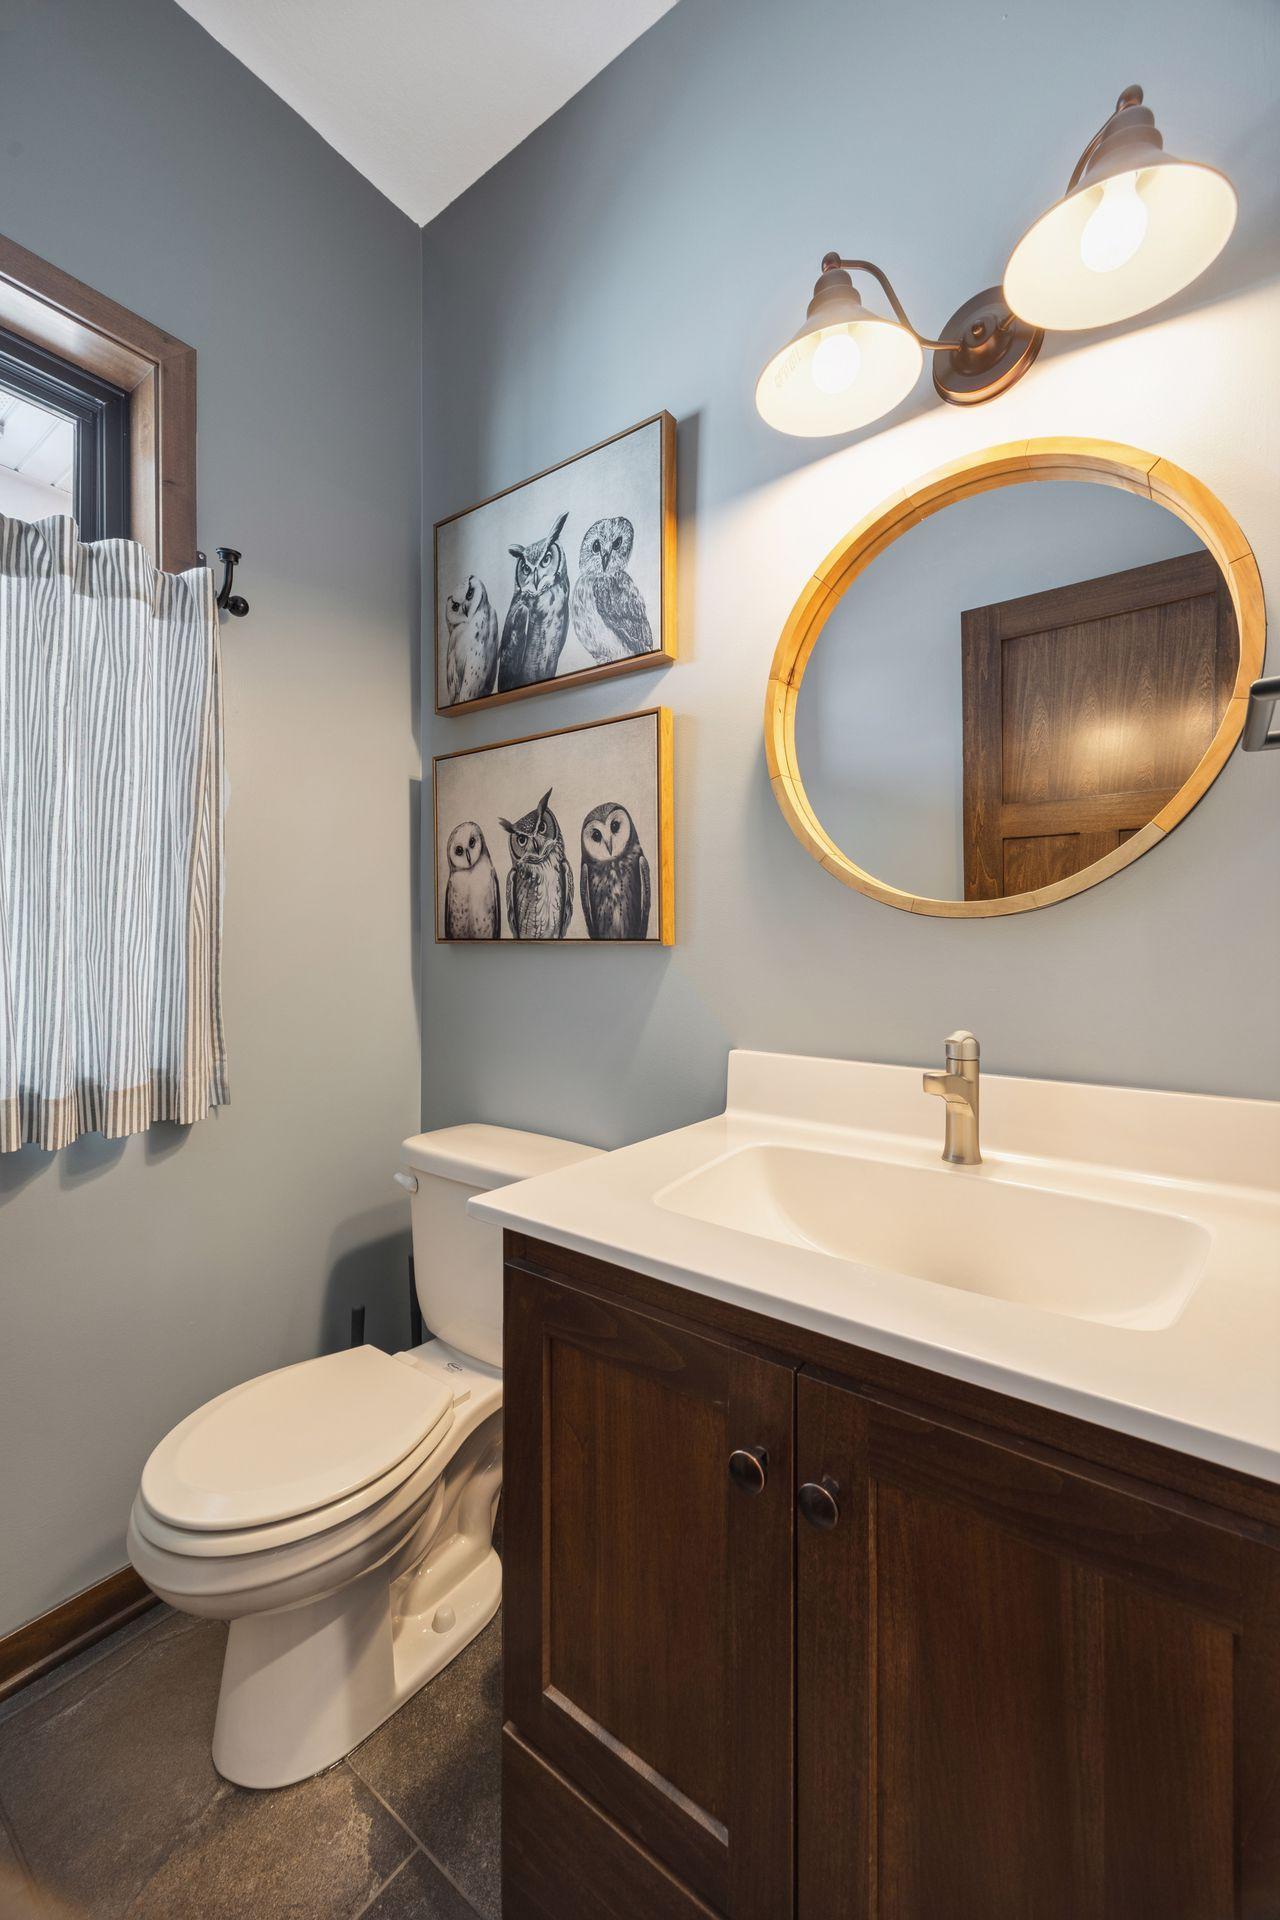
Bath Description: Double Sink; Sauna; Main Floor 1/2 Bath; Upper Level Full Bath; Full Primary; Private Primary; 3/4 Basement; Bathroom Ensuite; Separate Tub & Shower; Walk-In Shower Stall
Construction Materials: Block; Frame
Construction Status: Previously Owned
Crop Type: Hay/Alfalfa
Dining Room Description: Breakfast Bar; Eat In Kitchen; Separate/Formal Dining Room
Electric: 200+ Amp Service; Circuit Breakers; Other
Existing Financing: Conventional
Exterior: Metal; Vinyl
Family Room Characteristics: Lower Level
Farm Type: Crop
Fencing: Partial; Split Rail; Wood
Financing Terms: Conventional
Fireplace Characteristics: Family Room; Free Standing; Gas Burning; Living Room; Wood Burning
Foundation: Concrete Block
Fuel: Propane
Heating: Forced Air; Heat Pump; Humidifier; Zoned
Laundry: Electric Dryer Hookup; Laundry Room; Sink; Upper Level; Washer Hookup
Lot Description: Tree Coverage - Medium
Outbuildings: Additional Garage; Lean-To
Parking Characteristics: Finished Garage; Floor Drain; Garage Door Opener; Heated Garage; Insulated Garage; Storage
Pool Description: Below Ground; Heated
Property Subtype: Acreage; Rural Residential
Road Frontage: County Road; Paved Streets
Road Responsibility: Public Maintained Road
Roof: Age 8 Years or Less; Architectural Shingle; Asphalt Shingles; Metal
Sellers Terms: Cash; Conventional; VA
Sewer: Mound Septic; Septic System Compliant - Yes
Special Search: 2nd Floor Laundry; 3 BR on One Level; Primary Bdr Suite
Stories: Two
Topography: Gently Rolling
Water: Well
Waterfront Type: Lake View
Room Information
| Room Name | Dimensions | Level |
| Bonus Room | 14x35 | Upper |
| Deck | 16x18 | Main |
| Dining Room | 15x11 | Main |
| Family Room | 14x28 | Lower |
| First (1st) Bedroom | 13x14 | Upper |
| Fourth (4th) Bedroom | 10x11 | Lower |
| Foyer | 10x10 | Main |
| Kitchen | 14x16 | Main |
| Laundry | 8x8 | Upper |
| Living Room | 12x13 | Main |
| Primary Bath | 16x9 | Upper |
| Patio | 30x22 | Lower |
| Porch | 6x24 | Main |
| Second (2nd) Bedroom | 11x11 | Upper |
| Third (3rd) Bedroom | 11x11 | Upper |
 2024 property disclosure.pdf
 Listing Office: Edina Realty, Inc.
Last Updated: August - 10 - 2026

The data relating to real estate for sale on this web site comes in part from the Broker Reciprocity SM Program of the Regional Multiple Listing Service of Minnesota, Inc. The information provided is deemed reliable but not guaranteed. Properties subject to prior sale, change or withdrawal. ©2026 Regional Multiple Listing Service of Minnesota, Inc All rights reserved.
Friday 23rd of October 2026 10:12 PM

218-998-4400
Mohagen Real Estate



Let's Connect

Mohagen Real Estate
sue@MohagenRealEstate.com
Office: 218-998-4400
Cell: 218-731-7376

Mohagen Real Estate is licensed in the State of Minnesota