17456 Inland Loop, Lakeville, MN 55044 (MLS# 7154909)
$549,736
Lakeville, MN 55044
MLS# 7154909
5 beds | 3 baths | 2833 sqft
1 / 1
Property Description
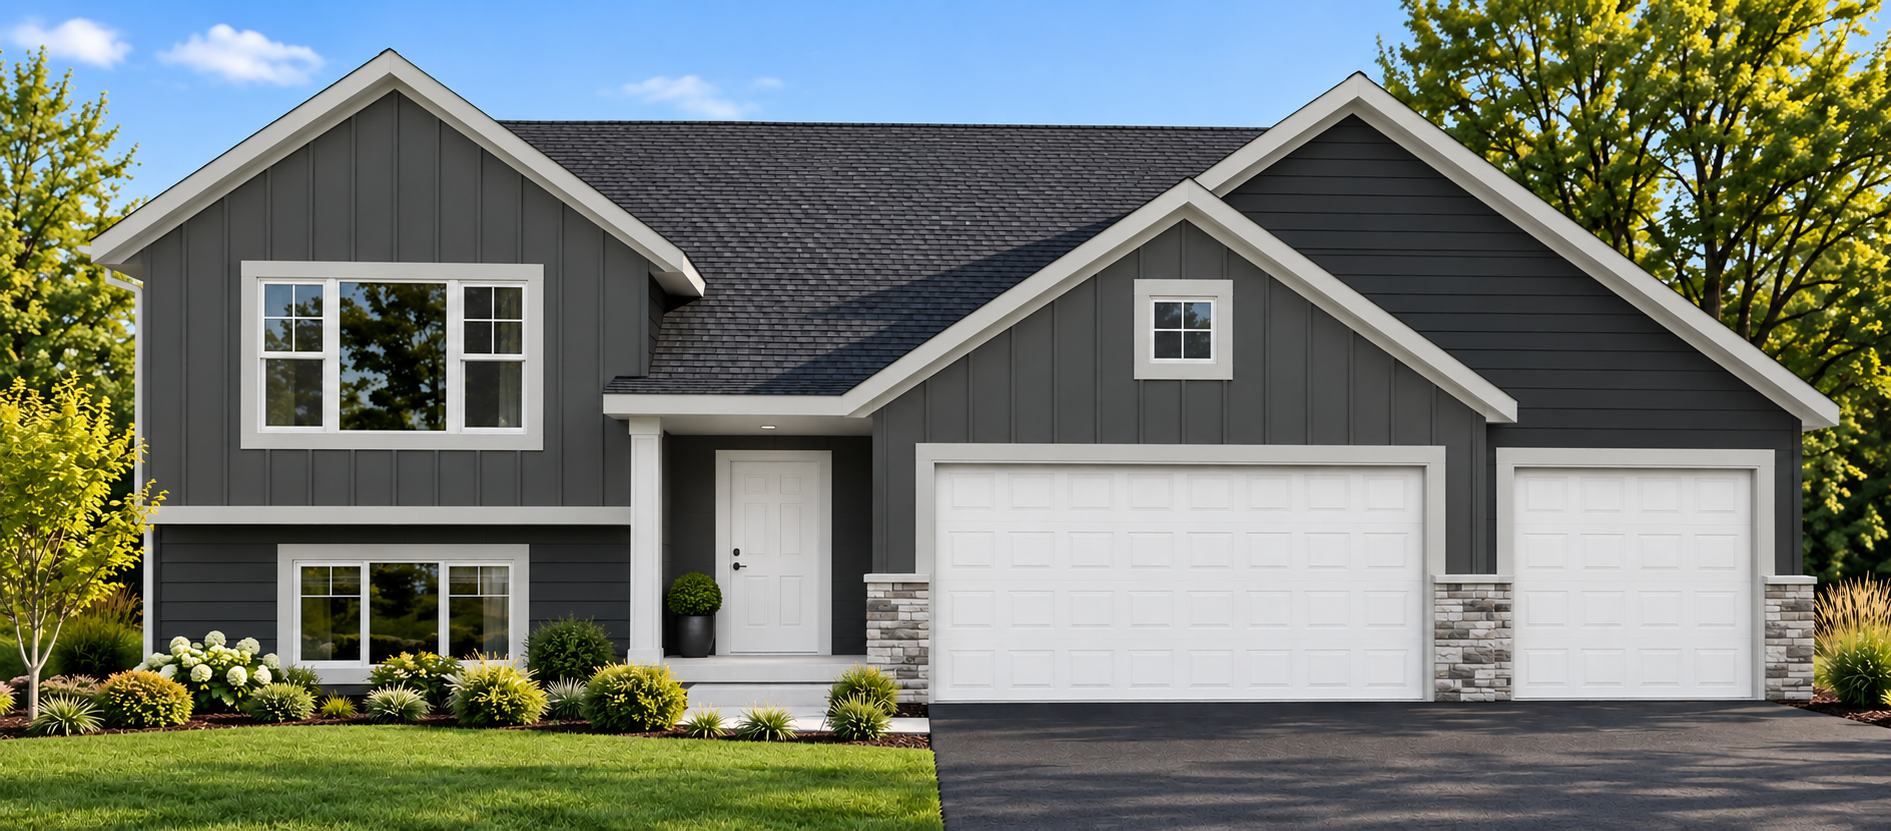
The "Fairfield" by Country Joe Homes is a signature split-level / multi-level floor plan built by the long-standing Lakeville custom builder. When fully finished across both levels, this configuration offers an exceptionally spacious, functional layout tailored for growing families. This 5 Bedroom home is split with 3 bedrooms on the upper level (including a primary suite) and 2 additional bedrooms on the finished lower levelâideal for guests, older kids, or home offices. The upper-level features vaulted ceilings, an open kitchen/dining layout adjoined to the spacious living room. The Fairfield's lower level extends the total living footprint significantly, featuring large daylight/garden-view windows that fill the space with natural light. Generous square footage in the lower-level recreation room leaves plenty of room for a sectional, media center, gaming setup, or wet bar. Homestead Creek is located within ISD 194 (Lakeville Area Schools), consistently sought after for its strong academic ratings, athletic programs, and neighborhood elementary and middle schools. Enjoy the quick access to Lakevilleâs extensive park systemâfeaturing neighborhood playgrounds, walking/biking trails, sports fields, and nearby destinations like Antlers Park or Lake Marion. Minutes from Interstate 35W/35E, this home provides a fast northbound commute toward Minneapolis and St. Paul, as well as easy access to local retail centers, dining, and grocery options. This home is a great opportunity! Don't miss the chance to see this one!
Details
Maps
Contract Information
Status: Active
Contingency: None
Current Price: 549736
Original List Price: 549736
ListPrice: 549736
List Date: 2026-10-04
Owner is an Agent?: No
Auction?: No
General Property Information
Common Wall: No
Lot Measurement: Acres
Manufactured Home?: No
Multiple PIDs?: No
New Development: No
Projected Completion Date: 2026-12-16
Waterfront YN: No
Year Built: 2026
Yearly/Seasonal: Yearly
Zoning: Residential-Single Family
Bedrooms: 5
Baths Total: 3
Bath Full: 1
Bath Three Quarters: 2
Main Floor Total SqFt: 240
Above Grd Total SqFt: 1528
Below Grd Total SqFt: 1305
Total SqFt: 2833
Total Finished Sqft: 2715.00
FireplaceYN: No
Style: (SF) Single Family
Foundation Size: 1305
Garage Stalls: 3
Lot Dimensions: 150 x 87 x 122 x 79
Acres: 0.29
Assessment Pending: No
Location Tax and Other Information
House Number: 17456
Street Name: Inland Loop
Postal City: Lakeville
County: Dakota
State: MN
Zip Code: 55044
Builder Information
Builder ID: COUNTRY JOE HOMES
Builder License Number: 627670
Builder Name: COUNTRY JOE HOMES
Building Information
Availability Dt for Closing: 2026-12-28
Finished SqFt Above Ground: 1528
Finished SqFt Below Ground: 1187
Lease Details
Land Leased: Not Applicable
Miscellaneous Information
Community Name: Peltier Reserve
DP Resource: Yes
Homestead: No
Model Information
Hours Model Open: Th-Sun 12pm-5pm
Model Location: 7158 Agate Trail
Model Phone: 952-212-3440
Ownership
Fractional Ownership: No
Parking Characteristics
Garage Dimensions: 30 x 21
Garage Door Height: 8
Garage Door Width: 16
Garage Square Feet: 638
Property Features
Accessible: None
Air Conditioning: Central Air
Amenities Unit: Kitchen Center Island; Primary Bedroom Walk-In Closet; Washer/Dryer Hookup
Appliances: Air-To-Air Exchanger; Disposal; Energy Star Appliances; Freezer; Microwave; Range; Refrigerator
Basement: Drain Tiled; Drainage System; Storage Space; Sump Pump
Bath Description: Double Sink; Upper Level Full Bath; 3/4 Primary; Private Primary; 3/4 Basement; Bathroom Ensuite; Walk-In Shower Stall
Builder Information: Builders Association of the Twin Cities
Construction Materials: Concrete; Stone
Construction Status: Under Construc/Spec Homes
Dining Room Description: Breakfast Area; Eat In Kitchen; Informal Dining Room; Kitchen/Dining Room; Living/Dining Room
Electric: 200+ Amp Service
Exterior: Brick/Stone; Vinyl
Family Room Characteristics: Family Room; Great Room
Foundation: Poured Concrete
Fuel: Natural Gas
Heating: Forced Air
Laundry: Electric Dryer Hookup; Laundry Room; Main Level; Washer Hookup
Lot Description: Tree Coverage - Light
Parking Characteristics: Garage Door Opener
Road Frontage: City Street; Paved Streets
Road Responsibility: Public Maintained Road
Roof: Age 8 Years or Less; Asphalt Shingles
Sellers Terms: Cash; Conventional; FHA; VA
Sewer: City Sewer/Connected
Stories: Bi-Level
Water: City Water/Connected
Room Information
| Room Name | Dimensions | Level |
| Dining Room | 10 x 15 | Upper |
| Fifth (5th) Bedroom | 11 x 14 | Lower |
| First (1st) Bedroom | 12 x 15 | Upper |
| Fourth (4th) Bedroom | 13 x 14 | Lower |
| Kitchen | 12 x 15 | Upper |
| Second (2nd) Bedroom | 11 x 12 | Upper |
| Third (3rd) Bedroom | 11 x 12 | Upper |
Listing Office: Youngfield Homes, Inc
Last Updated: October - 06 - 2026

The data relating to real estate for sale on this web site comes in part from the Broker Reciprocity SM Program of the Regional Multiple Listing Service of Minnesota, Inc. The information provided is deemed reliable but not guaranteed. Properties subject to prior sale, change or withdrawal. ©2026 Regional Multiple Listing Service of Minnesota, Inc All rights reserved.
Wednesday 7th of October 2026 01:09 AM

218-998-4400
Mohagen Real Estate


Let's Connect

Mohagen Real Estate
sue@MohagenRealEstate.com
Office: 218-998-4400
Cell: 218-731-7376

Mohagen Real Estate is licensed in the State of Minnesota