1747 198th Avenue NW, Oak Grove, MN 55011 (MLS# 7110178)
$749,900
Oak Grove, MN 55011
MLS# 7110178
5 beds | 4 baths | 3361 sqft
1 / 66
Property Description
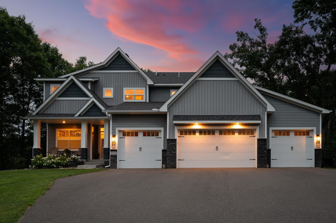
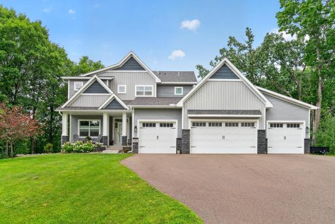
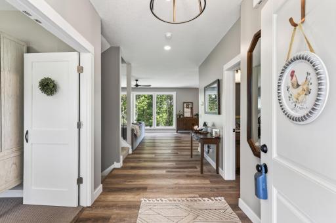
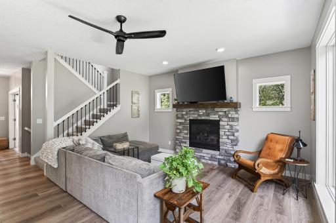
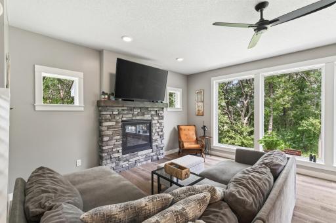
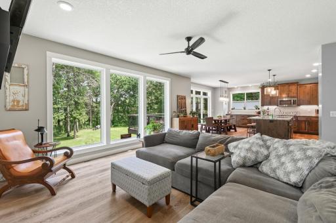
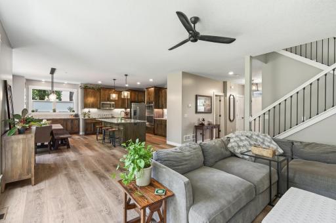
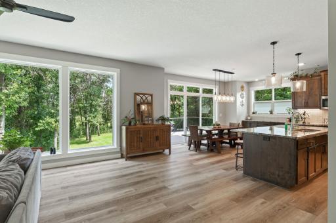
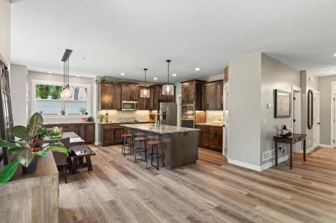
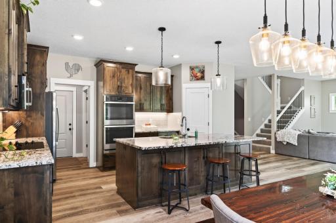
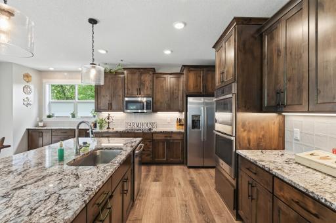
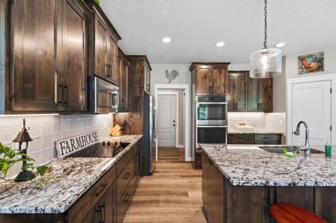
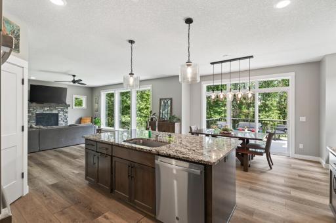
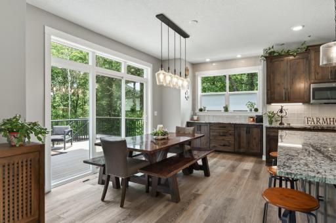
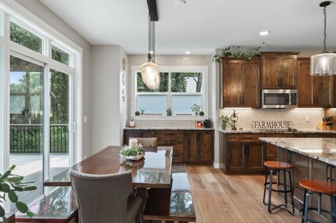
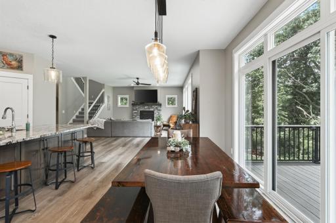
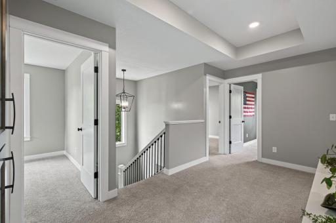
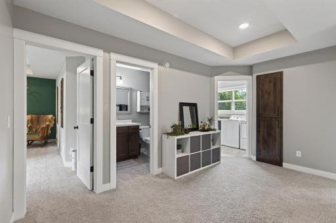
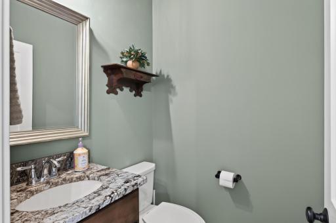
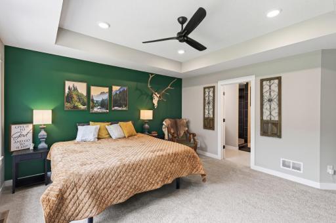
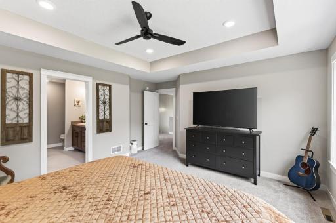
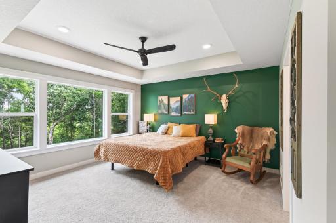
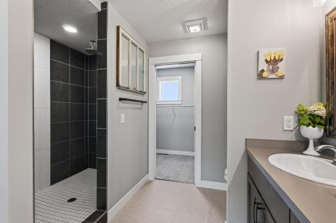
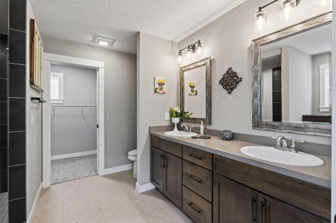
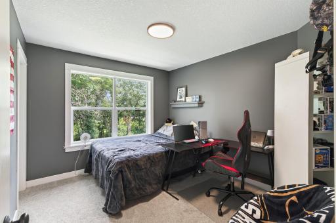
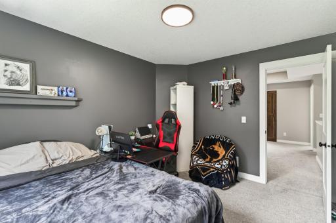
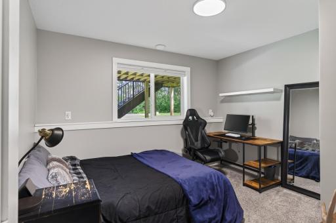
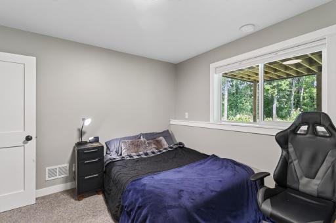
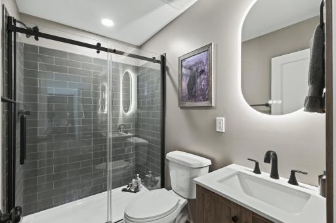
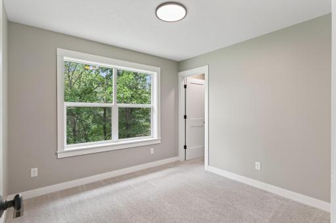
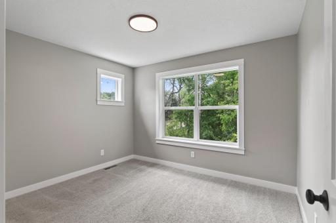
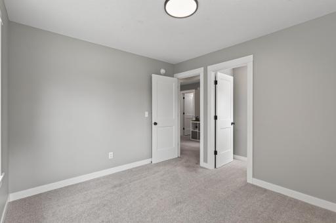
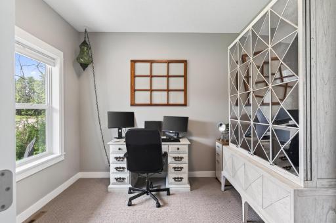
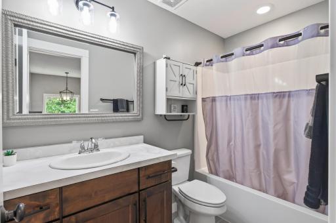
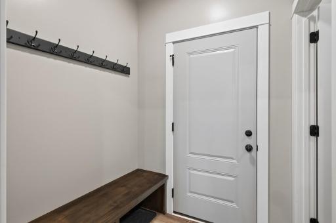
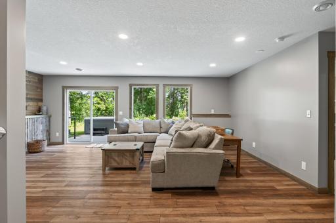
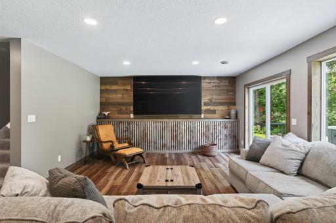
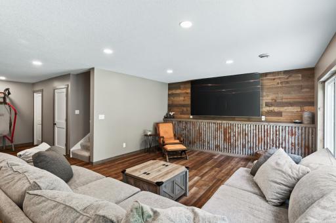
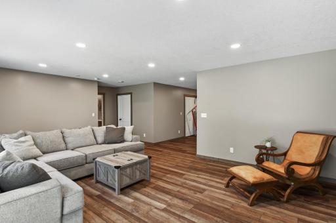
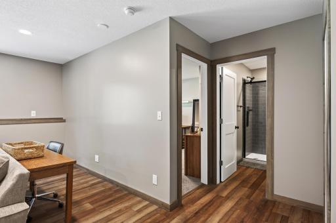
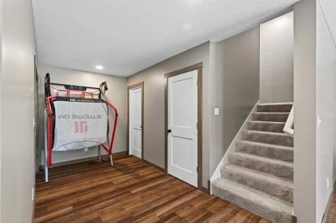
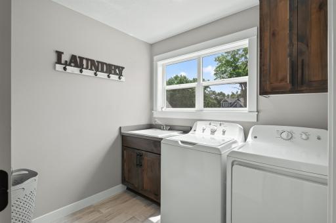
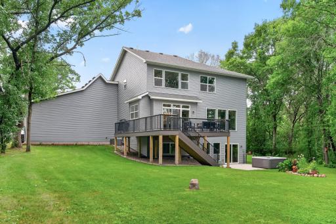
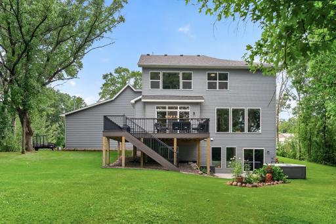
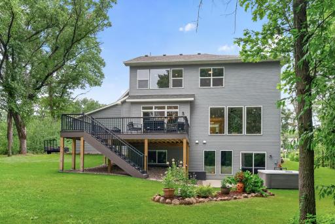
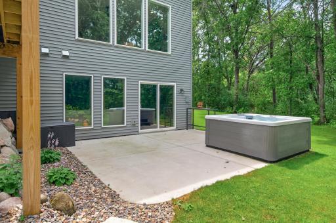
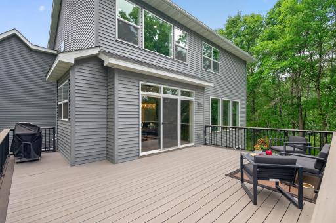
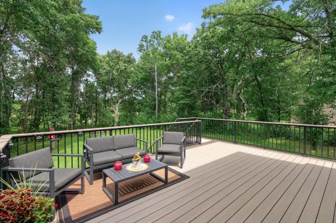
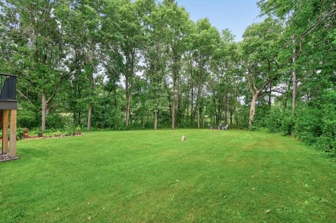
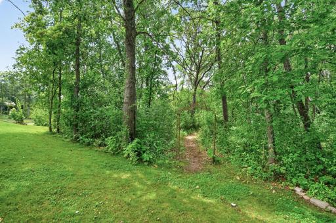
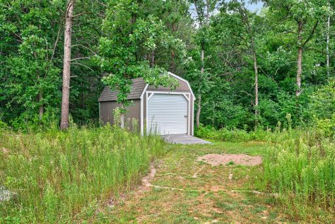
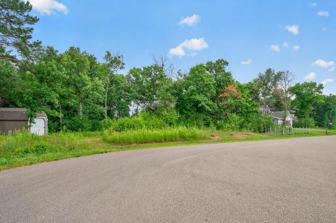
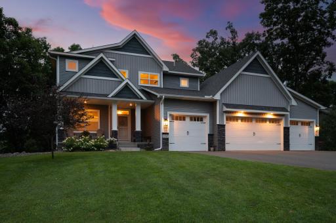
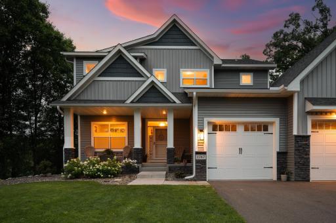
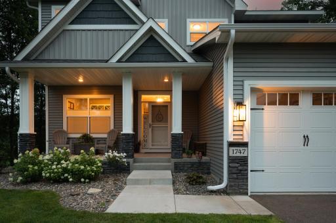
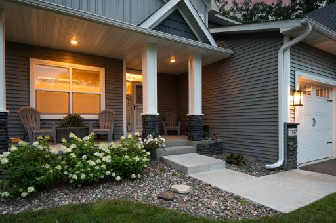
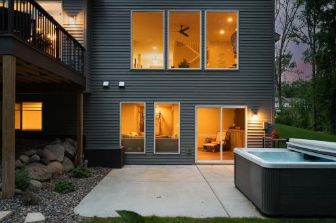
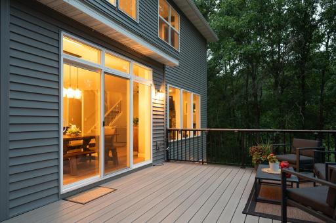
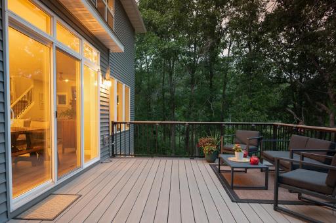
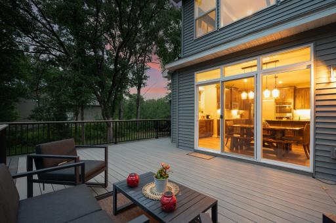
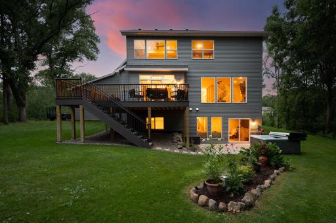
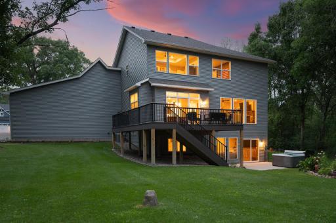
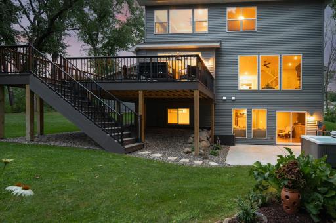
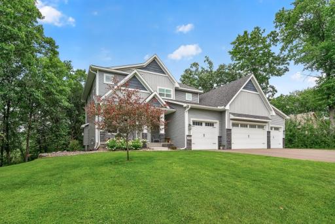
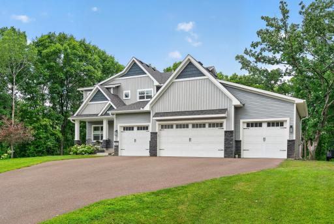
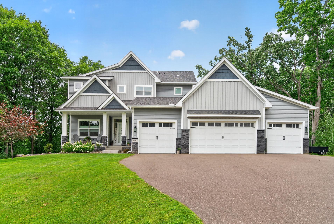
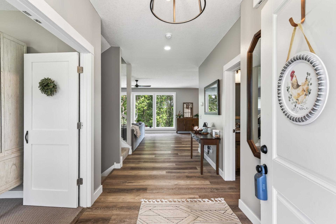
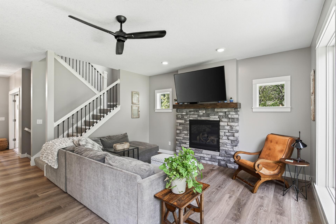
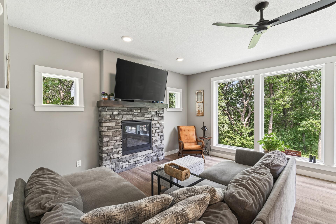
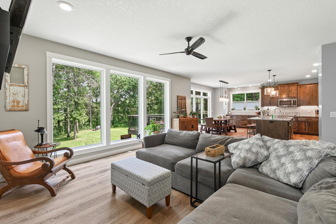
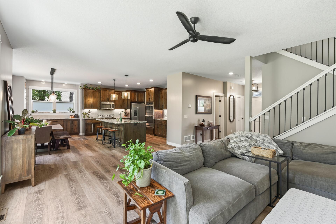
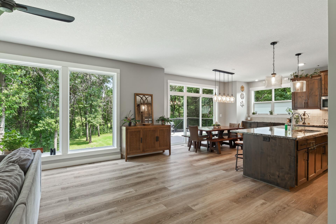
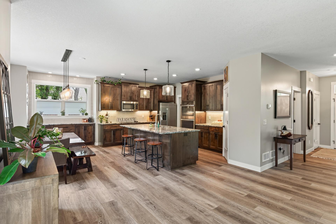
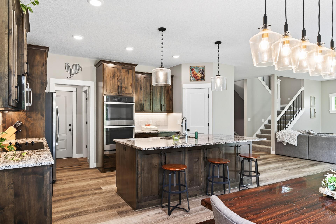
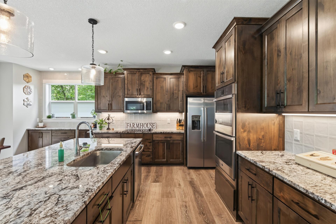
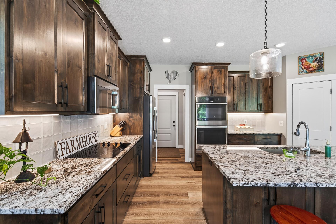
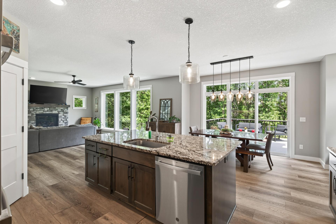
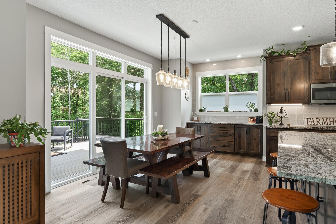
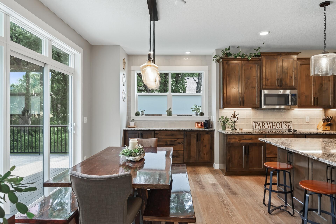
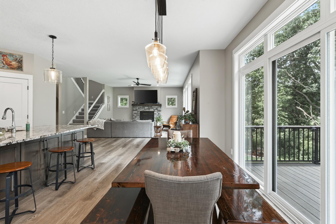
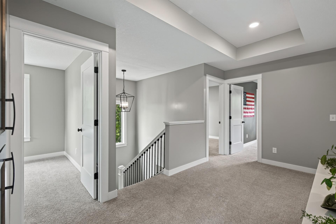
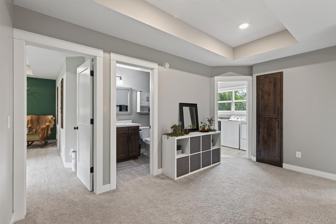
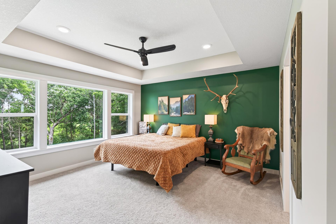
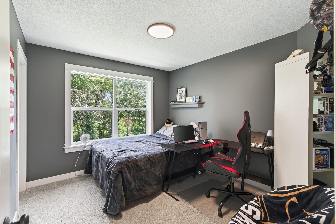
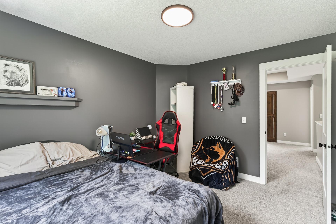
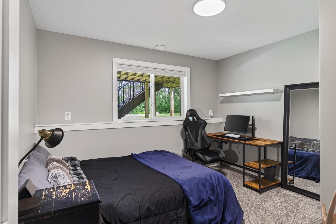
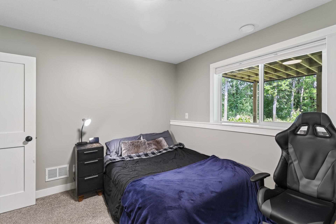
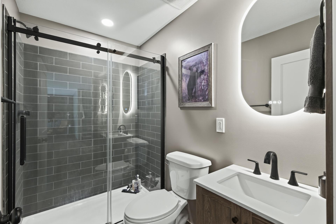
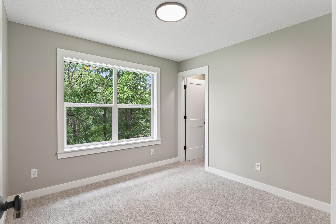
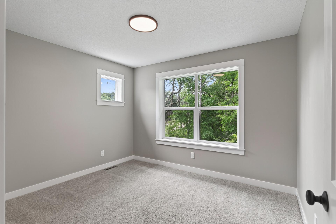
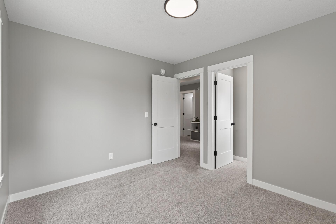
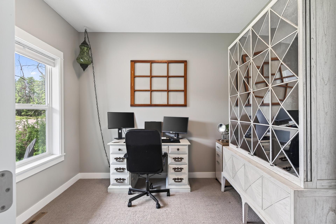
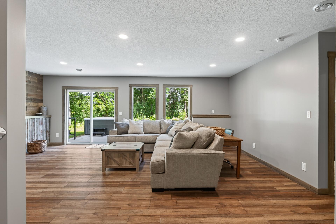
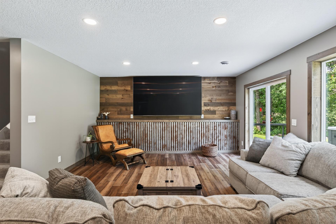
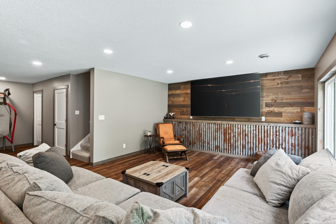
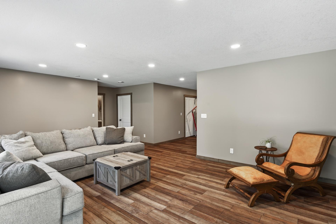
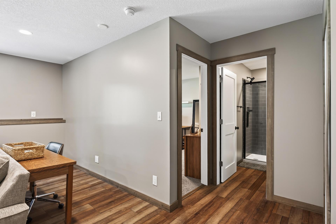
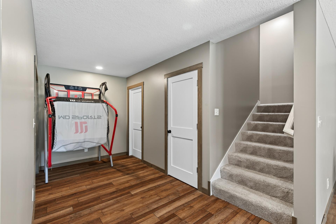
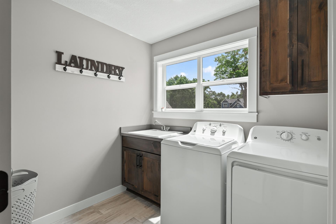
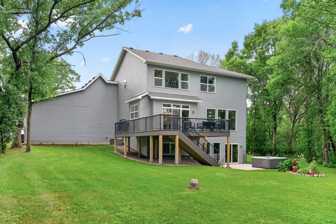
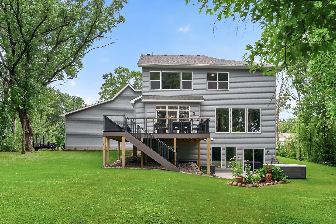
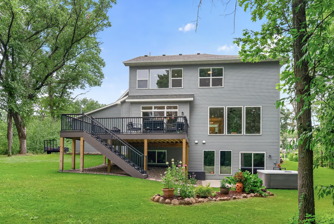
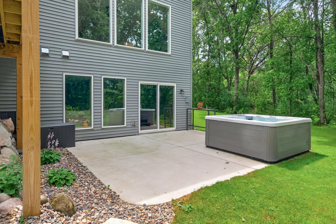
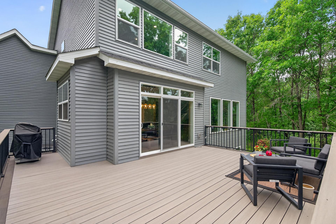
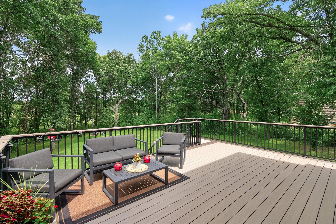
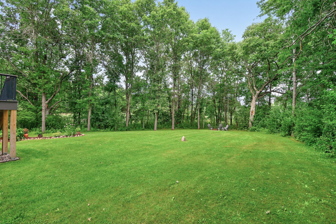
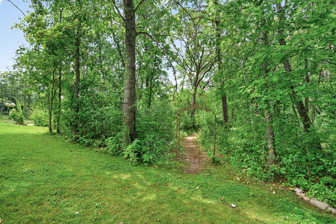
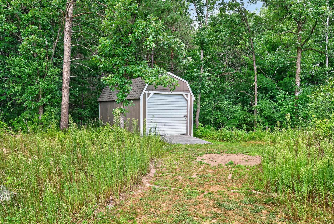
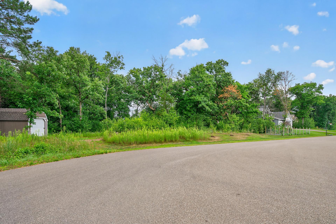
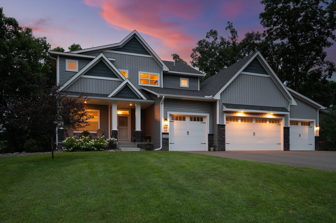
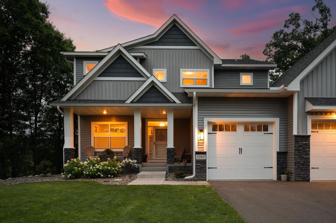
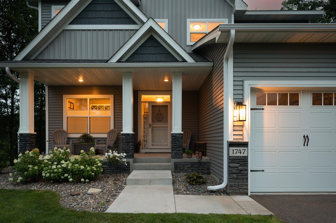
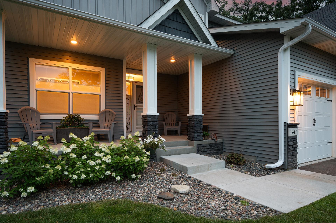
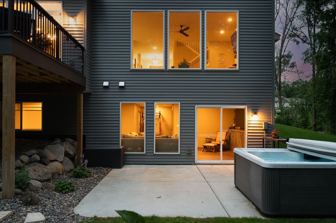
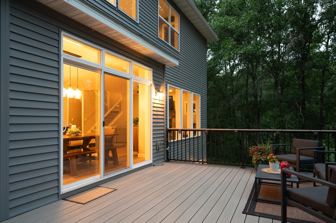
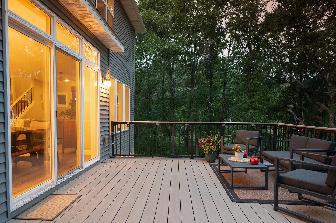
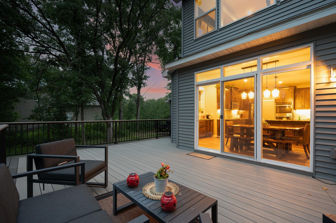
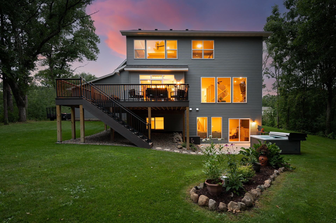
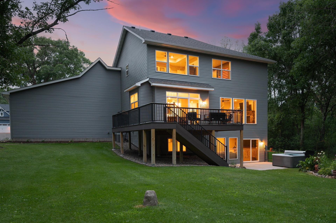
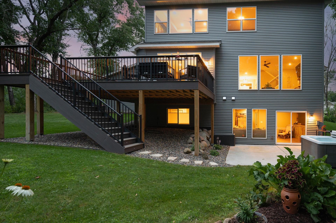
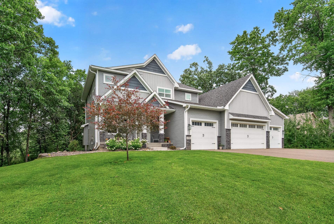
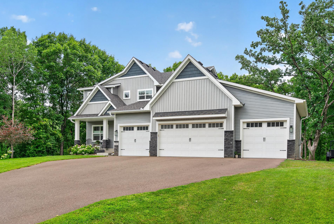
THIS is the acreage home buyers wait for! Set on 2.68 private acres at the end of a quiet cul-de-sac, this beautifully finished custom home combines mature trees, a wooded backyard and incredible privacy with the convenience of neighborhood living. Offering 5 bedrooms, 4 bathrooms and over 3,100 finished square feet, the home is filled with natural light from dramatic floor to ceiling windows and an oversized sliding glass door overlooking the private backyard. The open concept main level features 9 foot ceilings, a dedicated home office, knotty alder cabinetry, granite countertops, stainless steel appliances, double ovens, LVP flooring and a stunning floor to ceiling stone gas fireplace. Upstairs offers the highly sought after layout of 4 bedrooms on one level plus upper level laundry. The newly finished walkout lower level (2026) adds a spacious family room, 5th bedroom, flex room and ¾ bath, giving you even more space to entertain, work, relax or host guests. Outside is where this property truly sets itself apart. Enjoy the wooded views from the new 24x14 maintenance free deck (2025), explore the private trails or spend summer days in the new 80x20 garden (2026). The property also features a new 20x10 storage shed (2025), mature apple and plum trees, irrigation and an oversized insulated 4 car garage with rough in for heat. Major updates are already complete with a new roof (2025), new deck (2025), new shed (2025), newly finished basement (2026), new garden (2026), brand new A/C (2026), fresh interior paint (2026) and professionally cleaned carpets (2026). Private acreage, mature trees, incredible natural light, a finished walkout and a 4 car garage. This is one you need to experience in person!
Details
Maps
Contract Information
Status: Active
Contingency: None
Current Price: 749900
Original List Price: 785000
ListPrice: 749900
List Date: 2026-07-21
Owner is an Agent?: No
Auction?: No
General Property Information
Common Wall: No
Lot Measurement: Acres
Manufactured Home?: No
Multiple PIDs?: No
New Development: No
Number of Fireplaces: 1
Waterfront YN: No
Year Built: 2022
Yearly/Seasonal: Yearly
Zoning: Residential-Single Family
Bedrooms: 5
Baths Total: 4
Bath Full: 1
Bath Three Quarters: 2
Bath Half: 1
Main Floor Total SqFt: 1100
Above Grd Total SqFt: 2286
Below Grd Total SqFt: 1075
Total SqFt: 3361
Total Finished Sqft: 3160.00
FireplaceYN: Yes
Style: (SF) Single Family
Foundation Size: 1100
Garage Stalls: 4
Lot Dimensions: 350x301x300x350
Acres: 2.68
Assessment Pending: Unknown
Location Tax and Other Information
House Number: 1747
Street Name: 198th
Street Suffix: Avenue
Street Direction Suffix: NW
Postal City: Oak Grove
County: Anoka
State: MN
Zip Code: 55011
Complex/Dev/Subdivision: Collins Corner
Assessments
Tax With Assessments: 2222.42
Building Information
Finished SqFt Above Ground: 2286
Finished SqFt Below Ground: 874
Lease Details
Land Leased: Not Applicable
Miscellaneous Information
DP Resource: Yes
Homestead: Yes
Ownership
Fractional Ownership: No
Parking Characteristics
Garage Door Height: 8
Garage Door Width: 16
Garage Square Feet: 1002
Property Features
Accessible: None
Air Conditioning: Central Air
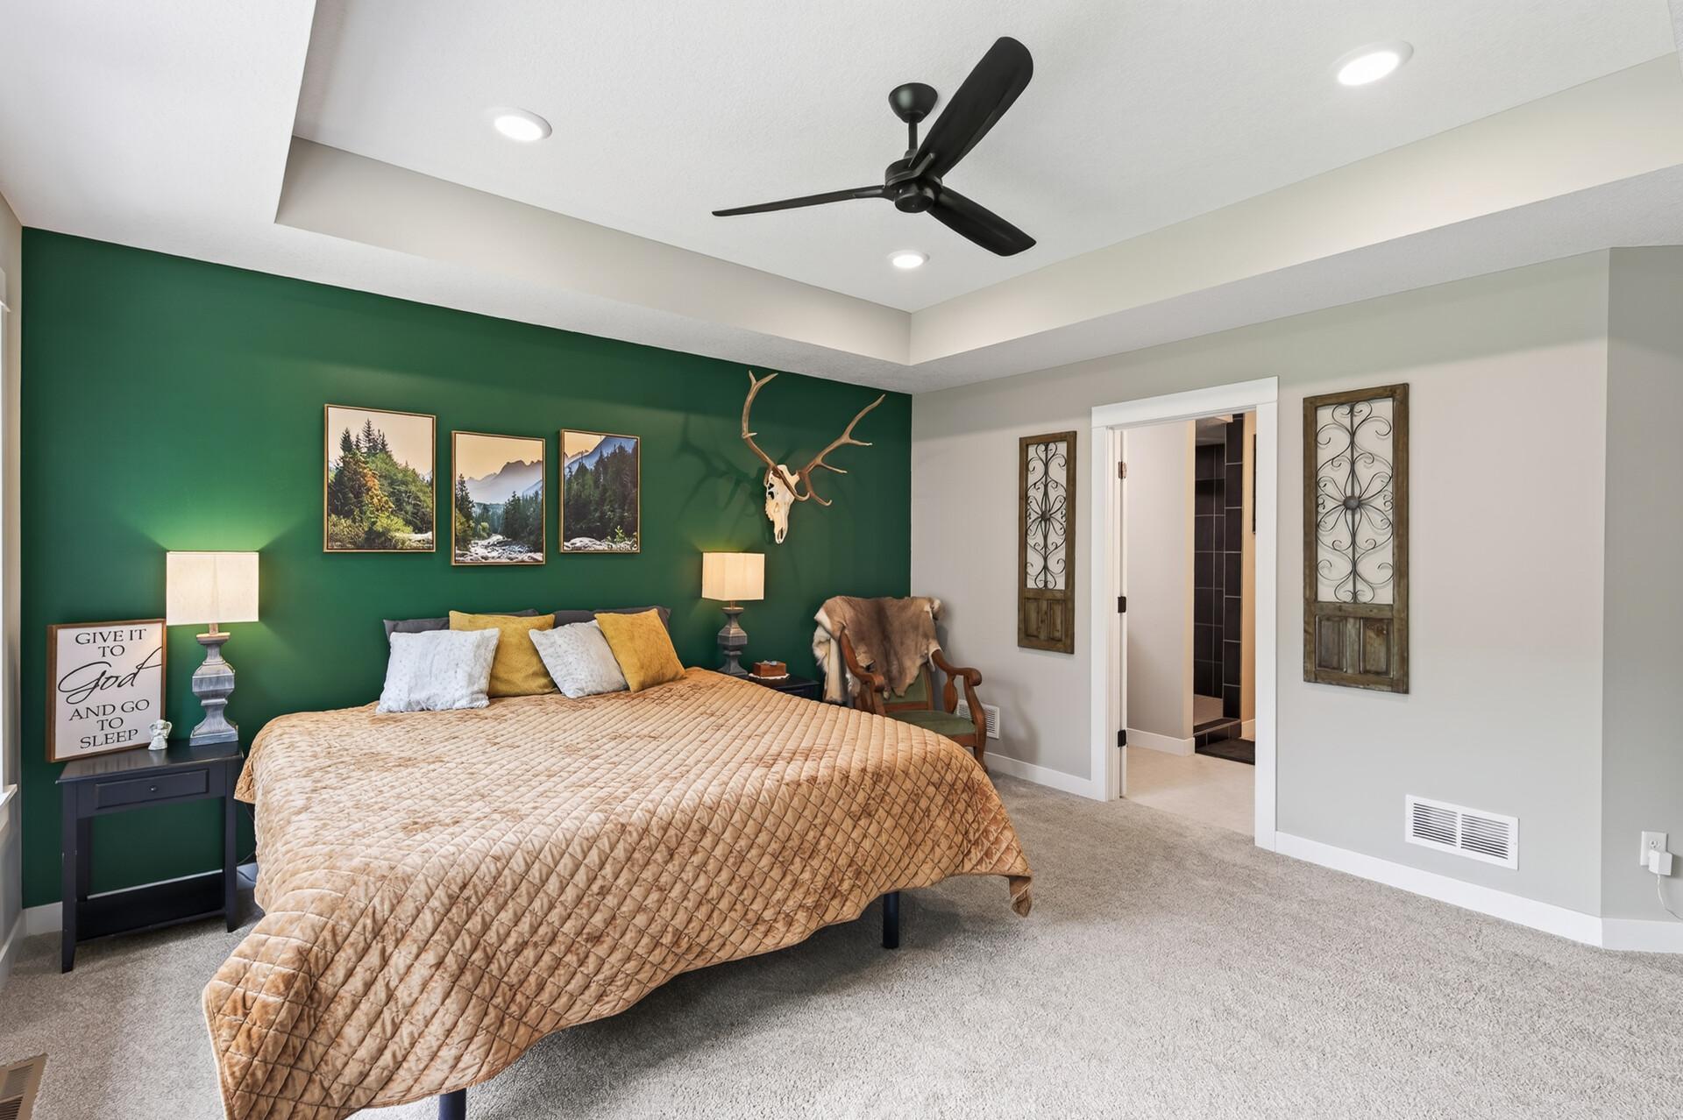
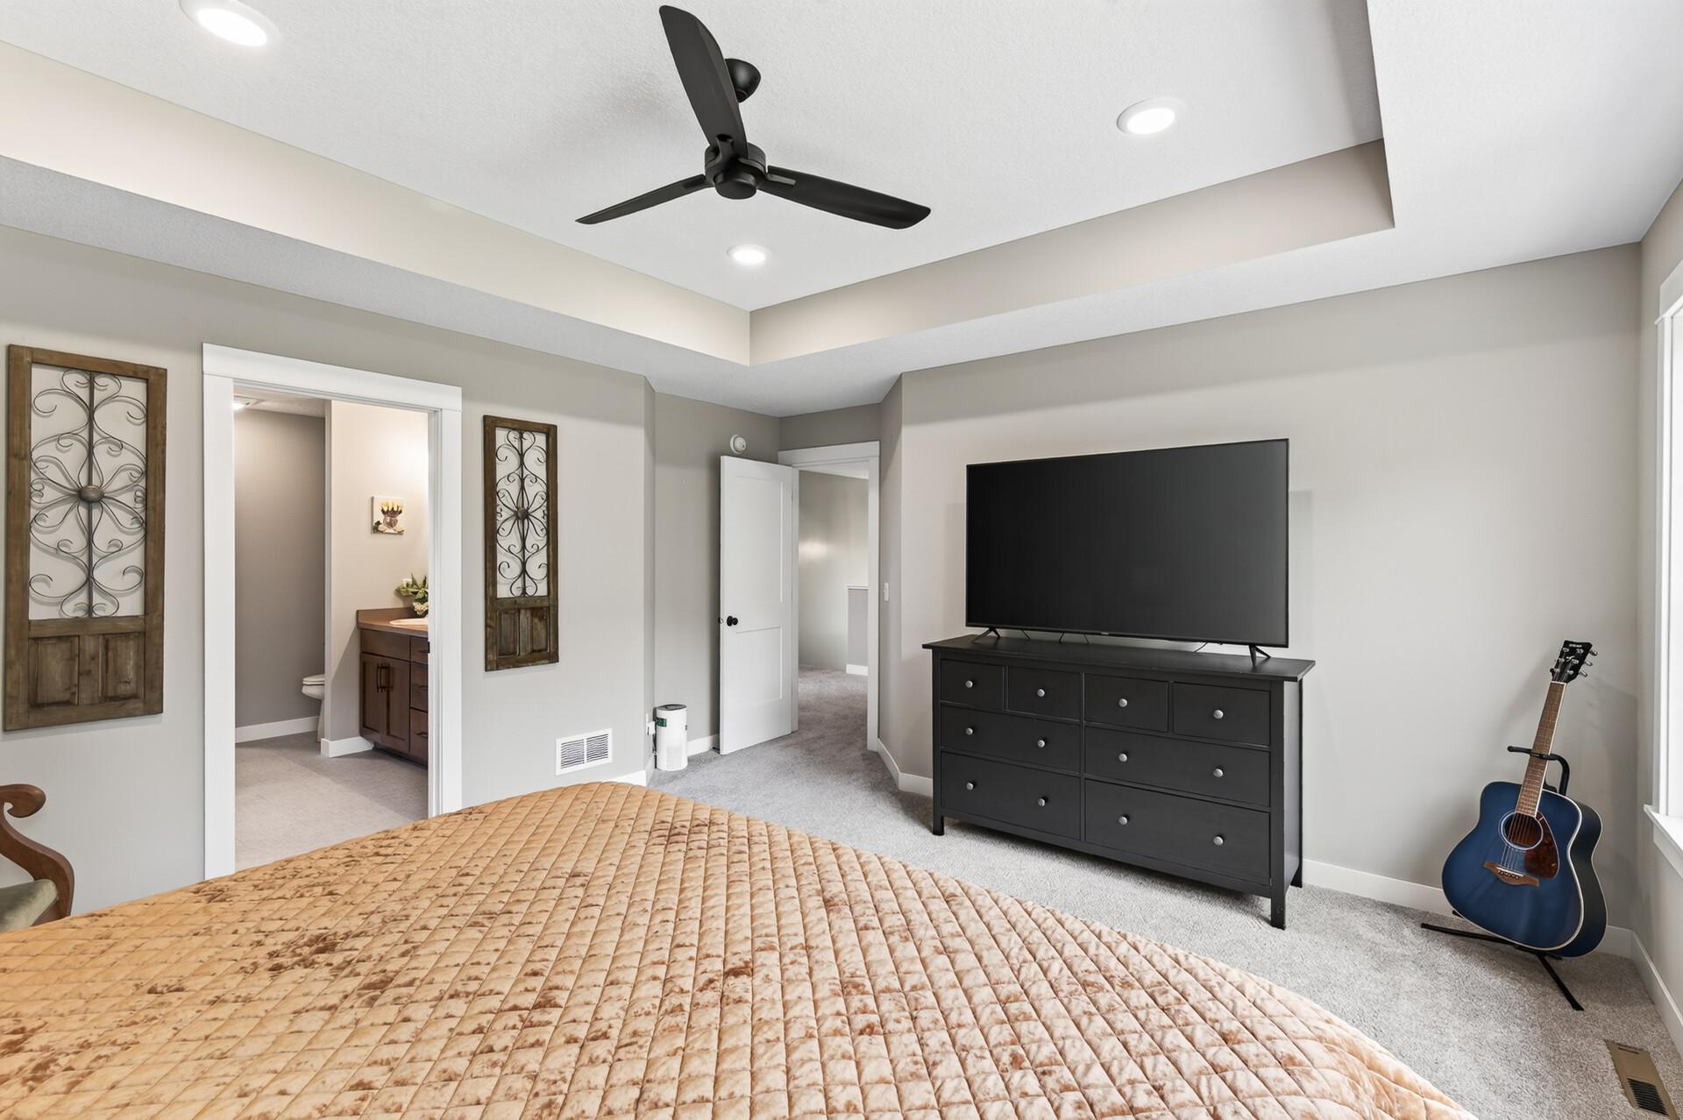
Amenities Unit: Ceiling Fan(s); French Doors; In-Ground Sprinkler; Kitchen Center Island; Primary Bedroom Walk-In Closet; Vaulted Ceiling(s)
Appliances: Air-To-Air Exchanger; Cooktop; Dishwasher; Double Oven; Dryer; Microwave; Refrigerator; Washer
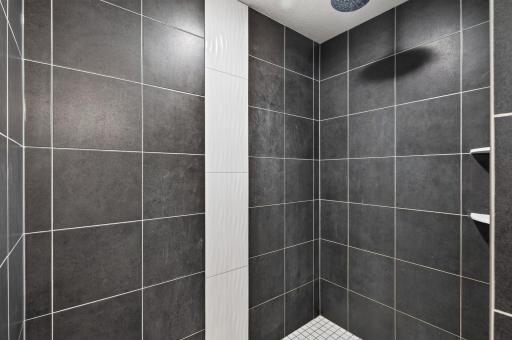
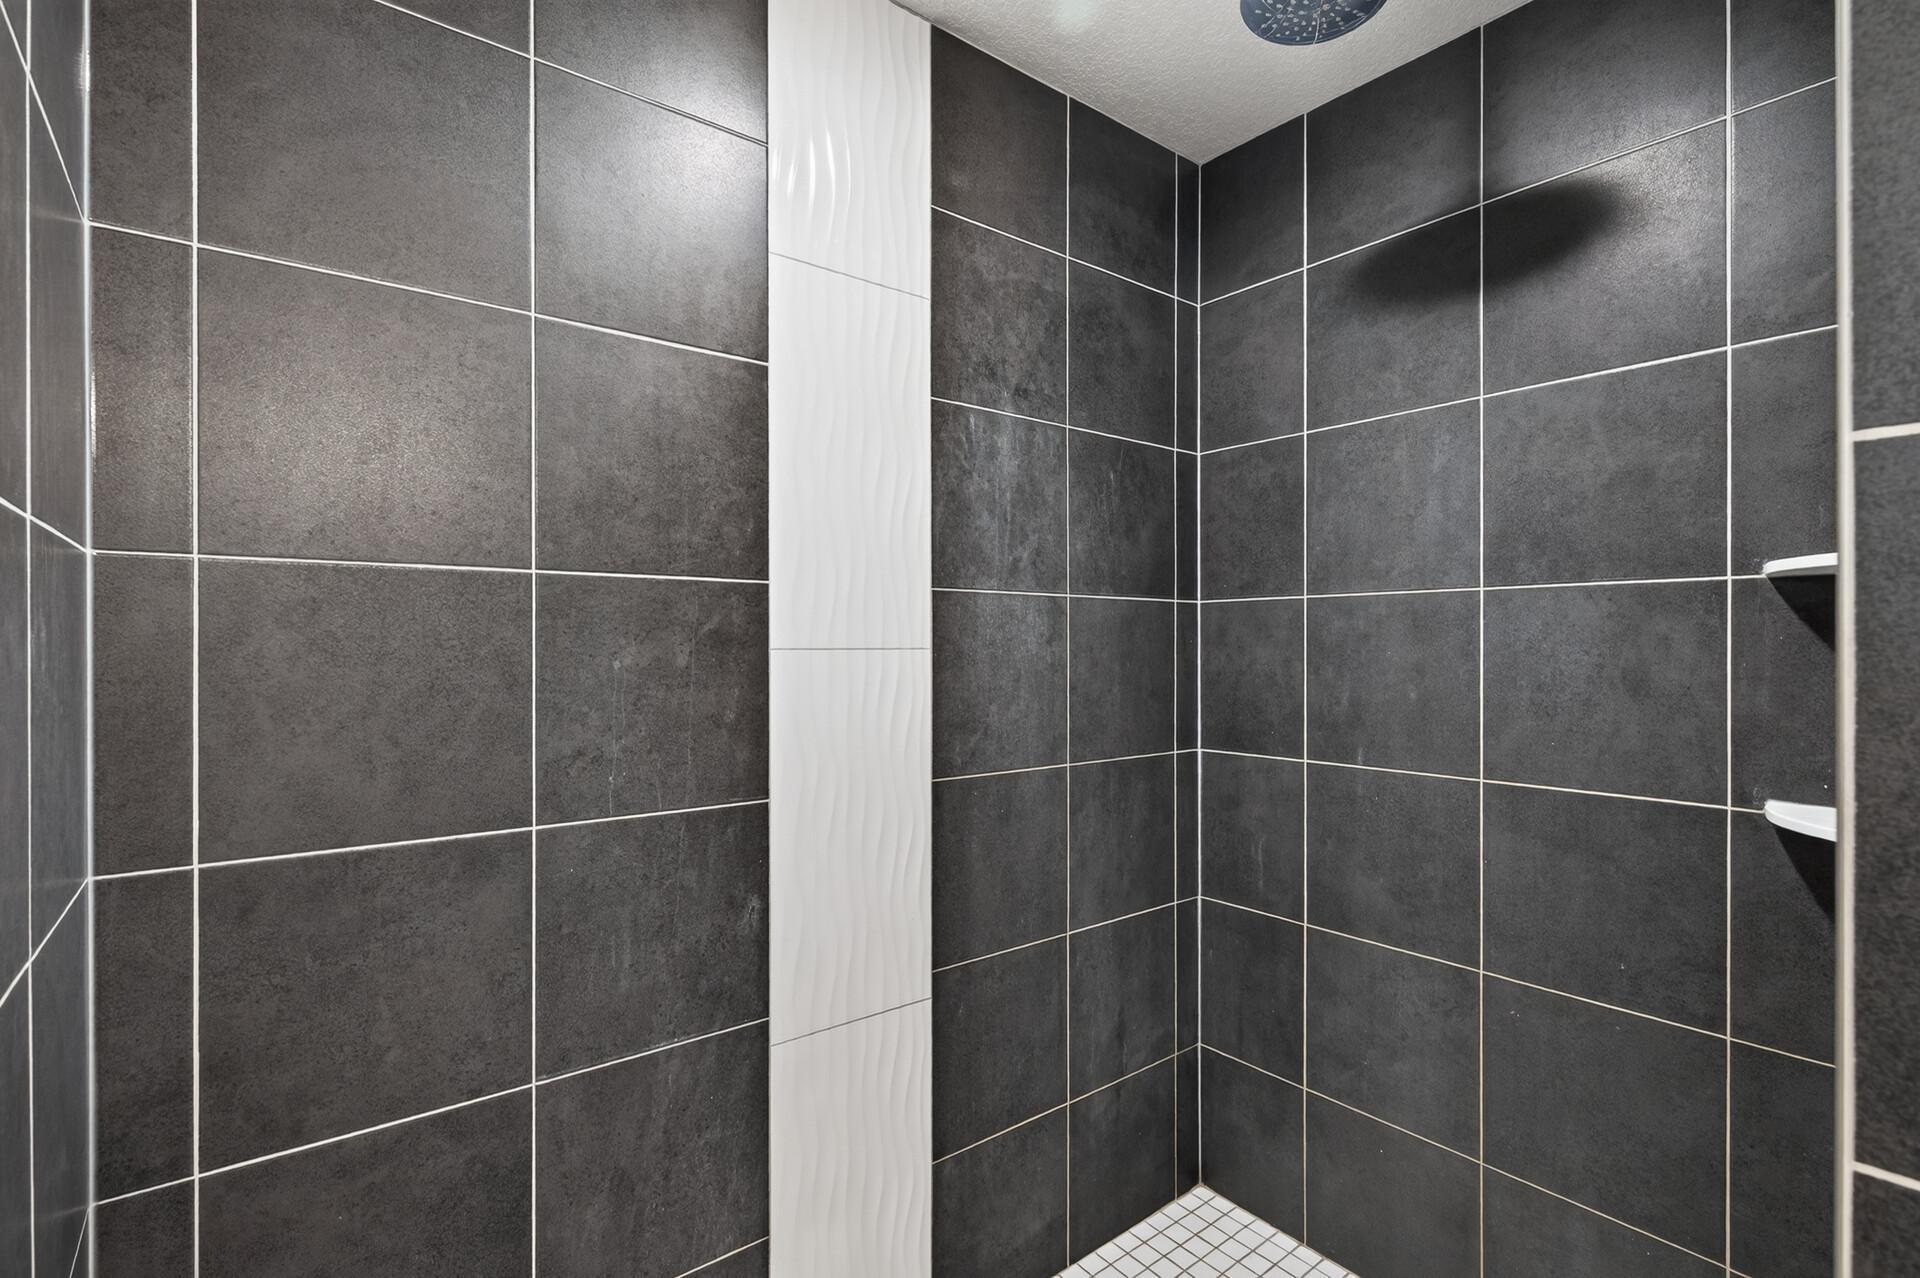
Basement: Full; Tile Shower
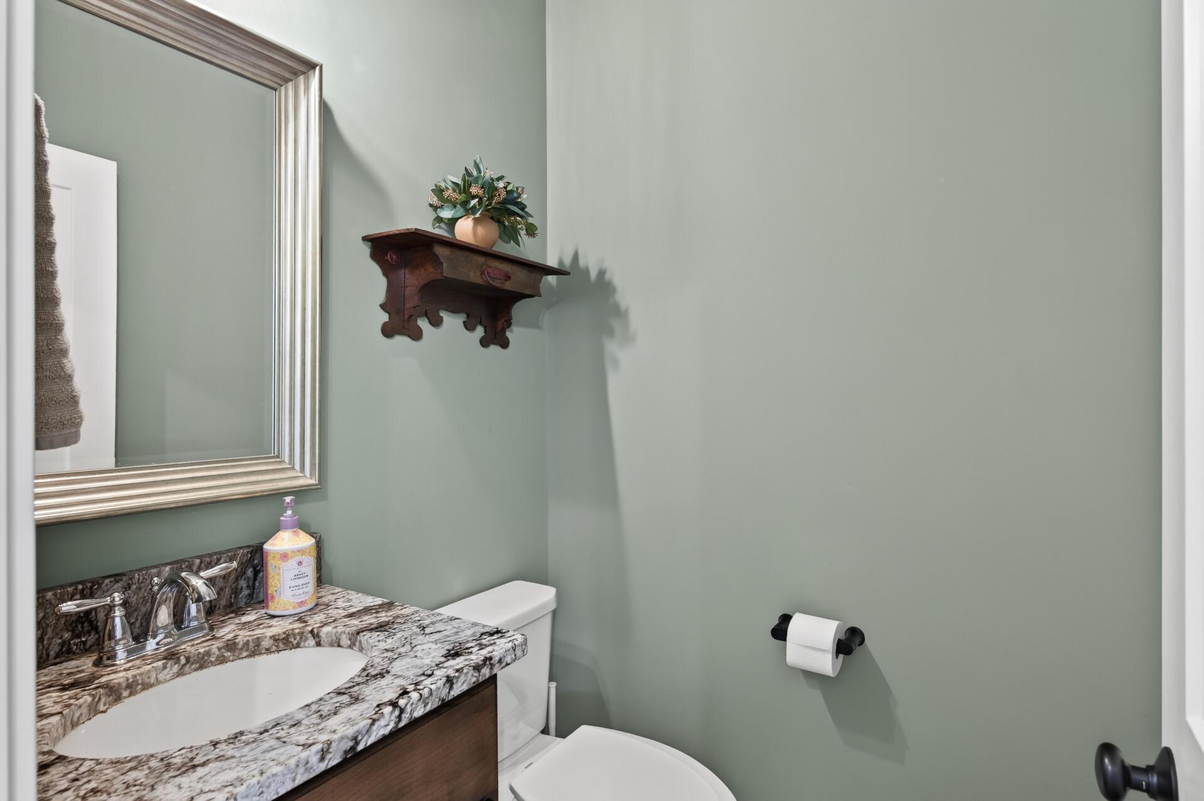
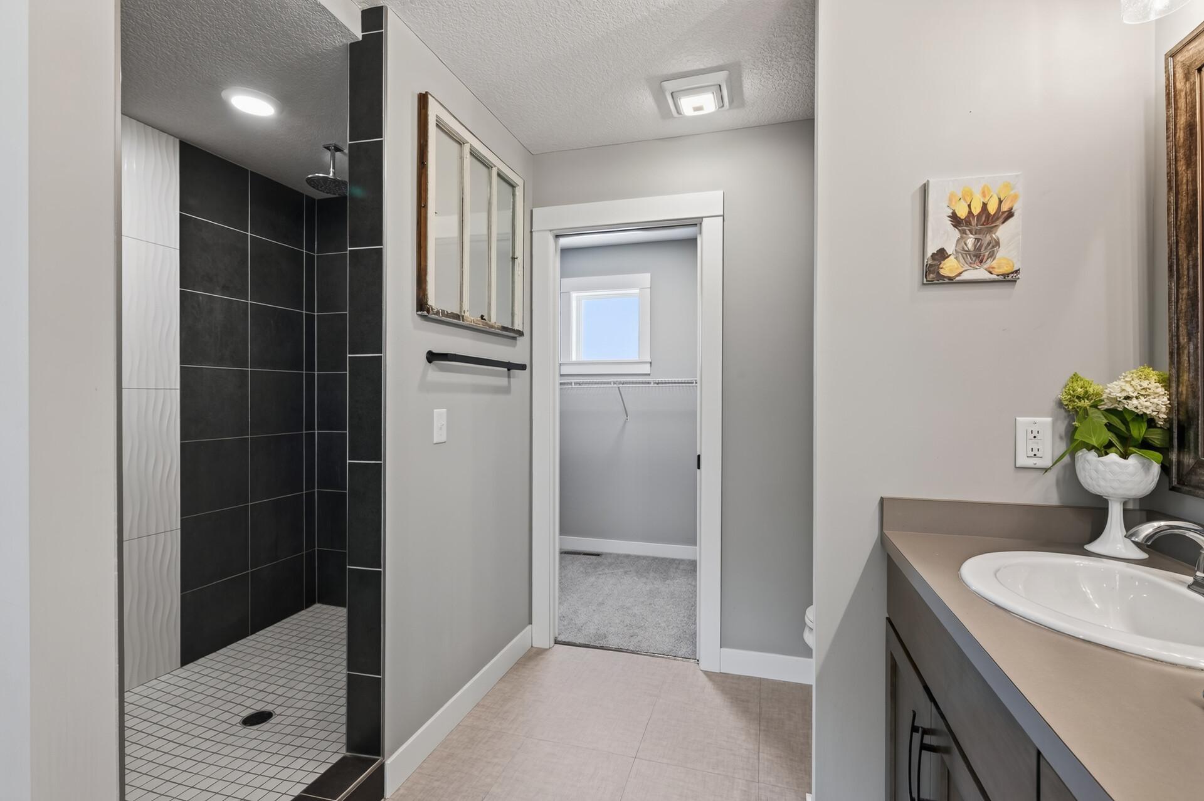
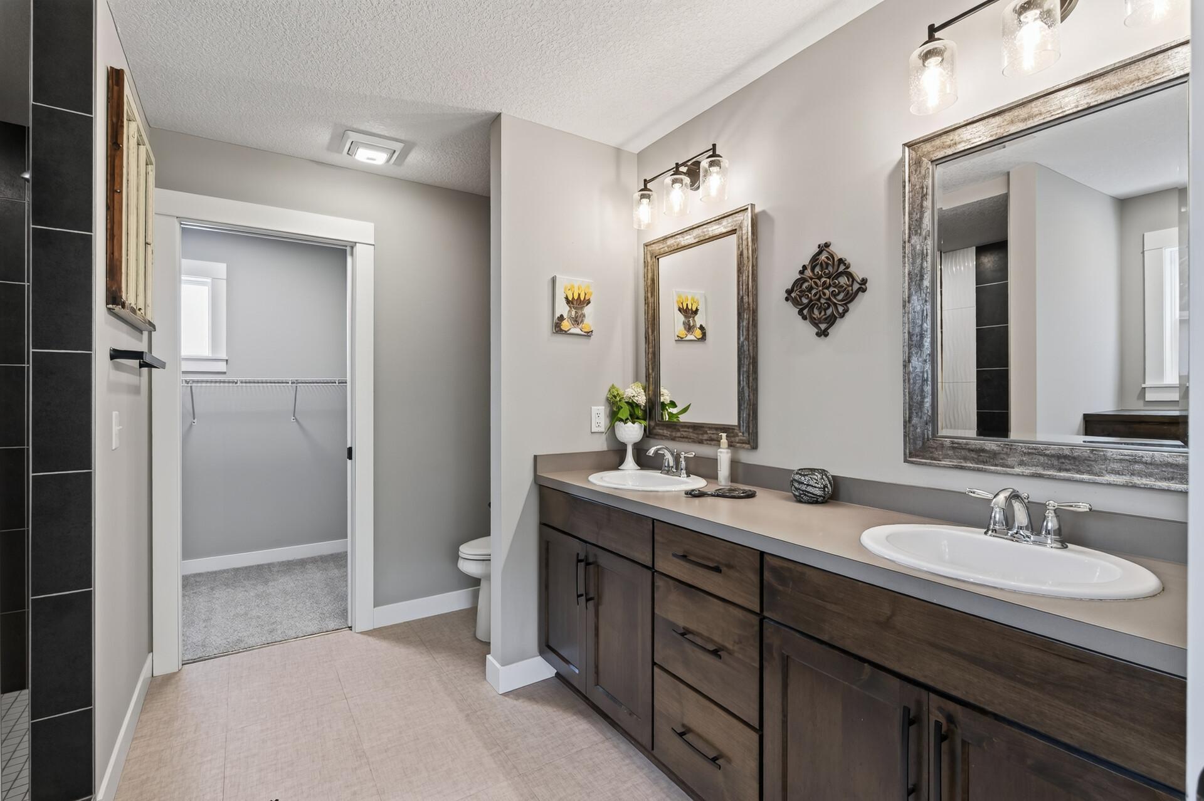
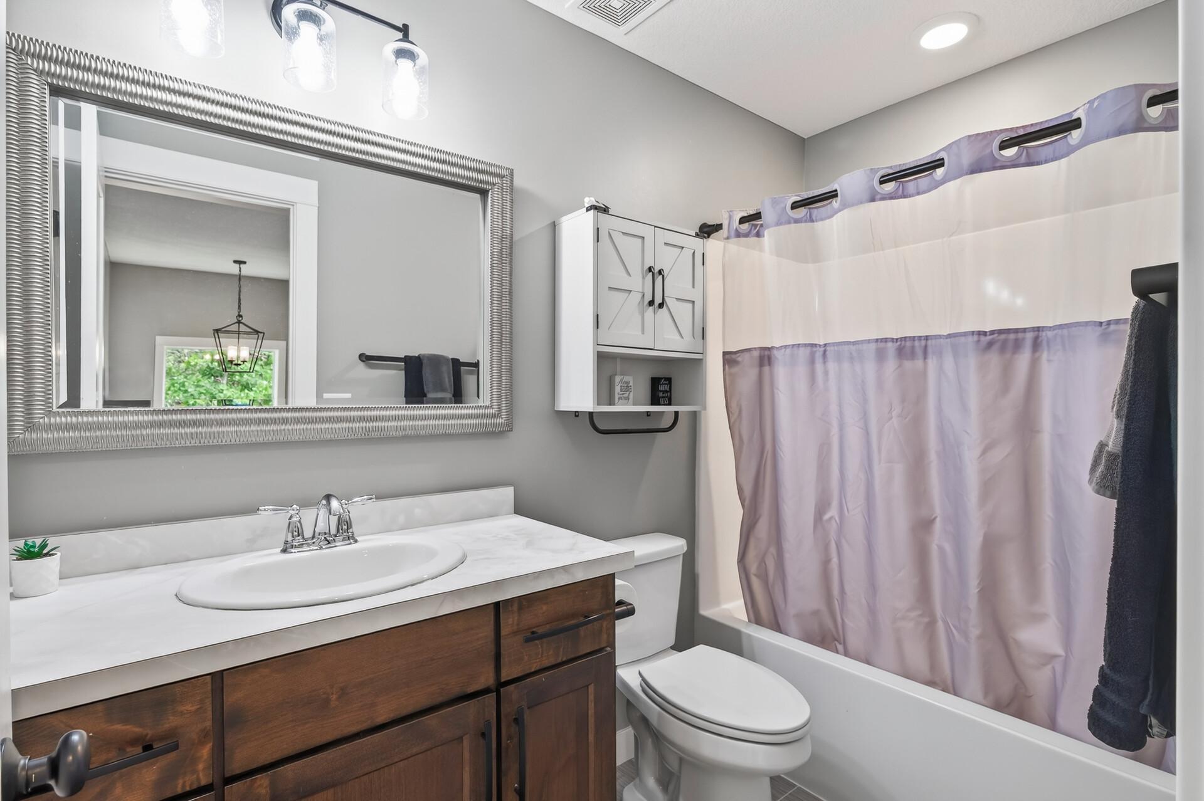
Bath Description: Double Sink; Main Floor 1/2 Bath; Upper Level Full Bath; 3/4 Primary; 3/4 Basement
Construction Materials: Block; Concrete; Frame
Construction Status: Previously Owned
Dining Room Description: Eat In Kitchen; Kitchen/Dining Room; Living/Dining Room
Electric: Circuit Breakers
Exterior: Brick/Stone; Vinyl
Family Room Characteristics: Lower Level
Fencing: None
Fireplace Characteristics: Gas Burning; Living Room
Foundation: Concrete Block
Fuel: Natural Gas
Heating: Forced Air
Laundry: Sink; Upper Level
Lock Box Type: Supra
Parking Characteristics: Garage Door Opener; Insulated Garage
Pool Description: None
Property Subtype: Acreage
Road Frontage: City Street; Paved Streets
Roof: Age 8 Years or Less; Asphalt Shingles
Sewer: Private Sewer
Special Search: 2nd Floor Laundry; 3 BR on One Level; 4 BR on One Level
Stories: Two
Water: Private; Well
Room Information
| Room Name | Dimensions | Level |
| Dining Room | 14x8 | Main |
| Family Room | 21x15.7 | Lower |
| Fifth (5th) Bedroom | Lower | |
| First (1st) Bedroom | 16x15 | Upper |
| Fourth (4th) Bedroom | 10.4x10.4 | Upper |
| Great Room | 21x19.6 | Main |
| Kitchen | 11.6x14 | Main |
| Laundry | 8.8x6 | Upper |
| Office | 11x10 | Main |
| Second (2nd) Bedroom | 11x11 | Upper |
| Third (3rd) Bedroom | 10.8x10.6 | Upper |
Listing Office: eXp Realty
Last Updated: October - 17 - 2026

The data relating to real estate for sale on this web site comes in part from the Broker Reciprocity SM Program of the Regional Multiple Listing Service of Minnesota, Inc. The information provided is deemed reliable but not guaranteed. Properties subject to prior sale, change or withdrawal. ©2026 Regional Multiple Listing Service of Minnesota, Inc All rights reserved.
Wednesday 21st of October 2026 08:27 PM

218-998-4400
Mohagen Real Estate


Let's Connect

Mohagen Real Estate
sue@MohagenRealEstate.com
Office: 218-998-4400
Cell: 218-731-7376

Mohagen Real Estate is licensed in the State of Minnesota