17488 Alexander Court, Cold Spring, MN 56320 (MLS# 6719698)
$2,500,000
Cold Spring, MN 56320
MLS# 6719698
Status: Closed
2 beds | 5 baths | 5666 sqft
1 / 88



Property Description
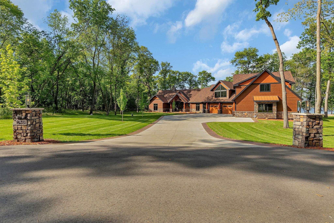
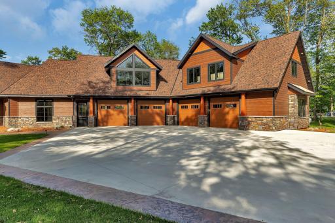
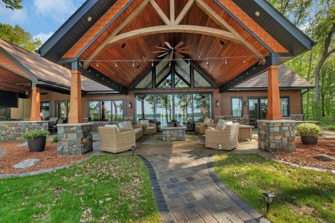
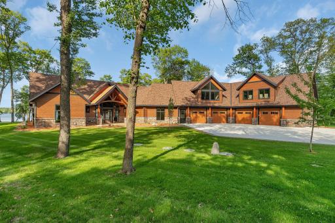
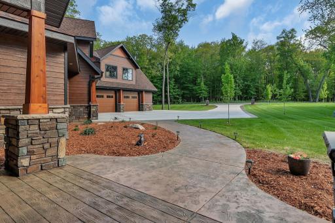
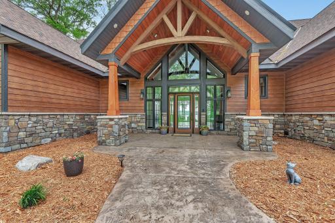
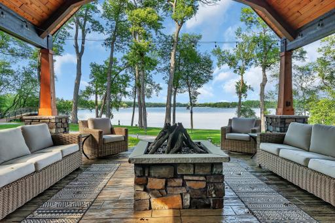
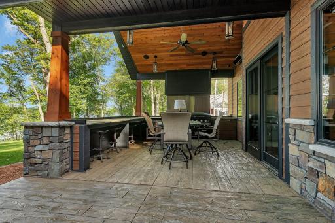
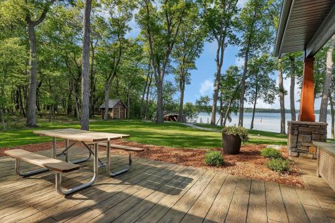
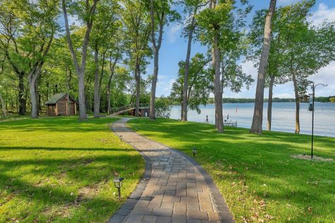
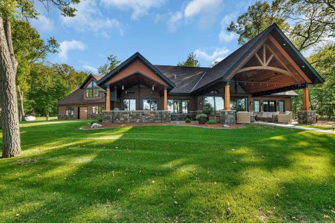
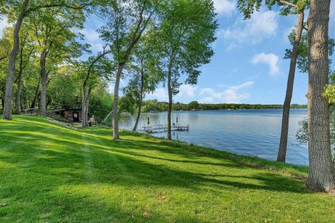
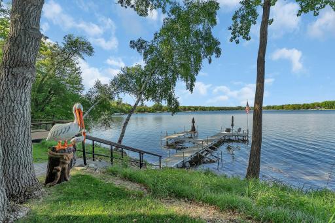
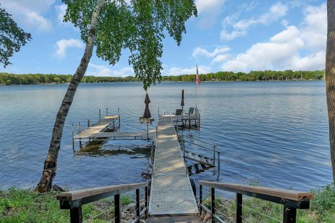
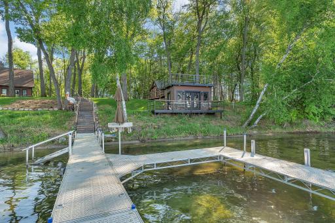
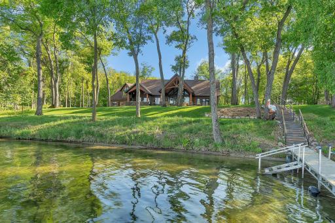
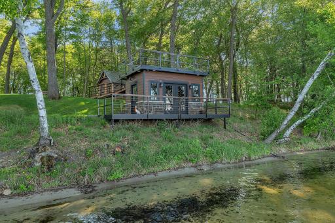
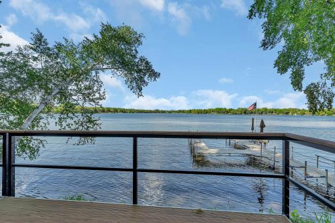
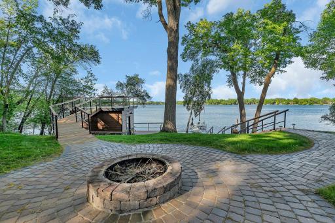
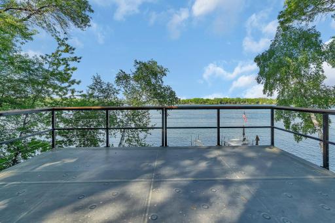
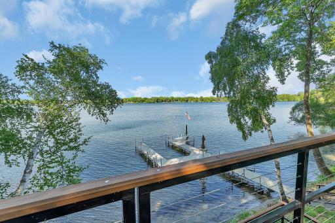
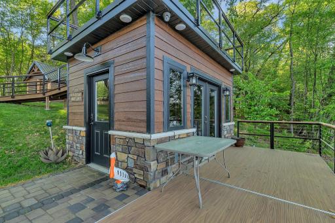
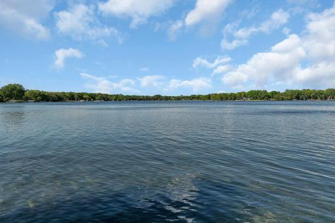
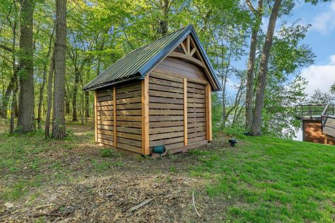
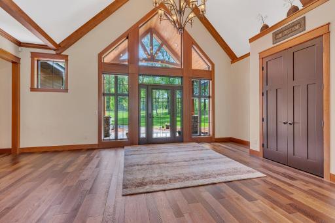
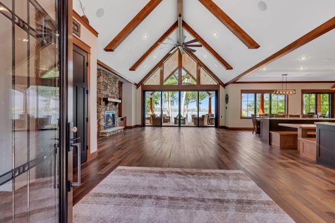
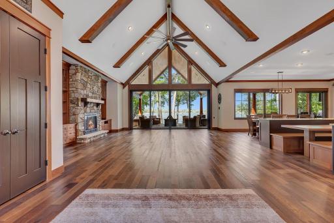
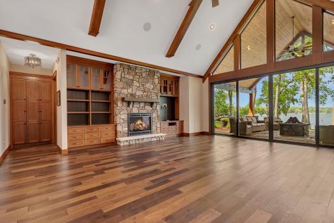
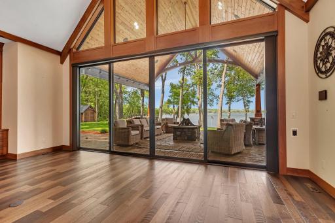
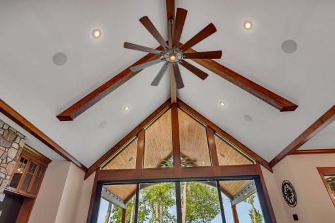
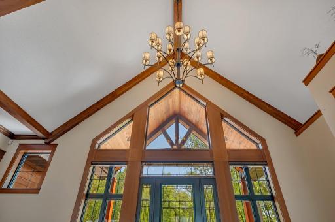
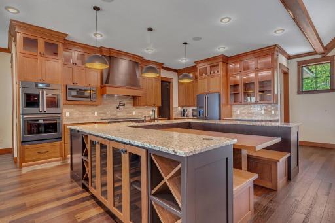
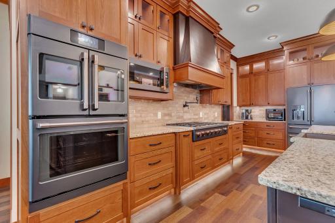
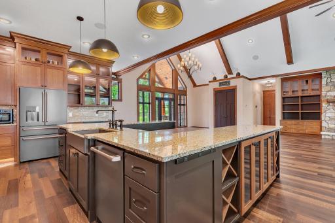
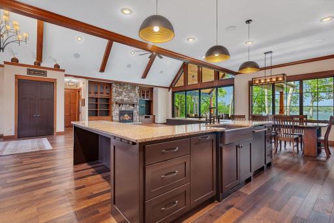
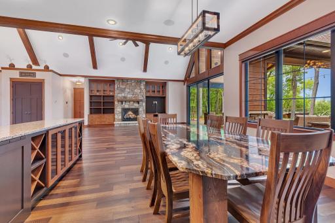
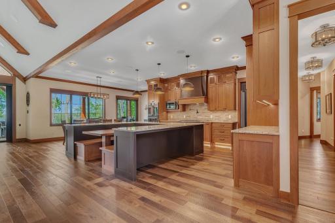
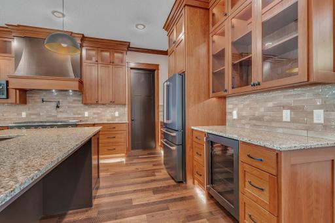
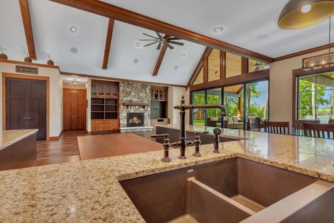
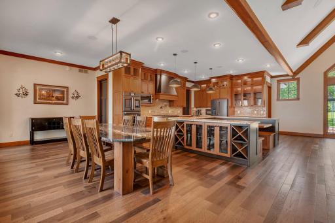
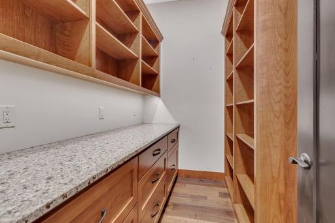
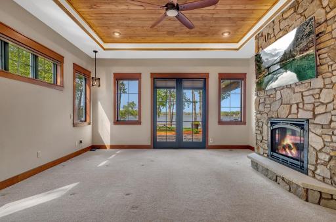
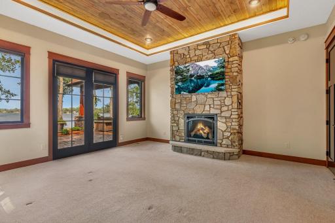
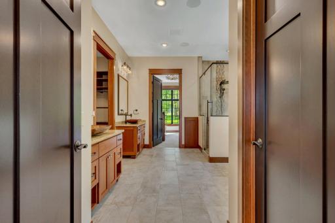
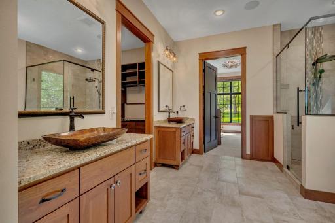
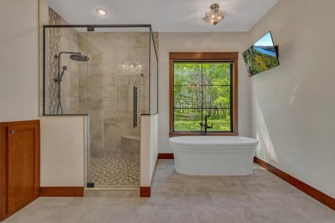
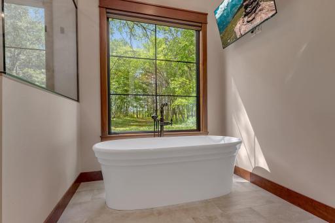
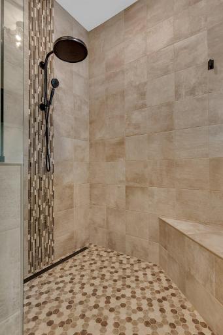
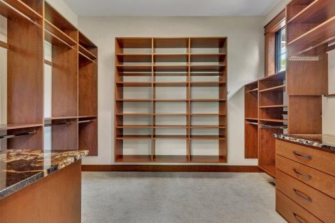
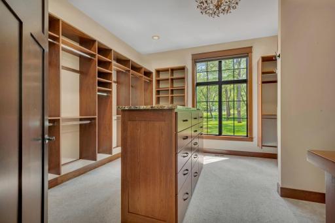
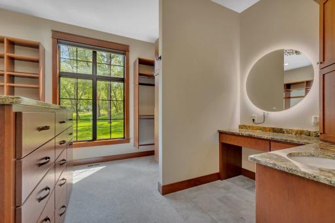
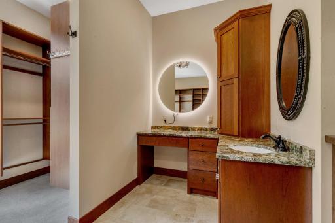
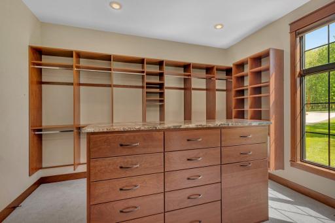
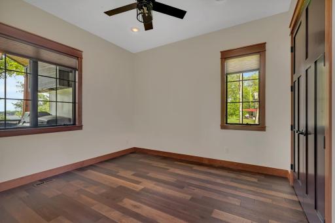
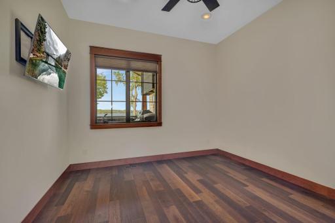
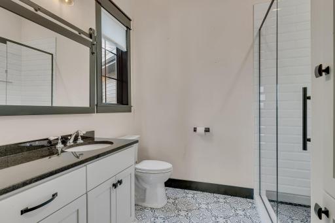
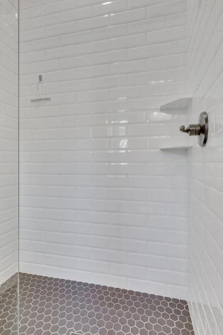
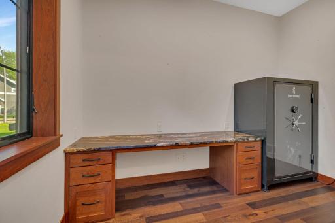
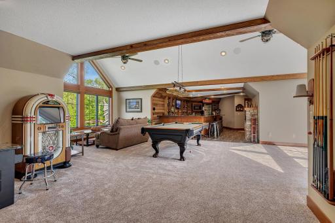
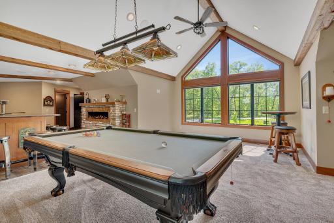
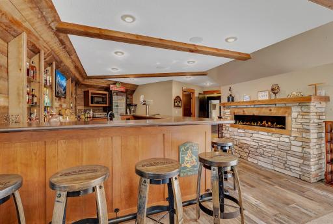
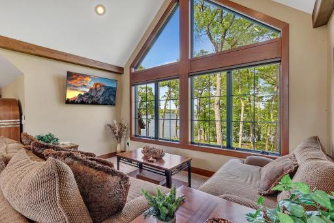
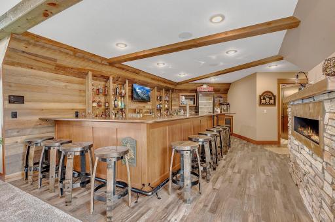
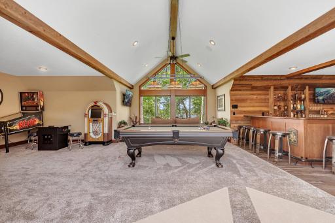
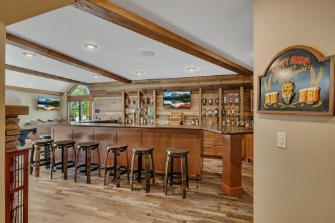
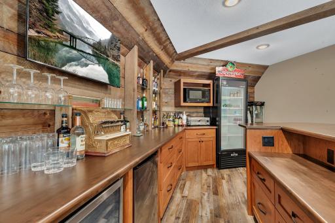
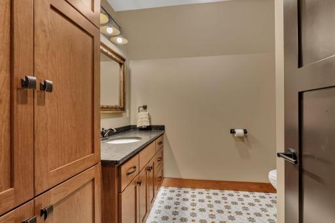
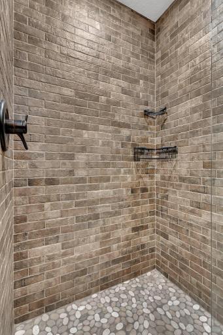
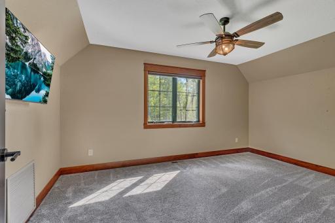
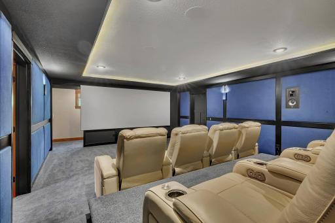
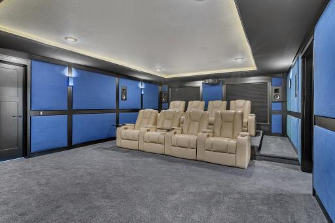
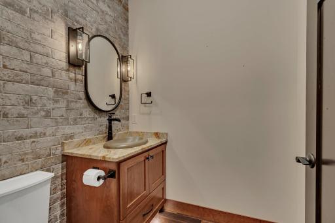
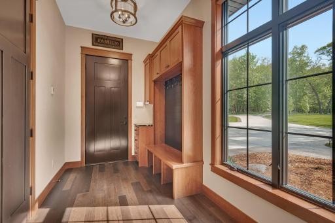
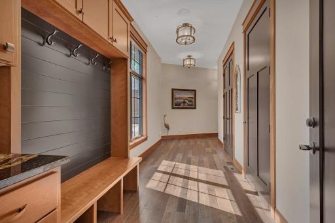
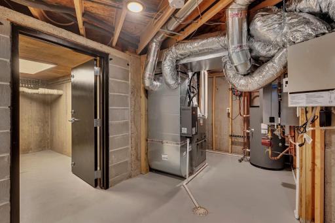
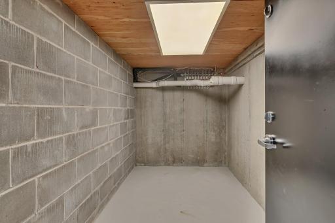
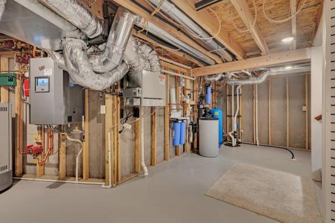
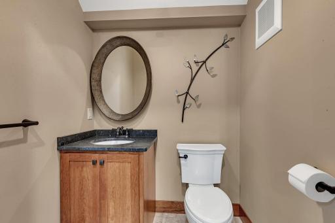
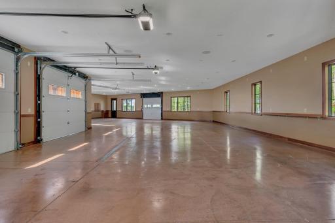
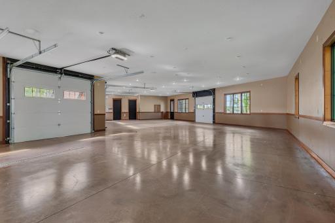
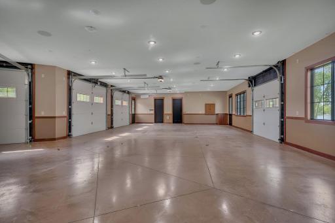
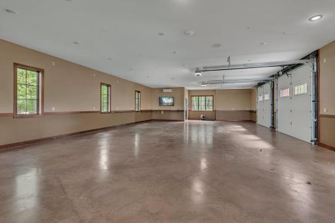
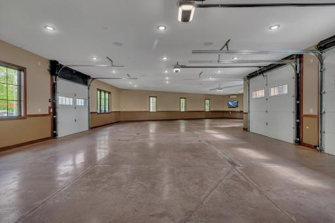
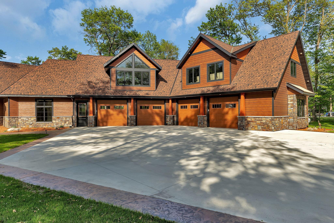
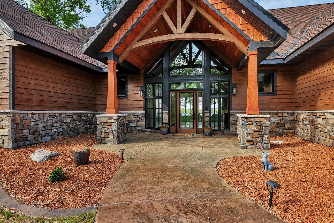
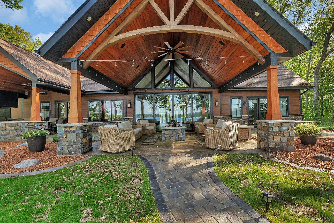
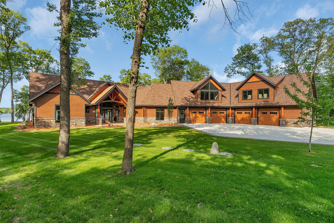
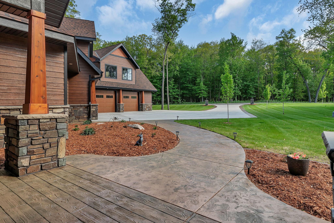
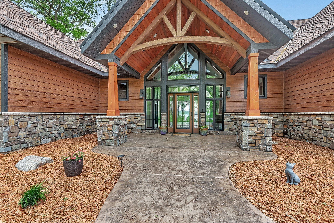
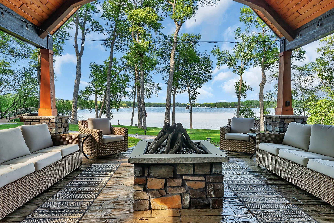
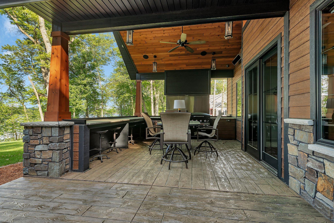
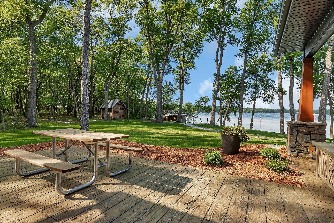
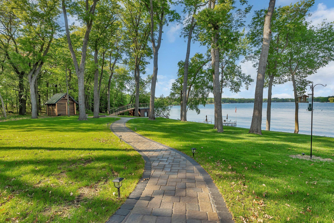
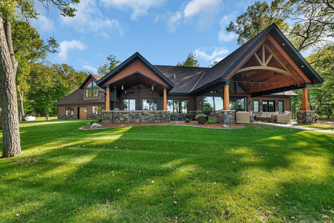
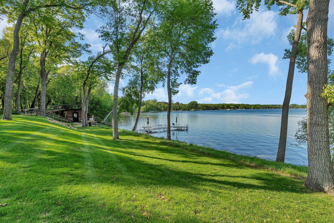
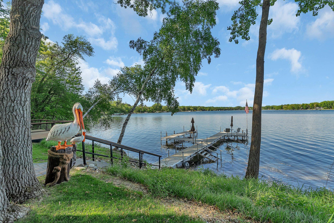
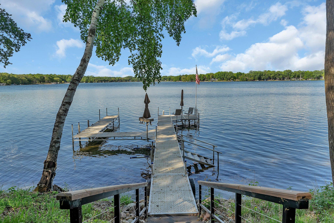
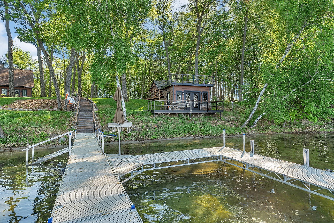
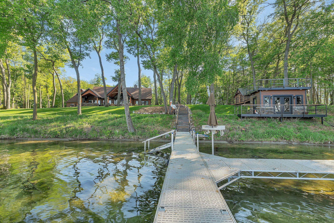
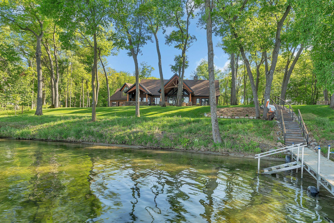
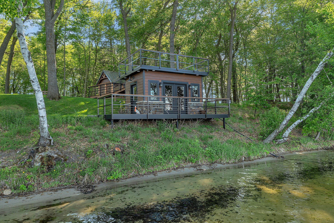
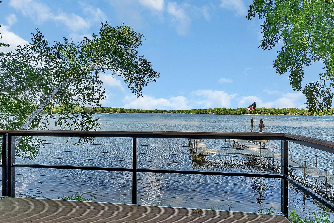
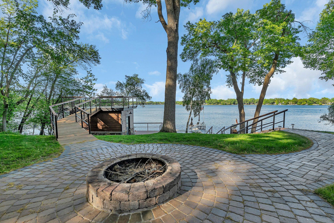
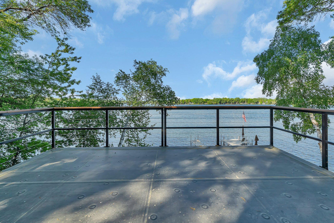
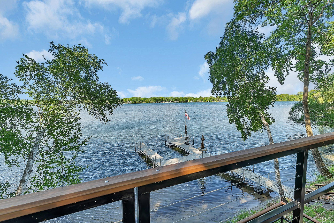
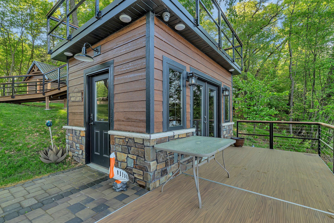
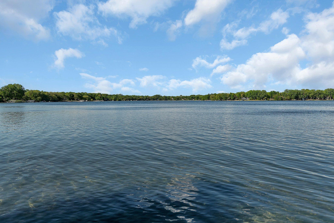
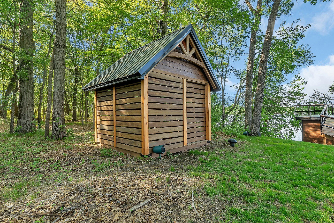
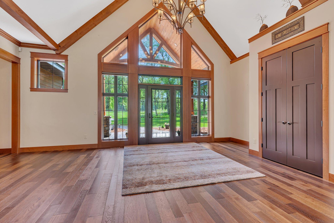
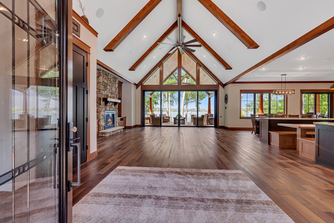
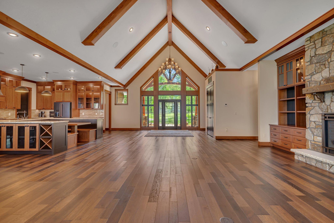
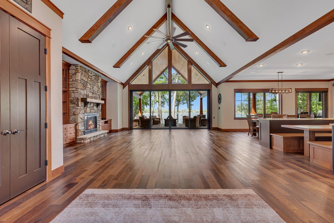
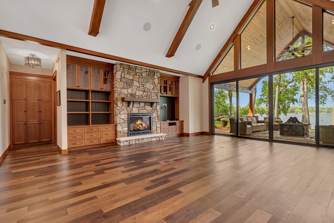
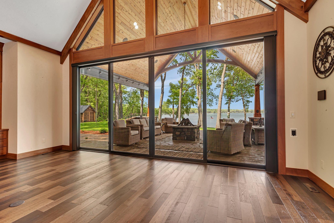
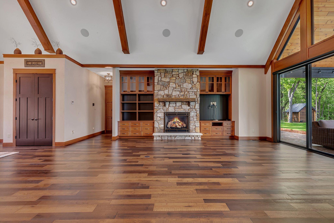
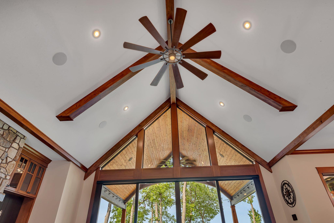
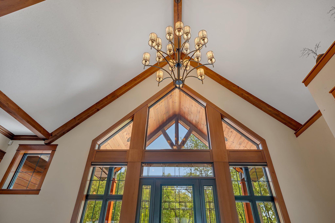
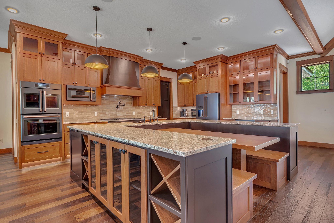
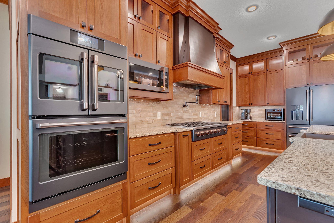
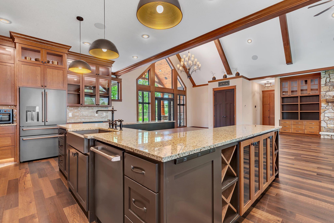
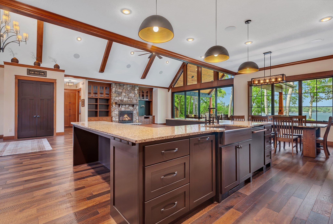
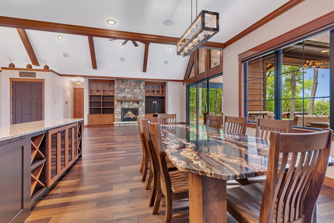
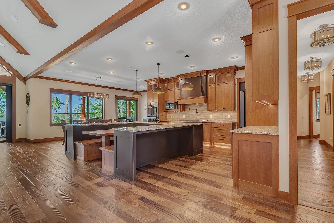
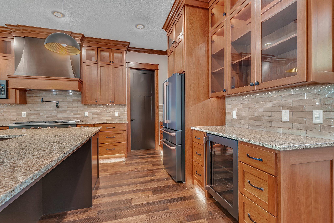
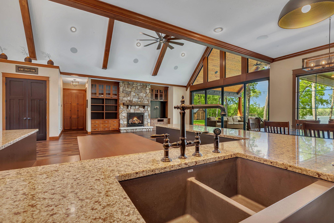
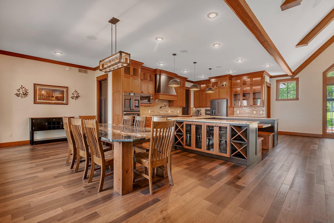
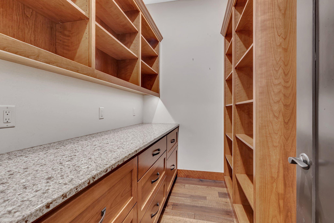
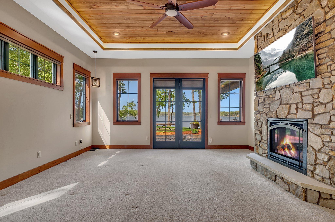
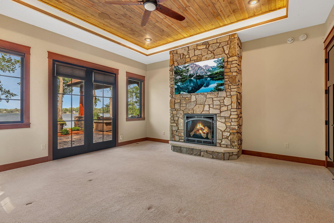
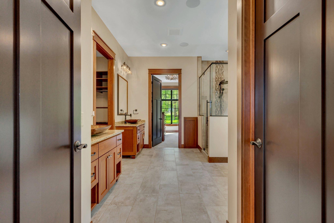
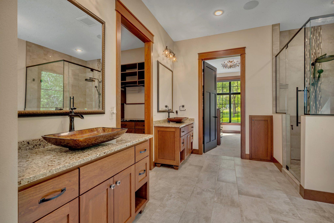
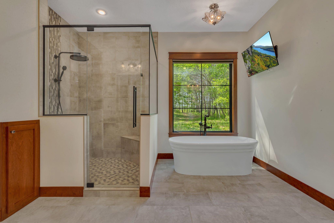
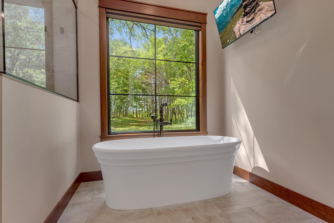
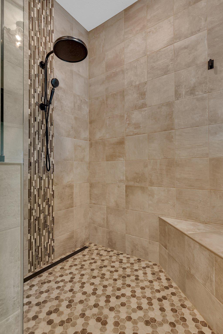
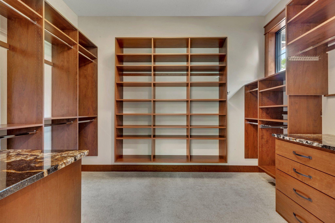
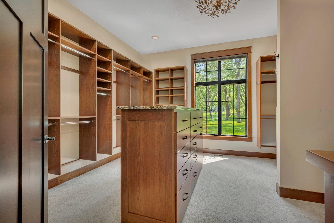
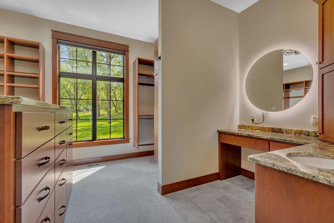
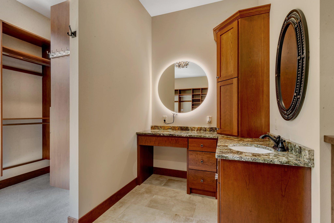
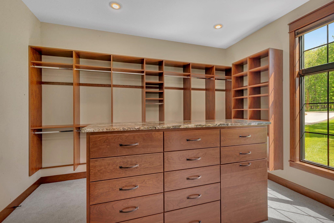
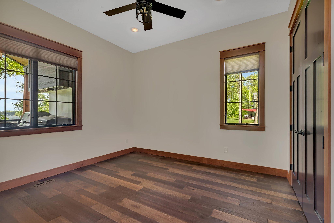
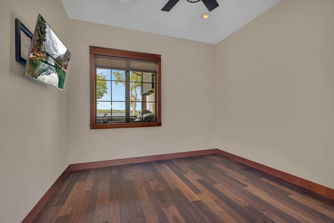
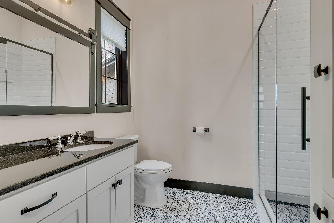
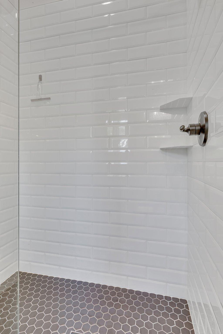
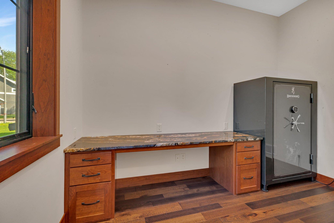
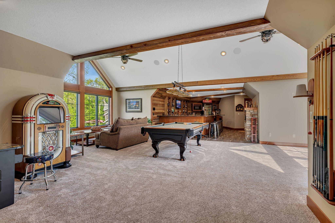
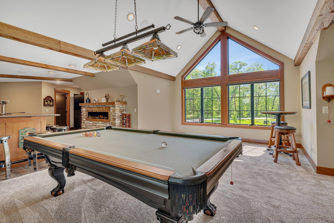
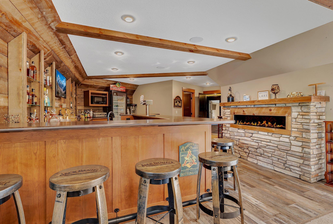
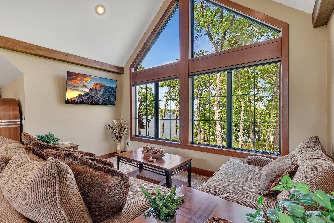
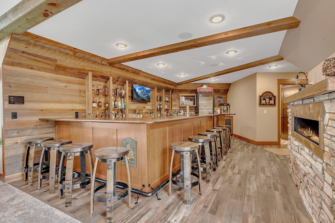
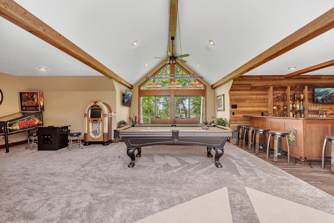
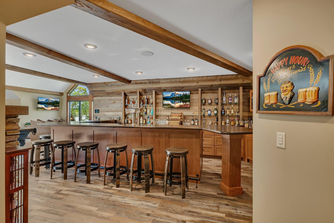
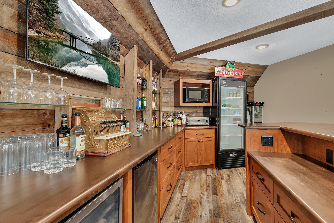
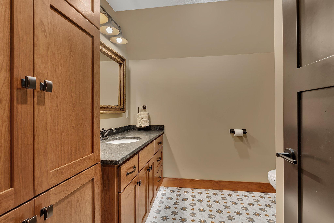
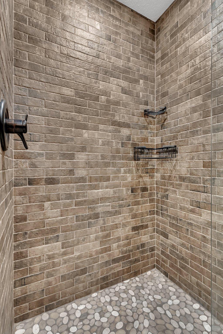
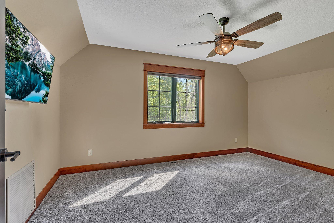
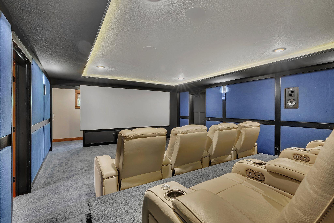
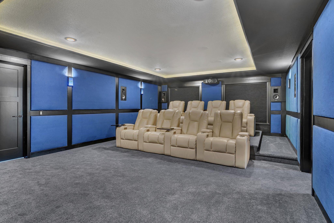
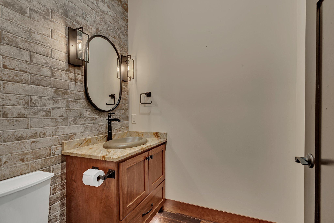
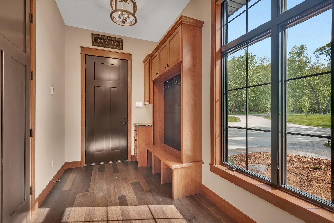
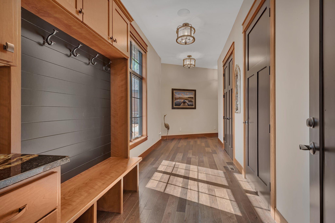
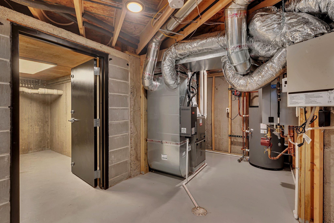
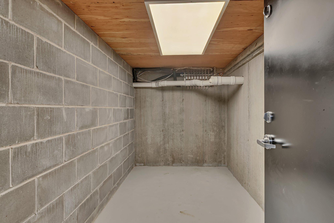
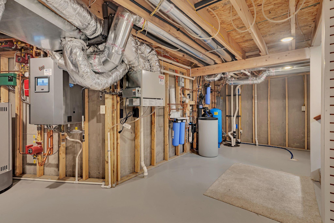
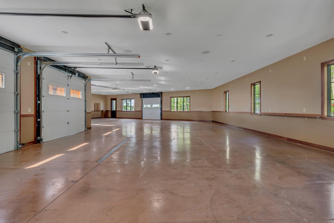
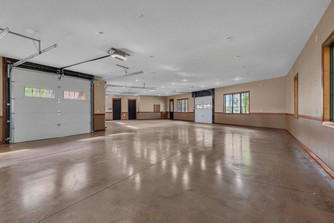
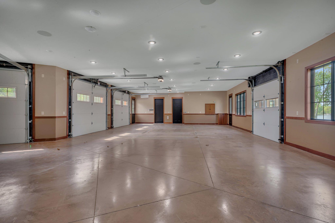
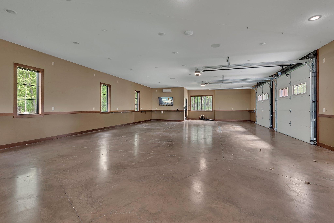
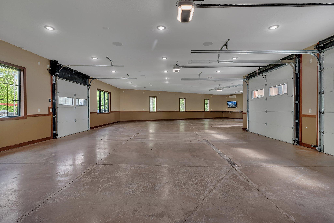
Experience the pinnacle of lakeside living in this nearly new 5,036-finished square-foot luxury home, nestled on the coveted shores of Big Fish Lake just north of Cold Spring, MN. Thoughtfully designed and masterfully crafted, this residence showcases premium finishes and exceptional attention to detail throughout. Step into a breathtaking main level where floor-to-ceiling windows frame stunning panoramic views of Big Fish Lake. The open-concept layout is anchored by a gourmet kitchen, featuring granite countertops, high-end Café appliances, a pot filler, and a butlerâs pantry. A custom Black Taurus granite dining table adds a distinctive touch, perfect for hosting and entertaining. The expansive great room impresses with soaring two-story vaulted ceilings and a striking lakefront backdrop. The primary suite is a private sanctuary, complete with a fireplace, dual oversized walk-in closets, a spa-like soaking tub, and a custom-tiled walk-in shower. An additional main-level bedroom with en suite bath provides comfort and privacy for guests. Upstairs, enjoy a spacious recreation room, cozy lakeview sitting area, electric fireplace, high-tech theater room, and a full bar, offering entertainment options for every occasion. A versatile bonus space adds flexibility, ideal for a home office, gym, or additional guest quarters. A partial basement includes a secure concrete safe room and a state-of-the-art whole-home water filtration system, ensuring clean, high-quality water throughout the home. Step outside to enjoy resort-style amenities: multiple covered patios, a built-in outdoor kitchen, gas fire pit, and expansive views over a wooded lot with pristine sand beach frontage. The detached boathouse includes a large rooftop patio and a finished interior workspace with an assembly-style counter, perfect for lakeside gatherings and prep. The attached, finished five-stall heated garage is designed with convenience in mind, featuring ample storage, an EV charging station, and a camper hookupâideal for modern living and visiting guests. Integrated smart home features, including a built-in speaker system, elevate both functionality and luxury. From its flawless design to its unrivaled lakefront setting, this extraordinary Big Fish Lake property delivers a resort-caliber lifestyle, crafted for everyday living.
Details
Maps
Contract Information
Status: Closed
Off Market Date: 2025-06-06
Contingency: None
Current Price: 2500000
Closed Date: 2025-06-10
Original List Price: 2500000
Sales Close Price: 2500000
ListPrice: 2500000
List Date: 2025-05-20
Owner is an Agent?: No
Auction?: No
General Property Information
Common Wall: No
Lot Measurement: Acres
Manufactured Home?: No
Multiple PIDs?: No
New Development: No
Number of Fireplaces: 3
Road Btwn WF & Home?: No
Waterfront Frontage: 176
Waterfront YN: Yes
Year Built: 2022
Yearly/Seasonal: Yearly
Zoning: Residential-Single Family
Bedrooms: 2
Baths Total: 5
Bath Full: 1
Bath Three Quarters: 2
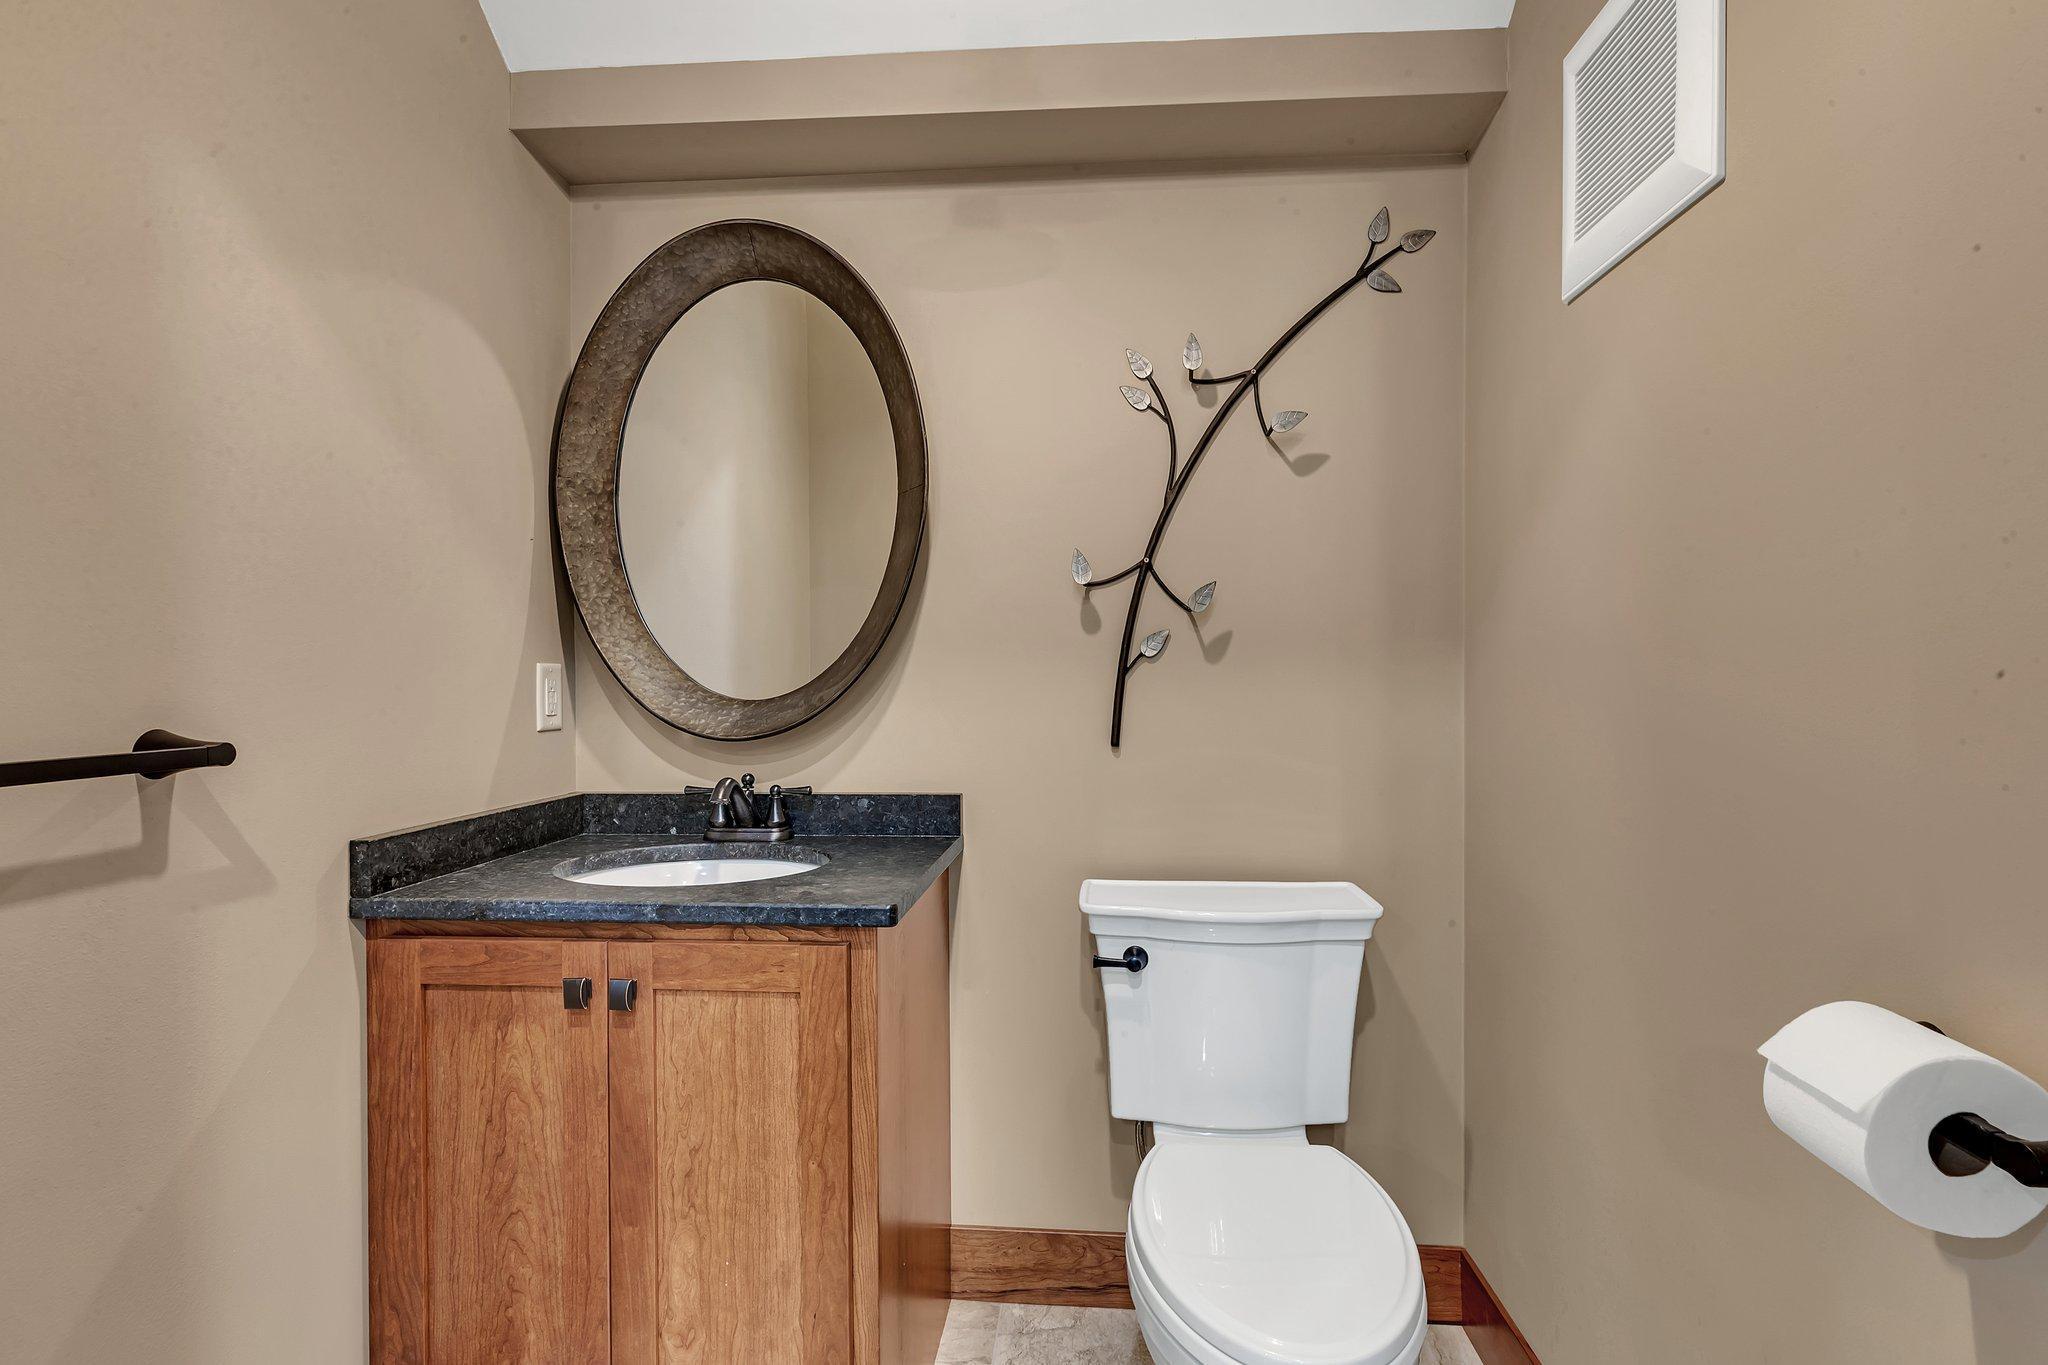
Bath Half: 2
Main Floor Total SqFt: 3323
Above Grd Total SqFt: 5036
Below Grd Total SqFt: 630
Total SqFt: 5666
Total Finished Sqft: 5036.00
FireplaceYN: Yes
Lake/Waterfront Name: Big Fish
Style: (SF) Single Family
Foundation Size: 3323
Garage Stalls: 5
Lot Dimensions: 182x410x182x294
Acres: 1.34
Assessment Pending: No
Location Tax and Other Information
House Number: 17488
Street Name: Alexander
Street Suffix: Court
Postal City: Cold Spring
County: Stearns
State: MN
Zip Code: 56320
Complex/Dev/Subdivision: Alexander Point
Assessments
Tax With Assessments: 14216
Building Information
Finished SqFt Above Ground: 5036
Lake Details
Lake Acres: 557
Lake Depth: 70
Lease Details
Land Leased: Not Applicable
Miscellaneous Information
Homestead: Yes
Ownership
Fractional Ownership: No
Parking Characteristics
Garage Dimensions: 30x28 30x32
Garage Square Feet: 2520
Public Survey Info
Range#: 30
Section#: 29
Township#: 124
Property Features
Accessible: None
Air Conditioning: Central Air; Ductless
Amenities Unit: Ceiling Fan(s); Deck; Dock; French Doors; In-Ground Sprinkler; Kitchen Center Island; Main Floor Primary Bedroom; Outdoor Kitchen; Panoramic View; Patio; Primary Bedroom Walk-In Closet; Security System; Tile Floors; Vaulted Ceiling(s); Walk-In Closet; Washer/Dryer Hookup; Wet Bar
Appliances: Air-To-Air Exchanger; Cooktop; Dishwasher; Disposal; Double Oven; Dryer; Fuel Tank - Rented; Microwave; Refrigerator; Washer; Water Filtration System; Wine Cooler
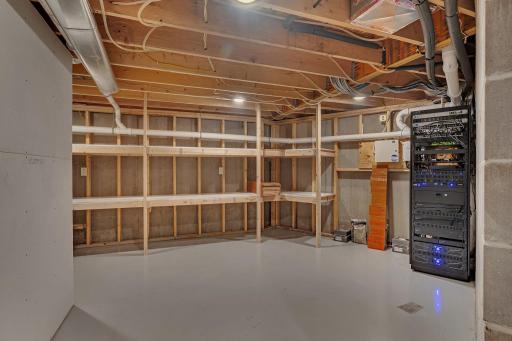
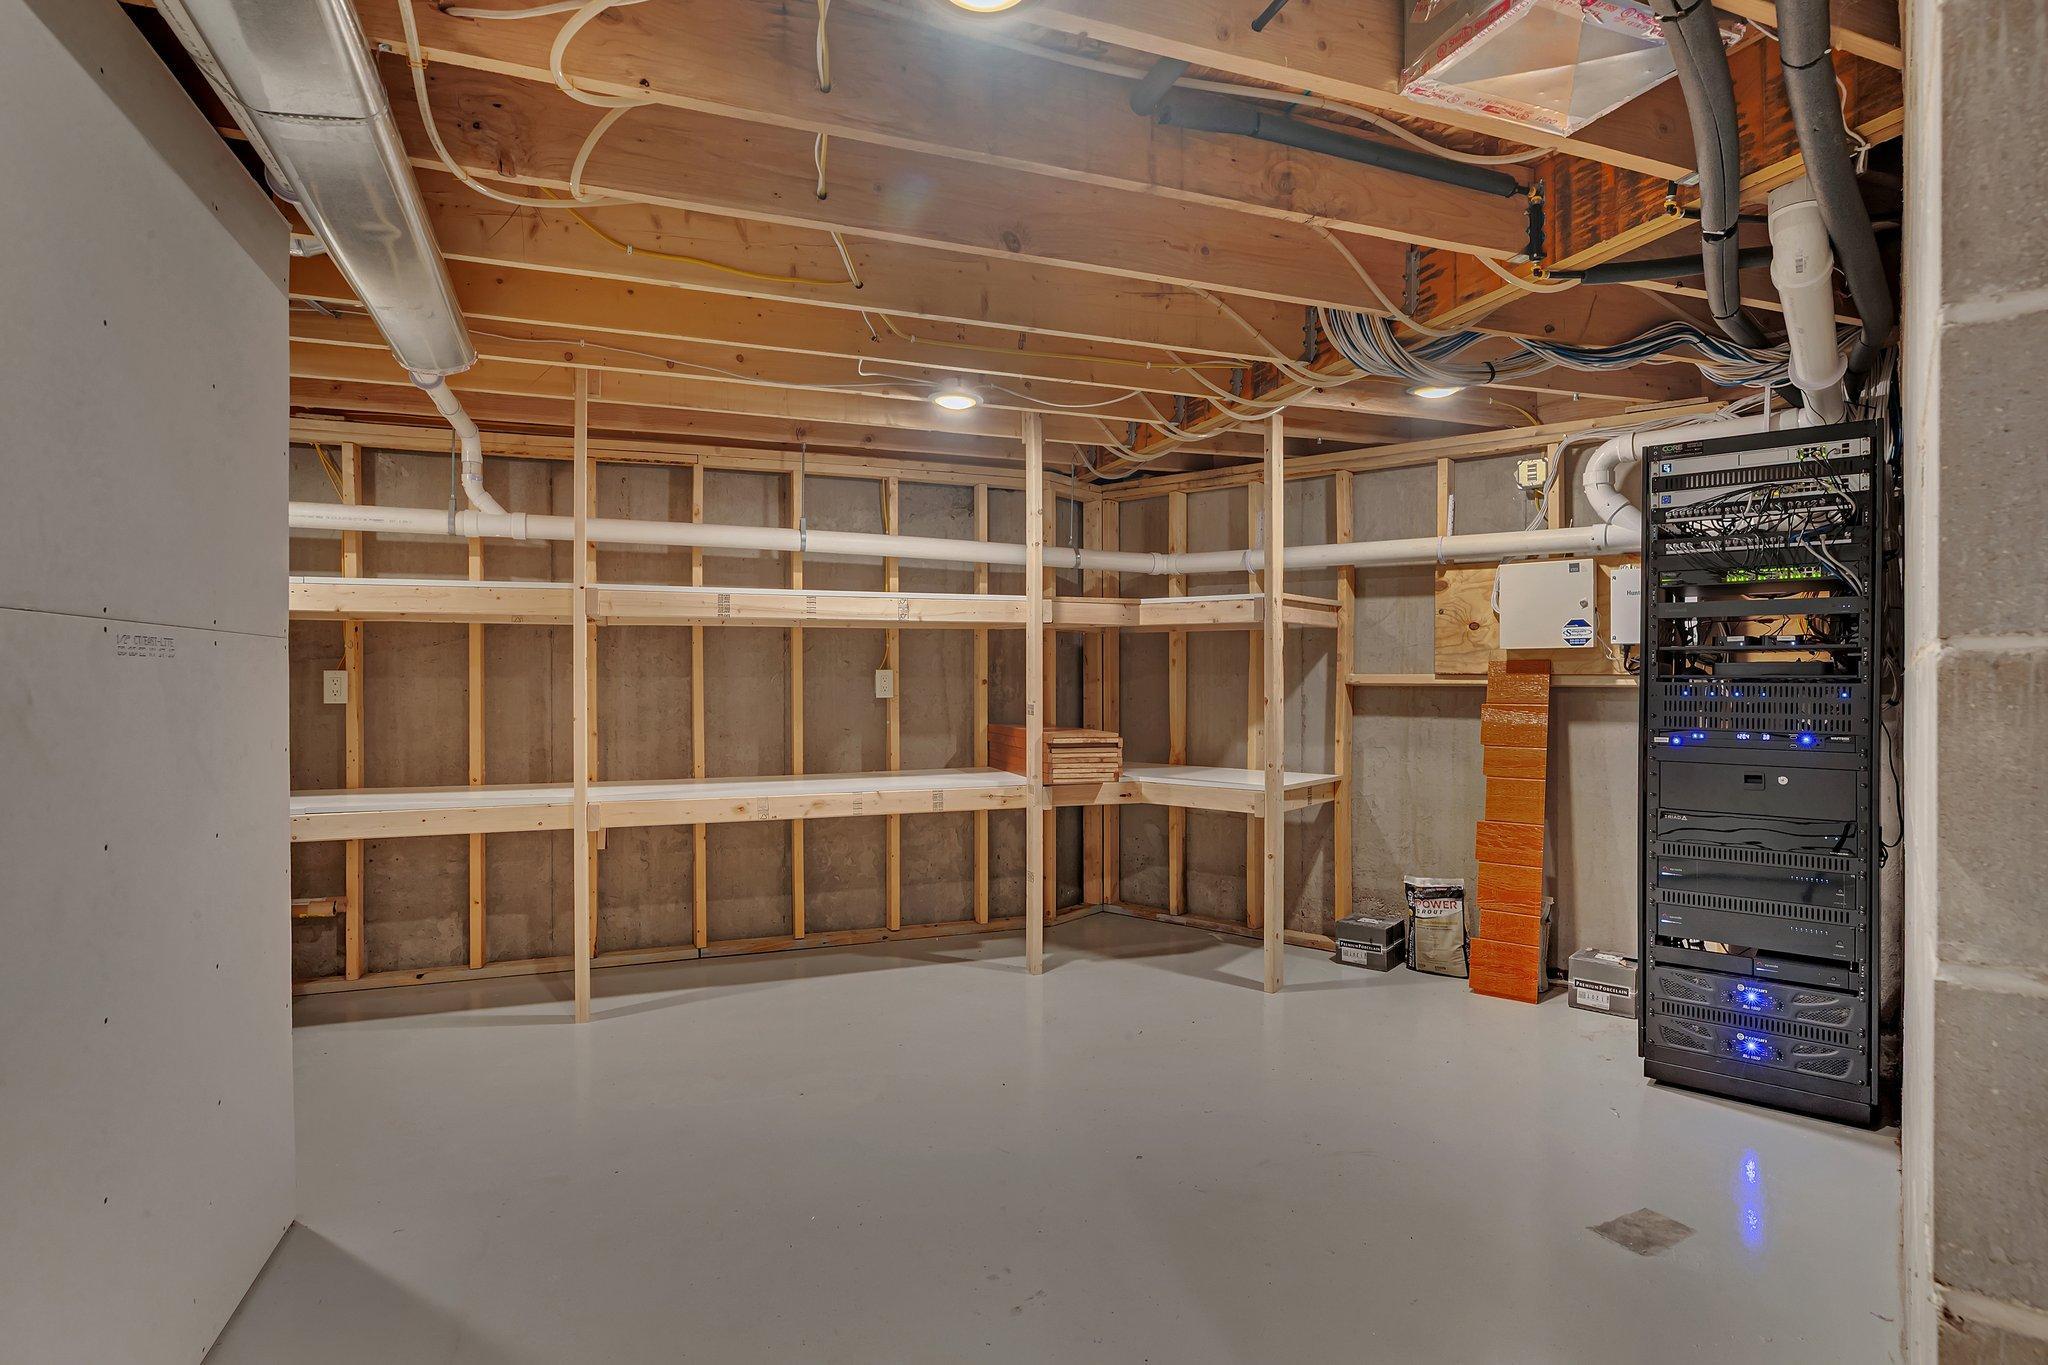
Basement: Partial; Storage Space; Unfinished
Bath Description: Double Sink; His and Her Closets; Main Floor 1/2 Bath; Main Floor 3/4 Bath; Upper Level 3/4 Bath; Full Primary; Private Primary
Construction Status: Previously Owned
Dining Room Description: Breakfast Bar; Eat In Kitchen; Kitchen/Dining Room
Electric: Circuit Breakers
Exterior: Brick/Stone; Cement Board
Family Room Characteristics: 2 Story/High/Vaulted Ceilings; Great Room; Main Level
Financing Terms: Cash
Fireplace Characteristics: Gas Burning; Living Room; Primary Bedroom; Other
Fuel: Electric; Propane
Heating: Forced Air; In-Floor Heating
Internet Options: Cable
Laundry: Laundry Room; Main Level
Lot Description: Accessible Shoreline; Tree Coverage - Medium
Outbuildings: Boat House
Parking Characteristics: Finished Garage; Garage Door Opener; Heated Garage; Insulated Garage; RV Access/Parking
Road Frontage: City Street; Paved Streets
Road Responsibility: Public Maintained Road
Roof: Age 8 Years or Less; Asphalt Shingles
Sellers Terms: Cash; Conventional
Sewer: Private Sewer; Septic System Compliant - Yes
Special Search: All Living Facilities on One Level; Main Floor Bedroom; Main Floor Laundry; Main Floor Primary
Stories: One and One Half
Water: Private; Well
Waterfront Type: Lake Front; Lake View
Waterfront View: Lake; Panoramic
Room Information
| Room Name | Dimensions | Level |
| Pantry (Walk-In) | 8.6x5.6 | Main |
| Family Room | 20.8x25.5 | Main |
| Billiard Room | 14x29 | Upper |
| Bar/Wet Bar Room | 23x15 | Upper |
| Second (2nd) Bedroom | 11.6x12.5 | Main |
| Game Room | 15x11 | Upper |
| First (1st) Bedroom | 17x17 | Main |
| Primary Bath | 16.4x13 | Main |
| Dining Room | 20.7x10.6 | Main |
| Flex Room | 10.5x15 | Upper |
| Media Room | 17x23 | Upper |
| Kitchen | 15.6x19.4 | Main |
| Foyer | 12.4x22.4 | Main |
Listing Office: Edina Realty, Inc
Last Updated: June - 26 - 2026

The data relating to real estate for sale on this web site comes in part from the Broker Reciprocity SM Program of the Regional Multiple Listing Service of Minnesota, Inc. The information provided is deemed reliable but not guaranteed. Properties subject to prior sale, change or withdrawal. ©2026 Regional Multiple Listing Service of Minnesota, Inc All rights reserved.
Sunday 11th of October 2026 06:23 AM

218-998-4400
Mohagen Real Estate


Let's Connect

Mohagen Real Estate
sue@MohagenRealEstate.com
Office: 218-998-4400
Cell: 218-731-7376

Mohagen Real Estate is licensed in the State of Minnesota