1749 110th Avenue, Hammond, WI 54015 (MLS# 7107789)
$635,000
Hammond, WI 54015
MLS# 7107789
4 beds | 3 baths | 2820 sqft

1 / 59
Property Description
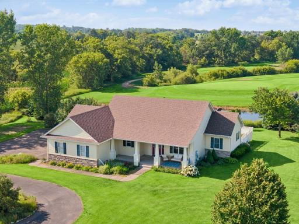
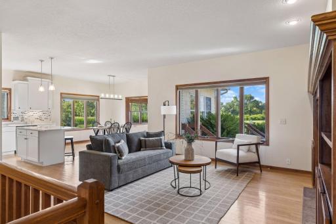
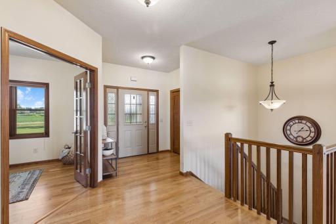
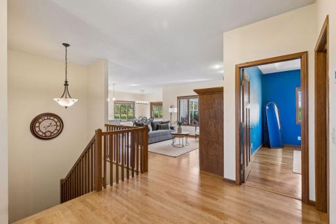
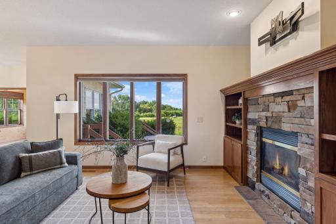
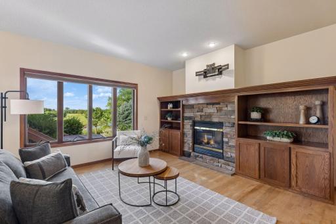
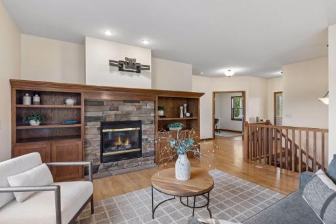
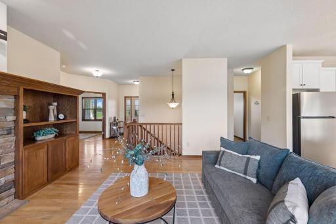
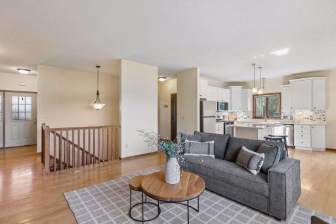
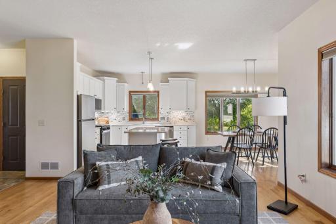
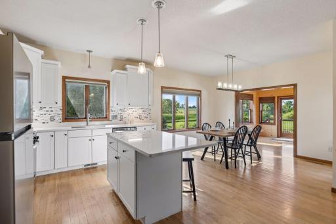
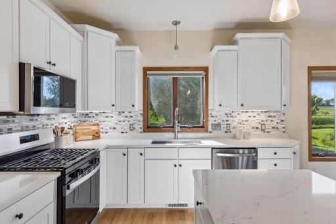
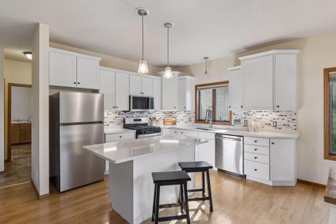
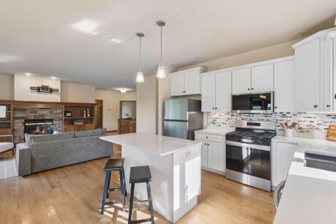
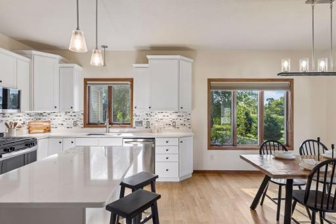
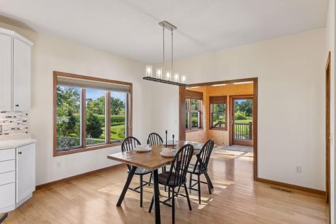
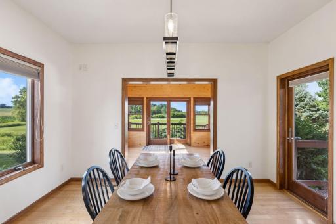
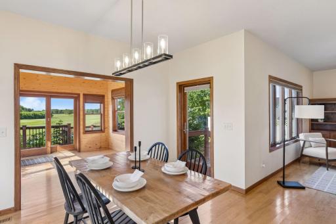
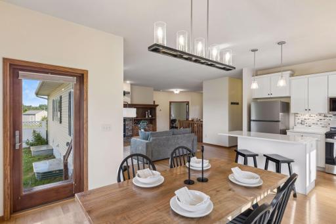
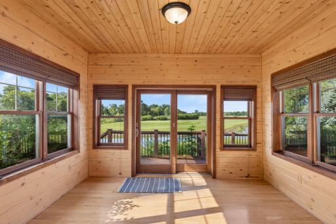
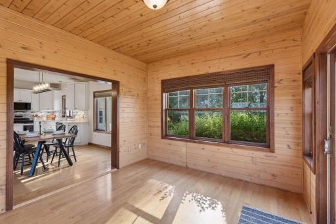
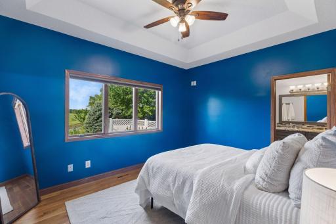
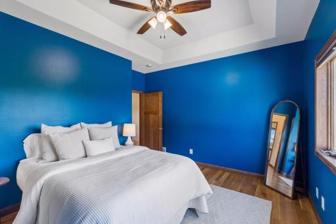
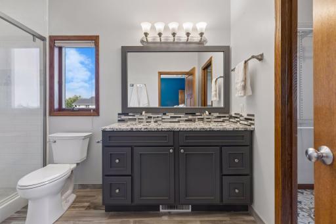
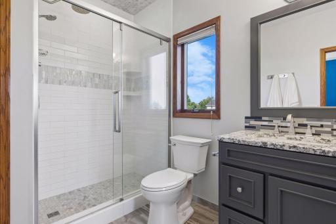
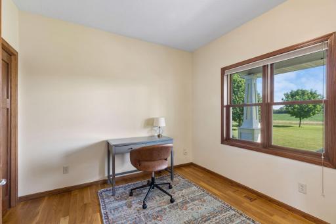
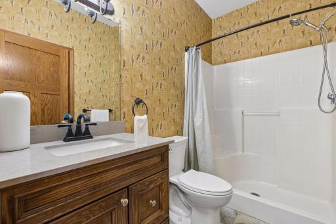
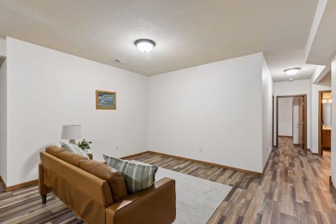
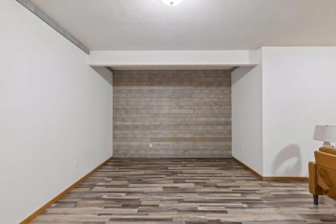
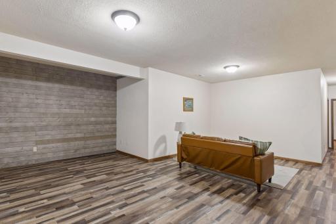
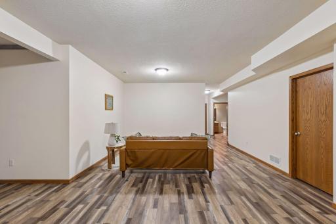
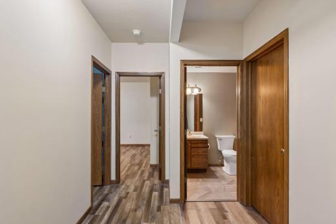
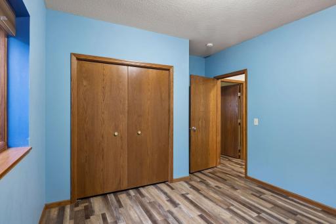
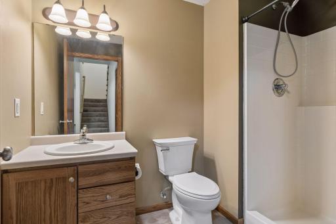
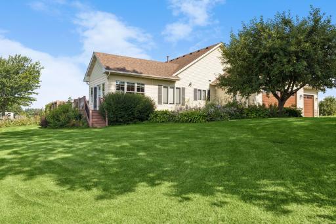
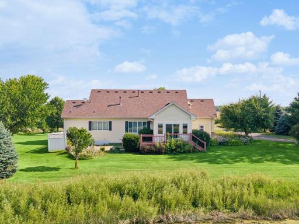
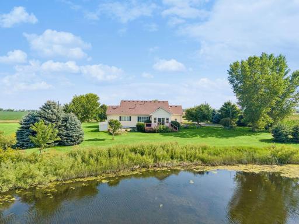
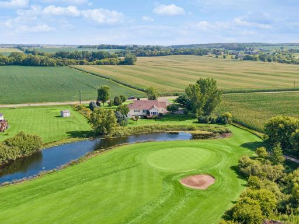
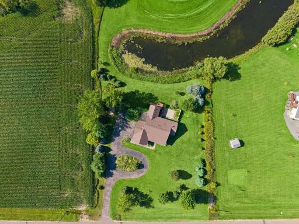
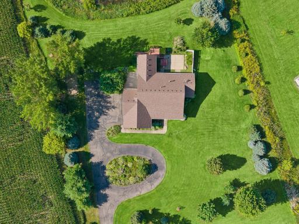
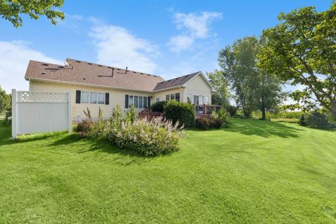
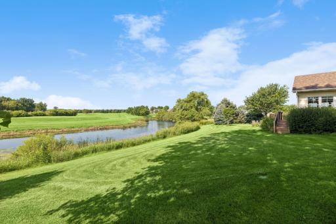
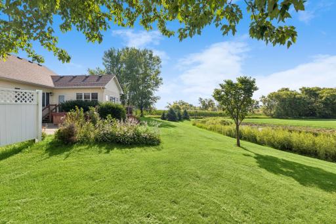
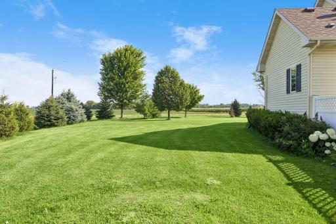
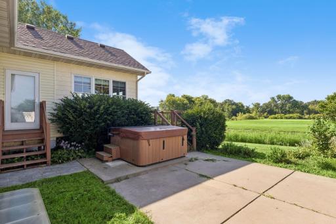
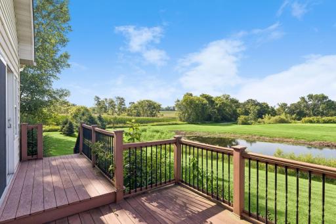
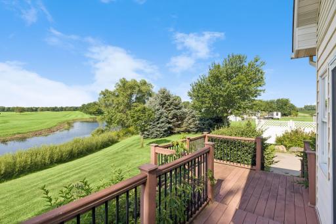
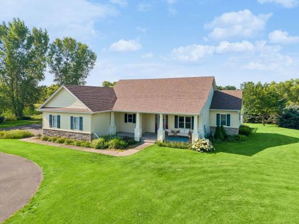
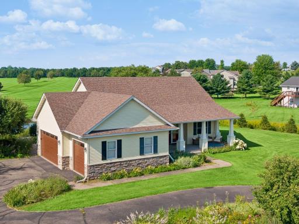
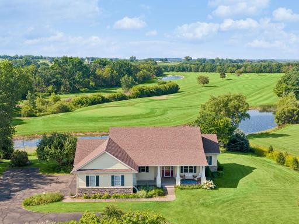
Welcome Home! This beautiful rambler is nestled on 1.5 acres with picturesque views overlooking the 15th green of Pheasant Hills Golf Course. Offering the perfect blend of country charm and modern comfort, this stunning home features 4 bedrooms and 3 bathrooms. The recently updated primary ensuite provides a luxurious retreat, while new hardwood flooring enhances both the primary bedroom and the office/second bedroom. Expansive main-floor windows and the inviting four-season porch fill the home with natural light and showcase the peaceful surroundings. Step outside to the maintenance-free deck, perfect for relaxing. Six newly planted fir trees along the north side of the property add beauty and privacy, completing this exceptional country setting. The seller is motivated and willing to negotiate, presenting a great opportunity to make this beautiful property your own!
Details
Maps
Contract Information
Status: Active
Contingency: None
Current Price: 635000
Original List Price: 665000
ListPrice: 635000
List Date: 2026-07-22
Owner is an Agent?: No
Auction?: No
General Property Information
Common Wall: No
Lot Measurement: Acres
Manufactured Home?: No
Multiple PIDs?: No
New Development: No
Number of Fireplaces: 1
Waterfront YN: No
Year Built: 2005
Yearly/Seasonal: Yearly
Zoning: Residential-Single Family
Bedrooms: 4
Baths Total: 3
Bath Full: 1
Bath Three Quarters: 2
Main Floor Total SqFt: 1520
Above Grd Total SqFt: 1520
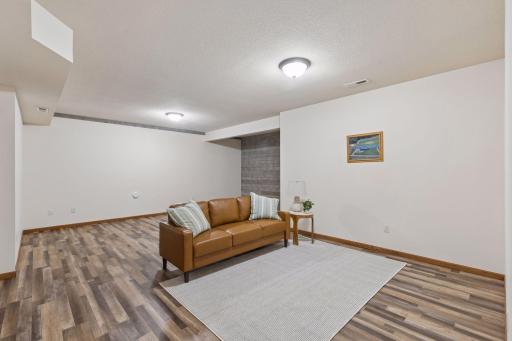
Below Grd Total SqFt: 1300
Total SqFt: 2820
Total Finished Sqft: 2722.00
FireplaceYN: Yes
Style: (SF) Single Family
Foundation Size: 1400
Garage Stalls: 3
Lot Dimensions: 214x305x213x307
Acres: 1.5
Assessment Pending: No
Location Tax and Other Information
House Number: 1749
Street Name: 110th
Street Suffix: Avenue
Postal City: Hammond
County: St. Croix
State: WI
Zip Code: 54015
Complex/Dev/Subdivision: Pheasant Rdg
Assessments
Tax With Assessments: 5418
Building Information
Finished SqFt Above Ground: 1520
Finished SqFt Below Ground: 1202
Lease Details
Land Leased: Not Applicable
Miscellaneous Information
DP Resource: Yes
Homestead: Yes
Ownership
Fractional Ownership: No
Parking Characteristics
Garage Dimensions: 24x34
Garage Square Feet: 792
Public Survey Info
Range#: 17W
Section#: 09
Township#: 29N
Property Features
Accessible: None
Air Conditioning: Central Air
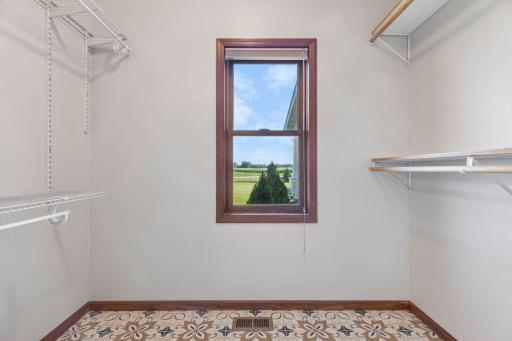
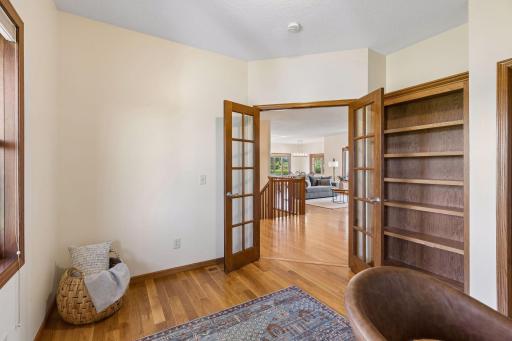
Amenities Unit: Ceiling Fan(s); Deck; French Doors; Hardwood Floors; Hot Tub; In-Ground Sprinkler; Kitchen Center Island; Kitchen Window; Main Floor Primary Bedroom; Patio; Porch; Walk-In Closet; Washer/Dryer Hookup
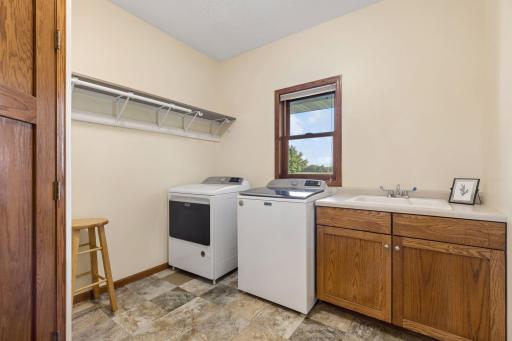
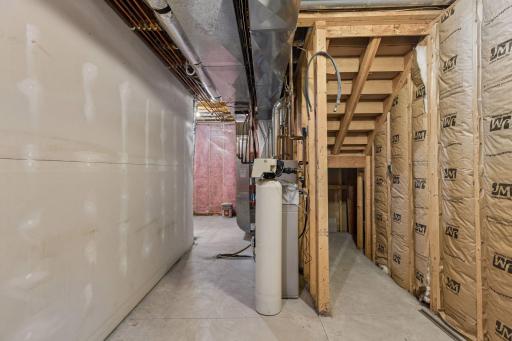
Appliances: Dishwasher; Dryer; Microwave; Range; Refrigerator; Washer; Water Filtration System
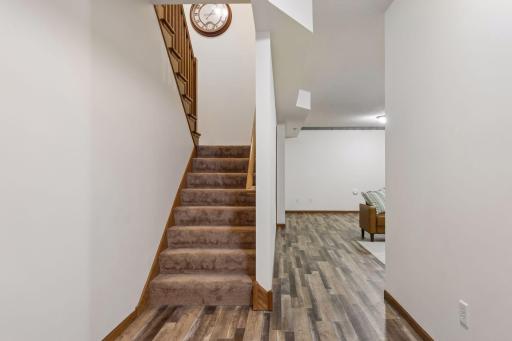
Basement: Concrete Block; Egress Windows
Bath Description: Main Floor 3/4 Bath; 3/4 Basement; Bathroom Ensuite
Construction Materials: Block
Construction Status: Previously Owned
Dining Room Description: Informal Dining Room
Electric: 200+ Amp Service
Exterior: Cement Board
Fireplace Characteristics: Gas Burning
Foundation: Concrete Block
Fuel: Natural Gas
Green Energy Efficient: Appliances
Green Indoor Air Quality: Active Radon Mitigation System
Heating: Forced Air
Internet Options: Cable; DSL
Laundry: Laundry Room
Lot Description: On Golf Course
Parking Characteristics: Heated Garage
Road Frontage: Paved Streets
Road Responsibility: Public Maintained Road
Roof: Age 8 Years or Less
Sellers Terms: Cash; Conventional; FHA; VA
Sewer: Septic System Compliant - Yes
Special Search: Main Floor Primary
Stories: One
Water: Well
Waterfront Type: Pond
Room Information
| Room Name | Dimensions | Level |
| Deck | 8x8 | Main |
| Dining Room | 12x10 | Main |
| First (1st) Bedroom | 13x12 | Main |
| Four Season Porch | 12x11 | Main |
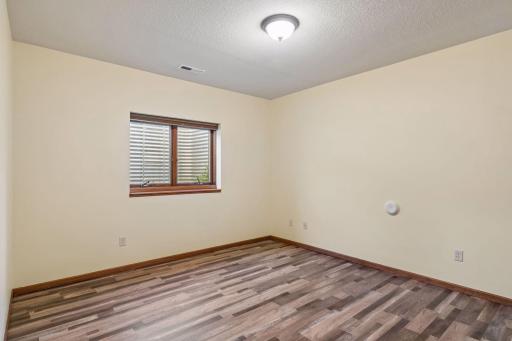
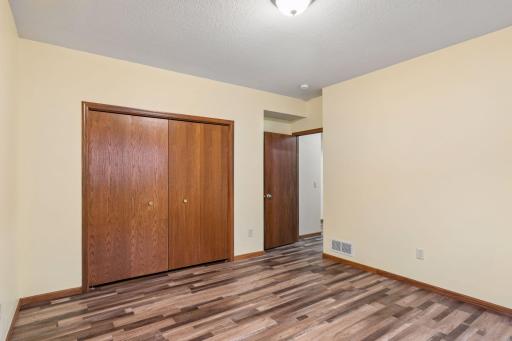
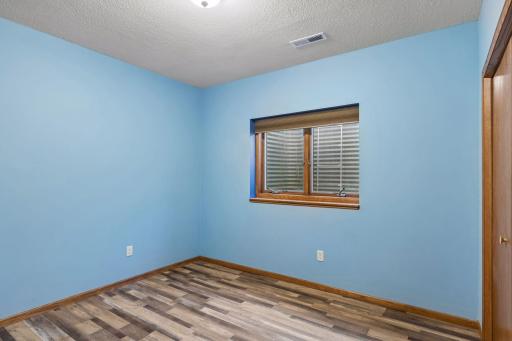
| Fourth (4th) Bedroom | 13x13 | Lower |
| Kitchen | 12x11 | Main |
| Living Room | 17x15 | Main |
| Porch | 24x16 | Main |
| Second (2nd) Bedroom | 10x10 | Main |
| Third (3rd) Bedroom | 13x13 | Lower |
Listing Office: Coldwell Banker Realty
Last Updated: October - 15 - 2026

The data relating to real estate for sale on this web site comes in part from the Broker Reciprocity SM Program of the Regional Multiple Listing Service of Minnesota, Inc. The information provided is deemed reliable but not guaranteed. Properties subject to prior sale, change or withdrawal. ©2026 Regional Multiple Listing Service of Minnesota, Inc All rights reserved.
Monday 19th of October 2026 09:25 AM

218-998-4400
Mohagen Real Estate


Let's Connect

Mohagen Real Estate
sue@MohagenRealEstate.com
Office: 218-998-4400
Cell: 218-731-7376

Mohagen Real Estate is licensed in the State of Minnesota