1749 Charleston Lane, Waconia, MN 55387 (MLS# 7128543)
$685,000
Waconia, MN 55387
MLS# 7128543
4 beds | 3 baths | 3650 sqft
1 / 34
Property Description
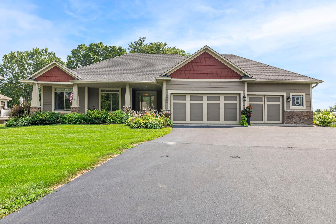
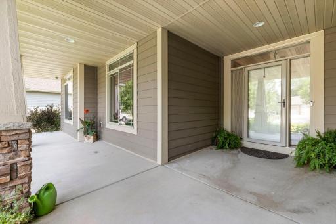
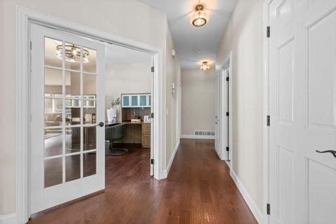
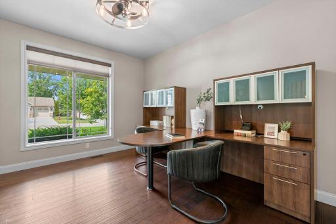
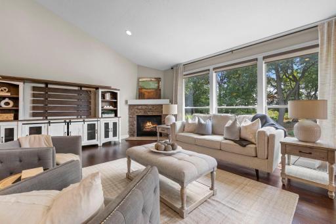
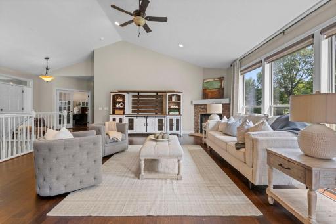
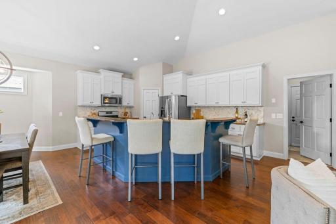
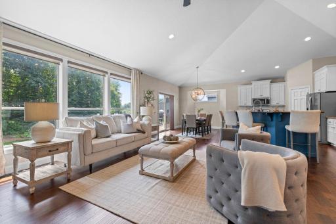
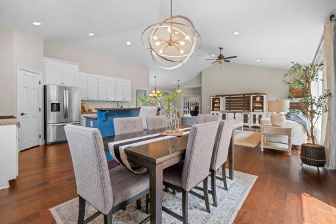
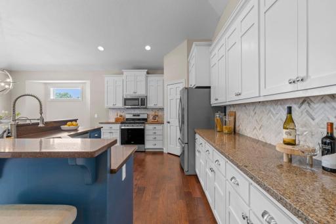
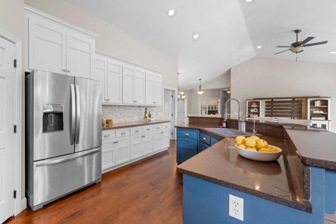
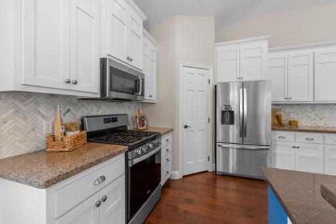
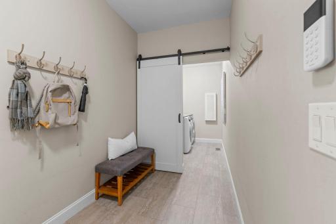
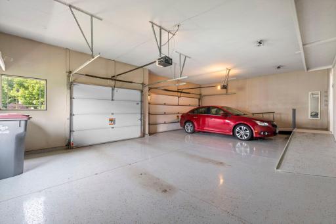
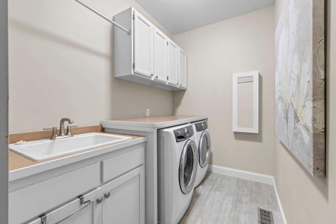
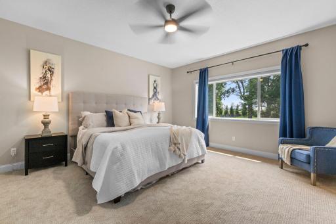
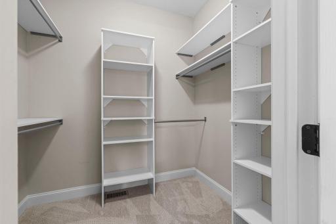
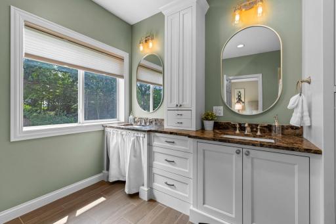
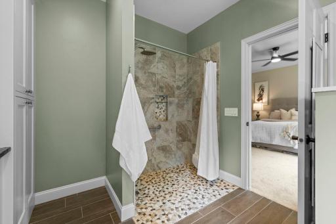
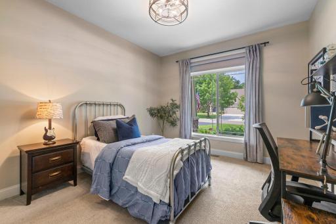
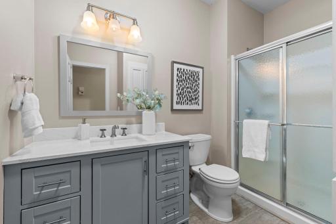
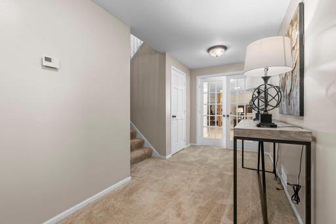
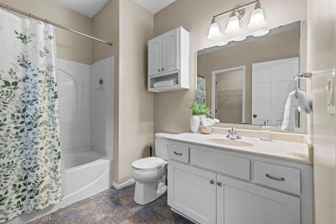
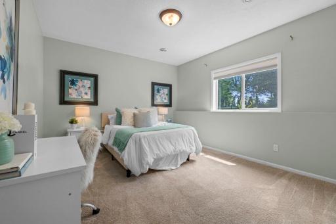
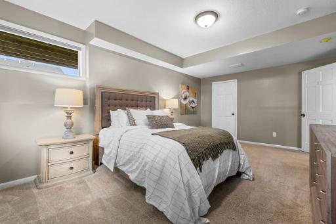
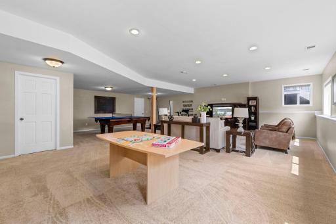
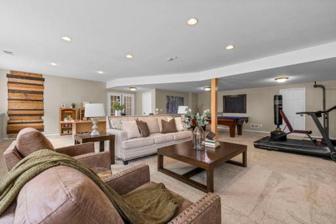
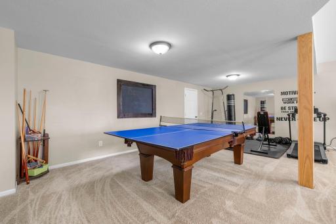
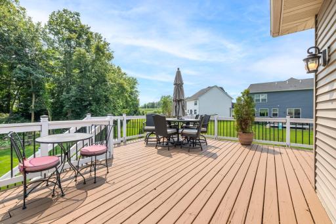
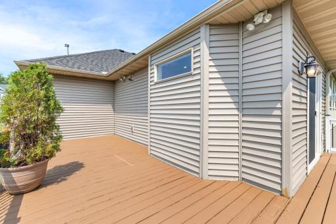
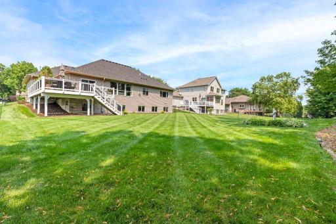
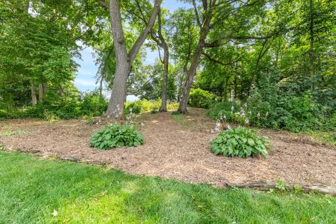
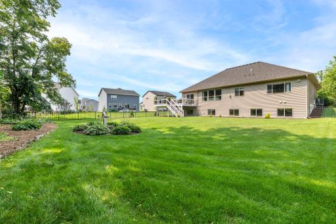
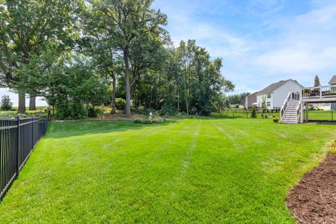
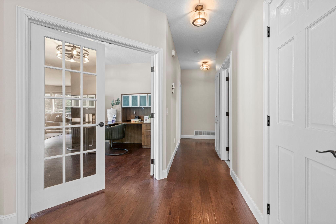
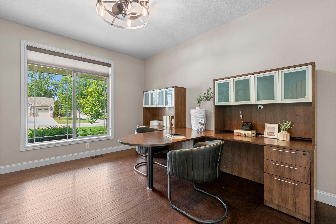
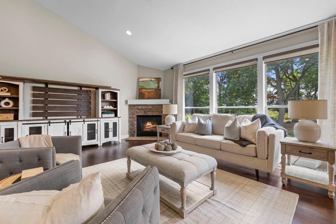
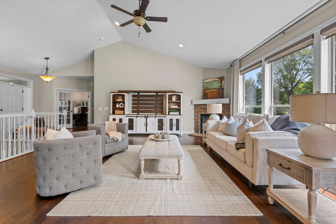
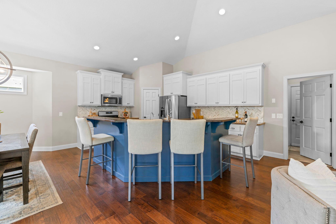
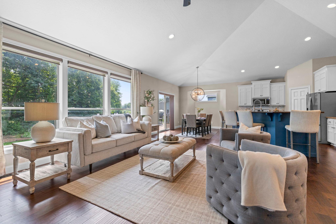
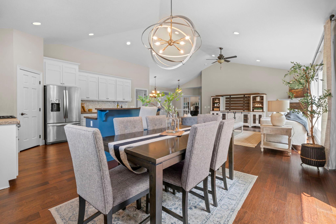
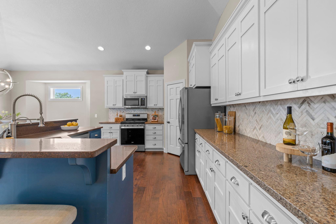
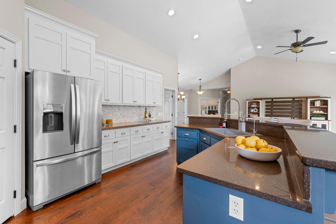
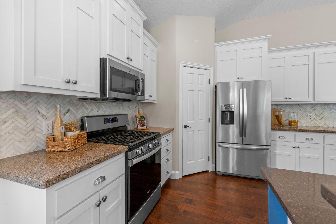
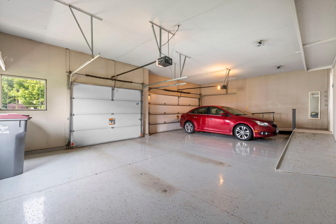
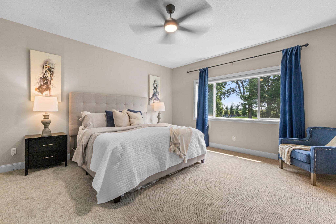
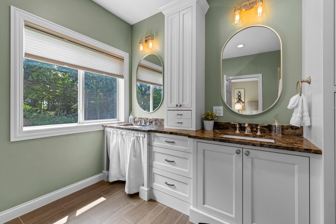
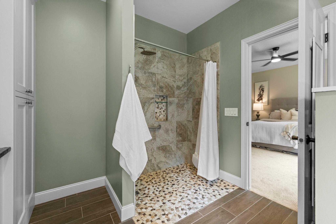
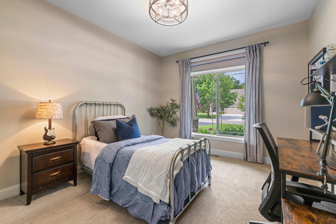
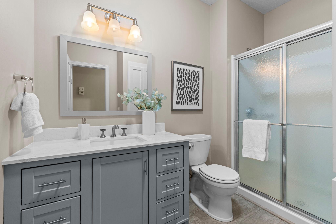
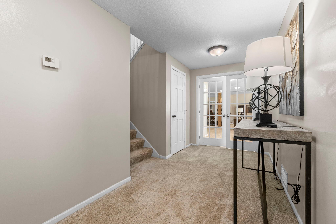
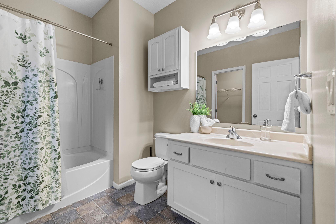
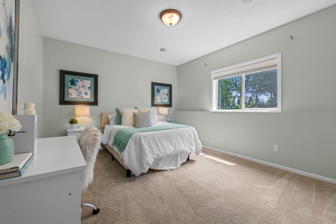
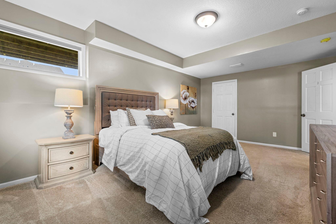
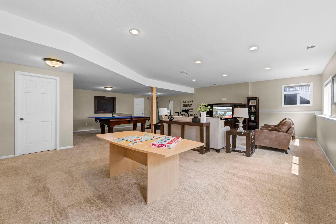
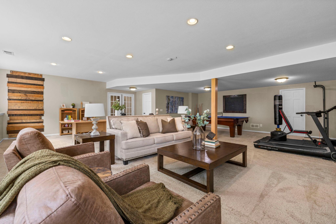
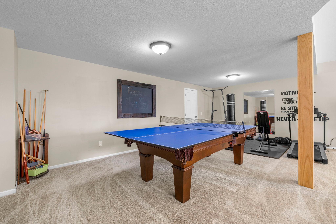
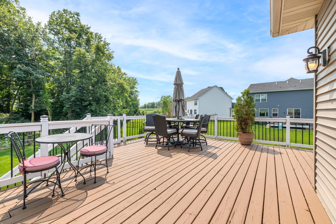
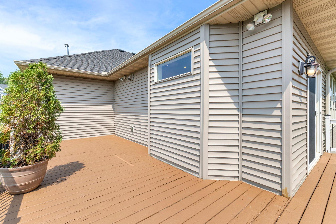
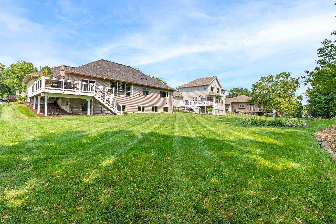
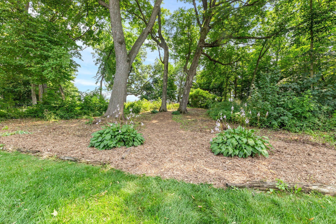
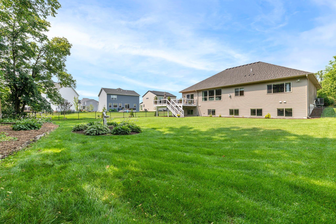
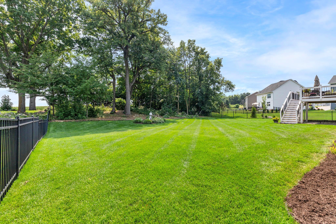
Well-maintained four bedroom, three bathroom rambler in Waconia, minutes from downtown and Lake Waconia, the largest lake in Carver County, with a new roof installed in 2025. The main level has vaulted ceilings and abundant natural light from large windows, with new hardwood flooring, fresh paint, and updated window and door frames and baseboards, all installed in 2021. An attached three car extended garage offers insulated walls, a heater, and an epoxy floor. The living room features a stone fireplace and large picture windows overlooking the backyard, opening into the dining room and kitchen. The dining space includes a chandelier and access to a south facing deck. The kitchen includes stainless steel appliances, granite countertops, a center island with breakfast bar seating, and a walk-in pantry, with cabinets, hardware, faucet, disposal, and reverse osmosis system all updated in 2021. The primary bedroom overlooks the backyard and offers new carpet from 2026 along with an accessible bathroom featuring a roll-in shower and double vanities. A second bedroom, office, and full bathroom complete the main level layout.The lower level was freshly painted in 2026 with new carpet installed throughout the bedrooms and stairs in 2023, and includes a third and fourth bedroom, a full bathroom, and a large family room with french doors and lookout windows that bring in natural light. The backyard features a newly restored deck from 2026, a fenced yard, and mature trees beyond. The large lot offers room for outdoor activities, gardening, or future additions like a play set or garden beds. The driveway was seal coated in 2026, and the primary bathroom was remodeled in 2025 with a walk-in shower.
Details
Maps
Documents
Contract Information
Status: Active
Contingency: None
Current Price: 685000
Original List Price: 750000
ListPrice: 685000
List Date: 2026-08-17
Owner is an Agent?: No
Auction?: No
General Property Information
Assoc Mgmt Co. Phone #: 855-952-8222
Association Fee Frequency: Monthly
Association Mgmt Co. Name: Oakpointe Homeowners Association
Common Wall: No
Lot Measurement: Acres
Manufactured Home?: No
Multiple PIDs?: No
New Development: No
Number of Fireplaces: 1
Waterfront YN: No
Year Built: 2007
Yearly/Seasonal: Yearly
Zoning: Residential-Single Family
Bedrooms: 4
Baths Total: 3
Bath Full: 1
Bath Three Quarters: 2
Main Floor Total SqFt: 1881
Above Grd Total SqFt: 1881
Below Grd Total SqFt: 1769
Total SqFt: 3650
Total Finished Sqft: 3535.00
FireplaceYN: Yes
Style: (SF) Single Family
Foundation Size: 1884
Association Fee: 11
Garage Stalls: 3
Lot Dimensions: Irregular
Acres: 0.61
Assessment Pending: No
Location Tax and Other Information
House Number: 1749
Street Name: Charleston
Street Suffix: Lane
Postal City: Waconia
County: Carver
State: MN
Zip Code: 55387
Complex/Dev/Subdivision: Oakpointe 2nd Add
Assessments
Tax With Assessments: 8828
Building Information
Finished SqFt Above Ground: 1881
Finished SqFt Below Ground: 1654
Insurance Fee
Insurance Fee Frequency: N/A
Lease Details
Land Leased: Not Applicable
Miscellaneous Information
DP Resource: Yes
Homestead: Yes
Ownership
Fractional Ownership: No
Parking Characteristics
Garage Square Feet: 830
Public Survey Info
Range#: 25
Section#: 27
Township#: 116
Property Features
Accessible: Fully Wheelchair; Grab Bars In Bathroom; Roll Under Accessibility; Roll-In Shower; Wheelchair Ramp
Air Conditioning: Central Air
Amenities Shared: Tennis Courts
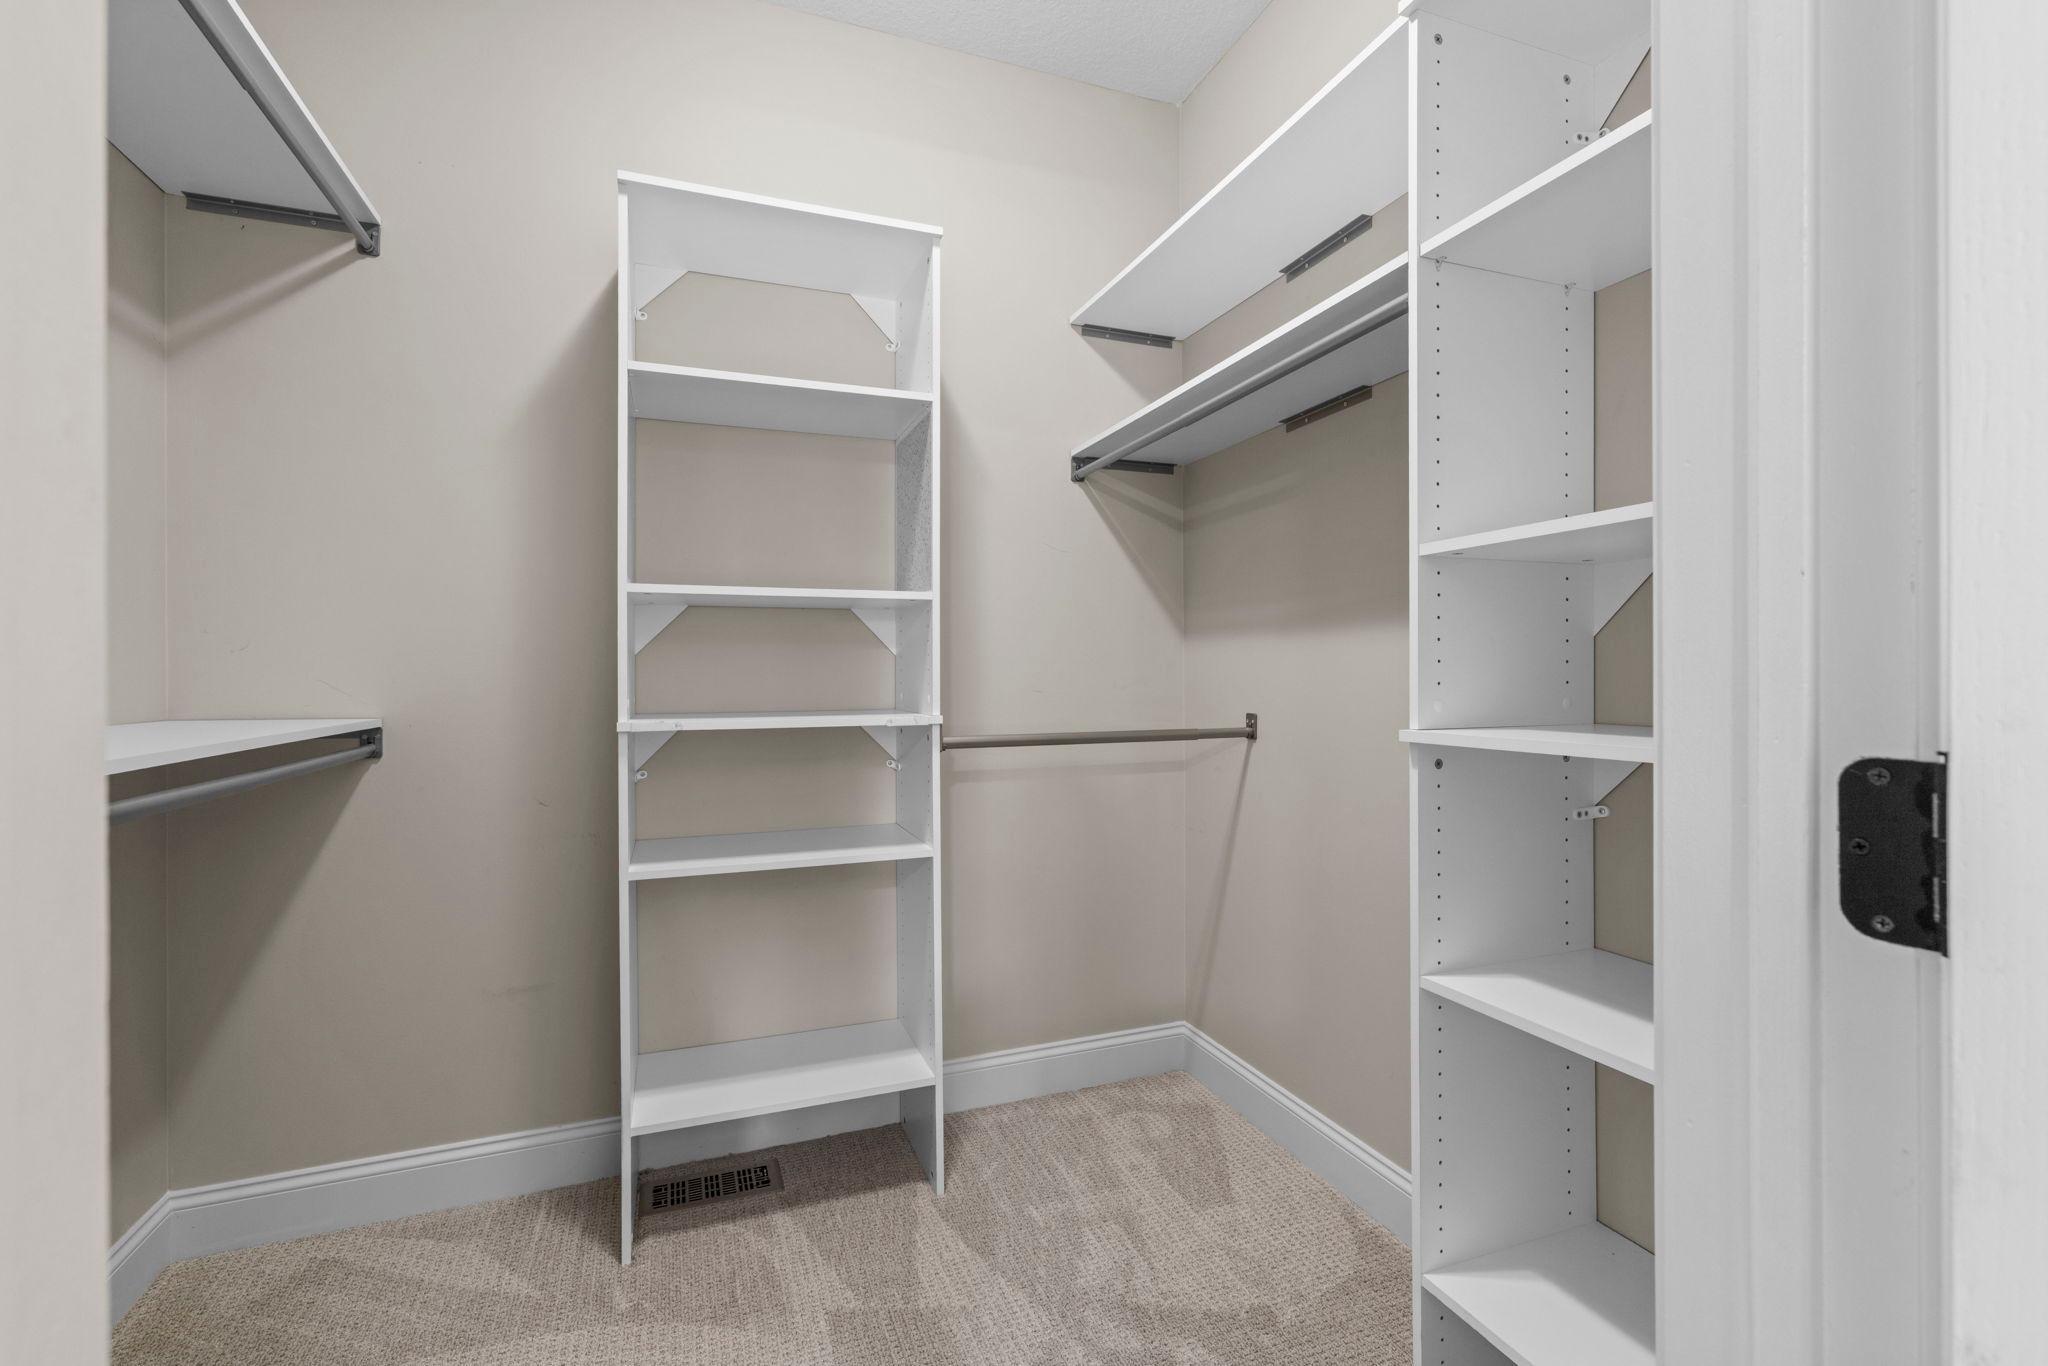
Amenities Unit: Ceiling Fan(s); Deck; Exercise Room; French Doors; Hardwood Floors; In-Ground Sprinkler; Kitchen Center Island; Main Floor Primary Bedroom; Porch; Tile Floors; Vaulted Ceiling(s); Walk-In Closet
Appliances: Air-To-Air Exchanger; Chandelier; Dishwasher; Disposal; Dryer; Microwave; Range; Refrigerator; Water Filtration System
Association Fee Includes: Professional Mgmt; Shared Amenities; Other
Basement: Concrete Block; Storage Space; Sump Pump
Bath Description: Double Sink; Shower Only; Main Floor Full Bath; 3/4 Primary; Private Primary; Full Basement; Walk-In Shower Stall
Construction Status: Previously Owned
Dining Room Description: Breakfast Area; Breakfast Bar; Eat In Kitchen; Informal Dining Room; Kitchen/Dining Room; Living/Dining Room
Exterior: Brick/Stone; Vinyl
Family Room Characteristics: Family Room; Lower Level
Fencing: Chain Link; Full
Fireplace Characteristics: Living Room
Foundation: Concrete Block
Fuel: Natural Gas
Heating: Forced Air
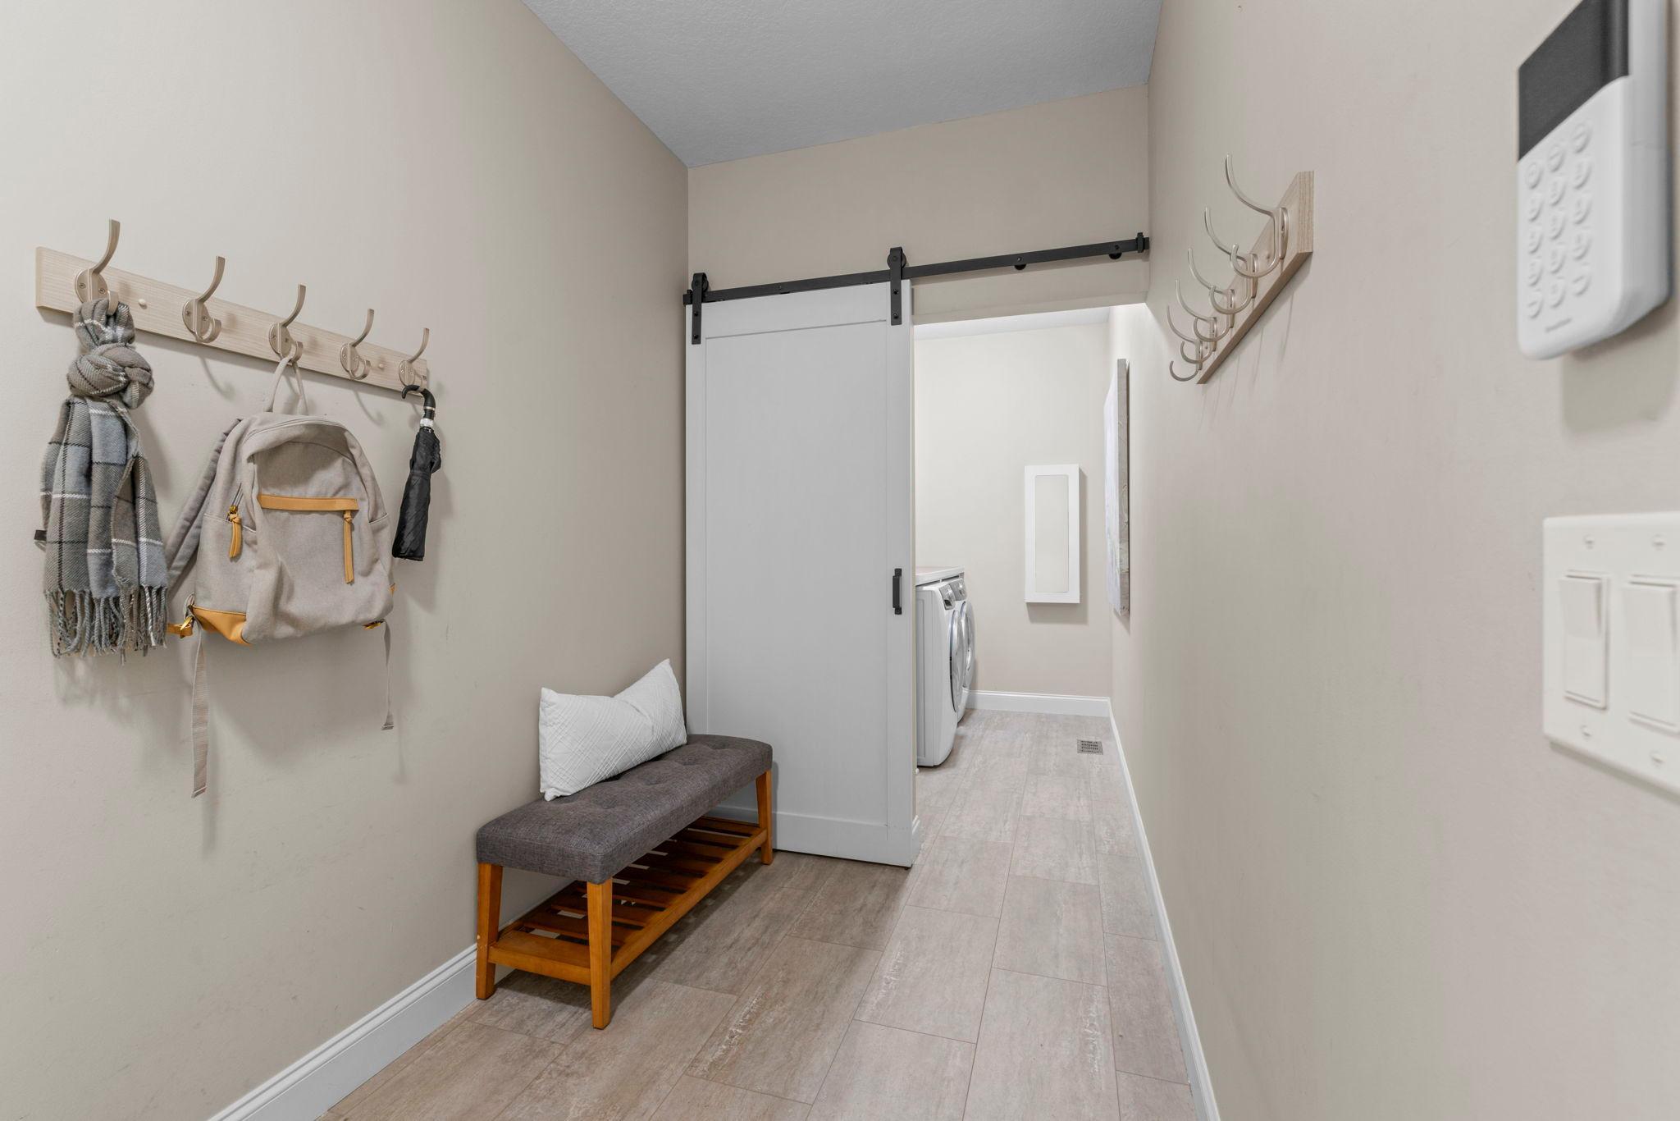
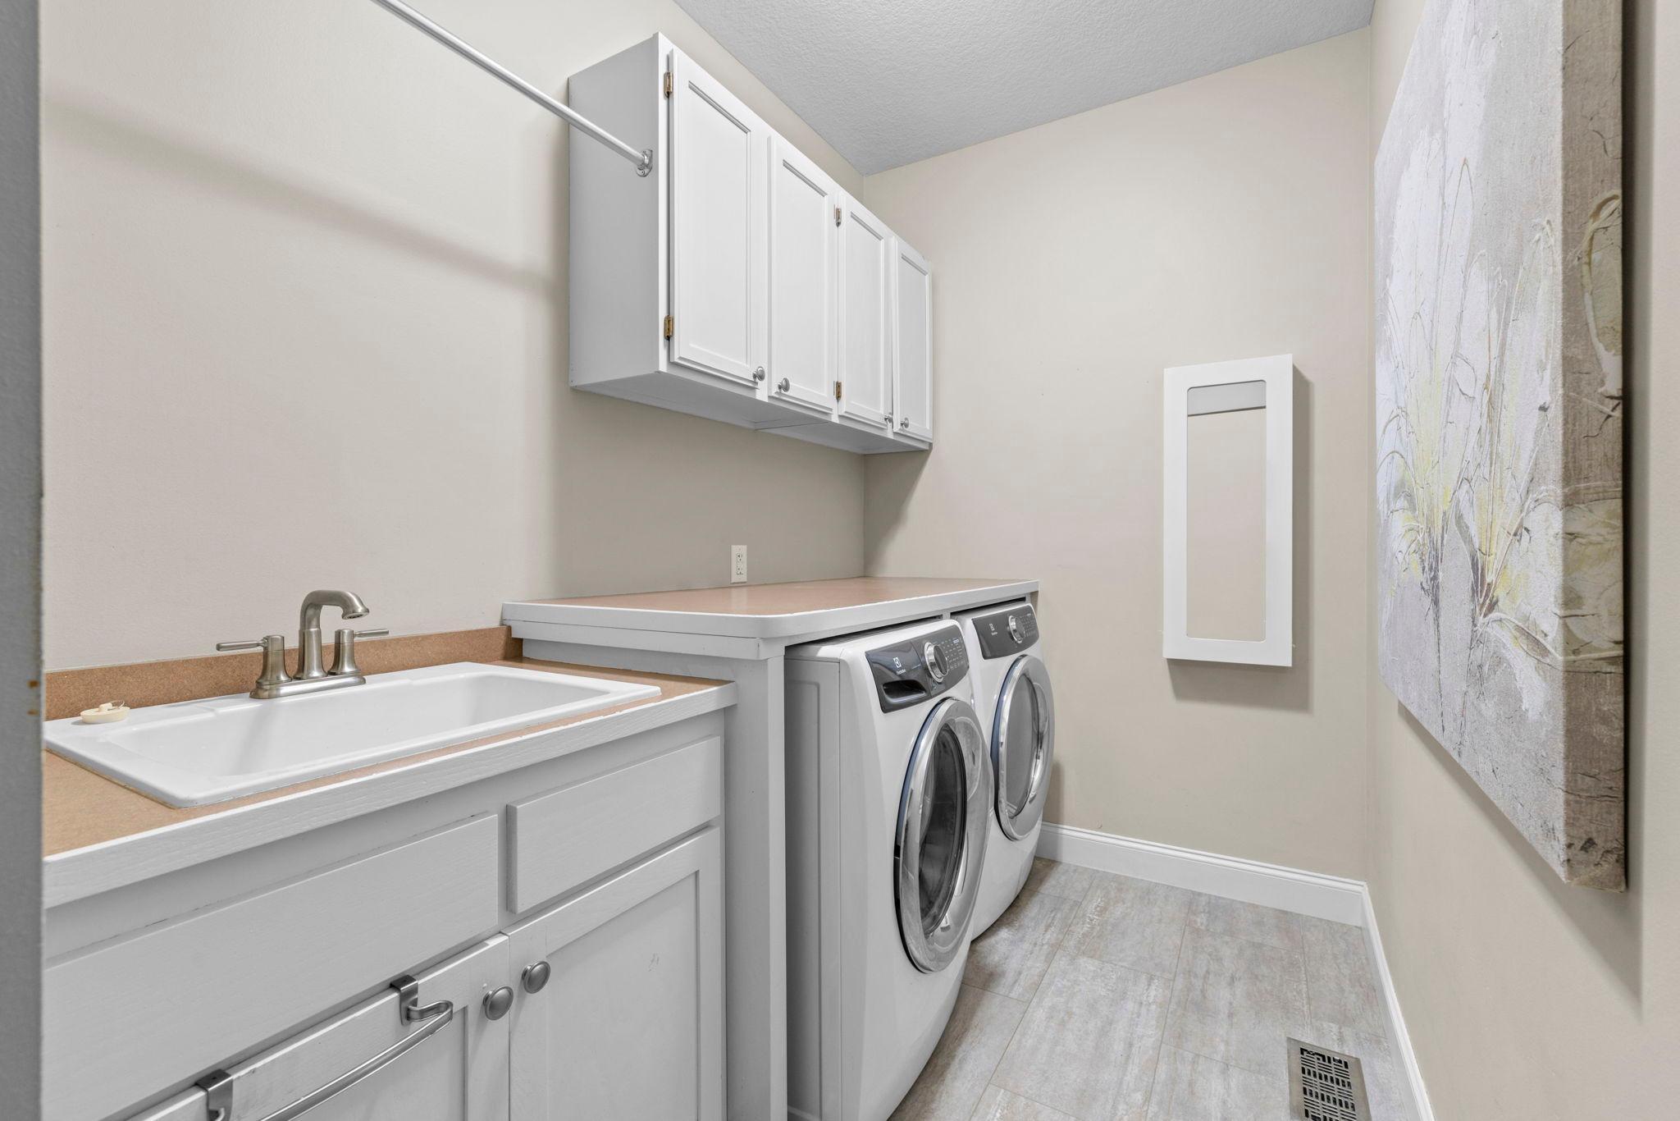
Laundry: Laundry Room; Main Level; Sink
Lot Description: Irregular Lot
Parking Characteristics: Finished Garage; Garage Door Opener; Heated Garage; Insulated Garage; Storage
Road Frontage: City Street
Road Responsibility: Public Maintained Road
Roof: Age 8 Years or Less; Asphalt Shingles
Sellers Terms: Cash; Conventional; FHA; VA; Other
Sewer: City Sewer/Connected
Special Search: All Living Facilities on One Level; Main Floor Bedroom; Main Floor Laundry; Main Floor Primary; Primary Bdr Suite
Stories: One
Water: City Water/Connected
Room Information
| Room Name | Dimensions | Level |
| Dining Room | 13 X 10 | Main |
| Family Room | 31 X 29 | Lower |
| First (1st) Bedroom | 16 X 15 | Main |
| Fourth (4th) Bedroom | 19 X 12 | Lower |
| Foyer | 12 X 11 | Main |
| Kitchen | 19 X 14 | Main |
| Living Room | 19 X 19 | Main |
| Office | 14 X 12 | Main |
| Second (2nd) Bedroom | 14 X 11 | Main |
| Storage Room | 23 X 6 | Lower |
| Third (3rd) Bedroom | 14 X 12 | Lower |
 Utility & School Info - Charleston Ln.pd
Listing Office: eXp Realty
Last Updated: October - 16 - 2026

The data relating to real estate for sale on this web site comes in part from the Broker Reciprocity SM Program of the Regional Multiple Listing Service of Minnesota, Inc. The information provided is deemed reliable but not guaranteed. Properties subject to prior sale, change or withdrawal. ©2026 Regional Multiple Listing Service of Minnesota, Inc All rights reserved.
Tuesday 20th of October 2026 08:05 PM

218-998-4400
Mohagen Real Estate


Let's Connect

Mohagen Real Estate
sue@MohagenRealEstate.com
Office: 218-998-4400
Cell: 218-731-7376

Mohagen Real Estate is licensed in the State of Minnesota