175 Lakeview Avenue, Excelsior, MN 55331 (MLS# 7041186)
$2,100,000
Excelsior, MN 55331
MLS# 7041186
Status: Closed
3 beds | 4 baths | 2824 sqft
1 / 35
Property Description
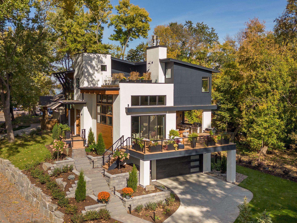
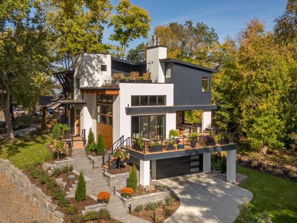
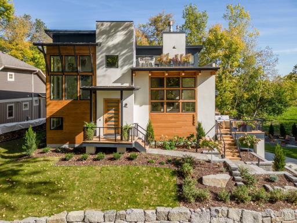
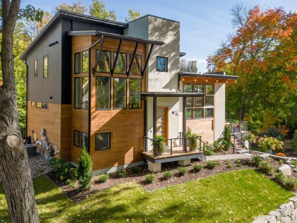
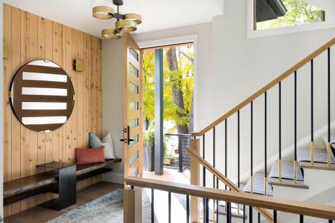
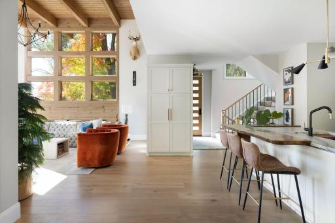
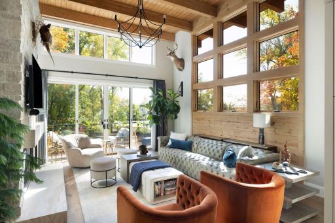
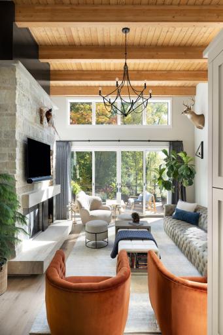
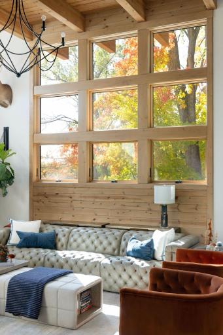
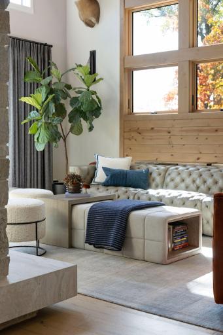
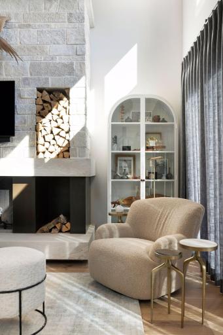
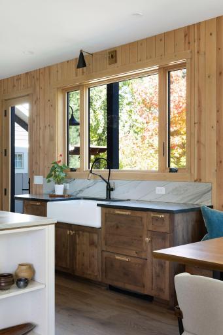
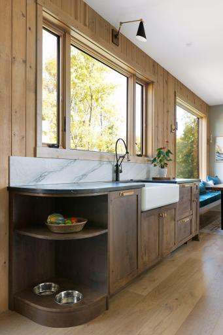
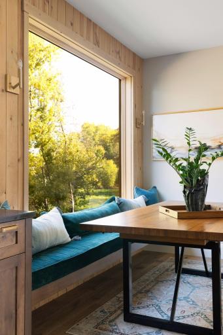
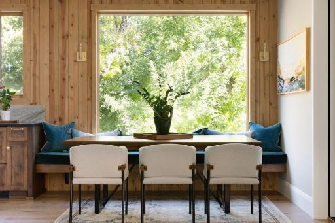
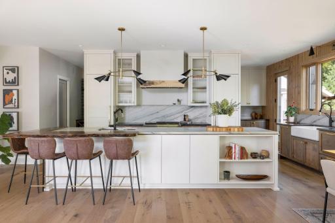
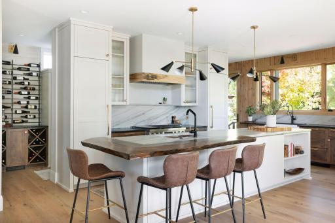
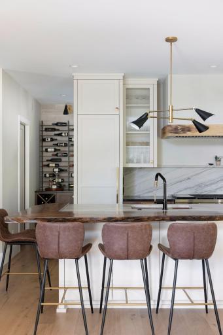
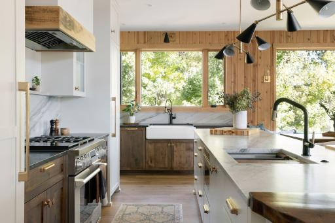
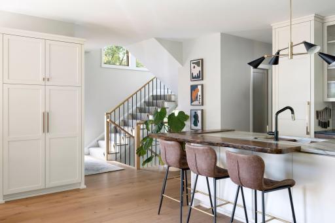
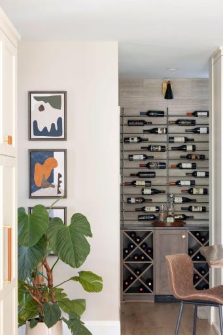
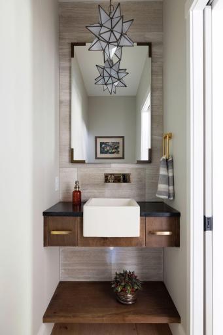
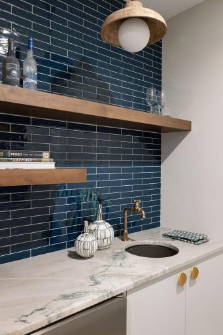
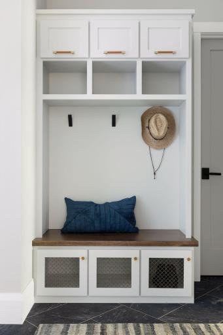
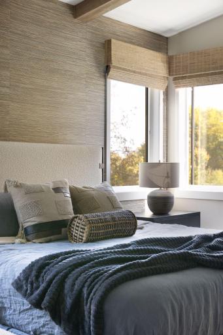
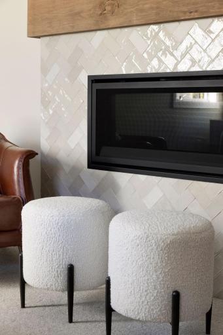
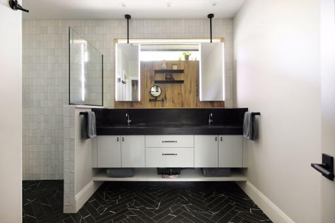
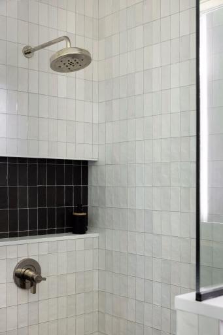
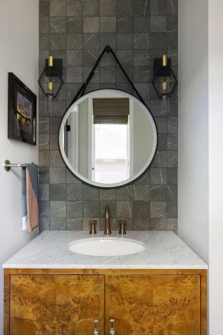
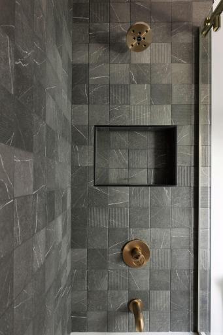
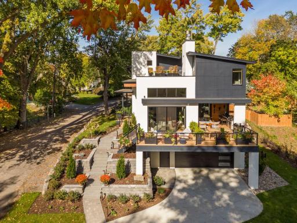
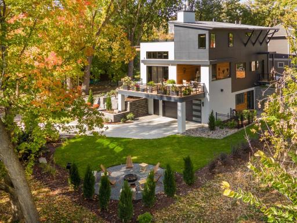
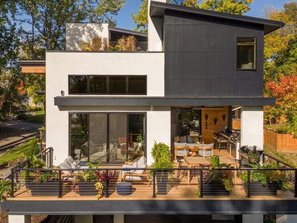
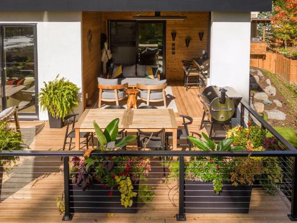
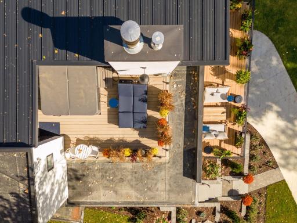
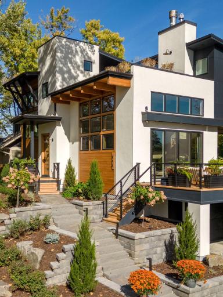
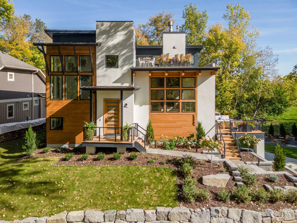
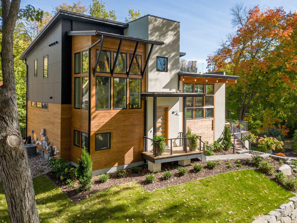
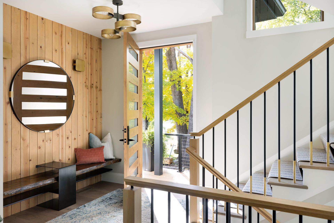
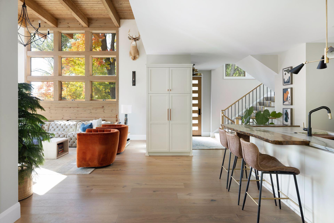
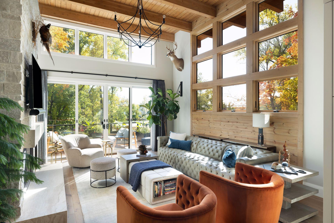
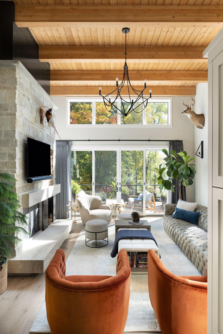
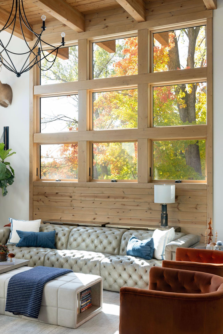
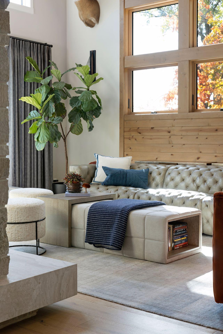
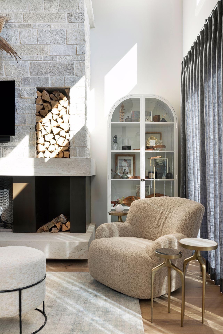
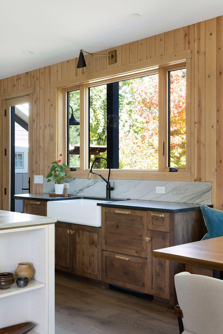
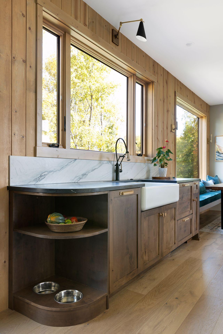
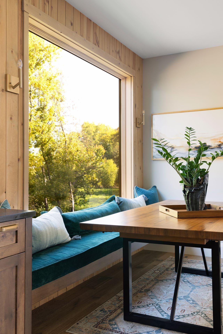
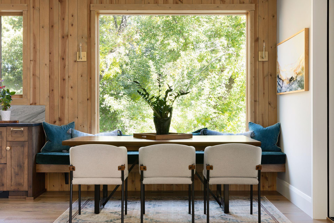
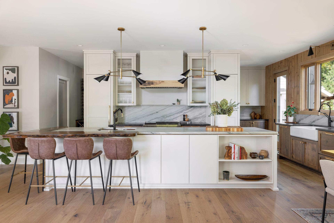
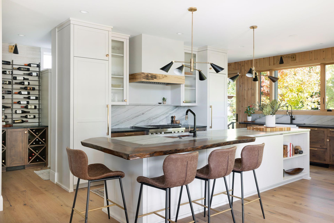
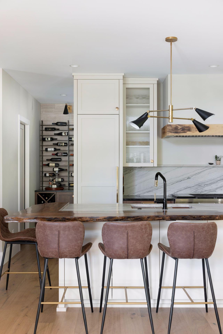
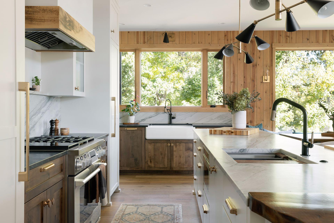
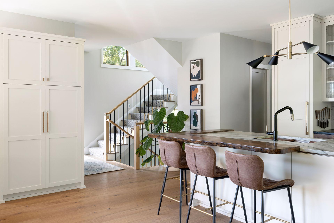
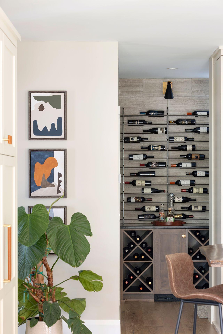
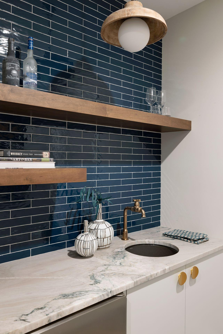
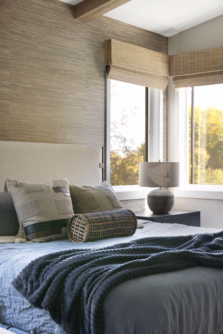
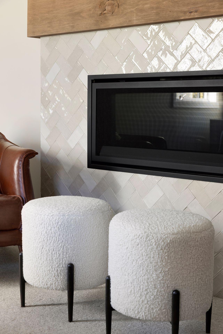
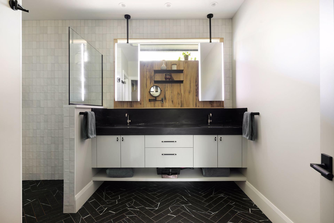
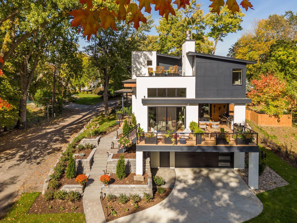
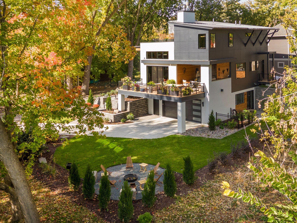
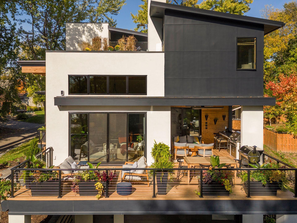
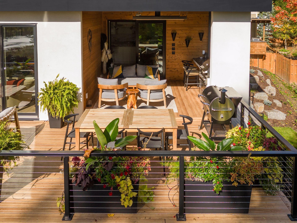
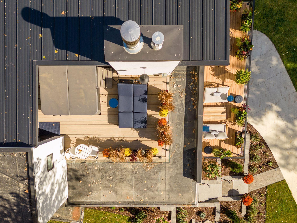
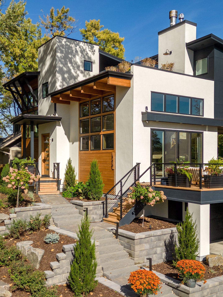
Striking and truly one-of-a-kind, this custom Aspect Design Build seamlessly blends modern architecture with warm, organic finishes to create an unforgettable living experience in the heart of Lake Minnetonka, just moments from Wakota Beach, Tonka Bay Marina, Caribbean Marina, and Bay to Bay Boat Club. Thoughtfully curated wood and stone details, soaring vaulted ceilings, designer lighting, and expansive Andersen A400 windows fill the home with warmth, texture, and natural light. At the heart of the home, the luxury chefâs kitchen features cabinet-faced SKS appliances, range with sous vide, quartzite countertops, maple cabinetry, dishwasher drawers, a farm sink, and a hidden prep kitchen complete with wine bar, pantry, baking station, and built-in desk. The adjoining great room stuns with pine walls, a wood-burning fireplace with marble hearth, and dramatic statement chandelier. Designed for effortless indoor/outdoor living, expansive glass pocket doors fully open to a covered composite deck with lake views, creating a seamless extension of the home. The outdoor living space is exceptional, featuring a full kitchen, gas fire table, electric heaters, Zuri composite deck, and multiple gathering areas perfect for entertaining in every season. A rooftop deck with hot tub, sound system, and illuminated glass railings offers another incredible space to relax and take in the views. The luxurious primary suite is a private retreat with vaulted beam ceilings, fireplace, blackout blinds, custom walk-in closet, spa-like bath with heated floors and cedar sauna, plus thoughtful details throughout including Sonos audio, heated garage and lower-level floors, beautifully landscaped grounds with a thoughtfully designed irrigation and drip system, and custom home systems created for elevated everyday living. A rare combination of architectural artistry, luxury amenities, and seamless indoor/outdoor living, this extraordinary home was designed to be experienced as much as admired.
Details
Maps
Documents
Contract Information
Status: Closed
Off Market Date: 2026-06-15
Contingency: None
Current Price: 1915000
Closed Date: 2026-07-14
Original List Price: 2100000
Sales Close Price: 1915000
ListPrice: 2100000
List Date: 2026-05-12
Owner is an Agent?: No
Auction?: No
General Property Information
Common Wall: No
Lot Measurement: Acres
Manufactured Home?: No
Multiple PIDs?: No
New Development: No
Number of Fireplaces: 2
Waterfront YN: No
Year Built: 2022
Yearly/Seasonal: Yearly
Zoning: Residential-Single Family
Bedrooms: 3
Baths Total: 4
Bath Full: 1
Bath Three Quarters: 2
Bath Half: 1
Main Floor Total SqFt: 1180
Above Grd Total SqFt: 2167
Below Grd Total SqFt: 657
Total SqFt: 2824
Total Finished Sqft: 2824.00
FireplaceYN: Yes
Lake/Waterfront Name: Minnetonka
Style: (SF) Single Family
Foundation Size: 1376
Power Company: Xcel Energy
Garage Stalls: 2.5
Lot Dimensions: 80x80x109x67
Acres: 0.19
Assessment Pending: No
Location Tax and Other Information
House Number: 175
Street Name: Lakeview
Street Suffix: Avenue
Postal City: Excelsior
County: Hennepin
State: MN
Zip Code: 55331
Complex/Dev/Subdivision: I C Seeley & Griswolds Amd & 1st
Assessments
Tax With Assessments: 9166.4
Basement
Foundation Dimensions: 30x46
Building Information
Finished SqFt Above Ground: 2167
Finished SqFt Below Ground: 657
Lake Details
Lake Acres: 14205
Lake Depth: 113
Lease Details
Land Leased: Not Applicable
Miscellaneous Information
Homestead: Yes
Ownership
Fractional Ownership: No
Parking Characteristics
Garage Dimensions: 23.2x31
Garage Door Height: 8
Garage Door Width: 18
Garage Square Feet: 719
Public Survey Info
Range#: 23
Section#: 27
Township#: 117
Property Features
Accessible: None
Air Conditioning: Central Air; Dual; Zoned
Amenities Unit: Balcony; Deck; Hardwood Floors; Hot Tub; In-Ground Sprinkler; Kitchen Center Island; Kitchen Window; Natural Woodwork; Outdoor Kitchen; Paneled Doors; Panoramic View; Patio; Porch; Primary Bedroom Walk-In Closet; Sauna; Security System; Tile Floors; Vaulted Ceiling(s); Washer/Dryer Hookup; Wet Bar
Appliances: Air-To-Air Exchanger; Chandelier; Dishwasher; Disposal; Dryer; Microwave; Range; Refrigerator; Washer; Wine Cooler
Assumable Loan: Not Assumable
Basement: Drain Tiled; Partially Finished; Sump Pump; Tile Shower
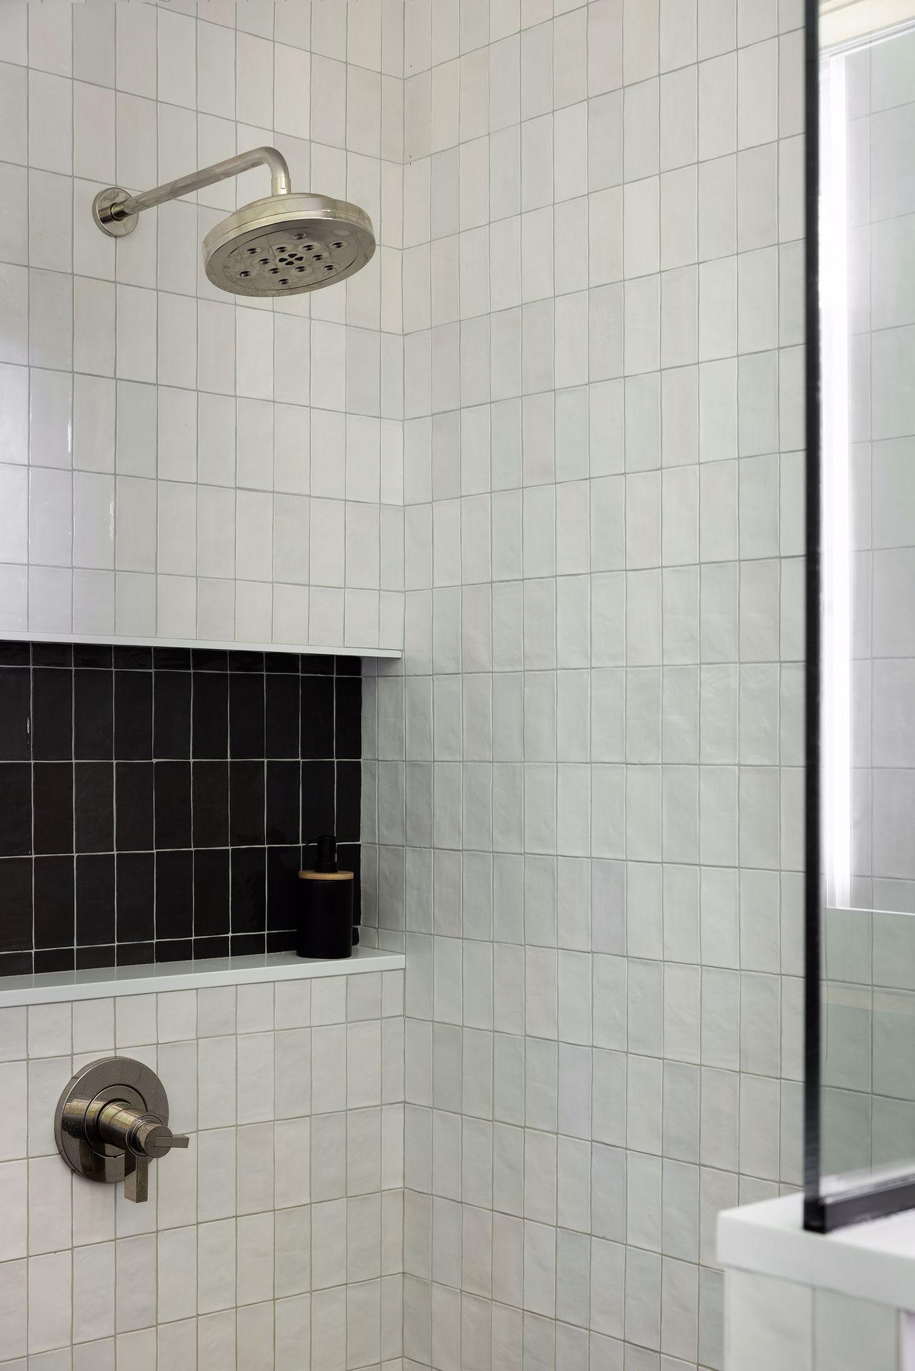
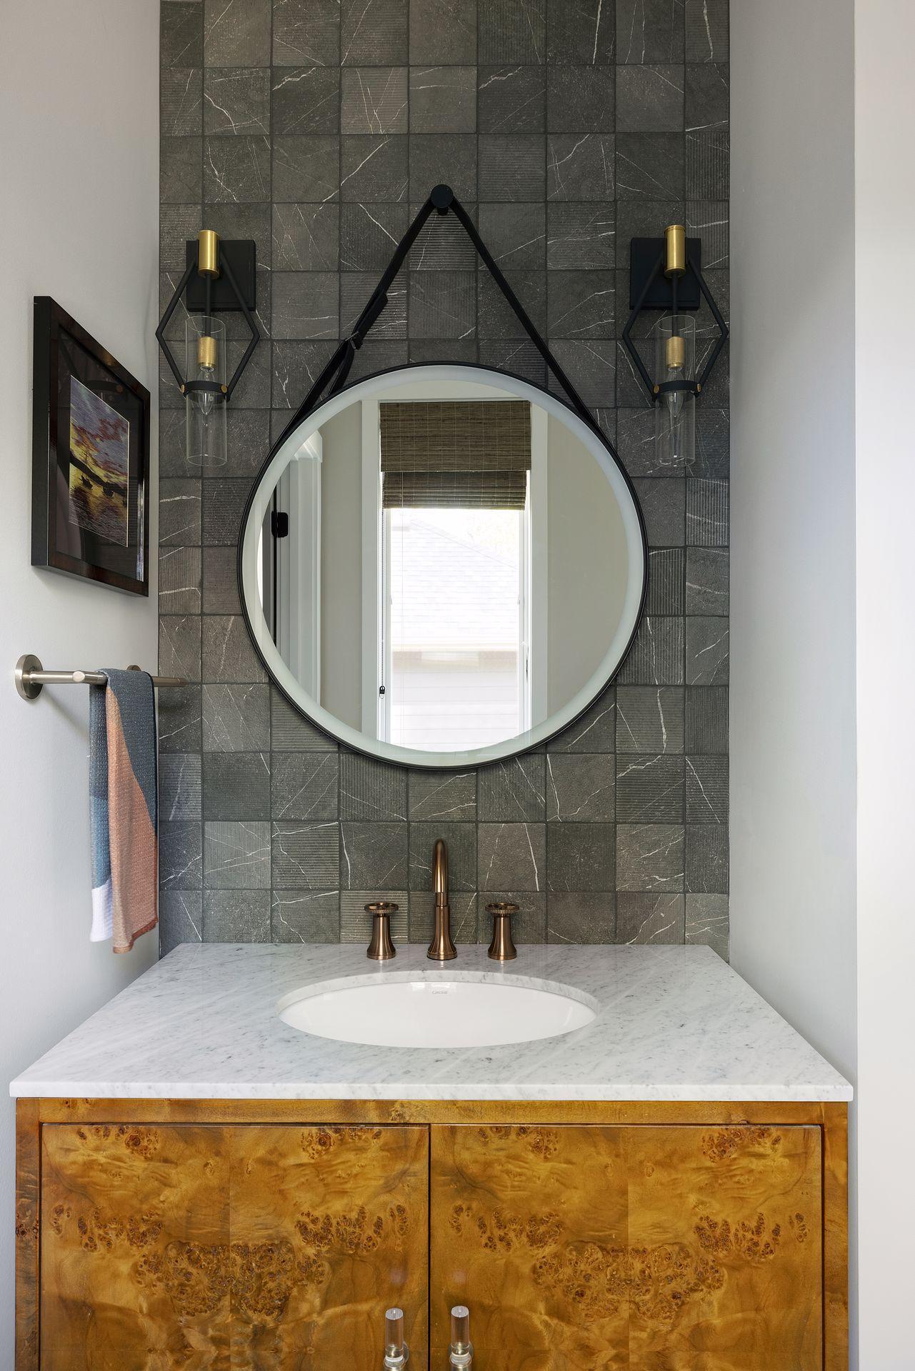
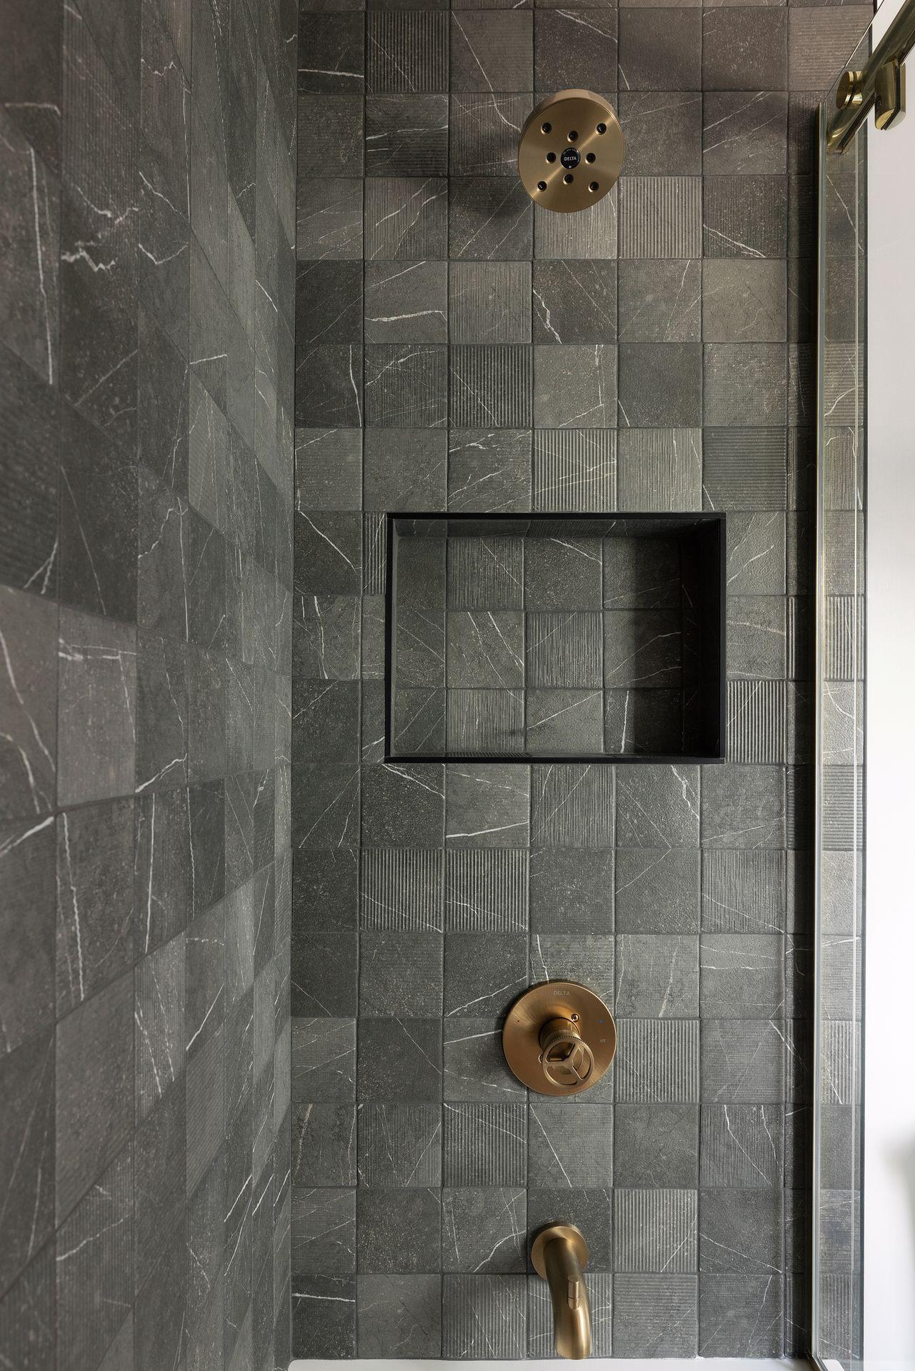
Bath Description: Double Sink; Sauna; Shower Only; Main Floor 1/2 Bath; Upper Level 3/4 Bath; Upper Level Full Bath; 3/4 Primary; Private Primary; 3/4 Basement; Bathroom Ensuite; Separate Tub & Shower; Walk-In Shower Stall
Construction Materials: Concrete; Frame
Construction Status: Previously Owned
Dining Room Description: Breakfast Area; Eat In Kitchen; Kitchen/Dining Room
Electric: 200+ Amp Service; Circuit Breakers
Exterior: Cedar; Cement Board; Stucco
Family Room Characteristics: 2 Story/High/Vaulted Ceilings; Family Room; Main Level
Fencing: None
Financing Terms: Cash
Fireplace Characteristics: Family Room; Gas Burning; Primary Bedroom; Stone; Wood Burning
Foundation: Poured Concrete
Fuel: Natural Gas
Heating: Forced Air; In-Floor Heating; Zoned
Internet Options: Cable; Satellite
Laundry: Gas Dryer Hookup; In Hall; Upper Level; Washer Hookup
Lot Description: Tree Coverage - Medium
Parking Characteristics: Finished Garage; Floor Drain; Garage Door Opener; Heated Garage; Insulated Garage; Storage; Tuckunder Garage
Pool Description: None
Road Frontage: City Street
Road Responsibility: Public Maintained Road
Roof: Age 8 Years or Less; Metal; Rubber
Sellers Terms: Cash; Conventional
Sewer: City Sewer/Connected
Special Search: 2nd Floor Laundry; Primary Bdr Suite
Stories: Two
Water: City Water/Connected
Waterfront Type: Lake View
Room Information
| Room Name | Dimensions | Level |
| Deck | 12x26.4 | Main |
| Deck | 20x11 | Upper |
| Dining Room | 11.1x13.6 | Main |
| First (1st) Bedroom | 14.9x13.5 | Upper |
| Foyer | 8x7.5 | Main |
| Great Room | 19.5x17 | Main |
| Kitchen | 9.1x21.6 | Main |
| Mud Room | 9.2x11.10 | Lower |
| Porch | 13.6x13.6 | Main |
| Second (2nd) Bedroom | 13.3x11.6 | Upper |
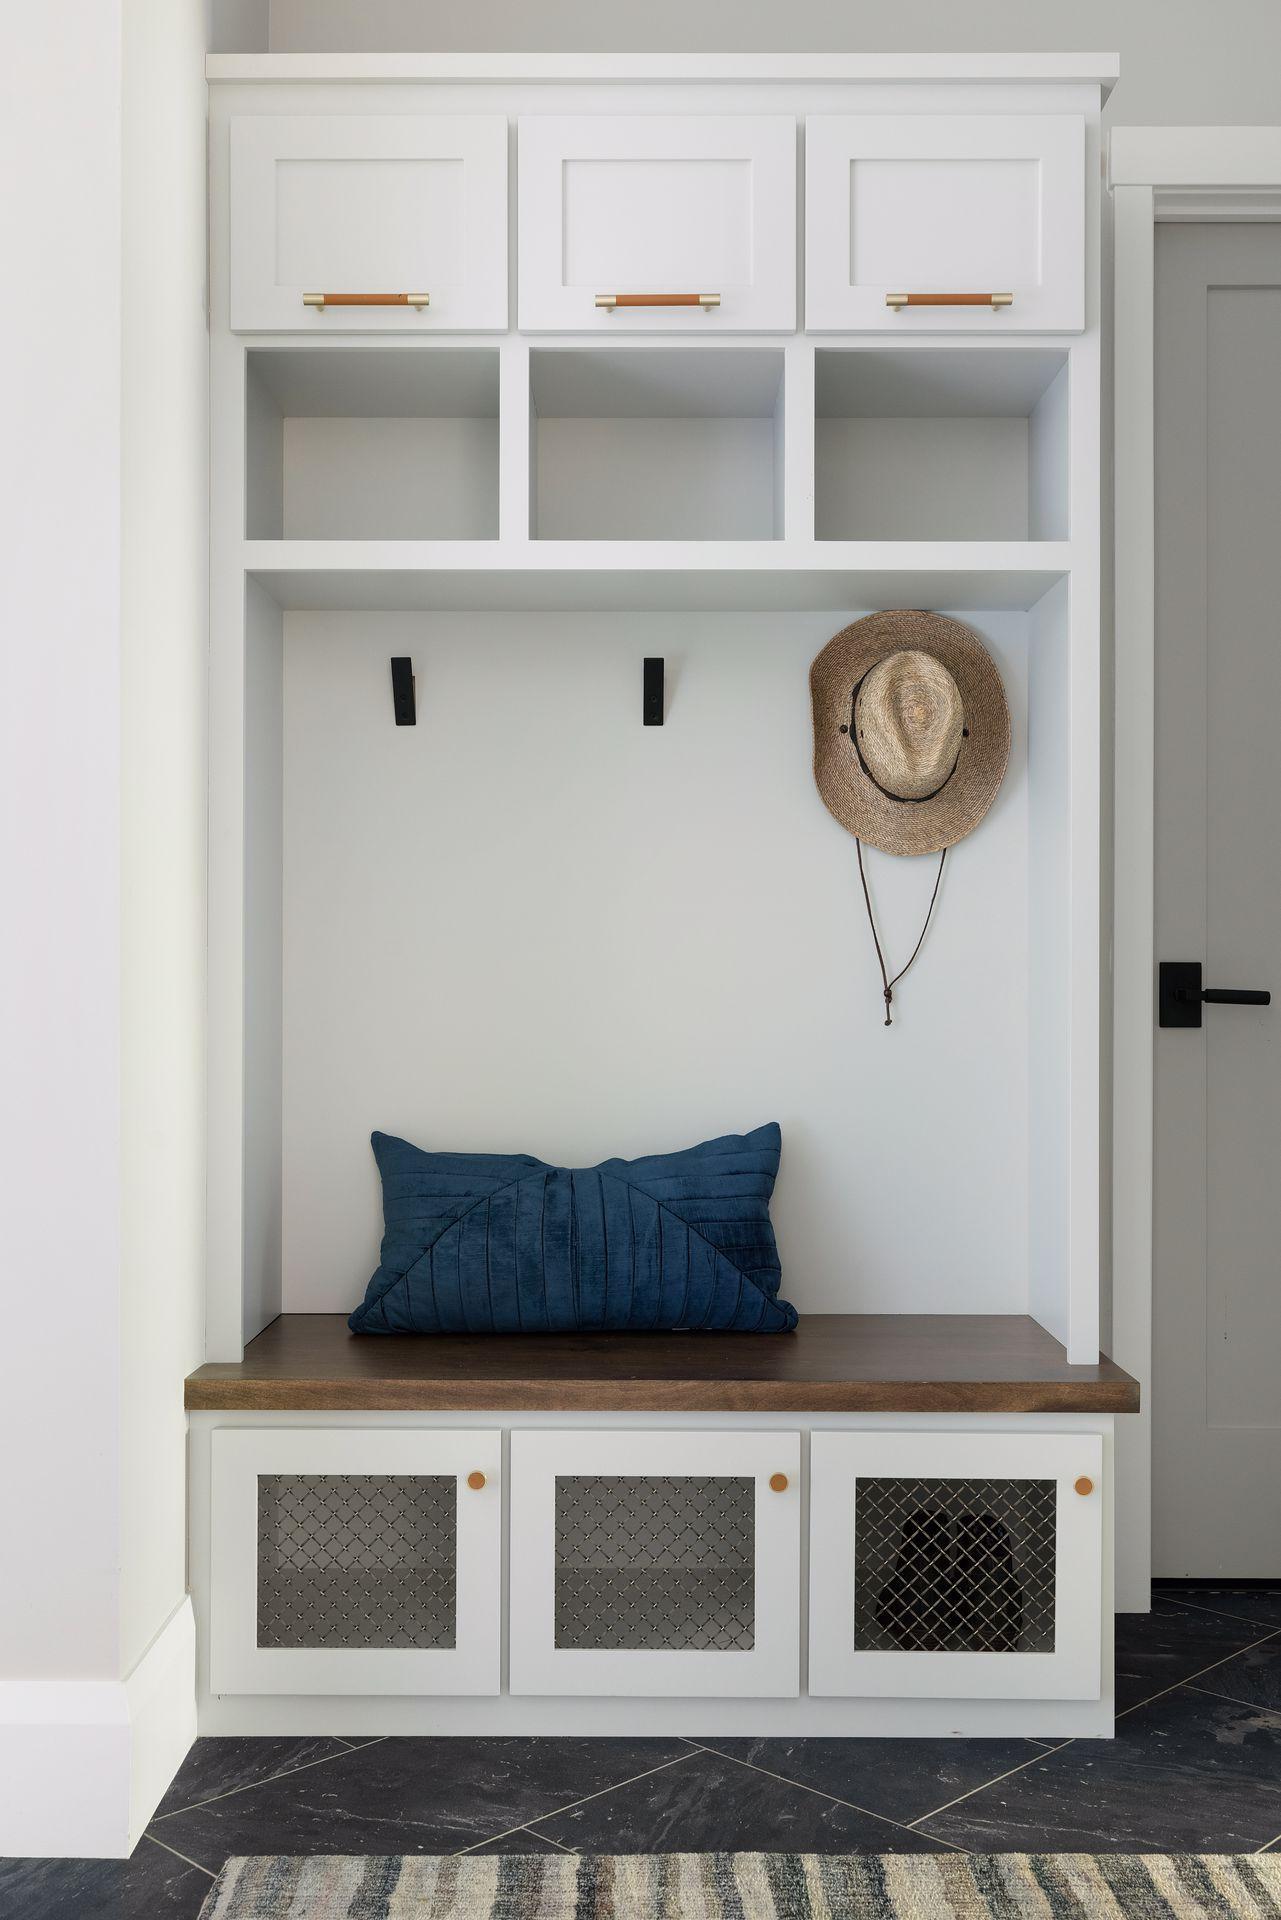
| Third (3rd) Bedroom | 16.8x10.8 | Lower |
 Floorplans - 175 Lakeview
 Listing Office: Coldwell Banker Realty
Last Updated: July - 14 - 2026

The data relating to real estate for sale on this web site comes in part from the Broker Reciprocity SM Program of the Regional Multiple Listing Service of Minnesota, Inc. The information provided is deemed reliable but not guaranteed. Properties subject to prior sale, change or withdrawal. ©2026 Regional Multiple Listing Service of Minnesota, Inc All rights reserved.
Wednesday 14th of October 2026 02:21 AM

218-998-4400
Mohagen Real Estate


Let's Connect

Mohagen Real Estate
sue@MohagenRealEstate.com
Office: 218-998-4400
Cell: 218-731-7376

Mohagen Real Estate is licensed in the State of Minnesota