1750 Summit Avenue, Saint Paul, MN 55105 (MLS# 6693284)


$1,379,000
1750 Summit Avenue
Saint Paul, MN 55105
MLS# 6693284
Status: Closed
4 beds  |  5 baths


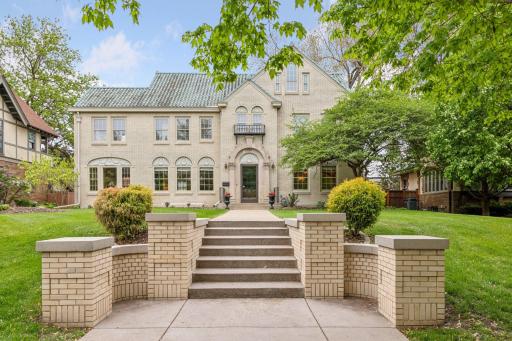
Welcome to this magnificent 1925 Spanish Colonial Revival Mansion on historic Summit Ave- a true architectural gem!
  1 / 65  
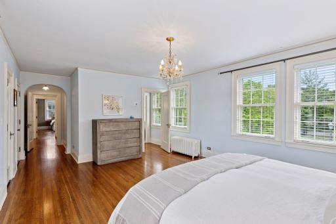
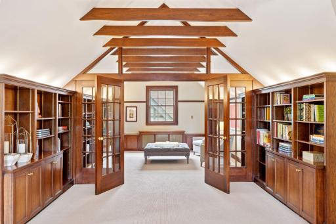
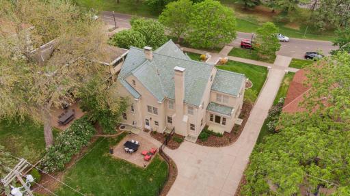
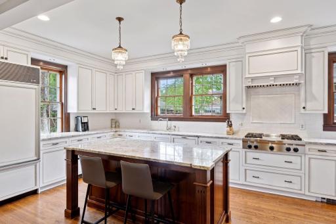
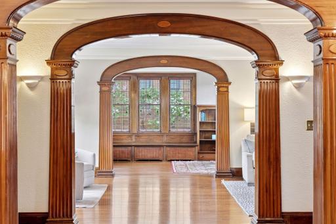
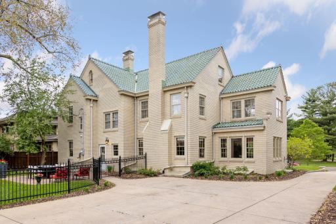
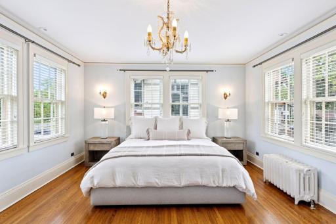
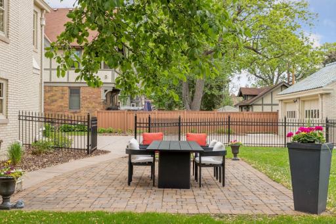
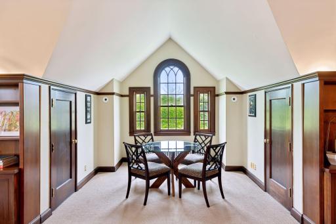
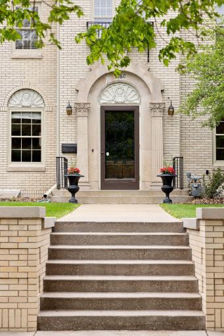
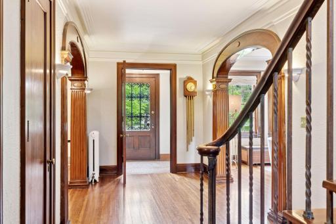
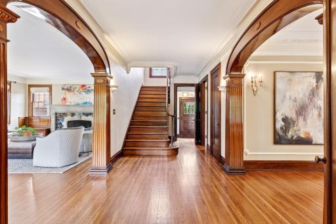
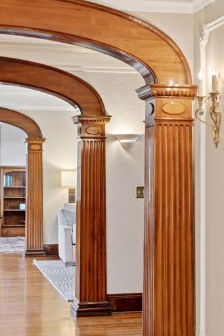
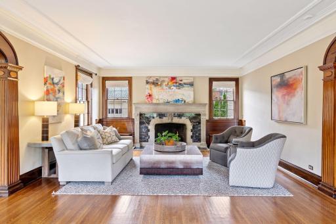
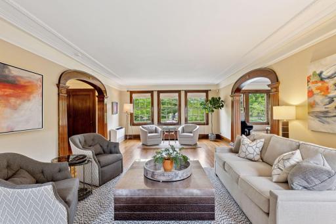
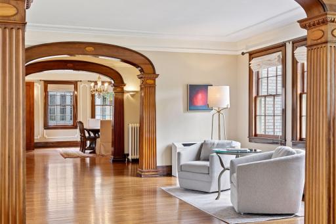
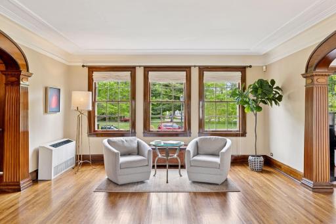
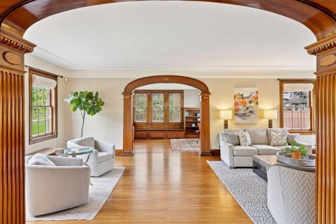
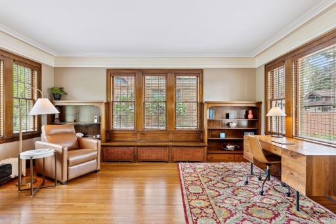
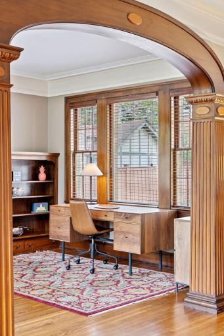
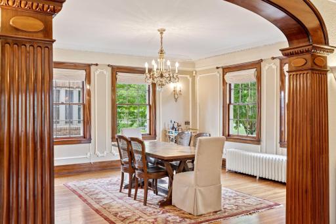
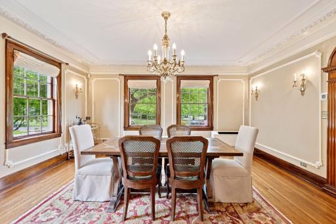
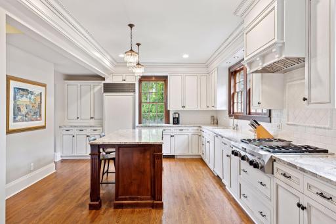
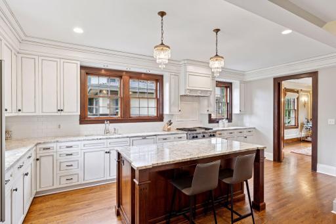
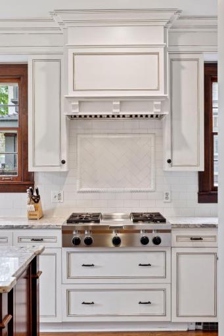
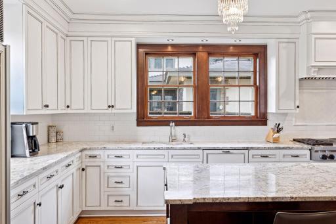
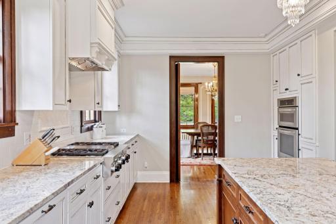
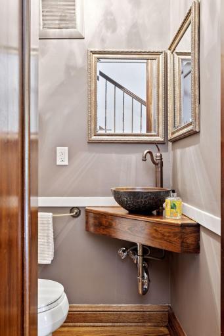
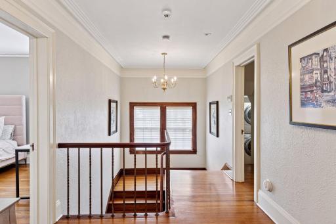
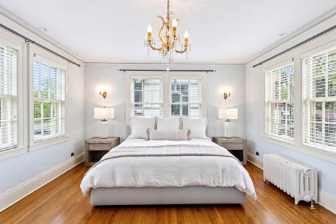
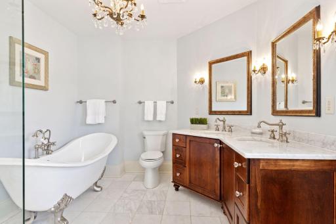
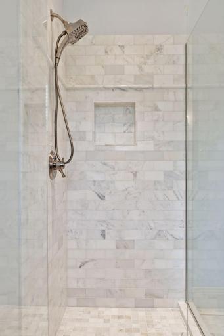
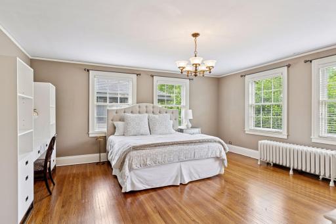
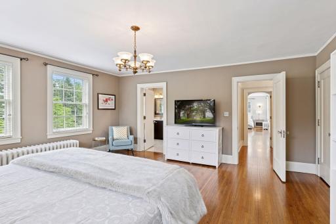
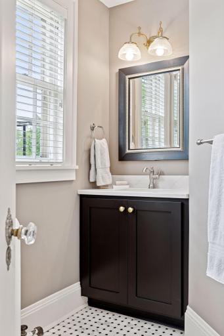
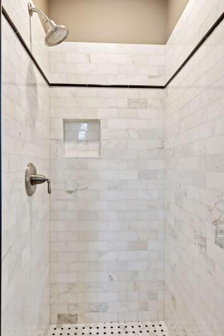
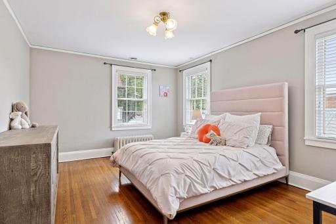
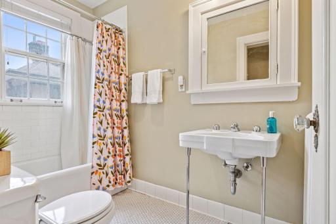
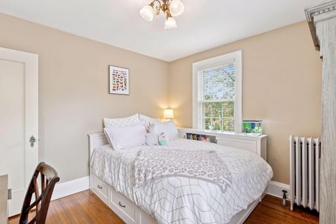
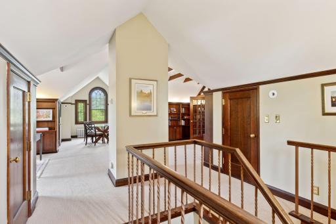
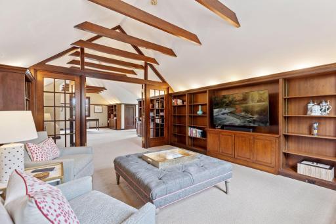
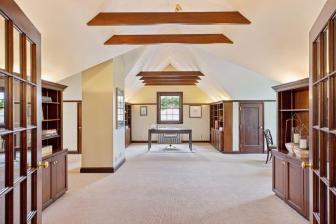
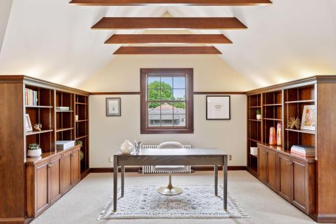
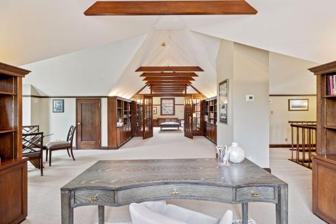
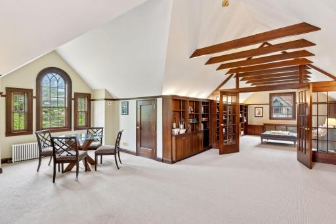
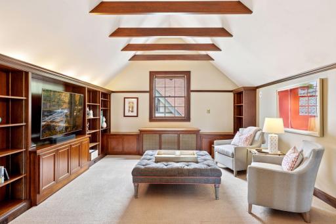
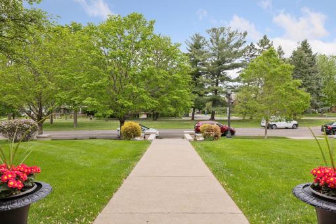
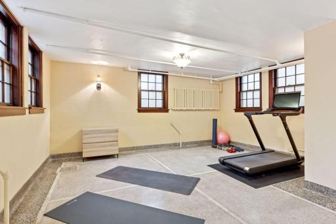
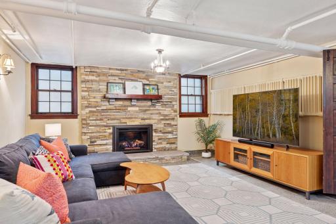
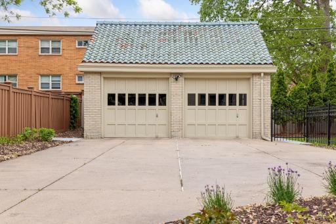
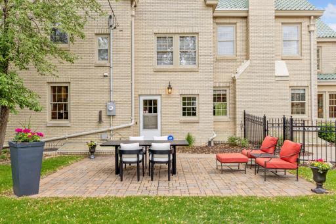
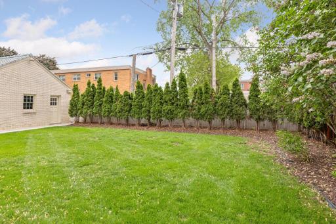
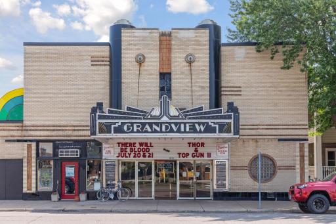
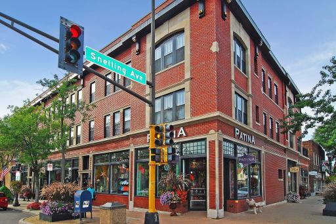
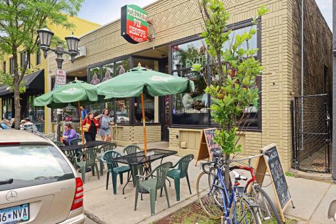
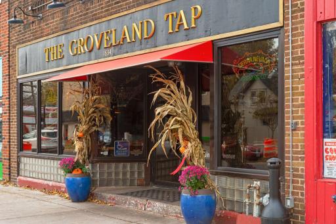
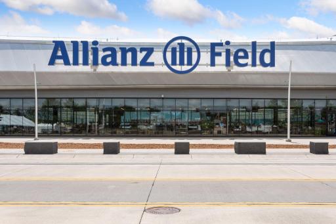
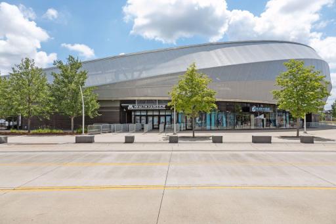
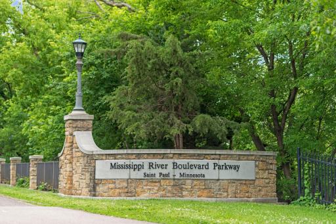
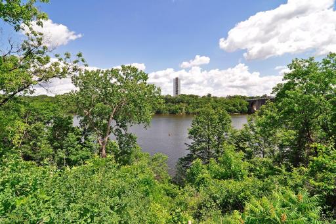
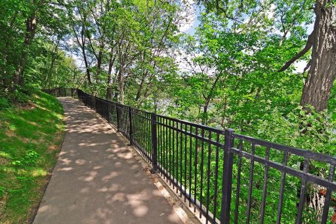
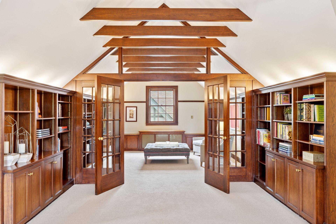
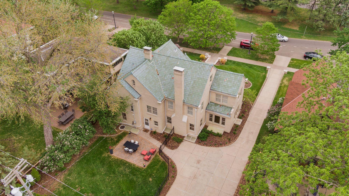
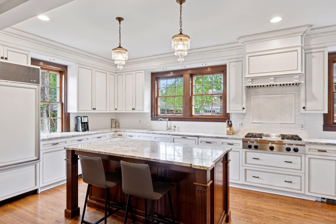
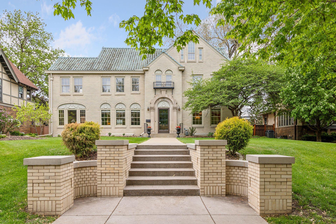
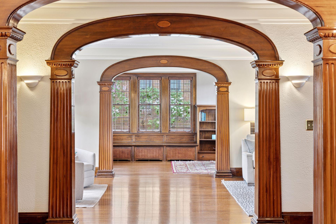
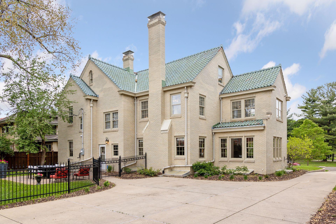
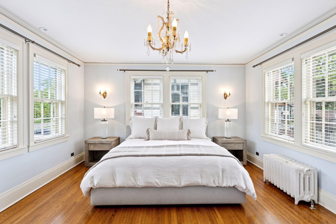
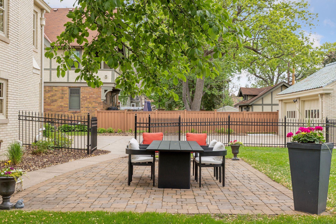
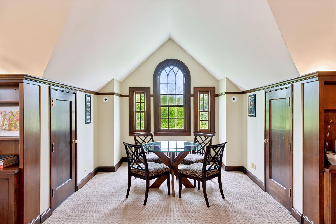
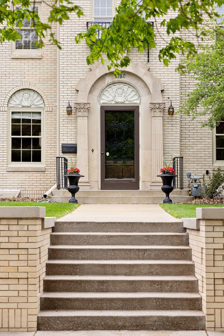
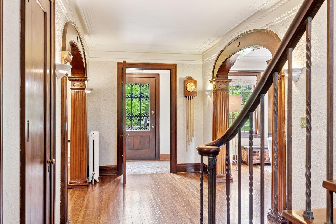
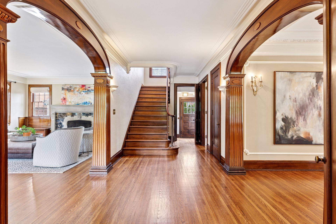
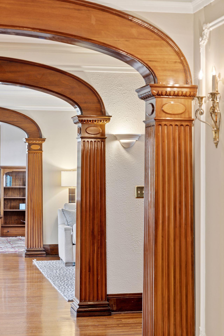
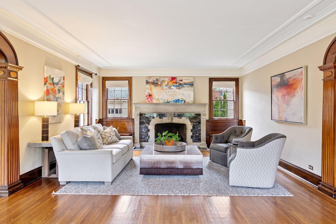
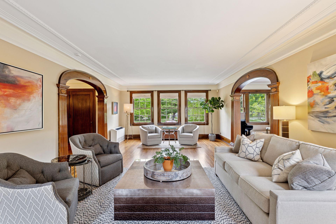
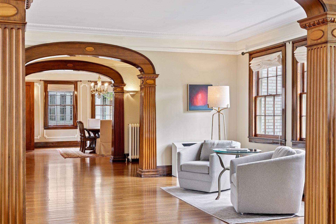
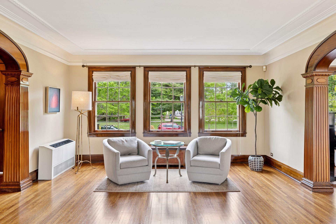
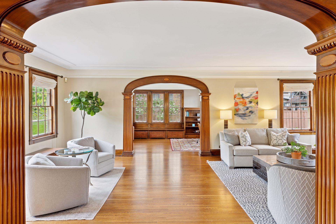
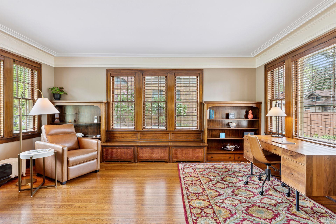
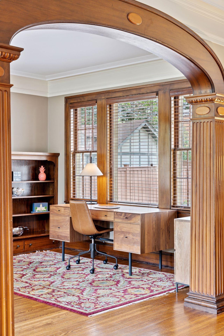
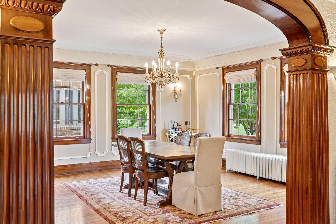
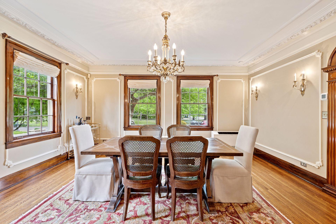
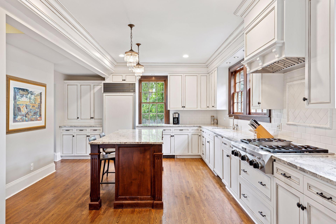
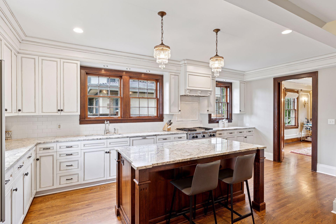
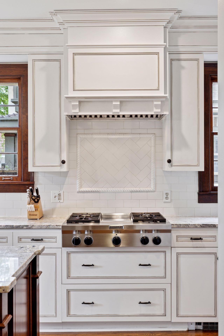
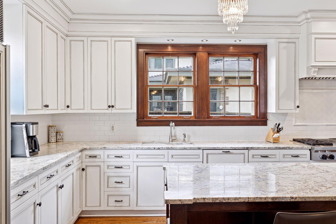
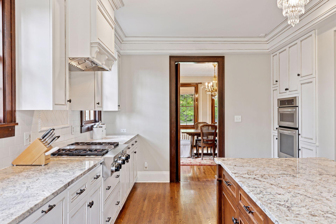
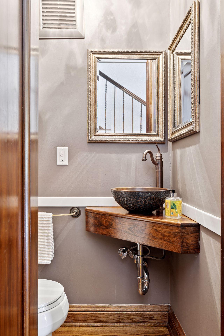
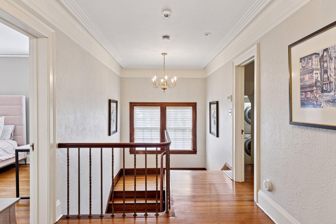
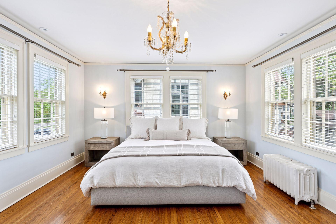
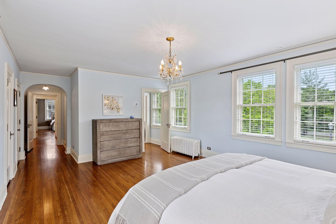
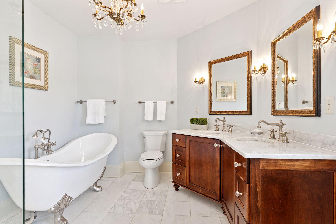
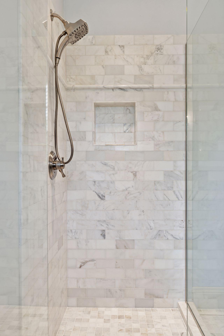
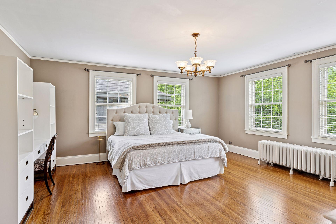
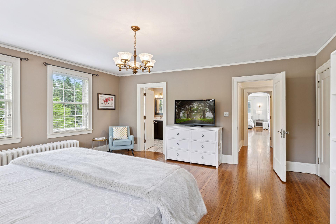
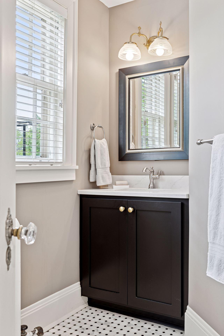
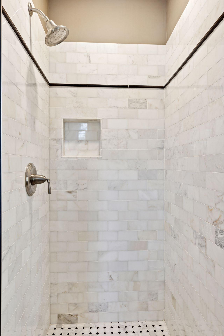
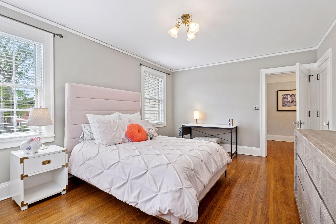
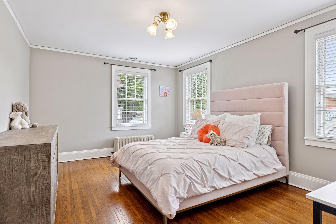
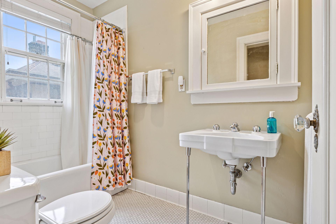
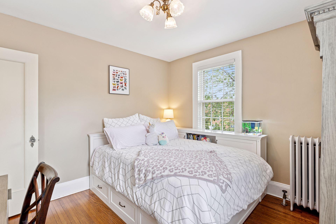
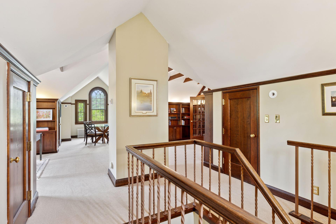
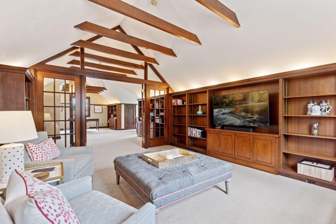
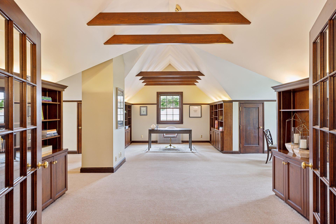
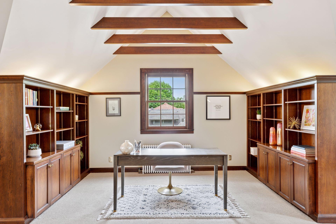
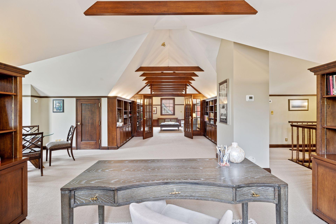
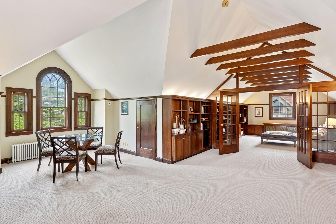
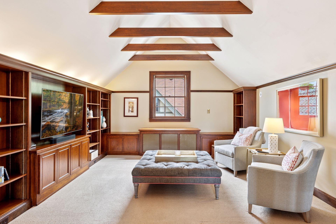
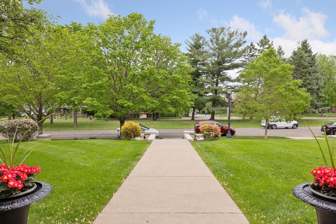
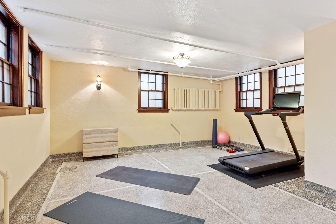
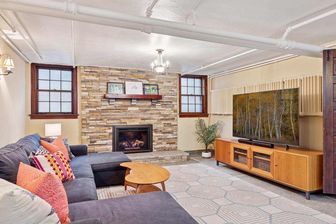
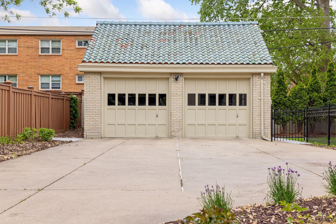
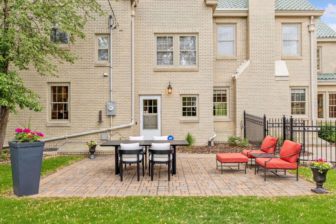
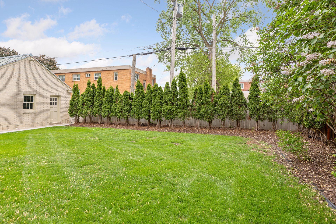
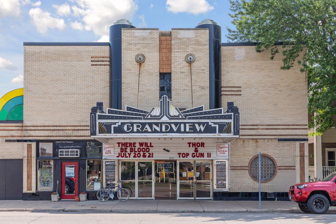
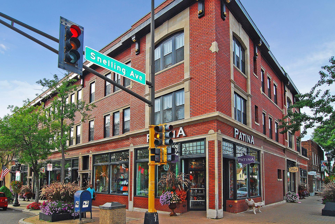
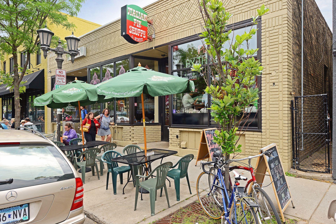
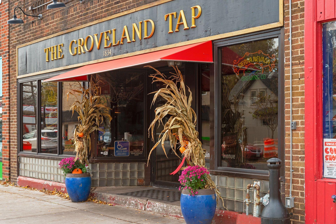
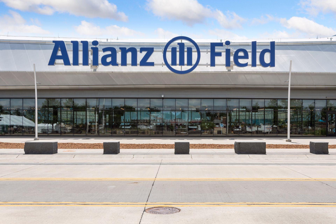
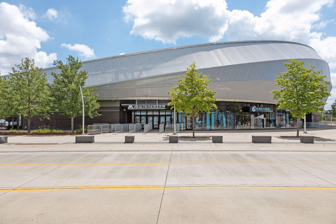
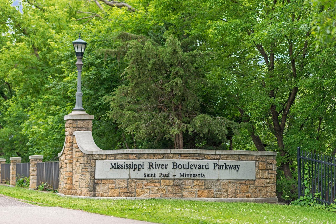
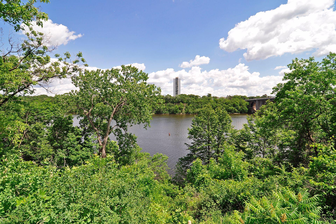
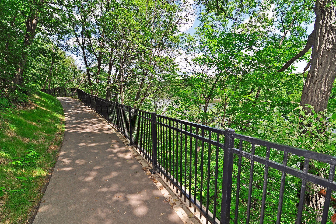
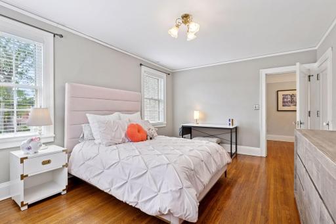
Welcome to this magnificent 1925 Spanish Colonial Revival Mansion on historic Summit Ave- a true architectural gem! The third-floor attic is a hidden gem, full of character, charm and architectural intrigue! The tile roof offers excellent durability and preserves the home's architectural integrity. In 2011, the underlayment was replaced and the original tiles reinstalled, along with new gutter trays and exterior trim paint! Updated kitchen is a chef’s dream- featuring antique white shaker style cabinets with elegant crown molding, granite countertops, Sub-Zero refrigerator, new dishwasher, gas cooktop, double oven and neutral tile backslash. The grand entry steps feature wide cement treads flanked by stately brick walls with pillar-like caps, contributing to the home's amazing curb appeal! The interior's main level flows seamlessly from room to room, showcasing stunning grand wood archways, supported by fluted columns with detailed capitals, creating an undeniable "wow factor." A full brick exterior that graces both the front and back. With its symmetrical lines, mature landscaping and architectural integrity- this brick beauty is a true testament to lasting design and traditional style. This stunning primary suite with a beautifully designed en-suite bathroom offers expansive windows on all three walls flooding the space with natural light and peaceful views. Suite includes three closets for ample storage and organization. Step into a beautifully landscaped backyard that offers both space and serenity. The paver patio provides the perfect setting for outdoor dining and entertaining. The yard offers a sense of privacy while still feeling open and inviting. The third-floor attic is a hidden gem, full of character, charm, and architectural intrigue. Soaring pitched ceilings create a sense of openness while showcasing the unique lines of the home’s original design. This historic St. Paul residence, originally known as The Coddon House, was a grand setting for elite gatherings in its early years! The elegant foyer showcases a solid wood entrance door with intricate wrought iron glass inserts, flanked by matching solid wood door frames! Rich wood trim defines this interior. Features include arched doorways with detailed columns, intricate crown molding, thick baseboards, and a solid wood staircase with matching treads, risers, balustrade, and newel post! A closer look at the standout feature of the grand wood archways and columns on the main level. The warm living room boasts 9-foot ceilings and crown molding, exuding classic elegance. Double-hung wood windows with dark frames and trim throughout the main level add charm and functionality! Whether you're gathering with guests or enjoying a peaceful afternoon, this inviting room offers the perfect blend of comfort and historic elegance. This welcoming sitting room with rich architectural details create a timeless ambiance, while natural light floods the space and highlighting its charm. Views of iconic Summit Avenue with tree-lined streets, grand historic residences and timeless architecture define the neighborhood. 9 ft ceiling and hardwood floors throughout the main level! This office space features custom built-in shelving providing ample space for books, décor and organization and the built-in bench beneath the windows offers a charming spot to read, reflect, or simply enjoy the view. An abundance of natural light throughout the home! An elegant formal dining room, beautifully framed with intricate wall molding, decorative crown molding, and expansive windows. This stunning space seamlessly connects to the updated kitchen. Perfect for intimate dinners or festive gatherings. This dining room is a true celebration of classic design and enduring quality. At the heart of the kitchen is a gorgeous central island with a contrasting base, lovely pendant chandeliers hang above, complemented by recessed lighting. Tons of cabinets and counter space! 1750 Summit Avenue, Saint Paul, MN 55105 A four burner gas cooktop with neutral subway tile backsplash and wooden stove hood. The kitchen is framed by elegant cabinetry and enhanced with thoughtfully curated finishes. The kitchen seamlessly flows into the formal dining room. Plus, a beautifully crafted pocket door adds a touch of classic charm and smart design. Main level powder room with unique corner vanity made of dark wood, supporting a decorative sink bowl and bronze-toned faucet. Inviting second level that features all four bedrooms, three bathrooms and laundry. 1750 Summit Avenue, Saint Paul, MN 55105 1750 Summit Avenue, Saint Paul, MN 55105 The private primary bathroom offers a spa-like experience, complete with high-end finishes, large double sink vanity, clawfoot bathtub, tile shower and tile flooring. Tile and glass shower with niche in primary bedroom. The second bedroom features its own private en-suite- ideal for guests or family members. The spacious second en-suite includes two closets and a 3/4 bathroom. Sleek tile work, modern fixtures, and elegant lighting come together to create a polished retreat. The guest en-suite shower features tasteful tile-work on all three walls and the floor. Third bedroom features windows, hardwood floors and nice sized closet. Natural light pours in through well-placed windows! The third bathroom on the second level has a full bath tub and tile flooring. 1750 Summit Avenue, Saint Paul, MN 55105 1750 Summit Avenue, Saint Paul, MN 55105 Touches of storybook charm and timeless appeal throughout the third level from pitched ceiling, exposed ceiling beams, natural woodwork and classic built-ins. Natural woodwork throughout the space enhances its inviting atmosphere and the thoughtfully designed built-ins are seamlessly integrated into the space, offering both storage and display options. 1750 Summit Avenue, Saint Paul, MN 55105 This thoughtfully finished attic level is full of personality—ideal as a cozy retreat, creative studio, or charming guest space. Natural light floods the attic space through thoughtfully grouped windows- arranged in pairs and trios—enhancing the airy atmosphere and drawing attention to the fine details throughout. This upper area exudes warmth and sophistication! Custom built-ins crafted with rich, dark cabinetry- perfectly framing the room with timeless style. The beautifully maintained front yard features new landscaping, complete with neat stone edging and widened sidewalk! Lower level features terrazzo flooring, perfect for workouts! The lower level has a new gas fireplace and is spacious and welcoming! Enjoy the convenience of a long private concrete driveway leading to the rear two-car garage. Great space to entertain outdoors on the expansive paver patio. The beautifully landscaped backyard offers a serene and private sanctuary. Just a 5 minute walk to the historic Grandview Theatre. A charming neighborhood gem dating back to 1933, features current films, snacks & sodas. Prime walkability to shops, eateries, and neighborhood markets. Everything you need is just steps from your front door! Near a vibrant mix of shops, local eateries and neighborhood markets- the perfect blend of convenience and community Minutes to St. Paul and Minneapolis, plus proximity to St. Thomas and Macalester colleges. Located just minutes from Allianz Field- enjoy the energy and excitement of Minnesota United FC games and live events without the hassle of long commutes or parking. With the stadium nearby, you're also close to local breweries, restaurants and community happenings. Enjoy picturesque walk along historic Summit Avenue to the Mississippi River. Discover all the near by bike and walking trails with views of the river. Easy access to tons of scenic bike paths and nature trails.
Property Description
***Offer has been received. Deadline for highest and best offers is 2pm on Monday June 2nd***. Top 10 Reasons to Fall in Love with This Summit Avenue Masterpiece: 1. Historic Summit Avenue: Own a 100-year-old piece of history on a prestigious and beautiful avenue. 2. Exquisite Original Details: Features authentic woodwork, plasterwork, and period light fixtures. 3. Seamless Modern Integration: Kitchen, bathrooms, and laundry are thoughtfully updated to blend flawlessly with the home's historic design. 4. Expansive 6,000+ sq ft Living: Discover generous rooms, two dedicated home offices, and two versatile family rooms, offering abundant space and storage. 5. Dedicated Bedroom Level: Four bedrooms are arranged on one level, featuring two complete bedroom suites and an additional full bath. 6. Remarkable Third Level Retreat: A stunning, versatile flex room with rich wood beams and built-in shelving, perfect for an office, library, or entertainment room. 7. Beautiful Fenced Grounds: Enjoy an impeccably maintained, private backyard oasis, complemented by a long private driveway and commanding curb appeal. 8. Enduring Quality Construction: An all-brick residence with a tile roof, signifying superior construction built for lasting durability. 9. Popular Local Amenities: Experience the convenience of nearby walking/biking trails, well known shoppes and restaurants and more. 10. Convenient Commuter Location: Minutes to St. Paul and Minneapolis, plus proximity to St. Thomas and Macalester colleges.

Details
Maps
Contract Information
Status: Closed
Off Market Date: 2025-06-02
Contingency: None
Current Price: 1420000
Closed Date: 2025-08-01
Original List Price: 1379000
Sales Close Price: 1420000
ListPrice: 1379000
List Date: 2025-05-23
Owner is an Agent?: No
Auction?: No
General Property Information
Common Wall: No
Lot Measurement: Acres
Manufactured Home?: No
Multiple PIDs?: No
New Development: No
Number of Fireplaces: 2
Waterfront YN: No
Year Built: 1925
Yearly/Seasonal: Yearly
Zoning: Residential-Single Family
Bedrooms: 4
Baths Total: 5
Bath Full: 2
Bath Three Quarters: 1
Bath Half: 2
Total Finished Sqft: 6286.00
FireplaceYN: Yes
Style: (SF) Single Family
Foundation Size: 1931
Garage Stalls: 2
Lot Dimensions: 80x149
Acres: 0.27
Assessment Pending: Unknown
Location Tax and Other Information
House Number: 1750
Street Name: Summit
Street Suffix: Avenue
Postal City: Saint Paul
County: Ramsey
State: MN
Zip Code: 55105
Complex/Dev/Subdivision: Rearr Of Blk 3 Macalester Park
Assessments
Tax With Assessments: 17430
Building Information
Finished SqFt Above Ground: 4742
Finished SqFt Below Ground: 1544
Lease Details
Land Leased: Not Applicable
Miscellaneous Information
Homestead: No
Ownership
Fractional Ownership: No
Parking Characteristics
Garage Dimensions: 22x22
Garage Square Feet: 484
Public Survey Info
Range#: 23
Section#: 04
Township#: 28
Property Features
Accessible: None
Air Conditioning: Central Air
Amenities Unit: French Doors; Hardwood Floors; Kitchen Center Island; Kitchen Window; Natural Woodwork; Paneled Doors; Patio; Primary Bedroom Walk-In Closet; Security System; Tile Floors; Vaulted Ceiling(s); Walk-In Closet; Walk-Up Attic; Washer/Dryer Hookup
Appliances: Cooktop; Dishwasher; Disposal; Dryer; Microwave; Refrigerator; Water Osmosis System
Assumable Loan: Not Assumable
Basement: Egress Windows; Full; Storage Space
Bath Description: Double Sink; Main Floor 1/2 Bath; Upper Level 3/4 Bath; Upper Level Full Bath; Full Primary; Private Primary; 1/2 Basement; Bathroom Ensuite; Separate Tub & Shower
Construction Materials: Concrete
Construction Status: Previously Owned
Dining Room Description: Eat In Kitchen; Separate/Formal Dining Room
Electric: Circuit Breakers
Exterior: Brick/Stone; Other
Family Room Characteristics: 2 or More; 2 Story/High/Vaulted Ceilings; Family Room; Loft; Lower Level
Fencing: Partial; Privacy; Wood; Other
Financing Terms: Conventional
Fireplace Characteristics: Family Room; Gas Burning; Living Room; Stone; Wood Burning; Other
Foundation: Concrete Perimeter; Permanent
Fuel: Natural Gas
Heating: Boiler; Hot Water; In-Floor Heating; Radiator
Laundry: Electric Dryer Hookup; Lower Level; Sink; Upper Level; Washer Hookup
Lock Box Type: Supra
Lot Description: Public Transit (w/in 6 blks); Tree Coverage - Medium
Parking Characteristics: Garage Door Opener
Pool Description: None
Road Frontage: City Street; Curbs; Sidewalks
Road Responsibility: Public Maintained Road
Roof: Age Over 8 Years; Tile
Sellers Terms: Cash; Conventional; VA
Sewer: City Sewer/Connected
Special Search: 2nd Floor Laundry; 4 BR on One Level; Primary Bdr Suite
Stories: More Than 2 Stories
Water: City Water/Connected
Room Information
Room Name Dimensions Level
Second (2nd) Bedroom17x17Second
Third (3rd) Bedroom16x12Second
Kitchen20.5x13.5Main
First (1st) Bedroom18.5 x 14Second
Office18.5x14Main
Dining Room17x17Main
Sitting Room16x13Main
Hearth Room16x15Main
Foyer24x8Main
Game Room16x11Lower
Family Room16x15.5Lower
Family Room26x14Third
Exercise Room13.5 x 12.5Lower
Den16x14Third
Fourth (4th) Bedroom11x11Second

Listing Office: Counselor Realty, Inc.

Last Updated: August - 05 - 2026

The data relating to real estate for sale on this web site comes in part from the Broker Reciprocity SM Program of the Regional Multiple Listing Service of Minnesota, Inc. The information provided is deemed reliable but not guaranteed. Properties subject to prior sale, change or withdrawal. ©2026 Regional Multiple Listing Service of Minnesota, Inc All rights reserved.

Thursday 22nd of October 2026 08:21 PM

218-998-4400