17505 47th Avenue N, Minneapolis, MN 55446 (MLS# 7035105)
$1,275,000
Minneapolis, MN 55446
MLS# 7035105
Status: Closed
4 beds | 3 baths | 3903 sqft
1 / 63
Property Description
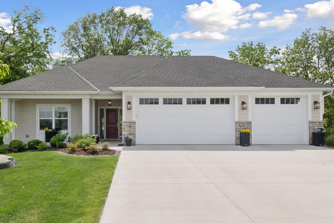
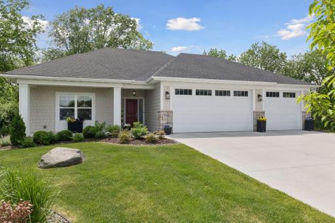
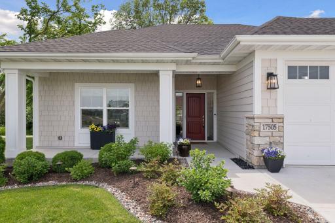
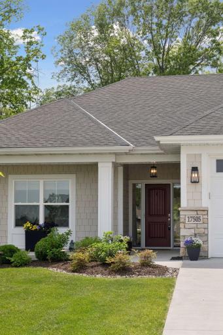
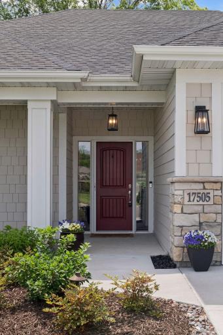
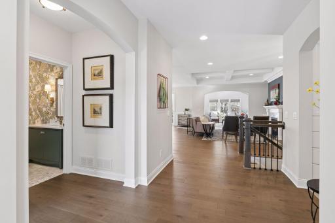
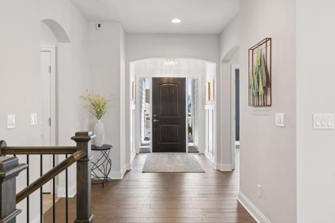
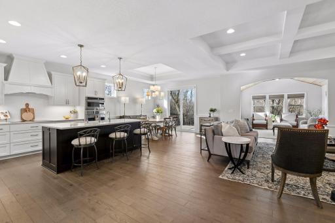
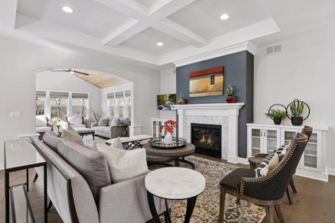
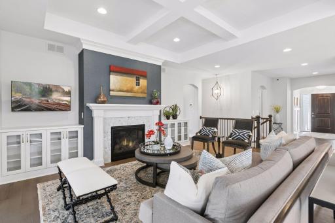
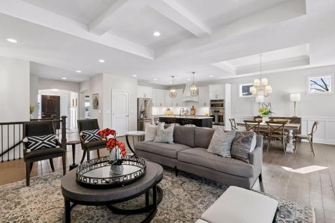
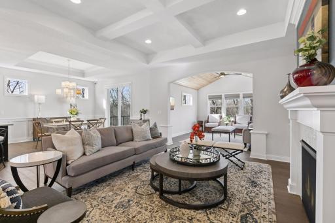
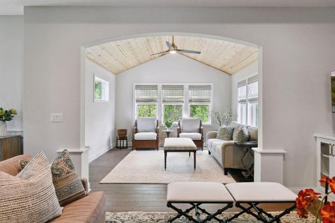
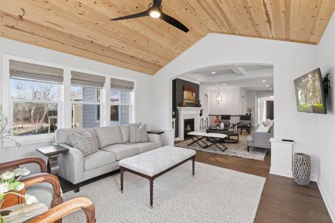
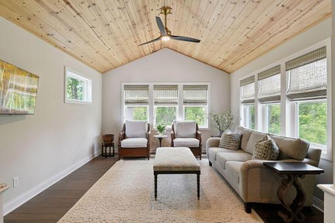
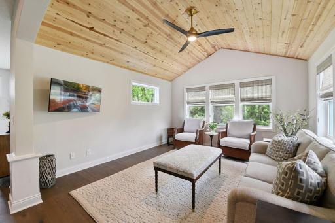
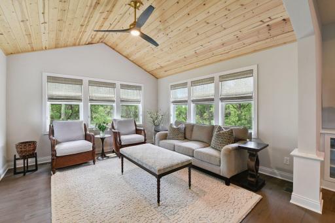
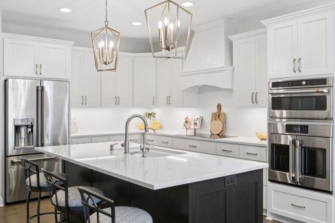
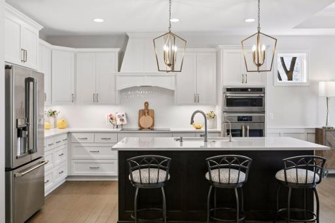
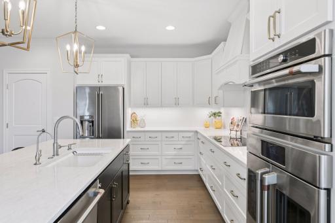
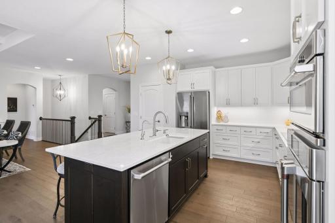
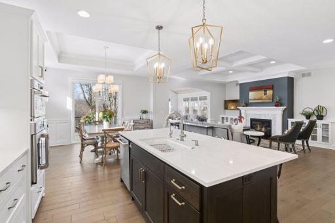
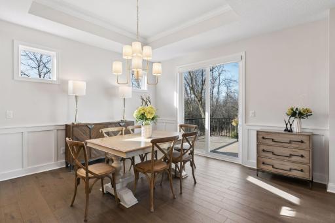
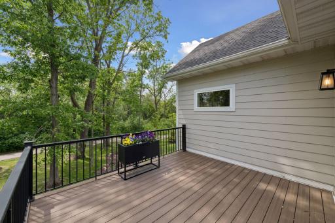
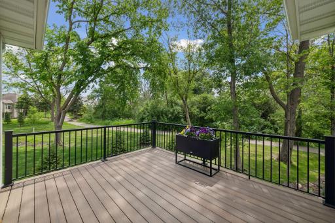
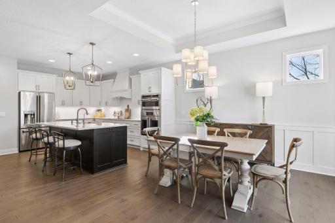
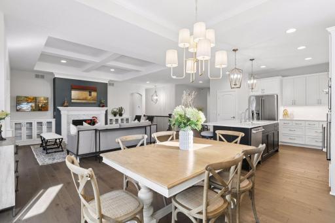
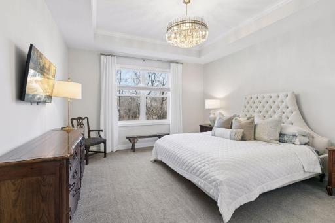
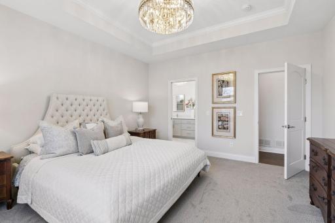
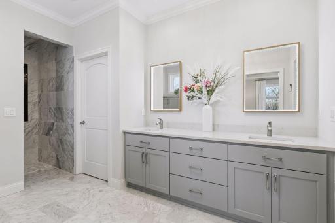
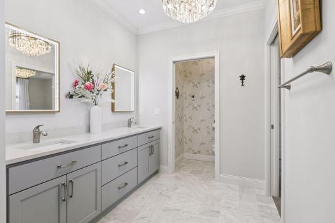
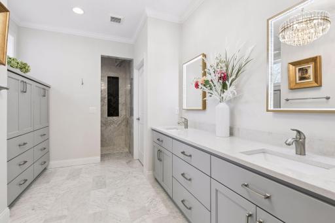
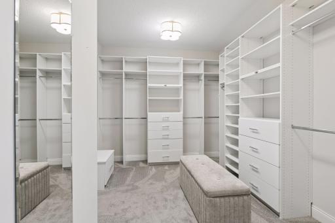
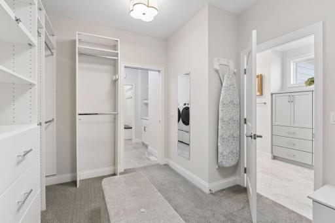
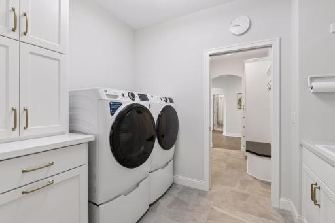
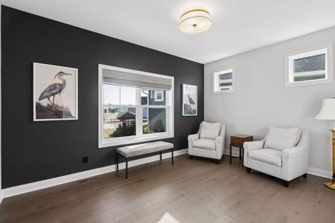
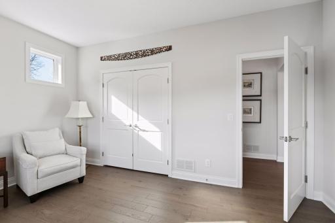
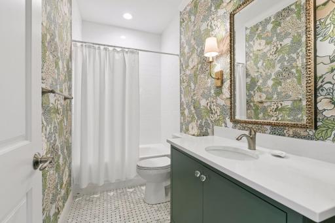
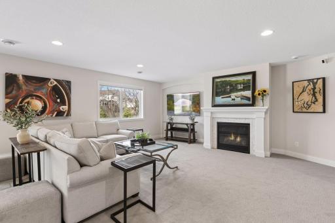
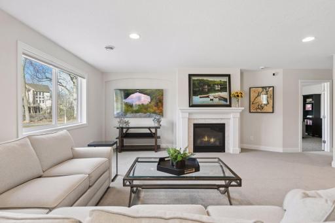
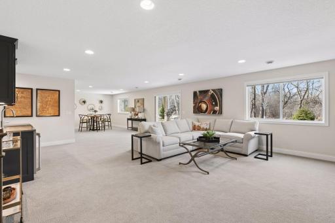
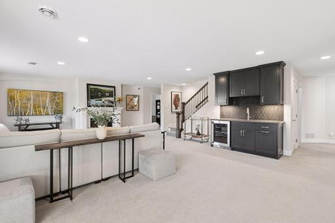
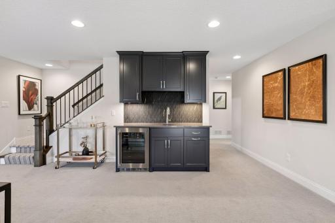
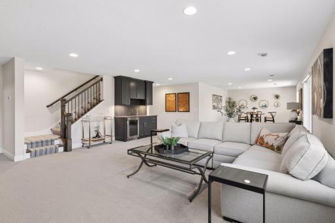
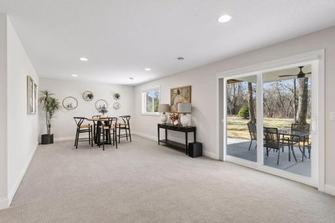
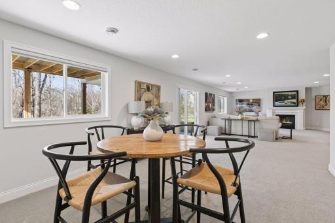
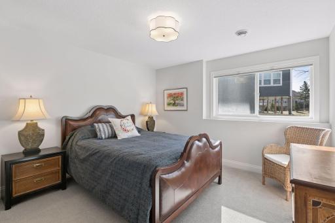
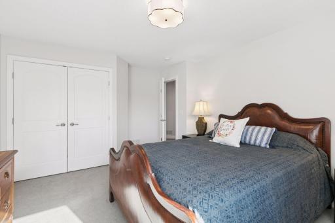
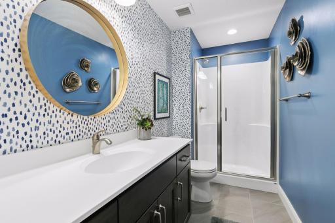
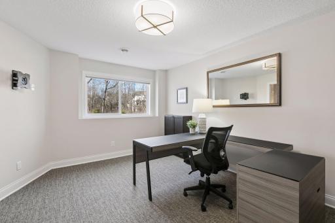
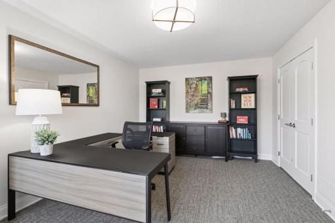
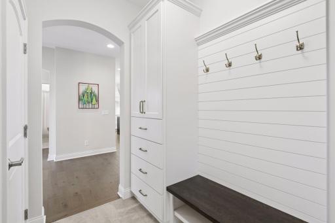
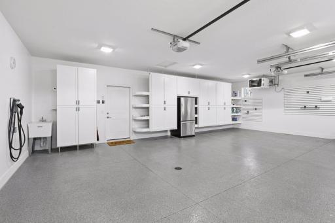
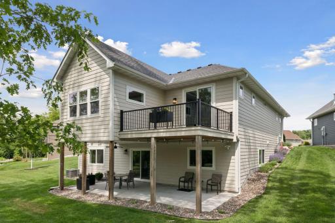
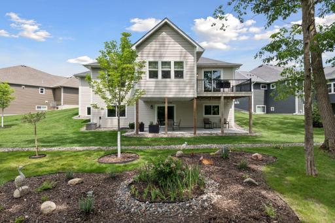
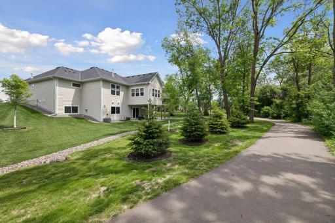
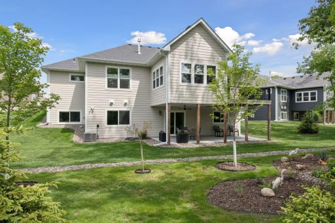
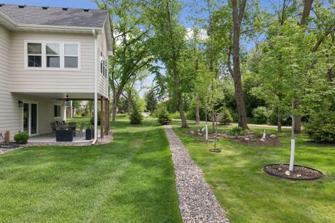
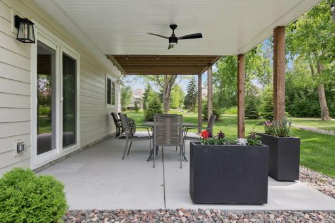
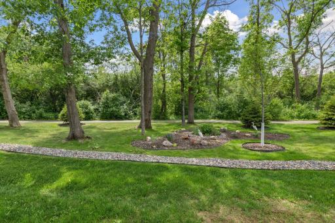
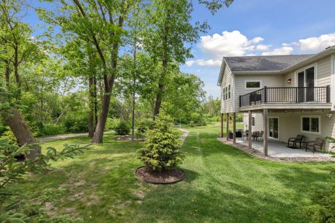
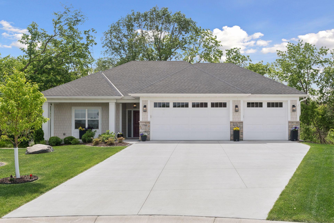
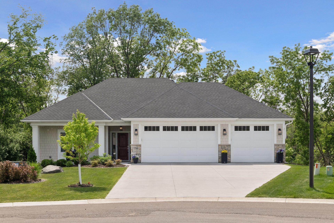
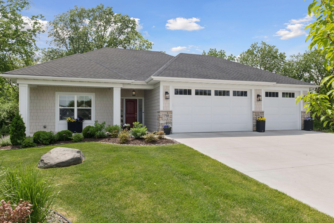
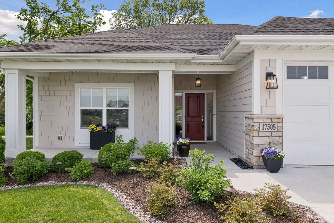
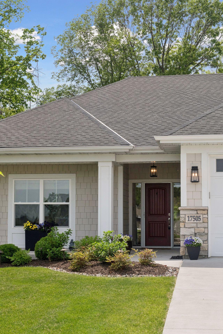
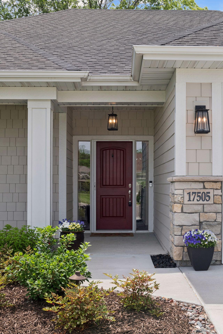
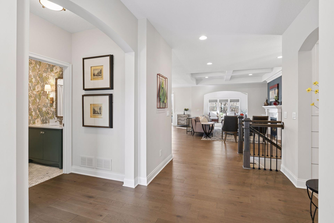
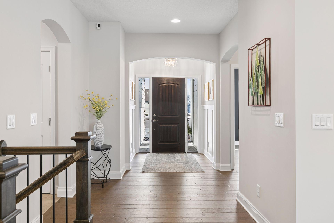
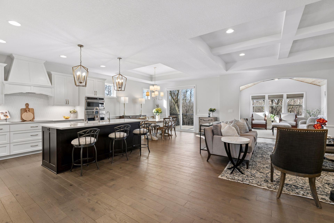
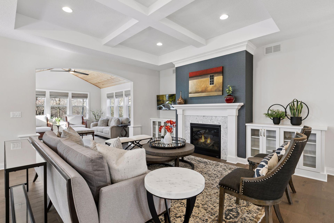
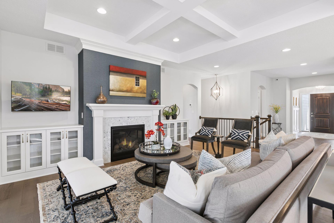
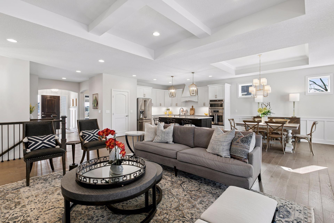
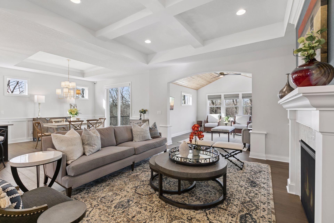
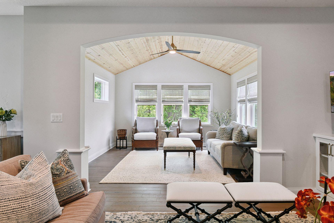
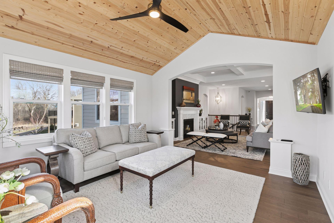
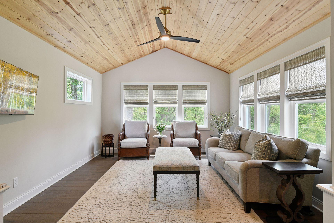
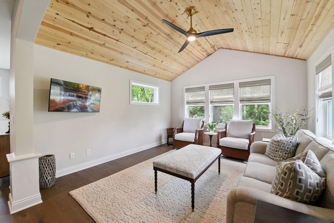
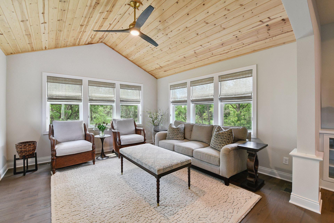
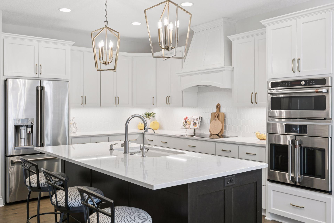
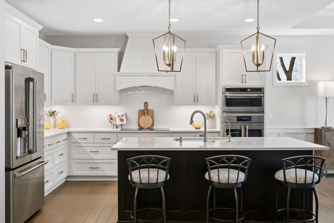
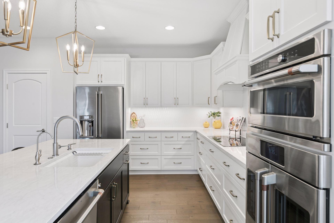
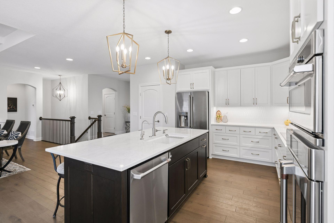
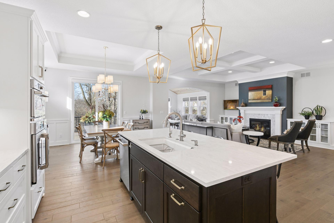
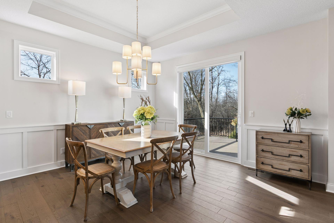
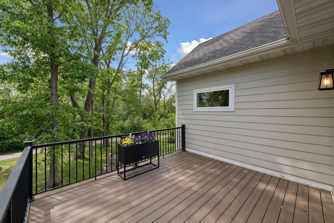
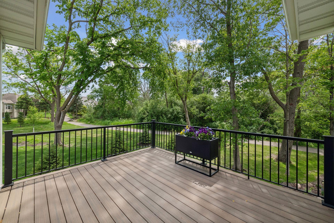
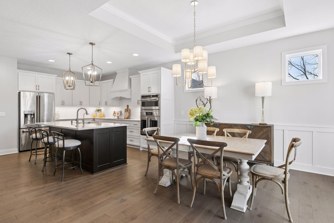
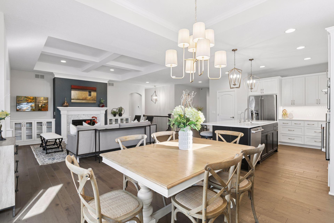
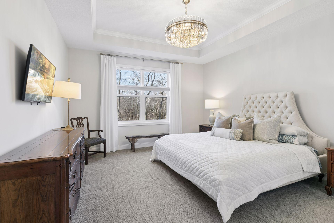
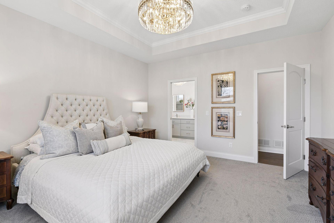
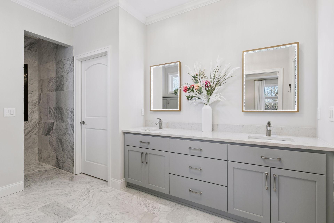
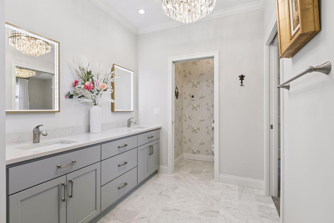
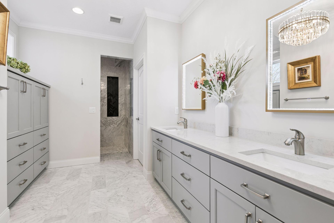
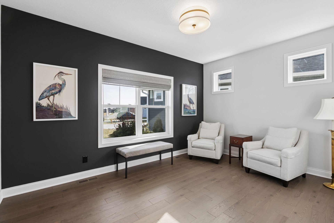
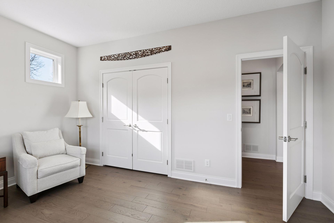
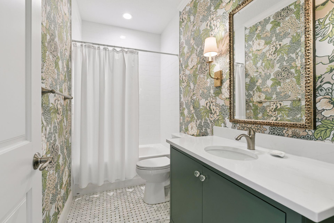
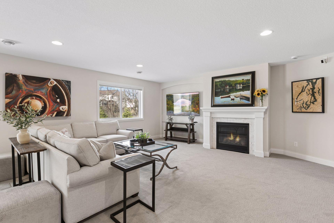
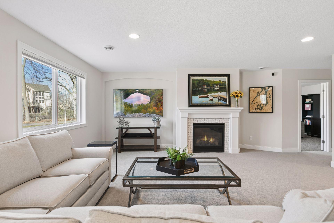
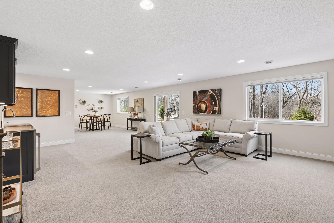
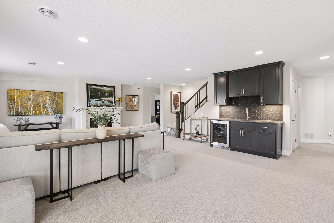
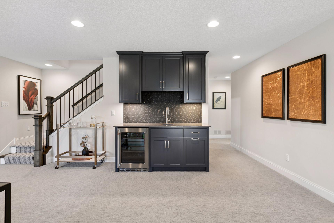
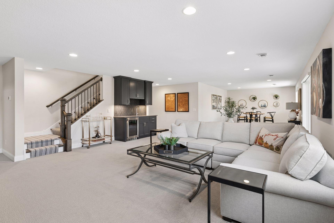
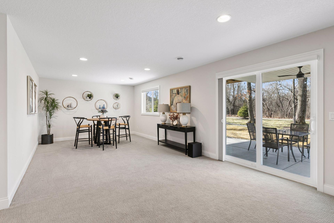
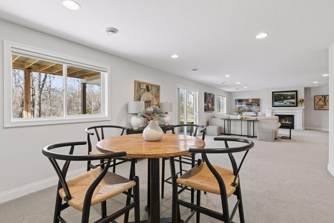
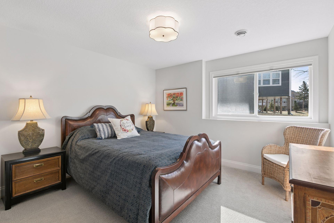
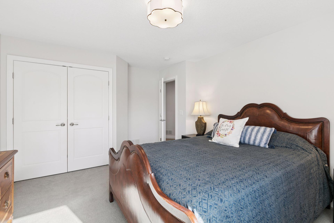
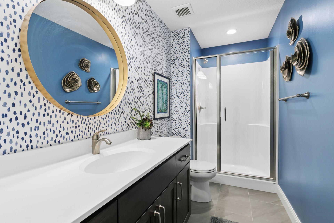
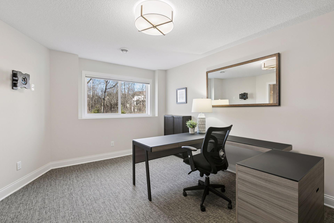
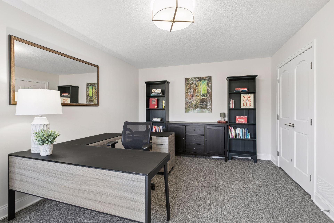
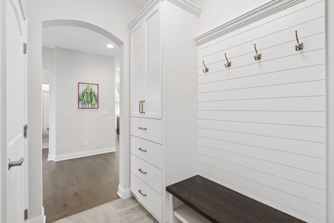
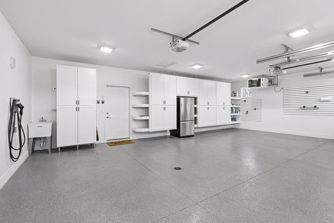
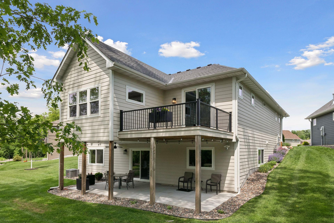
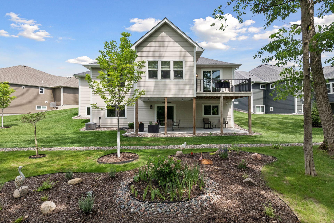
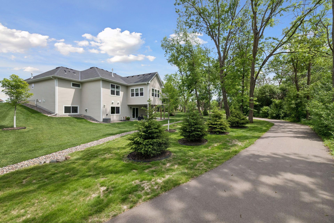
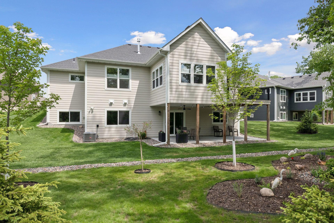
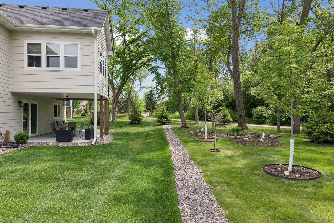
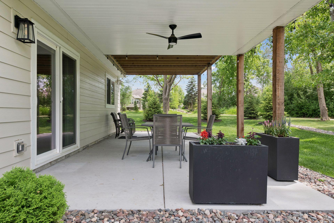
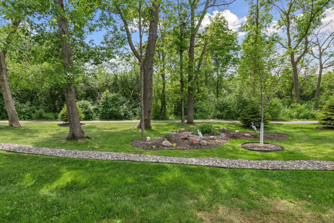
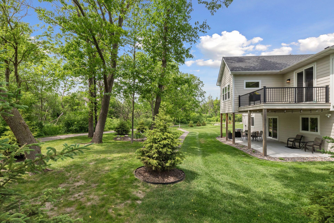
Architectural sophistication meets modern comfort in this impeccably upgraded home located on one of Timbers Edge's most desirable lots. This 3,423 finished sq ft residence offers 4 bedrooms and 3 baths (or 3 bedrooms plus a dedicated office/flex room) and features rare zero-step entry, blending elegant design with exceptional functionality. The exterior showcases James Hardie siding, Pella 250 series windows, and upgraded professional landscaping with lighting. The oversized finished 3-car garage includes epoxy flooring, in-floor drain, unit heater, 40-amp EV charger, laundry tub, new cabinetry, and upgraded LED lighting. Inside, the designer kitchen features GE cafe appliances, upgraded quartz countertops, custom cabinetry with under-cabinet lighting, elevated lighting and plumbing fixtures, and a reverse osmosis water system. Refined living spaces include a vaulted four-season porch with architectural wood ceiling and remote-controlled custom window treatments, textured designer carpeting, crown molding, and heated floors in both the main and primary bathrooms. The walkout lower level offers a spacious family room with fireplace, wet bar, game/gathering area, two additional bedrooms or an office, storage with epoxy flooring, and walkout to a concrete patio. A Ring security system inside & out provides peace of mind.
Details
Maps
Contract Information
Status: Closed
Off Market Date: 2026-07-21
Contingency: None
Current Price: 1210000
Closed Date: 2026-07-23
Original List Price: 1275000
Sales Close Price: 1210000
ListPrice: 1275000
List Date: 2026-03-11
Owner is an Agent?: No
Auction?: No
General Property Information
Assoc Mgmt Co. Phone #: 612-388-1030
Association Fee Frequency: Monthly
Association Mgmt Co. Name: Timbers Edge HOA
Common Wall: No
Lot Measurement: Acres
Manufactured Home?: No
Multiple PIDs?: No
New Development: No
Number of Fireplaces: 2
Waterfront YN: No
Year Built: 2023
Yearly/Seasonal: Yearly
Zoning: Residential-Single Family
Bedrooms: 4
Baths Total: 3
Bath Full: 1
Bath Three Quarters: 2
Main Floor Total SqFt: 2060
Above Grd Total SqFt: 2060
Below Grd Total SqFt: 1843
Total SqFt: 3903
Total Finished Sqft: 3423.00
FireplaceYN: Yes
Style: (SF) Single Family
Foundation Size: 1862
Association Fee: 150
Garage Stalls: 3
Lot Dimensions: irregular
Acres: 0.29
Assessment Pending: No
Location Tax and Other Information
House Number: 17505
Street Name: 47th
Street Suffix: Avenue
Street Direction Suffix: N
Postal City: Minneapolis
County: Hennepin
State: MN
Zip Code: 55446
Complex/Dev/Subdivision: Timbers Edge 2nd Add
Assessments
Tax With Assessments: 13715.08
Building Information
Finished SqFt Above Ground: 2060
Finished SqFt Below Ground: 1363
Green Verification
Green Certified Status: Certified
Green Verification Type: Home Energy Rating System
Verification Score: 46
Verification Source: Administrator
Verification Status: Complete
Verification Year: 2024
Lease Details
Land Leased: Not Applicable
Miscellaneous Information
Homestead: Yes
Ownership
Fractional Ownership: No
Parking Characteristics
Garage Dimensions: 22x32
Garage Door Height: 8
Garage Door Width: 16
Garage Square Feet: 704
Public Survey Info
Range#: 22
Section#: 08
Township#: 118
Property Features
Accessible: Door Lever Handles; Grab Bars In Bathroom; No Stairs External; Partially Wheelchair; Roll-In Shower
Air Conditioning: Central Air; Whole House Fan; Zoned
Amenities Shared: Trail(s)
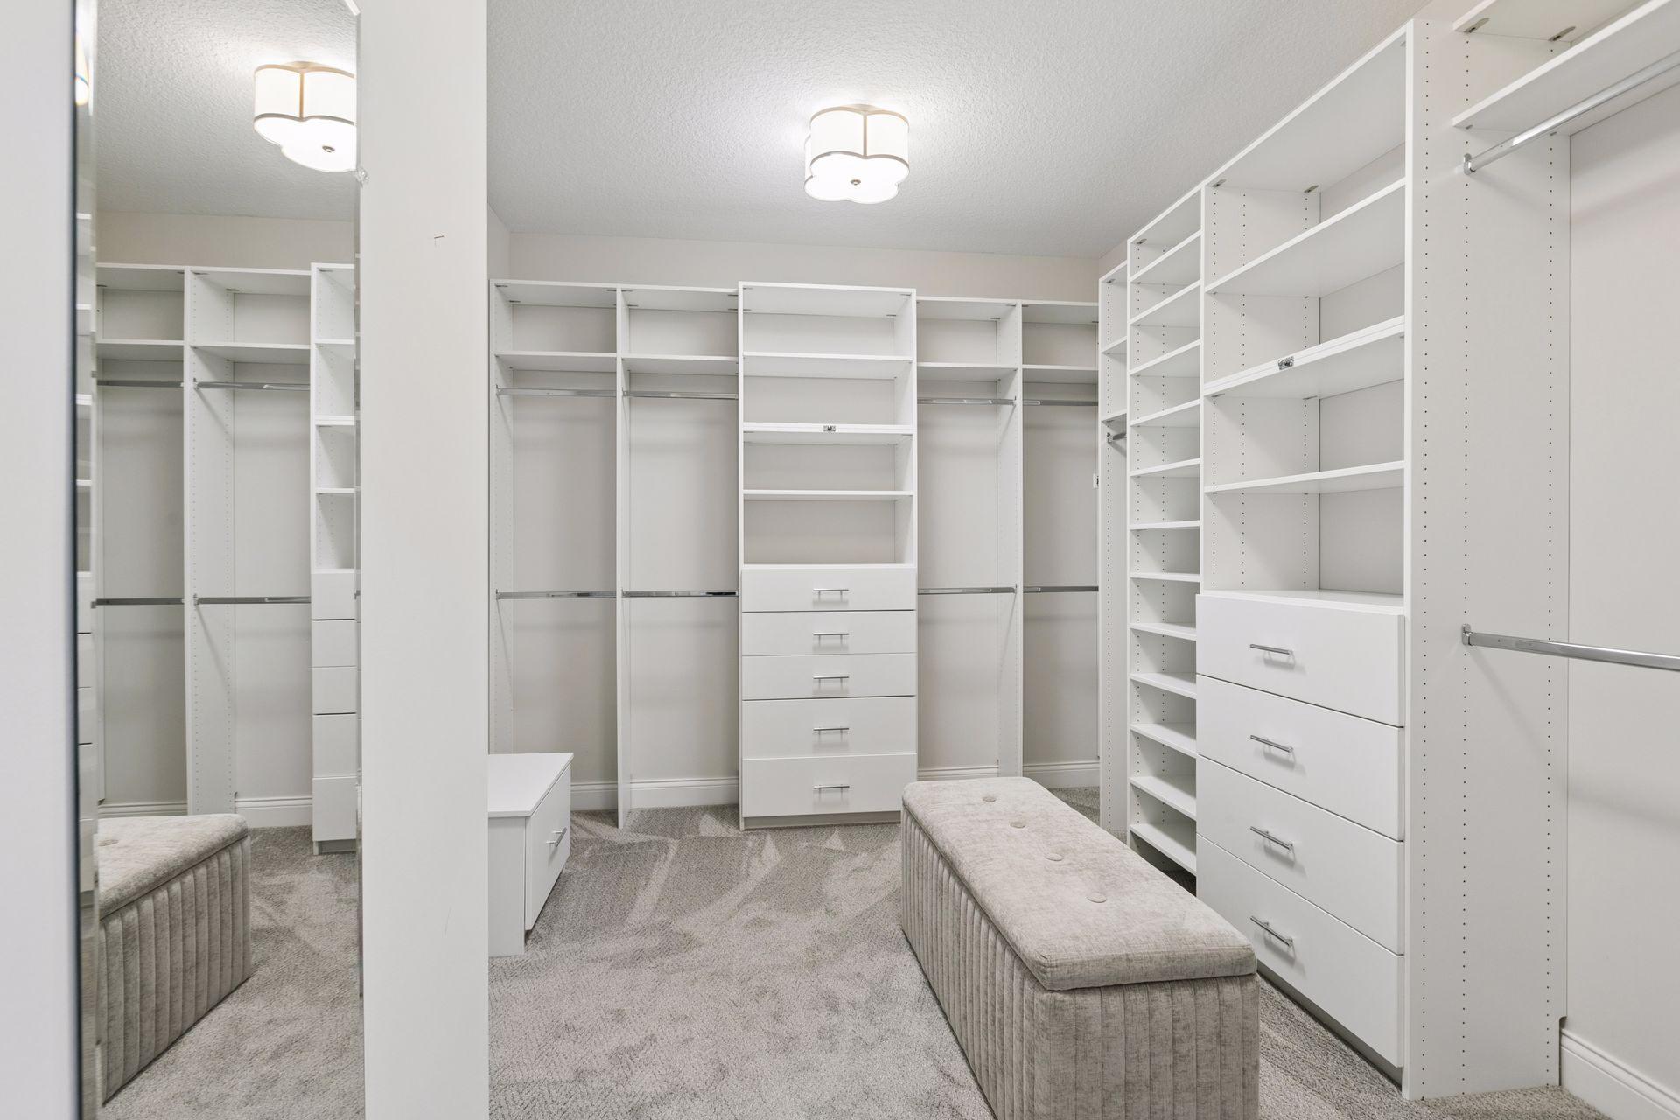
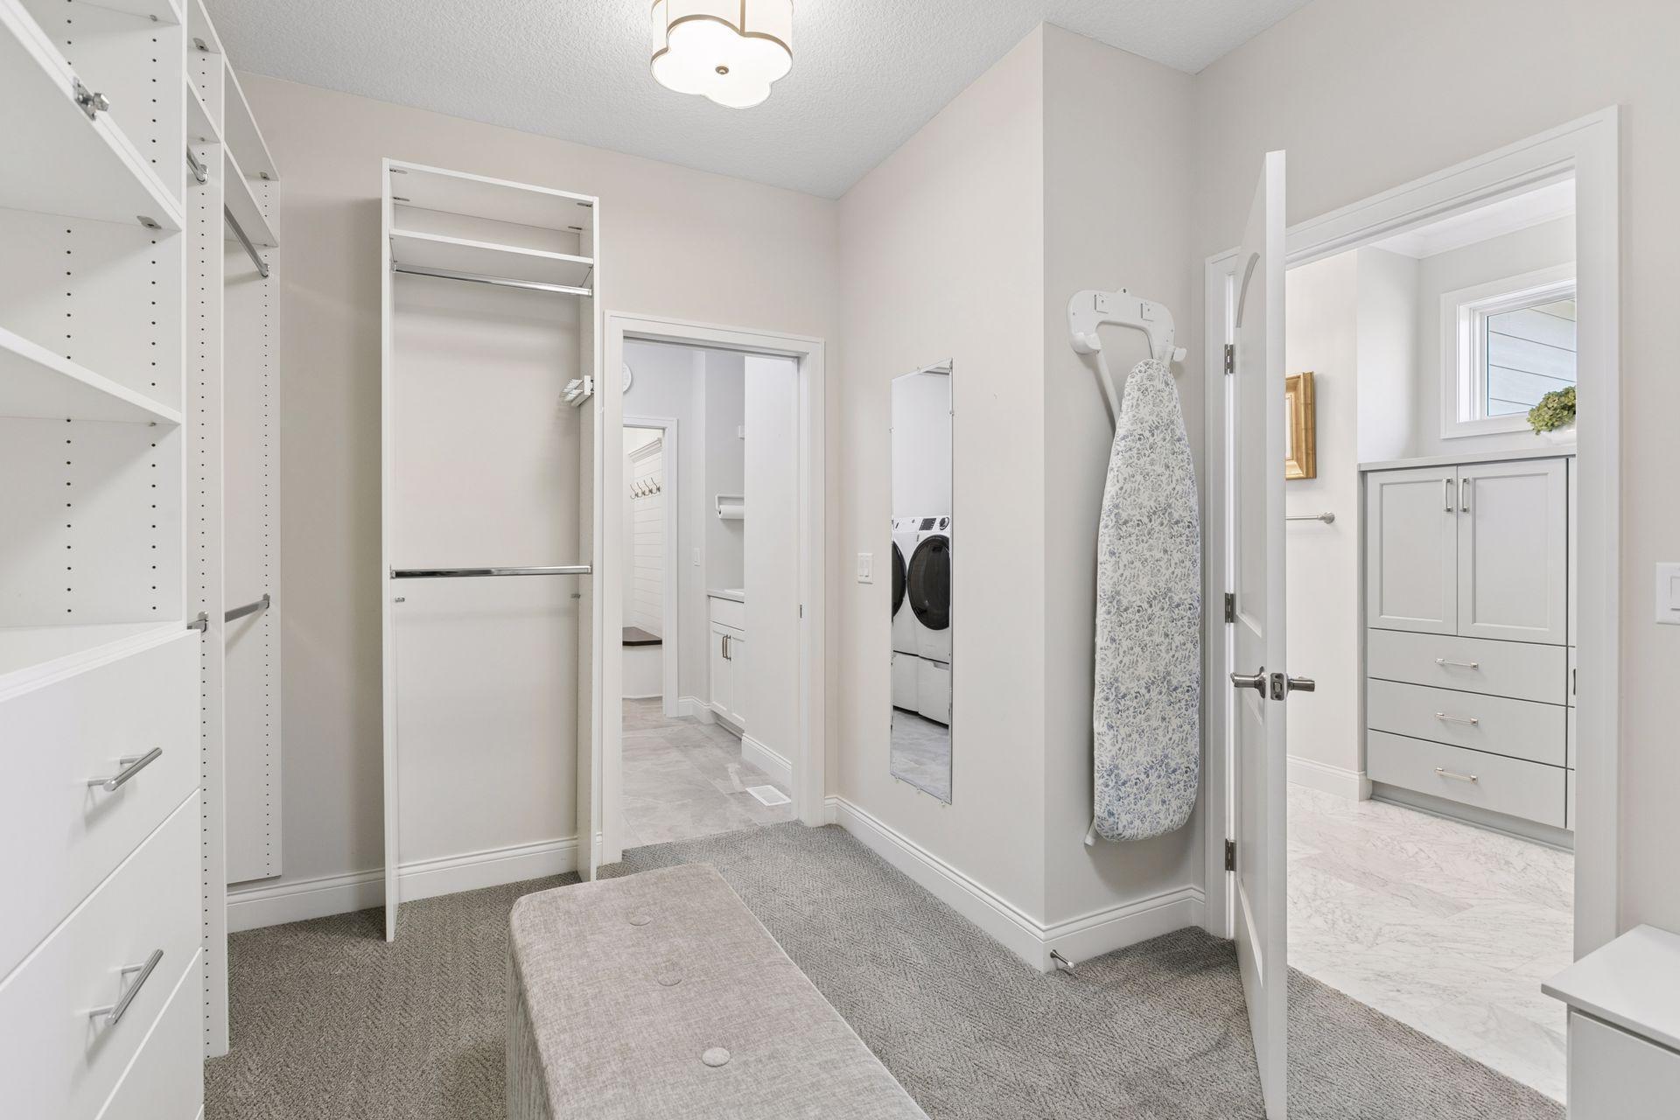
Amenities Unit: Ceiling Fan(s); Hardwood Floors; In-Ground Sprinkler; Kitchen Center Island; Main Floor Primary Bedroom; Paneled Doors; Patio; Porch; Primary Bedroom Walk-In Closet; Sun Room; Tile Floors; Vaulted Ceiling(s); Walk-In Closet; Washer/Dryer Hookup; Wet Bar
Appliances: Dishwasher; Disposal; Dryer; Microwave; Refrigerator; Washer; Water Osmosis System
Association Fee Includes: Lawn Care; Sanitation; Snow Removal
Basement: Drainage System; Full; Storage Space; Sump Pump
Bath Description: Double Sink; Main Floor 3/4 Bath; Main Floor Full Bath; 3/4 Primary; Private Primary; 3/4 Basement; Walk-In Shower Stall
Construction Materials: Concrete; Frame
Construction Status: Previously Owned
Dining Room Description: Breakfast Area; Eat In Kitchen; Informal Dining Room; Kitchen/Dining Room
Electric: 200+ Amp Service
Exterior: Brick/Stone; Cement Board
Family Room Characteristics: 2 or More; Family Room; Great Room; Lower Level; Main Level
Financing Terms: Cash
Fireplace Characteristics: Family Room; Gas Burning; Living Room
Foundation: Insulating Concrete Forms
Fuel: Natural Gas
Green Energy Efficient: Appliances; Thermostat; Water Heater
Green Indoor Air Quality: Passive Radon Mitigation System
Heating: Forced Air; Humidifier; In-Floor Heating
Internet Options: Cable
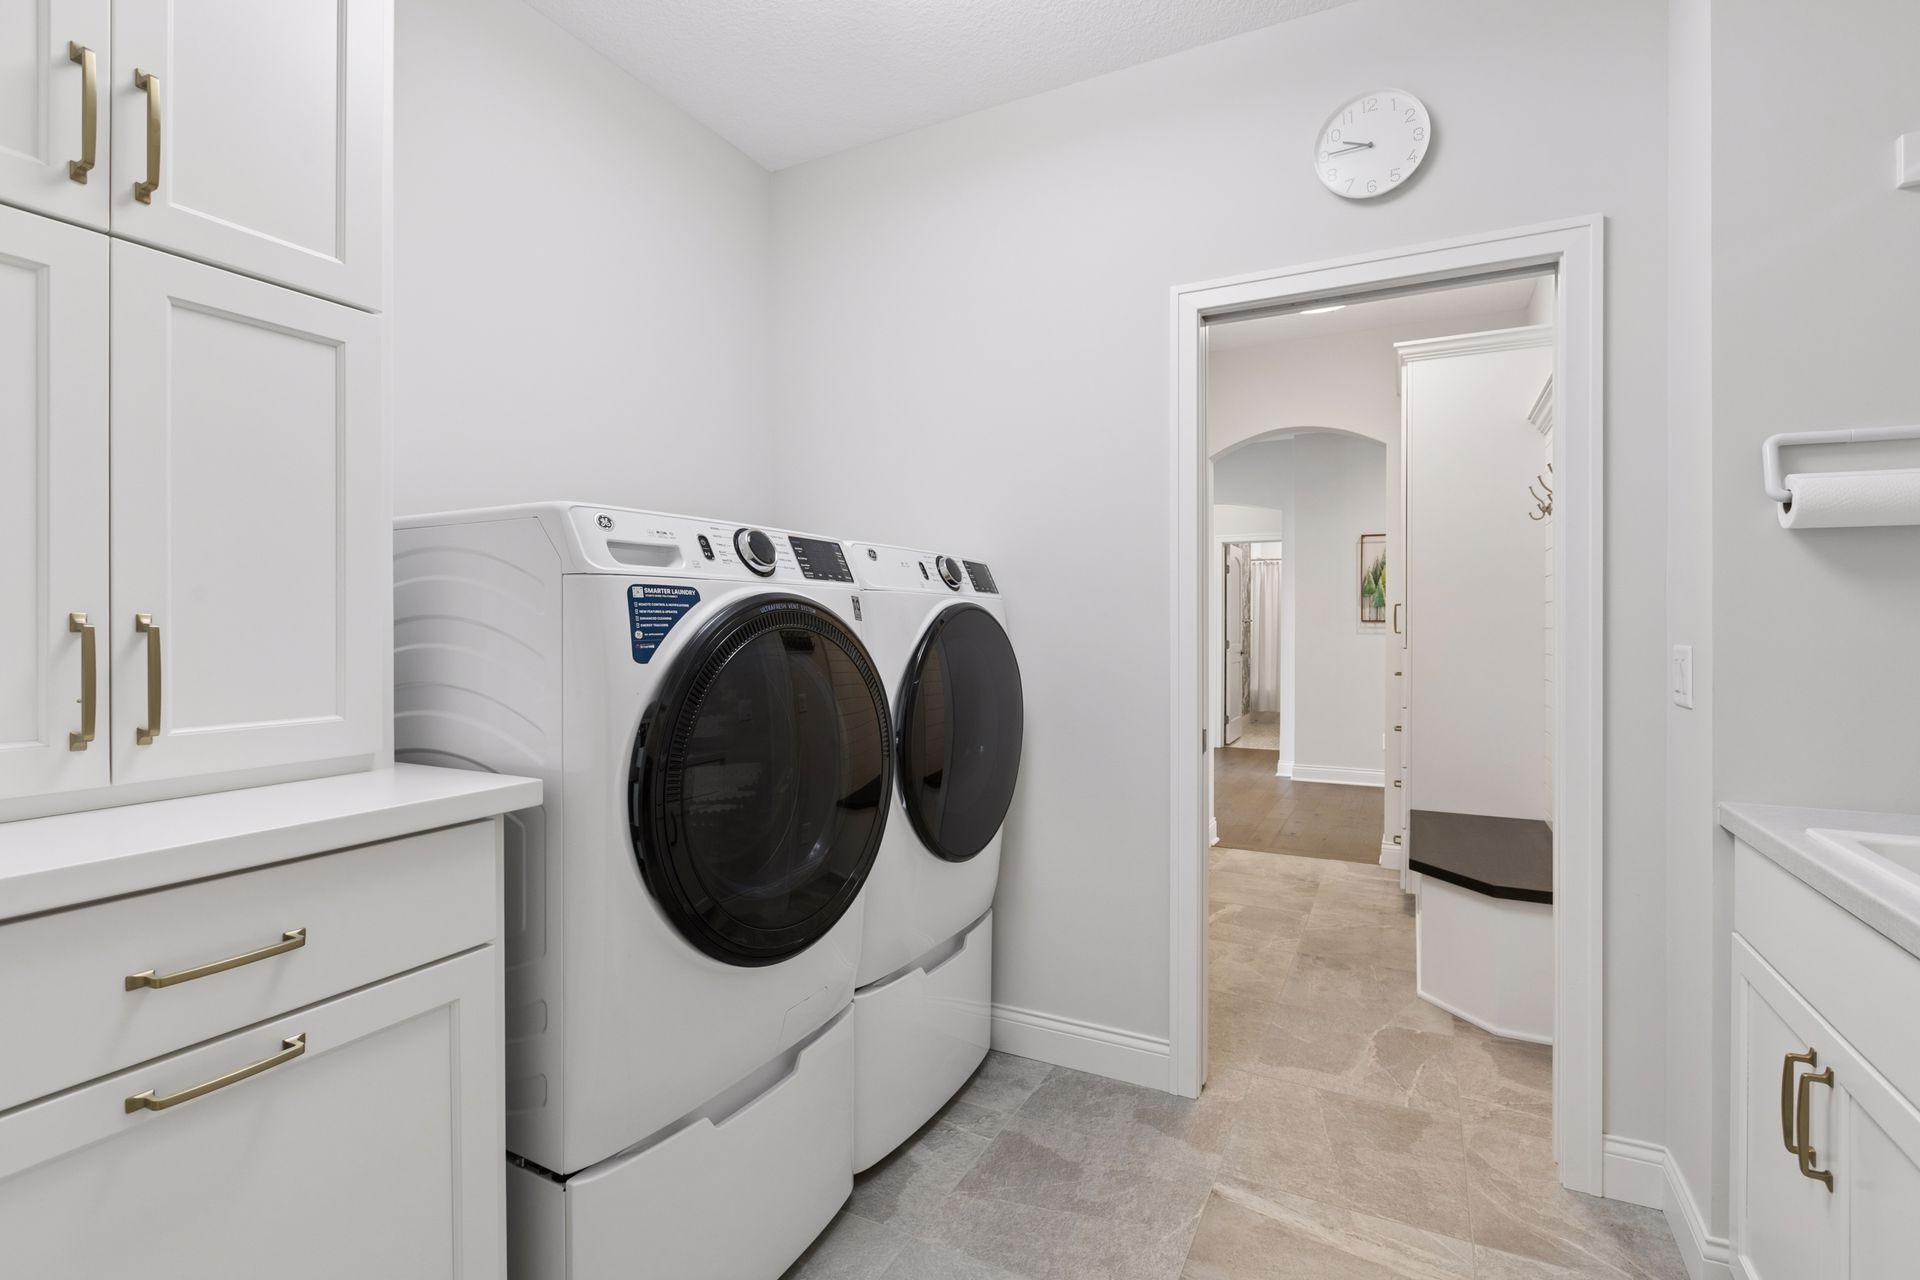
Laundry: Laundry Room; Main Level
Lock Box Type: Combo
Lot Description: Tree Coverage - Medium; Underground Utilities
Parking Characteristics: Finished Garage; Floor Drain; Garage Door Opener; Heated Garage; Insulated Garage; Storage
Road Frontage: City Street; Cul De Sac; Curbs; Paved Streets; Sidewalks; Storm Sewer; Street Lights
Roof: Age 8 Years or Less; Architectural Shingle; Asphalt Shingles; Pitched
Sewer: City Sewer/Connected
Special Search: All Living Facilities on One Level; Main Floor Bedroom; Main Floor Laundry; Main Floor Primary; Primary Bdr Suite
Stories: One
Water: City Water/Connected
Room Information
| Room Name | Dimensions | Level |
| Dining Room | 13x12 | Main |
| Family Room | 20x25 | Lower |
| First (1st) Bedroom | 14x16 | Main |
| Four Season Porch | 13x14 | Main |
| Fourth (4th) Bedroom | 13x17 | Lower |
| Game Room | 15x13 | Lower |
| Great Room | 17x17 | Main |
| Kitchen | 11x12 | Main |
| Second (2nd) Bedroom | 11x15 | Main |
| Third (3rd) Bedroom | 12x14 | Lower |
Listing Office: RE/MAX Results
Last Updated: July - 27 - 2026

The data relating to real estate for sale on this web site comes in part from the Broker Reciprocity SM Program of the Regional Multiple Listing Service of Minnesota, Inc. The information provided is deemed reliable but not guaranteed. Properties subject to prior sale, change or withdrawal. ©2026 Regional Multiple Listing Service of Minnesota, Inc All rights reserved.
Saturday 24th of October 2026 08:19 PM

218-998-4400
Mohagen Real Estate


Let's Connect

Mohagen Real Estate
sue@MohagenRealEstate.com
Office: 218-998-4400
Cell: 218-731-7376

Mohagen Real Estate is licensed in the State of Minnesota