17520 Huckleberry Lane, Park Rapids, MN 56470 (MLS# 7118341)
$1,375,000
Park Rapids, MN 56470
MLS# 7118341
Status: Closed
4 beds | 3 baths | 5451 sqft
1 / 69
Property Description
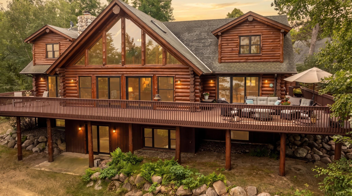
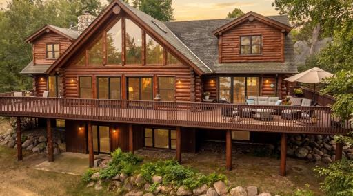
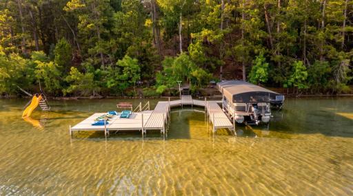
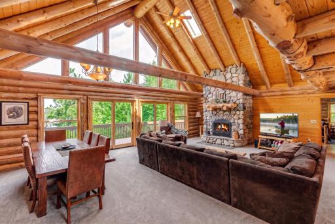
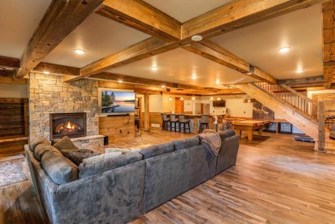
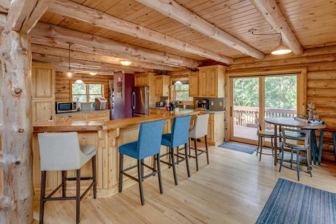
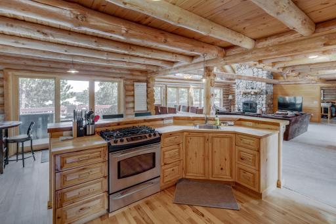
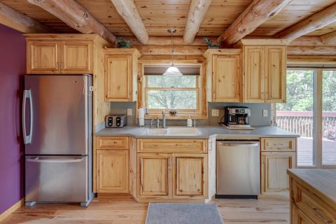
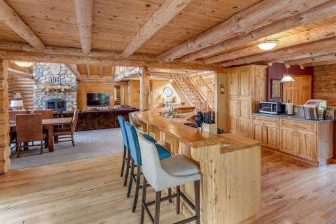
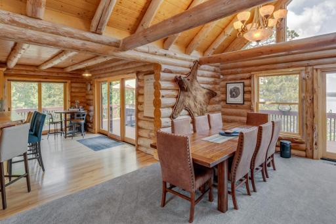
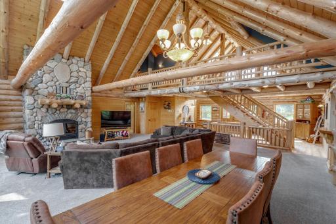
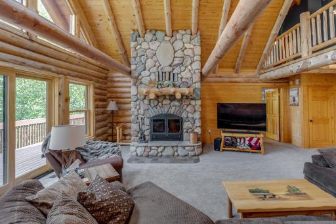
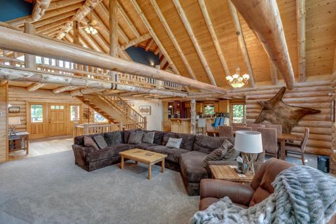
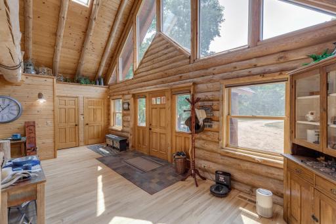
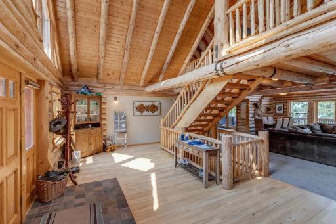
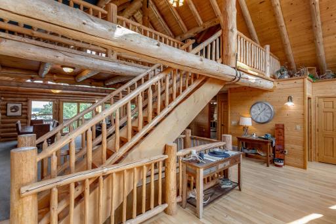
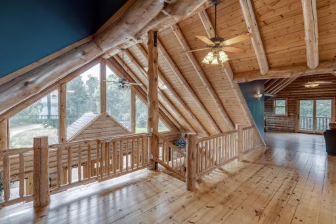
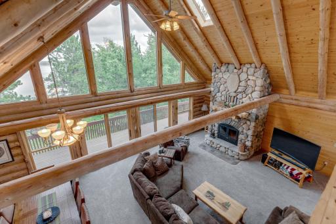
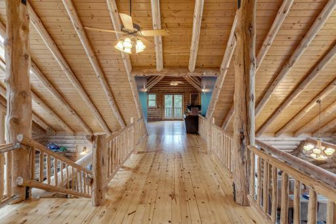
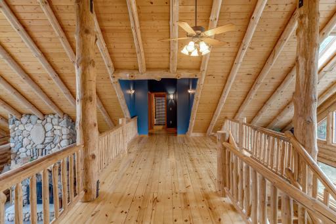
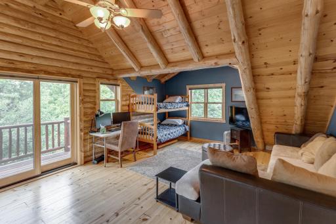
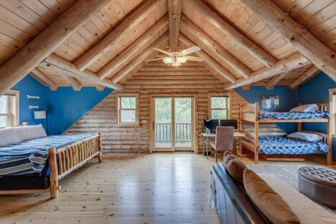
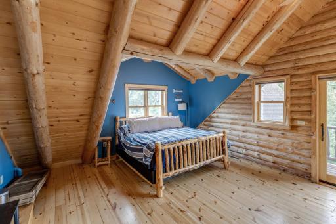
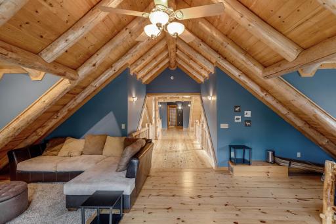
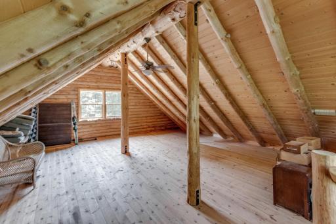
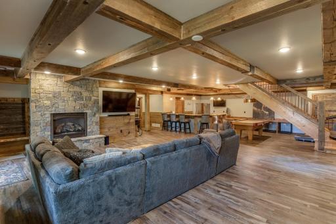
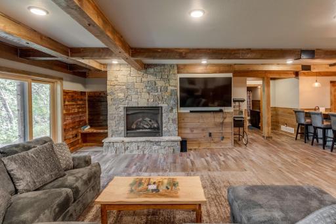
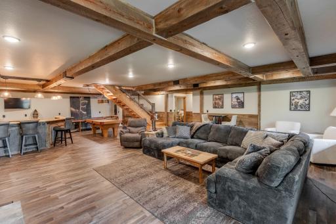
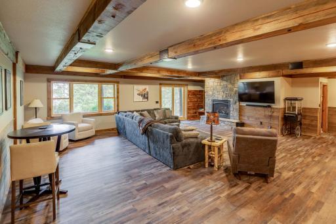
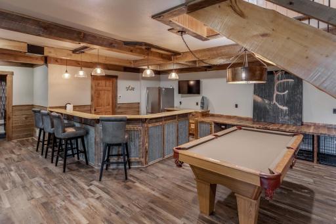
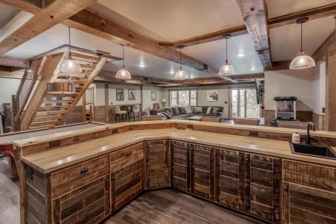
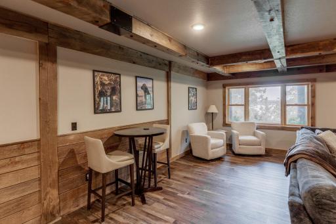
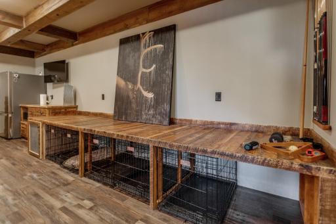
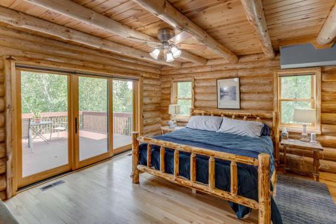
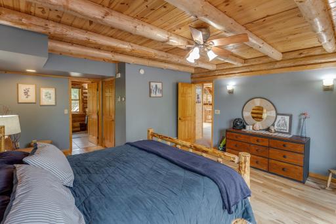
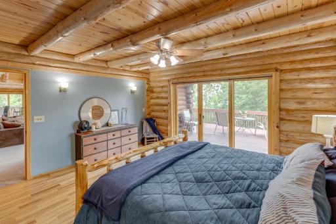
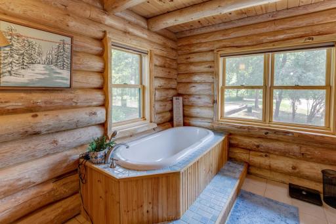
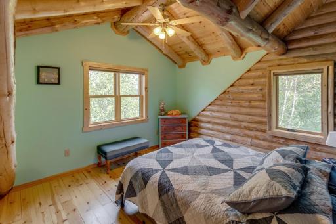
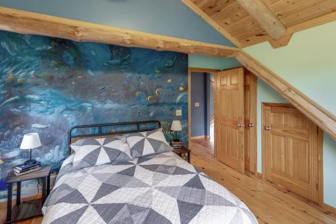
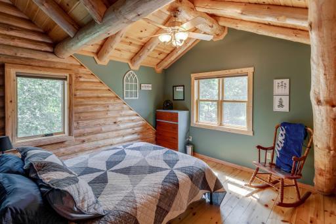
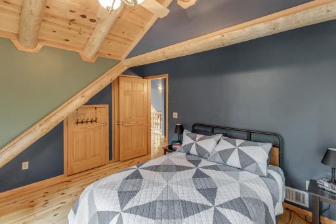
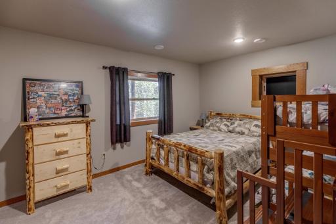
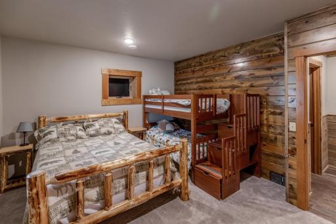
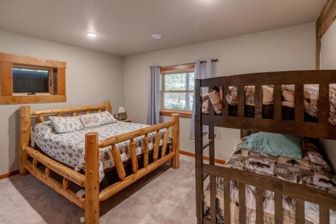
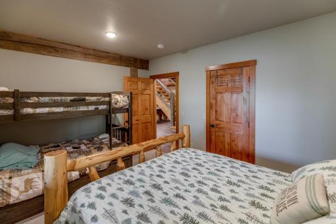
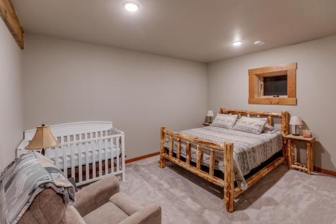
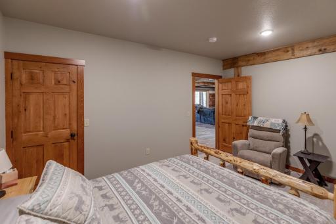
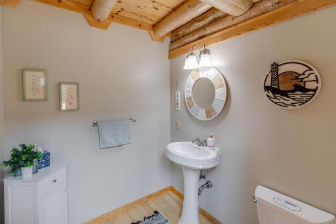
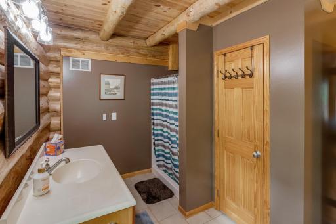
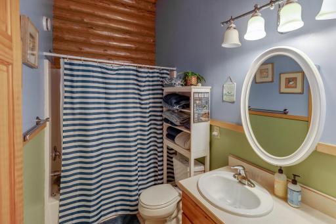
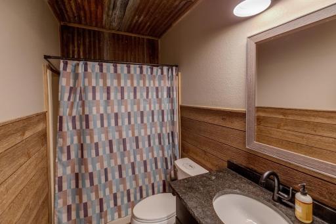
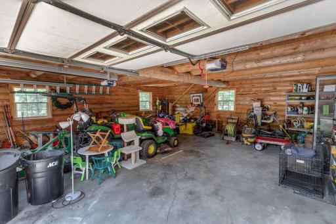
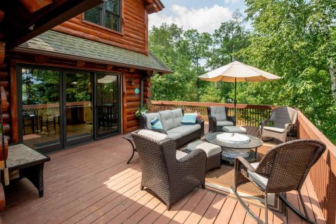
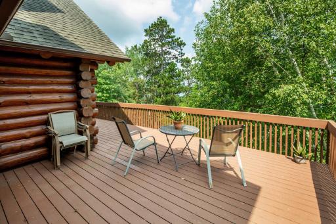
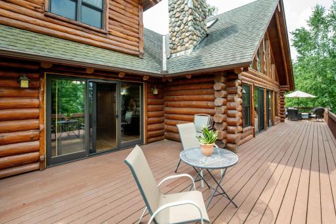
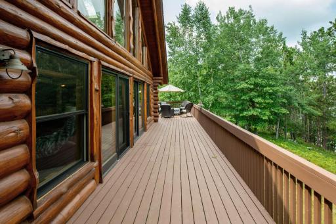
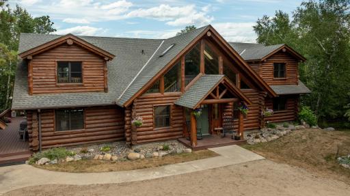
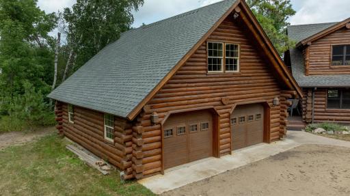
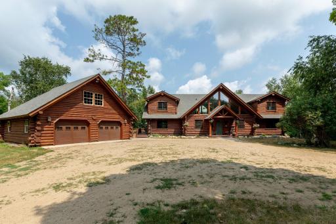
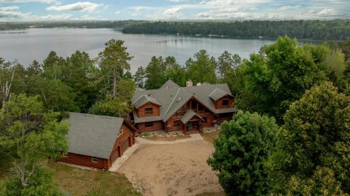
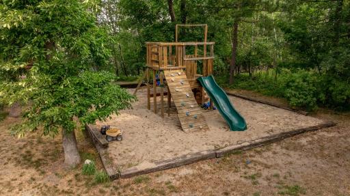
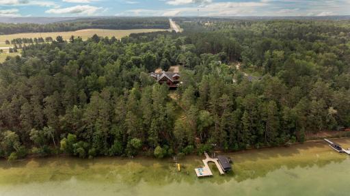
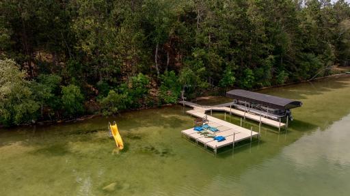
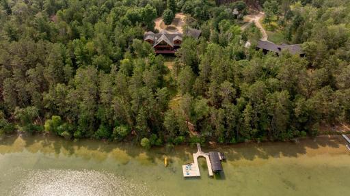
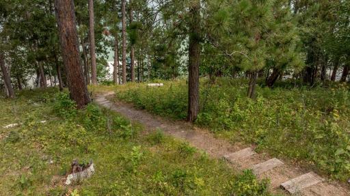
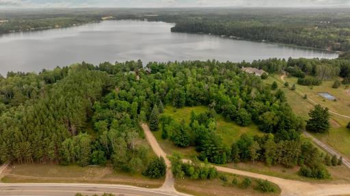
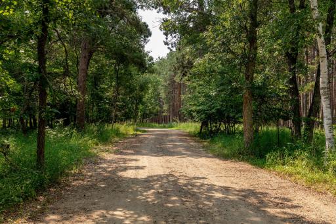
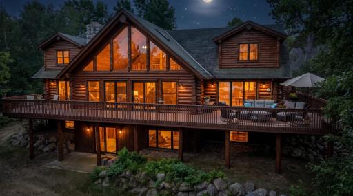
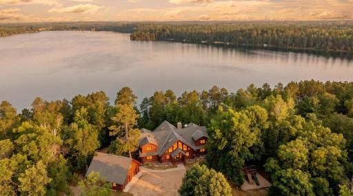
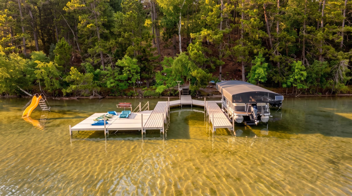
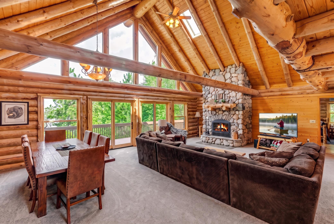
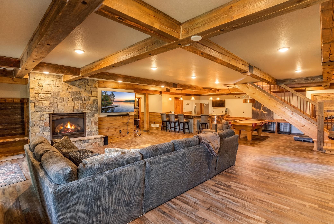
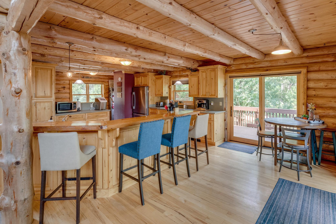
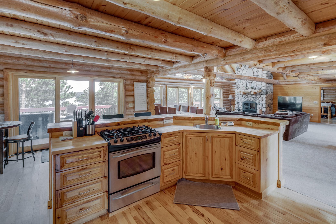
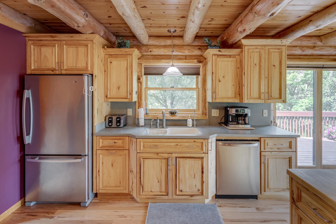
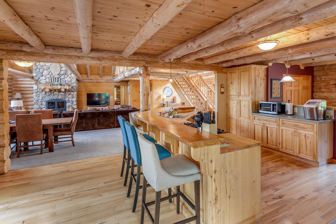
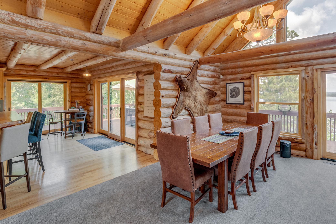
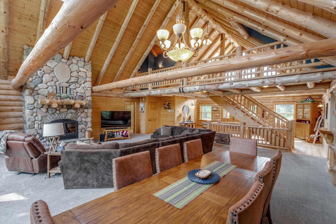
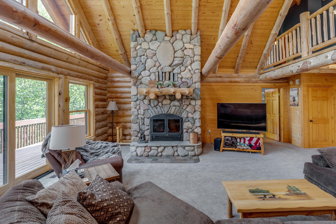
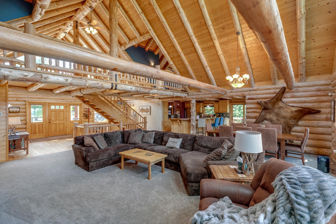
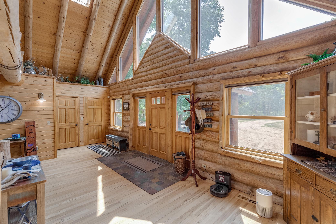
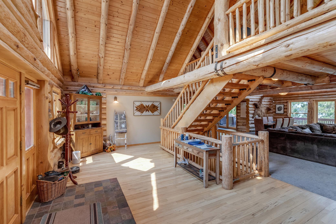
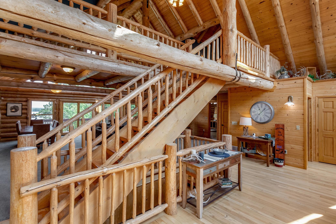
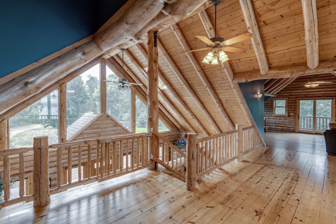
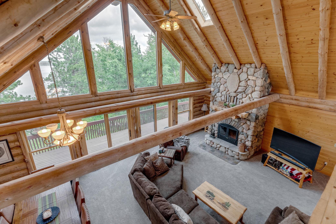
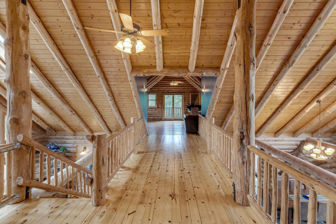
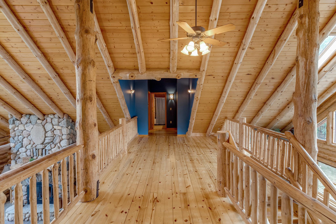
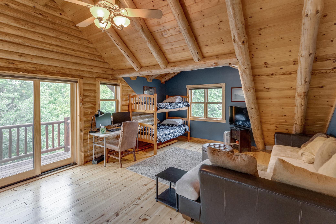
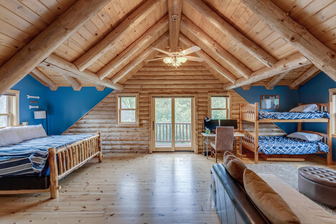
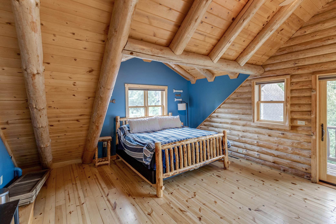
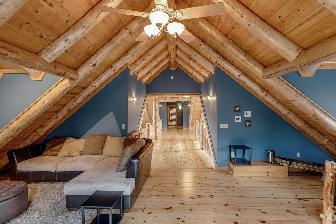
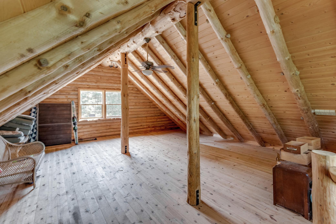
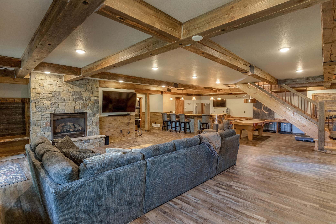
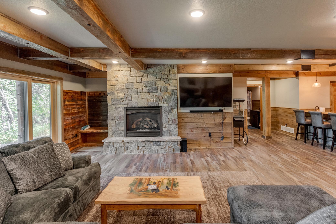
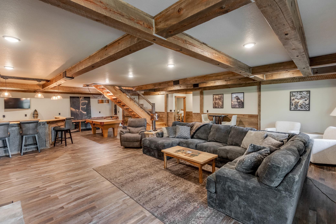
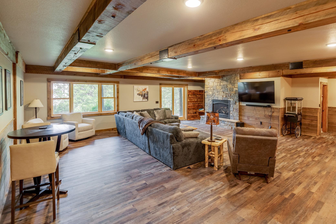
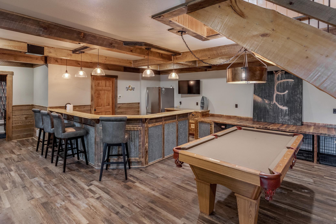
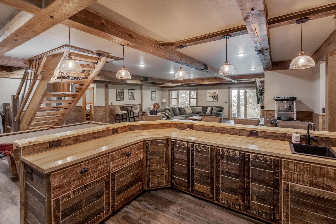
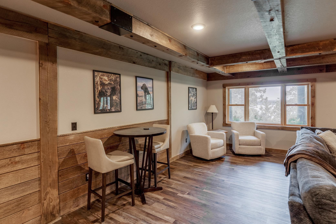
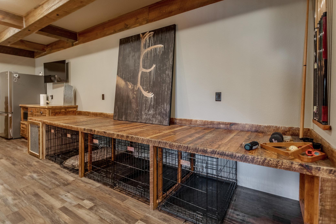
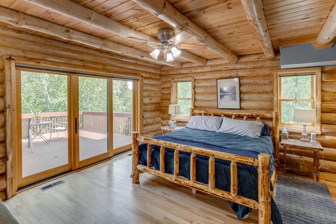
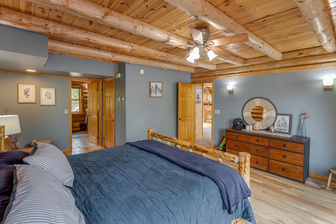
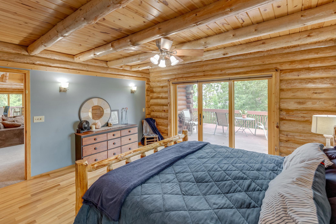
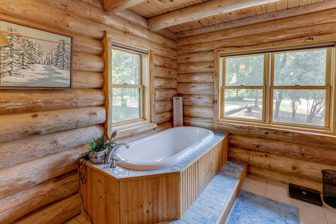
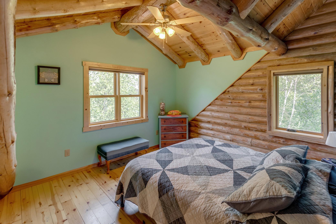
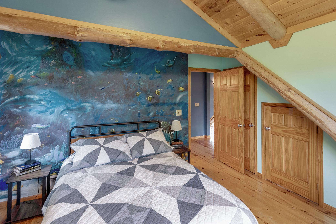
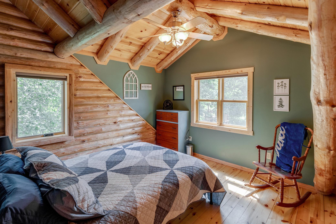
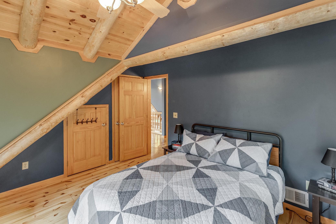
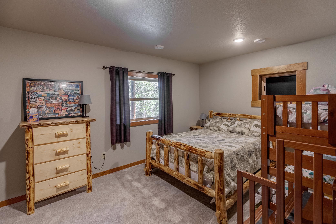
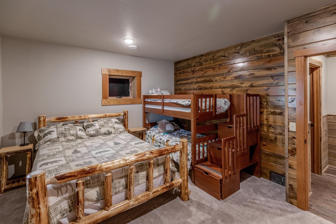
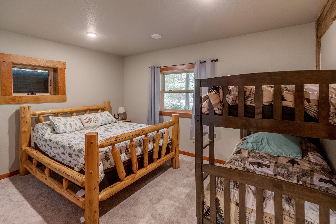
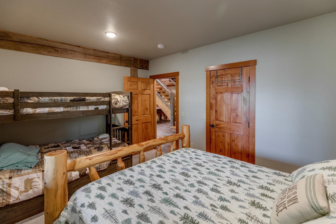
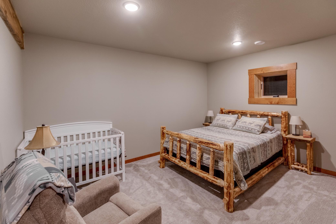
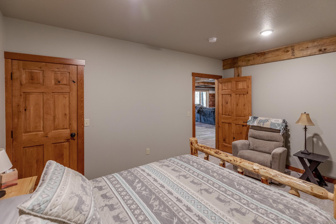
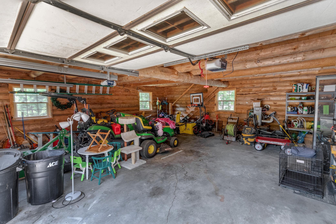
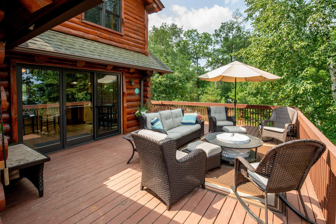
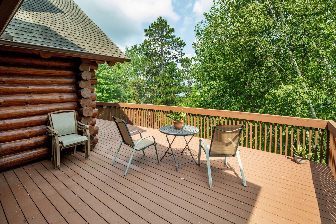
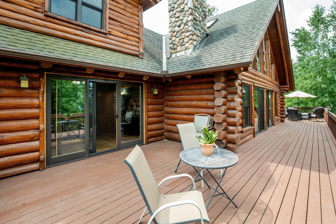
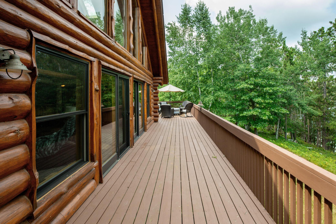
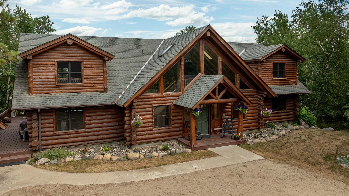
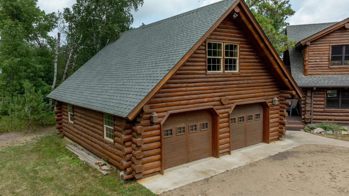
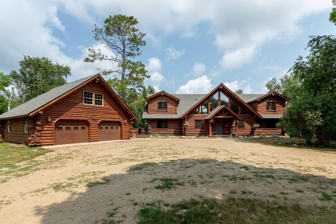
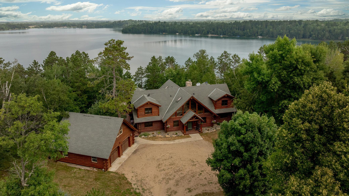
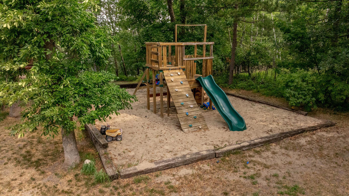
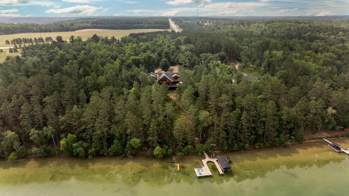
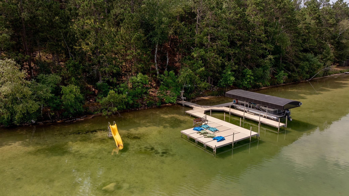
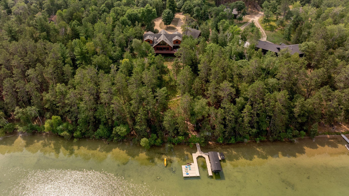
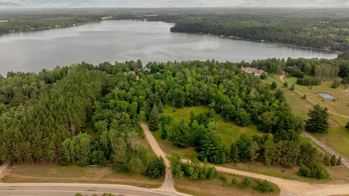
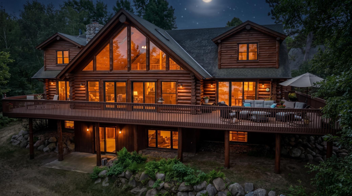
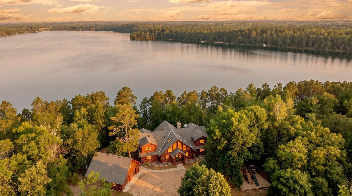
Experience the pinnacle of lakeside living in this magnificent custom log home, boasting over 5,400 finished square feet on 2.69 heavily wooded, private acres. This estate features 157' of pristine sand frontage on coveted Blue Lake, just outside Park Rapids.The homeâs impressive south-facing entry opens into a spacious living room characterized by floor-to-ceiling windows on both ends, a grand fireplace, and spectacular lake views. Designed for entertaining, the property includes a large wrap-around deck that provides an expansive outdoor living space. T ample kitchen is a chef's delight, featuring custom log detail work, newer appliances, and a breakfast bar. The home offers a main floor primary suite, 3 more roomy bedrooms and 2 more baths. While retaining its classic log home charm, the residence presents as new with several recent high-value upgrades: New roofing and windows Home completely re-chinked and stained Recently finished lower level featuring a large family room with a gas fireplace and lakeside walkout leading directly to the water. There's so more! See the exhaustive list of upgrades in the supplements Additional structures include a 2-stall log garage equipped with overhead bunking quarters, perfect for hosting guests. Plus an outside play set for the littler visitors. ll in all, you will see 17520 Huckleberry Lane is one of this year's extraordinary finds!
Details
Maps
Contract Information
Status: Closed
Off Market Date: 2026-08-24
Contingency: None
Current Price: 1375000
Closed Date: 2026-09-21
Original List Price: 1375000
Sales Close Price: 1375000
ListPrice: 1375000
List Date: 2026-07-31
Owner is an Agent?: No
Auction?: No
General Property Information
Common Wall: No
Lot Measurement: Acres
Manufactured Home?: No
Multiple PIDs?: No
New Development: No
Number of Fireplaces: 2
Road Btwn WF & Home?: No
Waterfront Frontage: 157
Waterfront YN: Yes
Year Built: 2004
Yearly/Seasonal: Yearly
Zoning: Shoreline, Residential-Single Family
Bedrooms: 4
Baths Total: 3
Bath Full: 2
Bath Three Quarters: 1
Main Floor Total SqFt: 2250
Above Grd Total SqFt: 3201
Below Grd Total SqFt: 2250
Total SqFt: 5451
Total Finished Sqft: 5401.00
FireplaceYN: Yes
Lake/Waterfront Name: Blue
Style: (SF) Single Family
Foundation Size: 2250
Power Company: Itasca Mantrap Co-op
Garage Stalls: 2
Lot Dimensions: 157x851
Acres: 2.69
Assessment Pending: No
Location Tax and Other Information
House Number: 17520
Street Name: Huckleberry
Street Suffix: Lane
Postal City: Park Rapids
County: Hubbard
State: MN
Zip Code: 56470
Complex/Dev/Subdivision: Blue Pearl Add
Assessments
Tax With Assessments: 7548
Building Information
Finished SqFt Above Ground: 3201
Finished SqFt Below Ground: 2200
Elevation Highpoint to Waterfront Feet
Elevation Highpoint Waterfront Feet: 26-40
Lake Details
Lake Acres: 336
Lake Depth: 84
Lease Details
Land Leased: Not Applicable
Lock Box Type
Lock Box Source: GLAR
Miscellaneous Information
Homestead: No
Ownership
Fractional Ownership: No
Parking Characteristics
Garage Dimensions: 28x28
Garage Square Feet: 784
Property Features
Accessible: None
Air Conditioning: Central Air
Amenities Unit: Balcony; Ceiling Fan(s); Deck; Hardwood Floors; Kitchen Window; Natural Woodwork; Panoramic View; Porch; Vaulted Ceiling(s); Washer/Dryer Hookup; Wet Bar; Other
Appliances: Dishwasher; Dryer; Range; Refrigerator; Washer
Basement: Concrete Block; Full
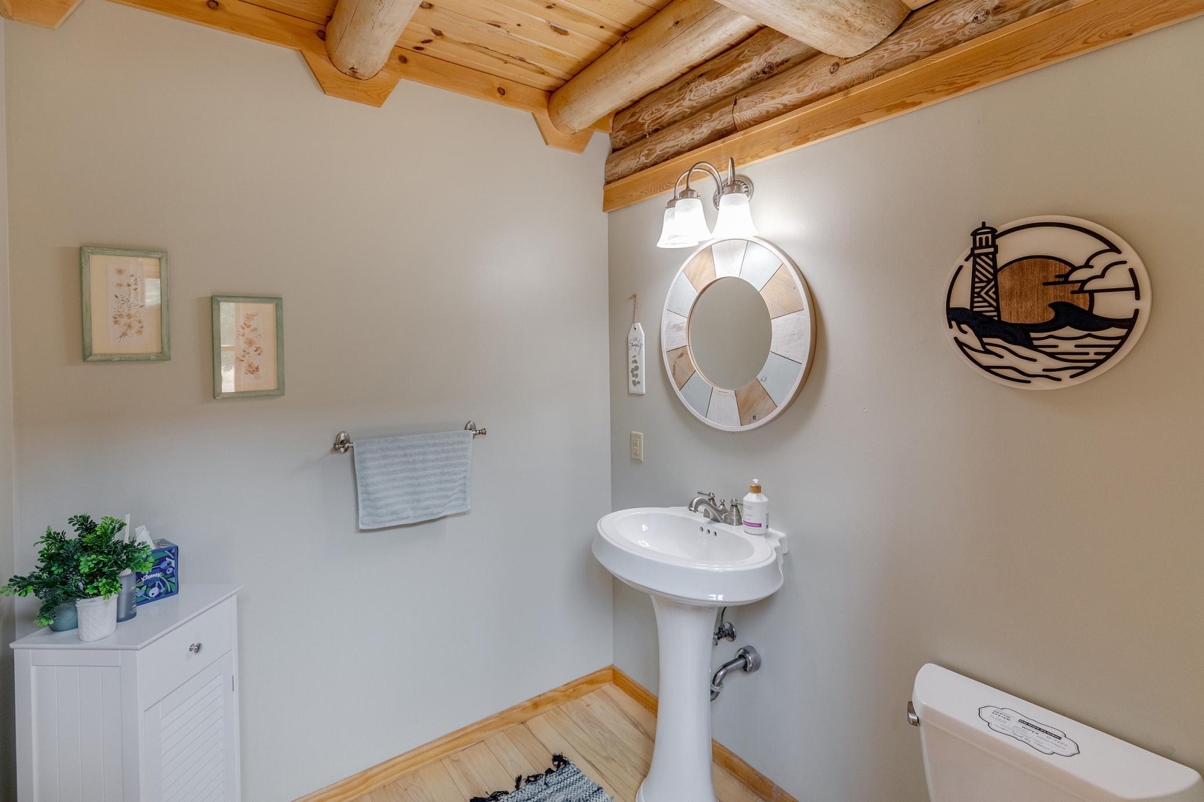
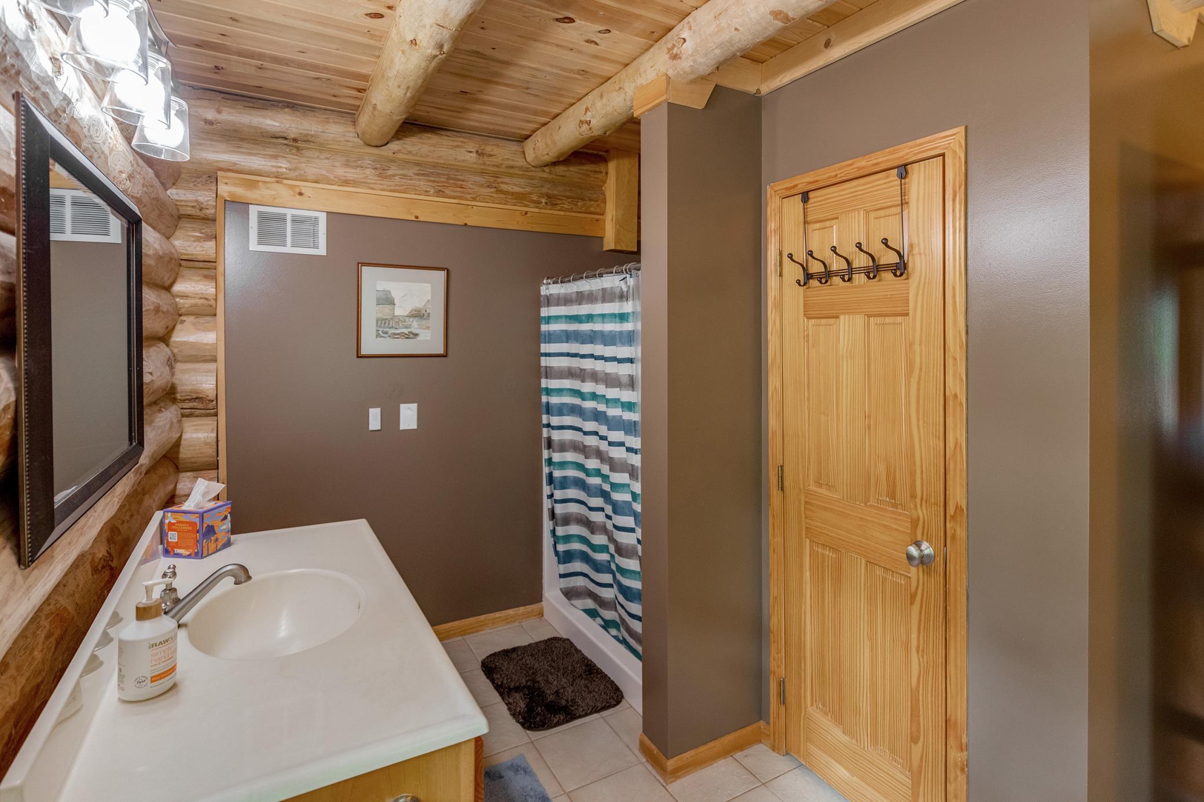
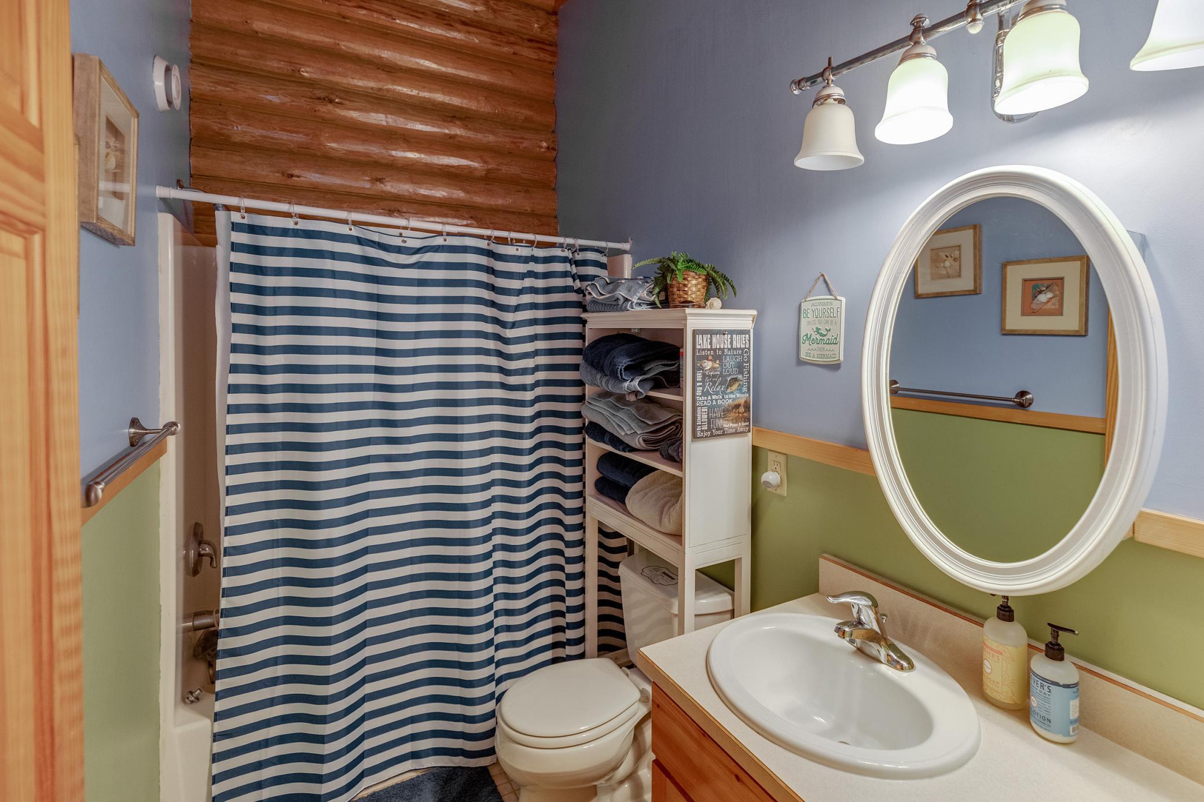
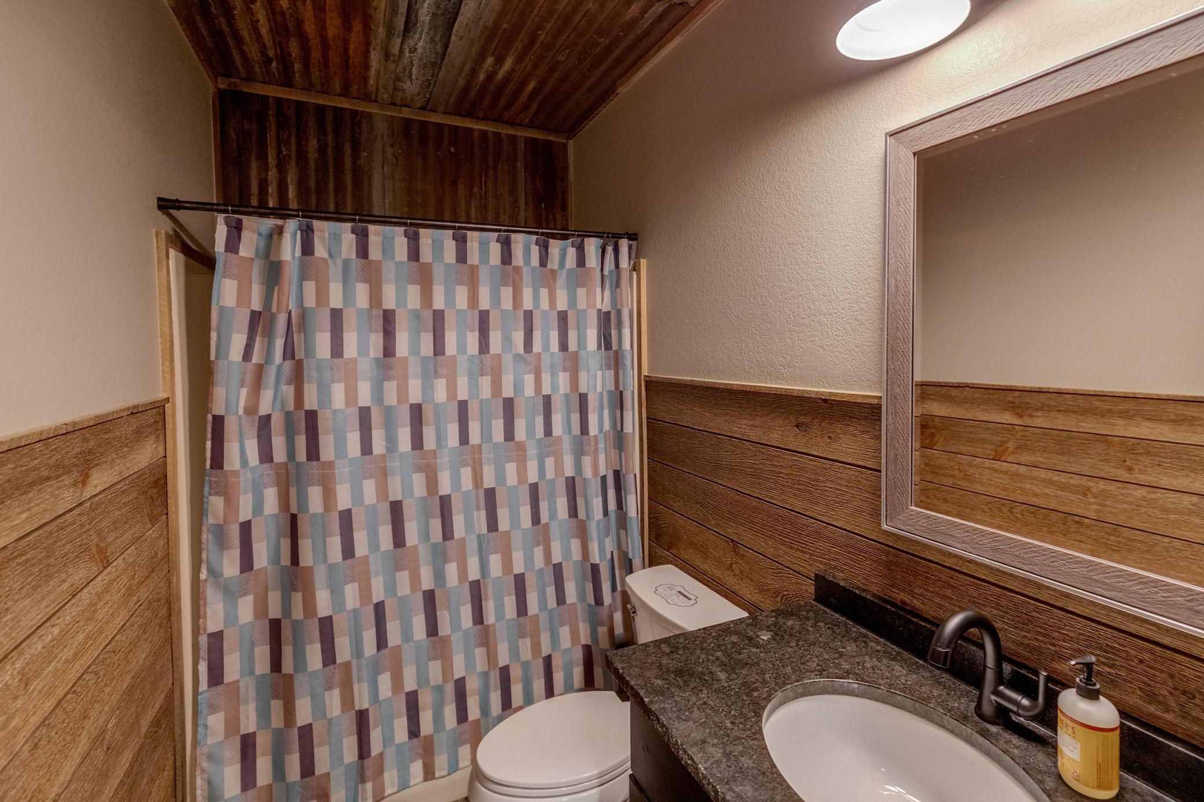
Bath Description: Main Floor 1/2 Bath; Main Floor Full Bath; Full Basement
Construction Materials: Log
Construction Status: Previously Owned
Dining Room Description: Living/Dining Room
Electric: 200+ Amp Service
Elevation Highpoint to Waterfront Slope: Steep
Exterior: Log
Family Room Characteristics: Family Room; Lower Level
Fencing: None
Financing Terms: Cash
Fireplace Characteristics: Family Room; Gas Burning; Living Room; Stone; Wood Burning
Foundation: Concrete Block
Fuel: Propane; Wood
Heating: Forced Air; In-Floor Heating
Internet Options: Fiber Optic
Lake Details: Excellent Sand
Laundry: Main Level
Lock Box Type: SentriLock
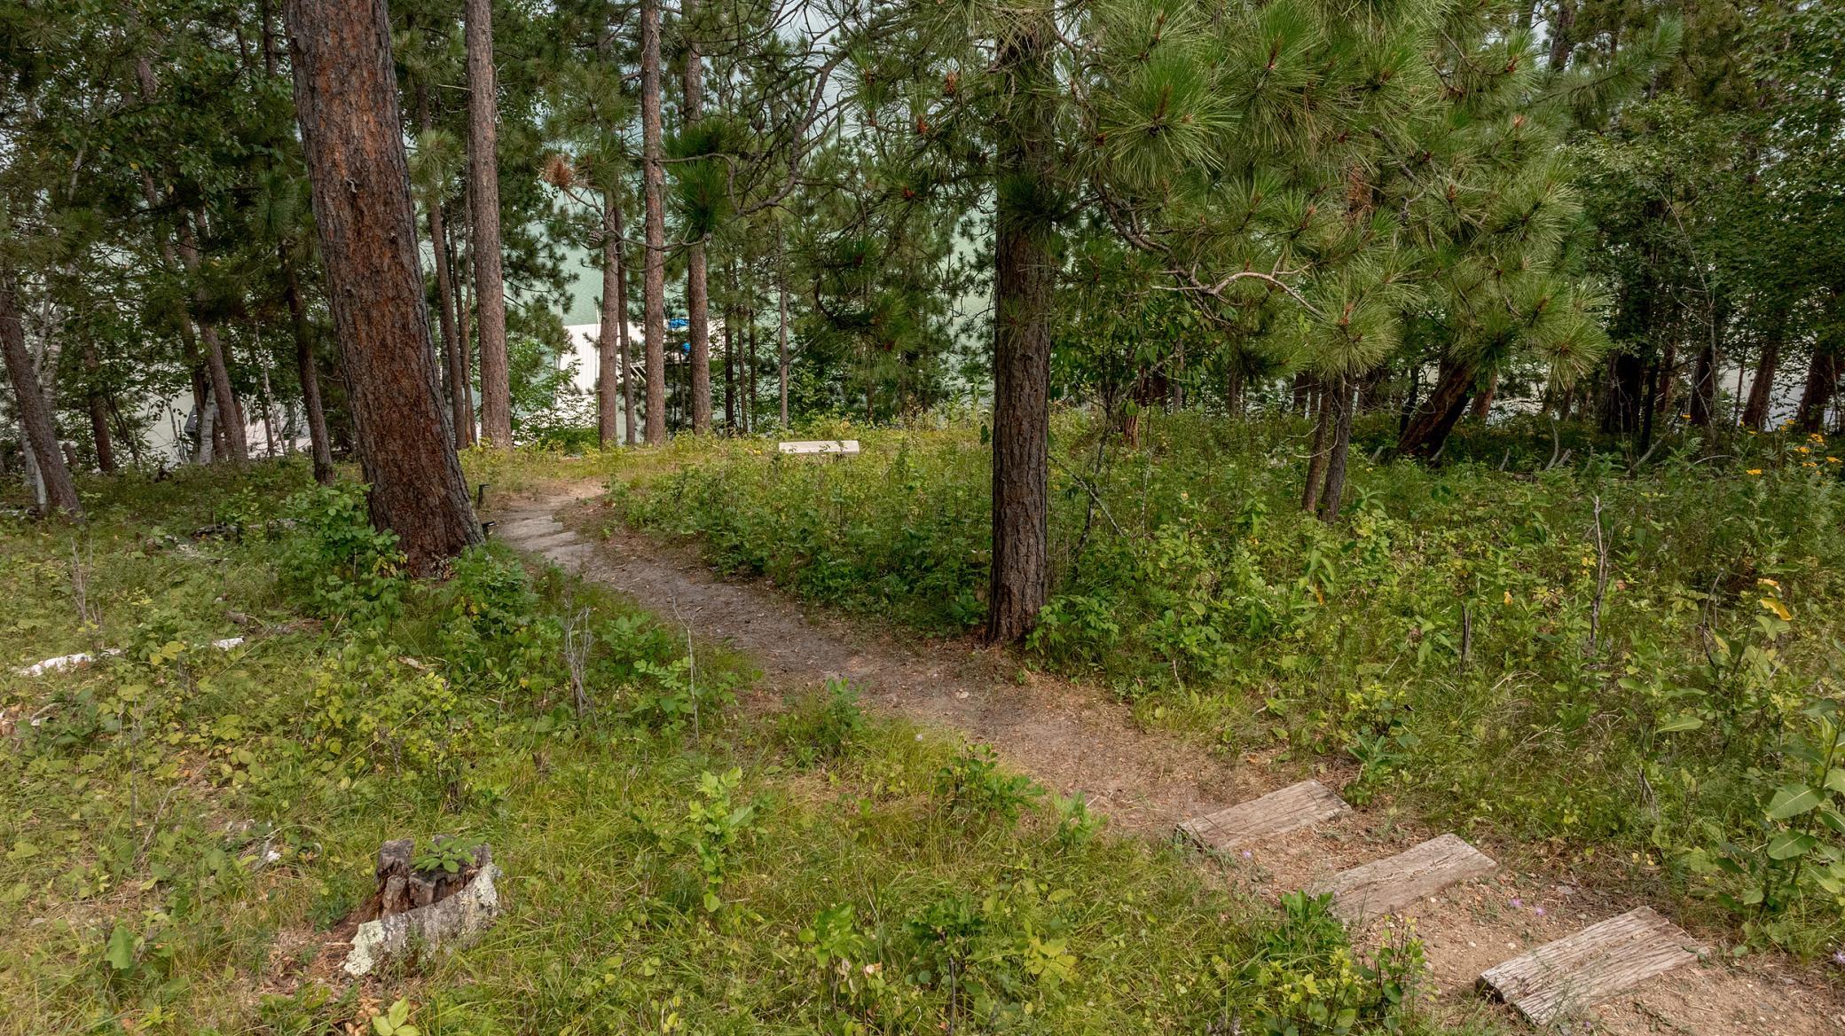
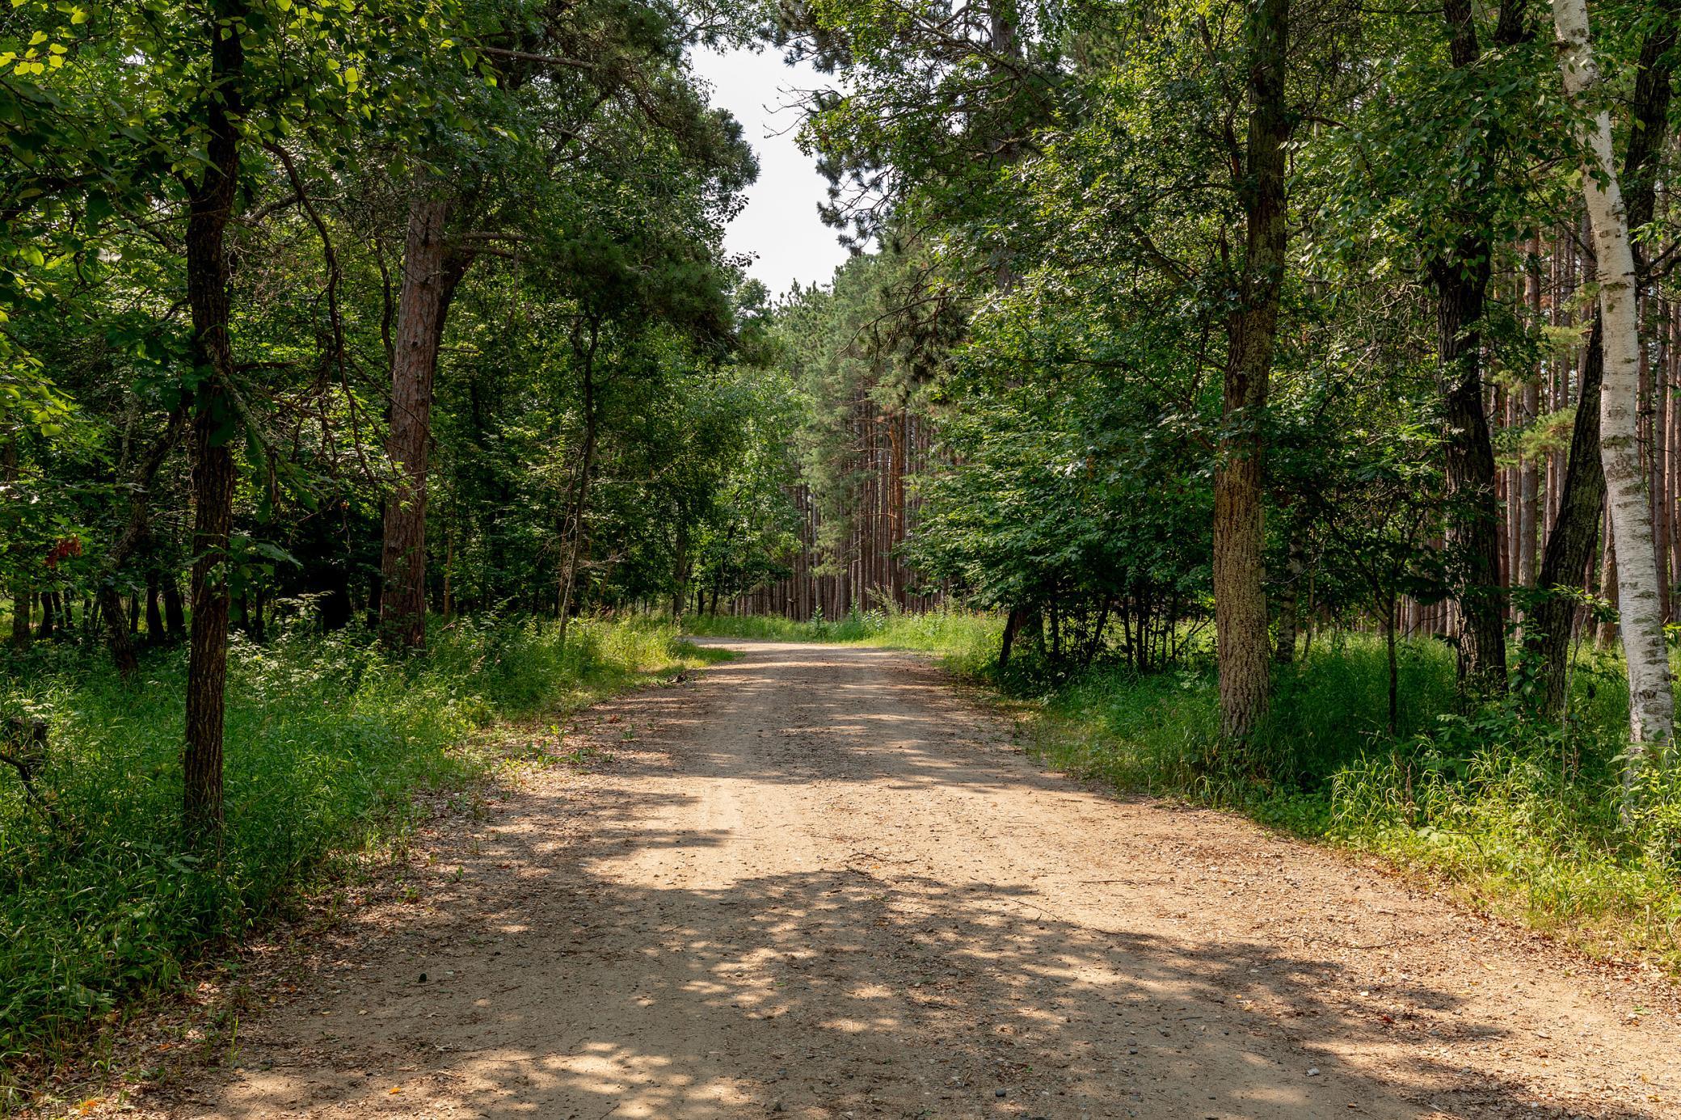
Lot Description: Accessible Shoreline; Tree Coverage - Heavy
Outbuildings: Bunk House
Parking Characteristics: Garage Door Opener; Heated Garage; Insulated Garage; Tuckunder Garage
Pool Description: None
Property Subtype: Loft; Log Home; Rural Residential
Road Frontage: County Road
Road Responsibility: Public Maintained Road
Roof: Age 8 Years or Less
Sewer: Tank with Drainage Field
Stories: Two
Water: Drilled; Private
Waterfront Type: Lake Front
Waterfront View: Lake; Panoramic; North; West
Listing Office: Cedar Point Realty
Last Updated: September - 25 - 2026

The data relating to real estate for sale on this web site comes in part from the Broker Reciprocity SM Program of the Regional Multiple Listing Service of Minnesota, Inc. The information provided is deemed reliable but not guaranteed. Properties subject to prior sale, change or withdrawal. ©2026 Regional Multiple Listing Service of Minnesota, Inc All rights reserved.
Thursday 22nd of October 2026 06:43 PM

218-998-4400
Mohagen Real Estate


Let's Connect

Mohagen Real Estate
sue@MohagenRealEstate.com
Office: 218-998-4400
Cell: 218-731-7376

Mohagen Real Estate is licensed in the State of Minnesota