1754 Wildhurst Lane, Mound, MN 55364 (MLS# 7107769)
$395,000
Mound, MN 55364
MLS# 7107769
3 beds | 2 baths | 2860 sqft
1 / 31
Property Description
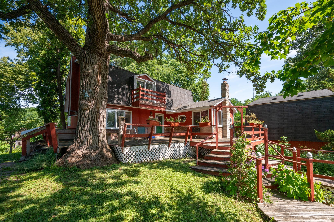
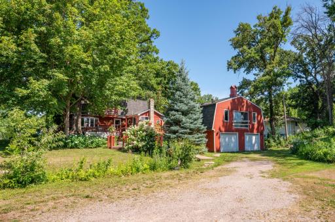
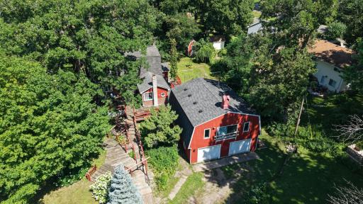
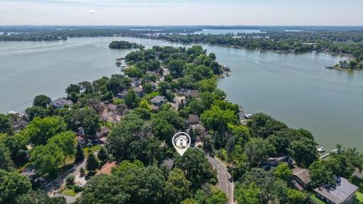
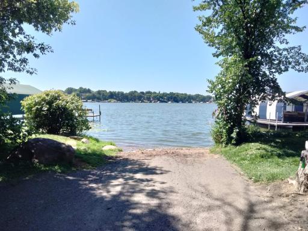
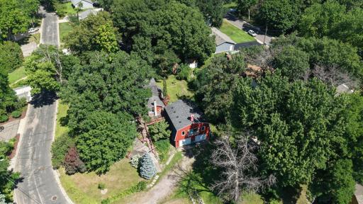
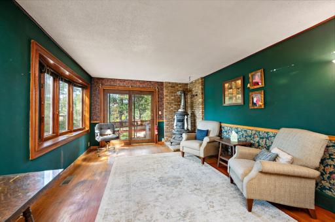
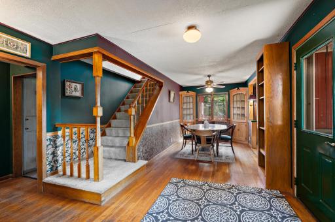
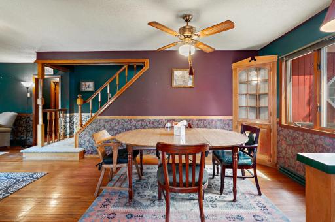
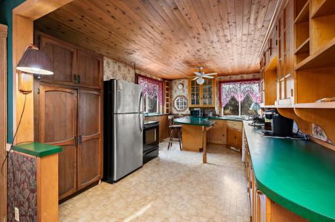
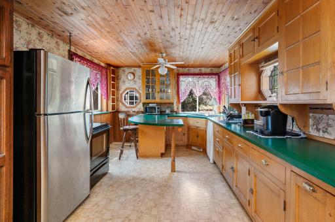
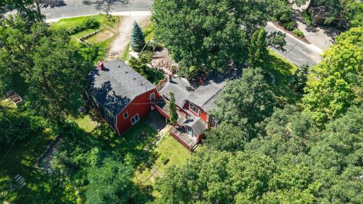
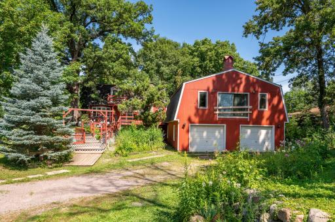
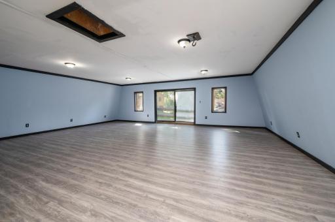
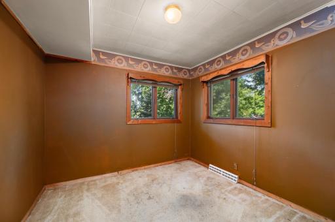

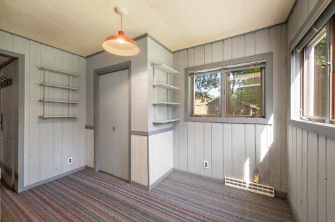
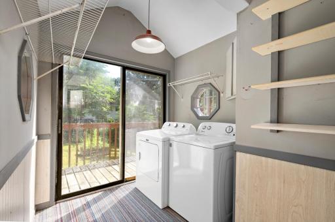
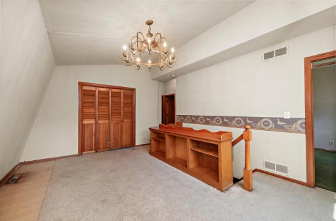
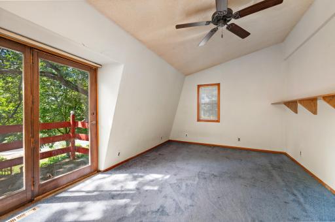
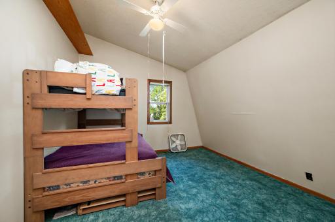
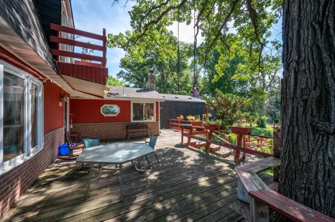
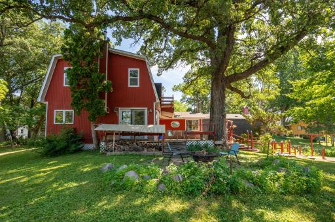
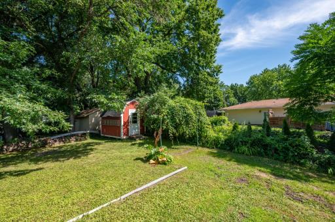
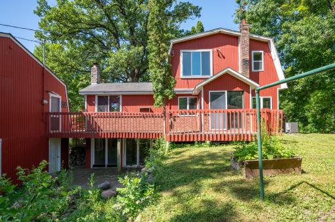
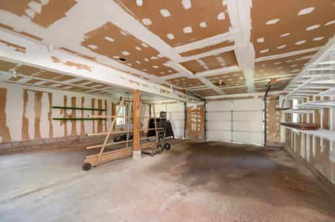
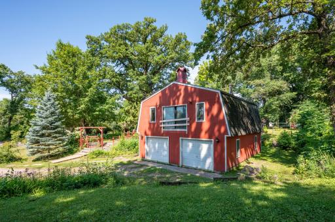
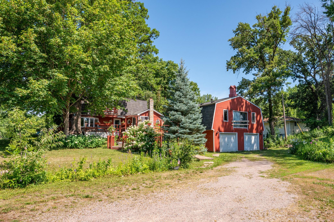
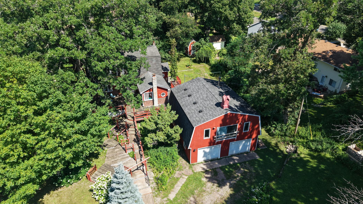
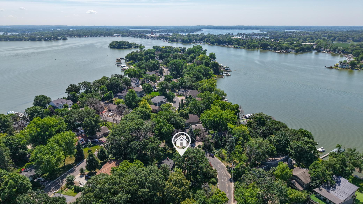
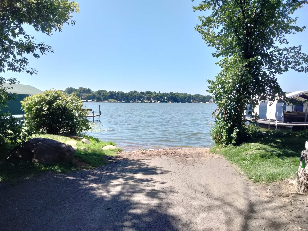
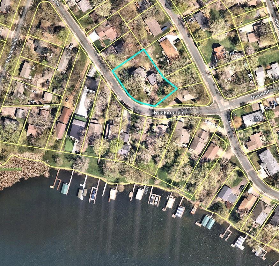
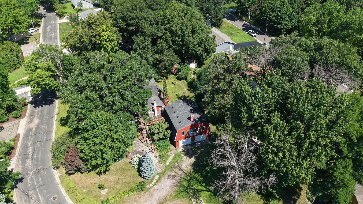
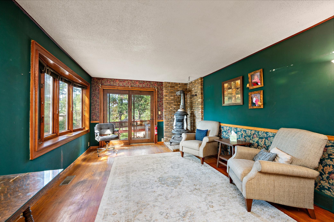
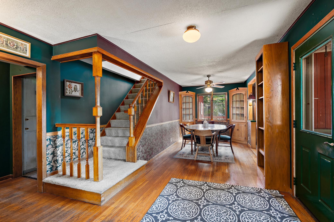
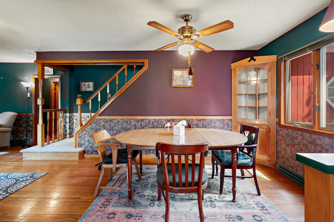
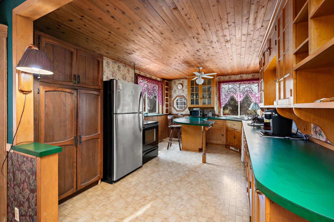
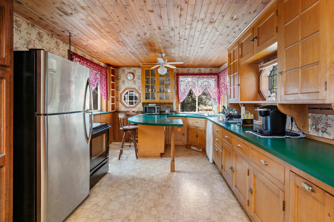
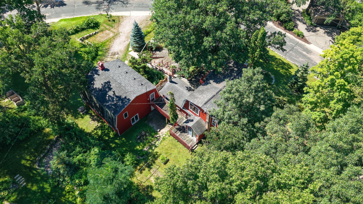
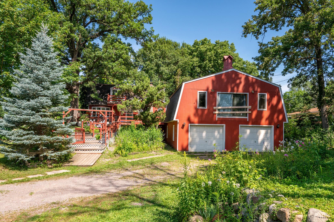
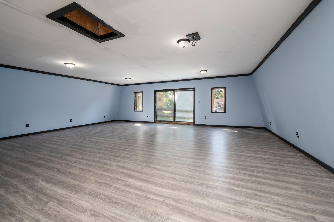
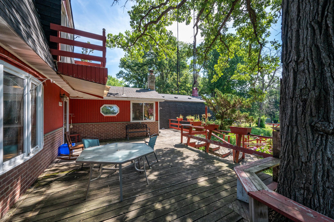
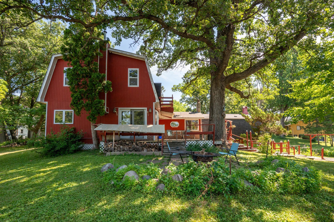
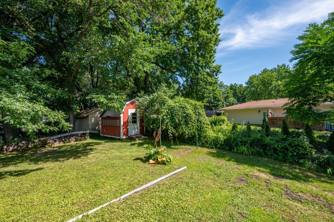
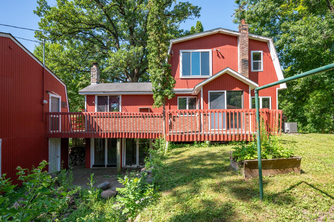
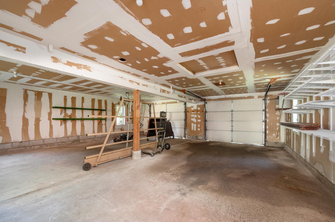
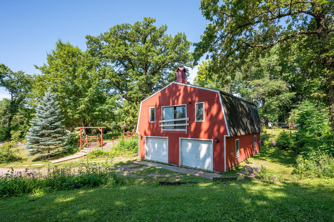
STORYBOOK SETTING - Rare opportunity in peaceful Shadywood Point, available for the first time in more than 50 years. Tucked beneath towering mature trees and surrounded by higher-value homes, this distinctive property is ready for its next chapter. Renovate the existing home and build equity, or start fresh and create your Lake Minnetonka dream home. The home offers vintage character, hardwood floors, generous windows, multiple decks and a spacious yard with room for gardens, play and pets. A major bonus is the oversized barn-style tandem garage with an expansive finished room aboveâideal for a studio, game room, workshop, office or hobby space. Located across the street from Lake Minnetonka and just a short walk to a quiet public boat launch for convenient lake access away from the crowds. Home and garage have been pre-inspected; buyers should review reports before submitting an offer. Inspection reports, plats, survey and City of Mound information are available in MLS supplements. Bring your vision and make this one shine â You wonât regret it with this tranquil setting!
Details
Maps
Documents
Contract Information
Status: Active
Contingency: None
Current Price: 395000
Original List Price: 425000
ListPrice: 395000
List Date: 2026-07-16
Owner is an Agent?: No
Auction?: No
General Property Information
Common Wall: No
Lot Measurement: Acres
Manufactured Home?: No
Multiple PIDs?: No
New Development: No
Number of Fireplaces: 2
Other Parking Spaces: 6
Waterfront YN: No
Year Built: 1981
Yearly/Seasonal: Yearly
Zoning: Residential-Single Family
Bedrooms: 3
Baths Total: 2
Bath Full: 1
Bath Half: 1
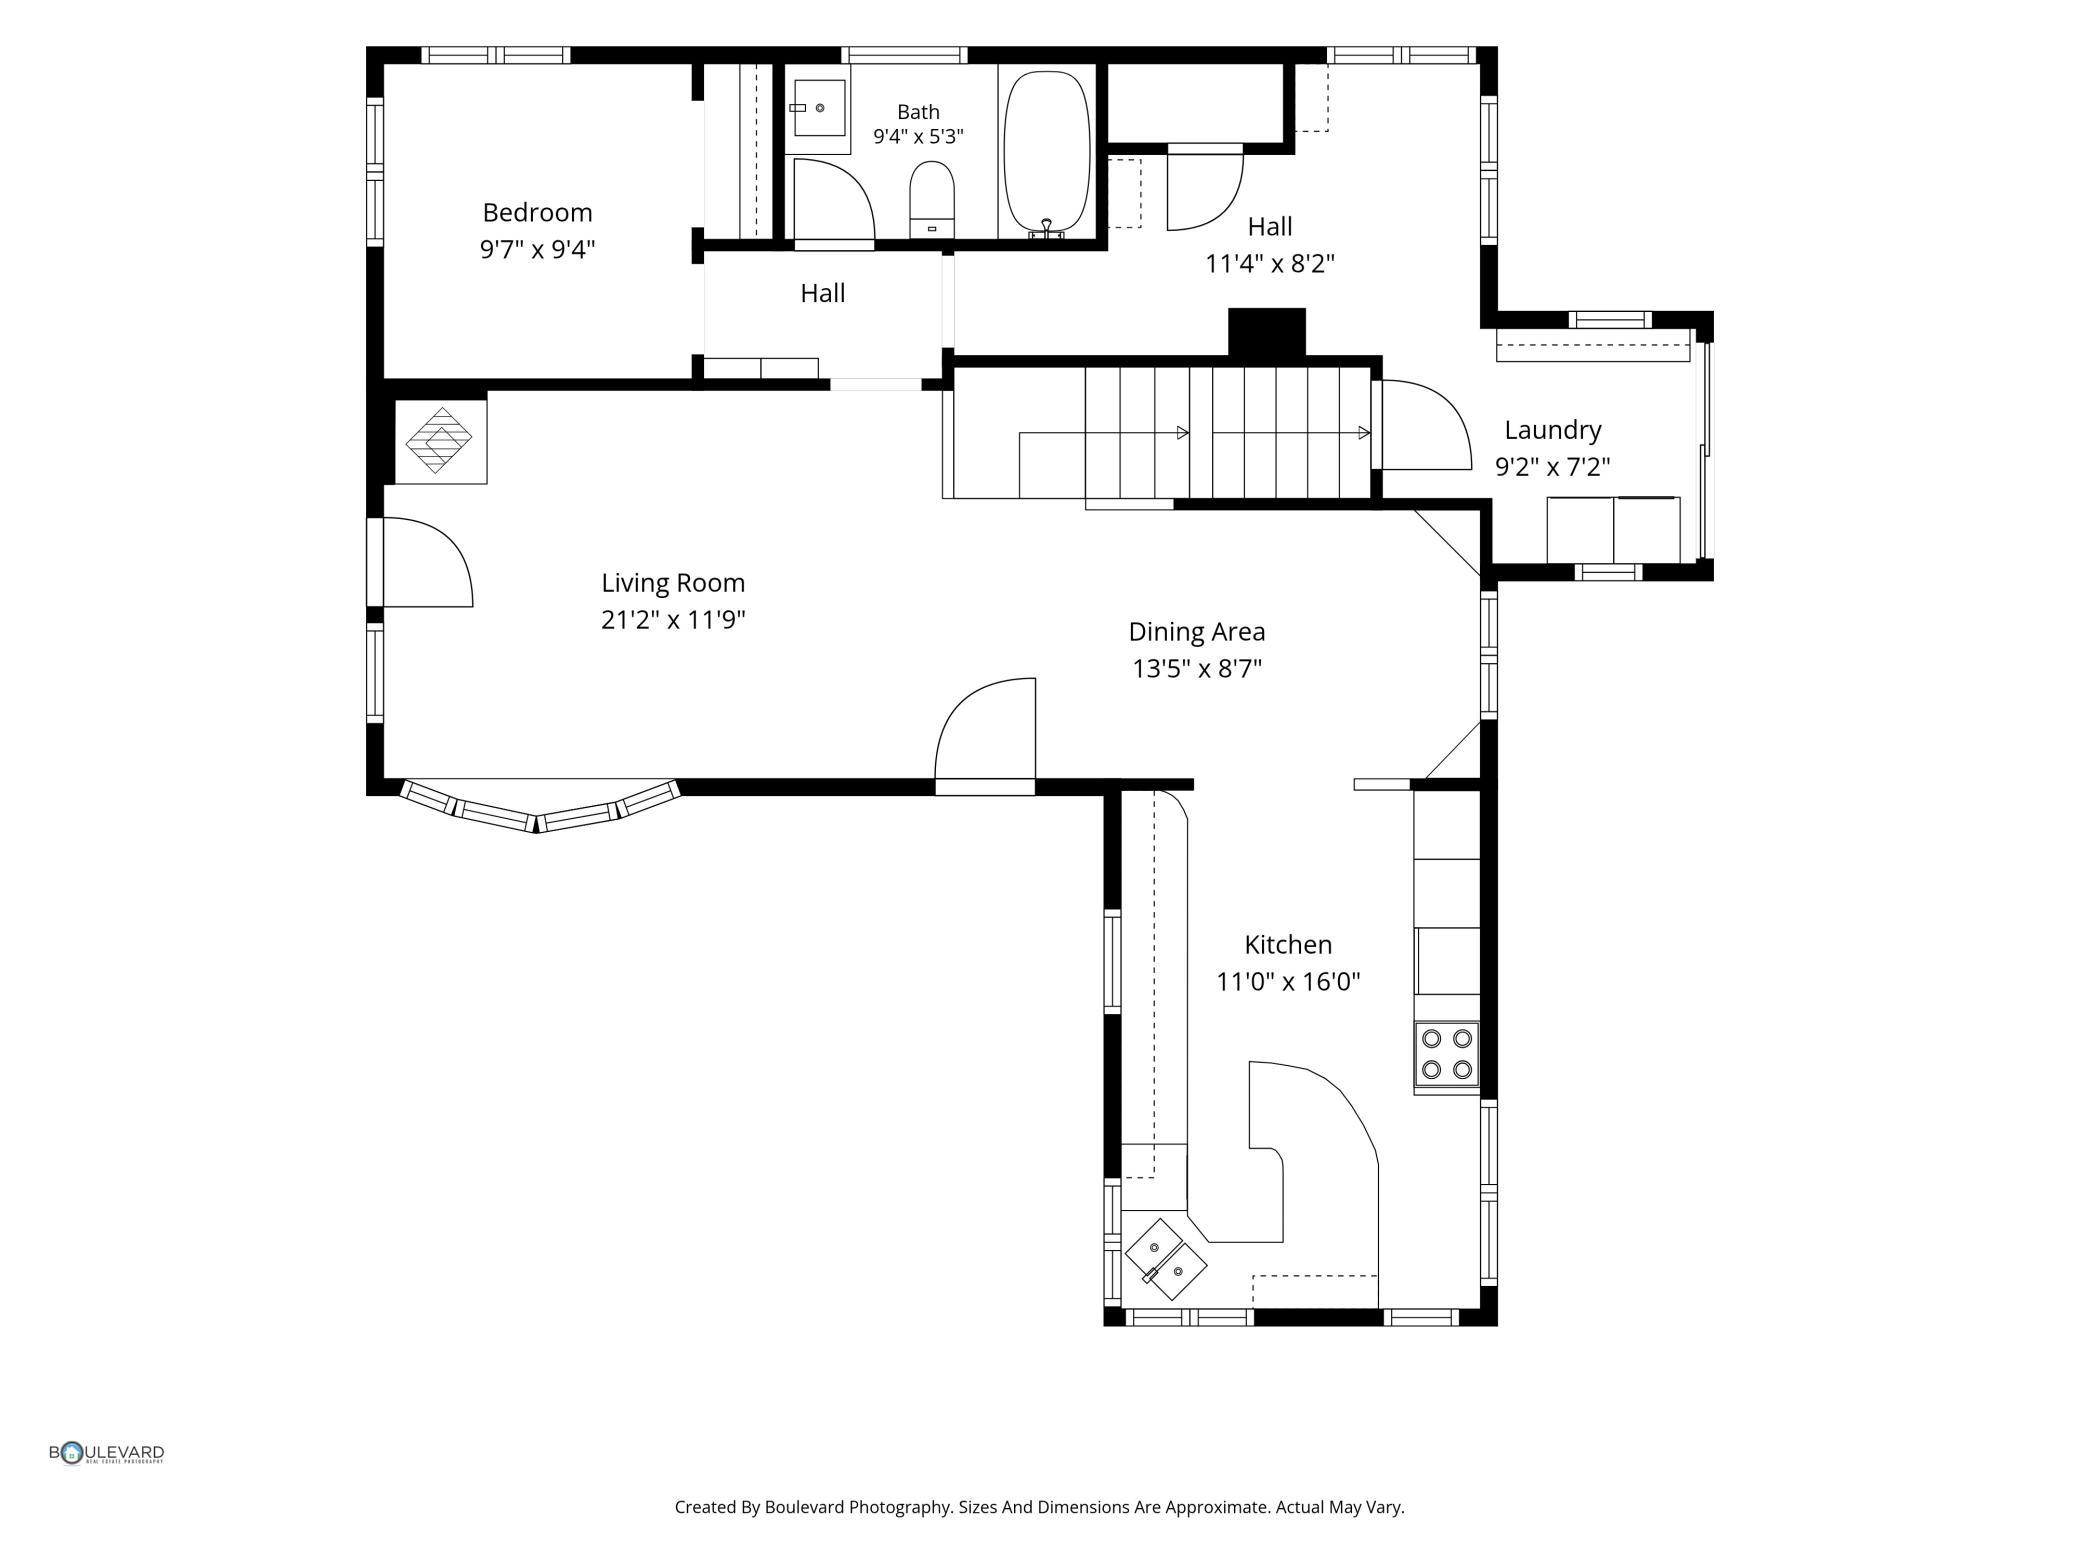
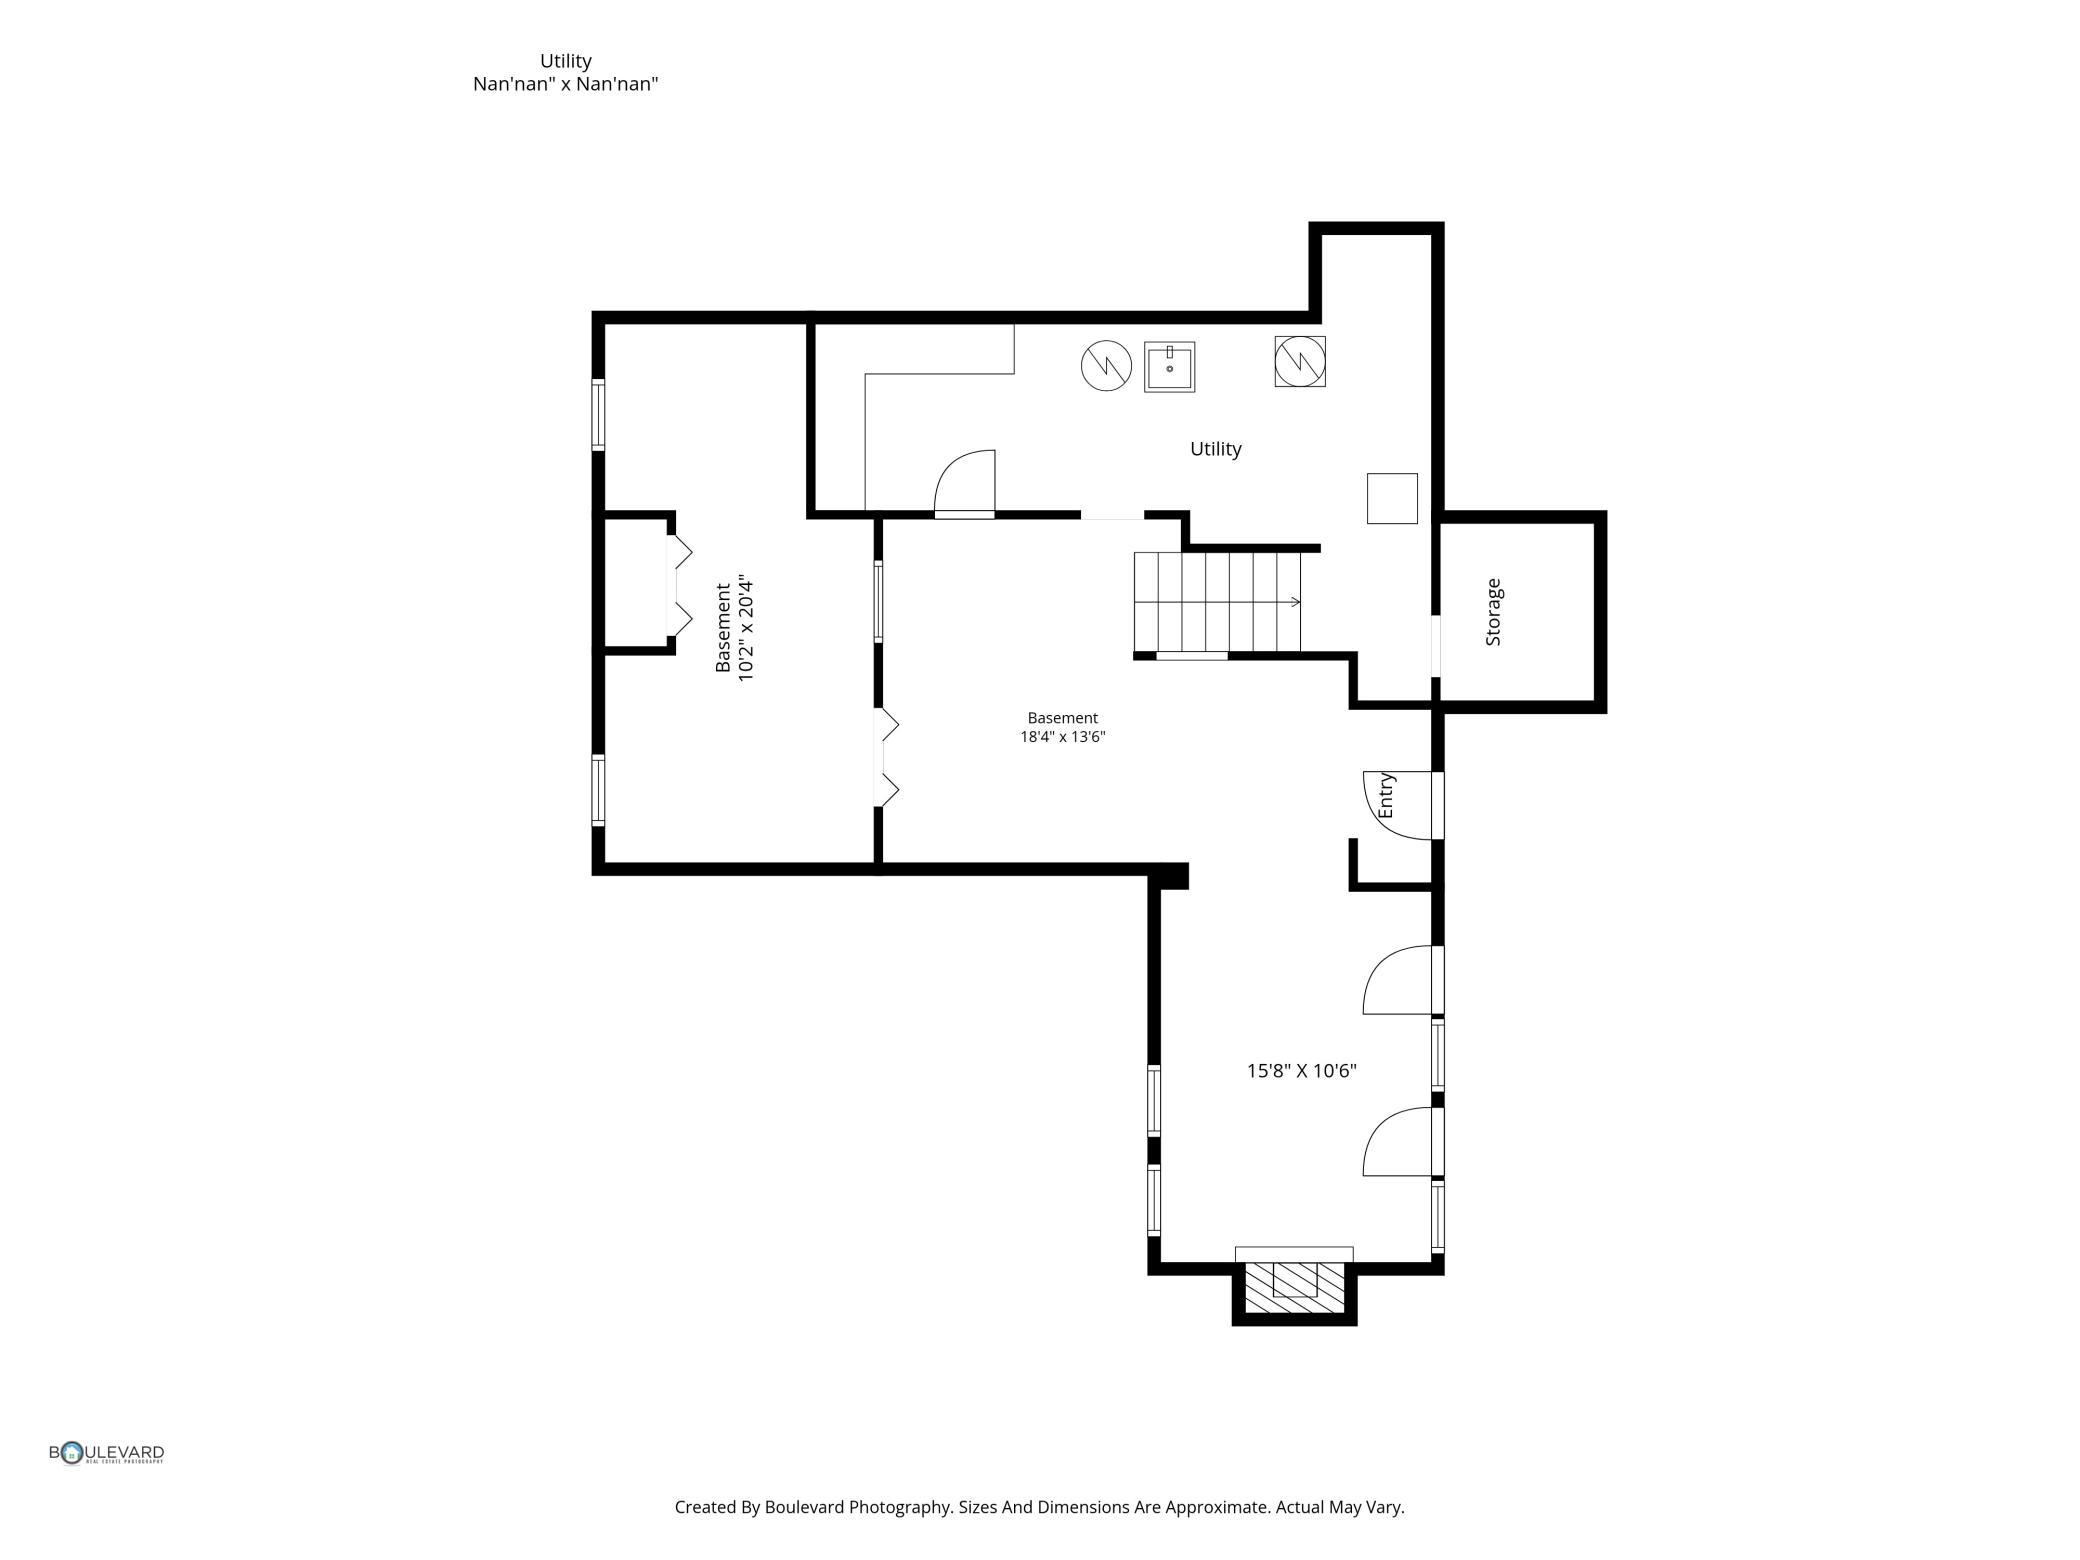
Main Floor Total SqFt: 1060
Above Grd Total SqFt: 1800
Below Grd Total SqFt: 1060
Total SqFt: 2860
Total Finished Sqft: 1800.00
FireplaceYN: Yes
Style: (SF) Single Family
Foundation Size: 1060
Power Company: Xcel Energy
Garage Stalls: 4
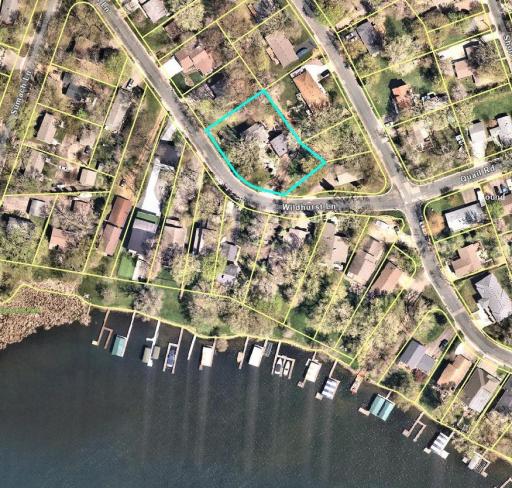
Lot Dimensions: 189 x 92 x 170 x 125
Acres: 0.47
Assessment Pending: Unknown
Location Tax and Other Information
House Number: 1754
Street Name: Wildhurst
Street Suffix: Lane
Postal City: Mound
County: Hennepin
State: MN
Zip Code: 55364
Assessments
Tax With Assessments: 3752
Building Information
Finished SqFt Above Ground: 1800
Lease Details
Land Leased: Not Applicable
Miscellaneous Information
DP Resource: Yes
Homestead: Yes
Ownership
Fractional Ownership: No
Parking Characteristics
Garage Dimensions: 30 x 27
Garage Square Feet: 810
Property Features
Accessible: None
Air Conditioning: Central Air
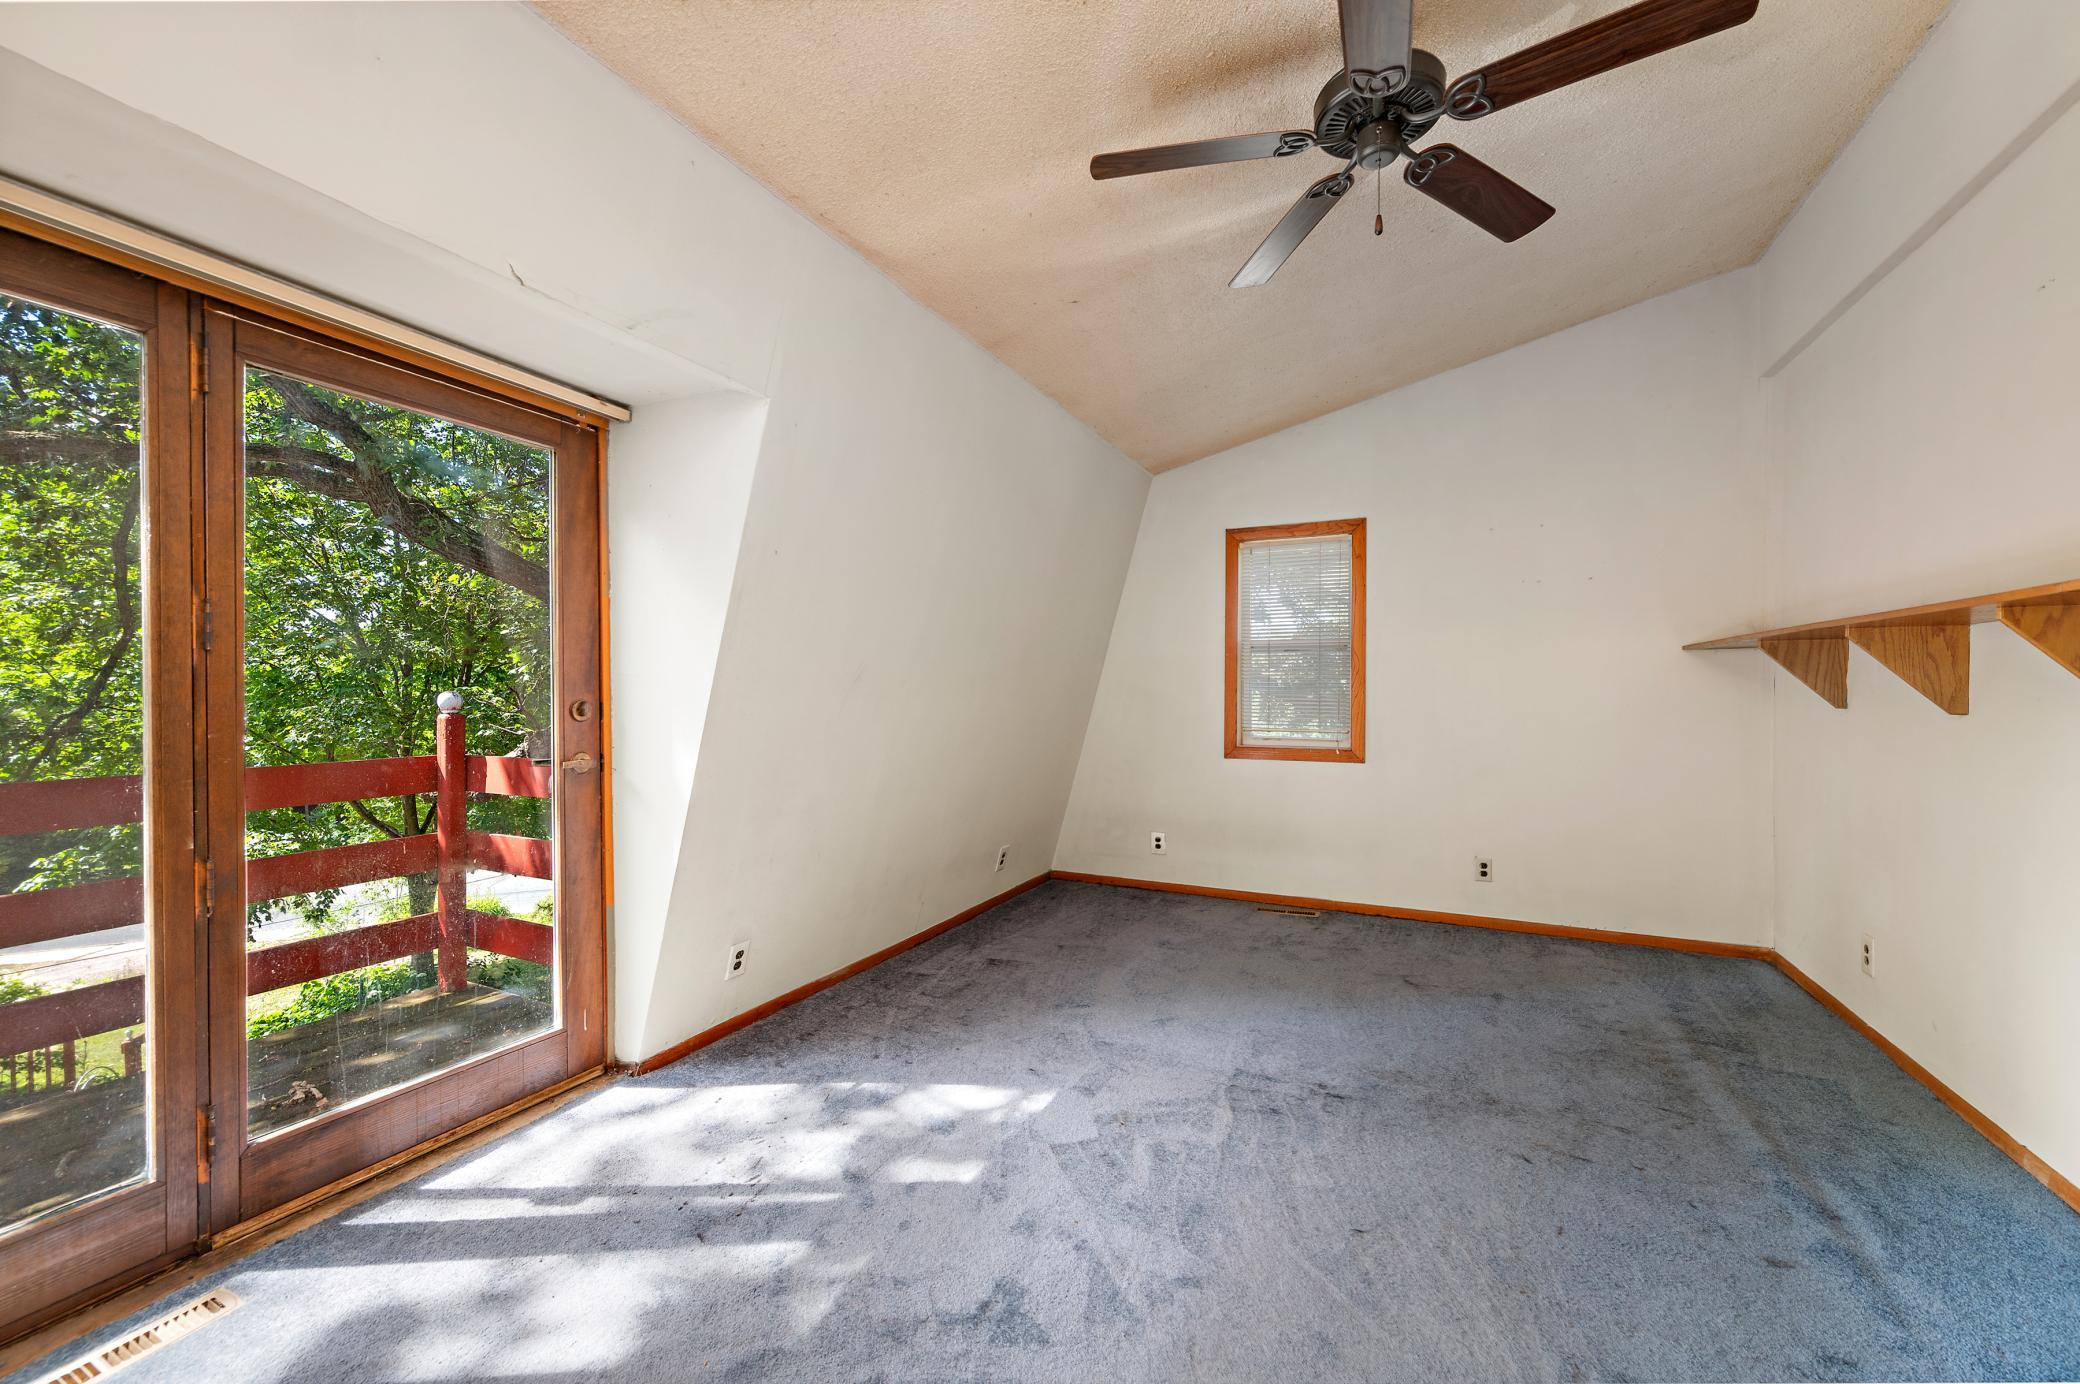
Amenities Unit: Deck; Hardwood Floors; Kitchen Window; Main Floor Primary Bedroom; Other
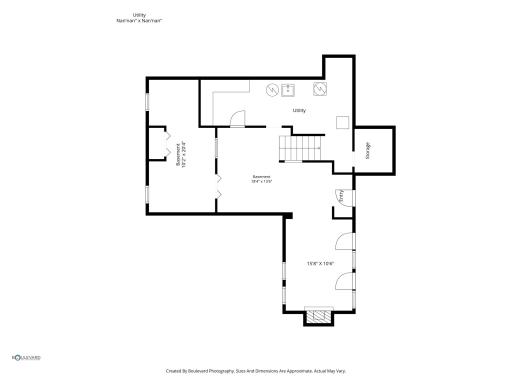
Basement: Unfinished
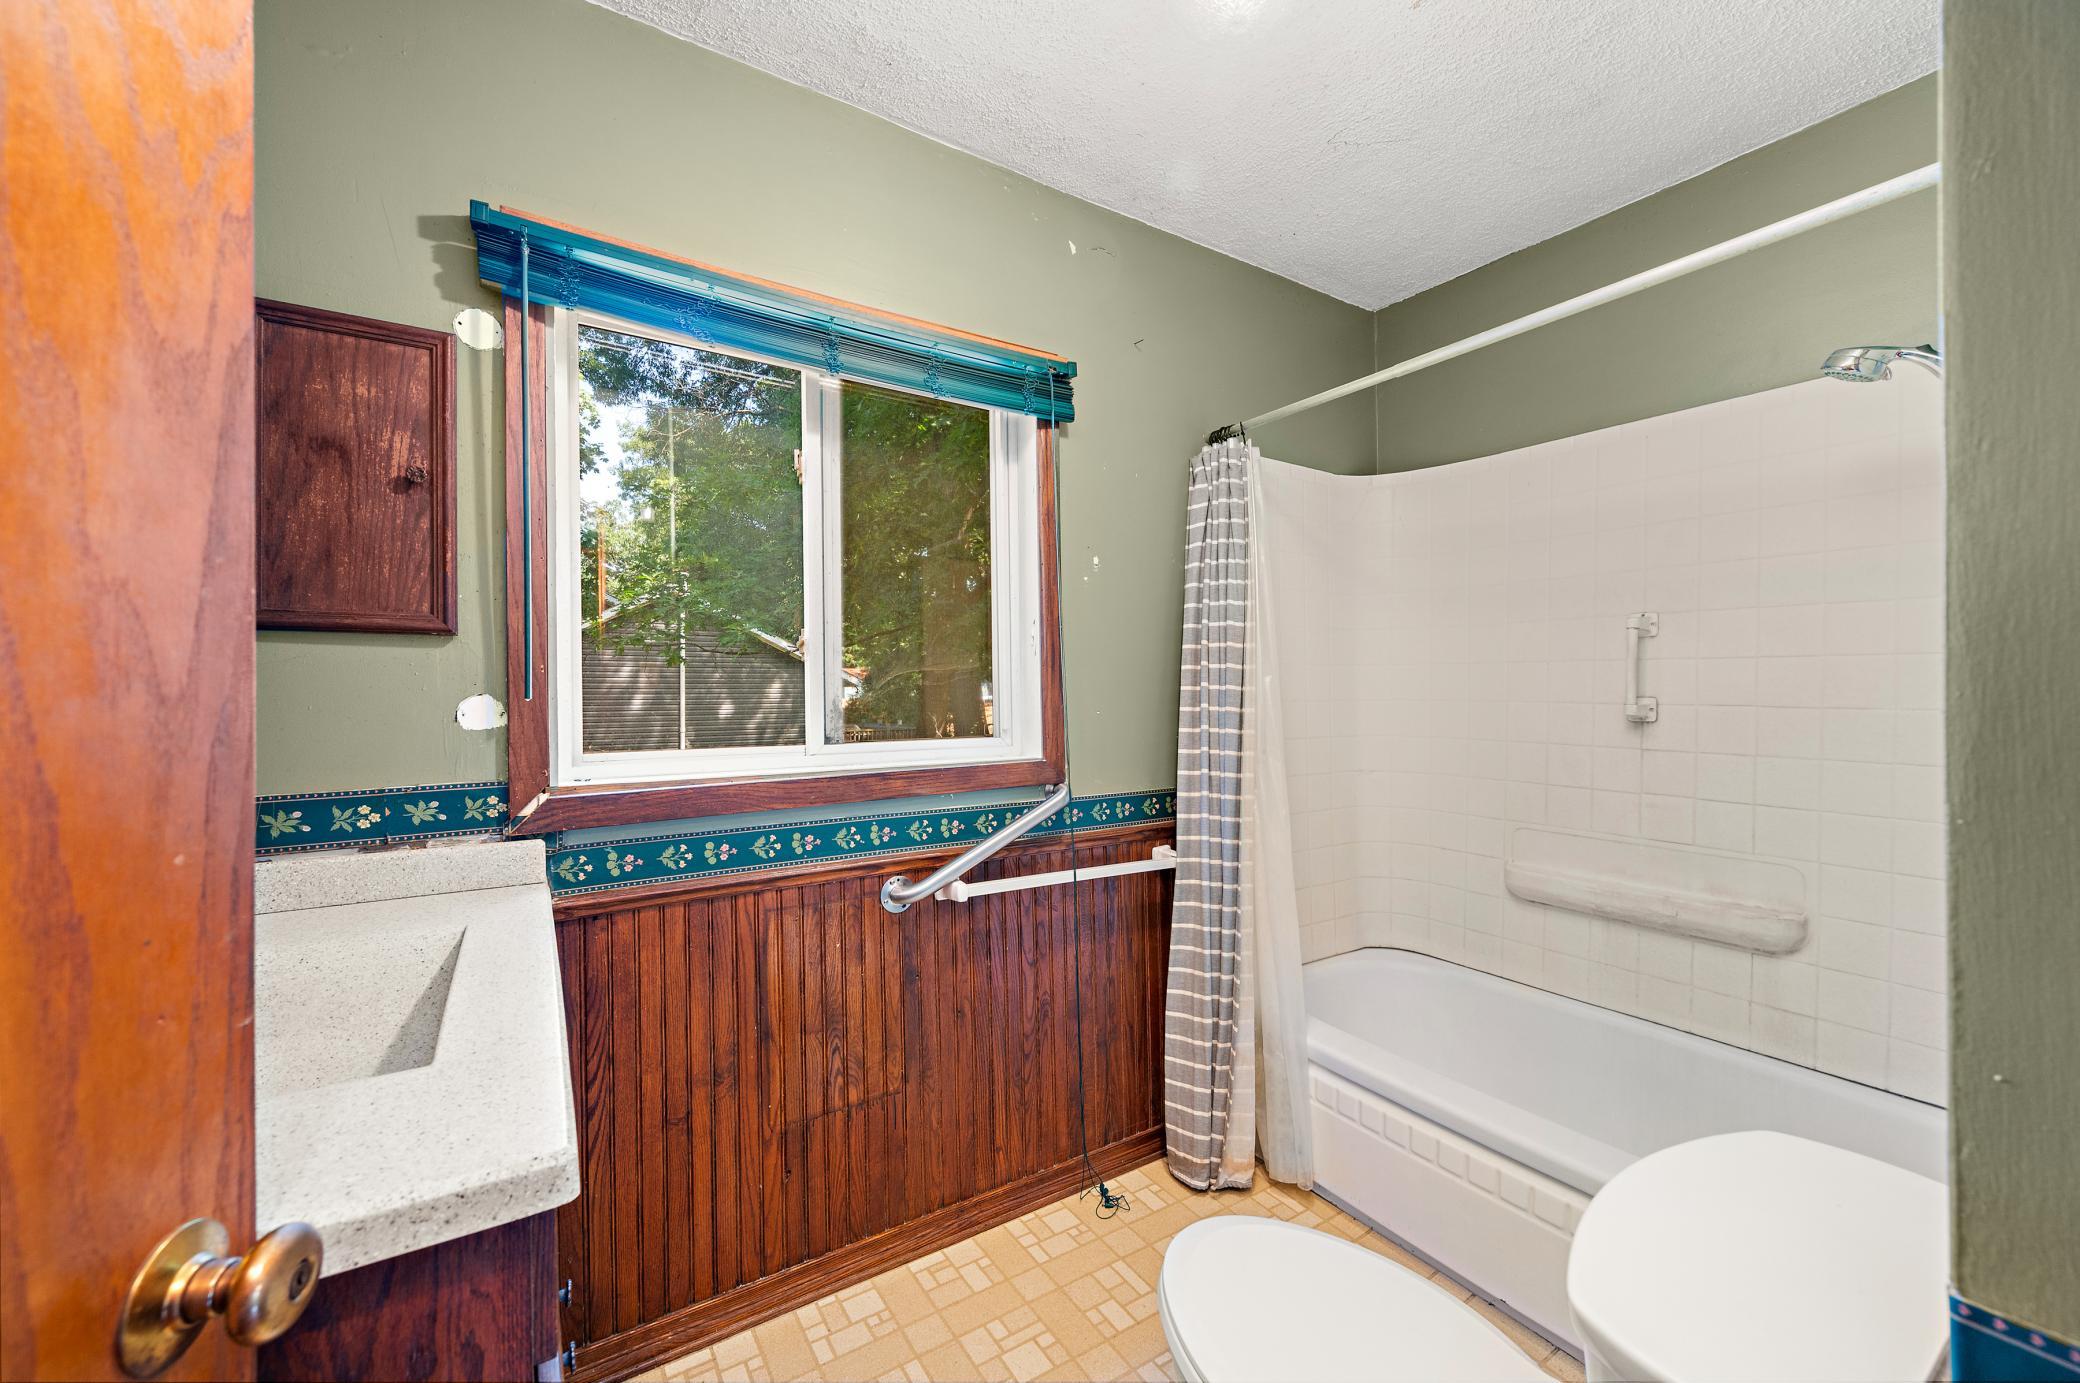
Bath Description: Main Floor Full Bath
Construction Status: Previously Owned
Dining Room Description: Separate/Formal Dining Room
Electric: Circuit Breakers
Exterior: Wood
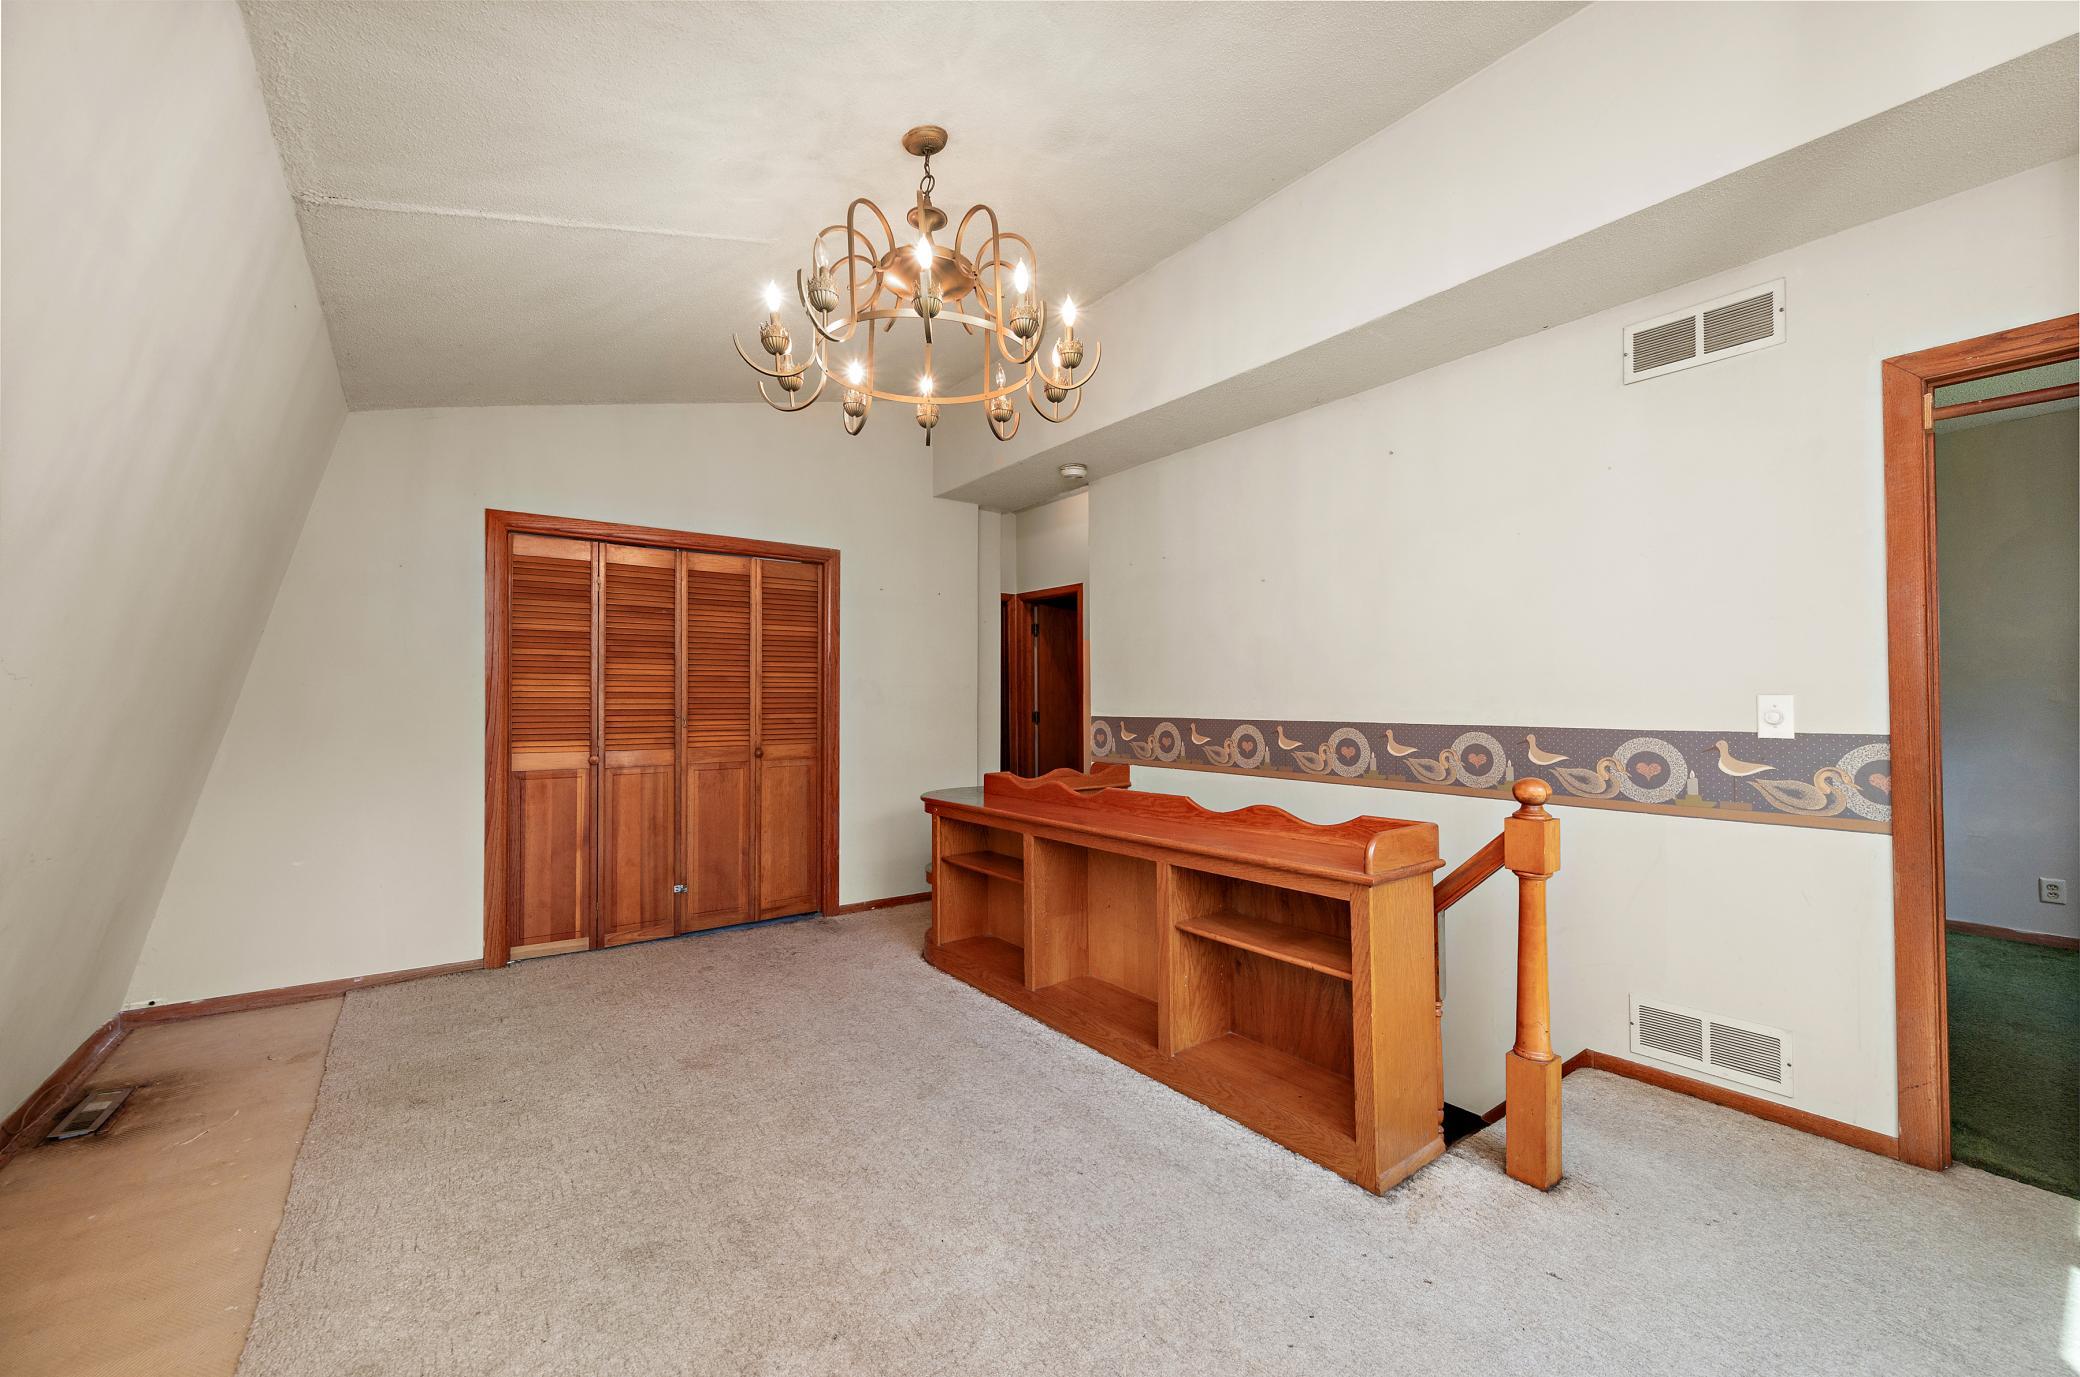
Family Room Characteristics: Loft
Fireplace Characteristics: Free Standing
Foundation: Concrete Block
Fuel: Natural Gas
Heating: Forced Air
Internet Options: Cable
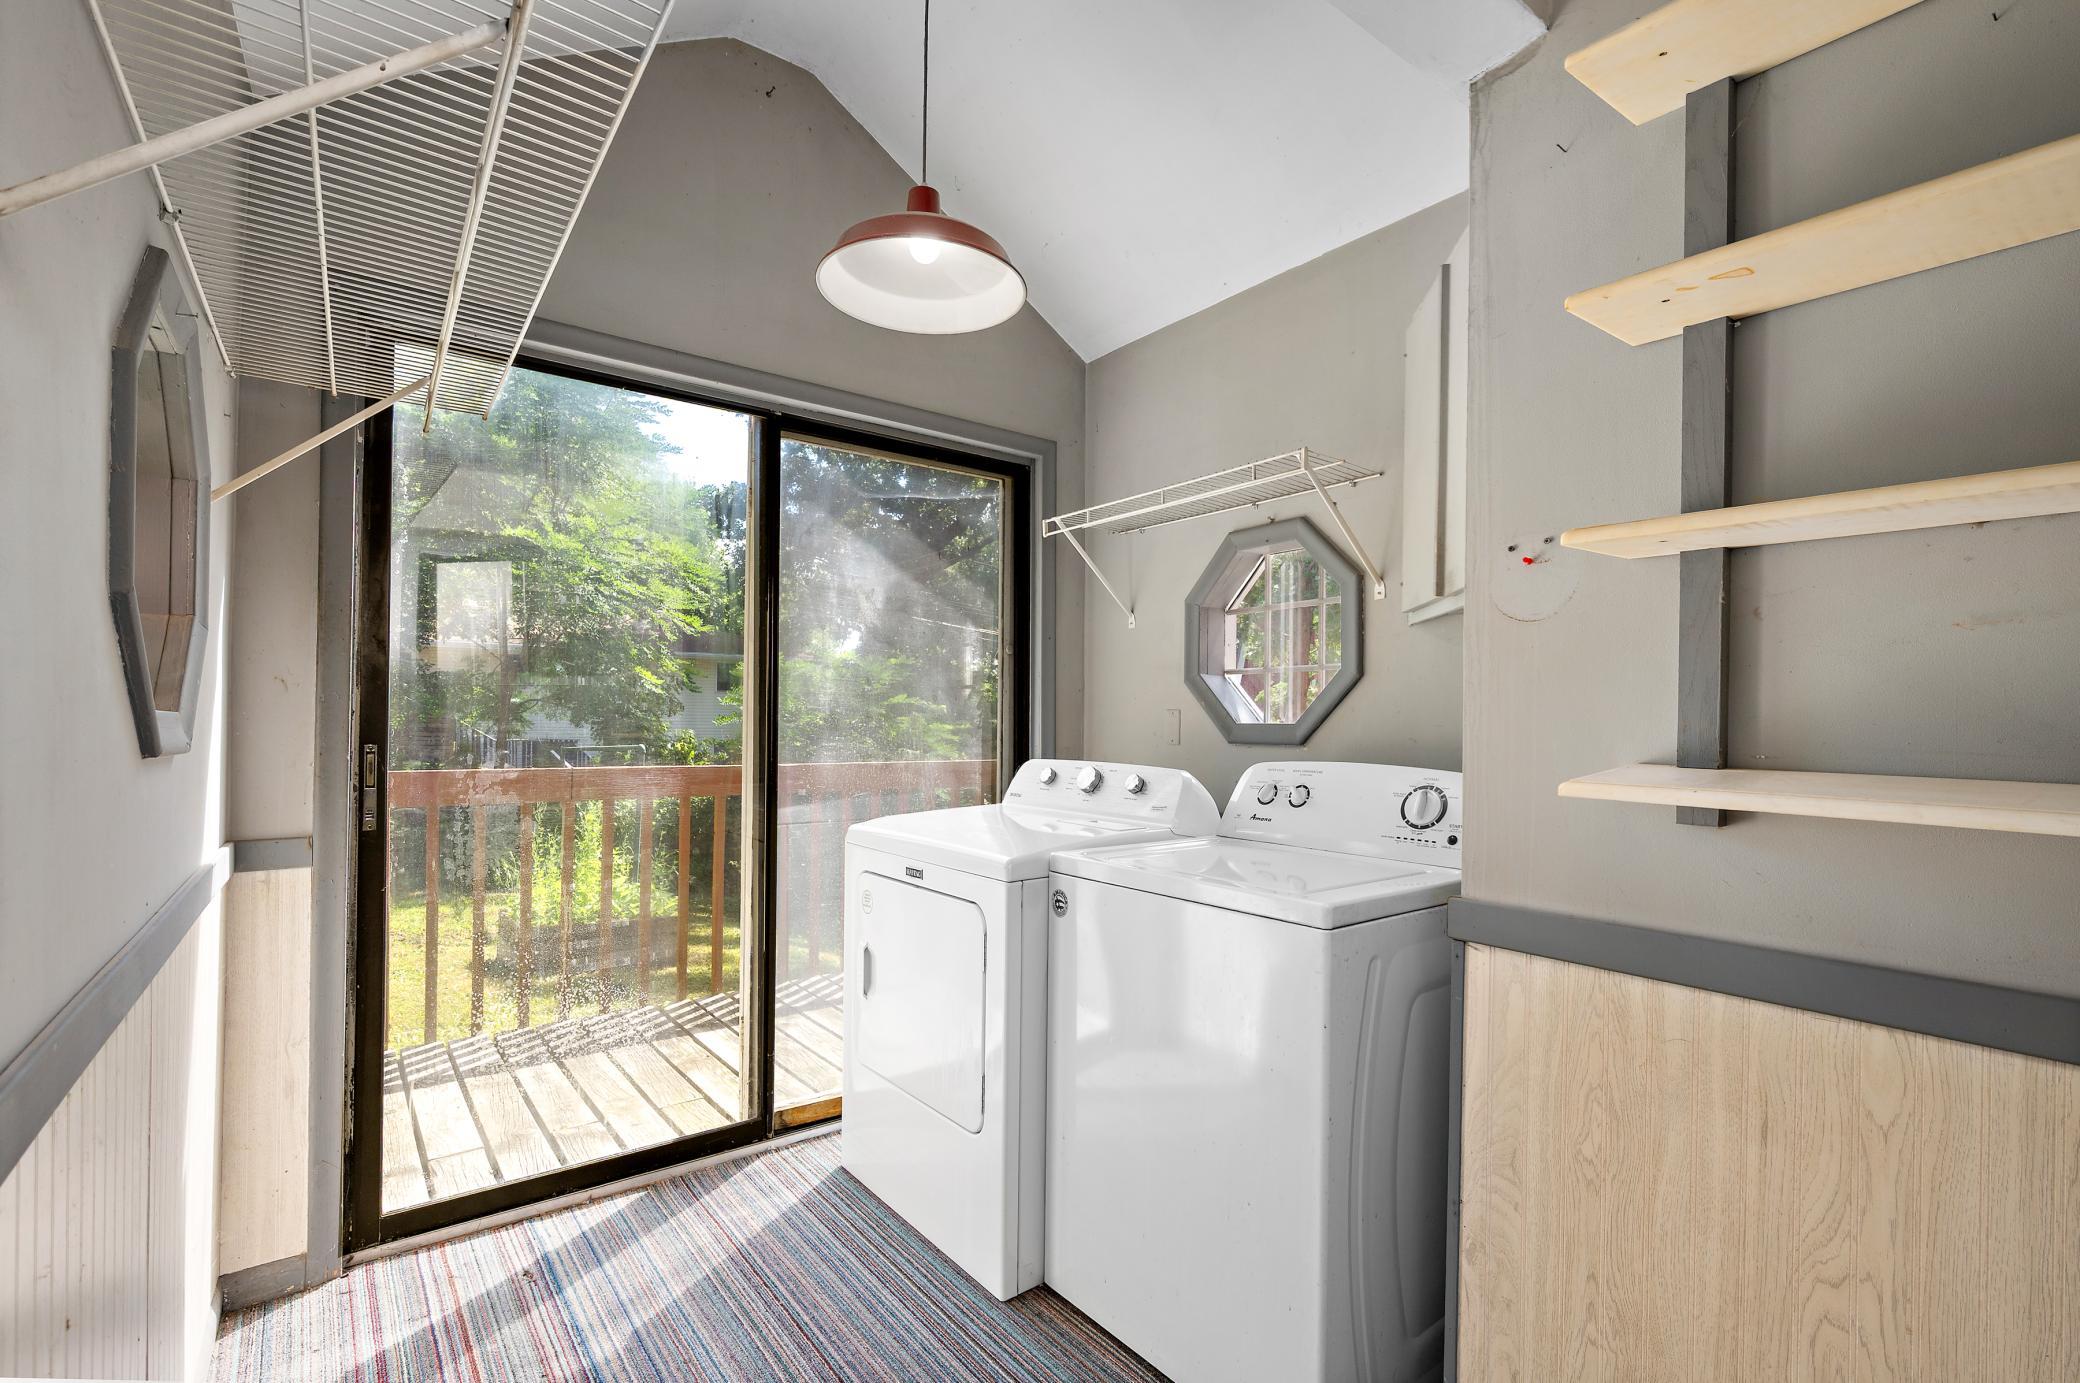
Laundry: Laundry Room; Main Level
Lock Box Type: Supra
Lot Description: Additional Land Available; Tree Coverage - Medium
Outbuildings: Studio; Workshop
Road Frontage: City Street
Road Responsibility: Public Maintained Road
Roof: Asphalt Shingles
Sellers Terms: Cash; Conventional; Conventional Rehab
Sewer: City Sewer/Connected
Special Search: Main Floor Bedroom; Main Floor Laundry
Stories: Two
Water: City Water/Connected
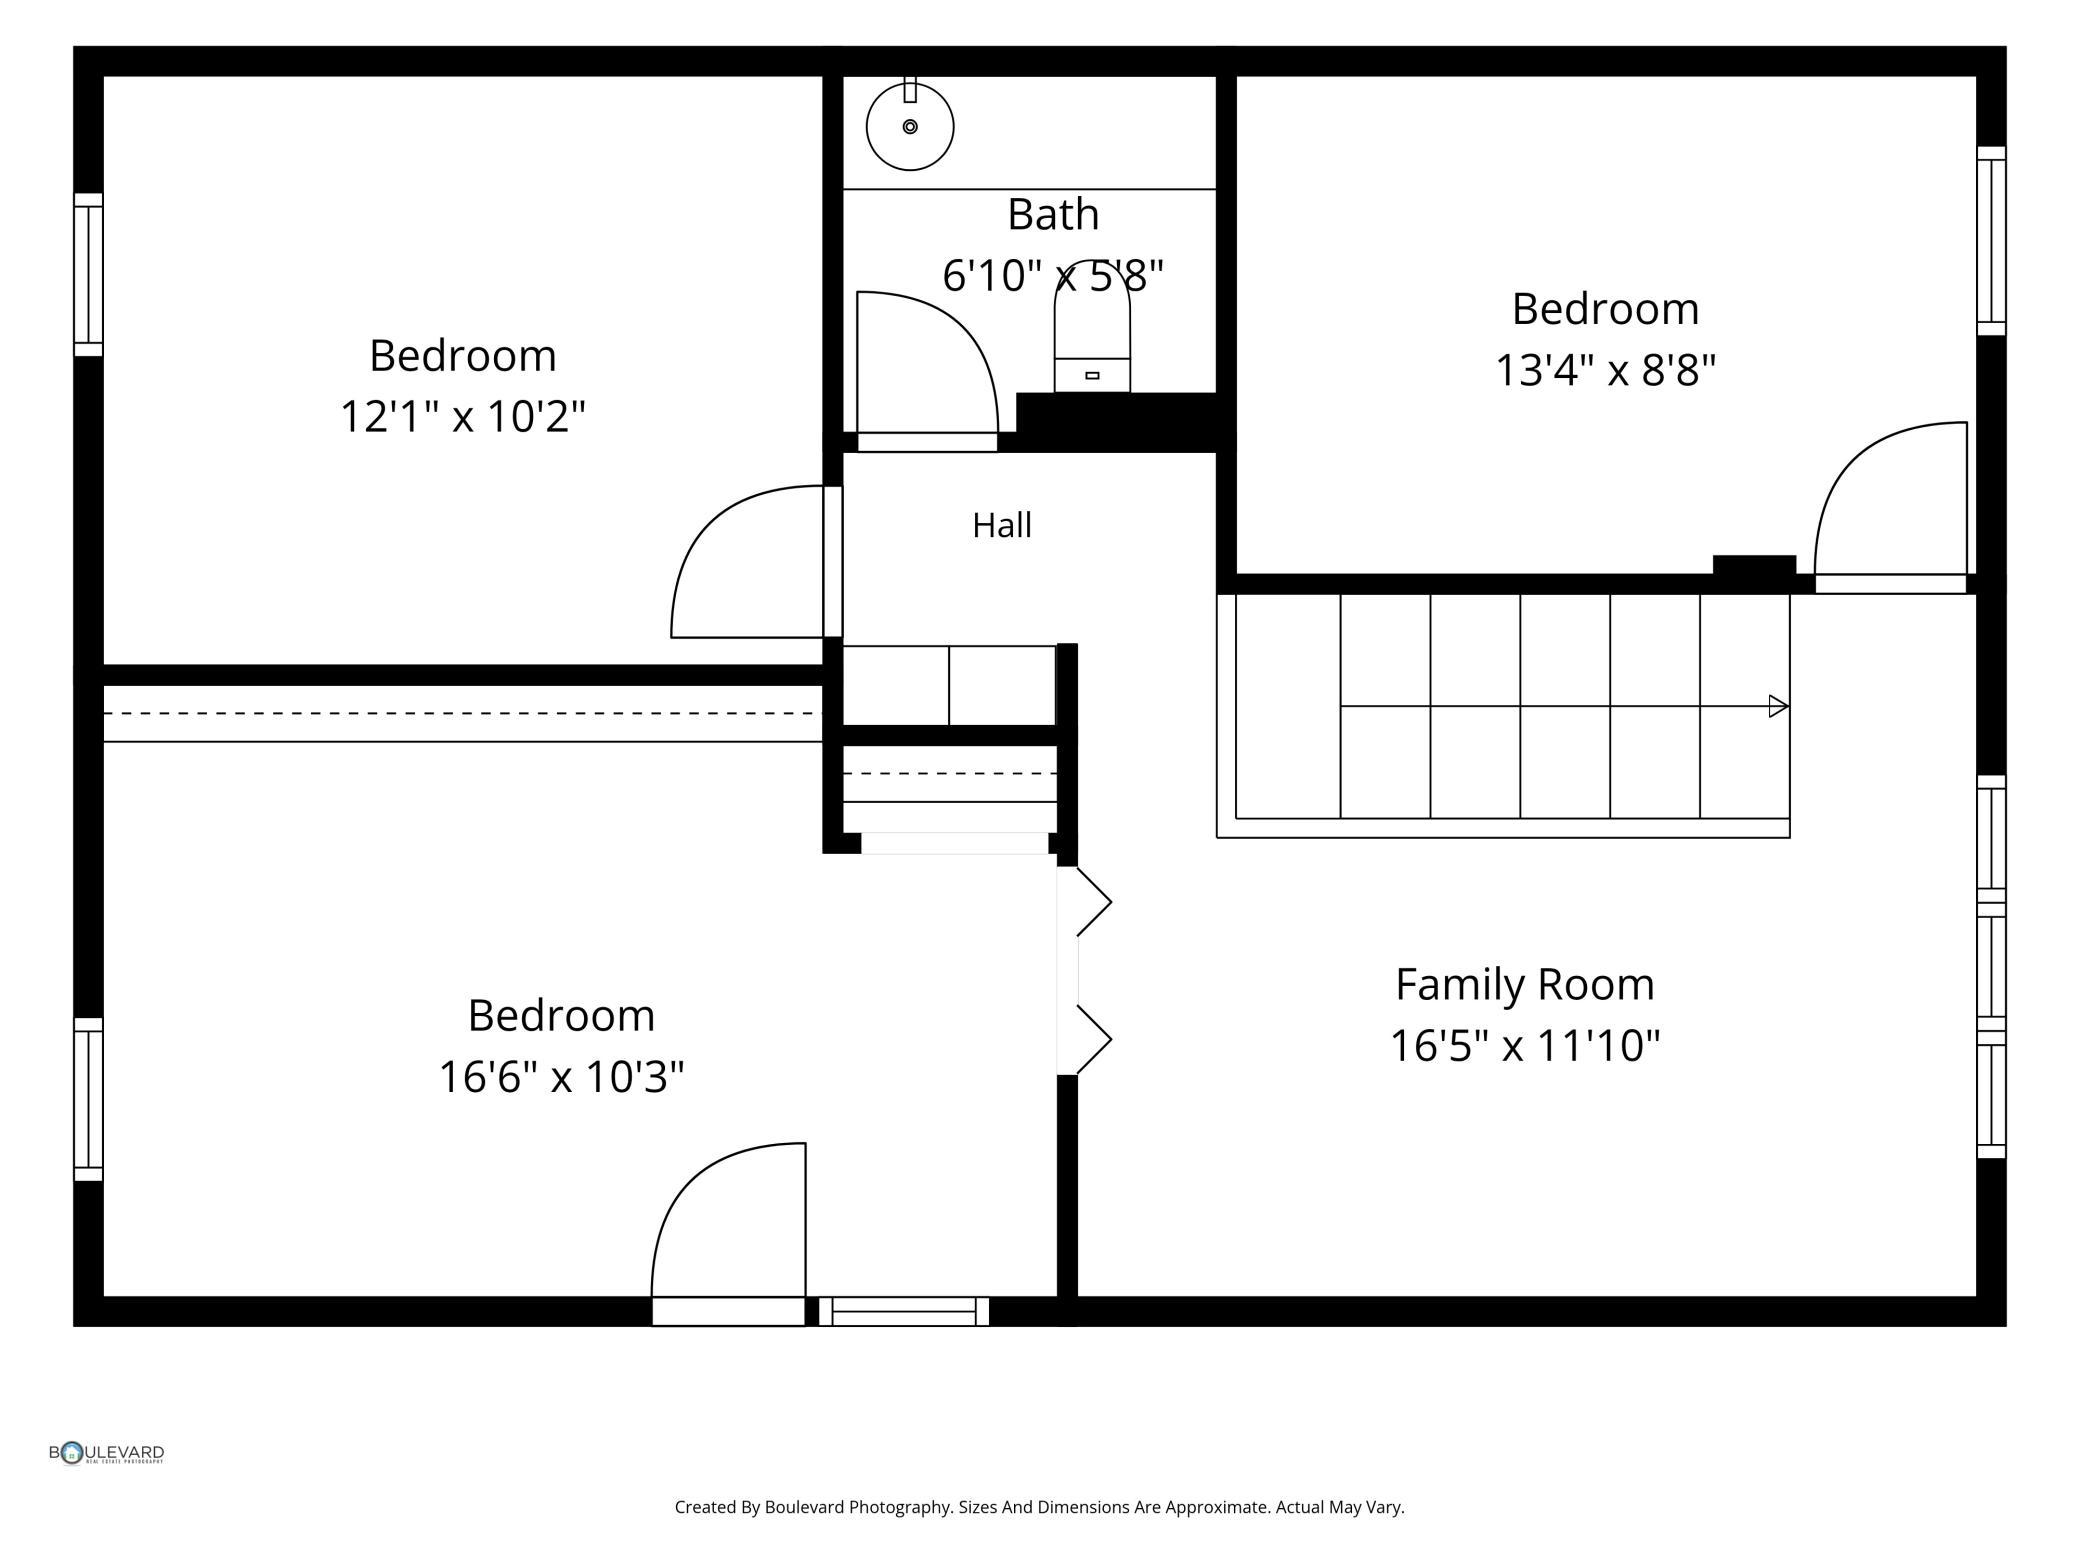
Room Information
| Room Name | Dimensions | Level |
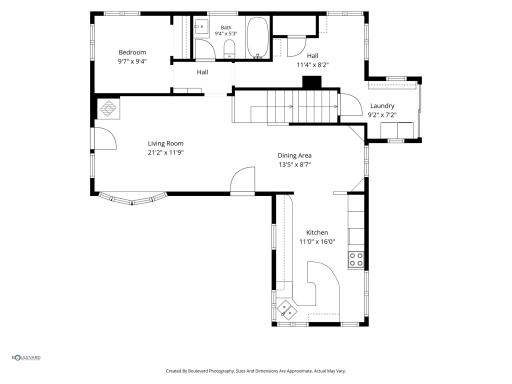
| Dining Room | 13x9 | Main |
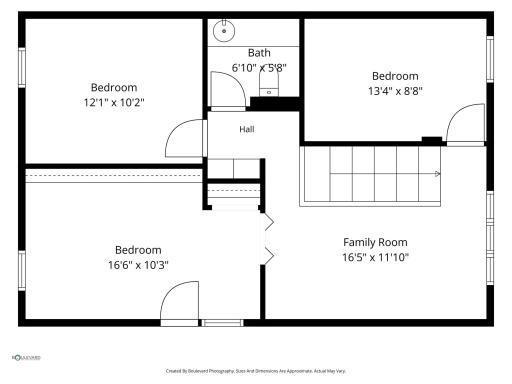
| Family Room | 16x12 | Upper |
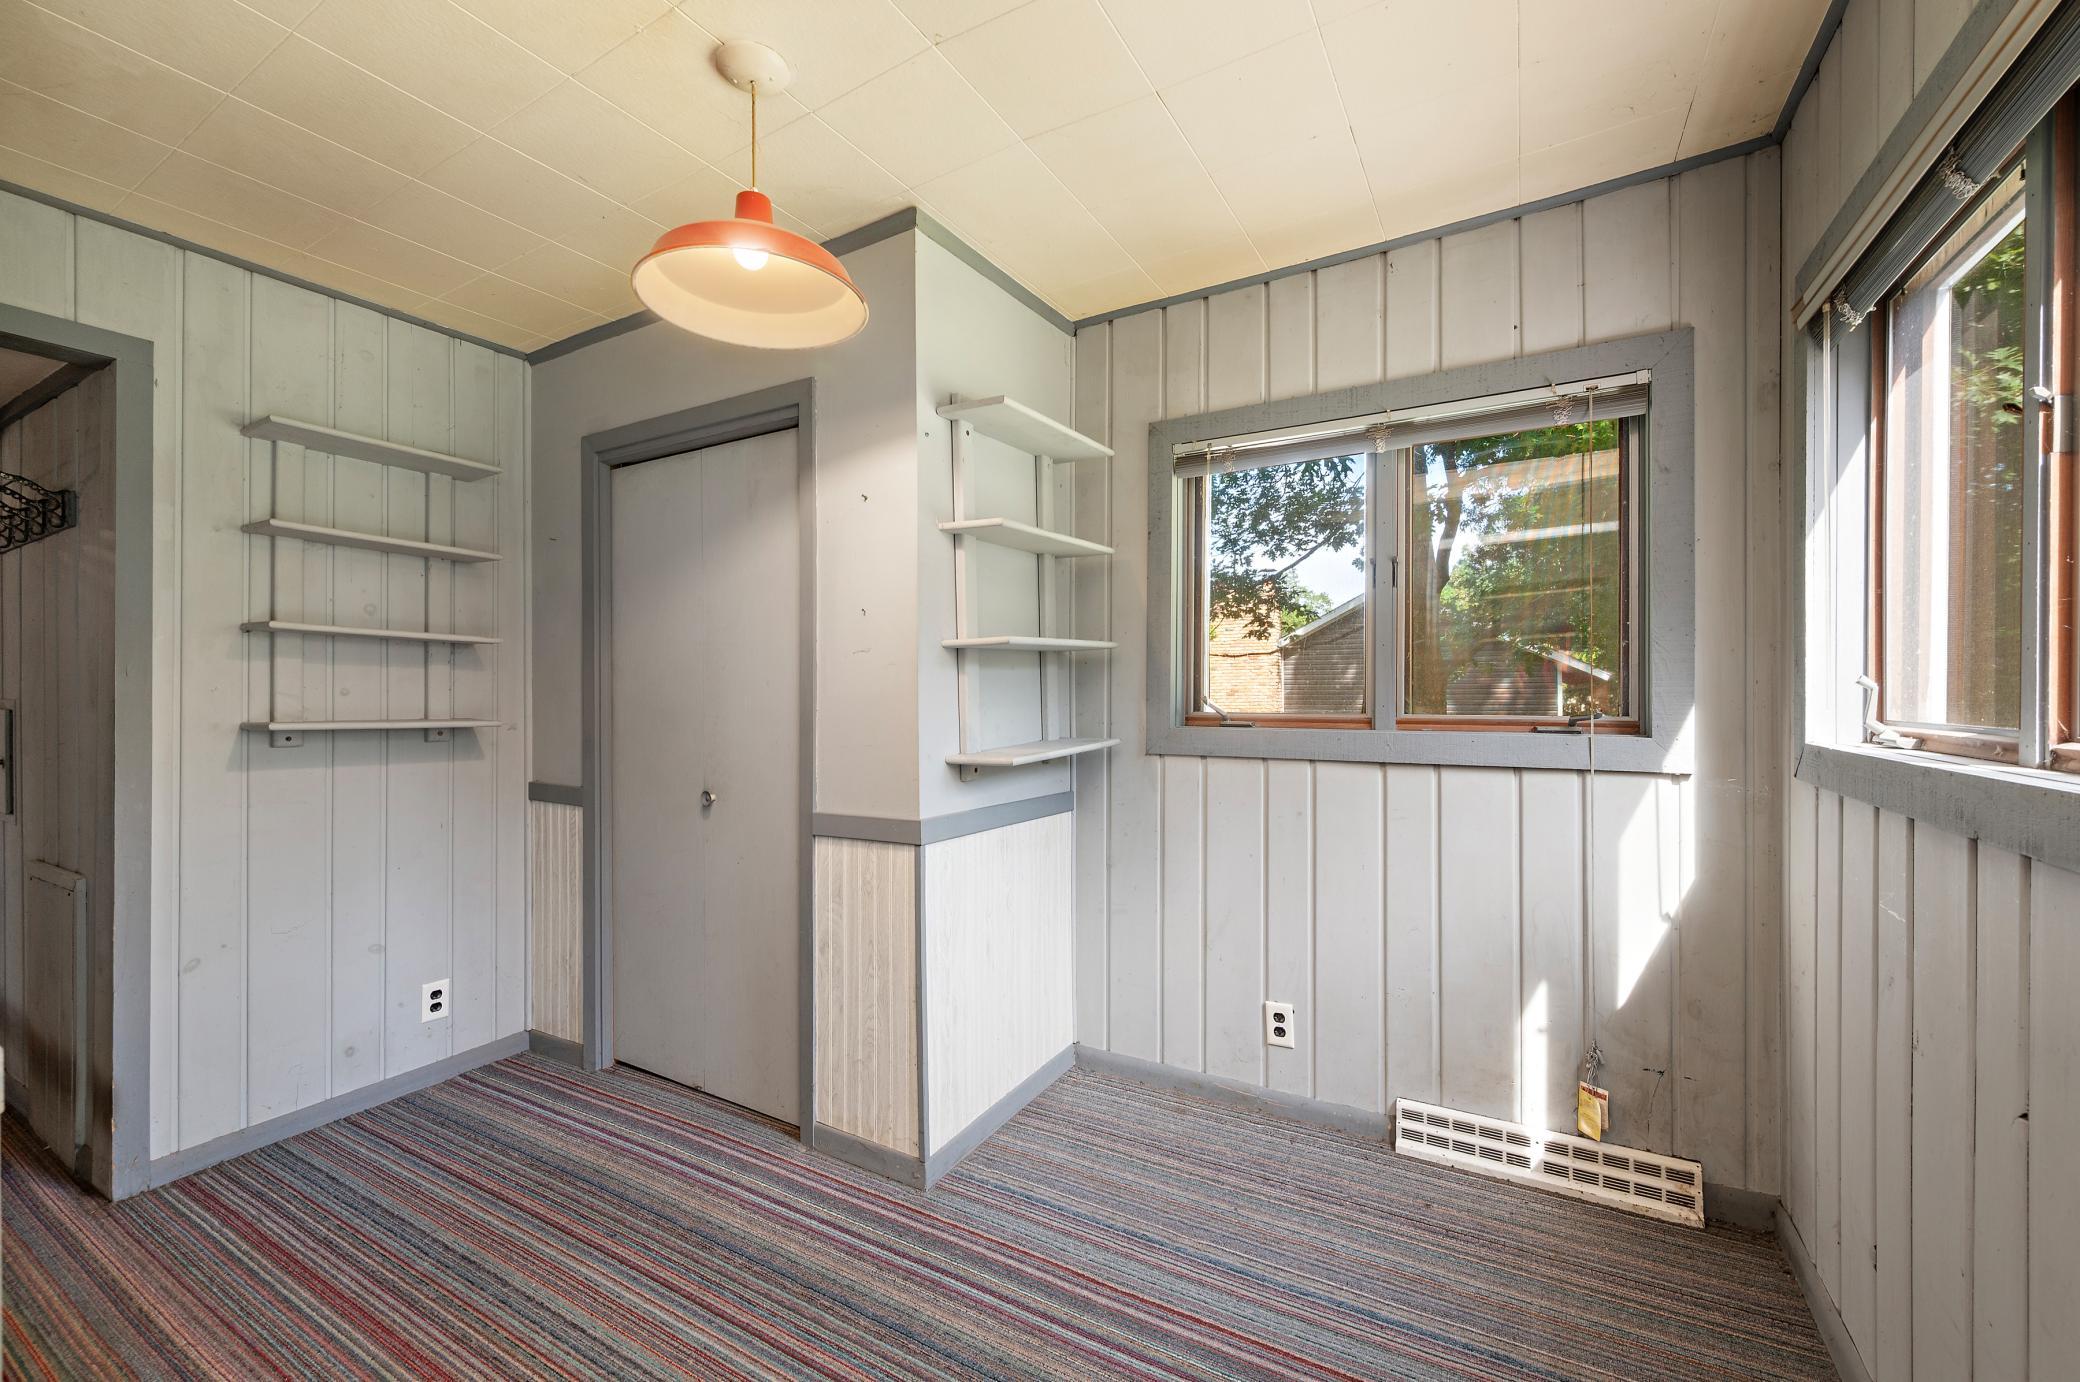
| First (1st) Bedroom | 9.7 x 9.4 | Main |
| Flex Room | 29 x 26 | Main |
| Kitchen | 16x11 | Main |
| Living Room | 21x12 | Main |
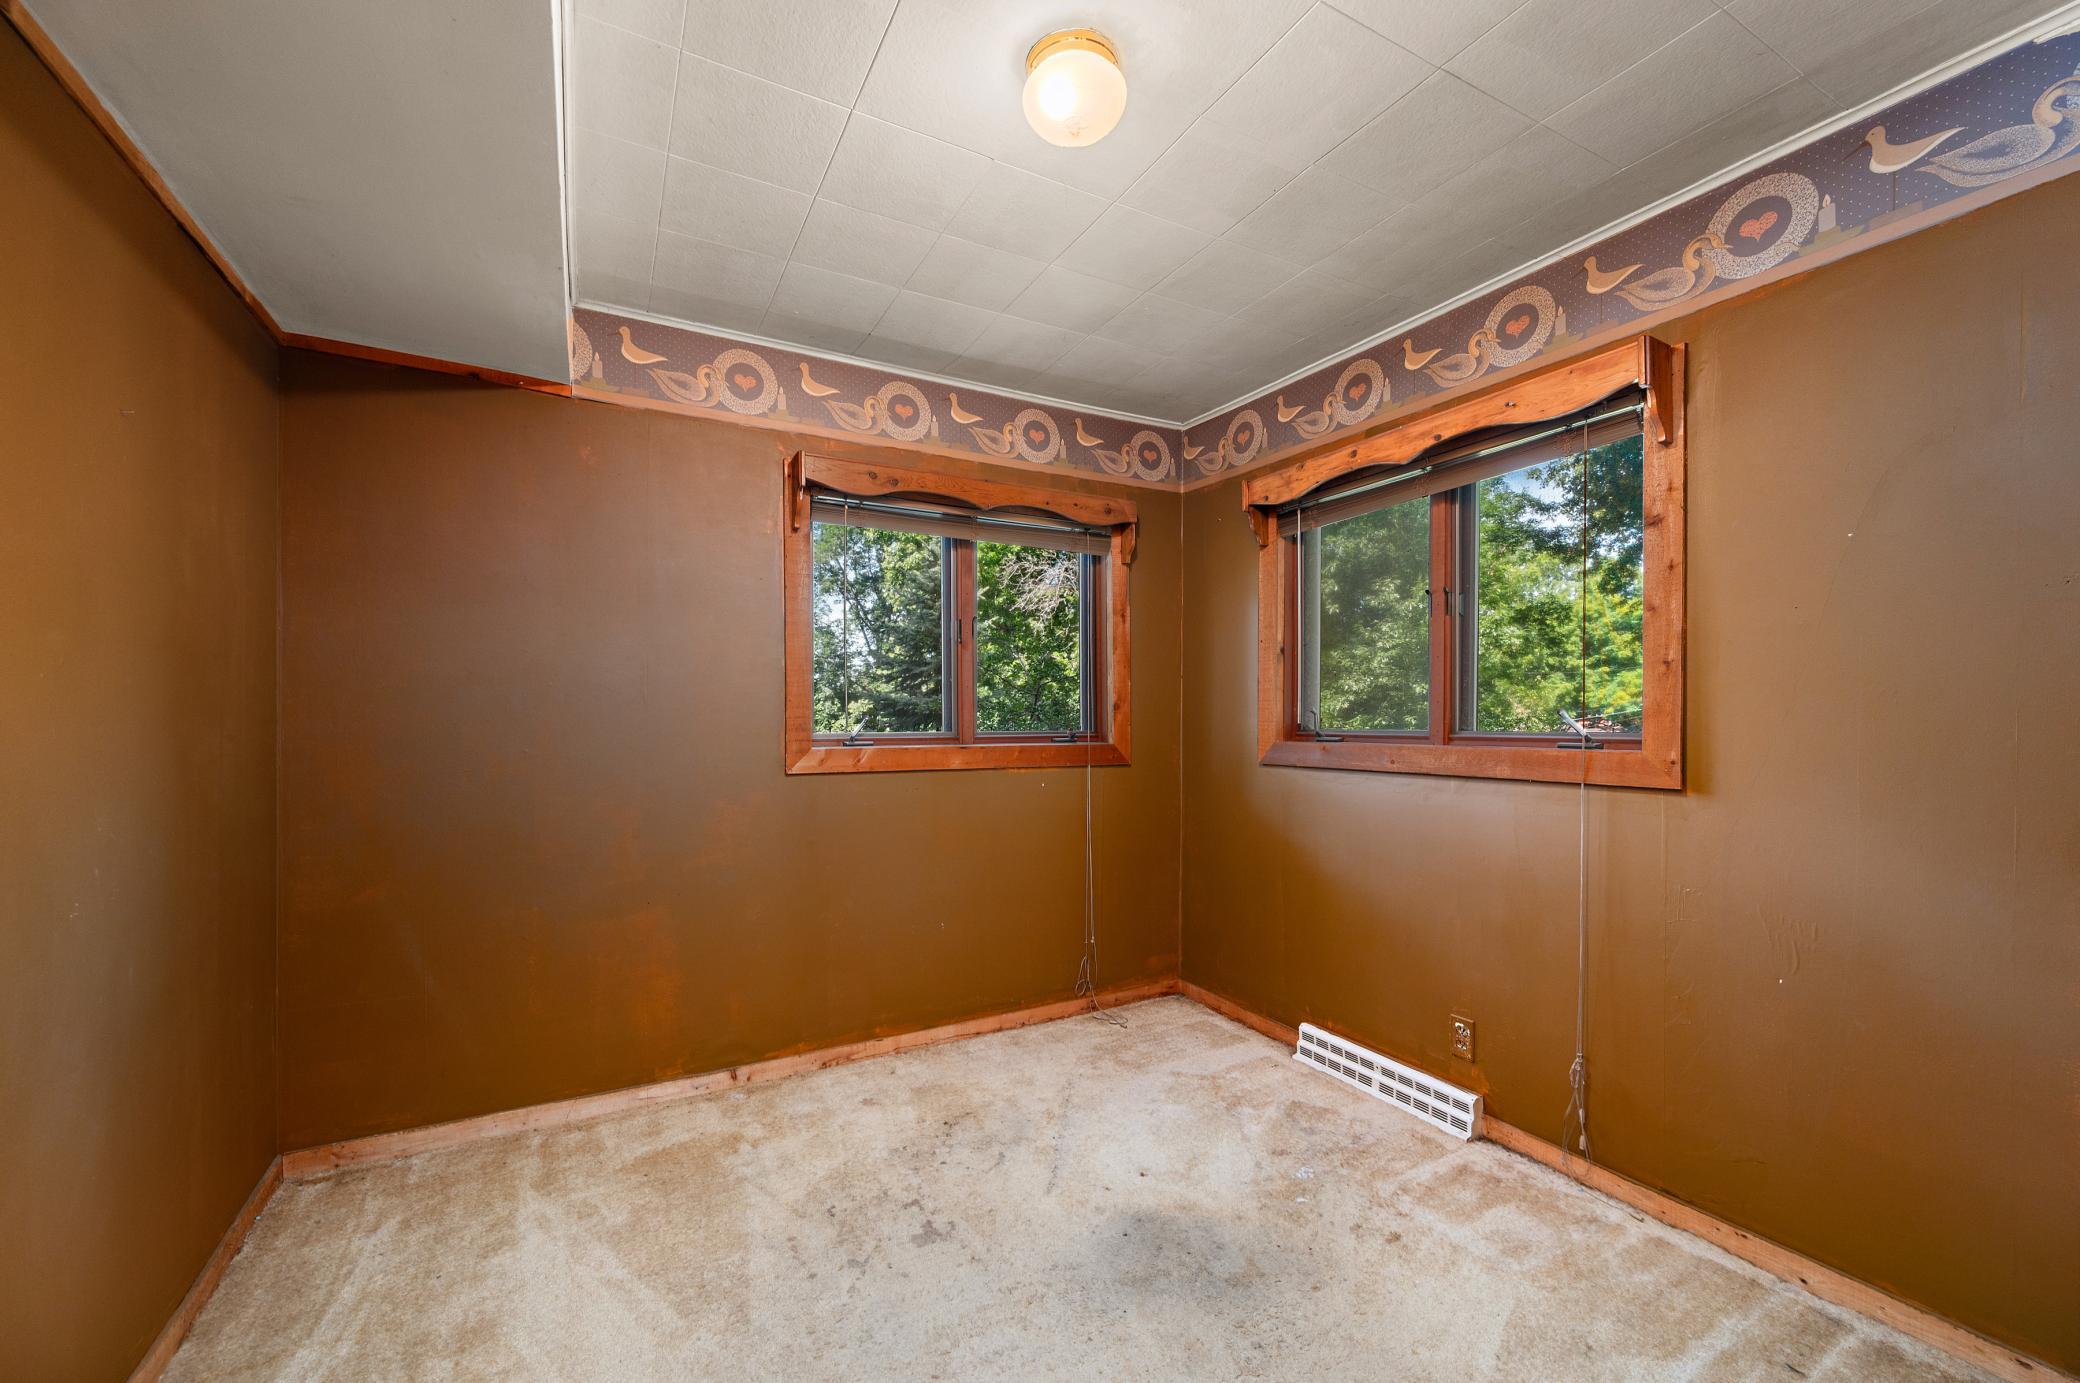
| Second (2nd) Bedroom | 16x10 | Upper |
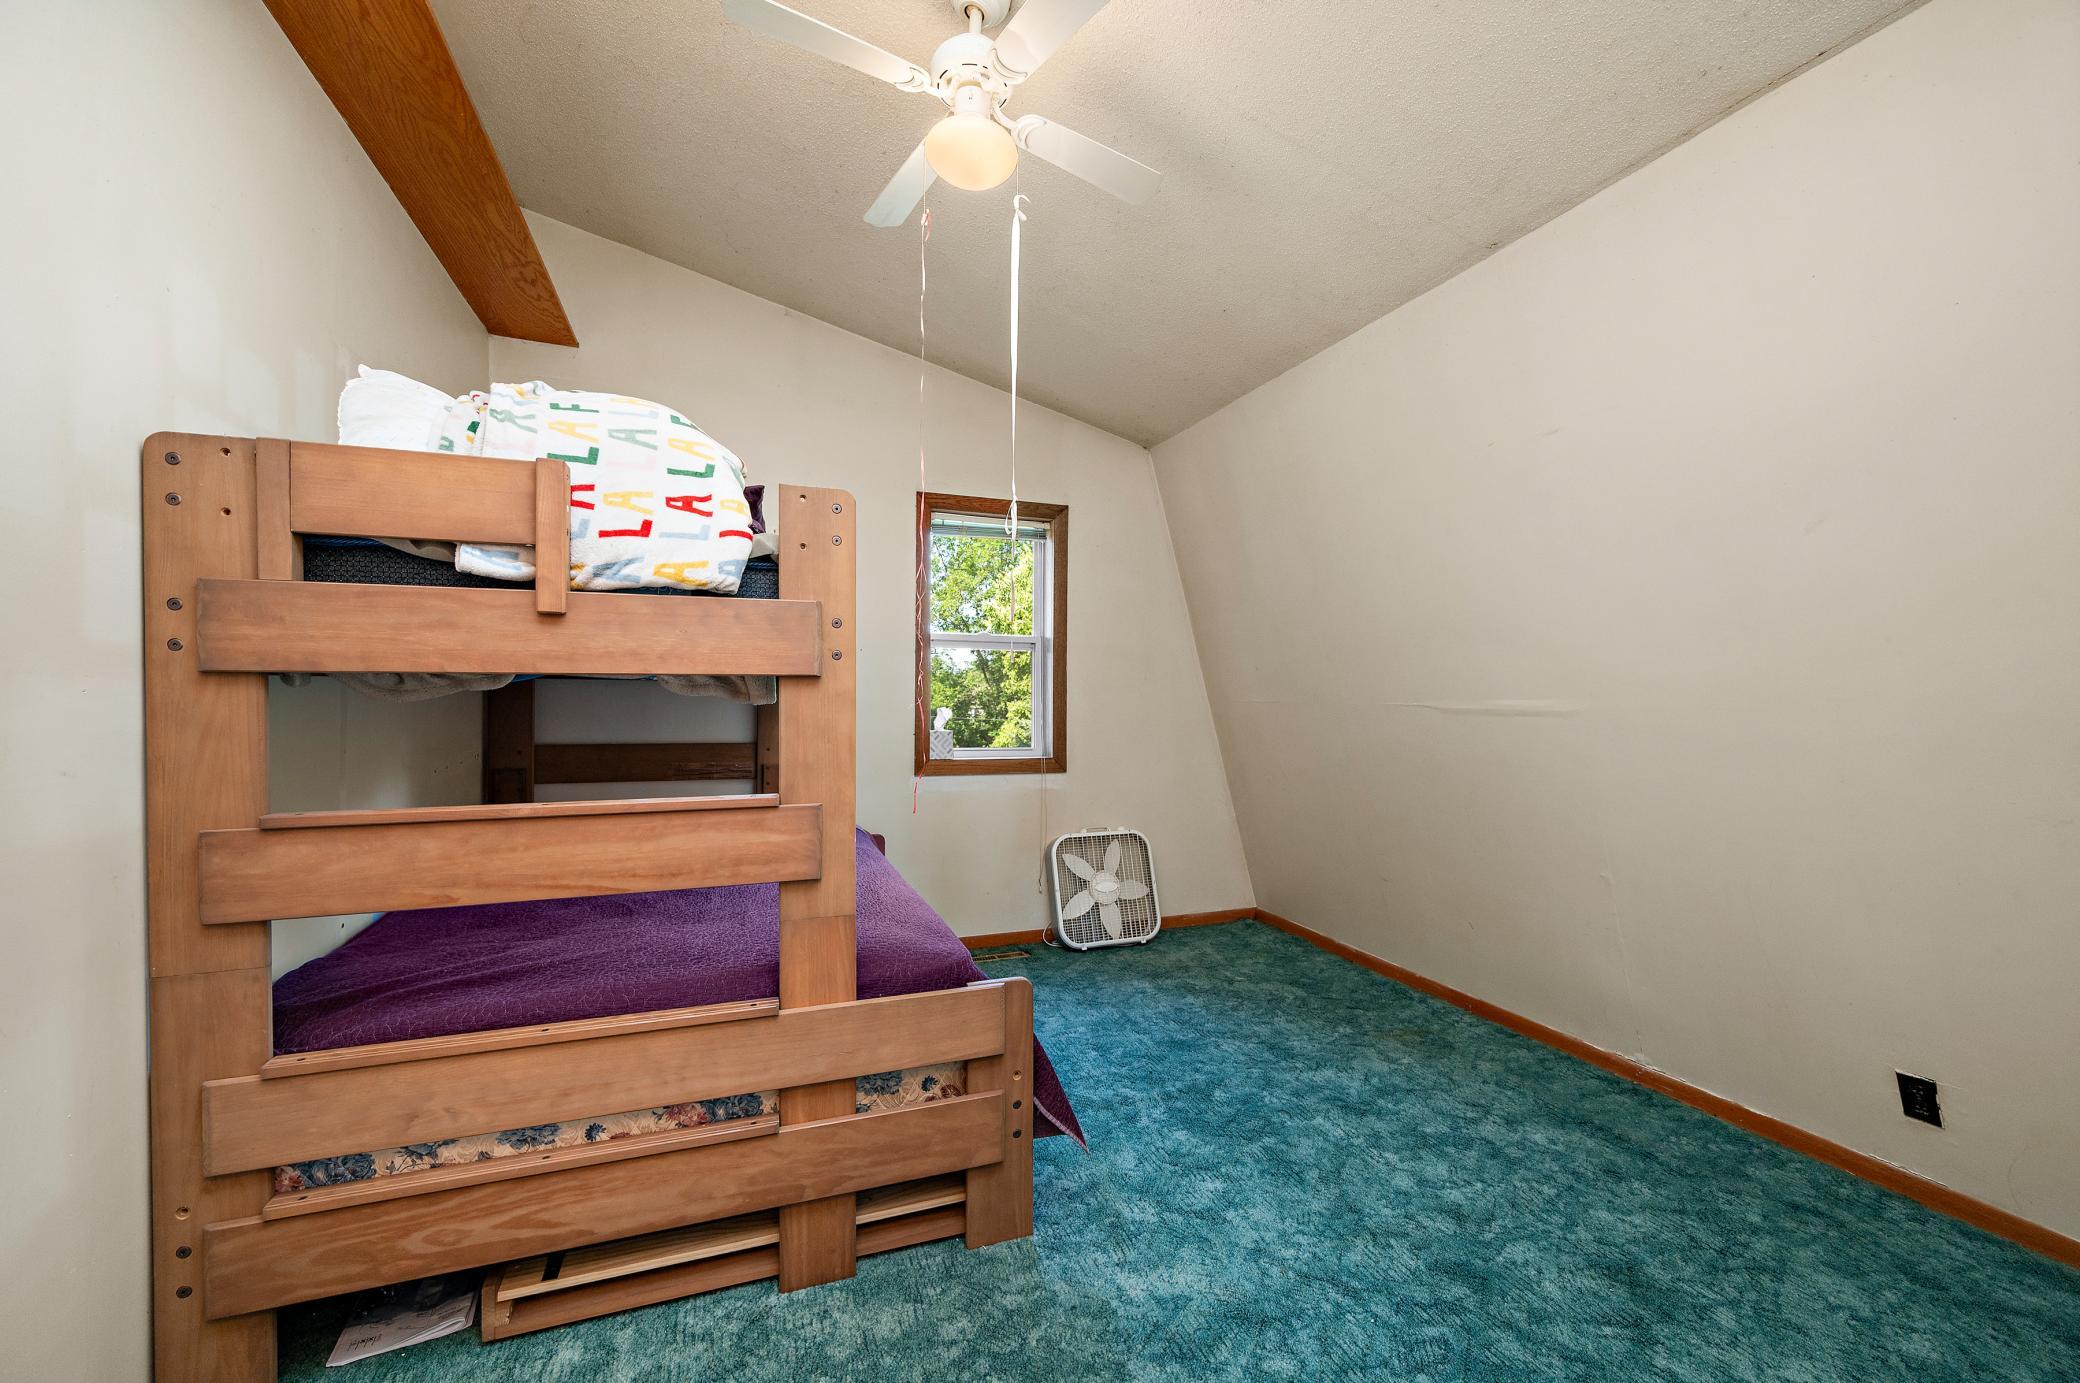
| Third (3rd) Bedroom | 12x10 | Upper |
 Wildhurst Survey.pdf
 Listing Office: RE/MAX Advantage Plus
Last Updated: August - 16 - 2026

The data relating to real estate for sale on this web site comes in part from the Broker Reciprocity SM Program of the Regional Multiple Listing Service of Minnesota, Inc. The information provided is deemed reliable but not guaranteed. Properties subject to prior sale, change or withdrawal. ©2024 Regional Multiple Listing Service of Minnesota, Inc All rights reserved.
Sunday 16th of August 2026 07:18 PM

218-998-4400
Mohagen Real Estate


Let's Connect

Mohagen Real Estate
sue@MohagenRealEstate.com
Office: 218-998-4400
Cell: 218-731-7376

Mohagen Real Estate is licensed in the State of Minnesota