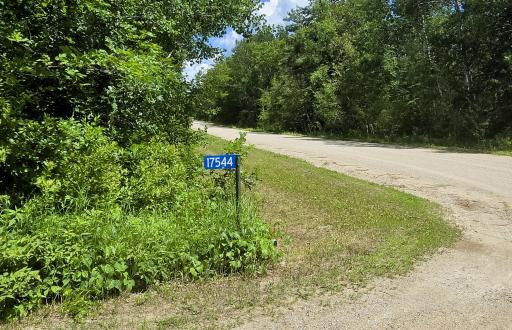
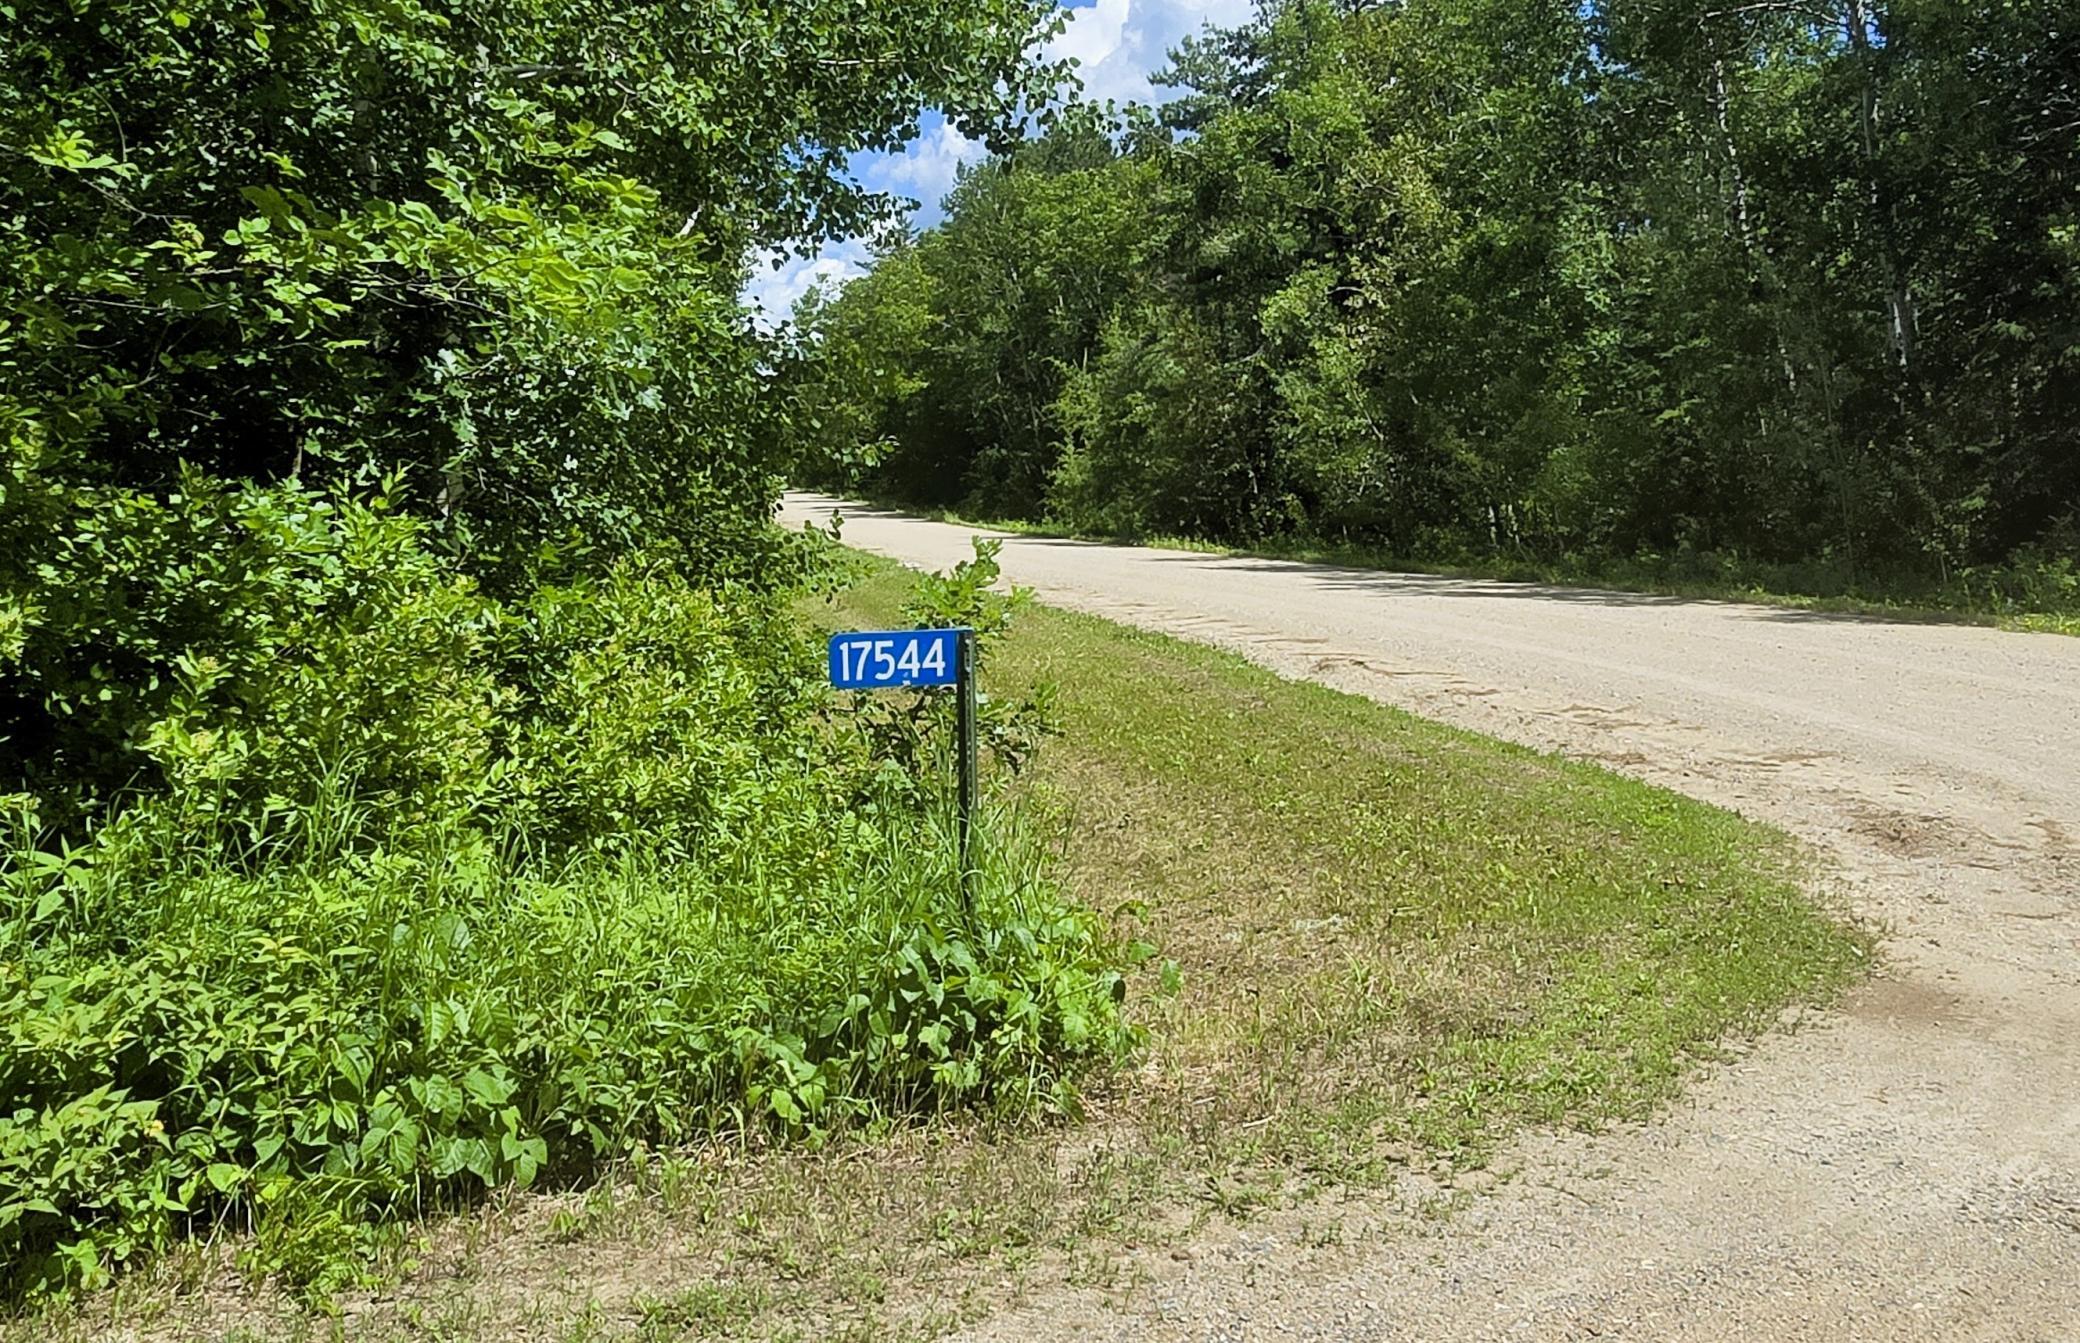
17544 366th Street, Bagley, MN 56621 (MLS# 6748470)
$285,000
Bagley, MN 56621
MLS# 6748470
Status: Closed
4 beds | 2 baths
1 / 40
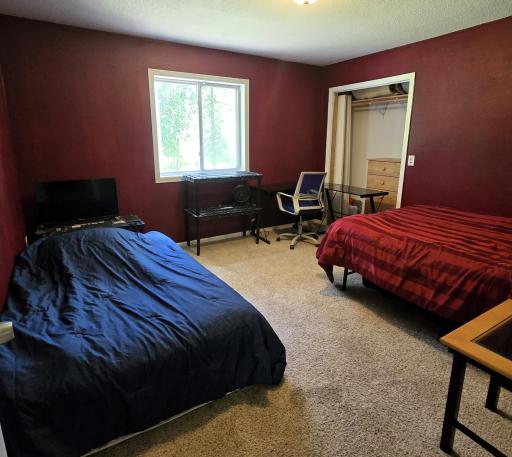
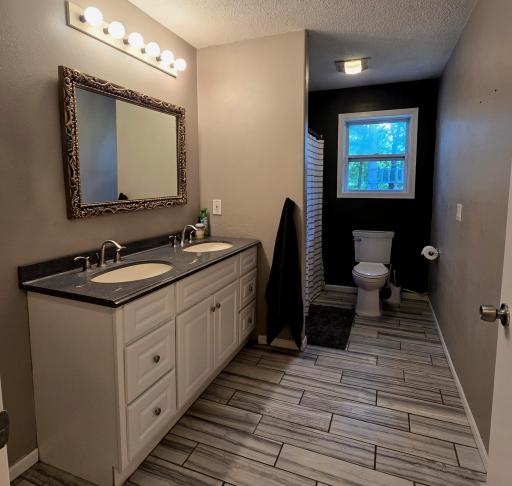
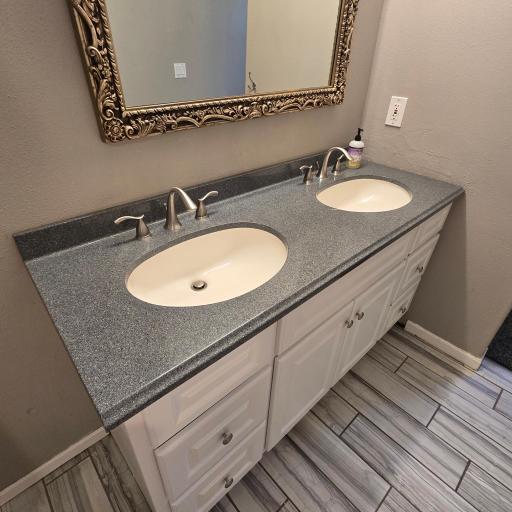
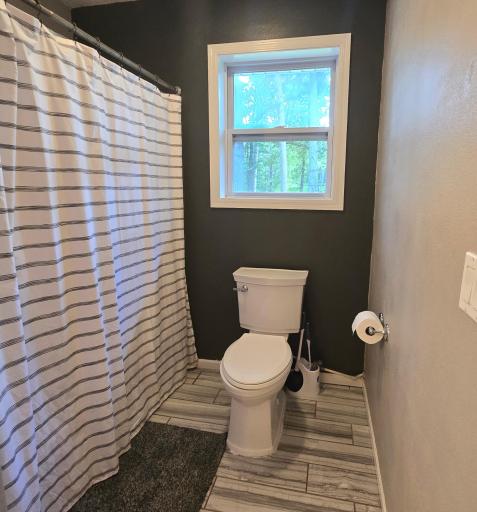
Property Description
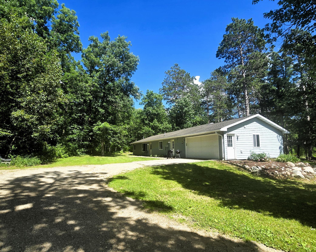
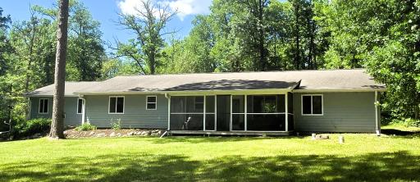
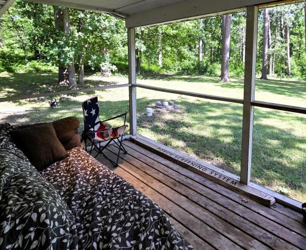
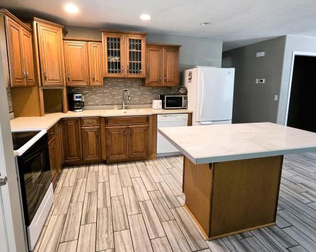
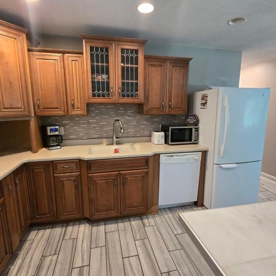
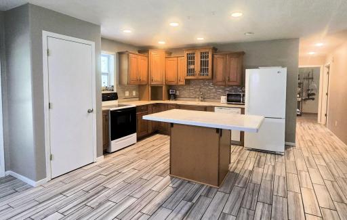
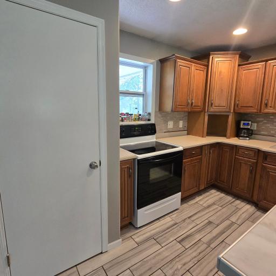
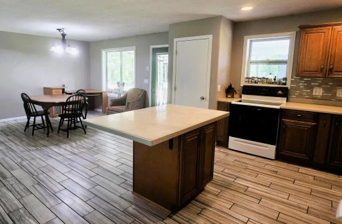
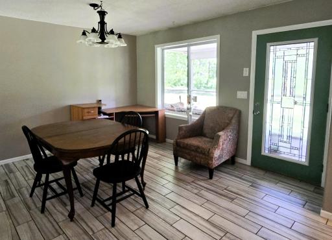
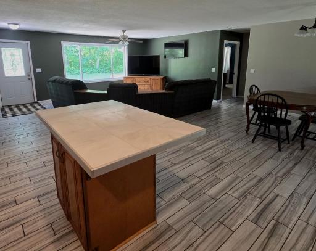
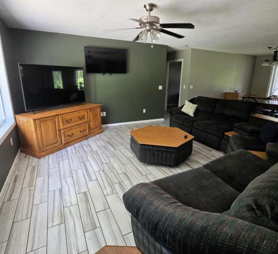
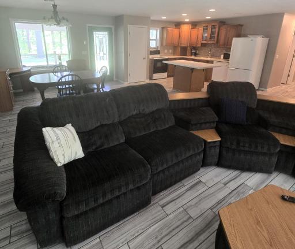
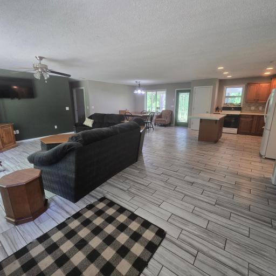
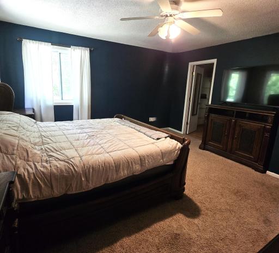
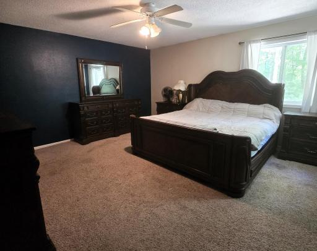
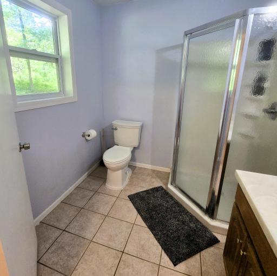
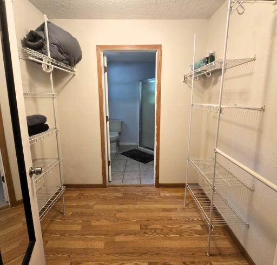
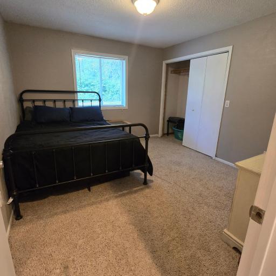
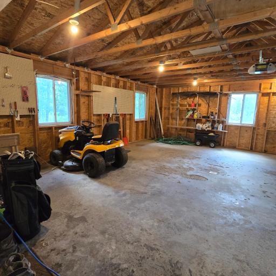
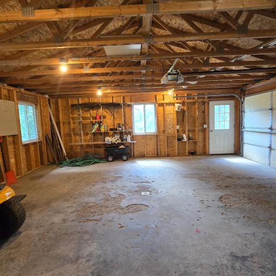
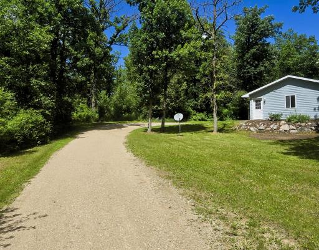
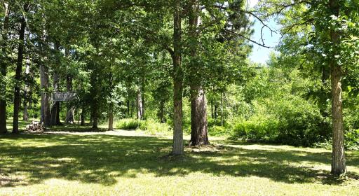
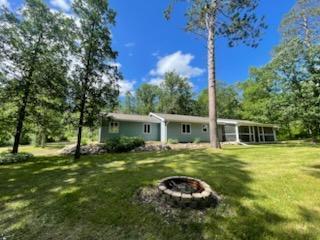
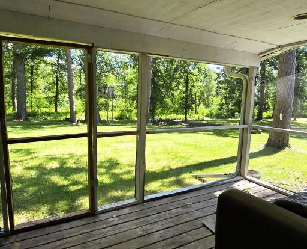
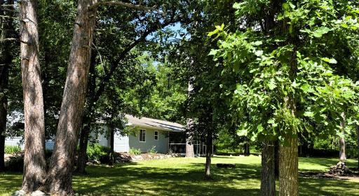
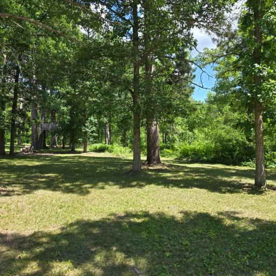
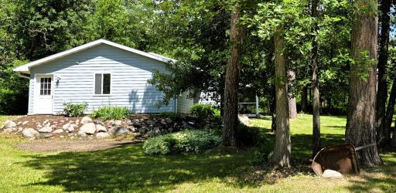
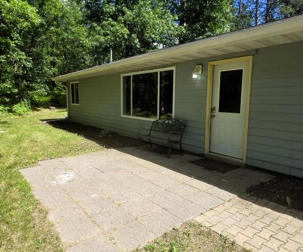
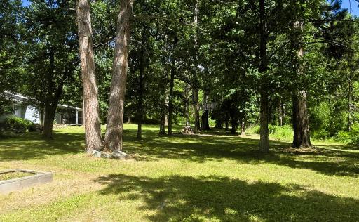
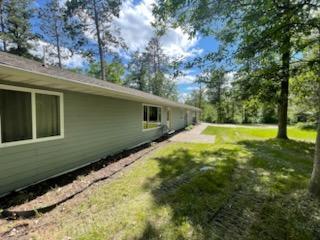
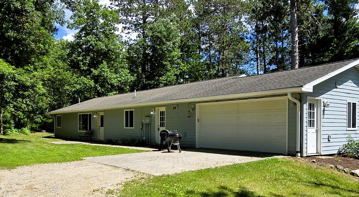
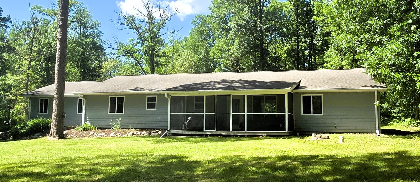


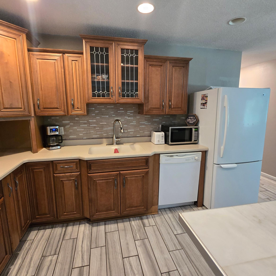



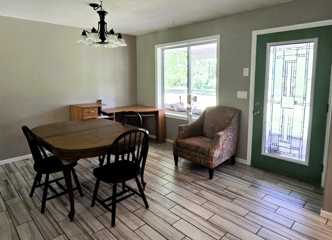


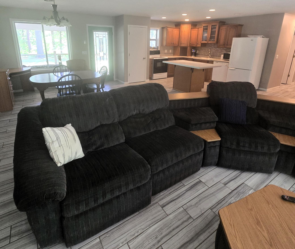






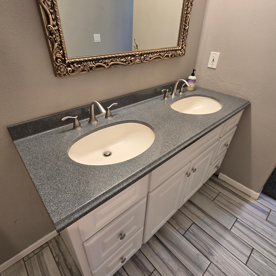
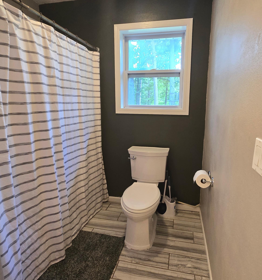
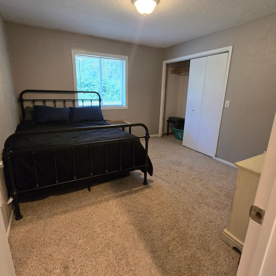
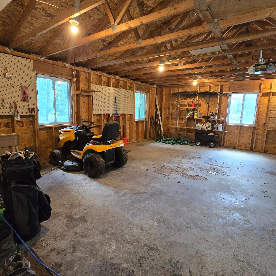
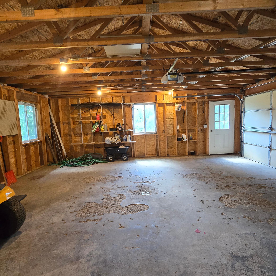
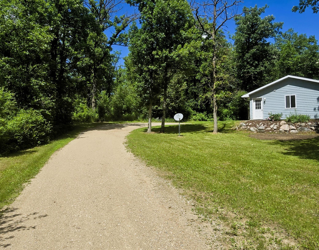

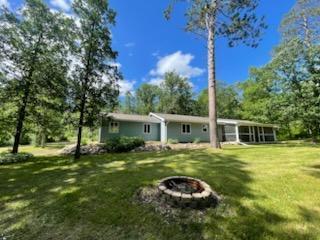


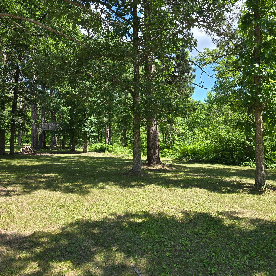

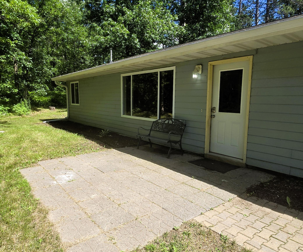
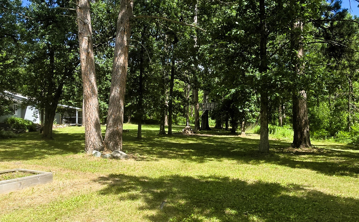
Escape to your own 3 acre private sanctuary just minutes from Bagley! Tucked away amongst soaring, mature Norway Pines, this one-level home offers the perfect blend of comfort, nature, and convenience. Step inside to an open floor plan that welcomes you with natural light and easy flow between the kitchen, dining and living areas...perfect for everyday living or entertaining. The spacious master suite features a large walk-in closet and private bathroom. From the screened in back porch you will enjoy the sights and sounds of nature, an ideal spot for relaxing, bird watching or taking in visits from local wildlife. With an oversized attached garage, you'll have plenty of space for vehicles, tools, or hobbies. The level yard offers ample room for gardening, outdoor activities, or simply soaking in the peace and quiet that surrounds you. You will also enjoy being minutes from "Farm by the Lake" where miles of walking trails await you! If you're looking for tranquility , privacy, and a home that connects you with nature..this is it! Don't miss this rare opportunity to experience all the North country has to offer!
Details
Maps
Contract Information
Status: Closed
Off Market Date: 2025-09-08
Contingency: None
Current Price: 285000
Closed Date: 2025-10-08
Original List Price: 285000
Sales Close Price: 285000
ListPrice: 285000
List Date: 2025-07-02
Owner is an Agent?: No
Auction?: No
General Property Information
Common Wall: No
Lot Measurement: Acres
Manufactured Home?: No
Multiple PIDs?: No
New Development: No
Waterfront YN: No
Year Built: 2007
Yearly/Seasonal: Yearly
Zoning: Residential-Single Family
Bedrooms: 4
Baths Total: 2
Bath Full: 1
Bath Three Quarters: 1
Main Floor Total SqFt: 1986
Total Finished Sqft: 1986.00
FireplaceYN: No
Style: (SF) Single Family
Foundation Size: 1986
Garage Stalls: 2
Lot Dimensions: 400 x 330
Acres: 3.03
Assessment Pending: No
Location Tax and Other Information
House Number: 17544
Street Name: 366th
Street Suffix: Street
Postal City: Bagley
County: Clearwater
State: MN
Zip Code: 56621
Assessments
Tax With Assessments: 1466
Building Information
Finished SqFt Above Ground: 1986
Lease Details
Land Leased: Not Applicable
Miscellaneous Information
DP Resource: Yes
Homestead: Yes
Ownership
Fractional Ownership: No
Parking Characteristics
Garage Dimensions: 26 x 26
Garage Square Feet: 676
Public Survey Info
Range#: 37
Section#: 19
Township#: 147
Property Features
Accessible: No Stairs Internal
Air Conditioning: None
Amenities Unit: Ceiling Fan(s); Kitchen Center Island; Kitchen Window; Main Floor Primary Bedroom; Patio; Porch; Primary Bedroom Walk-In Closet; Tile Floors; Walk-In Closet; Washer/Dryer Hookup
Appliances: Dishwasher; Dryer; Microwave; Range; Refrigerator; Washer
Basement: None
Construction Status: Previously Owned
Dining Room Description: Living/Dining Room
Exterior: Wood
Fencing: None
Financing Terms: Other
Foundation: Slab
Fuel: Electric
Heating: In-Floor Heating
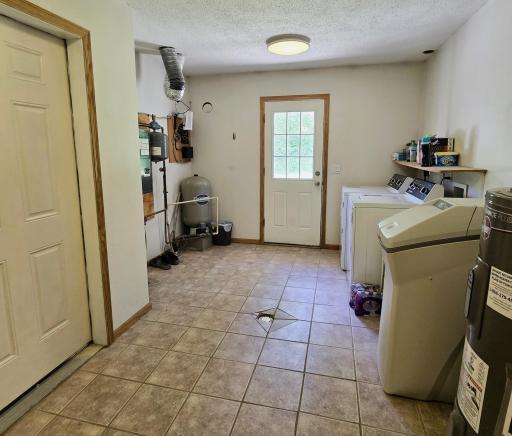
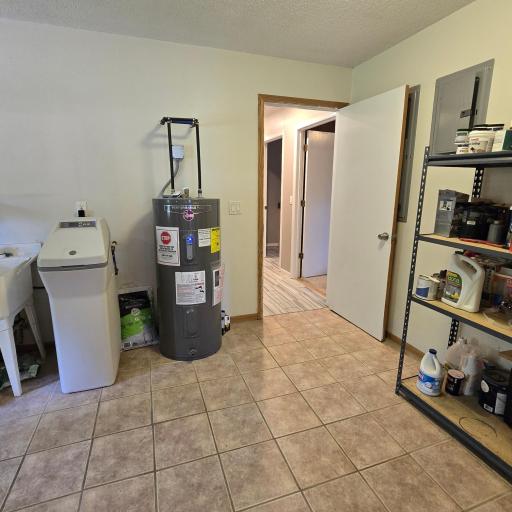
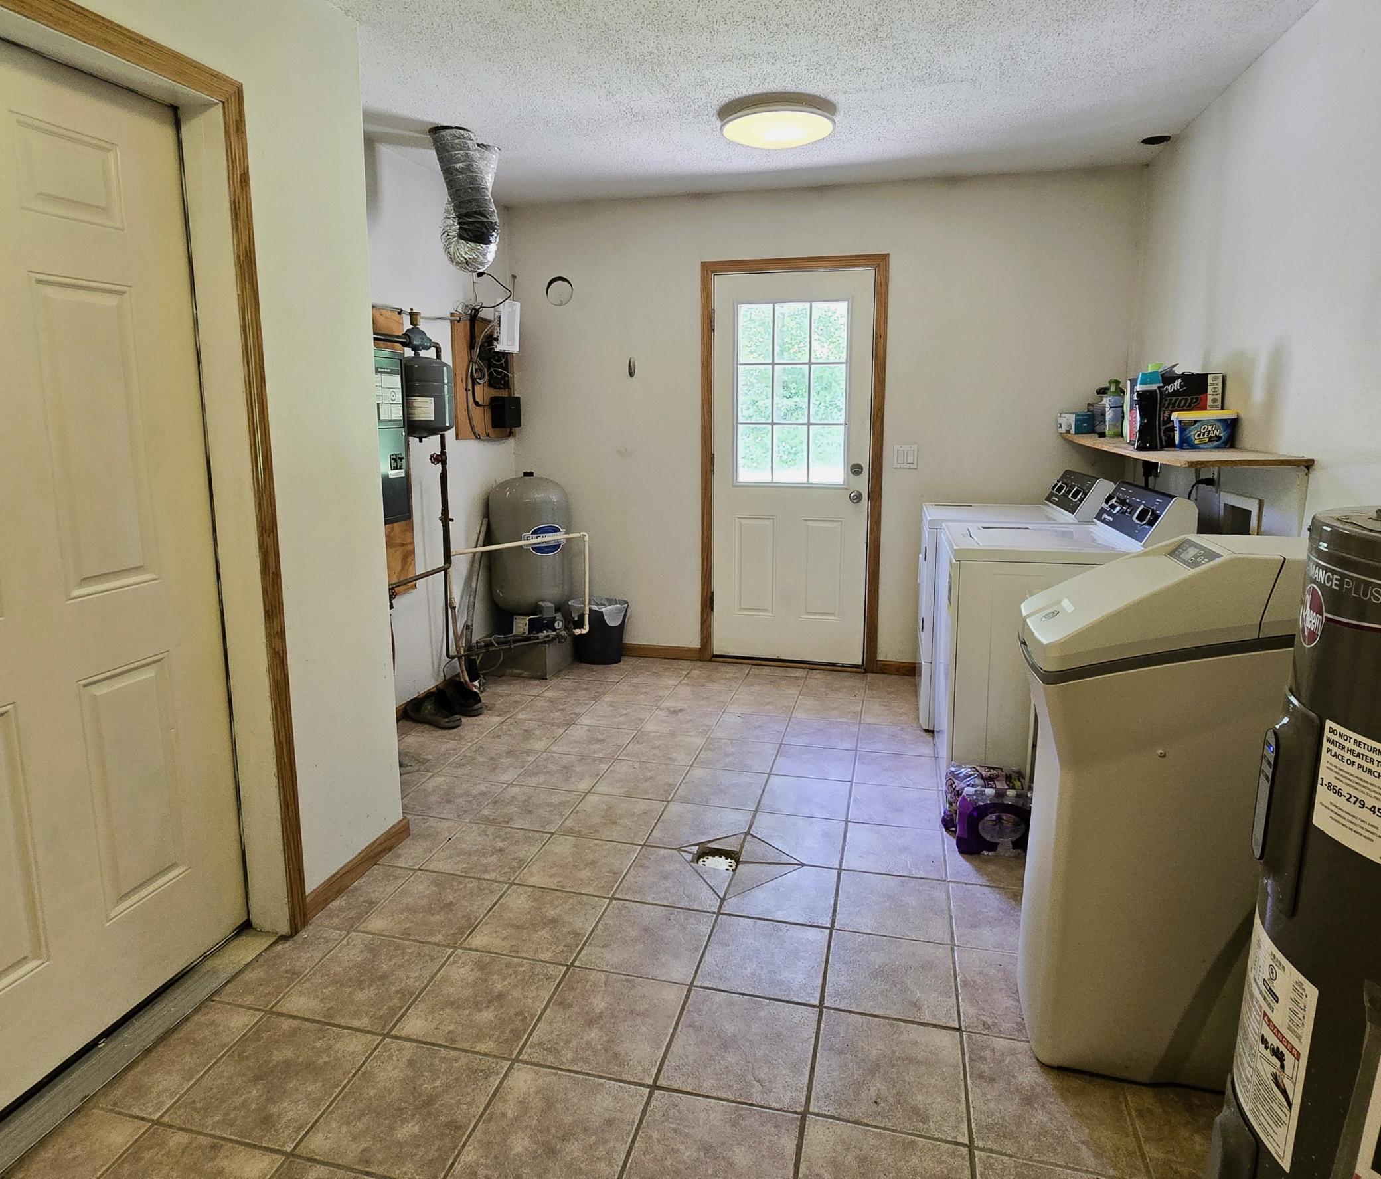
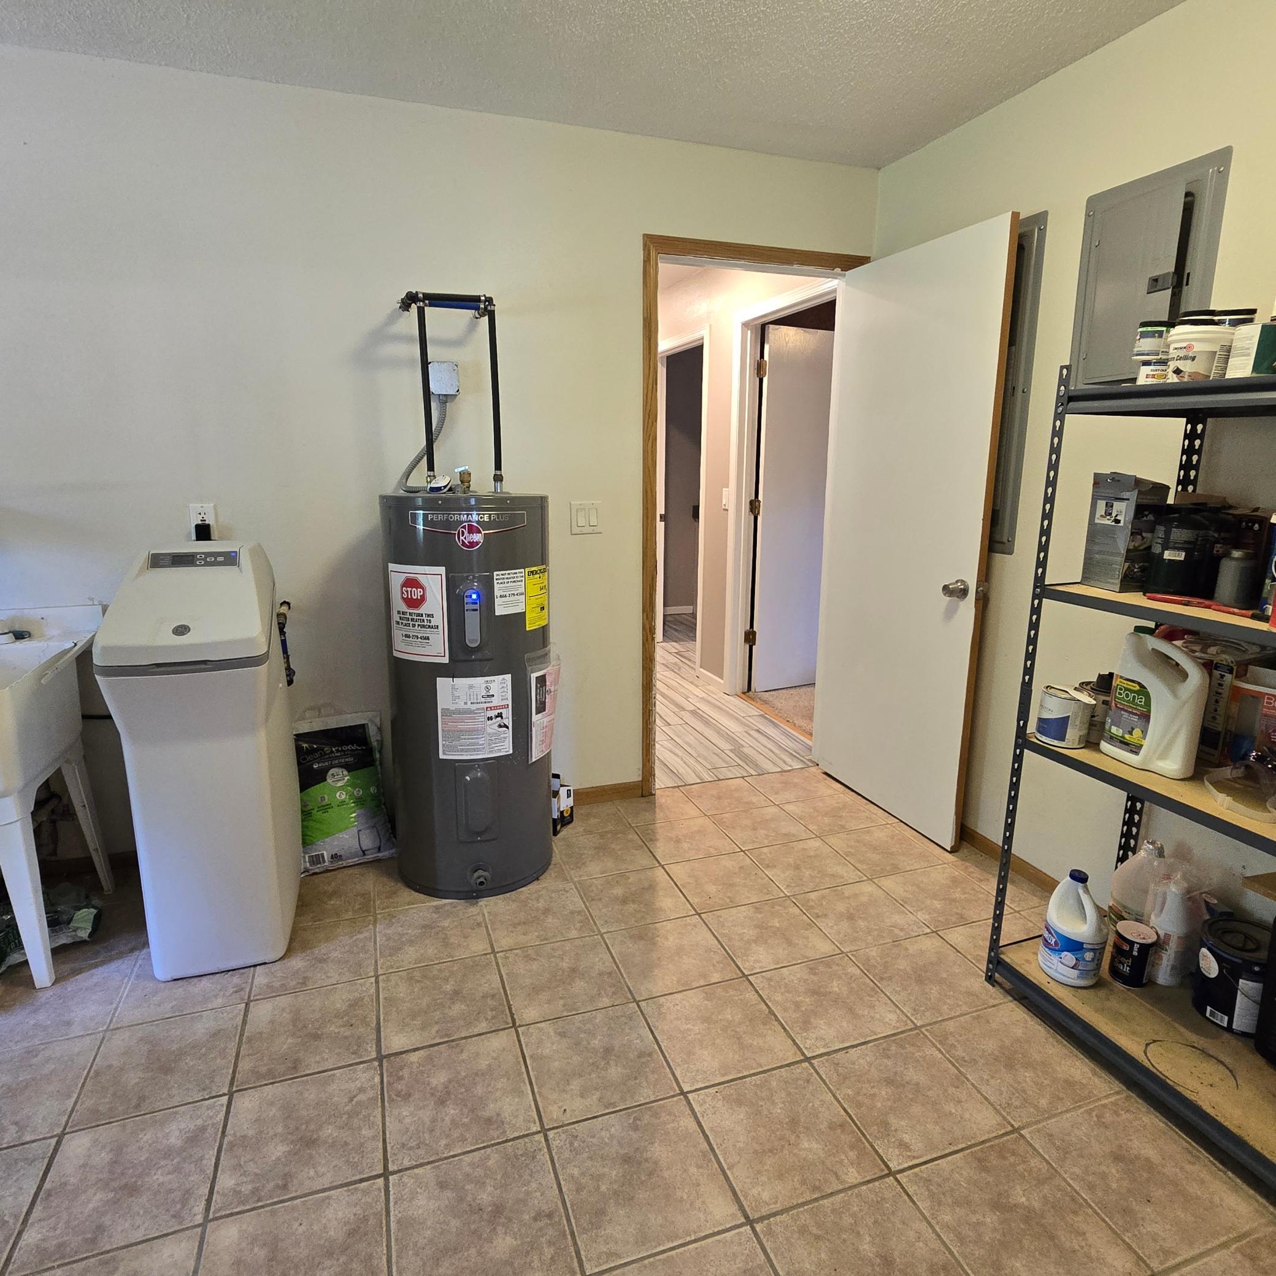
Laundry: Laundry Room; Main Level
Lock Box Type: Combo
Roof: Age Over 8 Years
Sellers Terms: Cash; Conventional
Sewer: Private Sewer; Tank with Drainage Field
Special Search: All Living Facilities on One Level; Main Floor Bedroom; Main Floor Laundry; Main Floor Primary
Stories: One
Water: Private; Well
Room Information
| Room Name | Dimensions | Level |
| Bathroom | 14 x 7.5 | Main |
| Bathroom | 8 x 8 | Main |
| Foyer | 16 x 8 | Main |
| Kitchen | 14 x 16 | Main |
| Dining Room | 14 x 16 | Main |
| Living Room | 18 x 18 | Main |

| First (1st) Bedroom | 18 x 18 | Main |
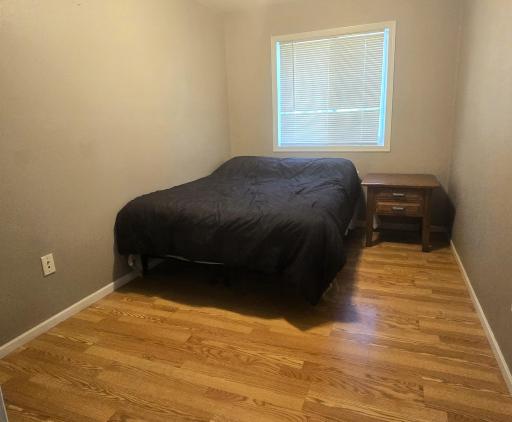

| Second (2nd) Bedroom | 14 x 9 | Main |
| Third (3rd) Bedroom | 14 x 14 | Main |
| Fourth (4th) Bedroom | 13 x 14 | Main |
Listing Office: Juve Real Estate
Last Updated: October - 11 - 2026

The data relating to real estate for sale on this web site comes in part from the Broker Reciprocity SM Program of the Regional Multiple Listing Service of Minnesota, Inc. The information provided is deemed reliable but not guaranteed. Properties subject to prior sale, change or withdrawal. ©2026 Regional Multiple Listing Service of Minnesota, Inc All rights reserved.
Tuesday 13th of October 2026 02:10 AM

218-998-4400
Mohagen Real Estate


Let's Connect

Mohagen Real Estate
sue@MohagenRealEstate.com
Office: 218-998-4400
Cell: 218-731-7376

Mohagen Real Estate is licensed in the State of Minnesota