17550 73rd Avenue N, Maple Grove, MN 55311 (MLS# 7145717)
$699,900
Maple Grove, MN 55311
MLS# 7145717
3 beds | 3 baths | 3993 sqft
1 / 62
Open House (10/04/2026 - 11:30 am - 1:30 pm)
Property Description
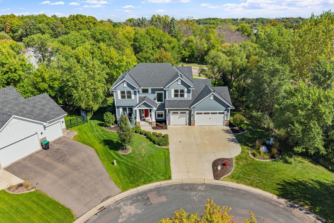
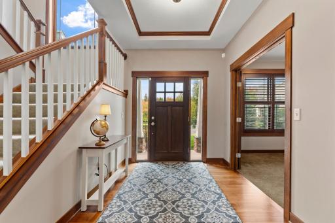
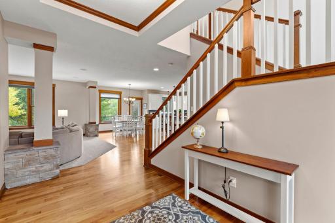
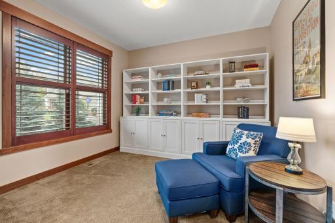
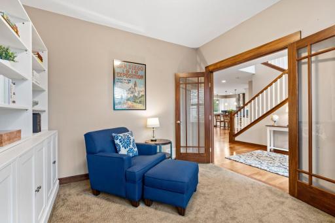
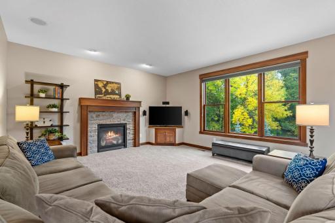
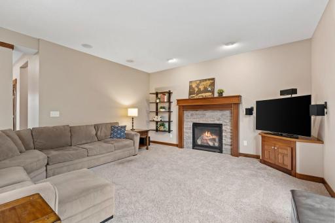
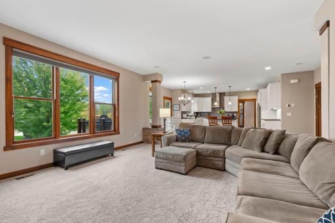
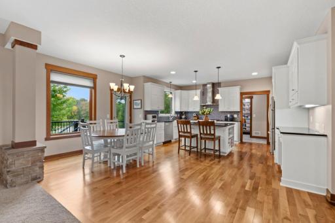
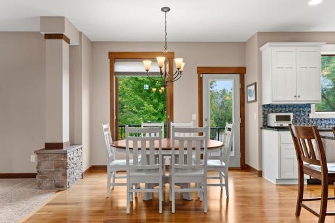
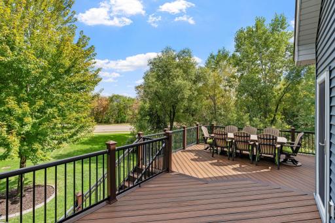
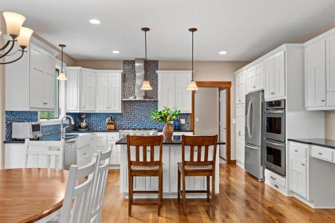
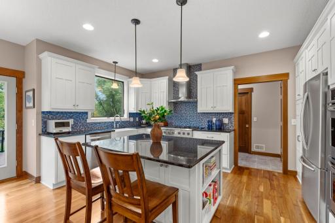
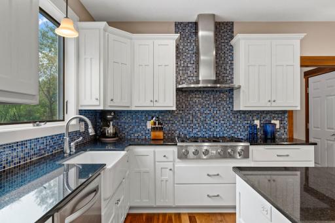
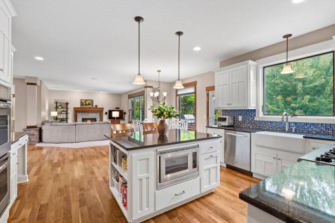
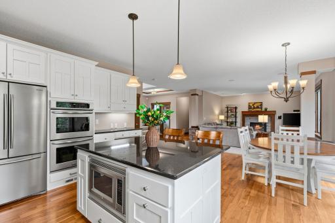
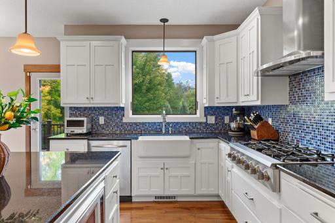
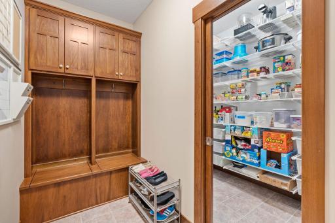
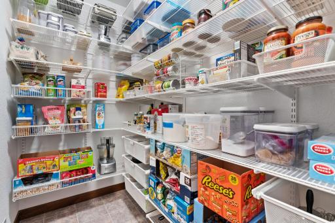
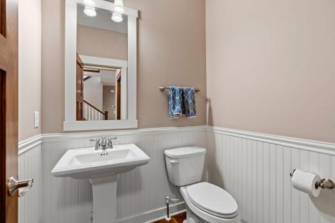
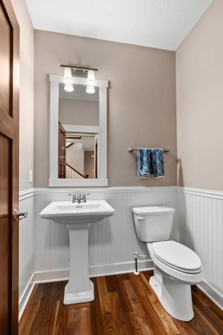
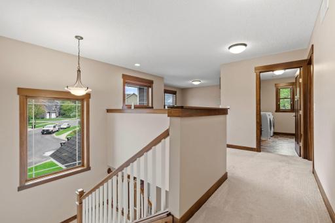
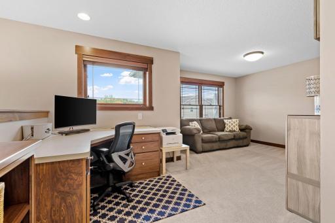
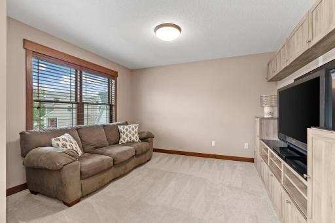
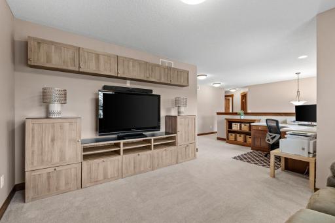
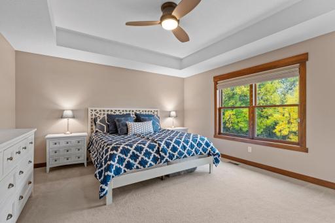
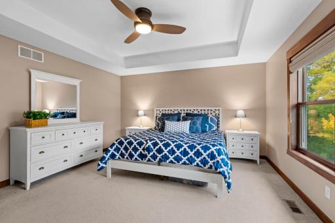
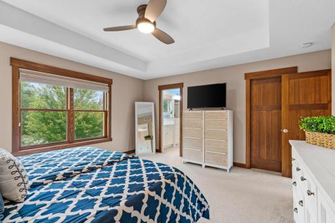
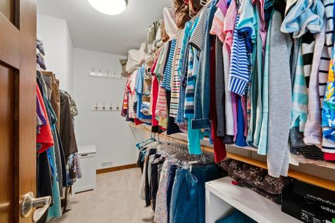
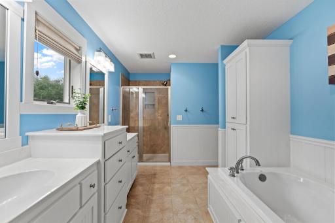
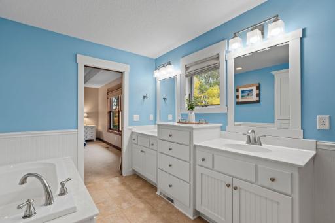
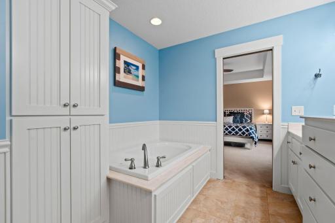
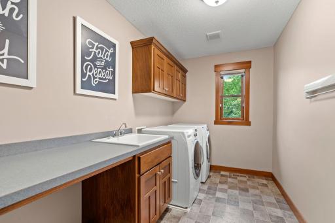
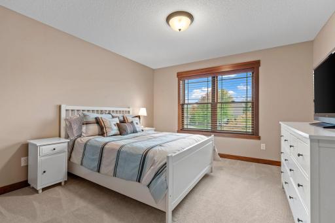
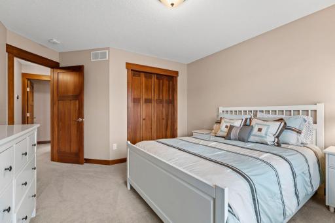
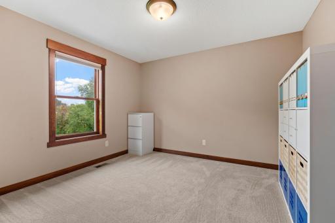
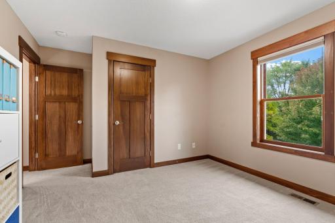
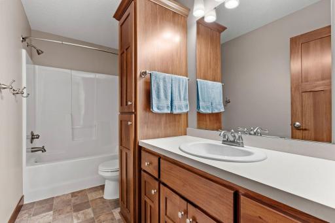
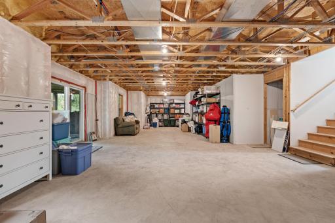
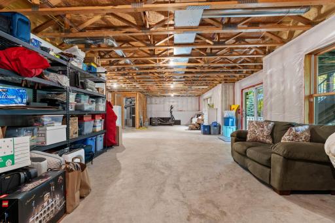
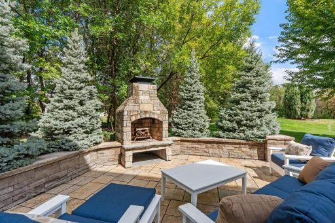
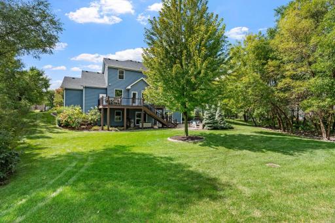
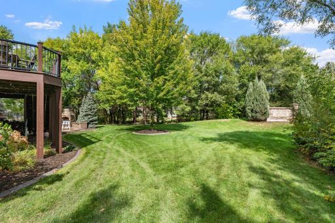
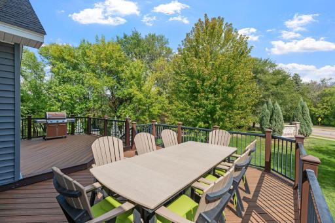
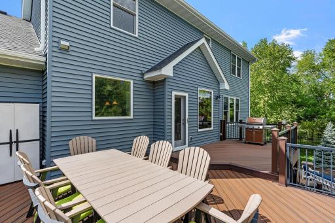
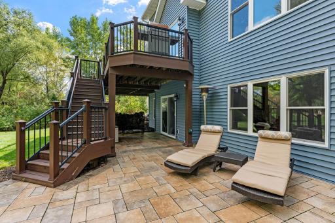
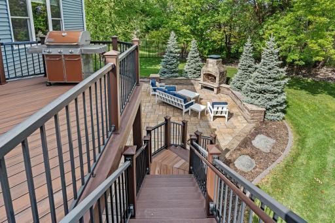
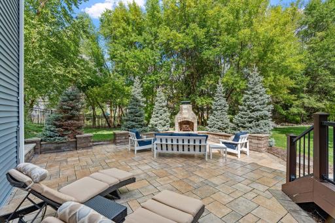
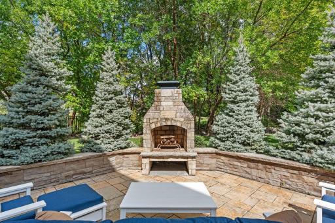
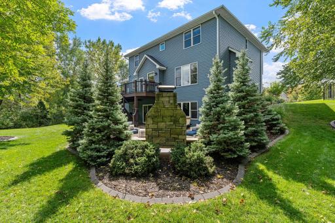
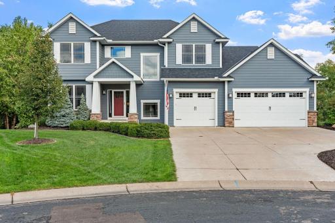
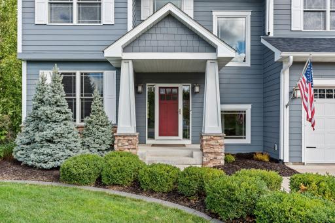
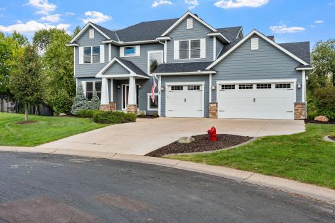
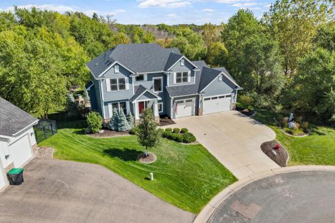
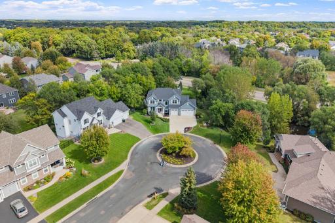
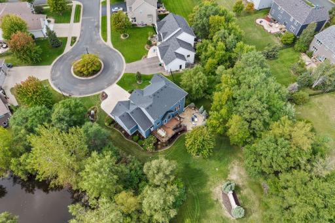
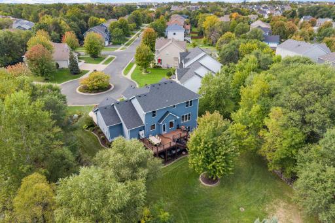
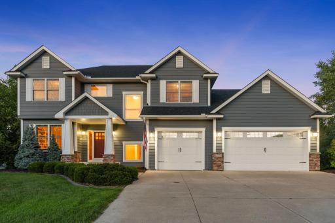
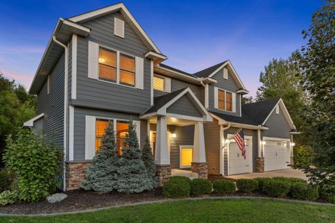
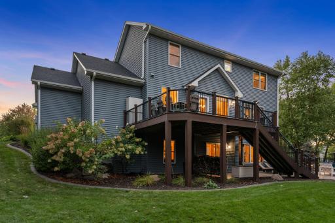
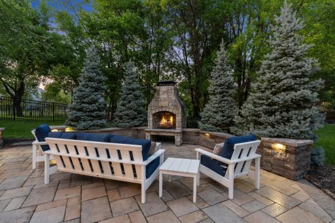
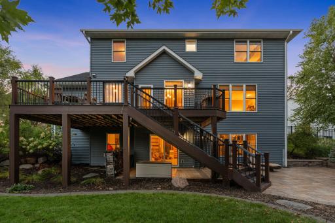
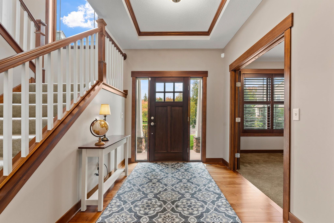
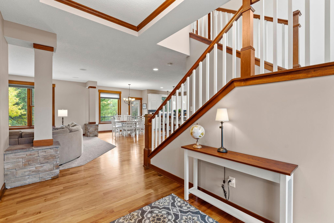
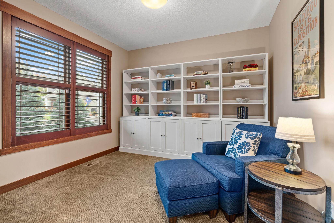
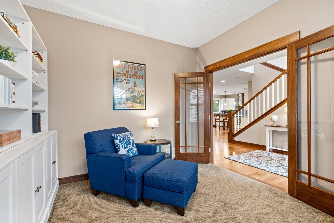
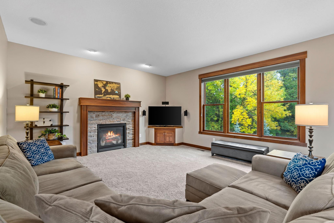
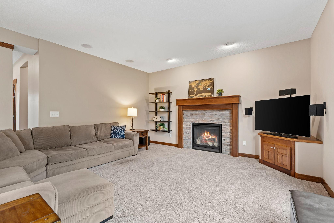
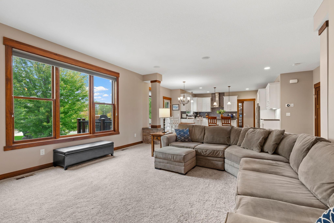
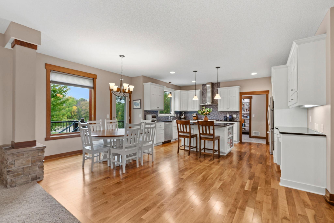
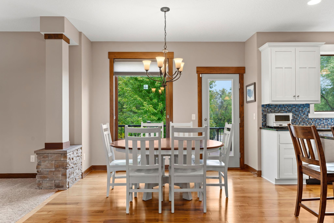
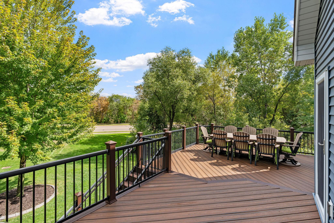
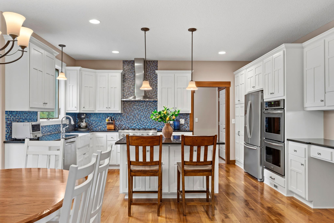
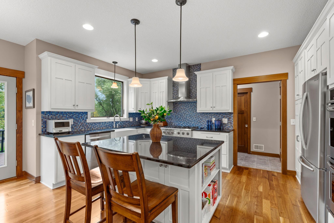
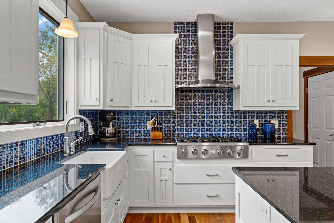
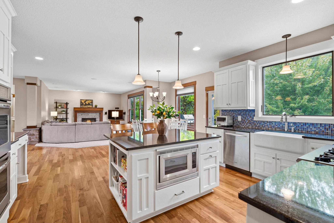
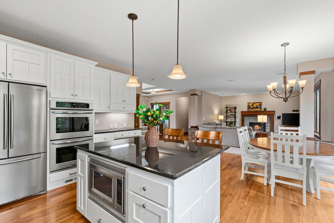
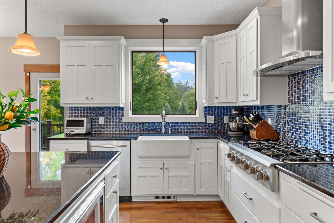
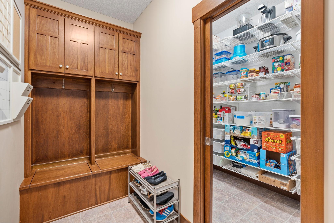
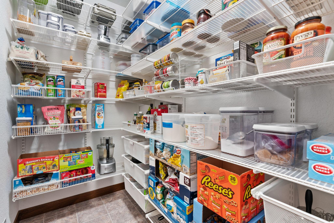
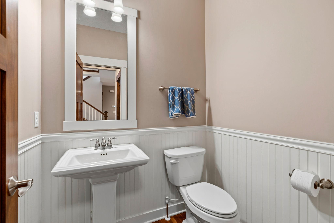
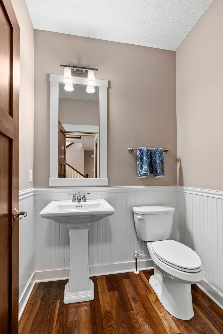
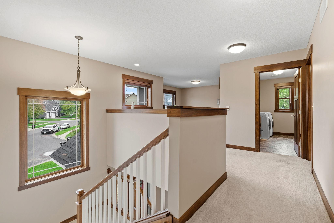
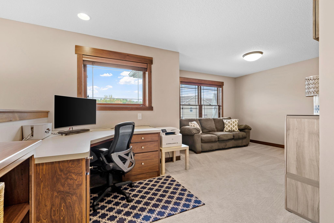
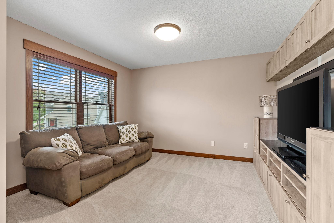
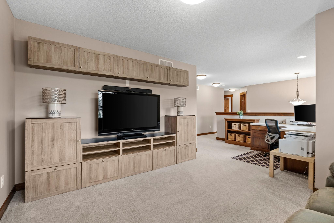
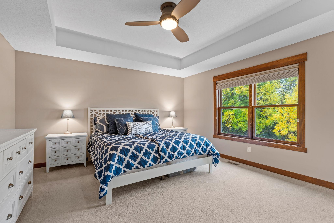
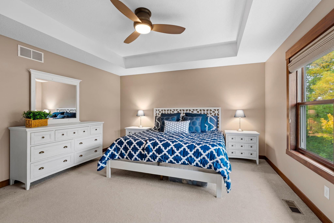
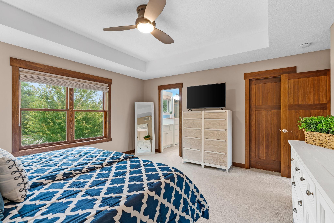
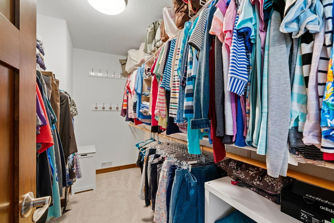
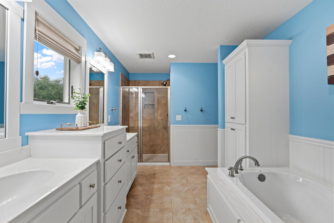
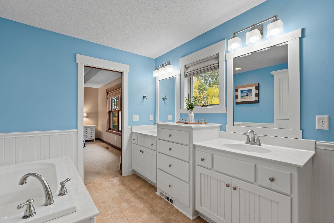
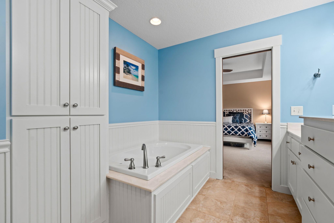
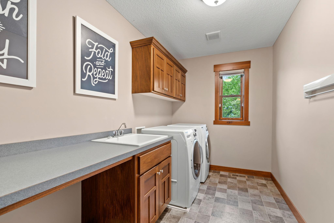
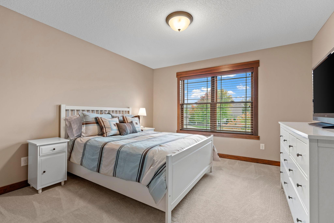
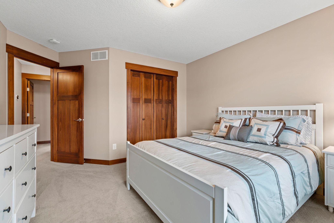
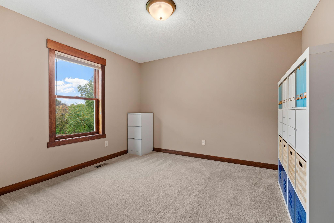
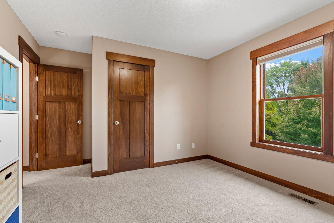
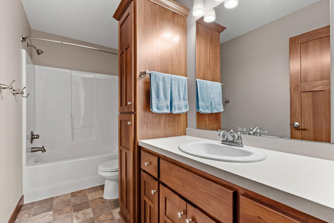
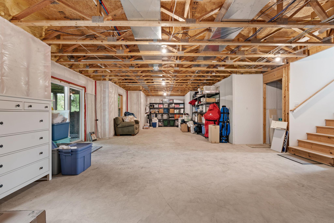
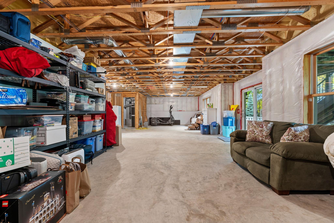
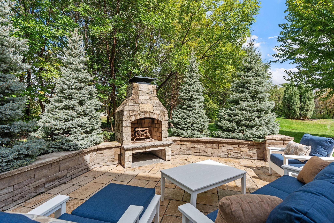
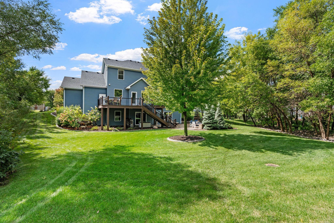
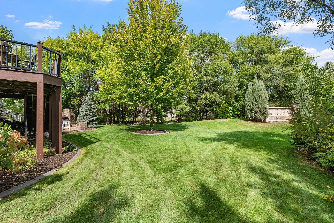
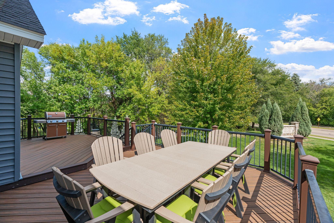
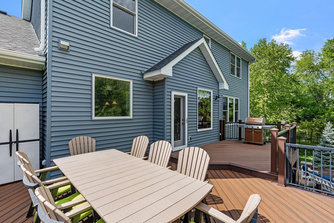
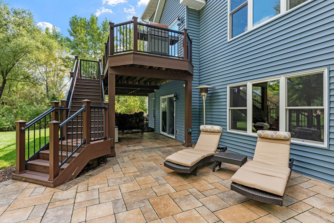
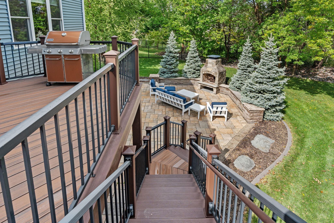
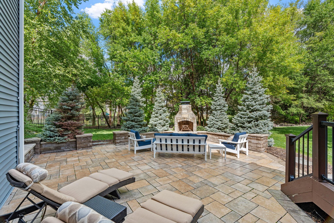
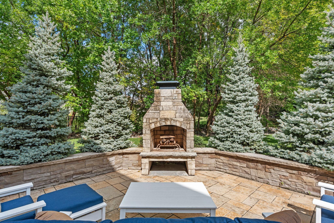
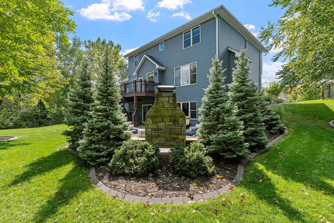
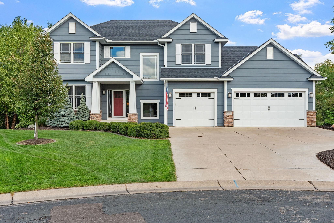
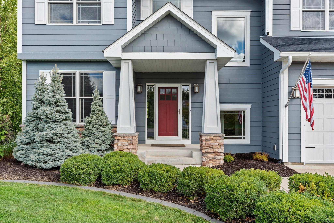
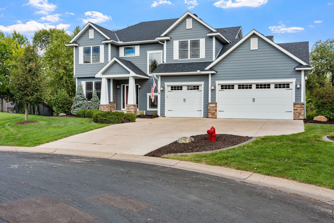
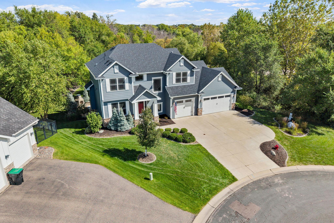
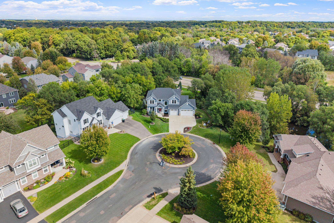
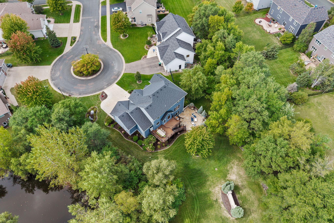
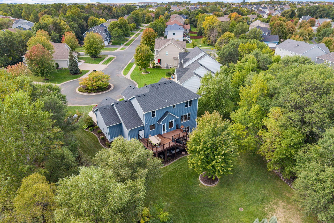
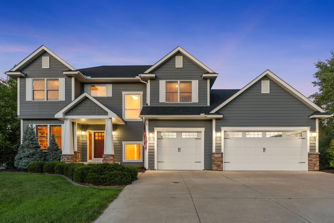
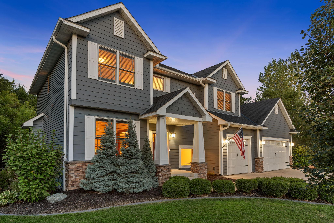
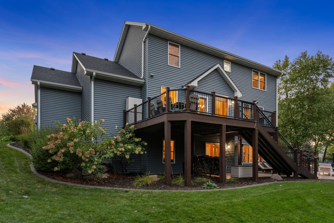
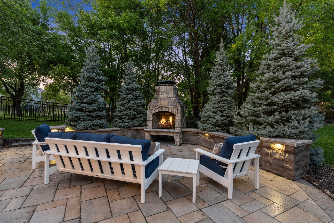
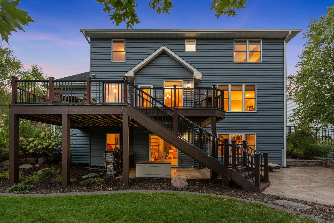
Built with care, intention, and an eye toward comfortable everyday living, this custom Hedberg Homes residence in Maple Creek Estates is filled with beautiful details inside and outâand is available only due to relocation. Located on a private cul-de-sac, the home sits on an oversized .76-acre lot surrounded by mature trees with no neighbors directly behind. The outdoor spaces are equally impressive, featuring a gorgeous two-level Trex Transcend deck with an expansive paver patio with a stone fireplaceâperfect for relaxing or entertaining. Inside, stunning hardwood floors, 9-foot ceilings, classic white millwork, Hunter Douglas blinds, and plantation shutters create a timeless backdrop. The open-concept main level seamlessly connects the living room, dining area, and fabulous kitchen. Gather around the stone-surround gas fireplace or step from the dining room onto the expansive deck for grilling and outdoor meals. Designed for those who love to cook, the kitchen features granite countertops, abundant cabinetry, a farmhouse-style sink, center island with breakfast bar and pendant lighting, and high-end stainless-steel appliances including a professional 6-burner range, double wall ovens, and statement range hood with tile backsplash. An incredible pantry features a custom Elfa organization system. The main level also includes a dedicated office with built-in cabinetry and bookshelves, plus a mudroom with built-in cubbies, cabinets, and Pottery Barn calendar system. Upstairs, all three bedrooms are conveniently located on one level along with a spacious loft featuring a built-in entertainment center. The primary suite offers a walk-in closet and private bath with double vanity, separate soaking tub, and tiled shower. Even the upper-level laundry was carefully designed with a sink, folding counter, and wall-mounted drying rack. Additional highlights include an insulated and finished 3-car garage with built-in storage and organization, newer roof and siding (2020), and high-end zoned HVAC with a 98% efficient Daikin furnace and 18 SEER Daikin AC installed in 2023. The home also features a Nest thermostat, whole-home hardwired coax and ethernet, air exchanger, humidifier, water softener, sump pump, and radon reduction system. The unfinished walkout lower level with bathroom rough-in offers outstanding potential for future living space tailored to your needs. As an added bonus, the sellers are including the patio heater, deck storage, gas grill, basement freezer, and elliptical machine. From its private setting and incredible outdoor living spaces to its custom storage, high-end systems, and carefully considered details, this is a truly special home built for comfortable everyday living and memorable entertaining.
Details
Maps
Contract Information
Status: Active
Contingency: None
Current Price: 699900
Original List Price: 699900
ListPrice: 699900
List Date: 2026-09-28
Owner is an Agent?: No
Auction?: No
General Property Information
Assoc Mgmt Co. Phone #: 612-000-0000
Association Fee Frequency: Annually
Association Mgmt Co. Name: Self-managed
Common Wall: No
Lot Measurement: Acres
Manufactured Home?: No
Multiple PIDs?: No
New Development: No
Number of Fireplaces: 1
Waterfront YN: No
Year Built: 2010
Yearly/Seasonal: Yearly
Zoning: Residential-Single Family
Bedrooms: 3
Baths Total: 3
Bath Full: 2
Bath Half: 1
Main Floor Total SqFt: 1309
Above Grd Total SqFt: 2684
Below Grd Total SqFt: 1309
Total SqFt: 3993
Total Finished Sqft: 2684.00
FireplaceYN: Yes
Style: (SF) Single Family
Foundation Size: 1309
Association Fee: 309
Garage Stalls: 3
Lot Dimensions: 96X84X122X264X164
Acres: 0.76
Assessment Pending: No
Location Tax and Other Information
House Number: 17550
Street Name: 73rd
Street Suffix: Avenue
Street Direction Suffix: N
Postal City: Maple Grove
County: Hennepin
State: MN
Zip Code: 55311
Complex/Dev/Subdivision: Maple Creek Estates
Assessments
Tax With Assessments: 8533.08
Building Information
Finished SqFt Above Ground: 2684
Lease Details
Land Leased: Not Applicable
Miscellaneous Information
DP Resource: Yes
Homestead: Yes
Ownership
Fractional Ownership: No
Parking Characteristics
Garage Dimensions: 32x23
Garage Square Feet: 714
Public Survey Info
Range#: 22
Section#: 30
Township#: 119
Property Features
Accessible: None
Air Conditioning: Central Air; Zoned
Amenities Unit: Ceiling Fan(s); Deck; Ethernet Wired; Hardwood Floors; In-Ground Sprinkler; Kitchen Center Island; Kitchen Window; Paneled Doors; Patio; Primary Bedroom Walk-In Closet; Tile Floors; Washer/Dryer Hookup
Appliances: Air-To-Air Exchanger; Cooktop; Dishwasher; Disposal; Double Oven; Dryer; Electronic Air Filter; Freezer; Microwave; Refrigerator
Association Fee Includes: Other
Assumable Loan: Not Assumable
Basement: Drain Tiled; Full; Storage Space; Sump Pump; Unfinished
Bath Description: Double Sink; Main Floor 1/2 Bath; Upper Level Full Bath; Full Primary; Private Primary; Rough In; Separate Tub & Shower
Construction Status: Previously Owned
Dining Room Description: Breakfast Bar; Kitchen/Dining Room
Electric: Circuit Breakers
Exterior: Cement Board; Vinyl
Family Room Characteristics: Loft
Fencing: None
Fireplace Characteristics: Gas Burning; Living Room; Stone
Foundation: Concrete Block
Fuel: Natural Gas
Heating: Forced Air; Humidifier; Zoned
Laundry: Laundry Room; Sink; Upper Level
Lock Box Type: Combo
Lot Description: Tree Coverage - Medium
Parking Characteristics: Finished Garage; Insulated Garage; Storage
Pool Description: None
Road Frontage: City Street; Cul De Sac; Paved Streets; Sidewalks; Street Lights
Road Responsibility: Public Maintained Road
Roof: Age 8 Years or Less; Asphalt Shingles; Pitched
Sellers Terms: Cash; Conventional; FHA; VA; Other
Sewer: City Sewer/Connected
Special Search: 2nd Floor Laundry; 3 BR on One Level; Primary Bdr Suite
Stories: Two
Water: City Water/Connected
Room Information
| Room Name | Dimensions | Level |
| Dining Room | 13x18 | Main |
| First (1st) Bedroom | 15x16 | Upper |
| Kitchen | 10x16 | Main |
| Laundry | 6x13 | Upper |
| Living Room | 16x18 | Main |
| Loft | 11x13 | Upper |
| Mud Room | 4x11 | Main |
| Office | 11x11 | Main |
| Pantry (Walk-In) | 4x11 | Main |
| Second (2nd) Bedroom | 11x14 | Upper |
| Third (3rd) Bedroom | 13x15 | Upper |
Listing Office: RE/MAX Results
Last Updated: October - 01 - 2026

The data relating to real estate for sale on this web site comes in part from the Broker Reciprocity SM Program of the Regional Multiple Listing Service of Minnesota, Inc. The information provided is deemed reliable but not guaranteed. Properties subject to prior sale, change or withdrawal. ©2026 Regional Multiple Listing Service of Minnesota, Inc All rights reserved.
Friday 2nd of October 2026 02:28 PM

218-998-4400
Mohagen Real Estate


Let's Connect

Mohagen Real Estate
sue@MohagenRealEstate.com
Office: 218-998-4400
Cell: 218-731-7376

Mohagen Real Estate is licensed in the State of Minnesota