1757 Bluebill Drive, Saint Paul, MN 55122 (MLS# 7091922)
$264,000
Saint Paul, MN 55122
MLS# 7091922
Status: Closed
3 beds | 2 baths | 1820 sqft
1 / 50

Property Description
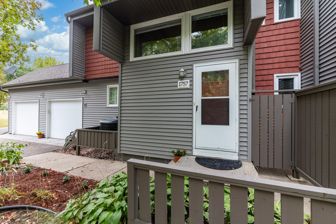
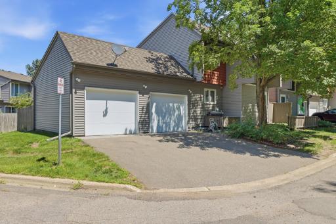
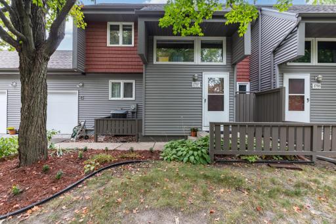
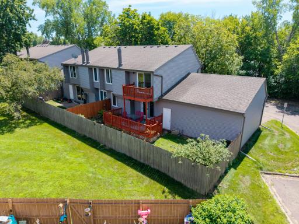
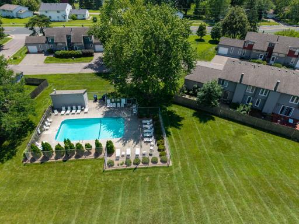
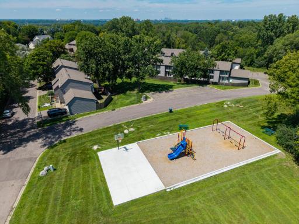
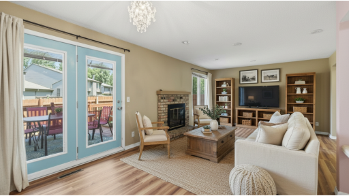
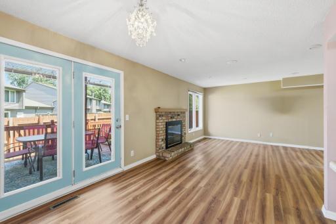
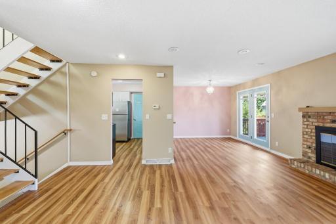
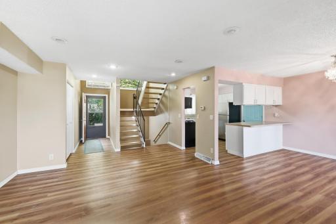
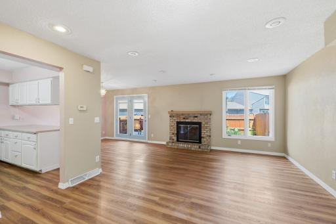
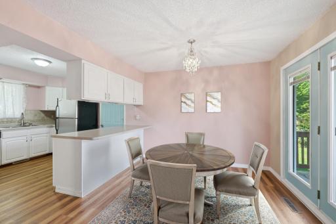
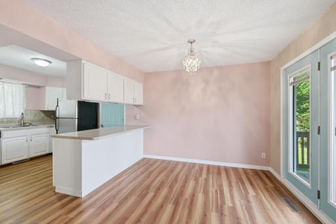
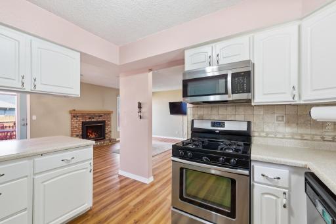
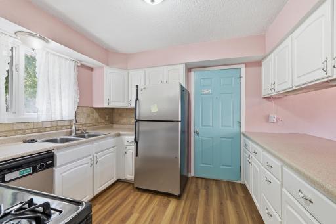
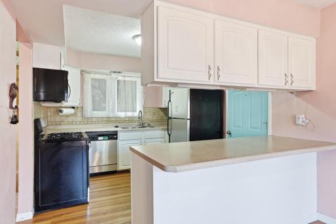
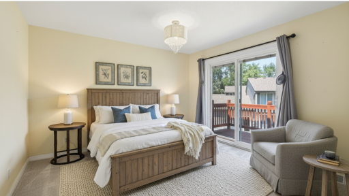
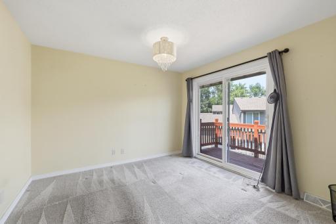
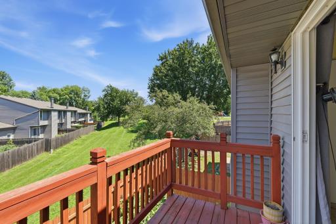
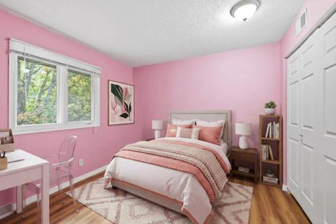
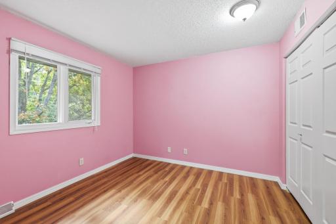
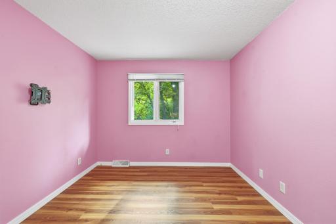
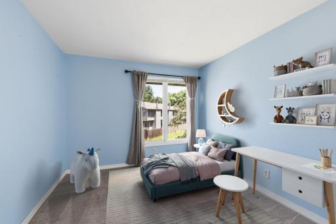
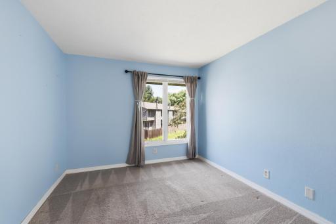
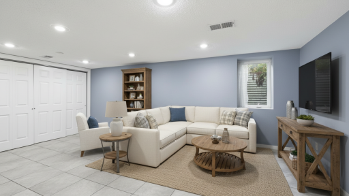
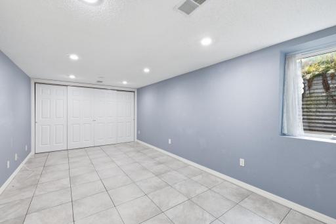
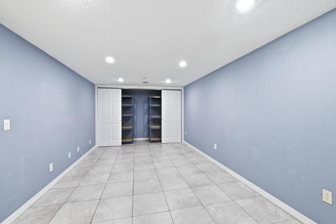
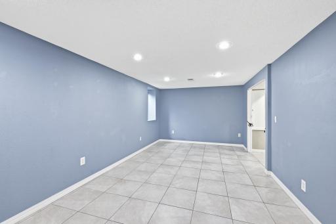
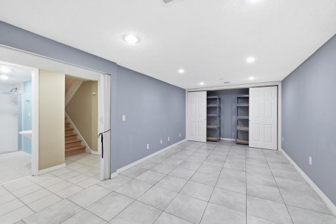
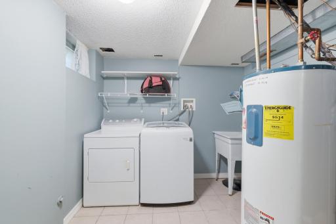
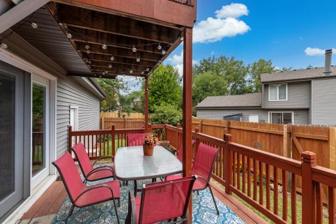
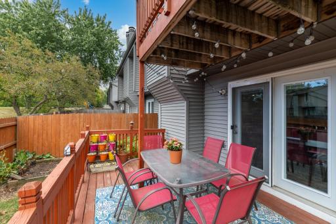
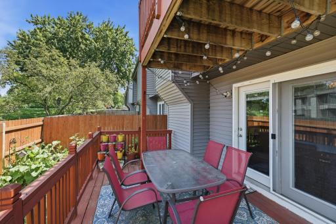
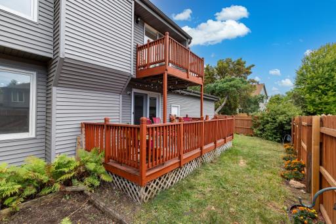
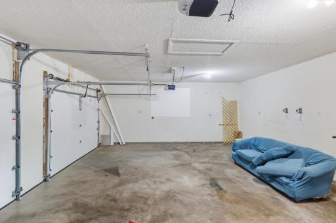
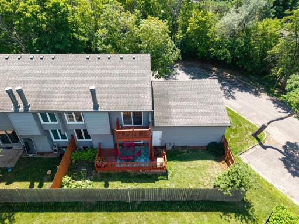
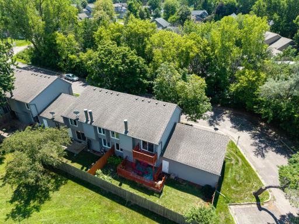
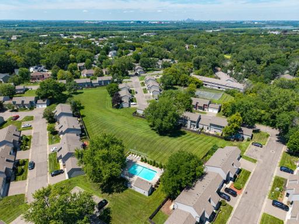
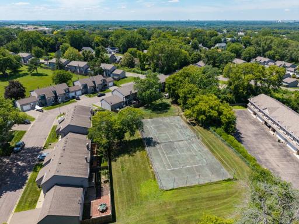
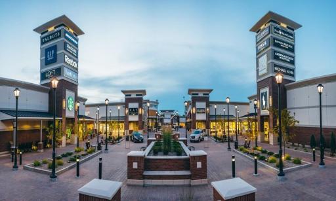
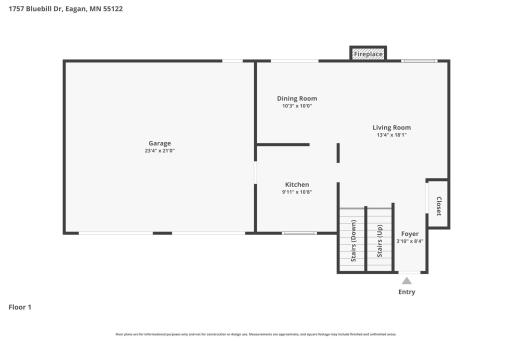
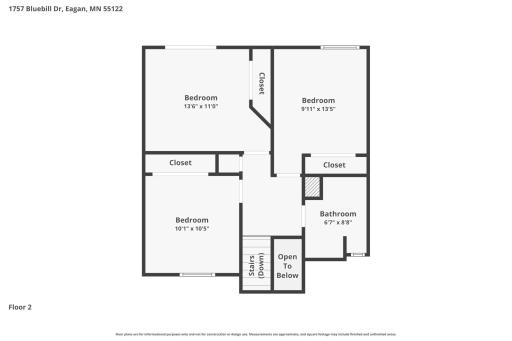
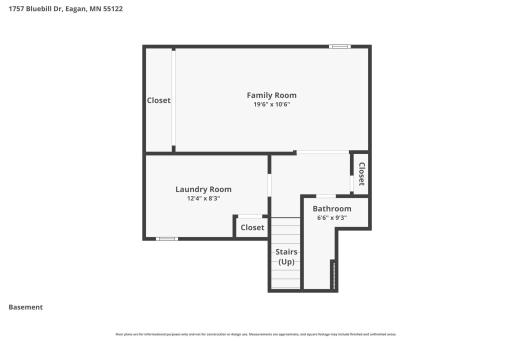
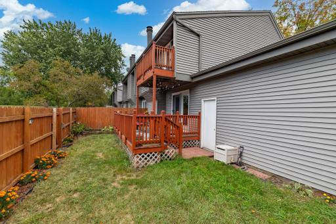
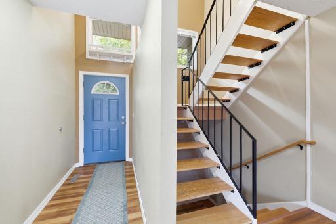
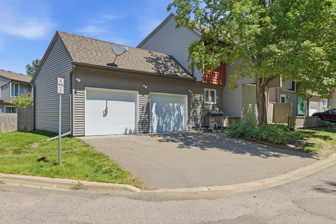
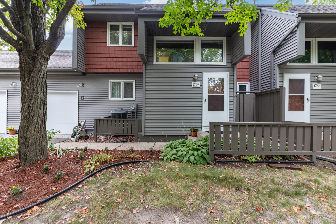
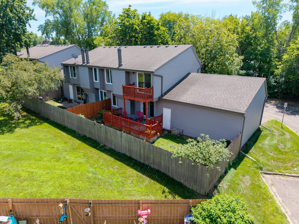
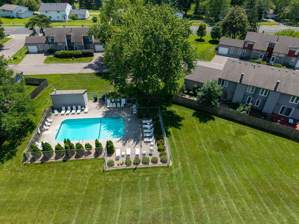
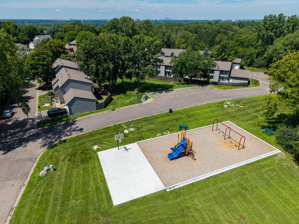
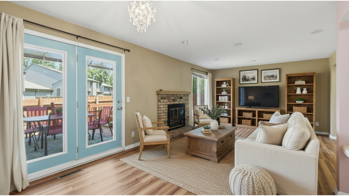
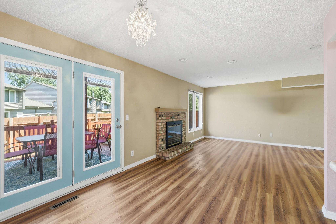
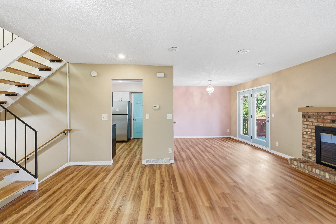
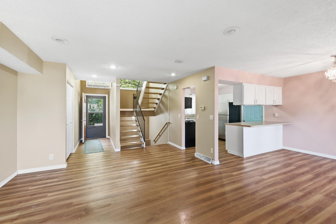
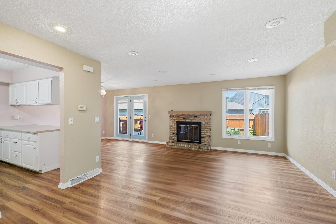
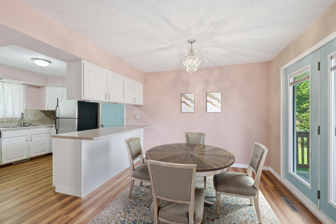
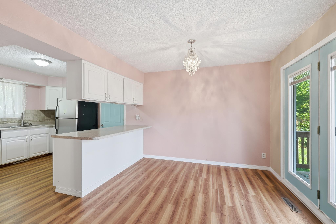
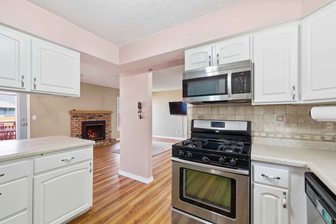
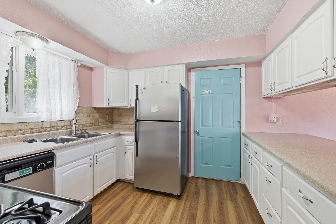
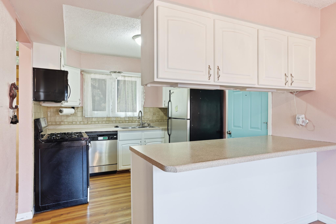
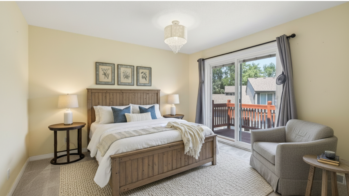
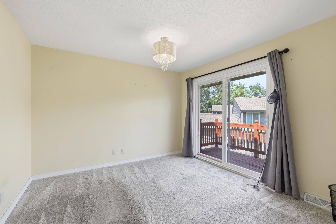
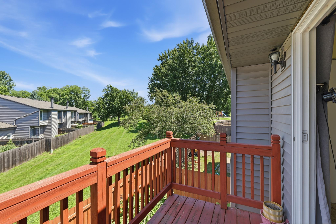
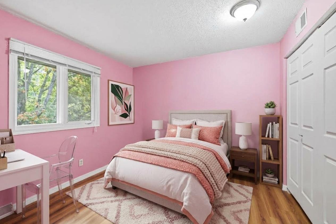
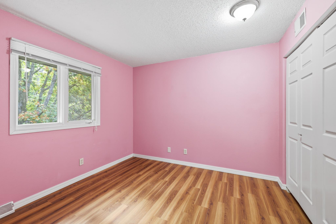
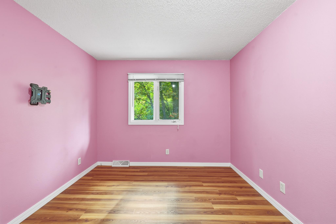
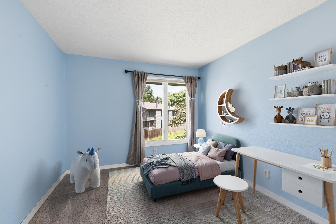
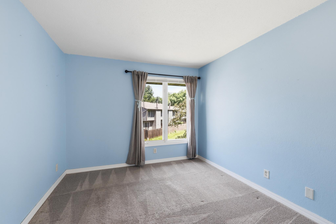
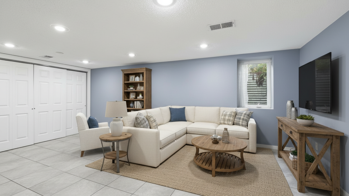
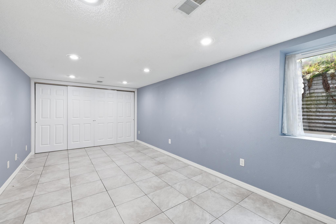
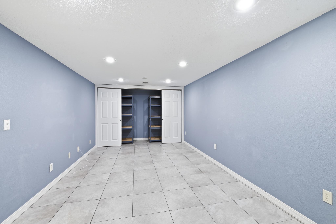
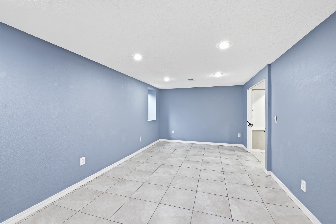
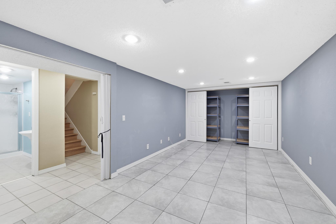
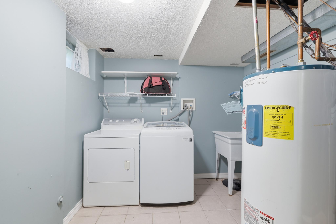
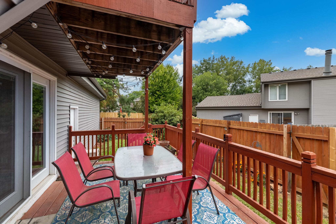
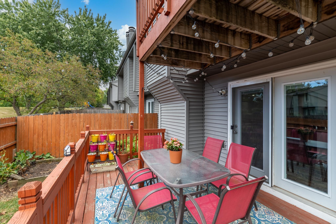
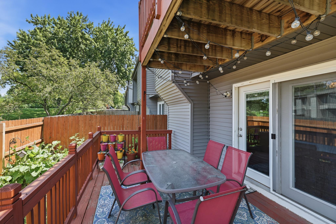
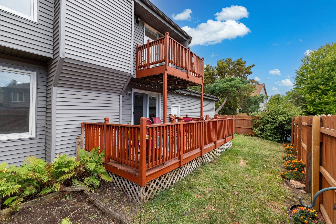
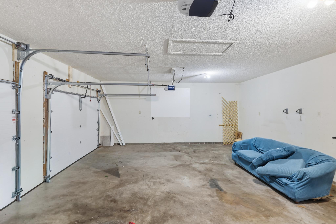
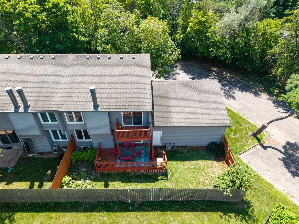
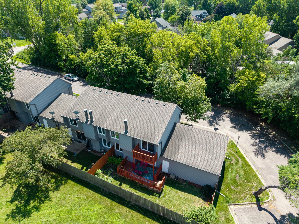
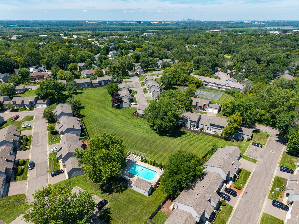
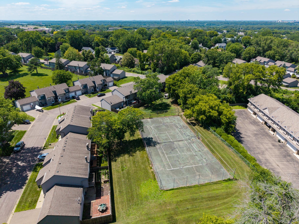
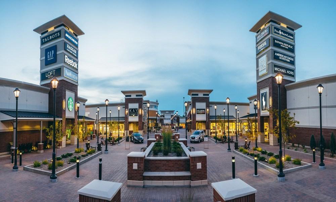
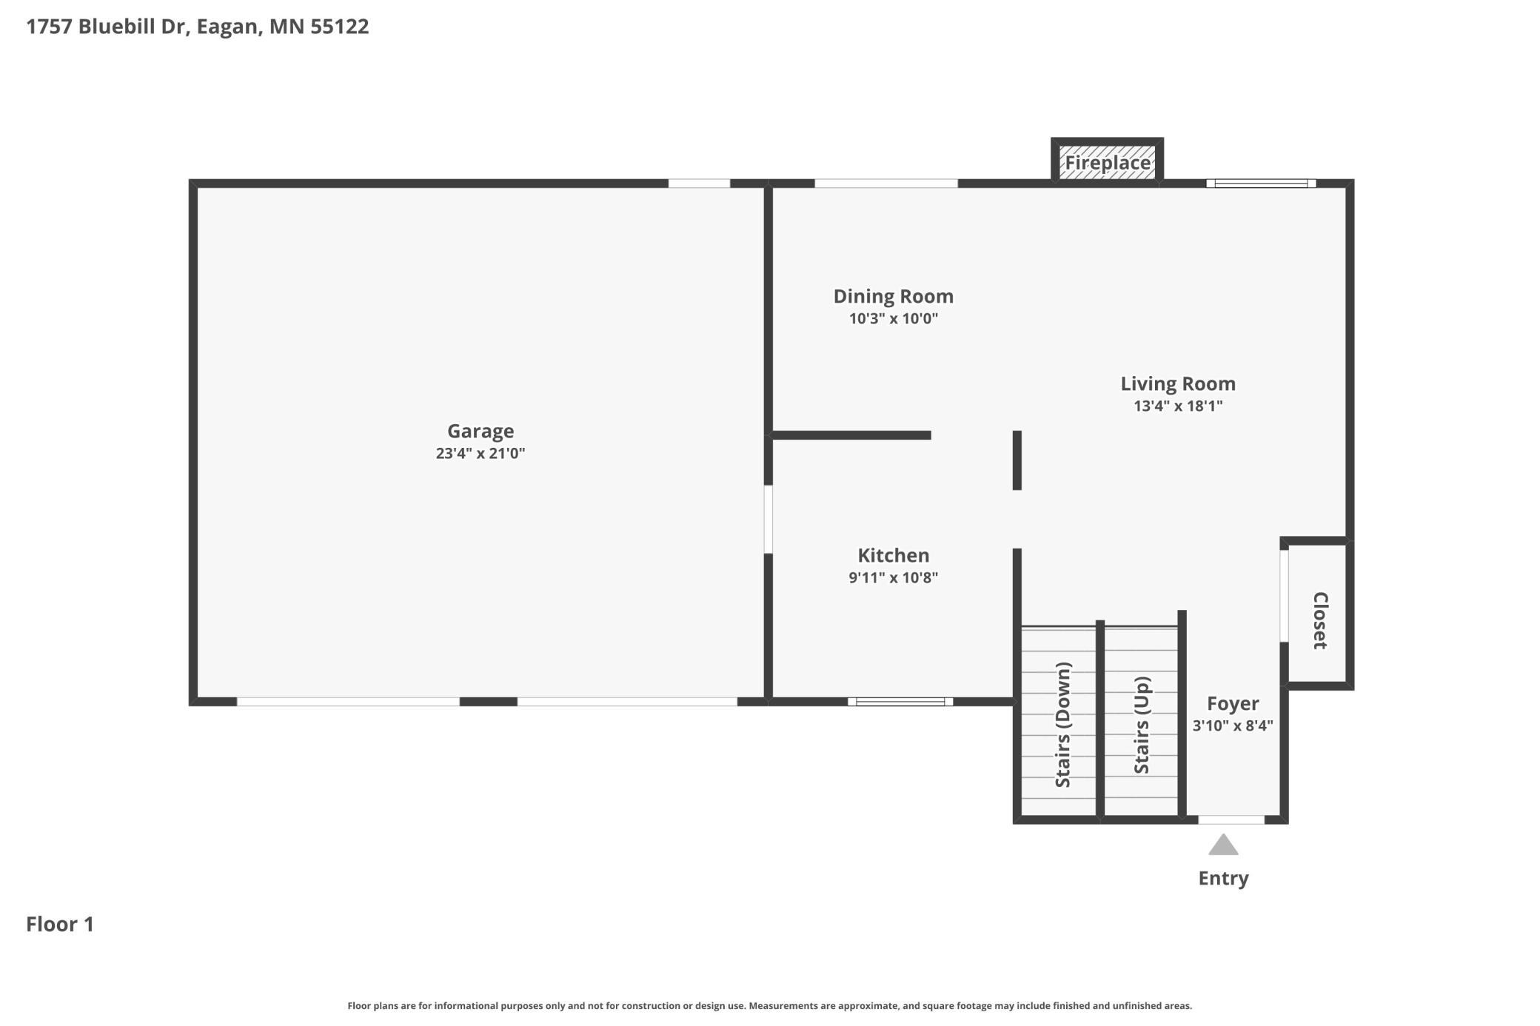
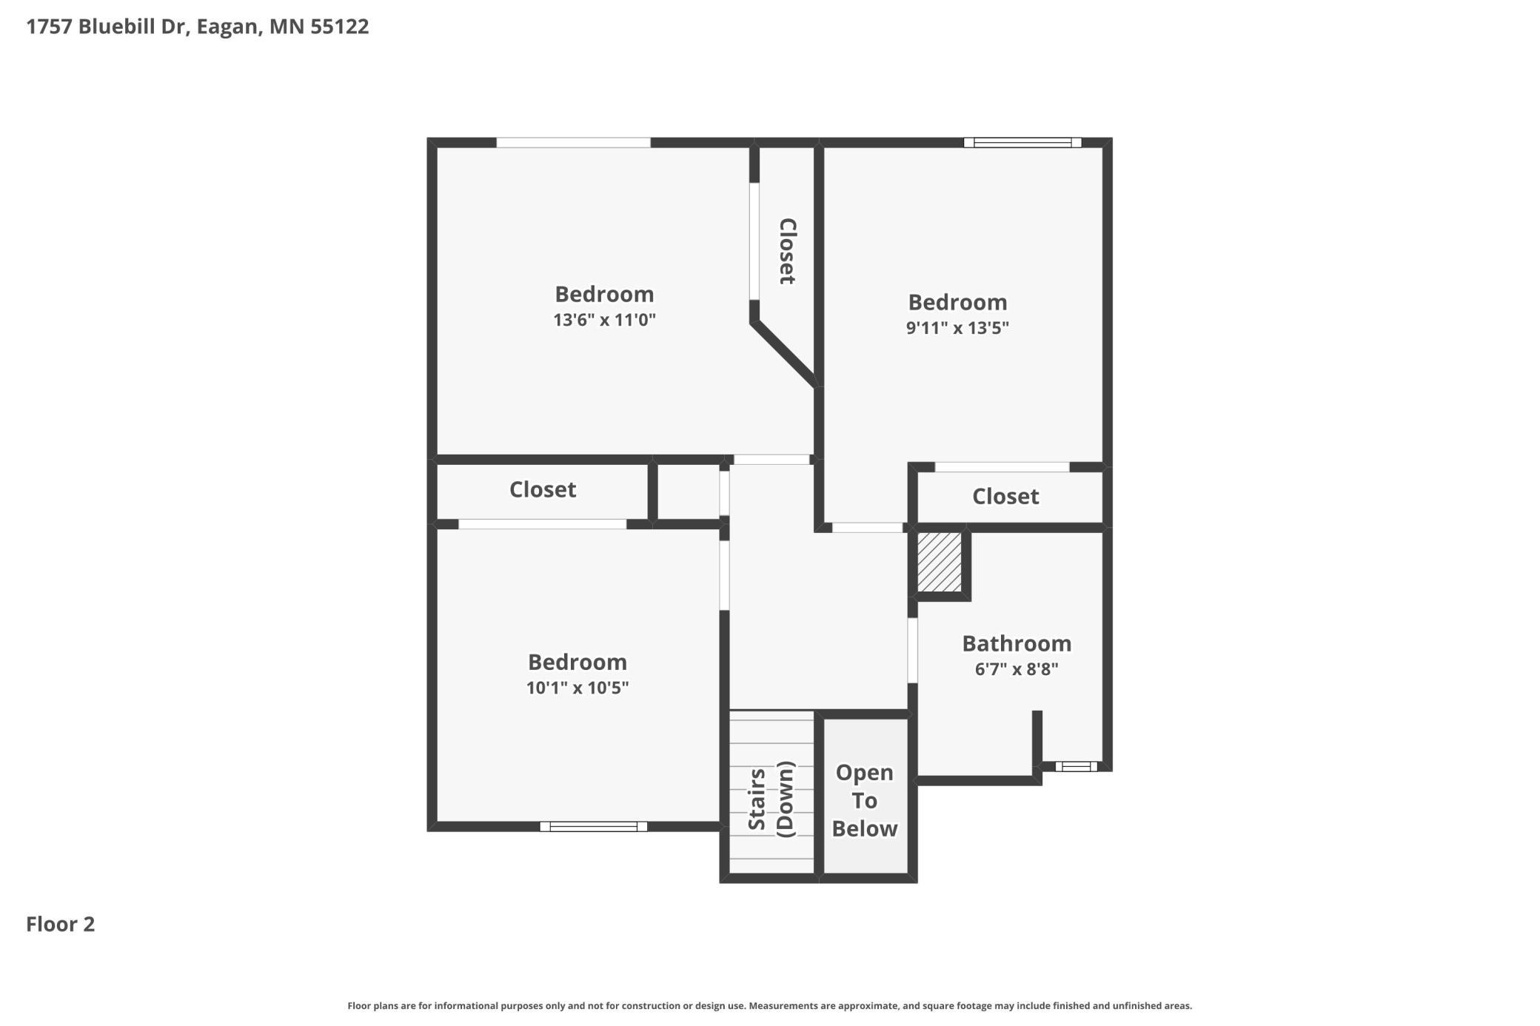
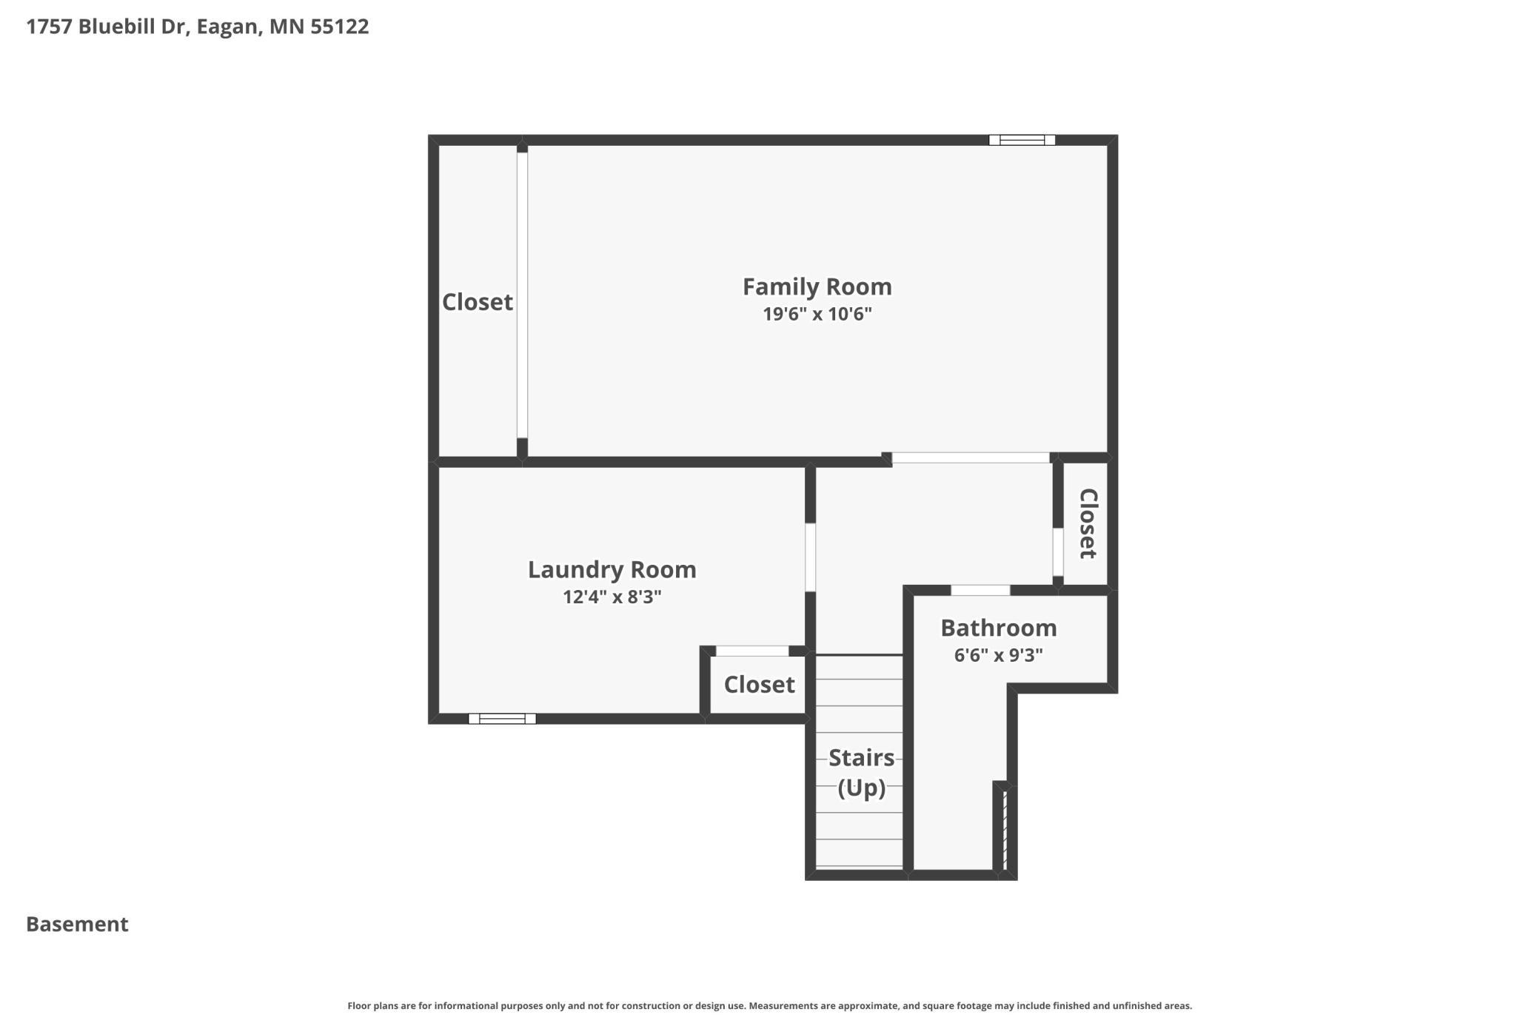
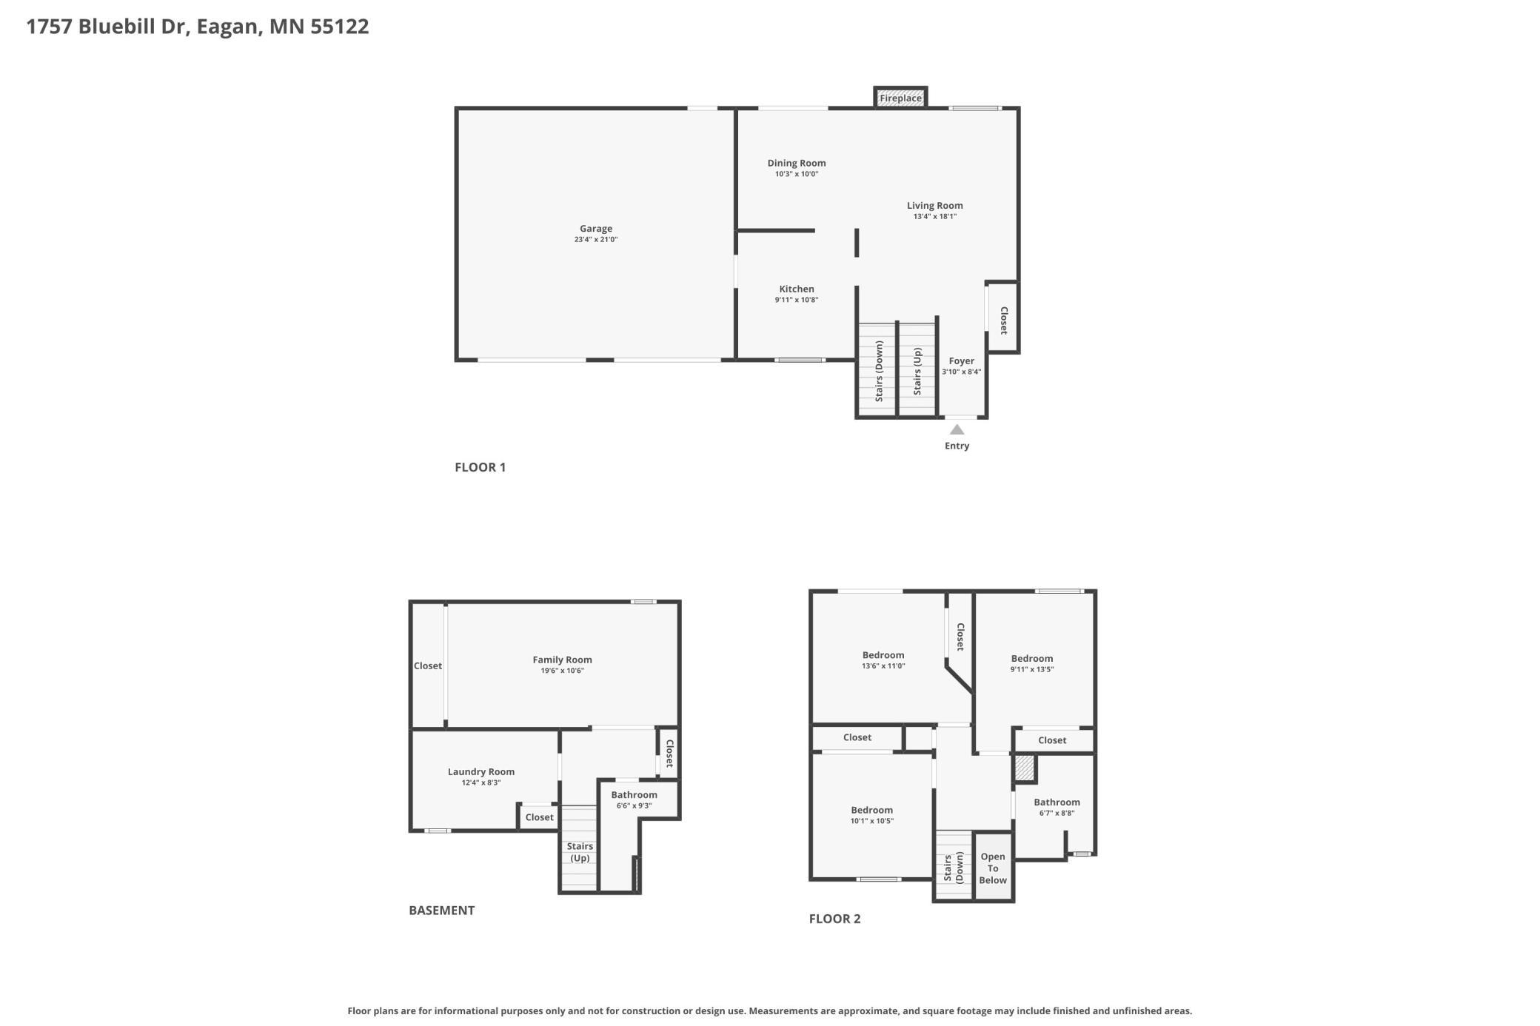
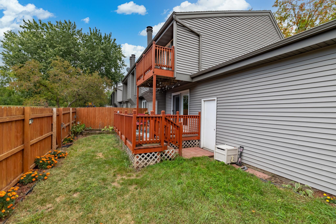
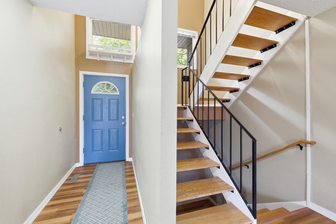
Beautiful End Unit Townhome with Rare Privacy & Modern Updates! Welcome to this hard to find end unit townhouse featuring a fully fenced backyard, covered deck, and exceptional privacyâperfect for play, pets, and outdoor enjoyment. This corner property offers a double attached garage, ample nearby guest parking, and a layout designed for comfort, convenience, and effortless living. Step inside to an open concept main level with updated flooring (2017) and a wood burning cozy fireplace that anchors the living space. Large windows along the staircase and a sliding glass door off the dining room fill the home with natural light. The dining room easily accommodates a large table for gatherings, and the kitchenâs direct access to the garage makes unloading groceries a breeze. Upstairs, youâll find three bedrooms all on the same level, providing the ideal layout for todayâs lifestyle. The lower level includes an egress window, offering flexibility for a future 4th bedroom space. The lower level family-room has tile flooring for easy cleaning. This home is equipped with valuable updates and reliable mechanicals, including: ⢠Brand new garage doors (05/2026)⢠Updated flooring on main level (2017)⢠LG microwave (2017)⢠GE refrigerator with ice maker⢠Newer top load washer (2017) & dryer⢠Water heater (12/2014)⢠Water softener⢠Lennox furnace. Outside, enjoy your covered deck, fenced yard, and the convenience of a brand new community park just steps away. Summer days are even better at the shared pool, and the association handles exterior maintenance so you can relax and enjoy. ANOTHER PERK is that the roads were resurfaced on July 22nd and 23rd. Commuting is a breeze with the Eagan Transit Station only about 1.1 miles away (8â10 blocks), offering multiple MVTA routes to the Twin Cities. Youâll also appreciate quick access to Highways 13, 77, and I 35E, plus close proximity to restaurants, shopping, entertainment, parks, lakes, and the Eagan Outlet Mall. This home blends comfort, convenience, and lifestyle in one exceptional package. The sellers are now offering a one-year home warranty through Cinch, valued at $618, to provide buyers with added peace of mind. Schedule your showing today!
Details
Maps
Contract Information
Status: Closed
Off Market Date: 2026-09-24
Contingency: None
Current Price: 255000
Closed Date: 2026-10-14
Original List Price: 274777
Sales Close Price: 255000
ListPrice: 264000
List Date: 2026-07-10
Owner is an Agent?: No
Auction?: No
General Property Information
Assoc Mgmt Co. Phone #: 952-564-5535
Association Fee Frequency: Monthly
Association Mgmt Co. Name: Alliance HOA Managment
Common Wall: Yes
Lot Measurement: Acres
Manufactured Home?: No
Multiple PIDs?: No
New Development: No
Number of Fireplaces: 1
Other Parking Spaces: 2
Waterfront YN: No
Year Built: 1978
Yearly/Seasonal: Yearly
Zoning: Residential-Single Family
Bedrooms: 3
Baths Total: 2
Bath Full: 1
Bath Three Quarters: 1
Main Floor Total SqFt: 587
Above Grd Total SqFt: 1174
Below Grd Total SqFt: 646
Total SqFt: 1820
Total Finished Sqft: 1708.00
FireplaceYN: Yes
Style: (TH) Side x Side
Foundation Size: 646
Association Fee: 380
Garage Stalls: 2
Lot Dimensions: 48 x 43
Acres: 0.04
Assessment Pending: No
Location Tax and Other Information
House Number: 1757
Street Name: Bluebill
Street Suffix: Drive
Postal City: Saint Paul
County: Dakota
State: MN
Zip Code: 55122
Complex/Dev/Subdivision: Town View 1st Add
Assessments
Tax With Assessments: 2498
Basement
Foundation Dimensions: 1056
Building Information
Finished SqFt Above Ground: 1174
Finished SqFt Below Ground: 534
Insurance Fee
Insurance Fee Frequency: Monthly
Lease Details
Land Leased: Not Applicable
Lock Box Type
Lock Box Source: SPAAR
Miscellaneous Information
DP Resource: Yes
Homestead: Yes
Ownership
Fractional Ownership: No
Parking Characteristics
Garage Dimensions: 24 X 22
Garage Door Height: 7
Garage Door Width: 9
Garage Square Feet: 528
Public Survey Info
Range#: 23
Section#: 17
Township#: 27
Property Features
Accessible: None
Air Conditioning: Central Air
Amenities Shared: Other
Amenities Unit: Cable; Deck; Kitchen Window; Natural Woodwork; Tile Floors; Washer/Dryer Hookup
Appliances: Dishwasher; Disposal; Dryer; Microwave; Range; Refrigerator; Washer
Approved Financing: NONE
Association Fee Includes: Building Exterior; Hazard Insurance; Outside Maintenance; Professional Mgmt; Shared Amenities; Snow Removal
Assumable Loan: Not Assumable
Basement: Concrete Block; Drain Tiled; Egress Windows; Storage Space
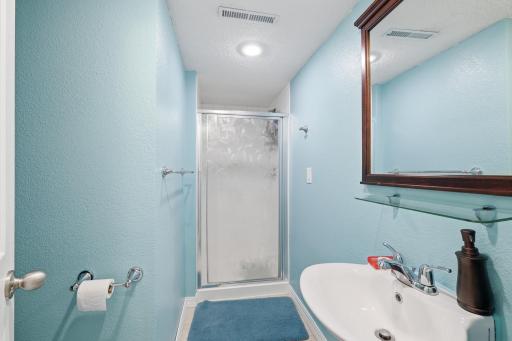
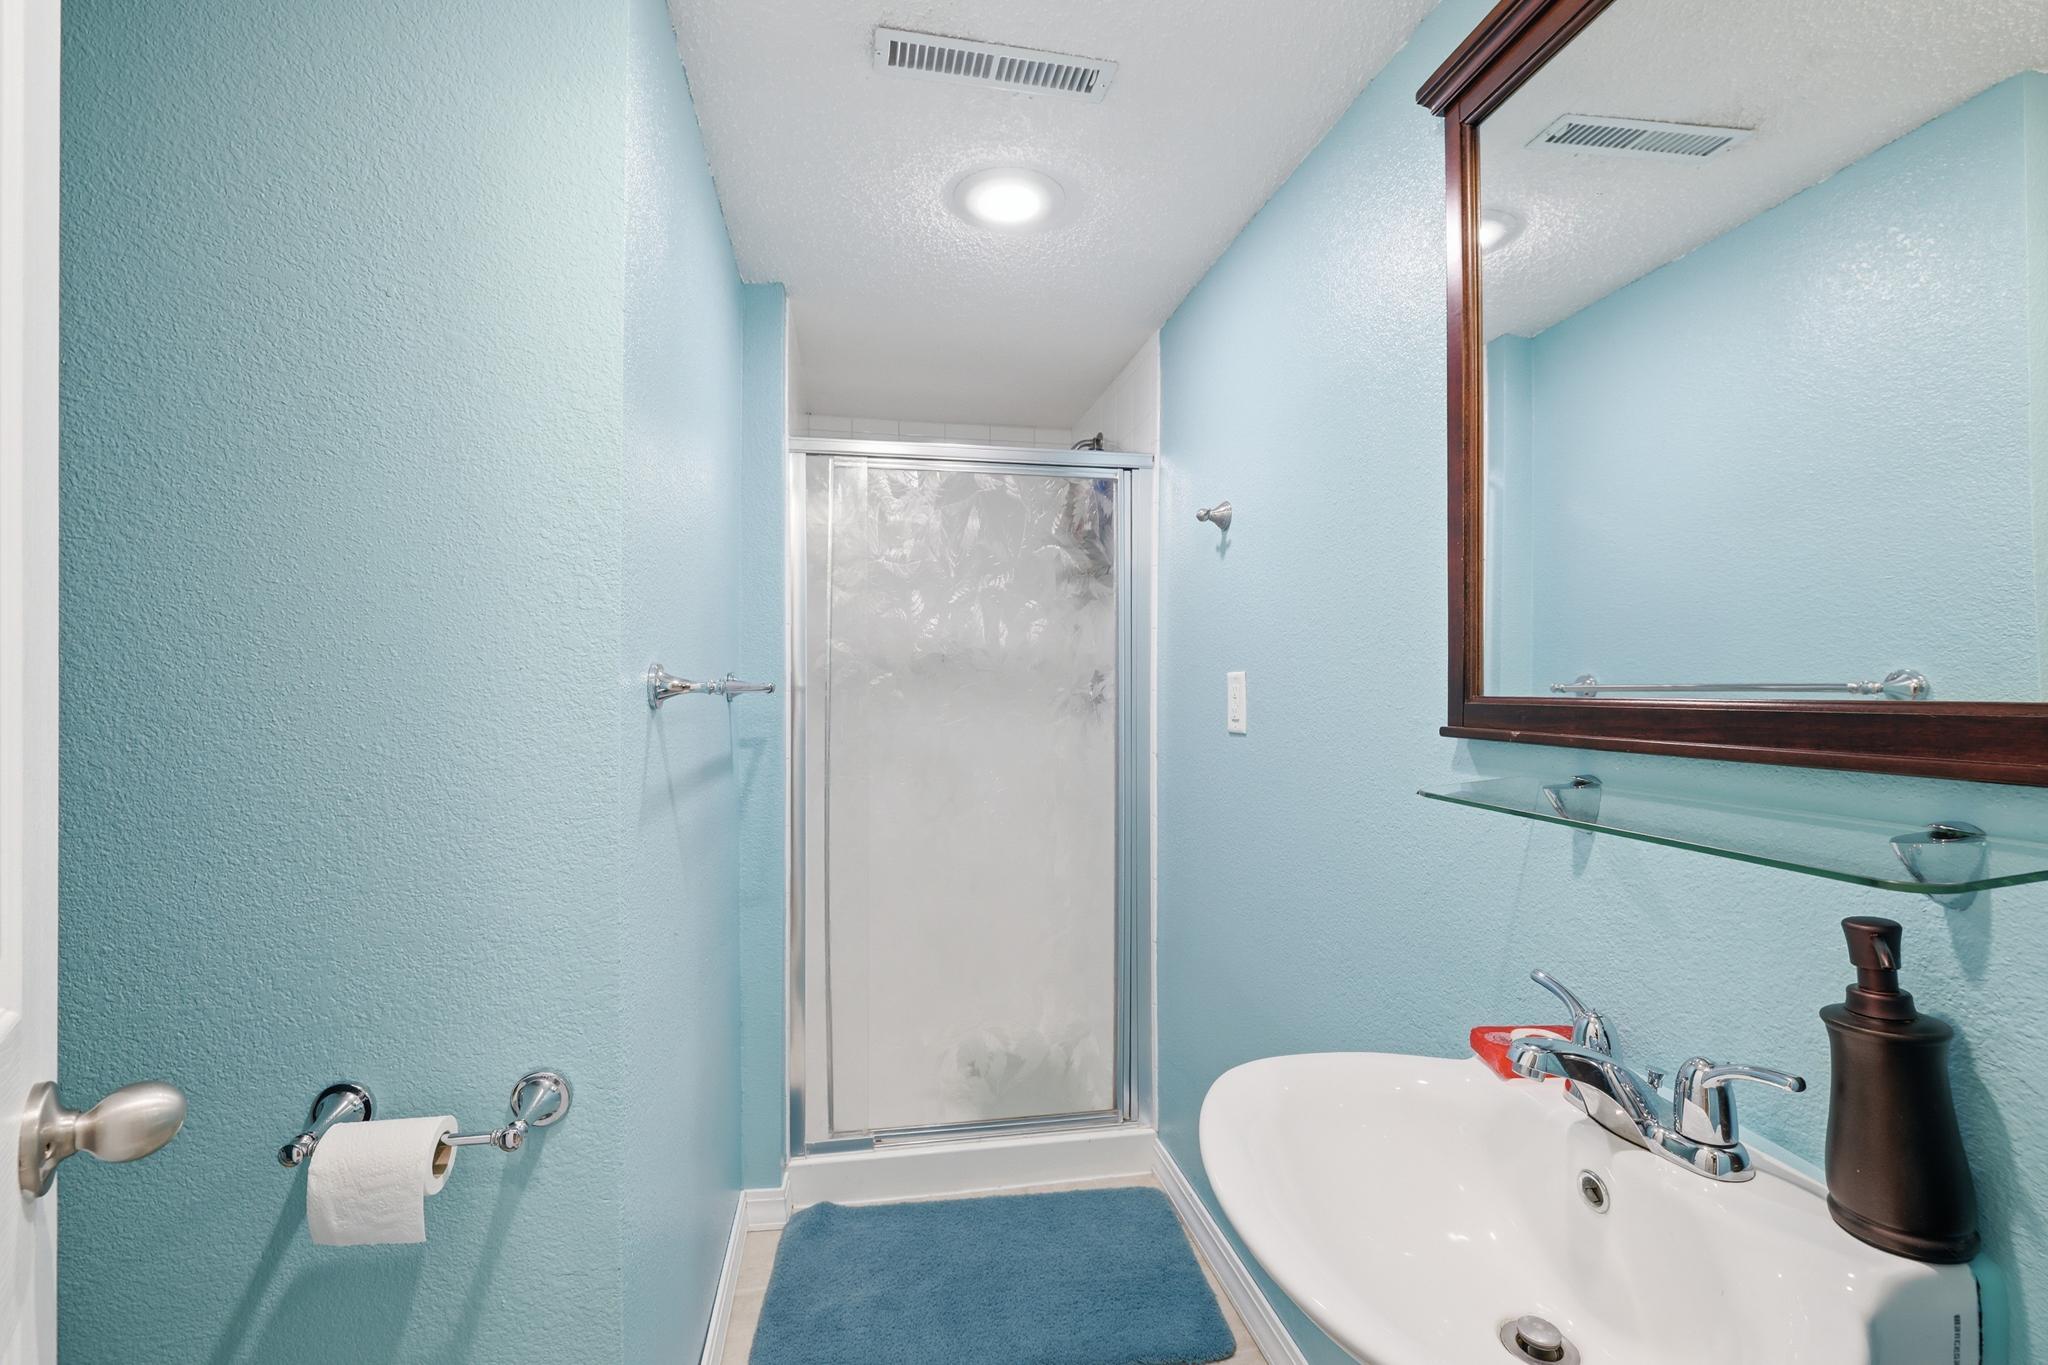
Bath Description: Upper Level Full Bath; 3/4 Basement
Construction Materials: Frame
Construction Status: Previously Owned
Dining Room Description: Informal Dining Room; Living/Dining Room
Electric: 100 Amp Service
Existing Financing: Conventional
Exterior: Vinyl
Family Room Characteristics: Family Room; Lower Level
Fencing: Privacy; Wood
Financing Terms: Conventional
Fireplace Characteristics: Decorative; Living Room; Wood Burning
Foundation: Concrete Block
Fuel: Natural Gas
Heating: Forced Air
Internet Options: Cable; DSL; Fiber Optic
Laundry: Gas Dryer Hookup; In Basement; Lower Level; Sink; Washer Hookup
Lock Box Type: Supra
Lot Description: Tree Coverage - Medium
Parking Characteristics: Garage Door Opener; Storage
Pool Description: Below Ground; Shared
Road Frontage: City Street
Road Responsibility: Public Maintained Road
Roof: Age Over 8 Years; Asphalt Shingles
Sellers Terms: Cash; Conventional; FHA; VA
Sewer: City Sewer - In Street
Special Search: 3 BR on One Level
Stories: Two
Townhouse Characteristics: End Unit; Multi-Level
Water: City Water - In Street
Room Information
| Room Name | Dimensions | Level |
| Deck | Main | |
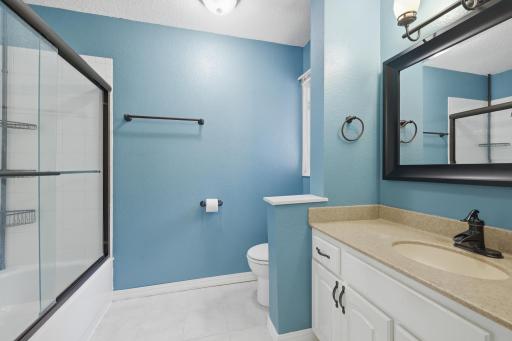
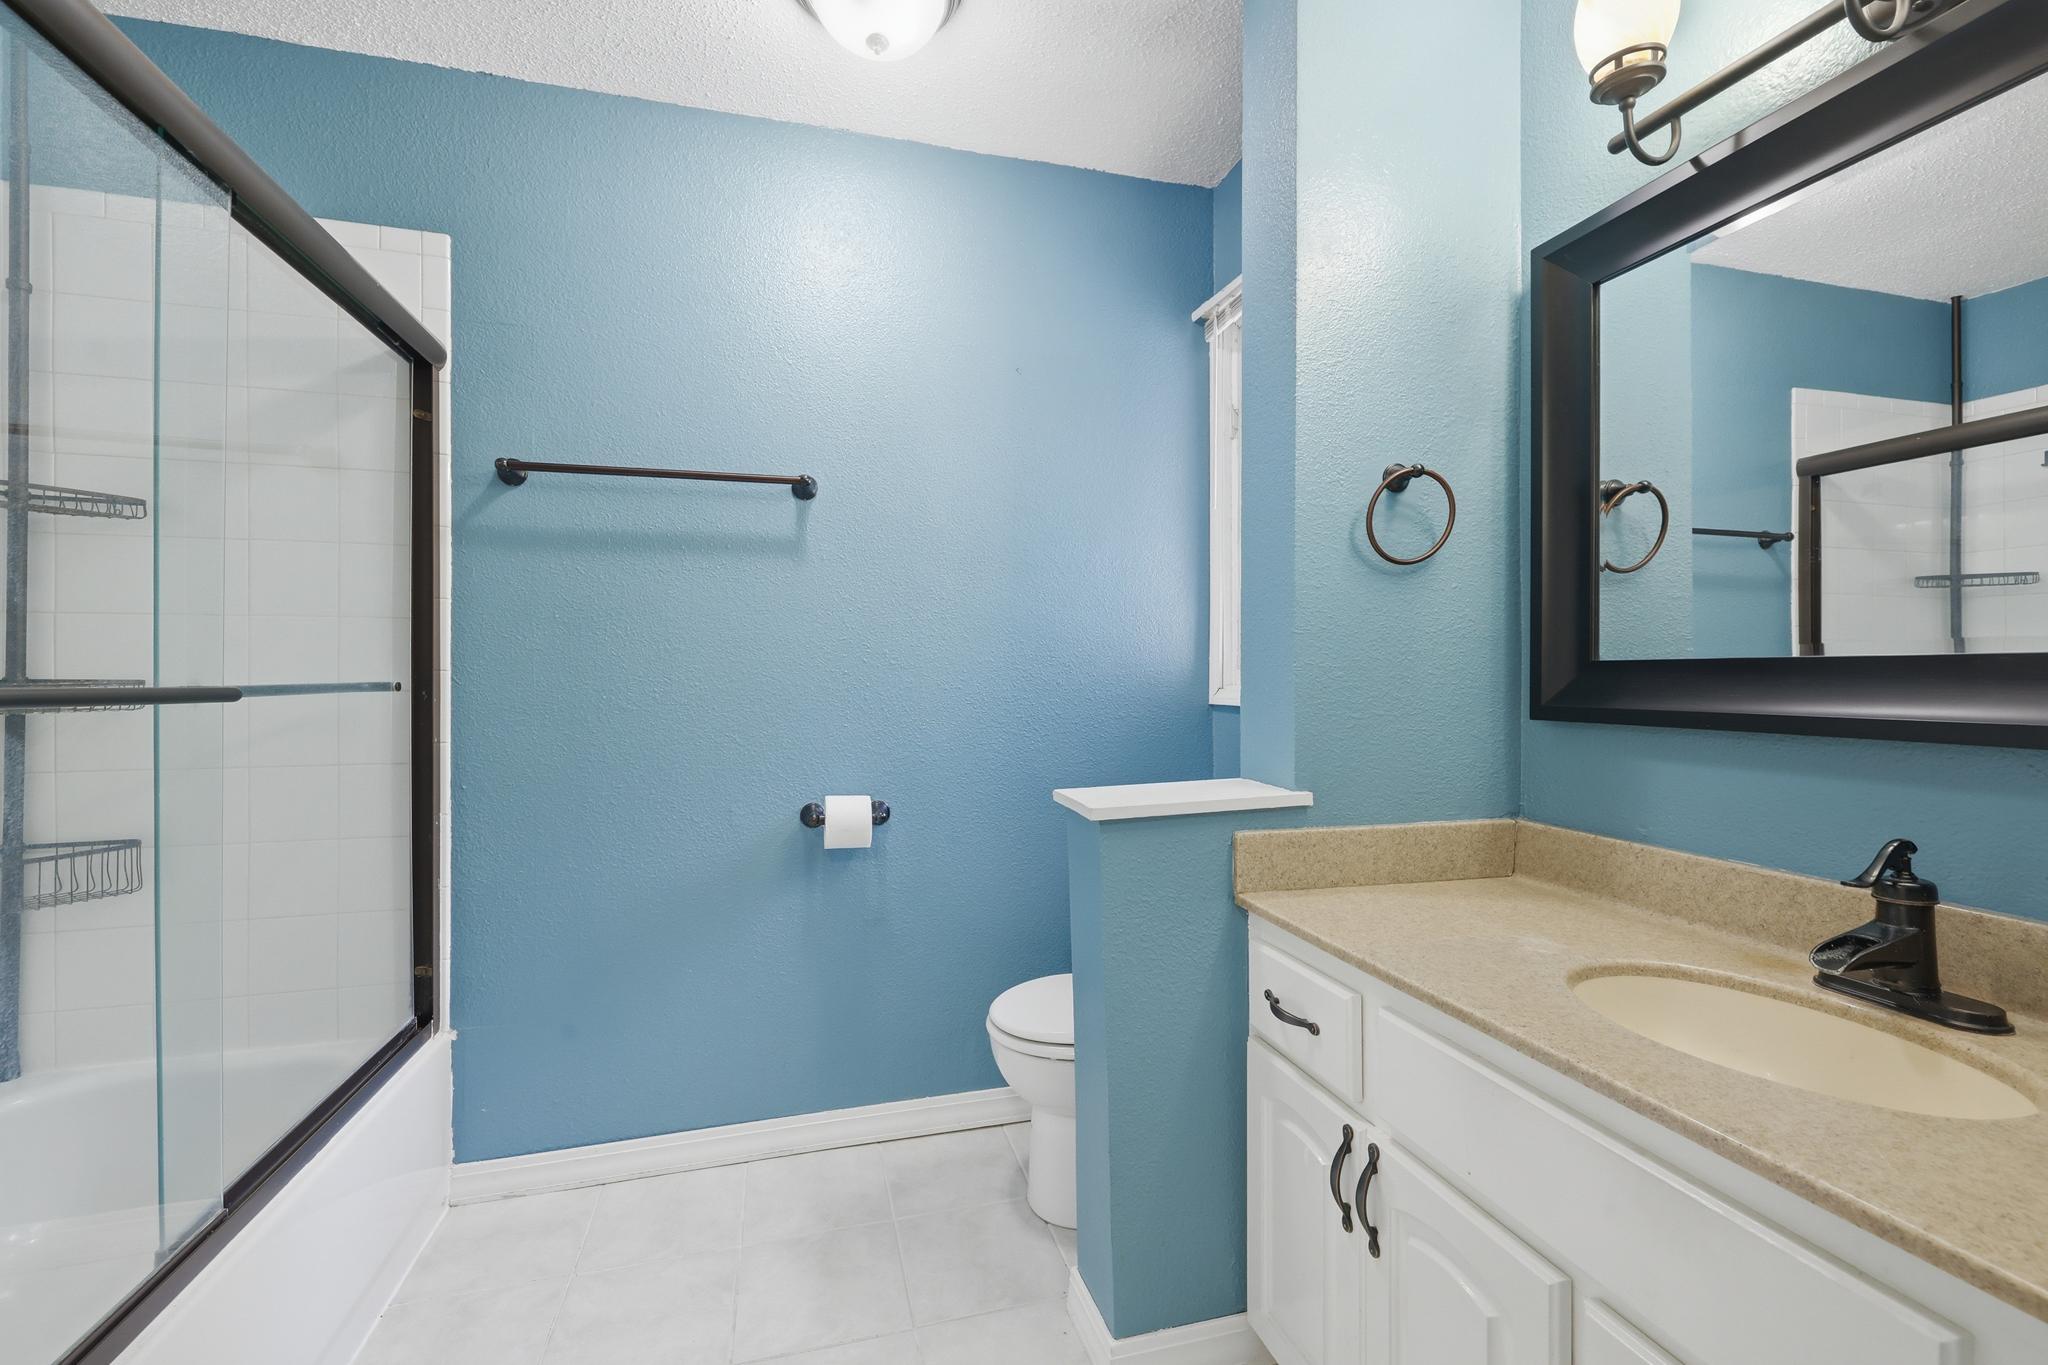
| Bathroom | 8.8 x 6.7 | Upper |
| Dining Room | 10.3 x 10 | Main |
| Family Room | 19.6 x 10.6 | Lower |
| First (1st) Bedroom | 13.6 x 11 | Upper |
| Kitchen | 10.8 x 9.11 | Main |
| Living Room | 18.1 x 13.4 | Main |
| Second (2nd) Bedroom | 13.5 x 9.11 | Upper |
| Third (3rd) Bedroom | 10.5 x 10.1 | Upper |
Listing Office: Fresh Start Realty
Last Updated: October - 15 - 2026

The data relating to real estate for sale on this web site comes in part from the Broker Reciprocity SM Program of the Regional Multiple Listing Service of Minnesota, Inc. The information provided is deemed reliable but not guaranteed. Properties subject to prior sale, change or withdrawal. ©2026 Regional Multiple Listing Service of Minnesota, Inc All rights reserved.
Monday 19th of October 2026 10:13 AM

218-998-4400
Mohagen Real Estate



Let's Connect

Mohagen Real Estate
sue@MohagenRealEstate.com
Office: 218-998-4400
Cell: 218-731-7376

Mohagen Real Estate is licensed in the State of Minnesota