1759 Lilac Lane, Saint Paul, MN 55118 (MLS# 6793287)
$2,195,000
Saint Paul, MN 55118
MLS# 6793287
Status: Closed
5 beds | 5 baths | 6333 sqft
1 / 5
Property Description
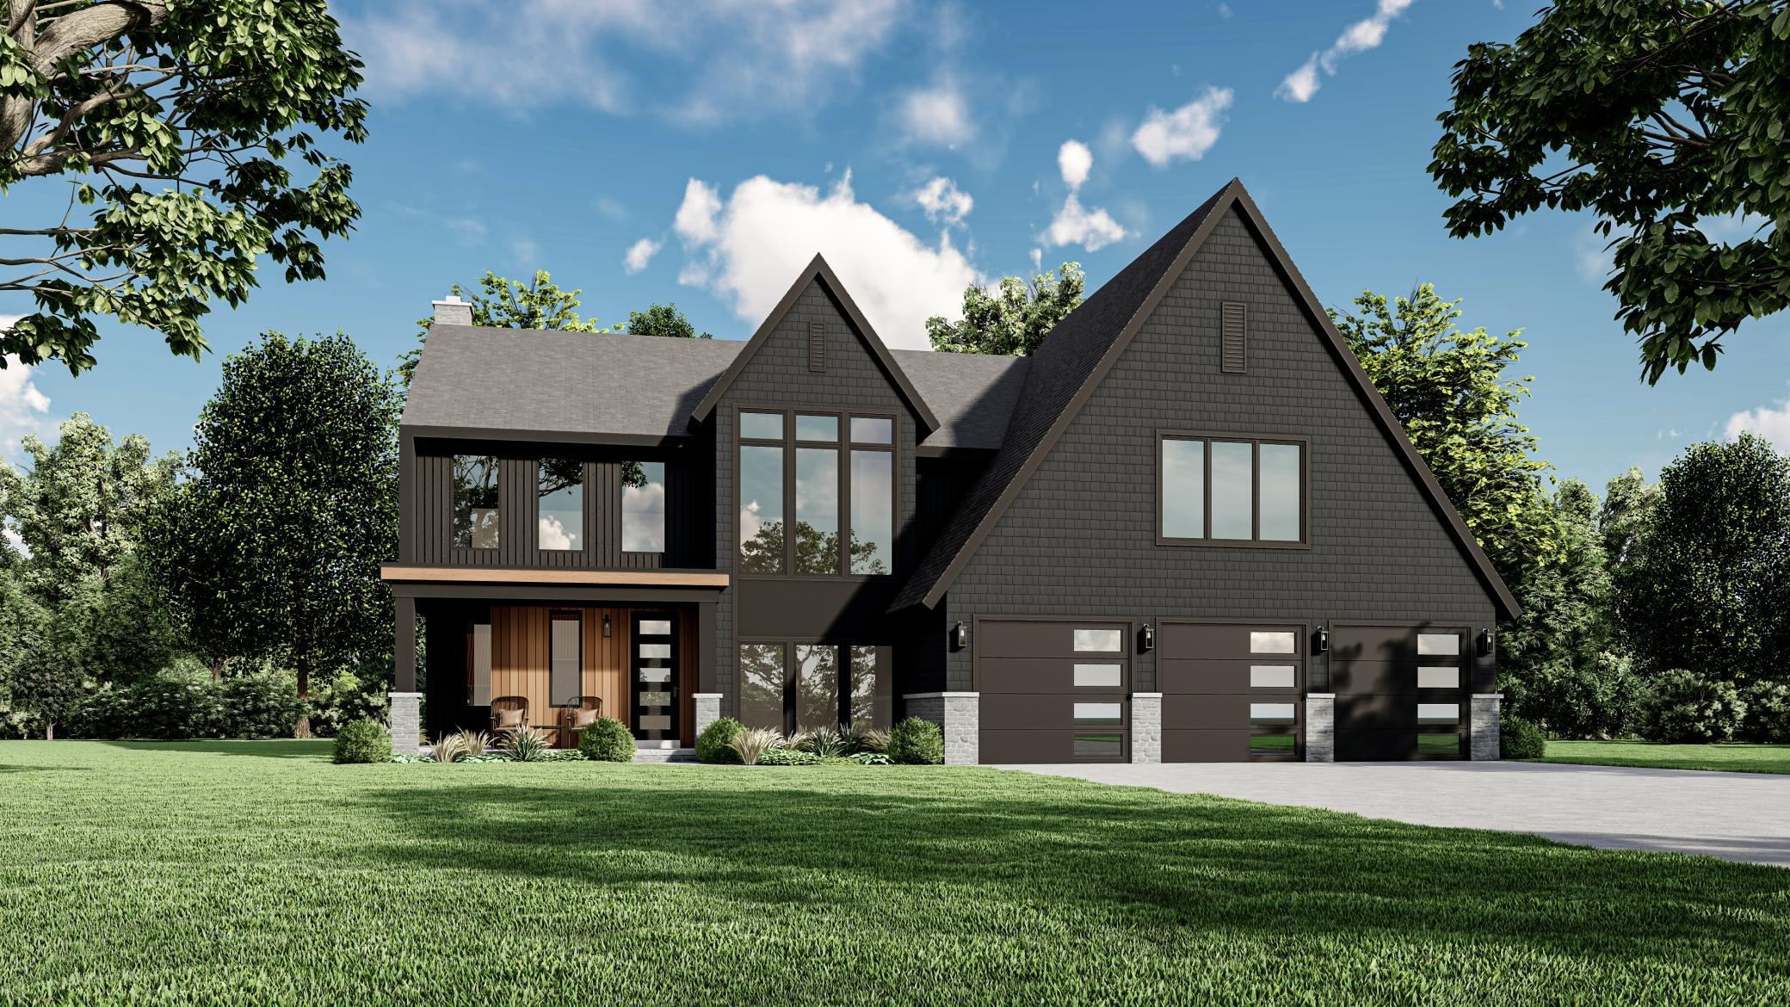
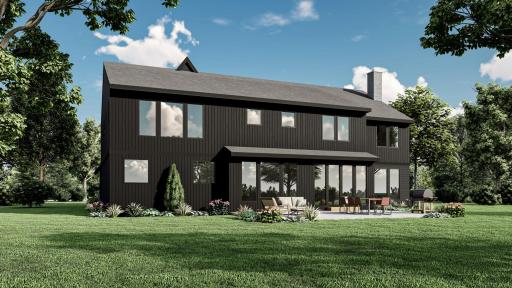
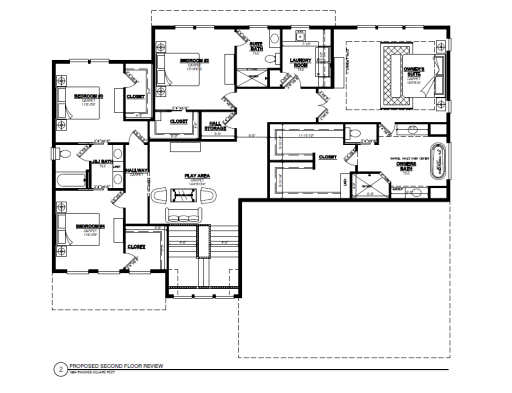
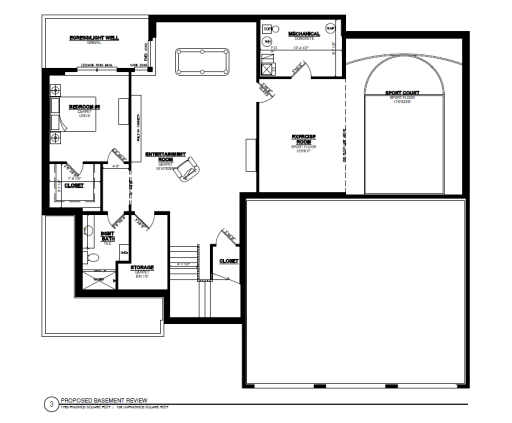
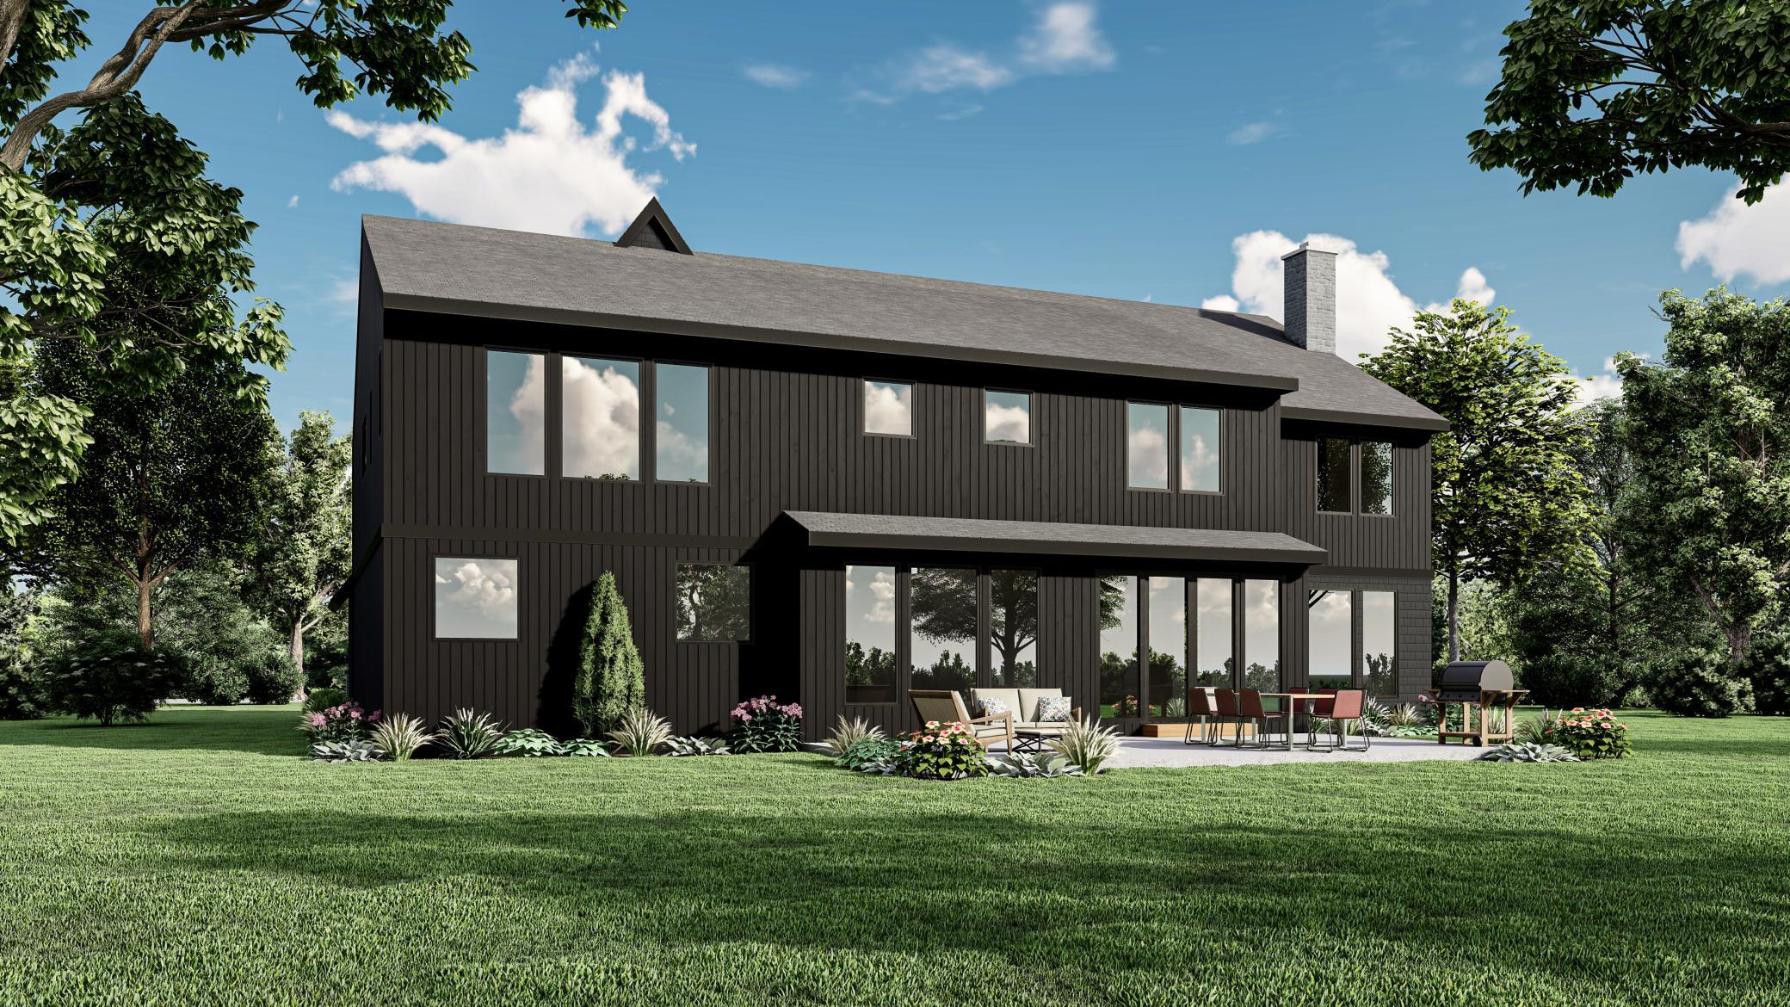
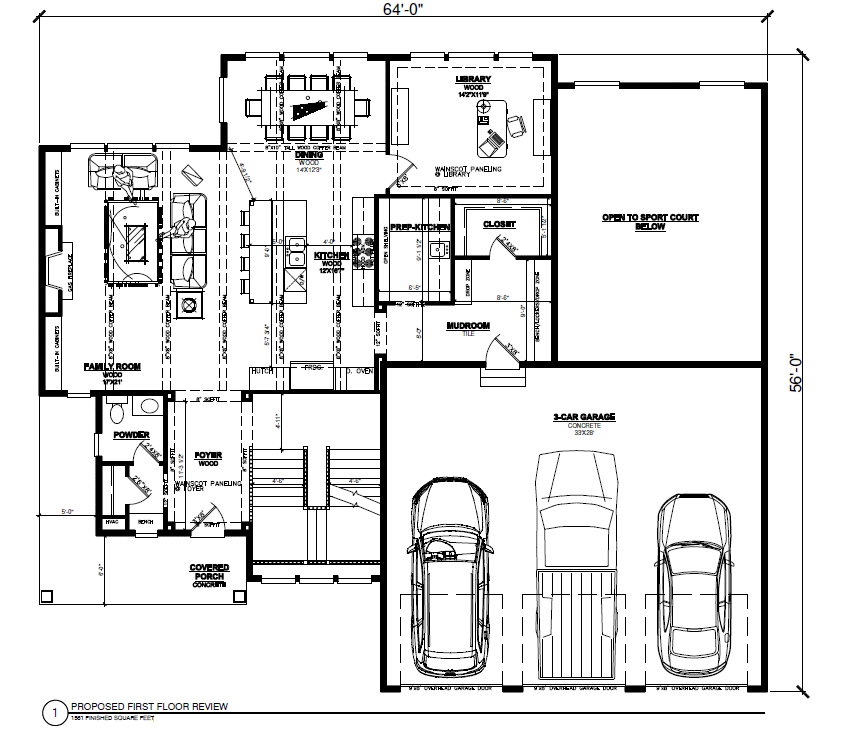
Welcome to your future home nestled in the heart of the highly desirable Mendota Heights community. Designed and built with meticulous attention to detail by Paragon Custom Homes, this exceptional residence offers a seamless blend of timeless elegance and modern comfort. Step inside this sprawling 5-bedroom, 5-bathroom masterpiece and be greeted by an open-concept layout flooded with natural light with a park-like yard! The home has slightly over five thousand square feet and boasts high end finishes throughout including a sport court and exercise room perfect for the active family. The gourmet kitchen, equipped with state-of-the-art appliances and custom cabinetry, serves as the perfect hub for culinary creations and memorable gatherings. Each of the spacious bedrooms offers a serene retreat. The magnificent master suite is a sanctuary of luxury, boasting a walk-in closet and a lavish bathroom with a soaking tub and a separate glass-enclosed shower. The expansive living areas provide endless possibilities for relaxation and entertainment, while the thoughtfully designed outdoor space is perfect for al fresco dining and enjoying Minnesotaâs seasons. Located in the charming city of Mendota Heights area, this home positions you just moments away from quaint boutiques, acclaimed restaurants, vibrant cultural attractions, MSP airport all the while offering close proximity and an easy commute to both Minneapolis and Saint Paul living. Discover unparalleled craftsmanship and sophistication in this custom built dream home by Paragon Custom Homes â where luxury meets lifestyle. Don't miss the opportunity to shape your future in this exclusive community.
Details
Maps
Contract Information
Status: Closed
Off Market Date: 2025-10-21
Contingency: None
Current Price: 2106430
Closed Date: 2025-12-17
Original List Price: 2195000
Sales Close Price: 2106430
ListPrice: 2195000
List Date: 2025-09-23
Owner is an Agent?: Yes
Auction?: No
General Property Information
Common Wall: No
Lot Measurement: Acres
Manufactured Home?: No
Multiple PIDs?: No
New Development: No
Number of Fireplaces: 1
Waterfront YN: No
Year Built: 2024
Yearly/Seasonal: Yearly
Zoning: Residential-Single Family
Bedrooms: 5
Baths Total: 5
Bath Full: 2
Bath Three Quarters: 2
Bath Half: 1
Main Floor Total SqFt: 1562
Above Grd Total SqFt: 4531
Below Grd Total SqFt: 1802
Total SqFt: 6333
Total Finished Sqft: 5266.00
Style: (SF) Single Family
Foundation Size: 1695
Garage Stalls: 3
Lot Dimensions: Irregular
Acres: 0.33
Location Tax and Other Information
House Number: 1759
Street Name: Lilac
Street Suffix: Lane
Postal City: Saint Paul
County: Dakota
State: MN
Zip Code: 55118
Complex/Dev/Subdivision: Highland Heights South
Assessments
Tax With Assessments: 1558
Builder Information
Builder ID: 77259
Builder Name: PARAGON CUSTOM HOMES
Building Information
Finished SqFt Above Ground: 3571
Finished SqFt Below Ground: 1695
Lease Details
Land Leased: Not Applicable
Miscellaneous Information
Homestead: No
Ownership
Fractional Ownership: No
Parking Characteristics
Garage Square Feet: 986
Public Survey Info
Range#: 23
Section#: 23
Township#: 28
Property Features
Accessible: None
Air Conditioning: Central Air
Amenities Unit: Cable; Exercise Room; Hardwood Floors; In-Ground Sprinkler; Kitchen Center Island; Kitchen Window; Natural Woodwork; Paneled Doors; Patio; Primary Bedroom Walk-In Closet; Tile Floors; Walk-In Closet; Washer/Dryer Hookup; Wet Bar
Appliances: Air-To-Air Exchanger; Cooktop; Dishwasher; Disposal; Double Oven; Dryer; Electronic Air Filter; Refrigerator; Washer
Assumable Loan: Not Assumable
Basement: Drain Tiled; Egress Windows; Storage Space
Bath Description: 3/4 Jack & Jill; Main Floor 1/2 Bath; Upper Level 3/4 Bath; Upper Level Full Bath
Construction Materials: Concrete; Frame
Construction Status: To Be Built/Floor Plan
Dining Room Description: Kitchen/Dining Room; Living/Dining Room
Electric: 200+ Amp Service
Exterior: Brick/Stone; Cement Board; Shakes
Family Room Characteristics: Loft; Lower Level; Main Level
Fencing: None
Financing Terms: Conventional
Fireplace Characteristics: Family Room; Gas Burning
Foundation: Poured Concrete
Fuel: Natural Gas
Heating: Forced Air; Humidifier; Zoned
Laundry: Gas Dryer Hookup; Laundry Room; Upper Level; Washer Hookup
Lot Description: Irregular Lot; Public Transit (w/in 6 blks); Sod Included in Price; Tree Coverage - Light
Parking Characteristics: Finished Garage; Garage Door Opener; Heated Garage; Insulated Garage
Pool Description: None
Road Frontage: City Street; Paved Streets
Road Responsibility: Public Maintained Road
Roof: Age 8 Years or Less; Pitched
Sellers Terms: Cash; Conventional; Other
Sewer: City Sewer/Connected
Special Search: 2nd Floor Laundry; 4 BR on One Level; Primary Bdr Suite
Stories: Two
Water: City Water/Connected
Room Information
| Room Name | Dimensions | Level |
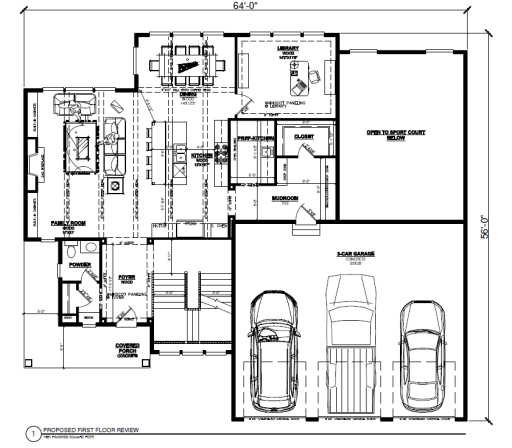
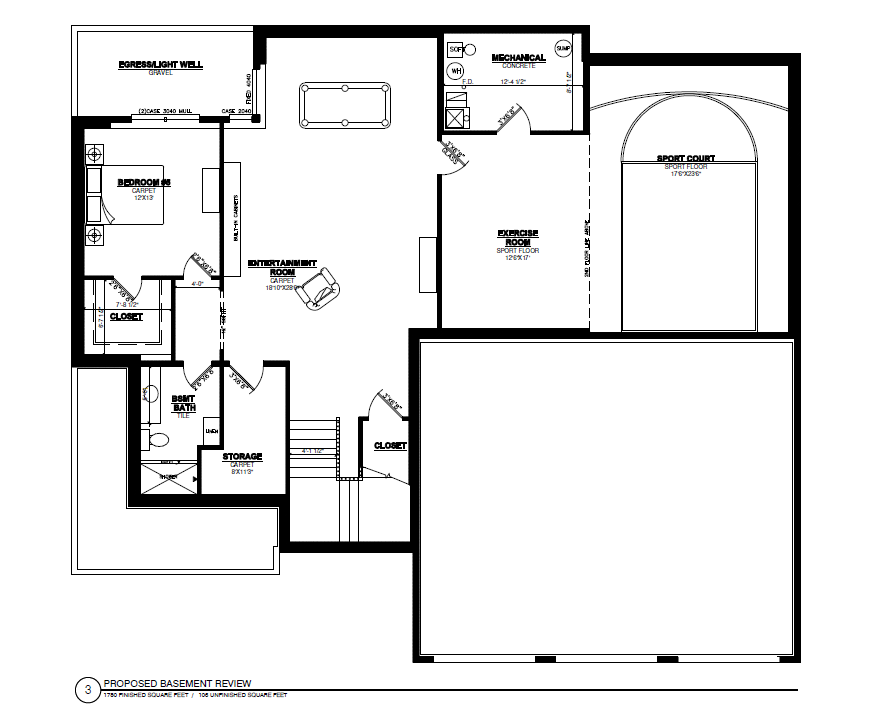
| Athletic Court | 18x24 | Basement |
| Exercise Room | 13x17 | Basement |
| Library | 14x12 | Main |
| Family Room | 17x21 | Main |
| Kitchen | 12x17 | Main |
| Dining Room | 14x12 | Main |
| Fifth (5th) Bedroom | 12x13 | Basement |
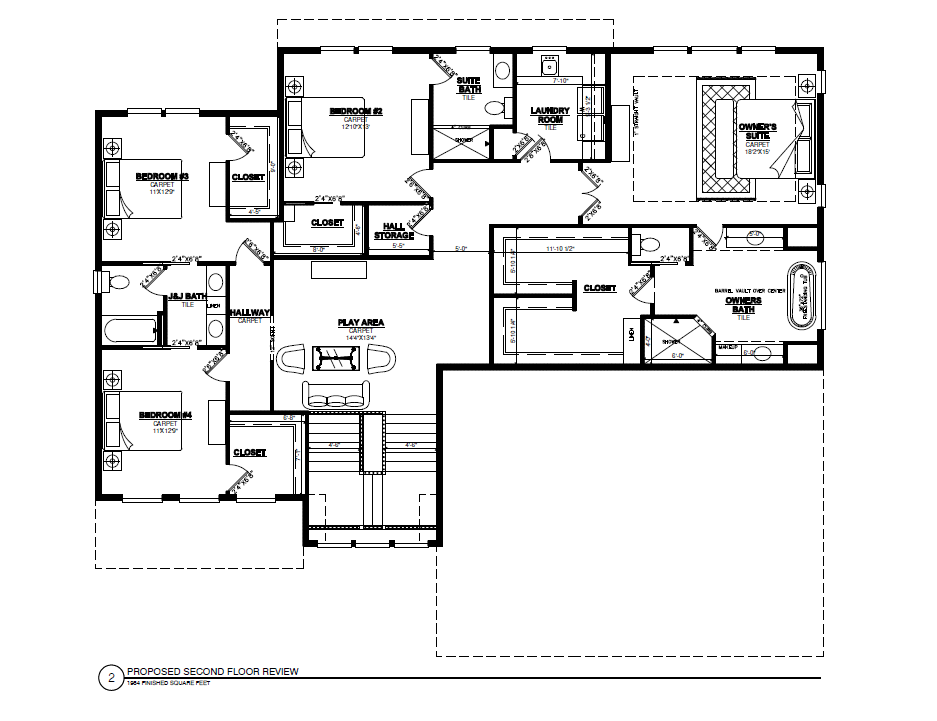
| Bathroom | 16x12 | Upper |
| Bathroom | 12x7 | Upper |
| Bathroom | 7x10 | Upper |
| First (1st) Bedroom | 18x15 | Upper |
| Second (2nd) Bedroom | 13x13 | Upper |
| Third (3rd) Bedroom | 11x13 | Upper |
| Fourth (4th) Bedroom | 11x13 | Upper |
Listing Office: RE/MAX Results
Last Updated: January - 27 - 2026

The data relating to real estate for sale on this web site comes in part from the Broker Reciprocity SM Program of the Regional Multiple Listing Service of Minnesota, Inc. The information provided is deemed reliable but not guaranteed. Properties subject to prior sale, change or withdrawal. ©2026 Regional Multiple Listing Service of Minnesota, Inc All rights reserved.
Wednesday 14th of October 2026 03:17 AM

218-998-4400
Mohagen Real Estate


Let's Connect

Mohagen Real Estate
sue@MohagenRealEstate.com
Office: 218-998-4400
Cell: 218-731-7376

Mohagen Real Estate is licensed in the State of Minnesota