176 Peninsula Road, Minneapolis, MN 55441 (MLS# 6796833)
$1,650,000
Minneapolis, MN 55441
MLS# 6796833
Status: Closed
4 beds | 3 baths | 4468 sqft
1 / 44

Property Description
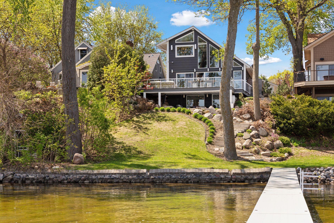
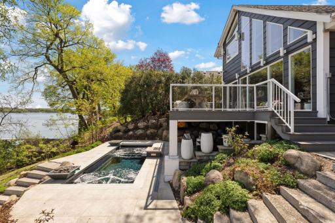
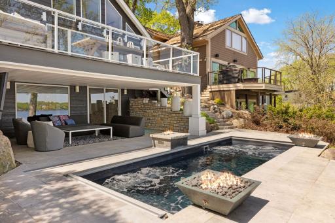
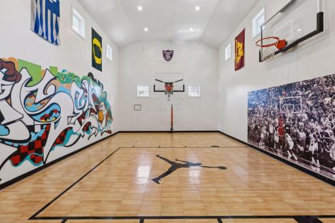
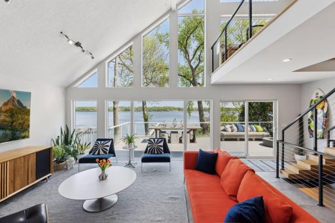
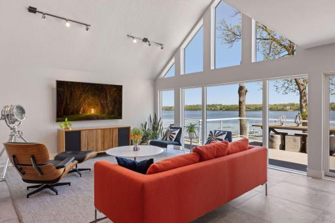
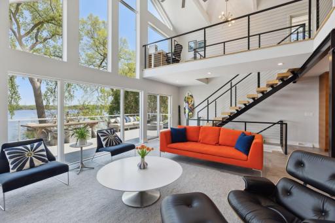
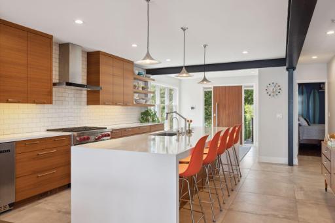
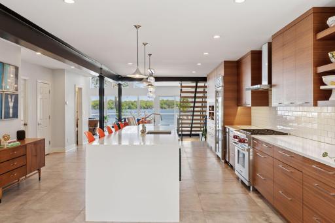
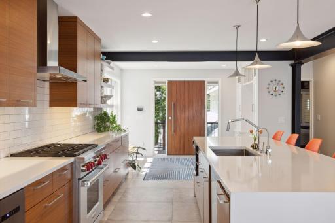
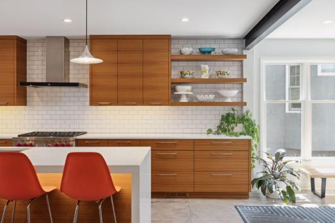
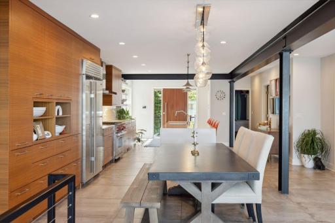
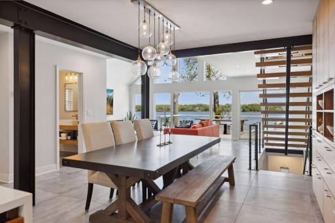
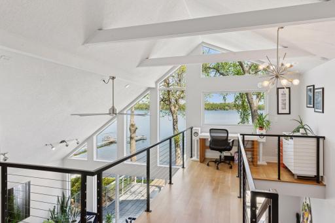
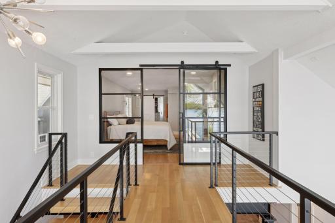
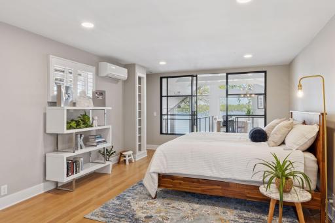
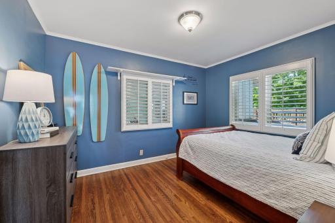
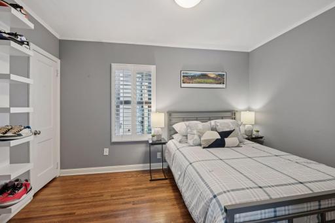
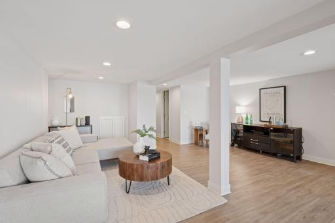
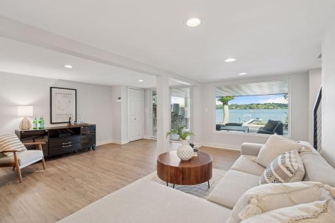
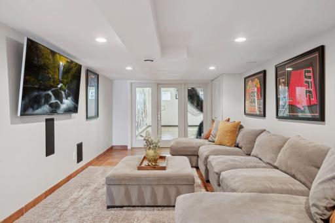
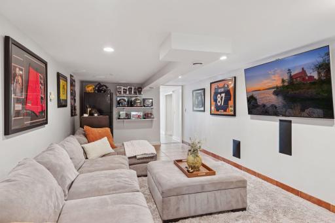
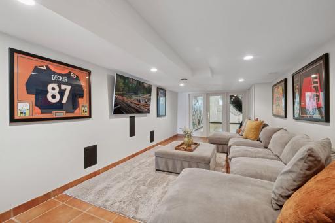
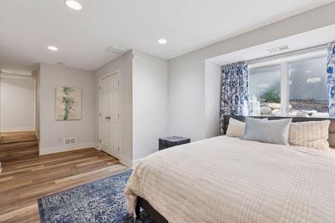
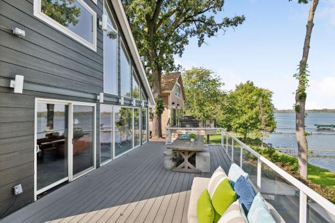
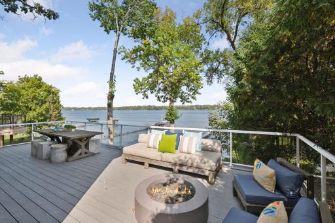
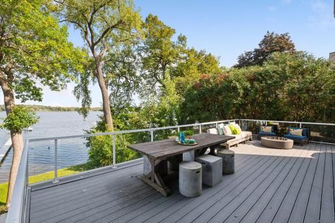
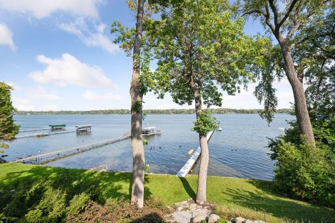
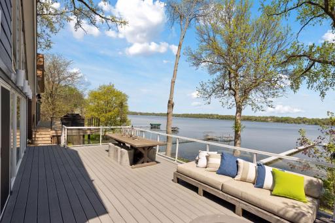
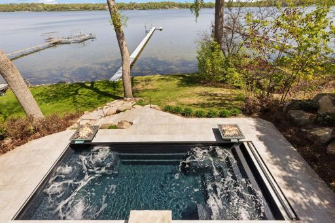
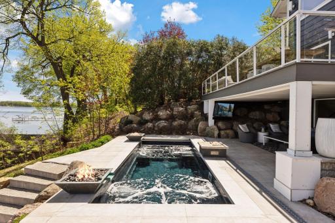
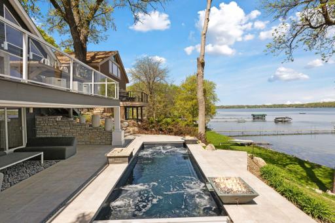
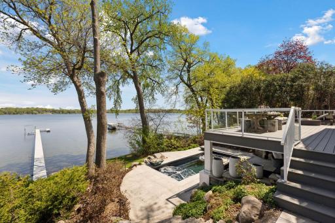
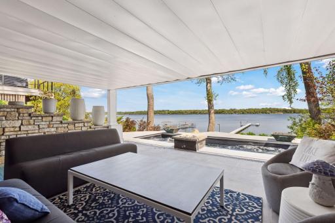
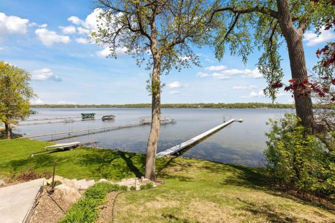
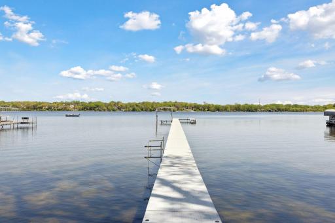
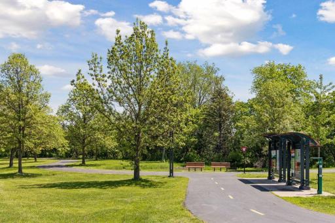
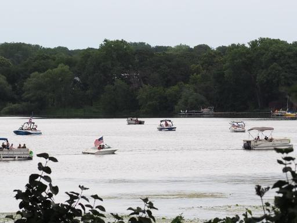
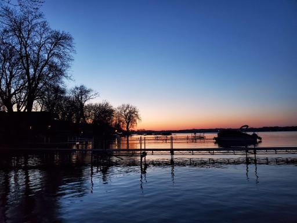
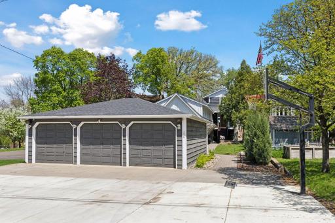
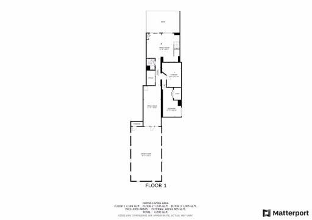
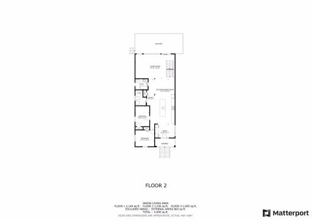
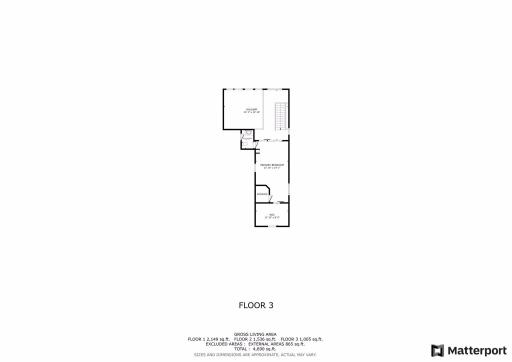
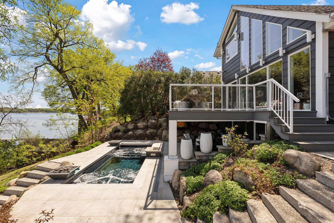
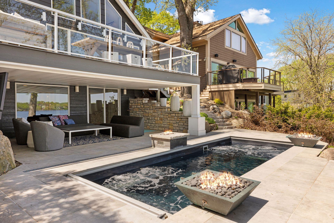
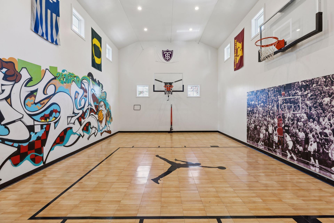
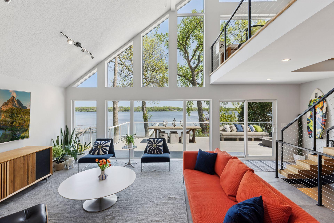
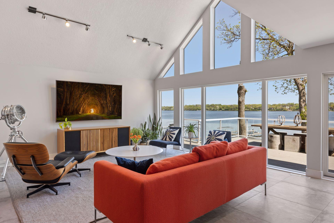
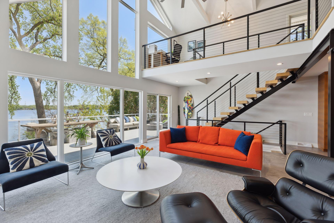
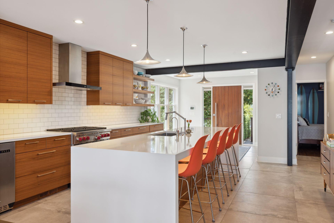
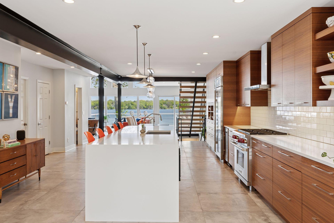
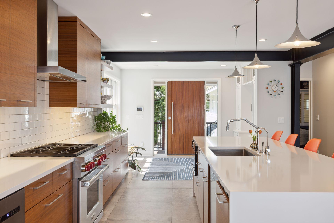
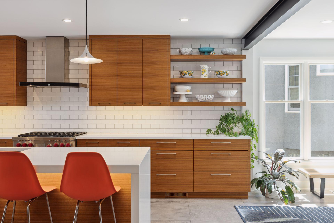
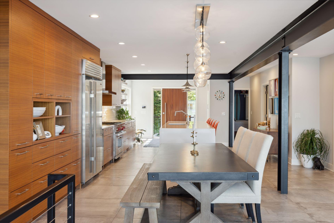
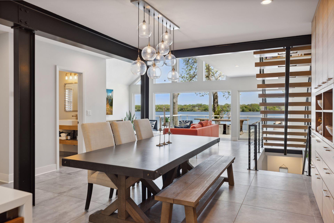
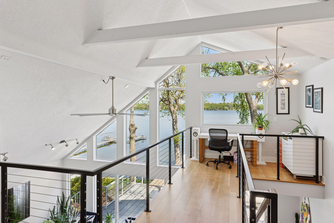
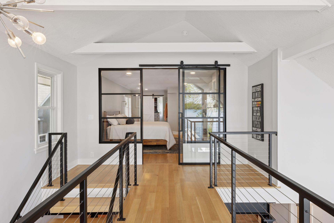
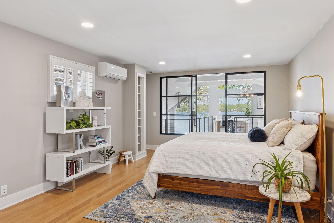
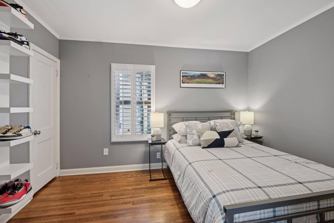
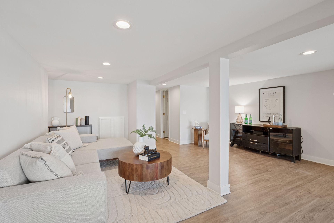
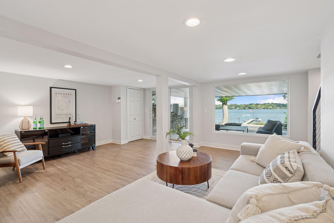
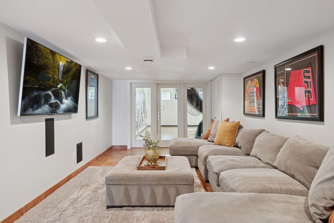
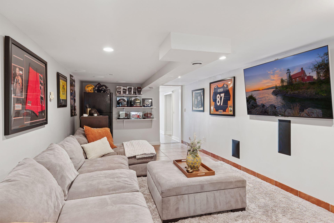
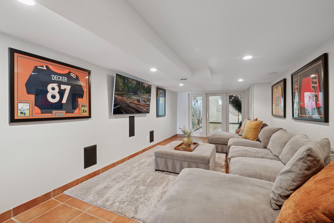
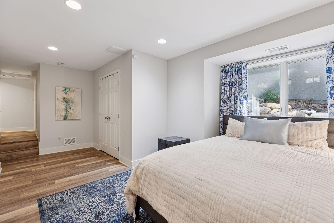
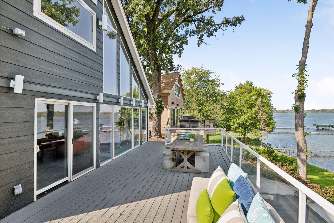
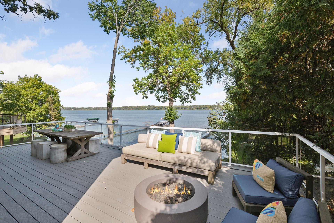
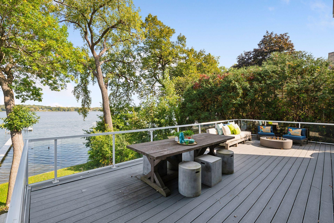
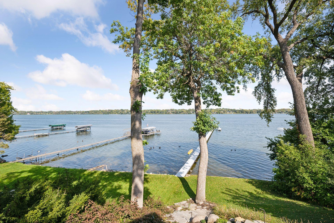
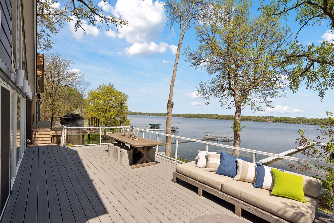
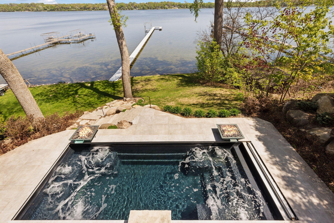
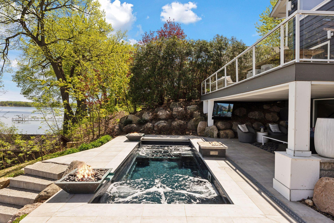
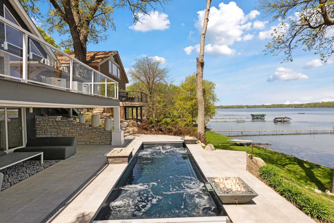
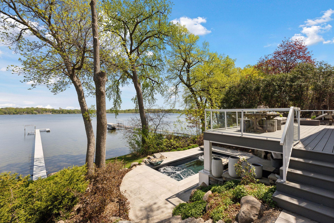
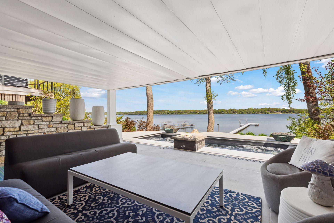
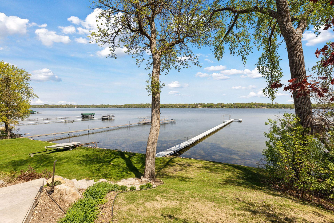
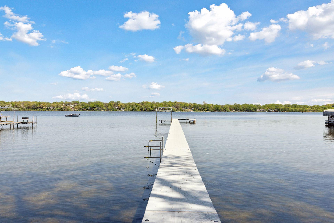
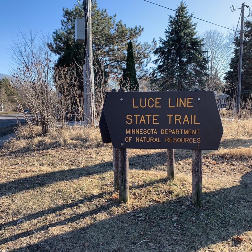
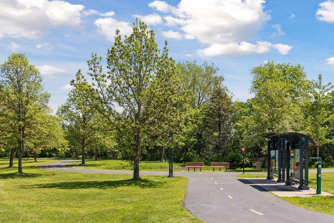
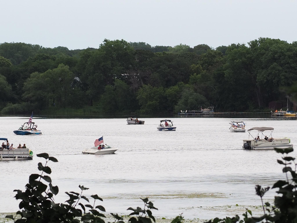
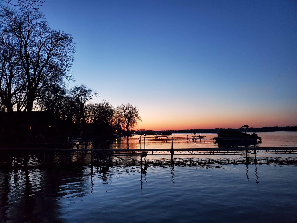
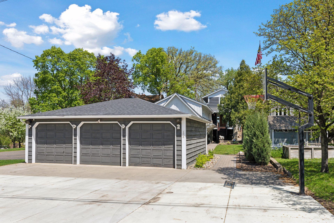
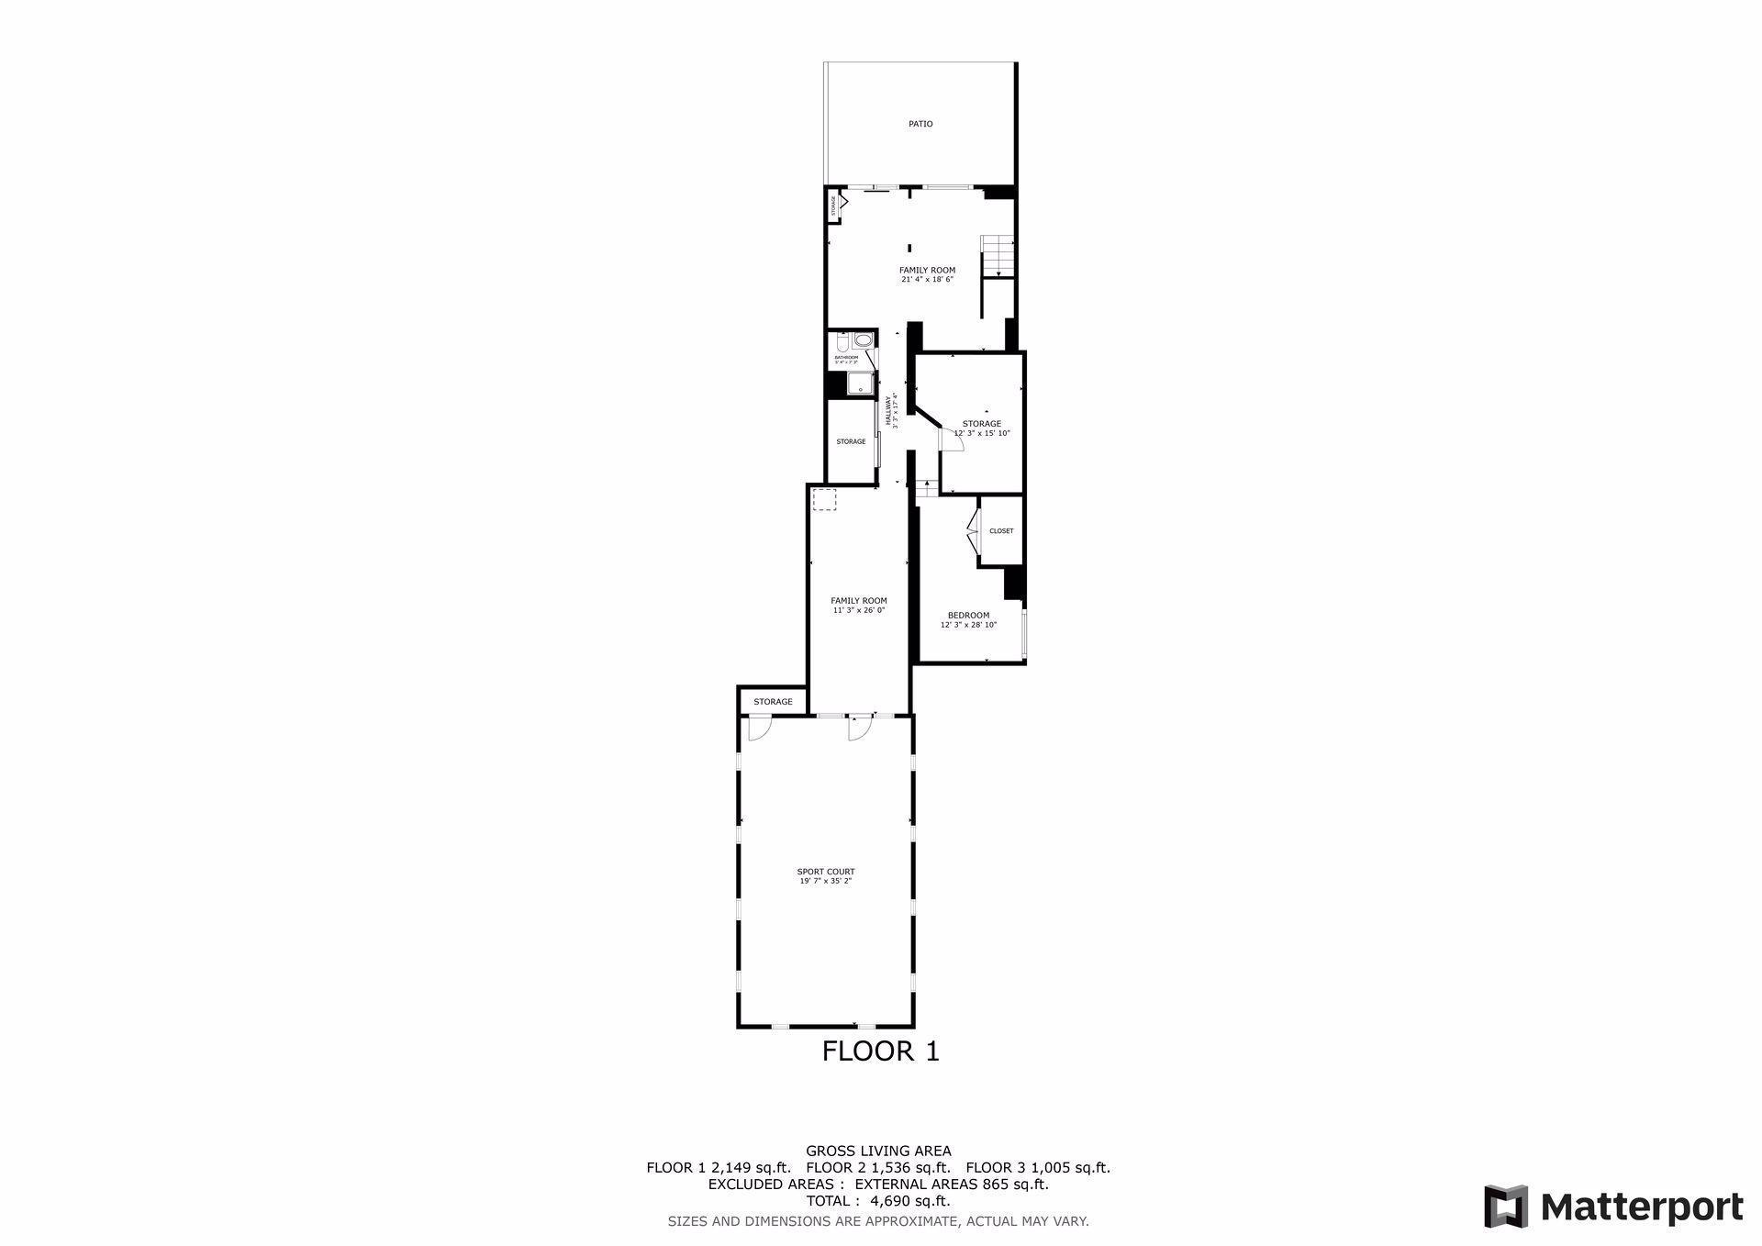
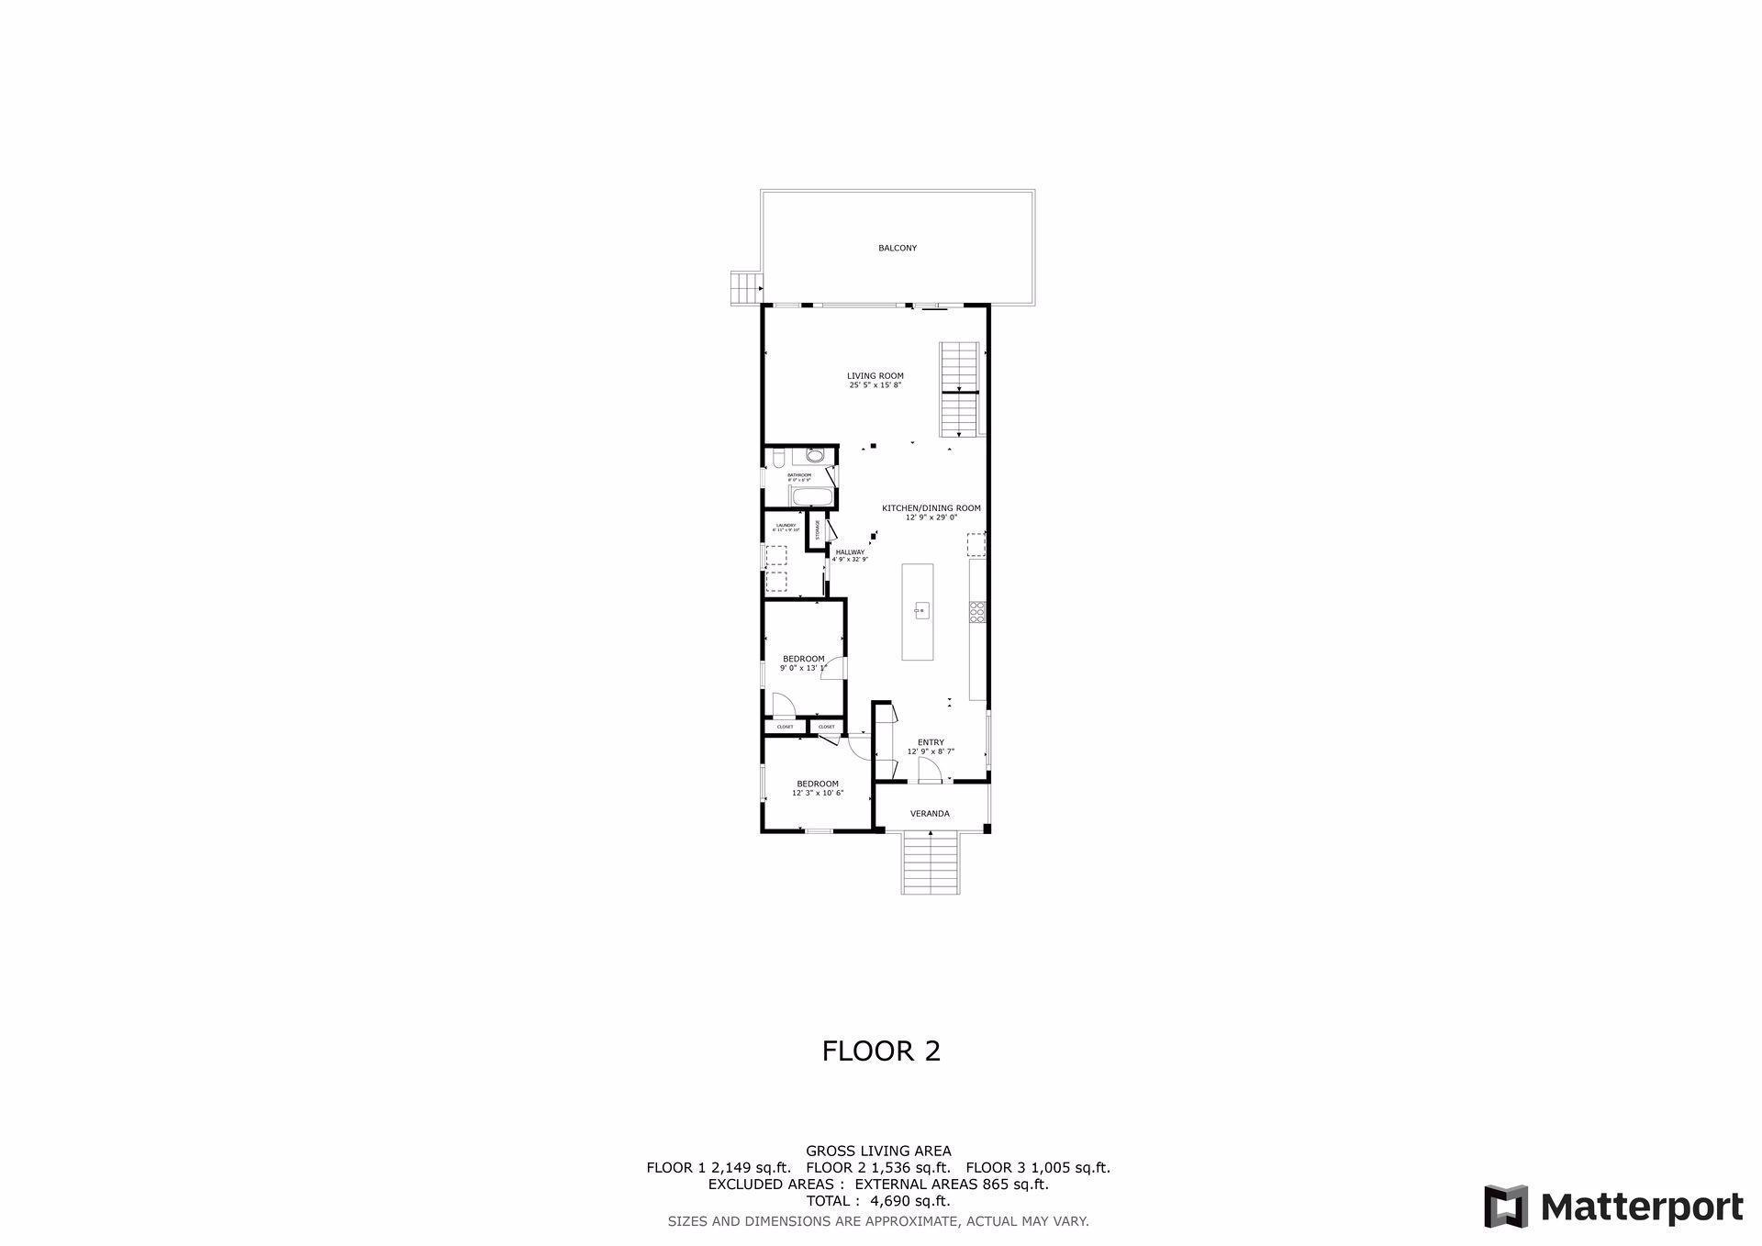
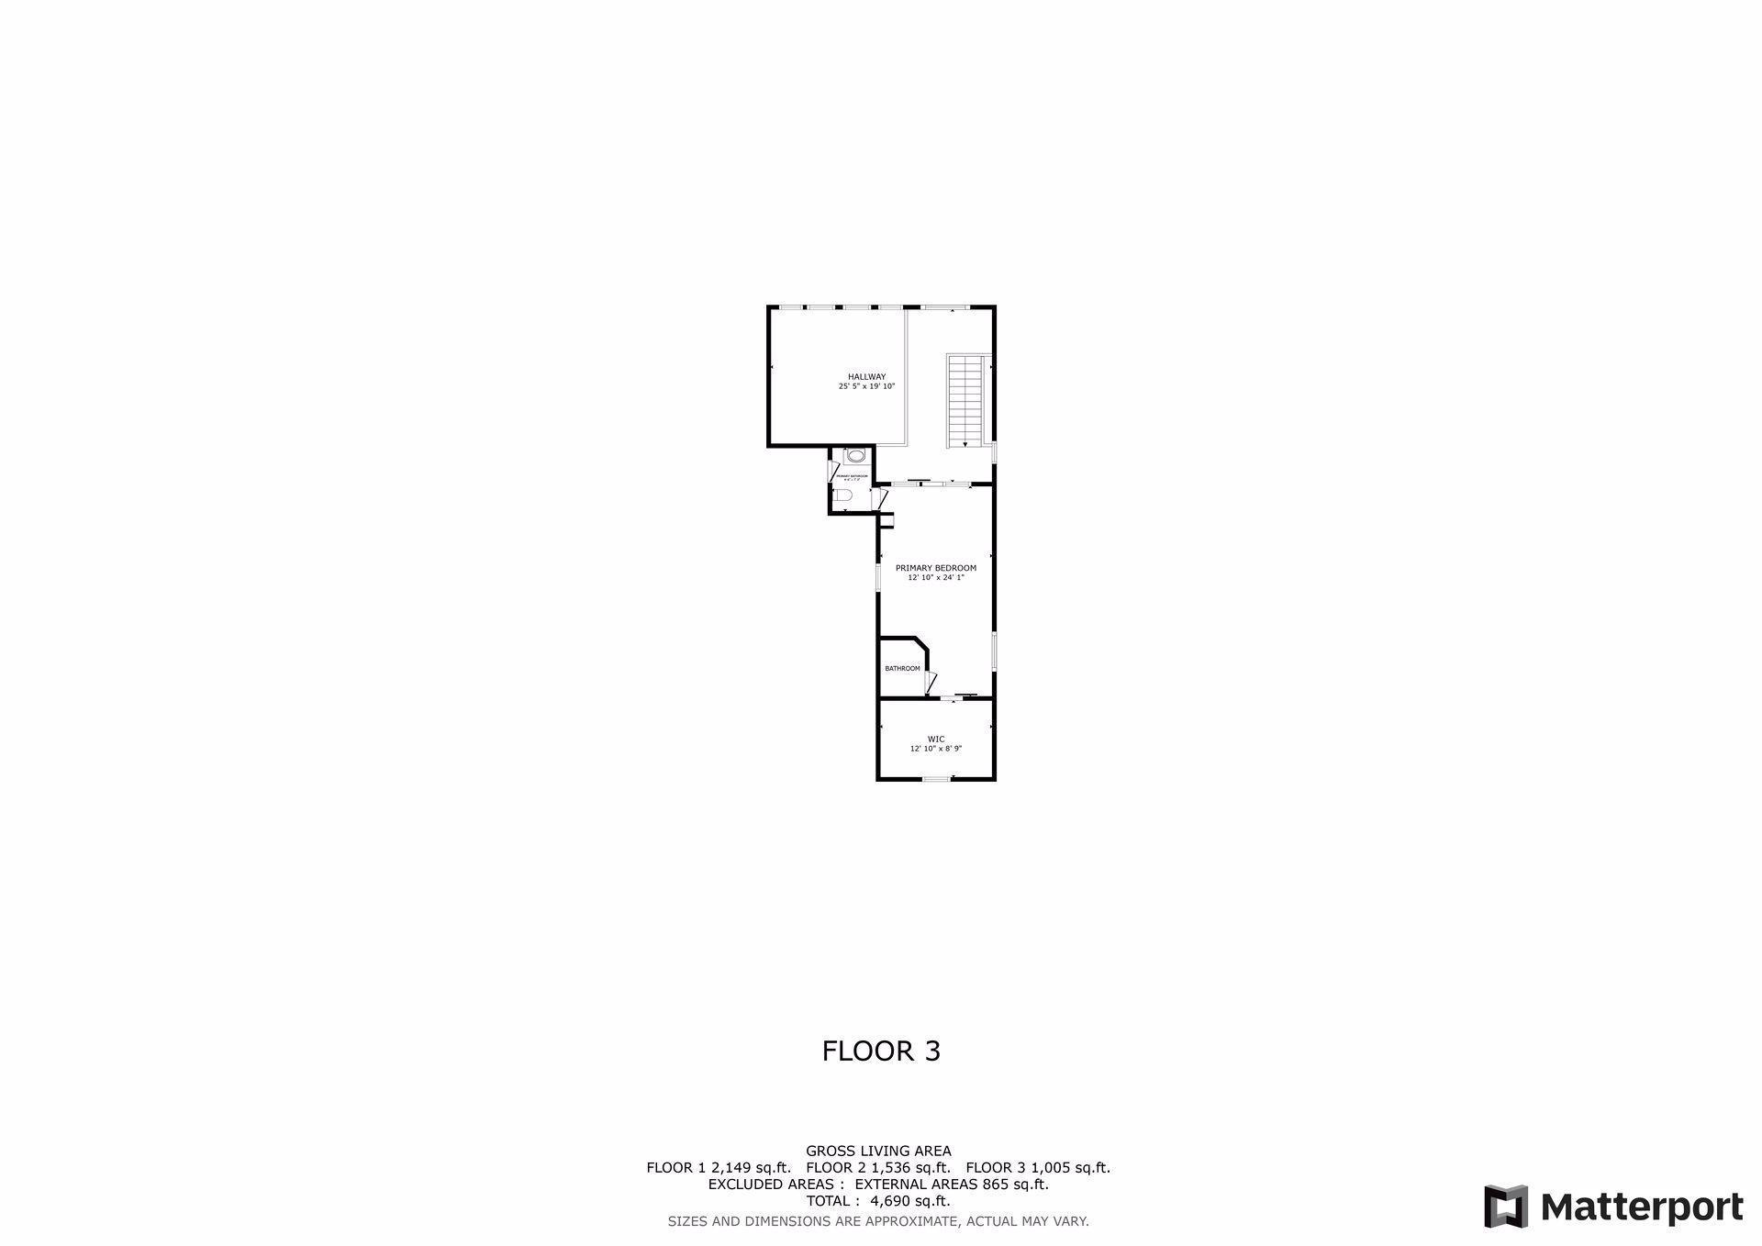
Beautiful Medicine Lake living. One of the only large, fully recreational lakes in the heart of the city. Just 7 miles to the North Loop, 5 miles to downtown Wayzata, and 20 miles to the airport. Enjoy sweeping lake views from the fully remodeled main level and from the upper-level primary suite and office. The chefâs kitchen features Sub-Zero and Wolf appliances, stunning custom quartz waterfall countertops, and rich walnut cabinetry. The main floor also includes a newly remodeled ¾ bath and an expanded, maintenance-free deck overlooking the lake and professionally landscaped yard. Upstairs, the primary suite and office showcase hardwood floors and panoramic lake views. The spa-like bath includes a walk-in tile shower, while the oversized walk-in closet features a center island dresser. The walkout lower level offers two family rooms, a ¾ bath with steam shower, and an incredible 40âx20â sport court with two basketball hoops and batting cageâideal for customization into a golf simulator, yoga studio, or gym. The backyard is a true retreat, with extensive landscaping and a Paladium Plunge Pool (Spa) that functions as both a hot tub and pool. Energy-efficient solar panels (installed 2016, credits through 2026) and a camera-wired home security system (2022) add modern convenience. All this within award-winning Wayzata Schools, with groomed cross-country ski trails on the lake and the Luce Line Trail just steps away.
Details
Maps
Contract Information
Status: Closed
Off Market Date: 2025-12-19
Contingency: None
Current Price: 1650000
Closed Date: 2026-01-27
Original List Price: 1650000
Sales Close Price: 1650000
ListPrice: 1650000
List Date: 2025-09-30
Owner is an Agent?: No
Auction?: No
General Property Information
Common Wall: No
Lot Measurement: Acres
Manufactured Home?: No
Multiple PIDs?: No
New Development: No
Other Parking Spaces: 4
Road Btwn WF & Home?: No
Waterfront Frontage: 50
Waterfront YN: Yes
Year Built: 1925
Yearly/Seasonal: Yearly
Zoning: Residential-Single Family
Bedrooms: 4
Baths Total: 3
Bath Full: 1
Bath Three Quarters: 2
Main Floor Total SqFt: 1536
Above Grd Total SqFt: 2232
Below Grd Total SqFt: 2236
Total SqFt: 4468
Total Finished Sqft: 4651.00
Lake/Waterfront Name: Medicine
Style: (SF) Single Family
Foundation Size: 1632
Power Company: Xcel Energy
Garage Stalls: 3
Lot Dimensions: 255x50
Acres: 0.3
Location Tax and Other Information
House Number: 176
Street Name: Peninsula
Street Suffix: Road
Postal City: Minneapolis
County: Hennepin
State: MN
Zip Code: 55441
Complex/Dev/Subdivision: Medicine Lake Park 1st Div
Assessments
Tax With Assessments: 22071
Building Information
Finished SqFt Above Ground: 2541
Finished SqFt Below Ground: 2110
Elevation Highpoint to Waterfront Feet
Elevation Highpoint Waterfront Feet: 0-4
Lake Details
Lake Acres: 924
Lake Depth: 49
Lease Details
Land Leased: Not Applicable
Miscellaneous Information
Homestead: Yes
Ownership
Fractional Ownership: No
Parking Characteristics
Garage Square Feet: 660
Power Production
Power Production Type: Solar
Year Installed: 2016
Public Survey Info
Range#: 22
Section#: 25
Township#: 118
Property Features
Accessible: None
Air Conditioning: Central Air; Dual; Ductless
Amenities Unit: Ceiling Fan(s); Deck; Hardwood Floors; Hot Tub; Indoor Sprinklers; Kitchen Center Island; Kitchen Window; Natural Woodwork; Paneled Doors; Patio; Primary Bedroom Walk-In Closet; Tile Floors; Walk-In Closet
Appliances: Dishwasher; Disposal; Dryer; Microwave; Range; Refrigerator; Washer; Water Filtration System; Wine Cooler
Assumable Loan: Not Assumable
Basement: Concrete Block; Drain Tiled; Egress Windows; Full; Tile Shower
Bath Description: Steam Shower; Main Floor Full Bath; 3/4 Primary; 3/4 Basement
Construction Materials: Block
Construction Status: Previously Owned
Dining Room Description: Breakfast Area; Breakfast Bar; Eat In Kitchen; Kitchen/Dining Room
Electric: Circuit Breakers
Existing Financing: Conventional
Exterior: Cement Board
Family Room Characteristics: Entertainment/Media Center; Family Room; Lower Level
Financing Terms: Other
Foundation: Concrete Block
Fuel: Natural Gas
Heating: Forced Air
Internet Options: Cable; DSL; Satellite
Lake Details: Sand
Laundry: Laundry Room; Main Level
Lot Description: Tree Coverage - Medium
Outbuildings: Pool House
Parking Characteristics: Garage Door Opener
Road Frontage: City Street
Road Responsibility: Public Maintained Road
Roof: Age 8 Years or Less; Architectural Shingle
Sellers Terms: Cash; Conventional; VA
Sewer: City Sewer/Connected
Special Search: Main Floor Bedroom; Main Floor Laundry
Stories: Modified Two Story
Water: City Water/Connected
Waterfront View: East
Room Information
| Room Name | Dimensions | Level |
| Patio | 20x8 | Lower |
| Recreation Room | 26x11 | Lower |
| Laundry | 8x7 | Main |
| Fourth (4th) Bedroom | 28x12 | Lower |
| Family Room | 21x19 | Lower |
| Deck | 35x13 | Main |
| Athletic Court | 35x20 | Lower |
| Kitchen | 20x18 | Main |
| First (1st) Bedroom | 24x12 | Upper |
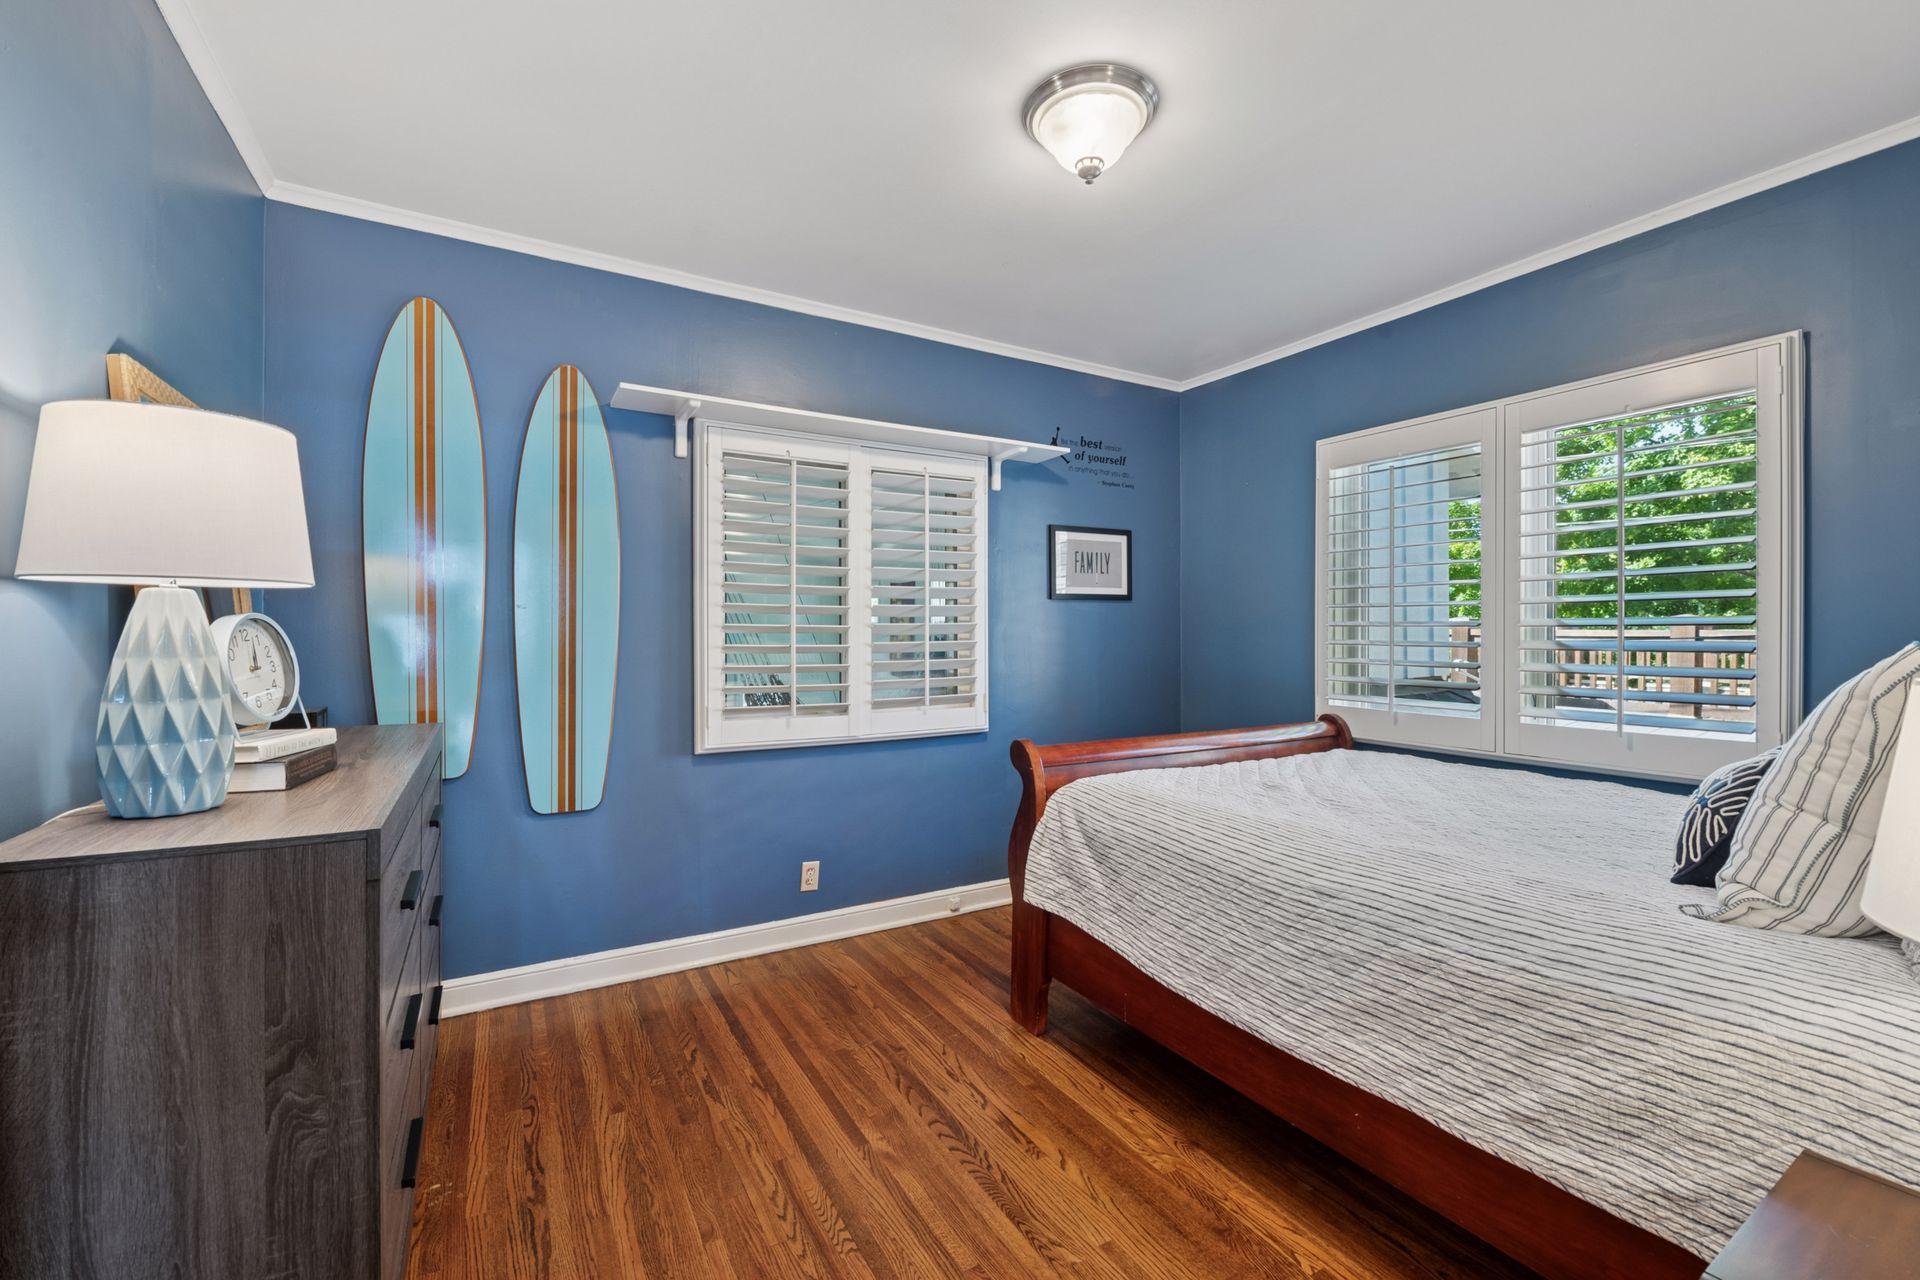
| Second (2nd) Bedroom | 12x10 | Main |
| Third (3rd) Bedroom | 13x9 | Main |
| Living Room | 25x16 | Main |
| Dining Room | 18x14 | Main |
Listing Office: RE/MAX Results
Last Updated: February - 02 - 2026

The data relating to real estate for sale on this web site comes in part from the Broker Reciprocity SM Program of the Regional Multiple Listing Service of Minnesota, Inc. The information provided is deemed reliable but not guaranteed. Properties subject to prior sale, change or withdrawal. ©2026 Regional Multiple Listing Service of Minnesota, Inc All rights reserved.
Saturday 17th of October 2026 10:55 AM

218-998-4400
Mohagen Real Estate


Let's Connect

Mohagen Real Estate
sue@MohagenRealEstate.com
Office: 218-998-4400
Cell: 218-731-7376

Mohagen Real Estate is licensed in the State of Minnesota