17607 64th Place N, Maple Grove, MN 55311 (MLS# 6770335)
$1,275,000
Maple Grove, MN 55311
MLS# 6770335
Status: Closed
5 beds | 5 baths | 6120 sqft
1 / 4
Property Description
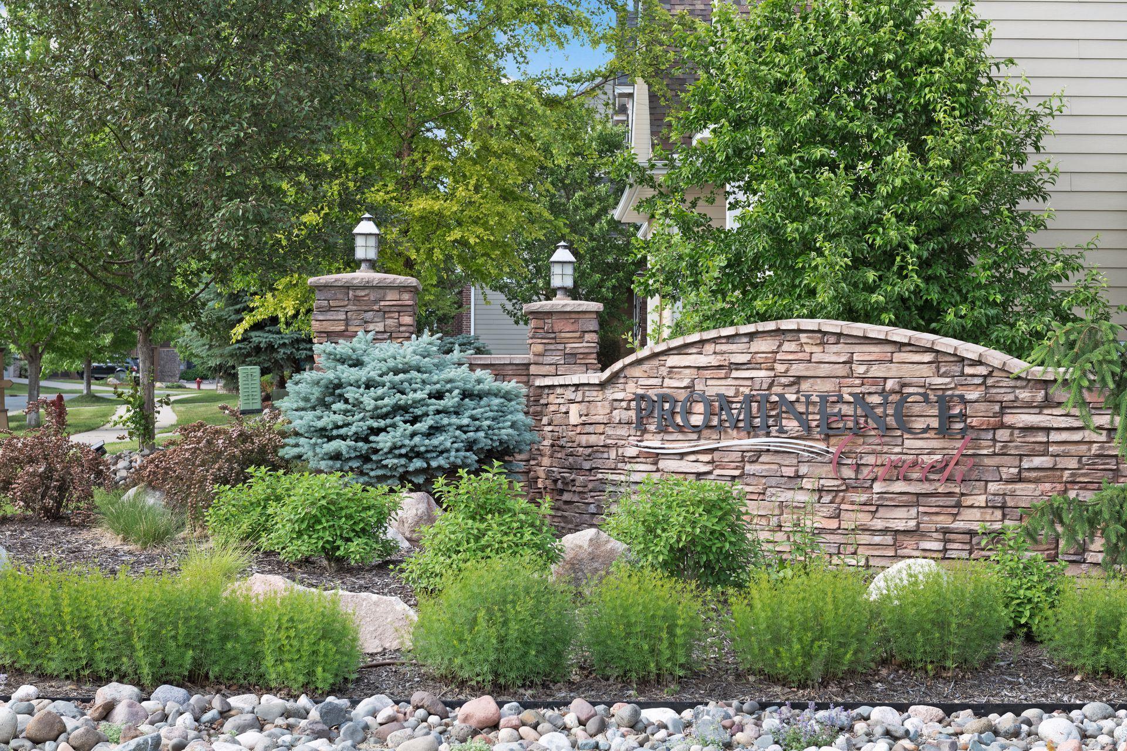
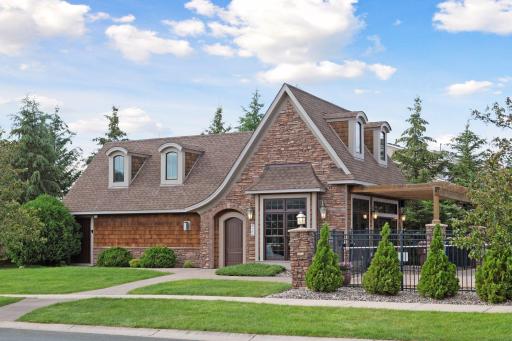
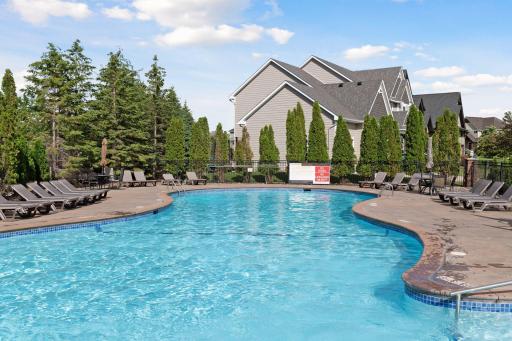
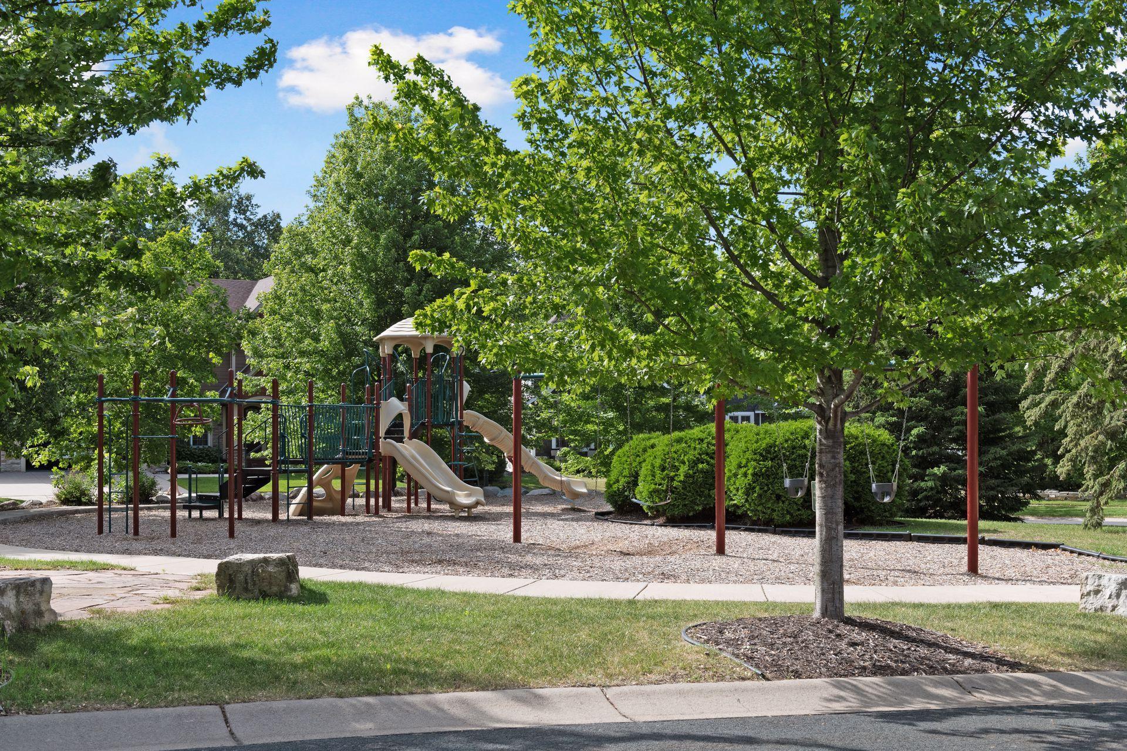
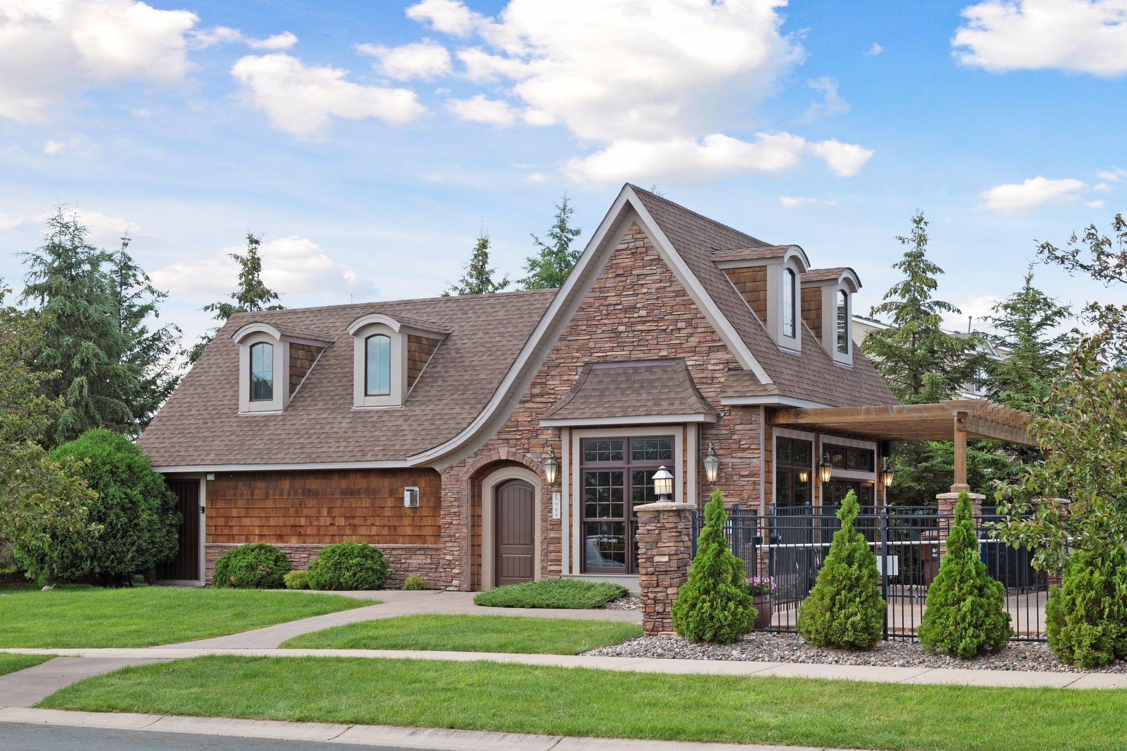
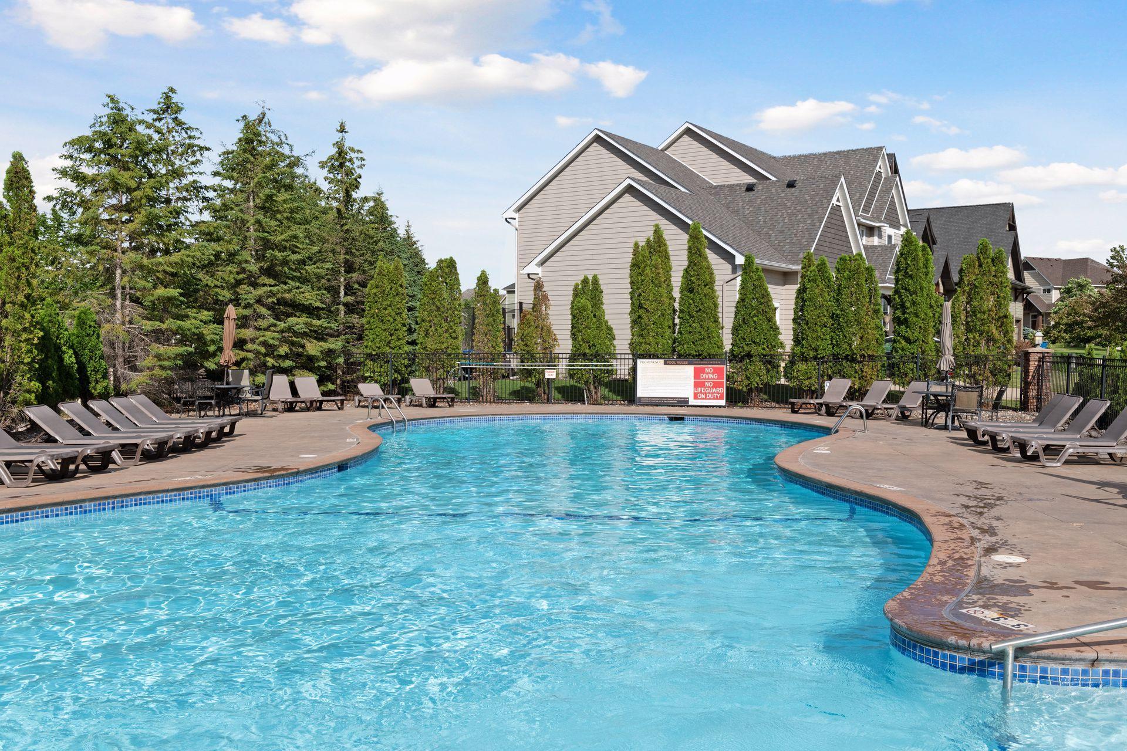
New carpet installed in entire upper level, the entire lower level and the main level living room. Freshly painted interior and new water heater installed on 7/28/25. Custom built by Hanson Homes, this incredibly maintained two-story walkout in the highly desirable Prominence Creek neighborhood will truly impress! The inviting main level great room includes an open and spacious living room with a gas fireplace, built-in custom cabinetry, and a wall of windows that floods the room with natural light. Enjoy the generously sized kitchen that includes enameled cabinetry, stainless appliances, wine cooler, and a large granite center island with high-top seating options. Wonderful entertainment spaces include separate formal and informal dining for all your functions. The multi-purpose hobby room overlooks the back deck and includes a window view of the lower-level sport court! A home office completes the spacious main level. The upper-level primary suite offers exceptional views of the backyard, an oversized walk-in closet, separate tub and shower along with separate sinks. Three more generously sized bedrooms include a shared bathroom and a separate ensuite bathroom. Plenty of lower-level options for amusement with the must-see sport court, cozy family room with gas fireplace along with plenty of windows looking out to the backyard, game room area, a nicely appointed wet bar, 5th bedroom that can also be utilized as an exercise room and a ¾ bathroom. Additional features include a maintenance free back deck, sprinkler system, epoxy flooring in the 4-car garage, front patio space, upper-level laundry room, upper-level loft area, ample storage space and a fantastic backyard with plenty of trees for privacy. Prominence Creek includes a private neighborhood pool with a clubhouse, a park and playground area. Enjoy the close access to highways, Three Rivers Park, The Shoppes at Arbor Lakes, Vicksburg Square Shopping, Rush Creek Golf Course and nearby schools. Wayzata Schools!
Details
Maps
Contract Information
Status: Closed
Off Market Date: 2025-09-12
Contingency: None
Current Price: 1185000
Closed Date: 2025-10-10
Original List Price: 1275000
Sales Close Price: 1185000
ListPrice: 1275000
List Date: 2025-08-11
Owner is an Agent?: No
Auction?: No
General Property Information
Assoc Mgmt Co. Phone #: 952-277-2700
Association Fee Frequency: Annually
Association Mgmt Co. Name: First Service Residential
Common Wall: No
Lot Measurement: Acres
Manufactured Home?: No
Multiple PIDs?: No
New Development: No
Number of Fireplaces: 2
Waterfront YN: No
Year Built: 2010
Yearly/Seasonal: Yearly
Zoning: Residential-Single Family
Bedrooms: 5
Baths Total: 5
Bath Full: 2
Bath Three Quarters: 2
Bath Half: 1
Main Floor Total SqFt: 1785
Above Grd Total SqFt: 3814
Below Grd Total SqFt: 2306
Total SqFt: 6120
Total Finished Sqft: 5691.00
Style: (SF) Single Family
Foundation Size: 1785
Association Fee: 1806
Garage Stalls: 4
Lot Dimensions: 87x172x91x144
Acres: 0.32
Assessment Pending: No
Location Tax and Other Information
House Number: 17607
Street Name: 64th
Street Suffix: Place
Street Direction Suffix: N
Postal City: Maple Grove
County: Hennepin
State: MN
Zip Code: 55311
Complex/Dev/Subdivision: Prominence Creek
Assessments
Tax With Assessments: 11980
Building Information
Finished SqFt Above Ground: 3814
Finished SqFt Below Ground: 1877
Lease Details
Land Leased: Not Applicable
Miscellaneous Information
Homestead: Yes
Ownership
Fractional Ownership: No
Parking Characteristics
Garage Dimensions: 44x22
Garage Square Feet: 1000
Public Survey Info
Range#: 22
Section#: 31
Township#: 119
Property Features
Accessible: None
Air Conditioning: Central Air
Amenities Unit: Deck; Hardwood Floors; In-Ground Sprinkler; Kitchen Center Island; Paneled Doors; Patio; Primary Bedroom Walk-In Closet; Tile Floors; Walk-In Closet; Wet Bar
Appliances: Air-To-Air Exchanger; Cooktop; Disposal; Dryer; Microwave; Range; Refrigerator; Washer; Wine Cooler
Association Fee Includes: Professional Mgmt; Shared Amenities
Basement: Drain Tiled; Full; Sump Pump
Bath Description: Double Sink; Full Jack & Jill; Main Floor 1/2 Bath; Upper Level 3/4 Bath; Full Primary; Private Primary; 3/4 Basement; Bathroom Ensuite; Separate Tub & Shower
Construction Status: Previously Owned
Dining Room Description: Breakfast Bar; Informal Dining Room; Separate/Formal Dining Room
Electric: 200+ Amp Service; Circuit Breakers
Exterior: Brick/Stone; Cement Board
Family Room Characteristics: Lower Level
Financing Terms: Conventional
Fireplace Characteristics: Family Room; Gas Burning; Living Room
Fuel: Natural Gas
Heating: Forced Air; In-Floor Heating
Laundry: Laundry Room; Sink; Upper Level
Lot Description: Tree Coverage - Light
Parking Characteristics: Garage Door Opener; Insulated Garage
Pool Description: Heated; Shared
Road Frontage: City Street; Cul De Sac; Sidewalks
Road Responsibility: Public Maintained Road
Roof: Age 8 Years or Less; Asphalt Shingles
Sellers Terms: Cash; Conventional
Sewer: City Sewer/Connected
Shared Rooms: Club House; Play Area
Special Search: 2nd Floor Laundry; 3 BR on One Level; 4 BR on One Level
Stories: Two
Water: City Water/Connected
Room Information
| Room Name | Dimensions | Level |
| Fifth (5th) Bedroom | 16x12 | Lower |
| Foyer | 12x11 | Main |
| Third (3rd) Bedroom | 13x12 | Upper |
| Fourth (4th) Bedroom | 12x12 | Upper |
| Informal Dining Room | 11x11 | Main |
| Loft | 13x10 | Upper |
| Office | 12x11 | Main |
| Hobby Room | 15x10 | Main |
| Athletic Court | 21x26 | Lower |
| Game Room | 12x18 | Lower |
| Living Room | 19x17 | Main |
| Dining Room | 13x11 | Main |
| First (1st) Bedroom | 15x18 | Upper |
| Second (2nd) Bedroom | 13x12 | Upper |
| Family Room | 16x17 | Lower |
| Kitchen | 16x15 | Main |
Listing Office: Coldwell Banker Realty
Last Updated: October - 11 - 2026

The data relating to real estate for sale on this web site comes in part from the Broker Reciprocity SM Program of the Regional Multiple Listing Service of Minnesota, Inc. The information provided is deemed reliable but not guaranteed. Properties subject to prior sale, change or withdrawal. ©2026 Regional Multiple Listing Service of Minnesota, Inc All rights reserved.
Tuesday 13th of October 2026 05:21 AM

218-998-4400
Mohagen Real Estate


Let's Connect

Mohagen Real Estate
sue@MohagenRealEstate.com
Office: 218-998-4400
Cell: 218-731-7376

Mohagen Real Estate is licensed in the State of Minnesota