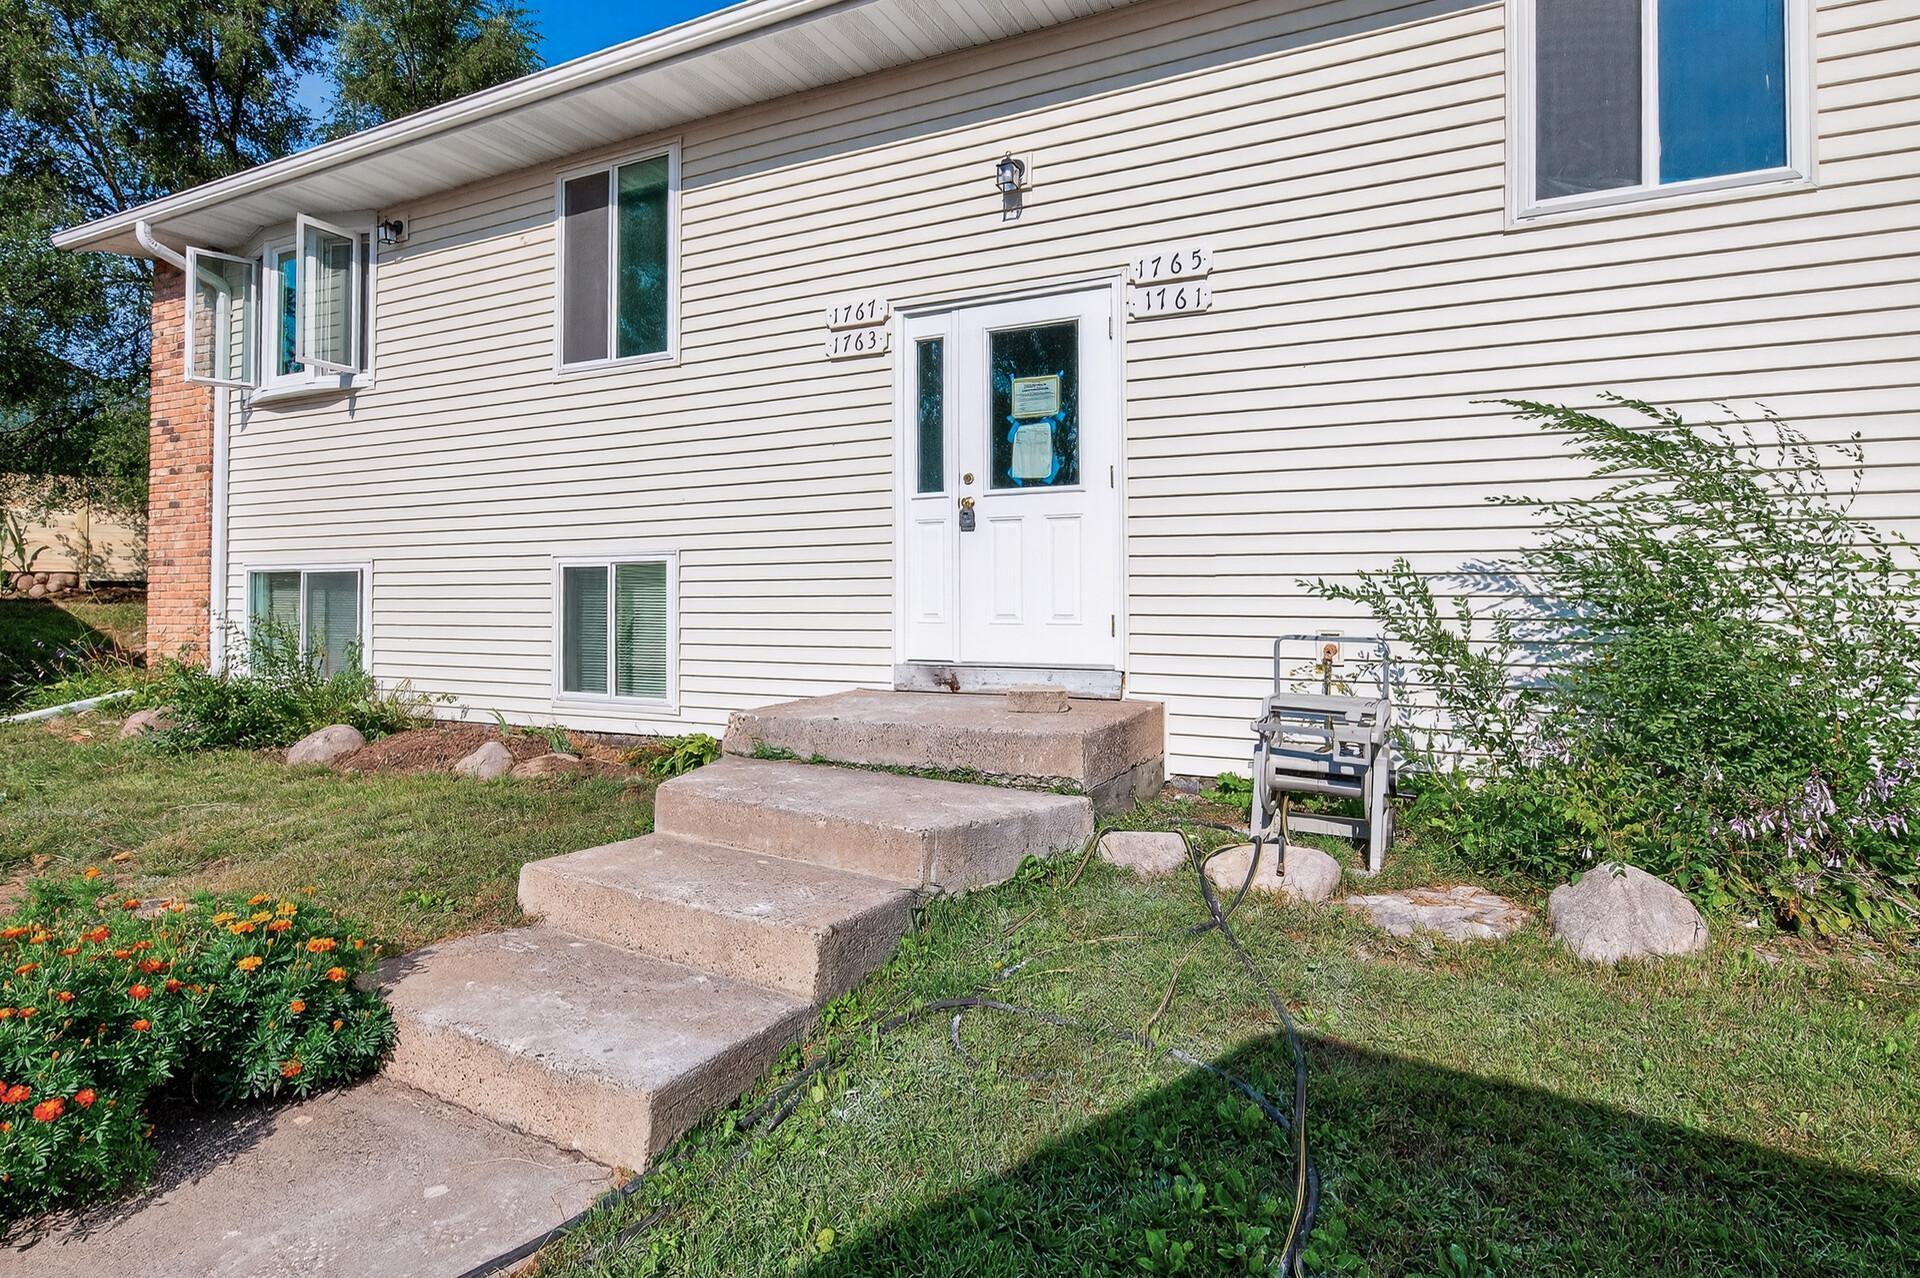
1761 8th Avenue, Newport, MN 55055 (MLS# 7009732)
$139,900
Newport, MN 55055
MLS# 7009732
Status: Closed
3 beds | 1 baths | 936 sqft
1 / 20
Property Description
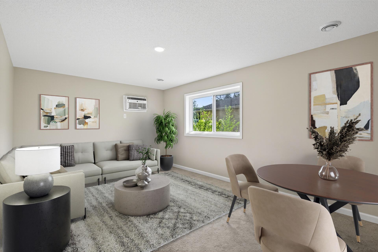
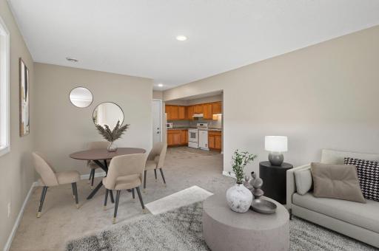
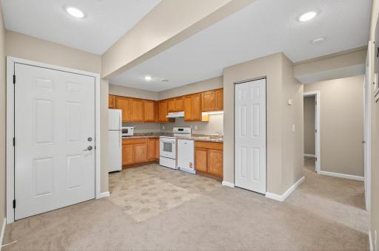
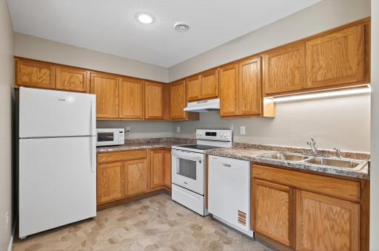
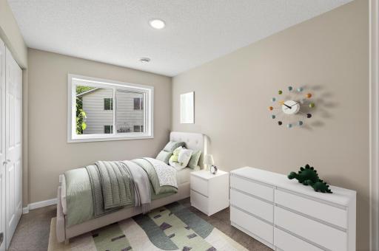
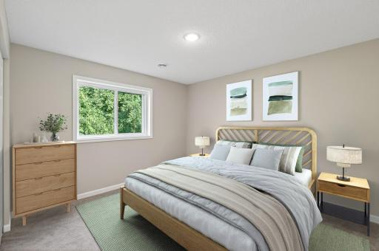
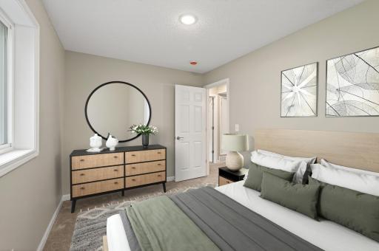
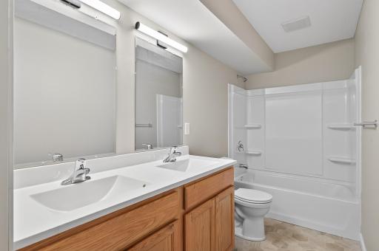
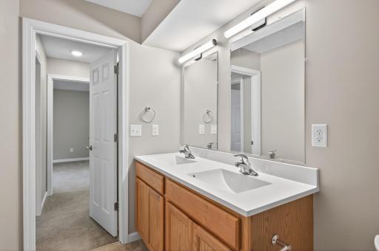
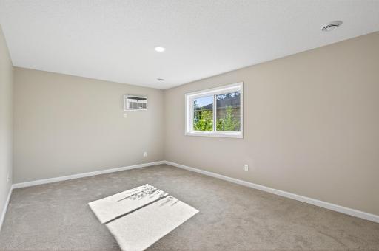
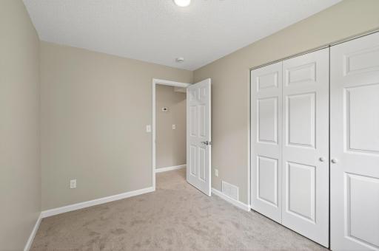
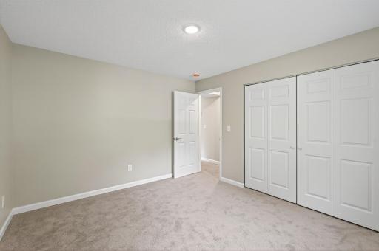
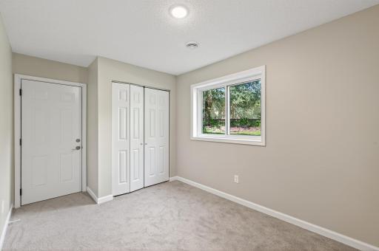
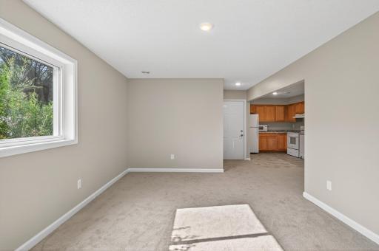
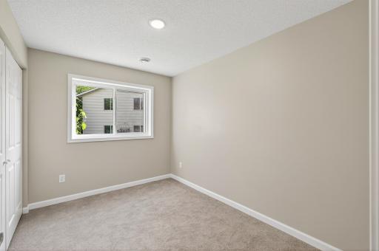
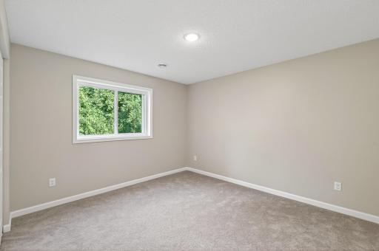
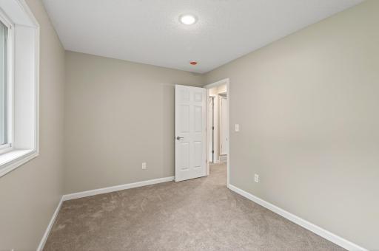
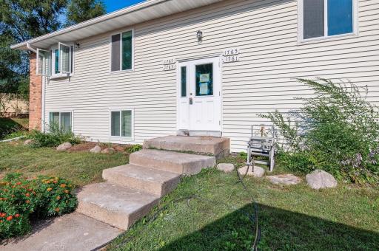
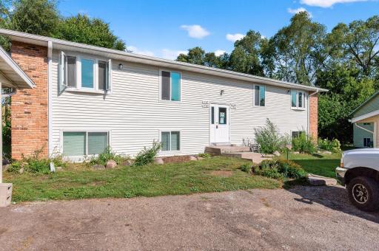
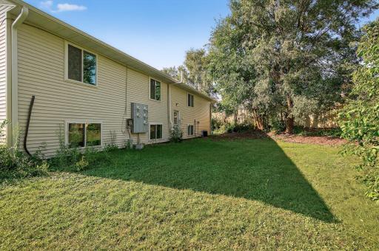
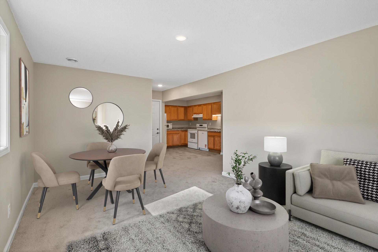
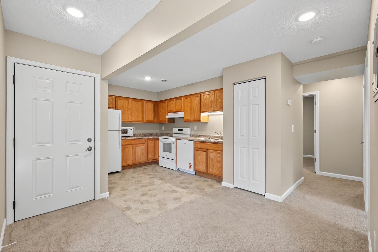
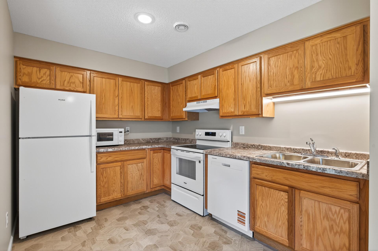
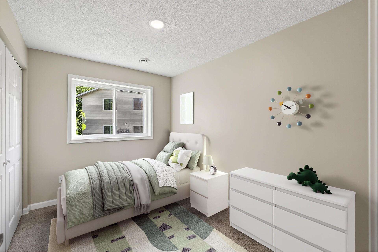
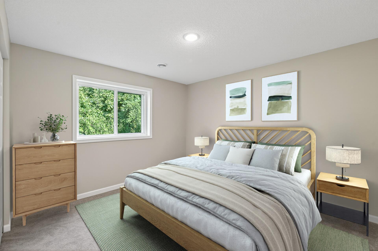
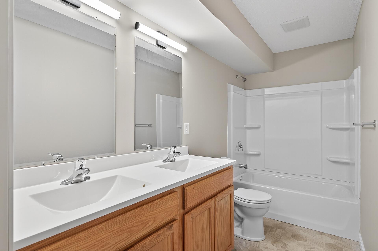
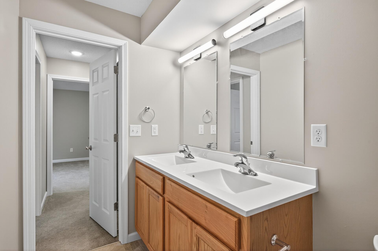
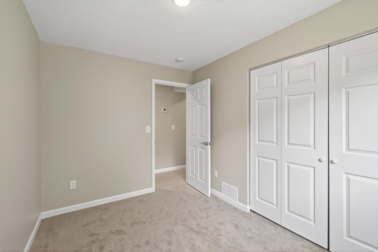
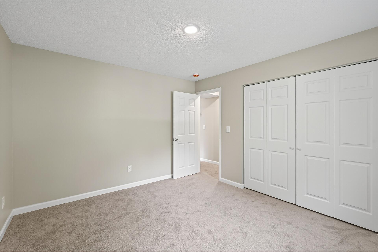
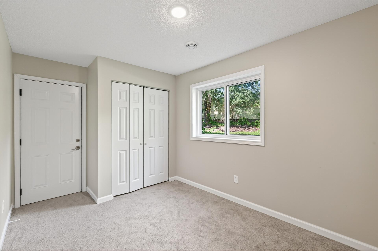
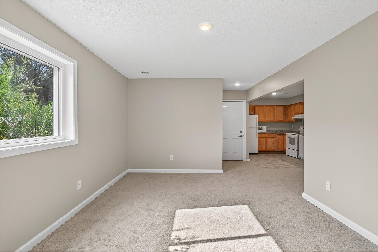
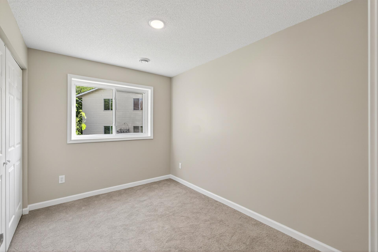
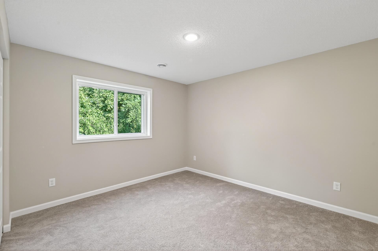
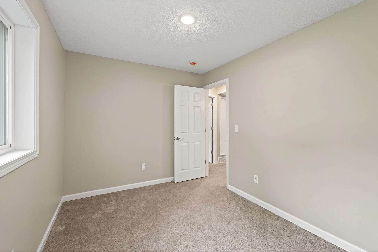
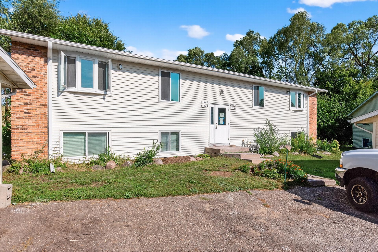
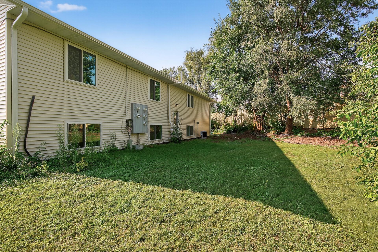
Rare 3 bedroom condo! Located in Newport, this condo is conveniently located near Highway 61 with quick access to I-494 and I-94, making commuting to St. Paul, Minneapolis, and surrounding suburbs easy. It is also just minutes from scenic Mississippi River trails, offering great opportunities for walking, biking, and enjoying the outdoors. Completely renovated from top to bottom, this stunning condo is truly move-in ready. Every detail has been updated â new windows and doors, modern lighting, brand-new appliances, water heater, furnace and ductwork, and a new A/C unit. The kitchen shines with soft-close cabinets and under-cabinet lighting, while the bathroom features double sinks, fresh paint, and stylish new flooring throughout. Enjoy extra conveniences like on-site coin-operated laundry, a detached one-stall garage, and low association fees. Itâs rare to find a fully updated 3 bedroom condo at such an incredible priceâcome take a look today!
Details
Maps
Contract Information
Status: Closed
Off Market Date: 2026-05-06
Contingency: None
Current Price: 135000
Closed Date: 2026-05-27
Original List Price: 149900
Sales Close Price: 135000
ListPrice: 139900
List Date: 2026-01-16
Owner is an Agent?: No
Auction?: No
General Property Information
Assoc Mgmt Co. Phone #: 612-760-6874
Association Fee Frequency: Monthly
Association Mgmt Co. Name: Self Managed - Steve Gardner
Common Wall: Yes
Lot Measurement: Acres
Manufactured Home?: No
Multiple PIDs?: No
New Development: No
Waterfront Present: No
Year Built: 1983
Yearly/Seasonal: Yearly
Zoning: Residential-Single Family
Bedrooms: 3
Baths Total: 1
Bath Full: 1
Main Floor Total SqFt: 936
Above Grd Total SqFt: 936
Total SqFt: 936
Total Finished Sqft: 936.00
FireplaceYN: No
Style: (CC) Low Rise (3- Levels)
Foundation Size: 936
Association Fee: 250
Garage Stalls: 1
Lot Dimensions: Common
Assessment Pending: Yes
Location Tax and Other Information
House Number: 1761
Street Name: 8th
Street Suffix: Avenue
Postal City: Newport
County: Washington
State: MN
Zip Code: 55055
Complex/Dev/Subdivision: Condo 37 Newport Place
Assessments
Assessment Balance: 45
Tax With Assessments: 2064
Building Information
Finished SqFt Above Ground: 936
Lease Details
Land Leased: Not Applicable
Miscellaneous Information
DP Resource: Yes
Homestead: No
Ownership
Fractional Ownership: No
Parking Characteristics
Garage Dimensions: 10x21
Garage Square Feet: 210
Public Survey Info
Range#: 22
Section#: 25
Township#: 28
Property Features
Accessible: None
Air Conditioning: Wall Unit(s)
Amenities Shared: Common Laundry Facility
Amenities Unit: Main Floor Primary Bedroom; Paneled Doors
Appliances: Dishwasher; Energy Star Appliances; Microwave; Range; Refrigerator
Association Fee Includes: Hazard Insurance; Lawn Care; Parking Space; Sanitation; Shared Amenities; Snow Removal; Water
Assumable Loan: Not Assumable
Basement: None
Bath Description: Double Sink; Main Floor Full Bath
Construction Status: Previously Owned
Dining Room Description: Living/Dining Room
Electric: Circuit Breakers
Exterior: Vinyl
Fencing: None
Financing Terms: Other
Foundation: Concrete Block
Fuel: Natural Gas
Heating: Forced Air
Laundry: Other
Lot Description: Tree Coverage - Medium
Parking Characteristics: Driveway - Shared
Pool Description: None
Road Frontage: City Street; Paved Streets
Roof: Age Over 8 Years
Sellers Terms: Cash; Conventional
Sewer: City Sewer/Connected
Special Search: 3 BR on One Level; All Living Facilities on One Level; Main Floor Bedroom; Main Floor Primary
Stories: One
Water: City Water/Connected
Room Information
| Room Name | Dimensions | Level |
| First (1st) Bedroom | 12x12 | Main |
| Kitchen | 15x9 | Main |
| Living Room | 16x11 | Main |
| Second (2nd) Bedroom | 12x8 | Main |
| Third (3rd) Bedroom | 13x9 | Main |
Listing Office: RE/MAX Results
Last Updated: May - 28 - 2026

The data relating to real estate for sale on this web site comes in part from the Broker Reciprocity SM Program of the Regional Multiple Listing Service of Minnesota, Inc. The information provided is deemed reliable but not guaranteed. Properties subject to prior sale, change or withdrawal. ©2024 Regional Multiple Listing Service of Minnesota, Inc All rights reserved.
Saturday 30th of May 2026 05:20 PM

218-998-4400
Mohagen Real Estate




Let's Connect

Mohagen Real Estate
sue@MohagenRealEstate.com
Office: 218-998-4400
Cell: 218-731-7376

Mohagen Real Estate is licensed in the State of Minnesota