17616 Dresden Place, Lakeville, MN 55024 (MLS# 7130811)
$549,990
Lakeville, MN 55024
MLS# 7130811
4 beds | 3 baths | 3210 sqft
1 / 15
Property Description
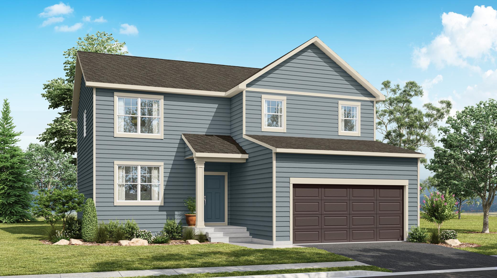
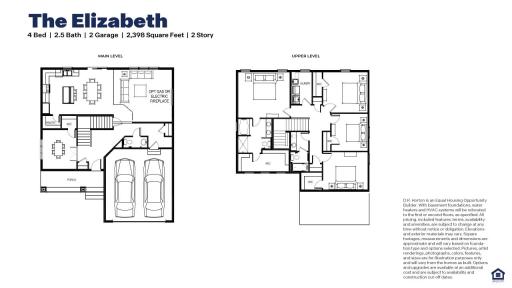
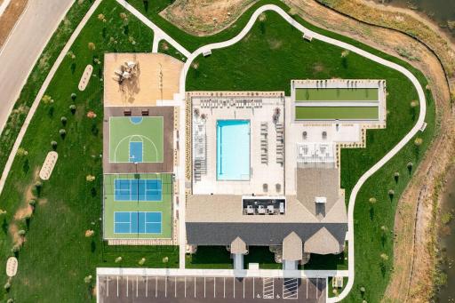
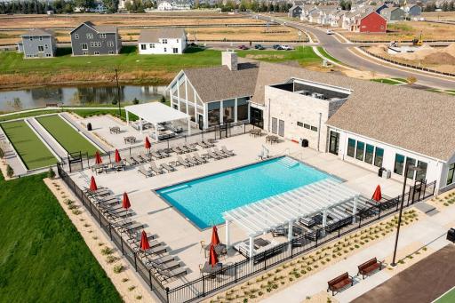
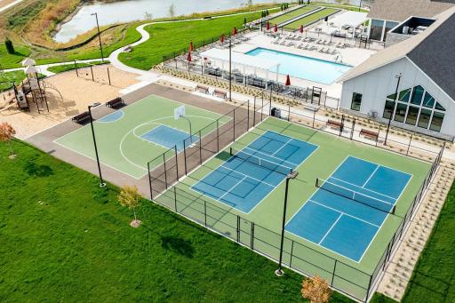
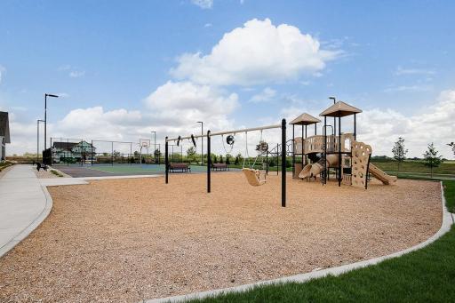
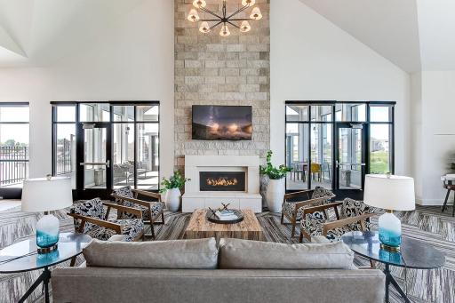
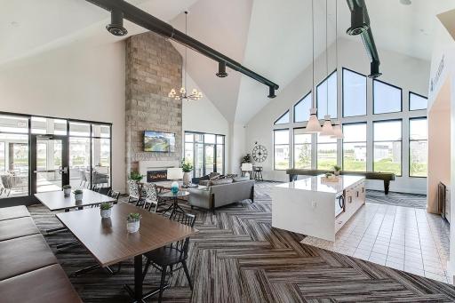
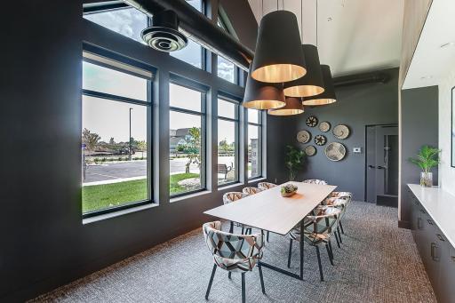
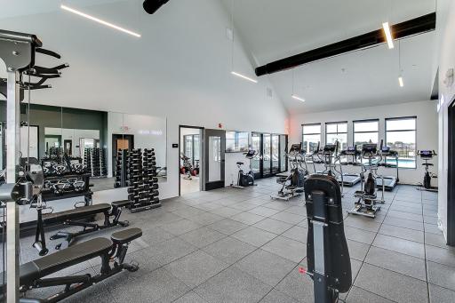
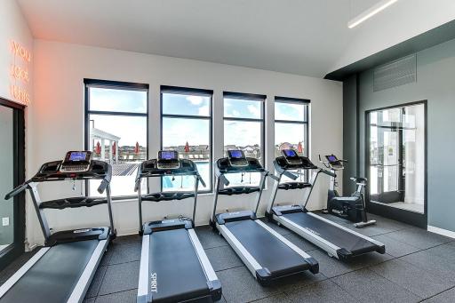
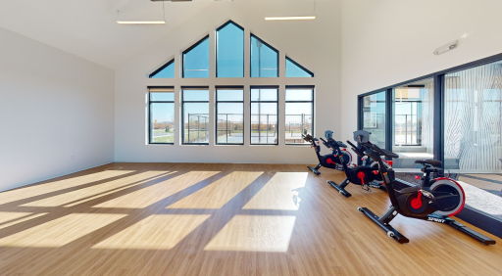
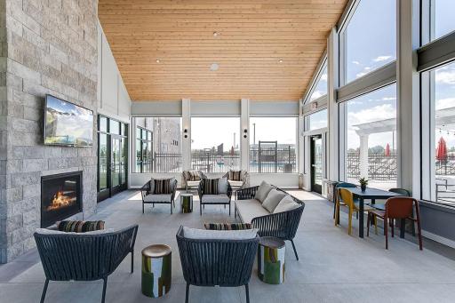
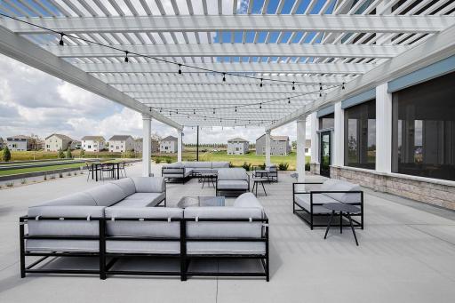
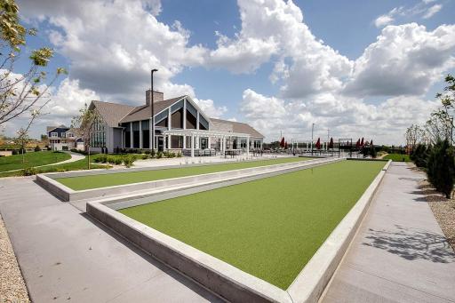
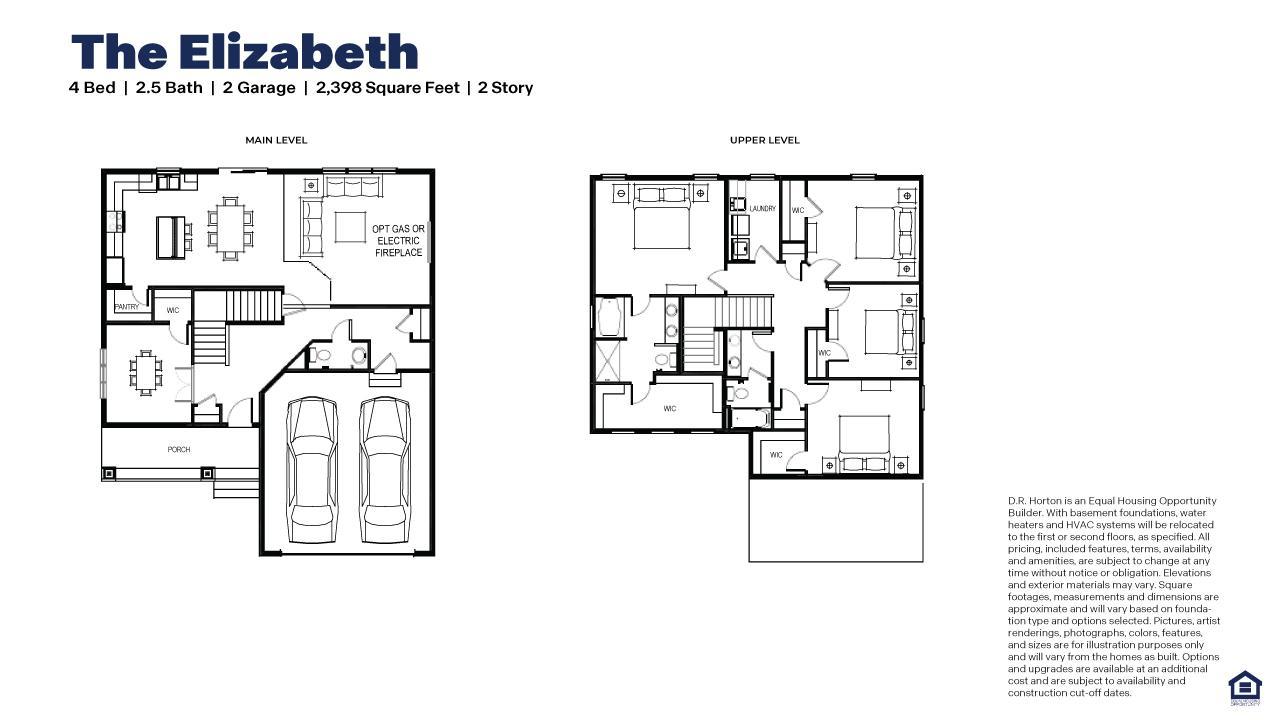
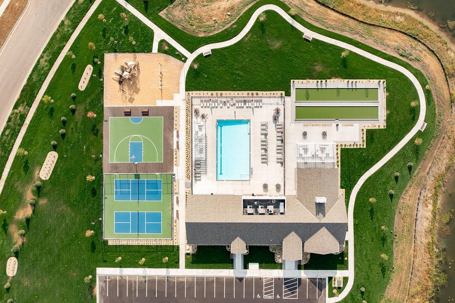
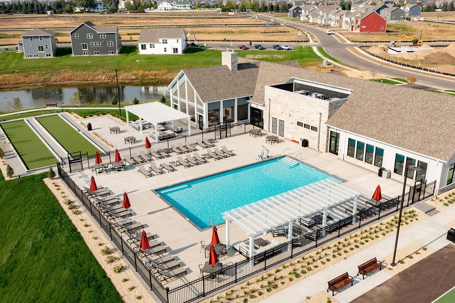
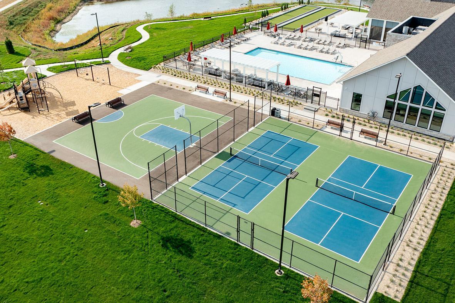
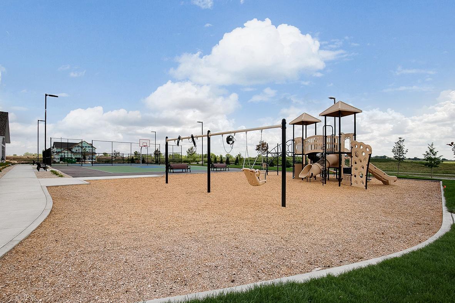
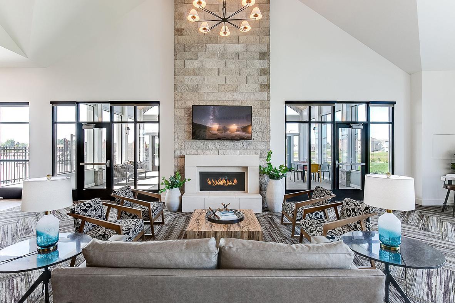
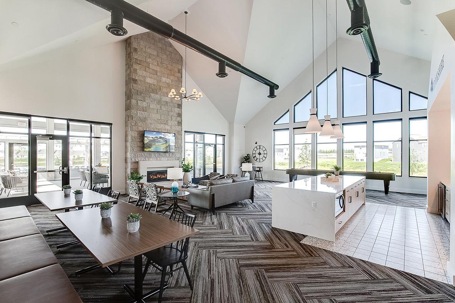
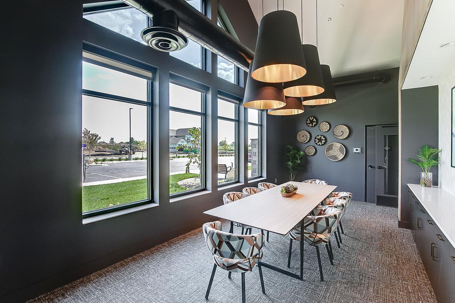
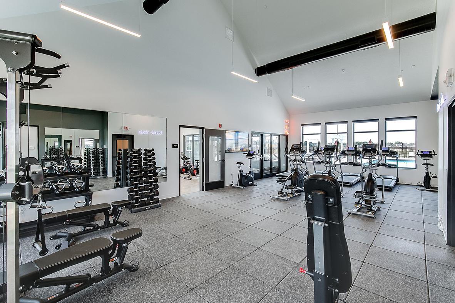
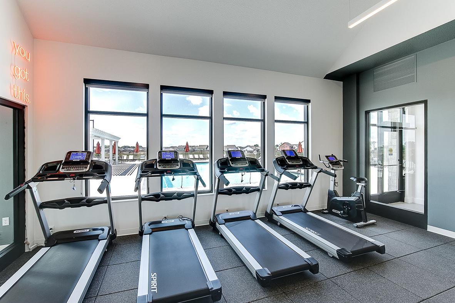
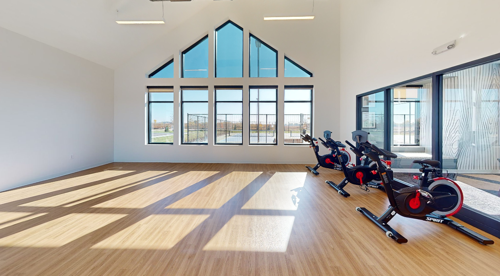

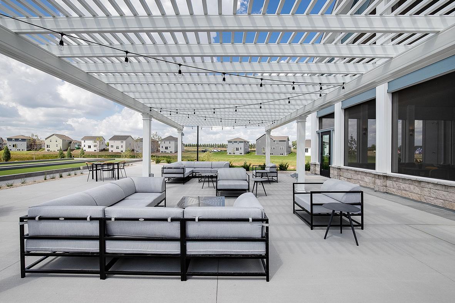
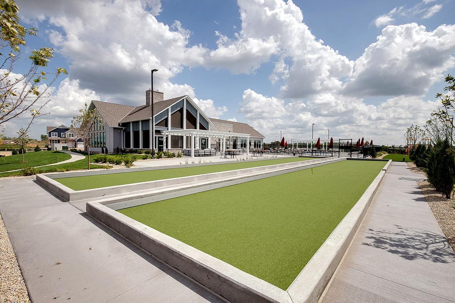
Ask how you can receive a 4.25% 5/1 GOV Arm, or a 5.25% 7/6 CONV Arm PLUS up to $5,000 in closing costs on this home. This is the all-new Elizabeth floorplan! This fantastic 4-bedroom, 3-bathroom home has a main floor office, 3-car garage and sits at the end of a quiet cul-de-sac! The gorgeous kitchen offers a gas stove, quartz counters, a large island with seating and storage, and soft close cabinet doors and drawers. The walk-in pantry is sure to accommodate all your kitchen staples, small appliances and biggest shopping trips! The upper level boasts a primary suite with a private bathroom and an enormous walk-in closet, dedicated laundry room and three additional, generous bedrooms. Set within a vibrant community offering resort-style living, youâll enjoy access to a state-of-the-art clubhouse, fitness center, heated outdoor pool, playground, 2 pickle ball courts, a sport court, and more! All of this is located just minutes from major retailers and a popular shopping hub, putting everyday essentials and entertainment close to home! Experience the perfect combination of modern design, smart home features, and unbeatable amenities â all in a prime location!
Details
Maps
Contract Information
Status: Active
Contingency: None
Current Price: 549990
Original List Price: 555000
ListPrice: 549990
List Date: 2026-08-20
Owner is an Agent?: No
Auction?: No
General Property Information
Assoc Mgmt Co. Phone #: 952-922-2500
Association Fee Frequency: Quarterly
Association Mgmt Co. Name: New Concepts
Common Wall: No
Lot Measurement: Acres
Manufactured Home?: No
Multiple PIDs?: No
New Development: No
Number of Fireplaces: 1
Projected Completion Date: 2026-12-02
Waterfront YN: No
Year Built: 2026
Yearly/Seasonal: Yearly
Zoning: Residential-Single Family
Bedrooms: 4
Baths Total: 3
Bath Full: 2
Bath Half: 1
Main Floor Total SqFt: 1110
Above Grd Total SqFt: 2398
Below Grd Total SqFt: 812
Total SqFt: 3210
Total Finished Sqft: 2398.00
FireplaceYN: Yes
Style: (SF) Single Family
Foundation Size: 1146
Association Fee: 246
Garage Stalls: 3
Lot Dimensions: 59 x 152 x 74 x 124
Acres: 0.23
Assessment Pending: No
Location Tax and Other Information
House Number: 17616
Street Name: Dresden
Street Suffix: Place
Postal City: Lakeville
County: Dakota
State: MN
Zip Code: 55024
Complex/Dev/Subdivision: Brookshire 3rd Add
Assessments
Tax With Assessments: 1646
Builder Information
Builder ID: D.R. HORTON
Builder License Number: 605657
Builder Name: D.R. HORTON
Building Information
Finished SqFt Above Ground: 2398
Lease Details
Land Leased: Not Applicable
Miscellaneous Information
Community Name: Brookshire
DP Resource: Yes
Homestead: No
Model Information
Hours Model Open: Monday - Saturday 11-6 | Sunday 12-6
Ownership
Fractional Ownership: No
Parking Characteristics
Garage Door Height: 7
Garage Door Width: 16
Garage Square Feet: 661
Property Features
Accessible: None
Air Conditioning: Central Air
Appliances: Air-To-Air Exchanger; Dishwasher; Disposal; Energy Star Appliances; Microwave; Range
Association Fee Includes: Professional Mgmt; Recreation Facility; Sanitation; Shared Amenities; Other
Basement: Egress Windows; Full; Unfinished
Bath Description: Main Floor 1/2 Bath; Upper Level Full Bath; Full Primary; Bathroom Ensuite
Builder Information: Builders Association of the Twin Cities
Construction Materials: Concrete; Frame
Construction Status: Under Construc/Spec Homes
Dining Room Description: Informal Dining Room
Exterior: Cement Board
Family Room Characteristics: Main Level
Fireplace Characteristics: Electric
Foundation: Concrete Perimeter
Fuel: Natural Gas
Heating: Forced Air
Laundry: Upper Level
Pool Description: Shared
Sellers Terms: Cash; Conventional; FHA; VA
Sewer: City Sewer/Connected
Stories: Two
Water: City Water/Connected
Room Information
| Room Name | Dimensions | Level |
| First (1st) Bedroom | 12 x 14 | Upper |
| Flex Room | 10 x 11 | Main |
| Fourth (4th) Bedroom | 13 x 11 | Upper |
| Kitchen | 11 x 13 | Main |
| Laundry | 6 x 8 | Upper |
| Living Room | 23 x 15 | Main |
| Second (2nd) Bedroom | 13 x 13 | Upper |
| Third (3rd) Bedroom | 10 x 10 | Upper |
Listing Office: D.R. Horton, Inc.
Last Updated: October - 01 - 2026

The data relating to real estate for sale on this web site comes in part from the Broker Reciprocity SM Program of the Regional Multiple Listing Service of Minnesota, Inc. The information provided is deemed reliable but not guaranteed. Properties subject to prior sale, change or withdrawal. ©2026 Regional Multiple Listing Service of Minnesota, Inc All rights reserved.
Saturday 3rd of October 2026 07:34 AM

218-998-4400
Mohagen Real Estate


Let's Connect

Mohagen Real Estate
sue@MohagenRealEstate.com
Office: 218-998-4400
Cell: 218-731-7376

Mohagen Real Estate is licensed in the State of Minnesota