17620 Xanadu Avenue, Jordan, MN 55352 (MLS# 7057100)
$2,195,000
Jordan, MN 55352
MLS# 7057100
4 beds | 6 baths | 8471 sqft
1 / 57
Property Description
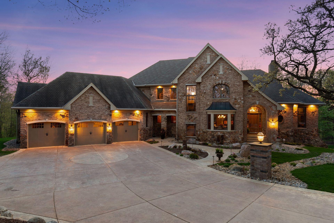
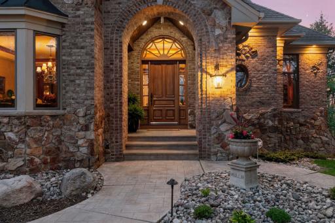
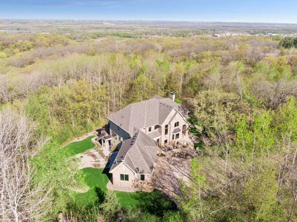
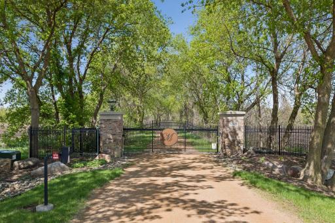
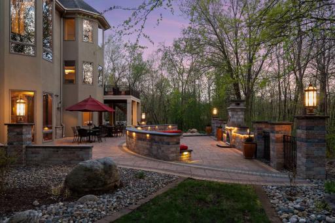
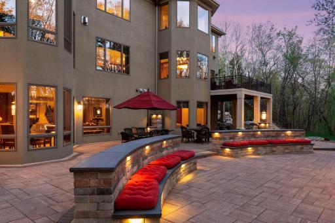
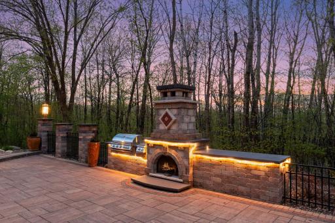
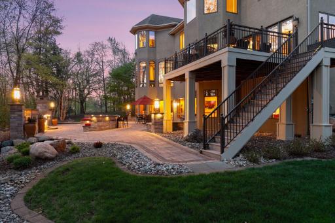
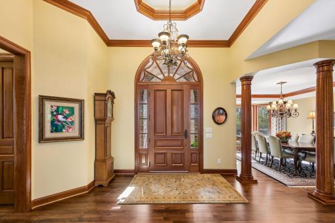
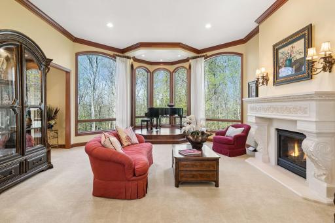
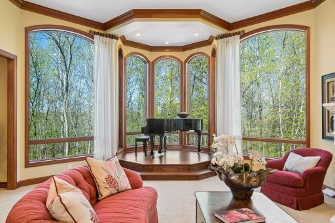
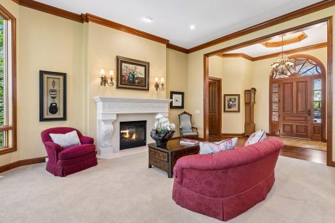
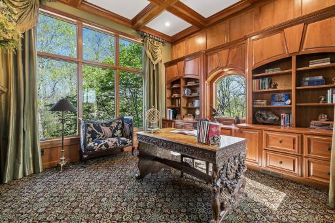
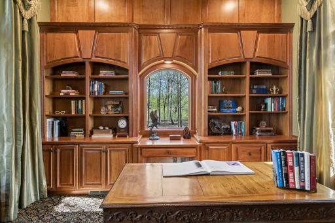
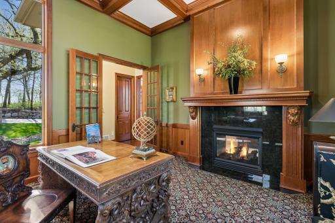
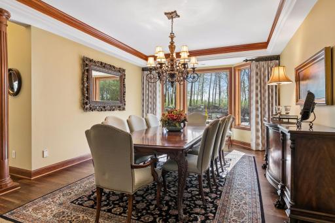
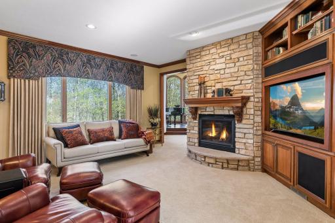
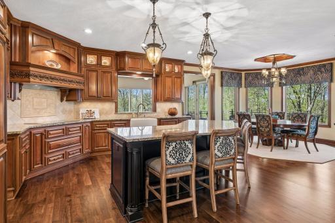
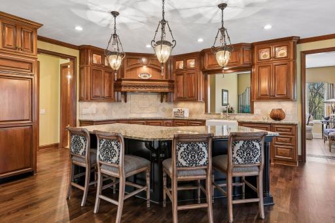
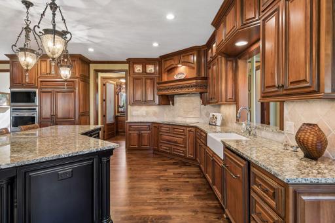
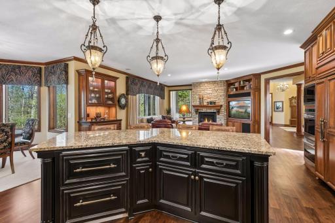
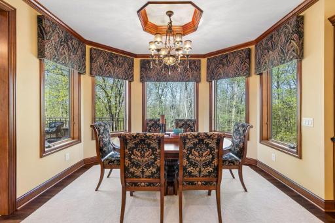
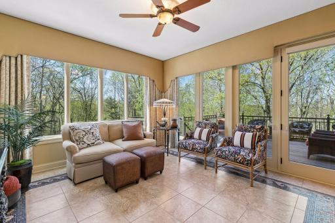
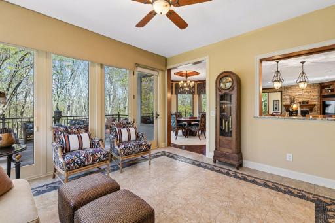
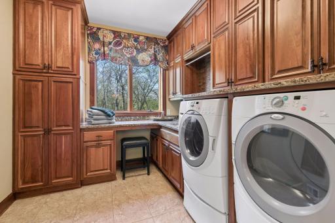
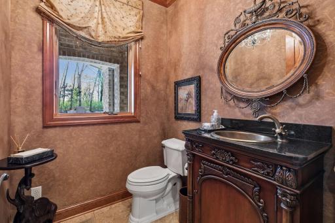
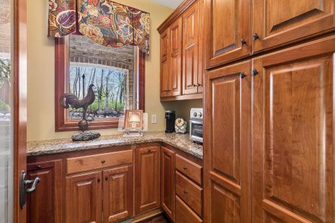
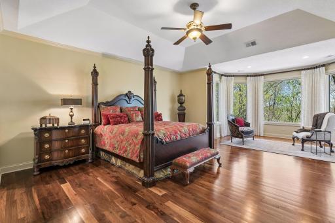
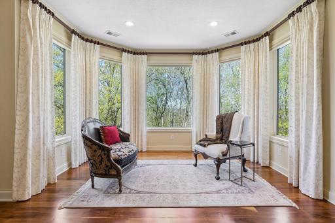
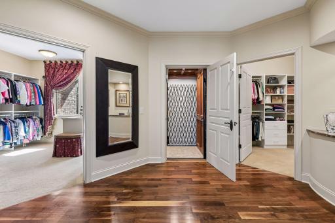
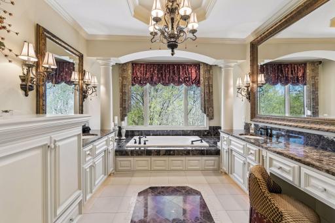
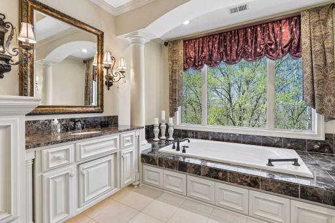
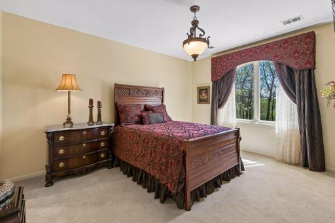
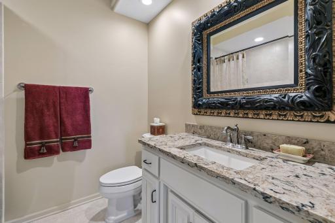
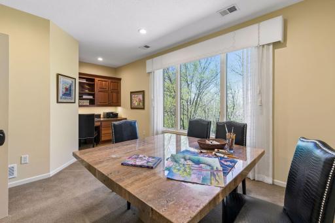
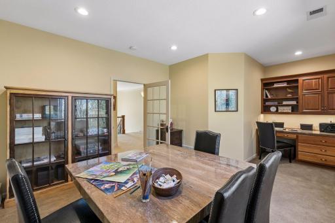
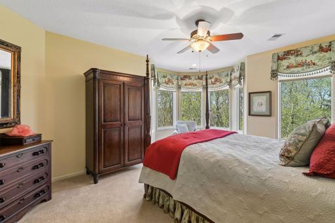
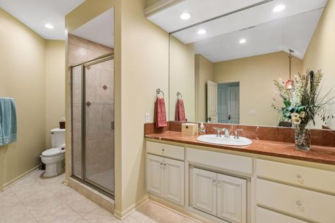
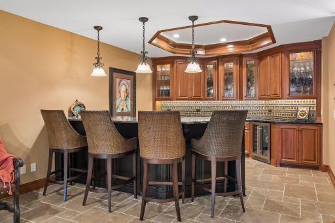
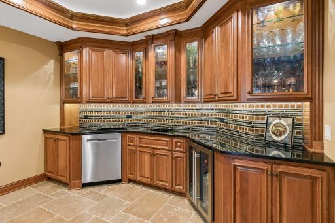
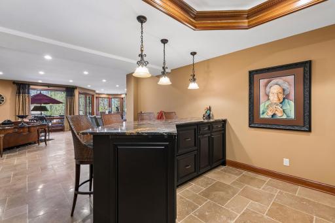
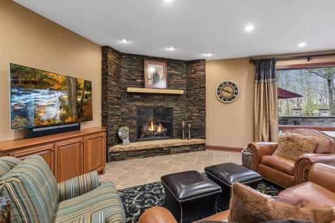
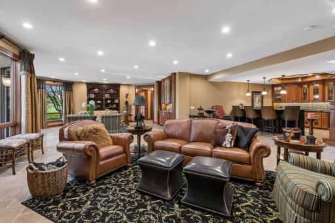
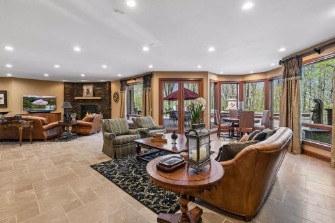
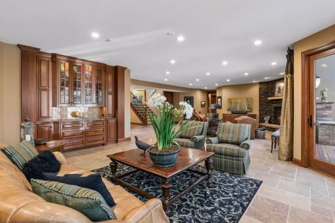
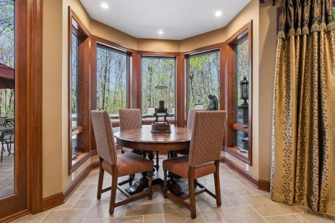
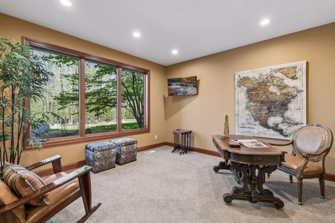
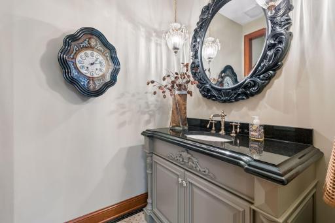
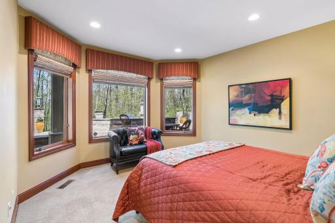
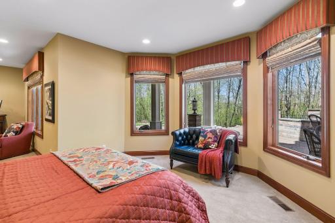
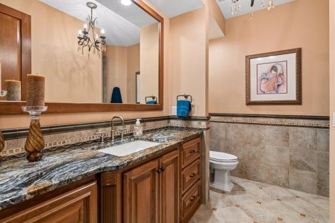
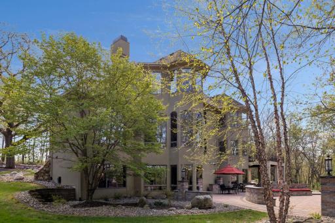
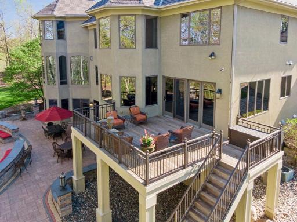
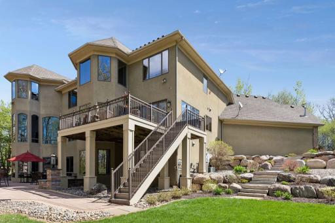
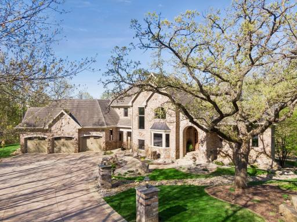
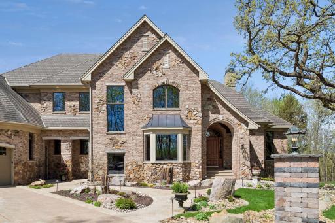
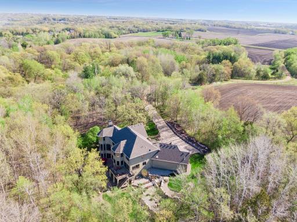
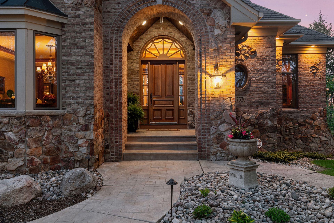
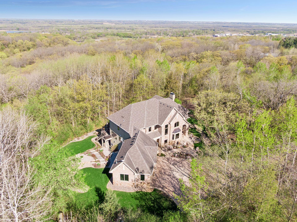
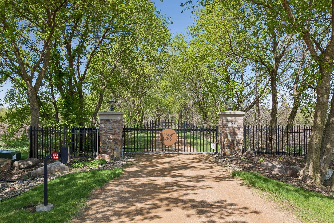
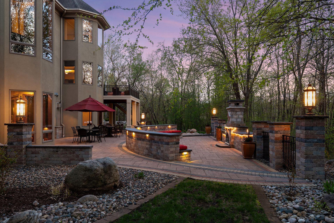
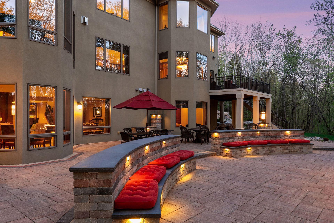
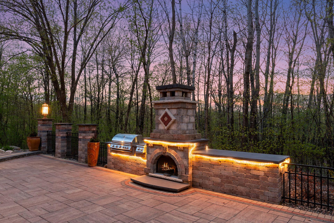
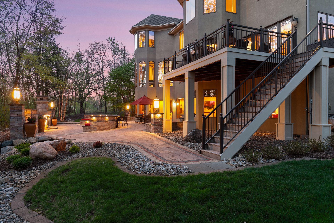
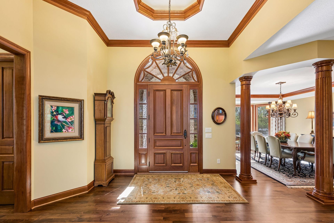
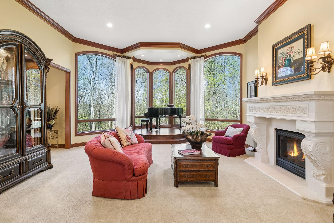
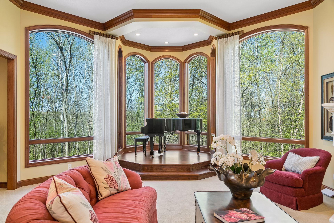
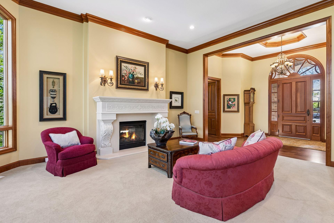
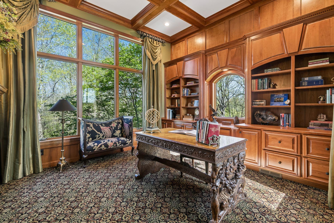
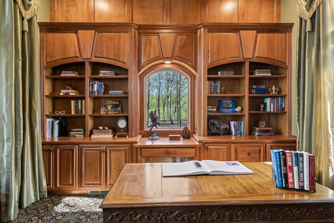
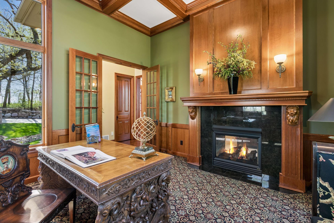
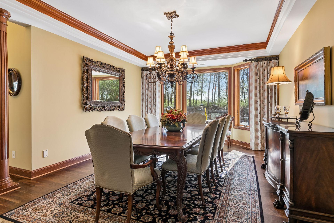
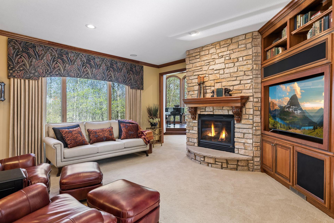
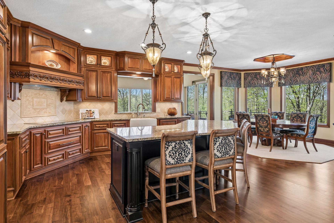
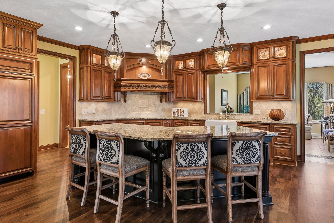
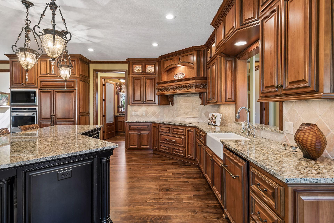
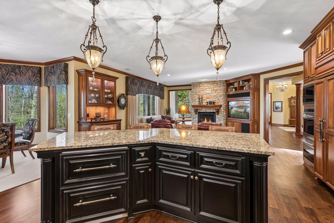
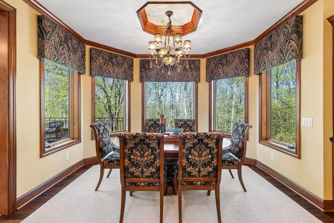
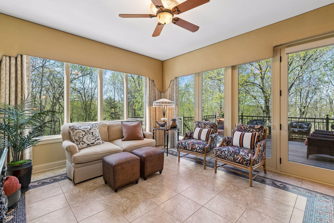
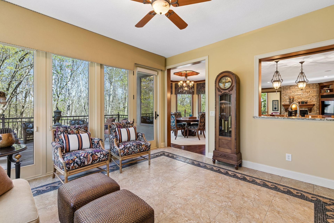
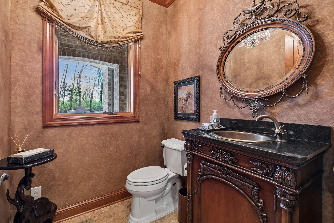
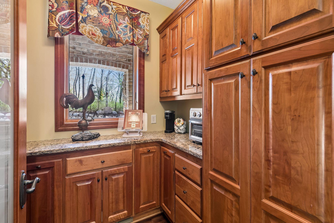
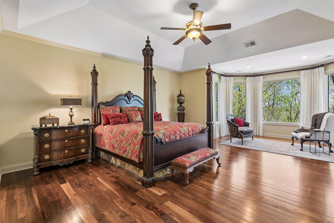
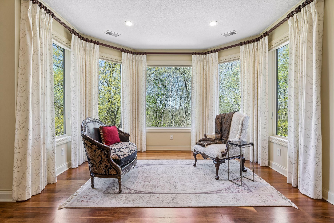
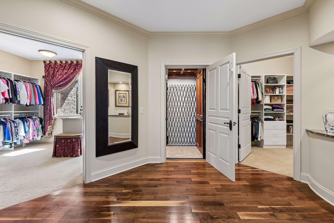
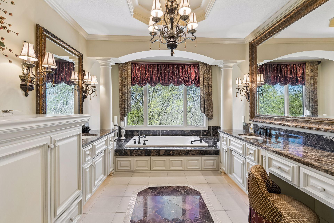
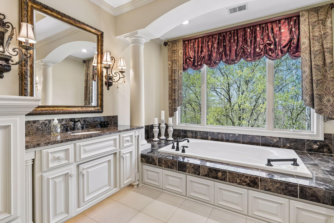
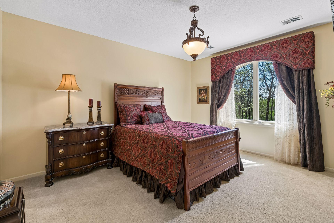
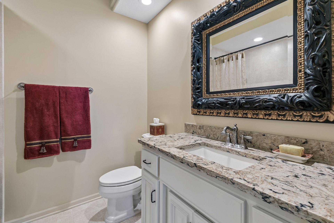
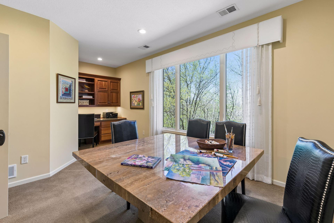
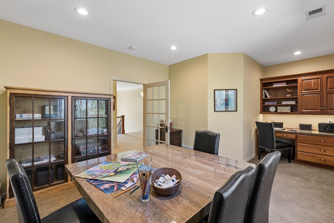
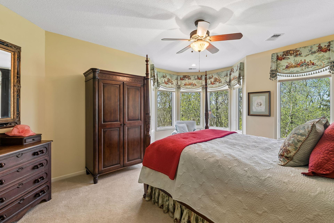
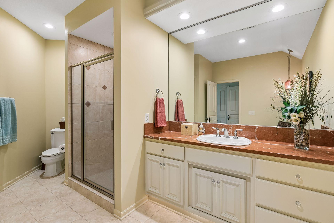
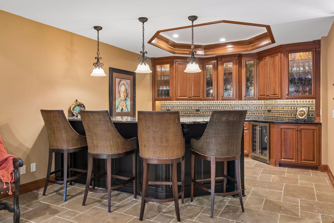
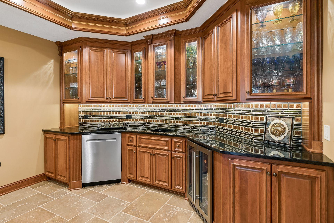
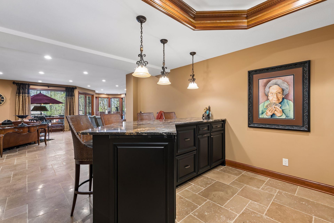
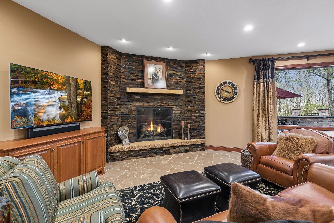
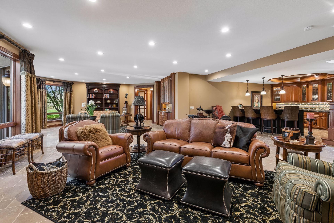
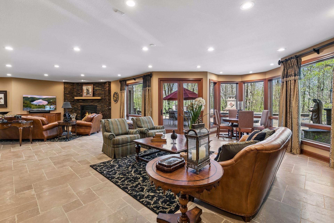
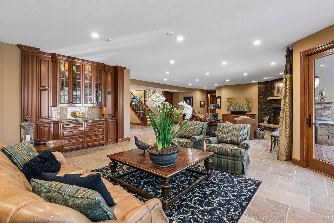
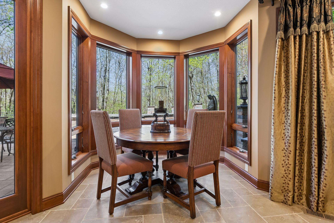
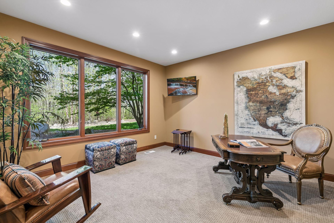
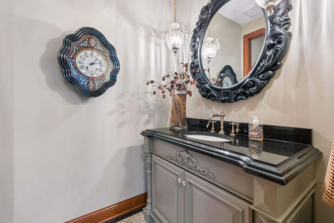
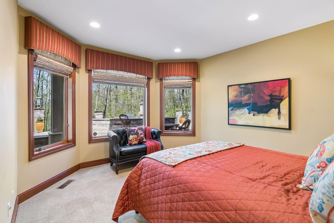
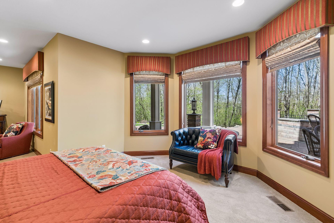
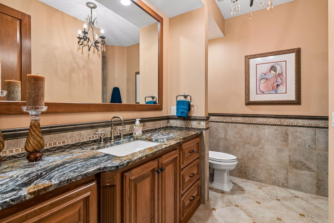
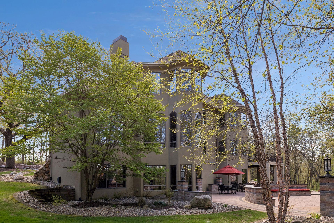
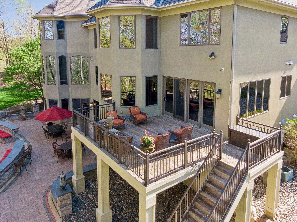
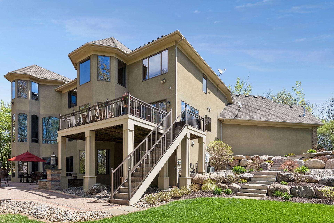
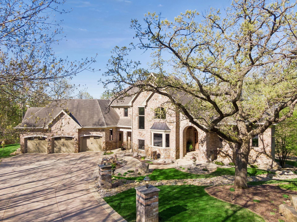
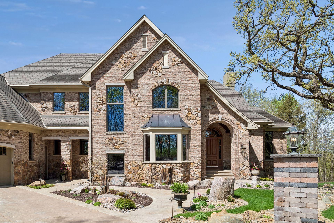
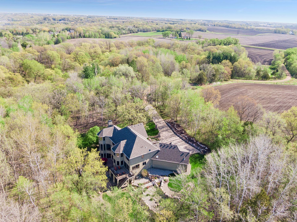
Discover your ideal haven on a stunning 48-acre gated estate, perched atop a bluff to offer tranquil views of nature, wildlife, and a serene ravine. This custom Wooddale- built, one-owner home offers a rare blend of elegance and tranquility, designed for luxurious living and entertaining. As you approach the stately gated entrance, a beautifully landscaped driveway with stamped concrete leads you to this exquisite home crafted with hand-formed brick and natural stone. Upon entry to the grand foyer, which opens to an expansive main level featuring interconnected living spaces ideal for both everyday gatherings and formal events greet you with soaring ceilings, 8-ft doors, pristine hardwood walnut floors and American cherry cabinetry create warmth while the walls of windows fill the space with natural light and lush green views. The property features multiple fireplaces and premium finishes, including quartzite, granite, Italian tile, and heated stone floors, providing both comfort and an elevated sense of elegance. The elevator provides access to all levels providing flexibility and ease. The formal dining room adorned with lit coved ceilings is perfect for hosting special occasions. A handsome study with built-ins and a cozy fireplace provides a quiet retreat. Gourmet kitchen features Sub-Zero and Wolf appliances, Induction Cooktop, an expansive granite island, and prep pantry, flows into the hearth room and sunroom. Ascend to the upper level to find three generously sized ensuite bedrooms, including the massive primary suite with a sitting area, spa-like bath with heated floors, walk-in shower, and his & her dressing rooms. There is also an additional office/flex room on this level. The walkout lower level with heated stone floors is an entertainerâs dream, featuring a full bar, recreation space, exercise room, and a guest suite. Each floor offers ample storage. Outdoors, enjoy a stone patio with fireplace, outdoor kitchen, perfected landscaping, and Ipe deck for perfect sunset views. This exceptional property offers a rare opportunity for luxury living and is a true retreat just minutes from Hwy 169 and under 40 mins to MSP Airport. Schedule your private showing today!
Details
Maps
Documents
Contract Information
Status: Active
Contingency: None
Current Price: 2195000
Original List Price: 2195000
ListPrice: 2195000
List Date: 2026-05-01
Owner is an Agent?: No
Auction?: No
General Property Information
Common Wall: No
Lot Measurement: Acres
Manufactured Home?: No
Multiple PIDs?: No
New Development: No
Number of Fireplaces: 4
Waterfront Present: No
Year Built: 2005
Yearly/Seasonal: Yearly
Zoning: Agriculture, Residential-Single Family
Bedrooms: 4
Baths Total: 6
Bath Full: 2
Bath Three Quarters: 2
Bath Half: 2
Main Floor Total SqFt: 3045
Above Grd Total SqFt: 5521
Below Grd Total SqFt: 2950
Total SqFt: 8471
Total Finished Sqft: 8296.00
FireplaceYN: Yes
Style: (SF) Single Family
Foundation Size: 2950
Power Company: Minnesota Valley Electric Co-op
Garage Stalls: 3
Lot Dimensions: irregular
Acres: 48.32
Assessment Pending: No
Location Tax and Other Information
House Number: 17620
Street Name: Xanadu
Street Suffix: Avenue
Postal City: Jordan
County: Scott
State: MN
Zip Code: 55352
Assessments
Tax With Assessments: 15562
Building Information
Finished SqFt Above Ground: 5509
Finished SqFt Below Ground: 2787
Lease Details
Land Leased: Not Applicable
Lock Box Type
Lock Box Source: MAAR
Miscellaneous Information
Homestead: Yes
Ownership
Fractional Ownership: No
Parking Characteristics
Garage Dimensions: 40x25
Garage Door Height: 8
Garage Door Width: 10
Garage Square Feet: 1018
Public Survey Info
Range#: 23
Section#: 9
Township#: 114
Property Features
Accessible: Accessible Elevator Installed; Doors 36"+; Fully Wheelchair; Grab Bars In Bathroom
Air Conditioning: Central Air; Zoned
Amenities Unit: Deck; Exercise Room; French Doors; Hardwood Floors; Kitchen Center Island; Kitchen Window; Natural Woodwork; Outdoor Kitchen; Paneled Doors; Panoramic View; Porch; Primary Bedroom Walk-In Closet; Security Lights; Security System; Sun Room; Tile Floors; Vaulted Ceiling(s); Walk-In Closet; Wet Bar
Appliances: Air-To-Air Exchanger; Central Vacuum; Chandelier; Cooktop; Dishwasher; Disposal; Double Oven; Electronic Air Filter; Fuel Tank - Owned; Iron Filter; Refrigerator; Water Filtration System; Water Osmosis System; Wine Cooler
Assumable Loan: Not Assumable
Basement: Drain Tiled; Drainage System; Full; Sump Pump; Tile Shower; Tray Ceiling(s)
Bath Description: Double Sink; His and Her Closets; Main Floor 1/2 Bath; Upper Level 3/4 Bath; Upper Level Full Bath; Full Primary; Private Primary; 1/2 Basement; 3/4 Basement; Two Basement Baths; Bathroom Ensuite; Jetted Tub; Separate Tub & Shower; Walk-In Shower Stall
Construction Materials: Block; Brick; Concrete; Stone
Construction Status: Previously Owned
Dining Room Description: Breakfast Area; Eat In Kitchen; Kitchen/Dining Room; Separate/Formal Dining Room
Electric: Circuit Breakers
Exterior: Block; Brick/Stone; Stucco
Family Room Characteristics: 2 or More; 2 Story/High/Vaulted Ceilings; Family Room; Great Room; Lower Level; Main Level
Fencing: Split Rail
Fireplace Characteristics: 2-Sided; Amusement Room; Family Room; Gas Burning; Living Room; Other
Foundation: Concrete Block
Fuel: Propane
Heating: Forced Air; Humidifier; In-Floor Heating; Radiant; Zoned
Internet Options: Satellite
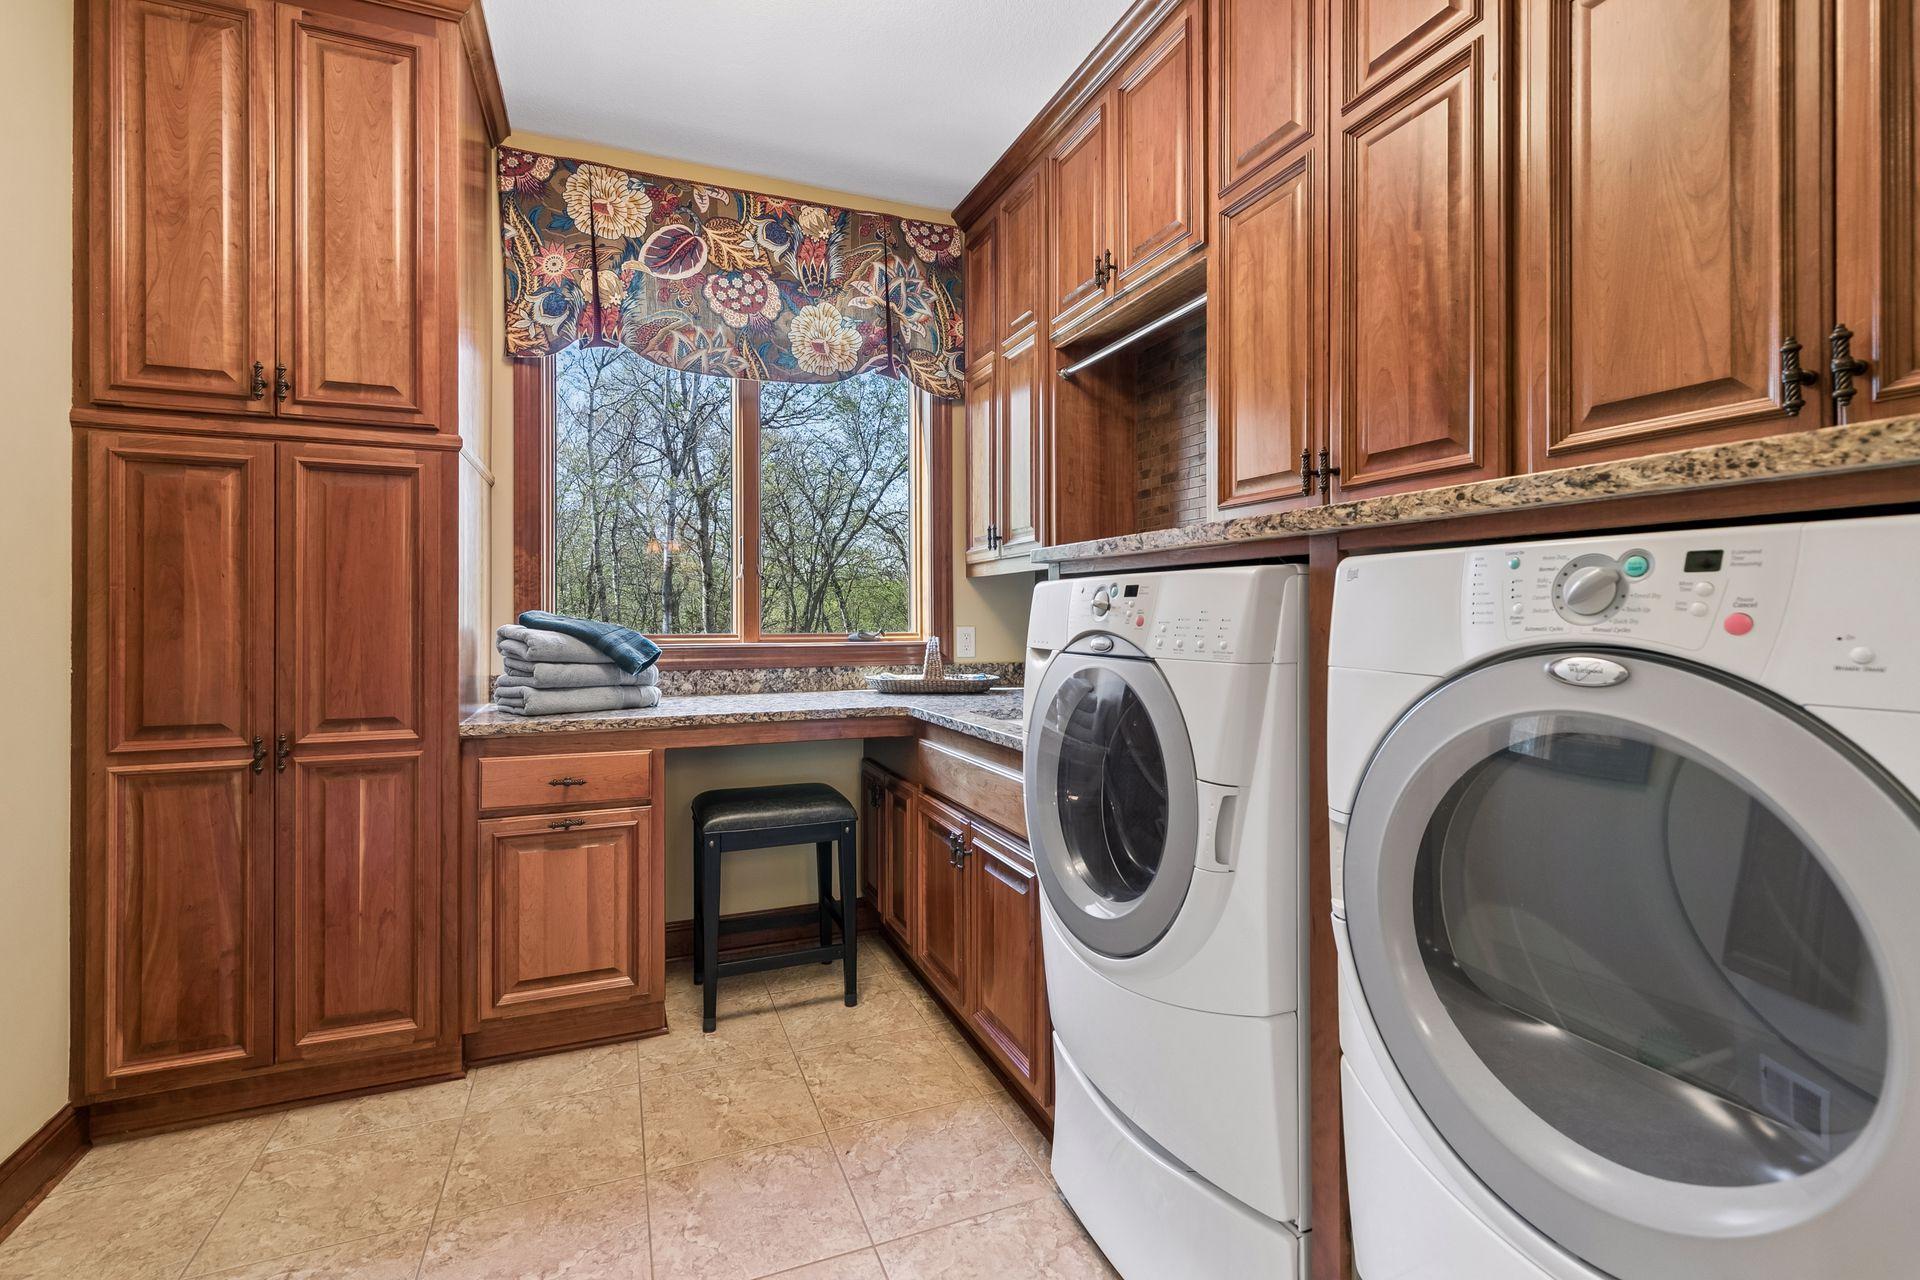
Laundry: Electric Dryer Hookup; Laundry Room; Main Level; Sink; Washer Hookup
Lock Box Type: Supra
Lot Description: Additional Land Available; Tree Coverage - Heavy
Parking Characteristics: Finished Garage; Floor Drain; Garage Door Opener; Insulated Garage; Secured
Road Frontage: County Road; Township
Road Responsibility: Public Maintained Road
Roof: Age Over 8 Years; Asphalt Shingles; Pitched
Sellers Terms: Cash; Conventional
Sewer: Mound Septic; Septic System Compliant - Yes
Special Search: 3 BR on One Level; Main Floor Laundry; Primary Bdr Suite
Stories: More Than 2 Stories
Topography: Gently Rolling; Wooded; High Ground; Ravine; Rolling; Walkout
Water: Private; Well
Room Information
| Room Name | Dimensions | Level |
| Bar/Wet Bar Room | 13x13 | Lower |
| Deck | 21x17 | Main |
| Dining Room | 13x24 | Main |
| First (1st) Bedroom | 17x26 | Upper |
| Four Season Porch | 14x15 | Main |
| Fourth (4th) Bedroom | 13x15 | Lower |
| Foyer | 12x10 | Main |
| Informal Dining Room | 13x11 | Main |
| Kitchen | 13x16 | Main |
| Laundry | 10x9 | Main |
| Office | 20x13 | Upper |
| Pantry (Walk-In) | 7x7 | Main |
| Recreation Room | 39x27 | Lower |
| Second (2nd) Bedroom | 14x15 | Upper |
| Third (3rd) Bedroom | 15x13 | Upper |
| Great Room | 19x21 | Main |
| Hearth Room | 21x21 | Main |
| Exercise Room | 14x14 | Lower |
 Sewage Treatment System Compliance Inspe
 Listing Office: Coldwell Banker Realty
Last Updated: May - 08 - 2026

The data relating to real estate for sale on this web site comes in part from the Broker Reciprocity SM Program of the Regional Multiple Listing Service of Minnesota, Inc. The information provided is deemed reliable but not guaranteed. Properties subject to prior sale, change or withdrawal. ©2024 Regional Multiple Listing Service of Minnesota, Inc All rights reserved.
Tuesday 26th of May 2026 09:20 PM

218-998-4400
Mohagen Real Estate


Let's Connect

Mohagen Real Estate
sue@MohagenRealEstate.com
Office: 218-998-4400
Cell: 218-731-7376

Mohagen Real Estate is licensed in the State of Minnesota