1763 Riverwood Drive, 71, Burnsville, MN 55337 (MLS# 7044138)
$230,000
Burnsville, MN 55337
MLS# 7044138
2 beds | 2 baths | 1175 sqft
1 / 21
Property Description
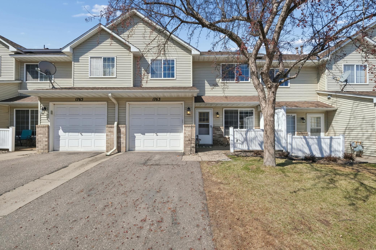
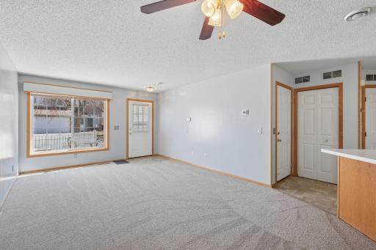
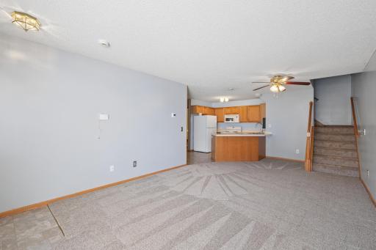
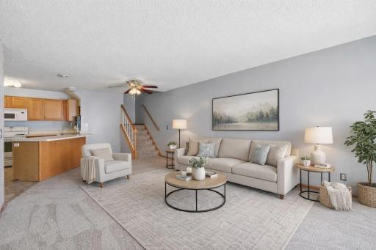
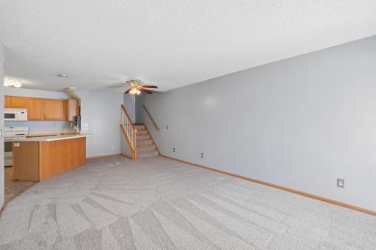
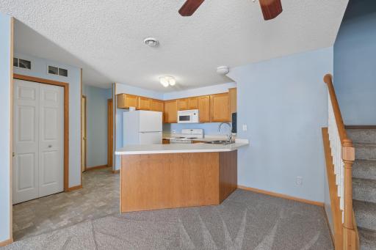
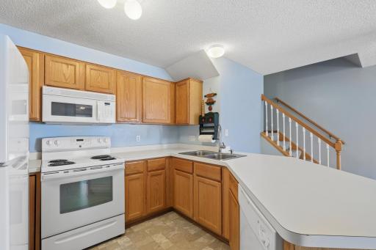
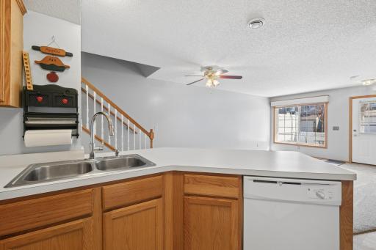
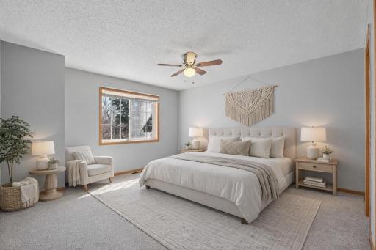
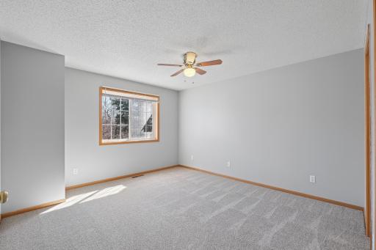
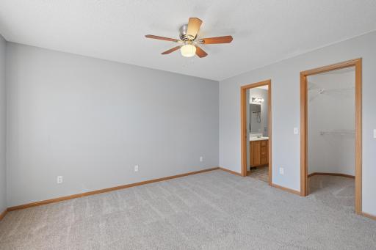
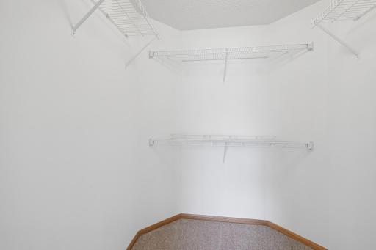
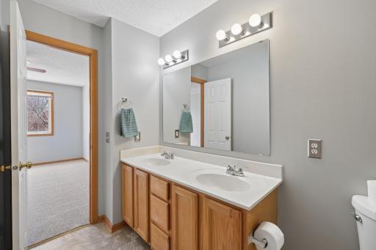
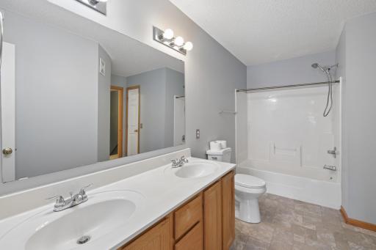
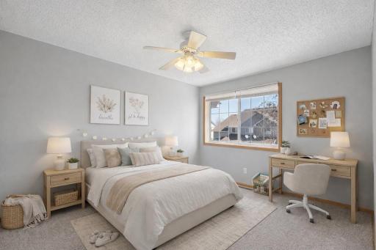
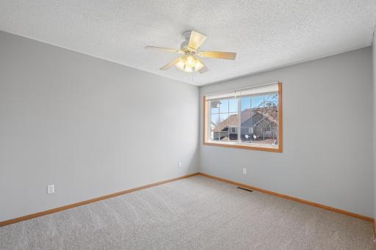
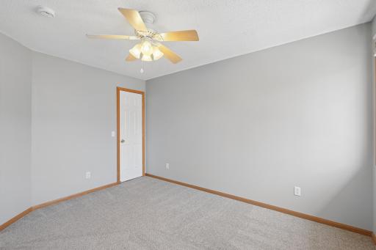
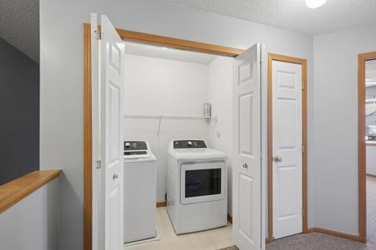
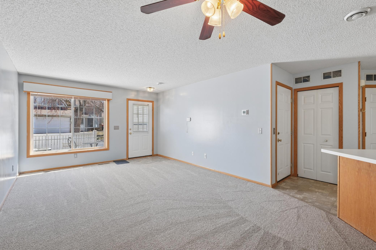
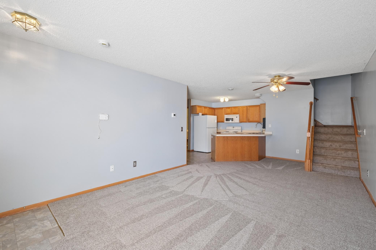
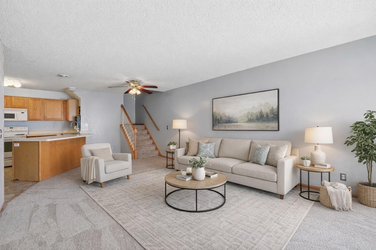
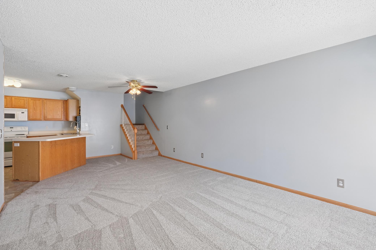
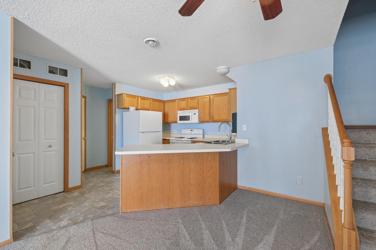
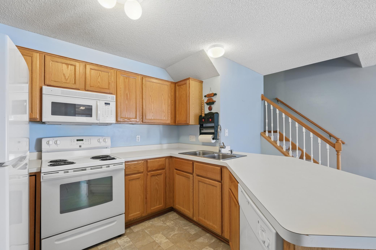
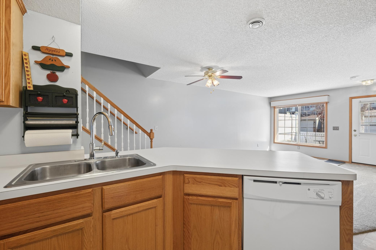
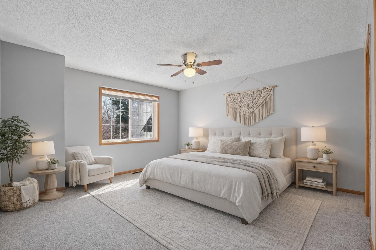
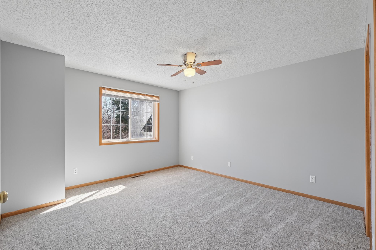
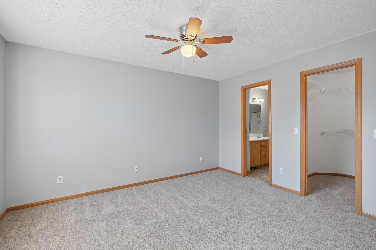
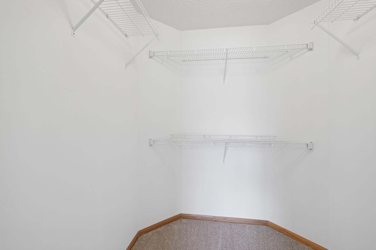
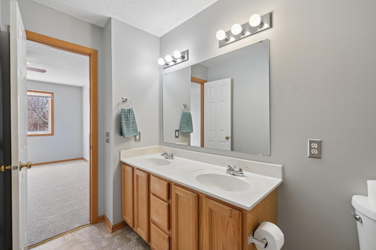
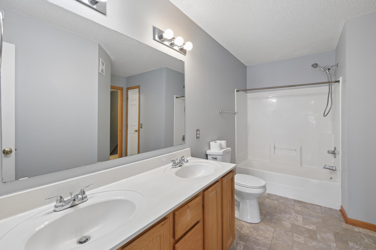
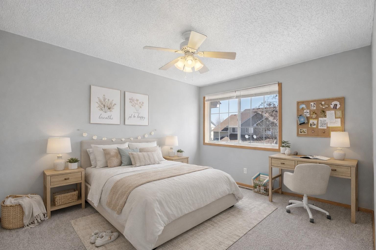
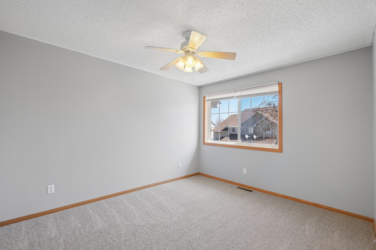
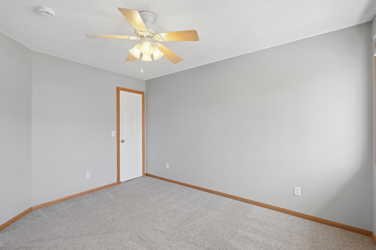
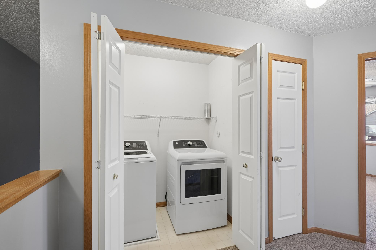
Welcome home to effortless style, smart updates, and a location that truly delivers. Perfectly situated in Burnsville, this beautifully refreshed townhouse offers the kind of move-in-ready living todayâs buyers crave. Step inside to an inviting open-concept main level, where fresh paint, brand-new carpet, and new vinyl flooring create a bright, clean, and modern feel from the moment you walk in. The layout flows seamlessly, ideal for both cozy nights in and effortless entertaining. Upstairs youâll find two generously sized bedrooms, each featuring walk-in closets, because storage should never be a compromise. The upper-level laundry (with washer and dryer replaced in 2023) adds everyday convenience, while the full bath with dual vanity offers both space and functionality. Behind the scenes, the big-ticket items are already taken care of: a new furnace (2026), roof (2022), water heater (2021), plus updated dishwasher and refrigerator (2021). Itâs the kind of peace of mind that lets you focus on living, not fixing. And the location? Itâs hard to beat. Youâre just minutes from shopping, dining, and entertainment at Burnsville Center, outdoor adventures at Buck Hill, and easy access to parks, trails, and major highways for a smooth commute into the Twin Cities. This is more than a townhouse, itâs a lifestyle upgrade. Clean, updated, convenient, and completely ready for its next chapter.
Details
Maps
Documents
Contract Information
Status: Active
Contingency: None
Current Price: 230000
Original List Price: 235000
ListPrice: 230000
List Date: 2026-04-16
Owner is an Agent?: No
Auction?: No
General Property Information
Assoc Mgmt Co. Phone #: 952-920-9388
Association Fee Frequency: Monthly
Association Mgmt Co. Name: Multiventure Properties
Common Wall: Yes
Lot Measurement: Acres
Manufactured Home?: No
Multiple PIDs?: No
New Development: No
Waterfront Present: No
Year Built: 1997
Yearly/Seasonal: Yearly
Zoning: Residential-Single Family
Bedrooms: 2
Baths Total: 2
Bath Full: 1
Bath Half: 1
Main Floor Total SqFt: 518
Above Grd Total SqFt: 1175
Total SqFt: 1175
Total Finished Sqft: 1175.00
FireplaceYN: No
Style: (TH) Side x Side
Foundation Size: 739
Power Company: Xcel Energy
Association Fee: 350
Garage Stalls: 1
Assessment Pending: No
Location Tax and Other Information
House Number: 1763
Street Name: Riverwood
Street Suffix: Drive
Unit Number: 71
Postal City: Burnsville
County: Dakota
State: MN
Zip Code: 55337
Complex/Dev/Subdivision: Itokah Valley Twnhms 4th Add
Assessments
Tax With Assessments: 1944
Building Information
Finished SqFt Above Ground: 1175
Lease Details
Land Leased: Not Applicable
Miscellaneous Information
DP Resource: Yes
Homestead: Yes
Ownership
Fractional Ownership: No
Parking Characteristics
Garage Square Feet: 231
Public Survey Info
Range#: 24
Section#: 35
Township#: 27
Property Features
Accessible: None
Air Conditioning: Central Air
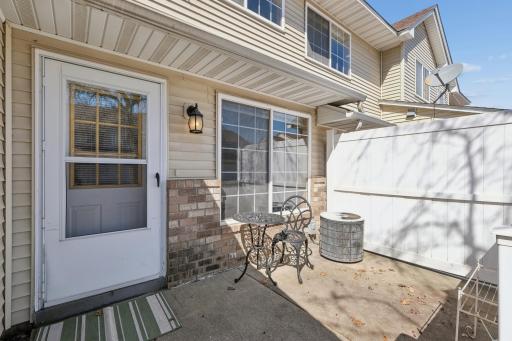
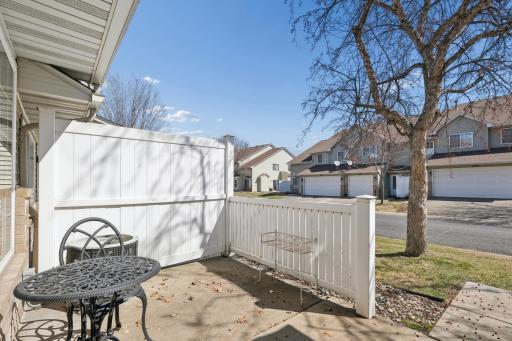
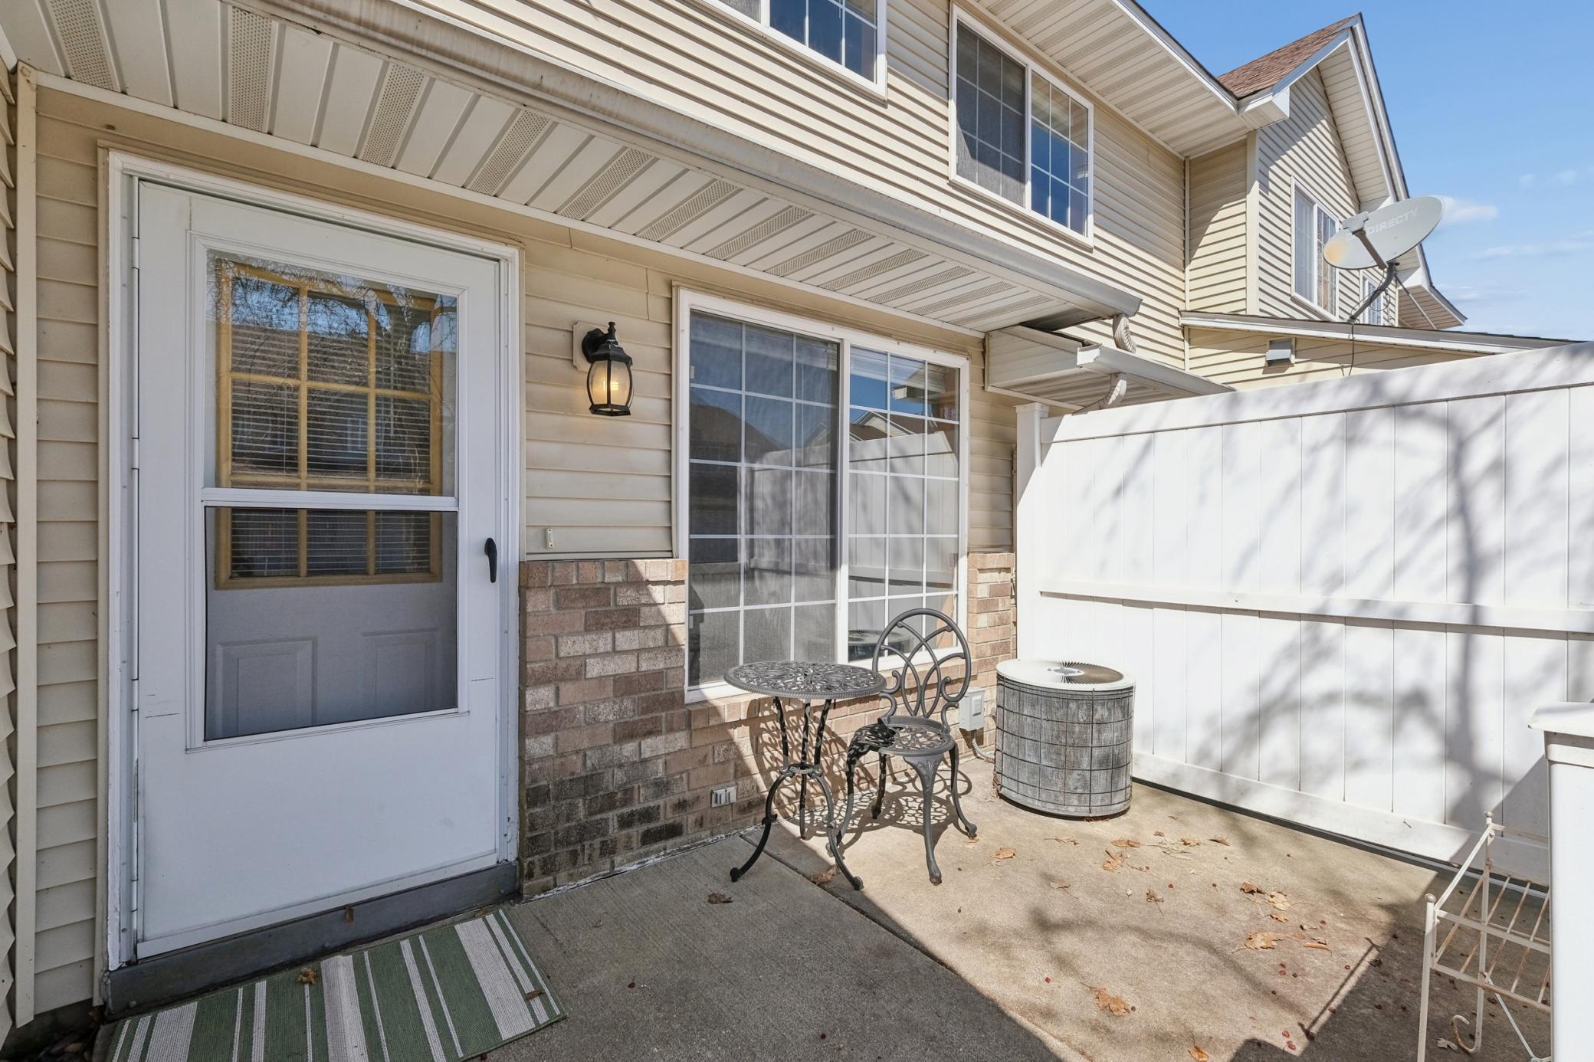
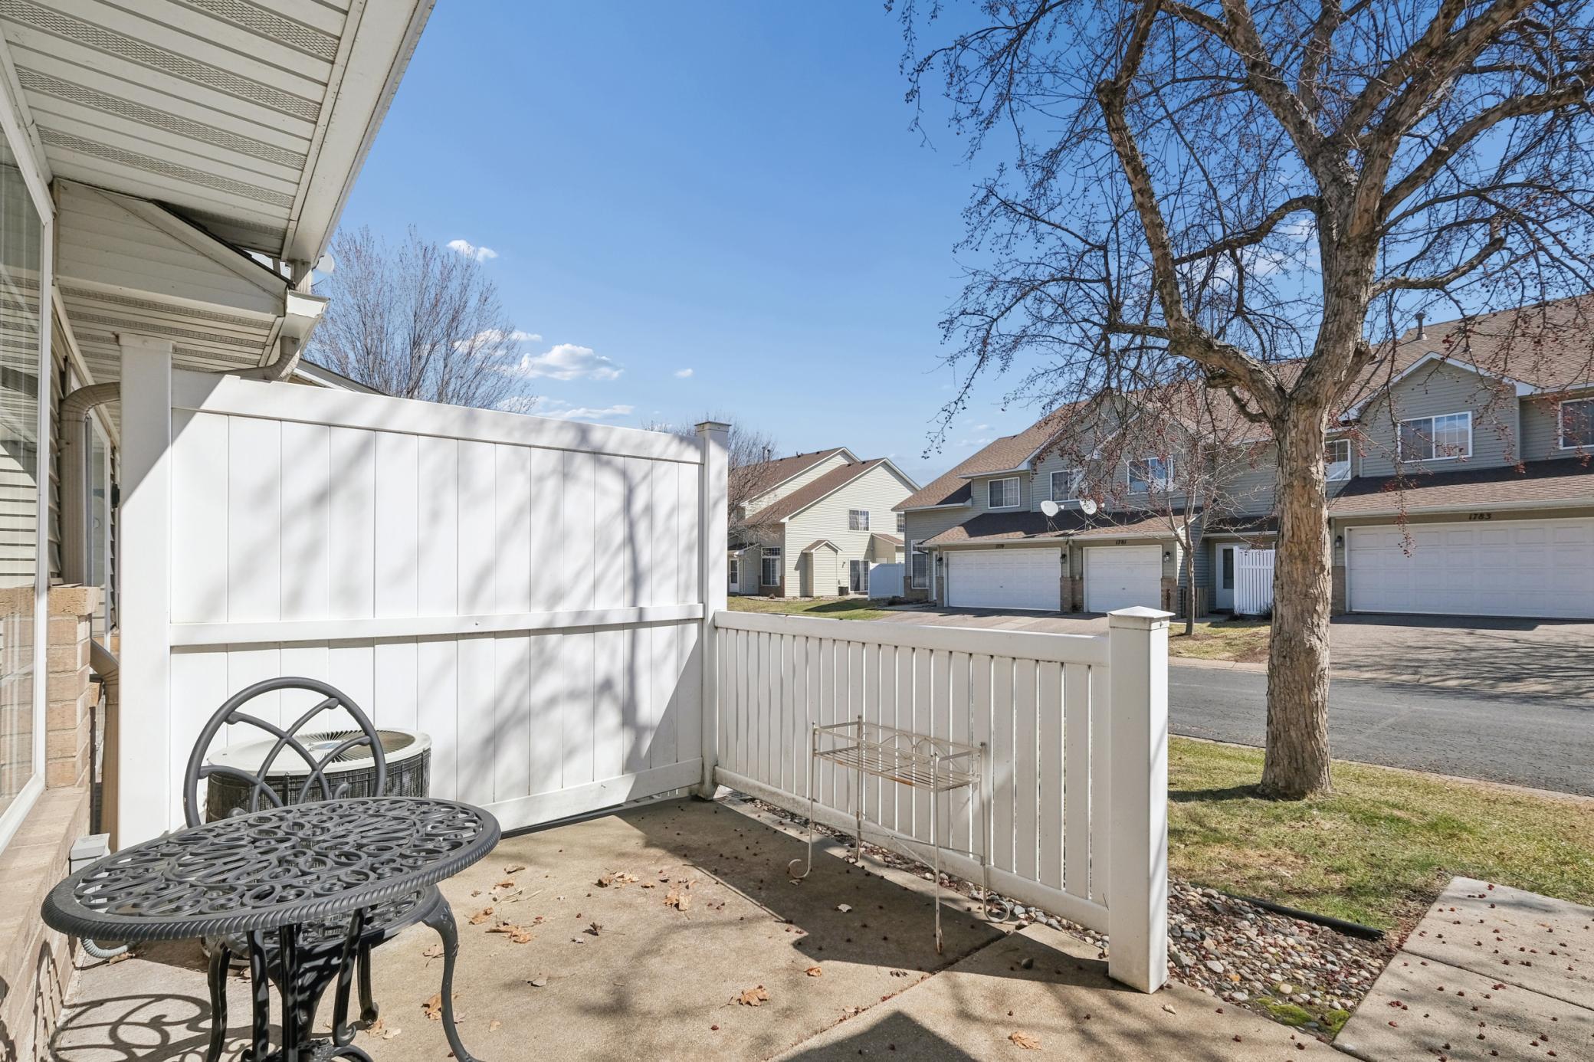
Amenities Unit: Ceiling Fan(s); Natural Woodwork; Paneled Doors; Patio; Primary Bedroom Walk-In Closet; Washer/Dryer Hookup
Appliances: Dishwasher; Dryer; Microwave; Range; Refrigerator; Washer
Association Fee Includes: Building Exterior; Hazard Insurance; Lawn Care; Outside Maintenance; Professional Mgmt; Sanitation; Snow Removal; Water
Assumable Loan: Not Assumable
Basement: None
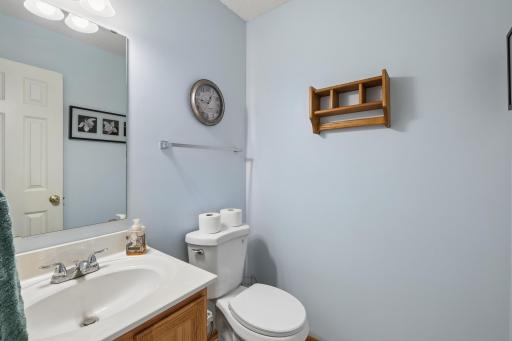
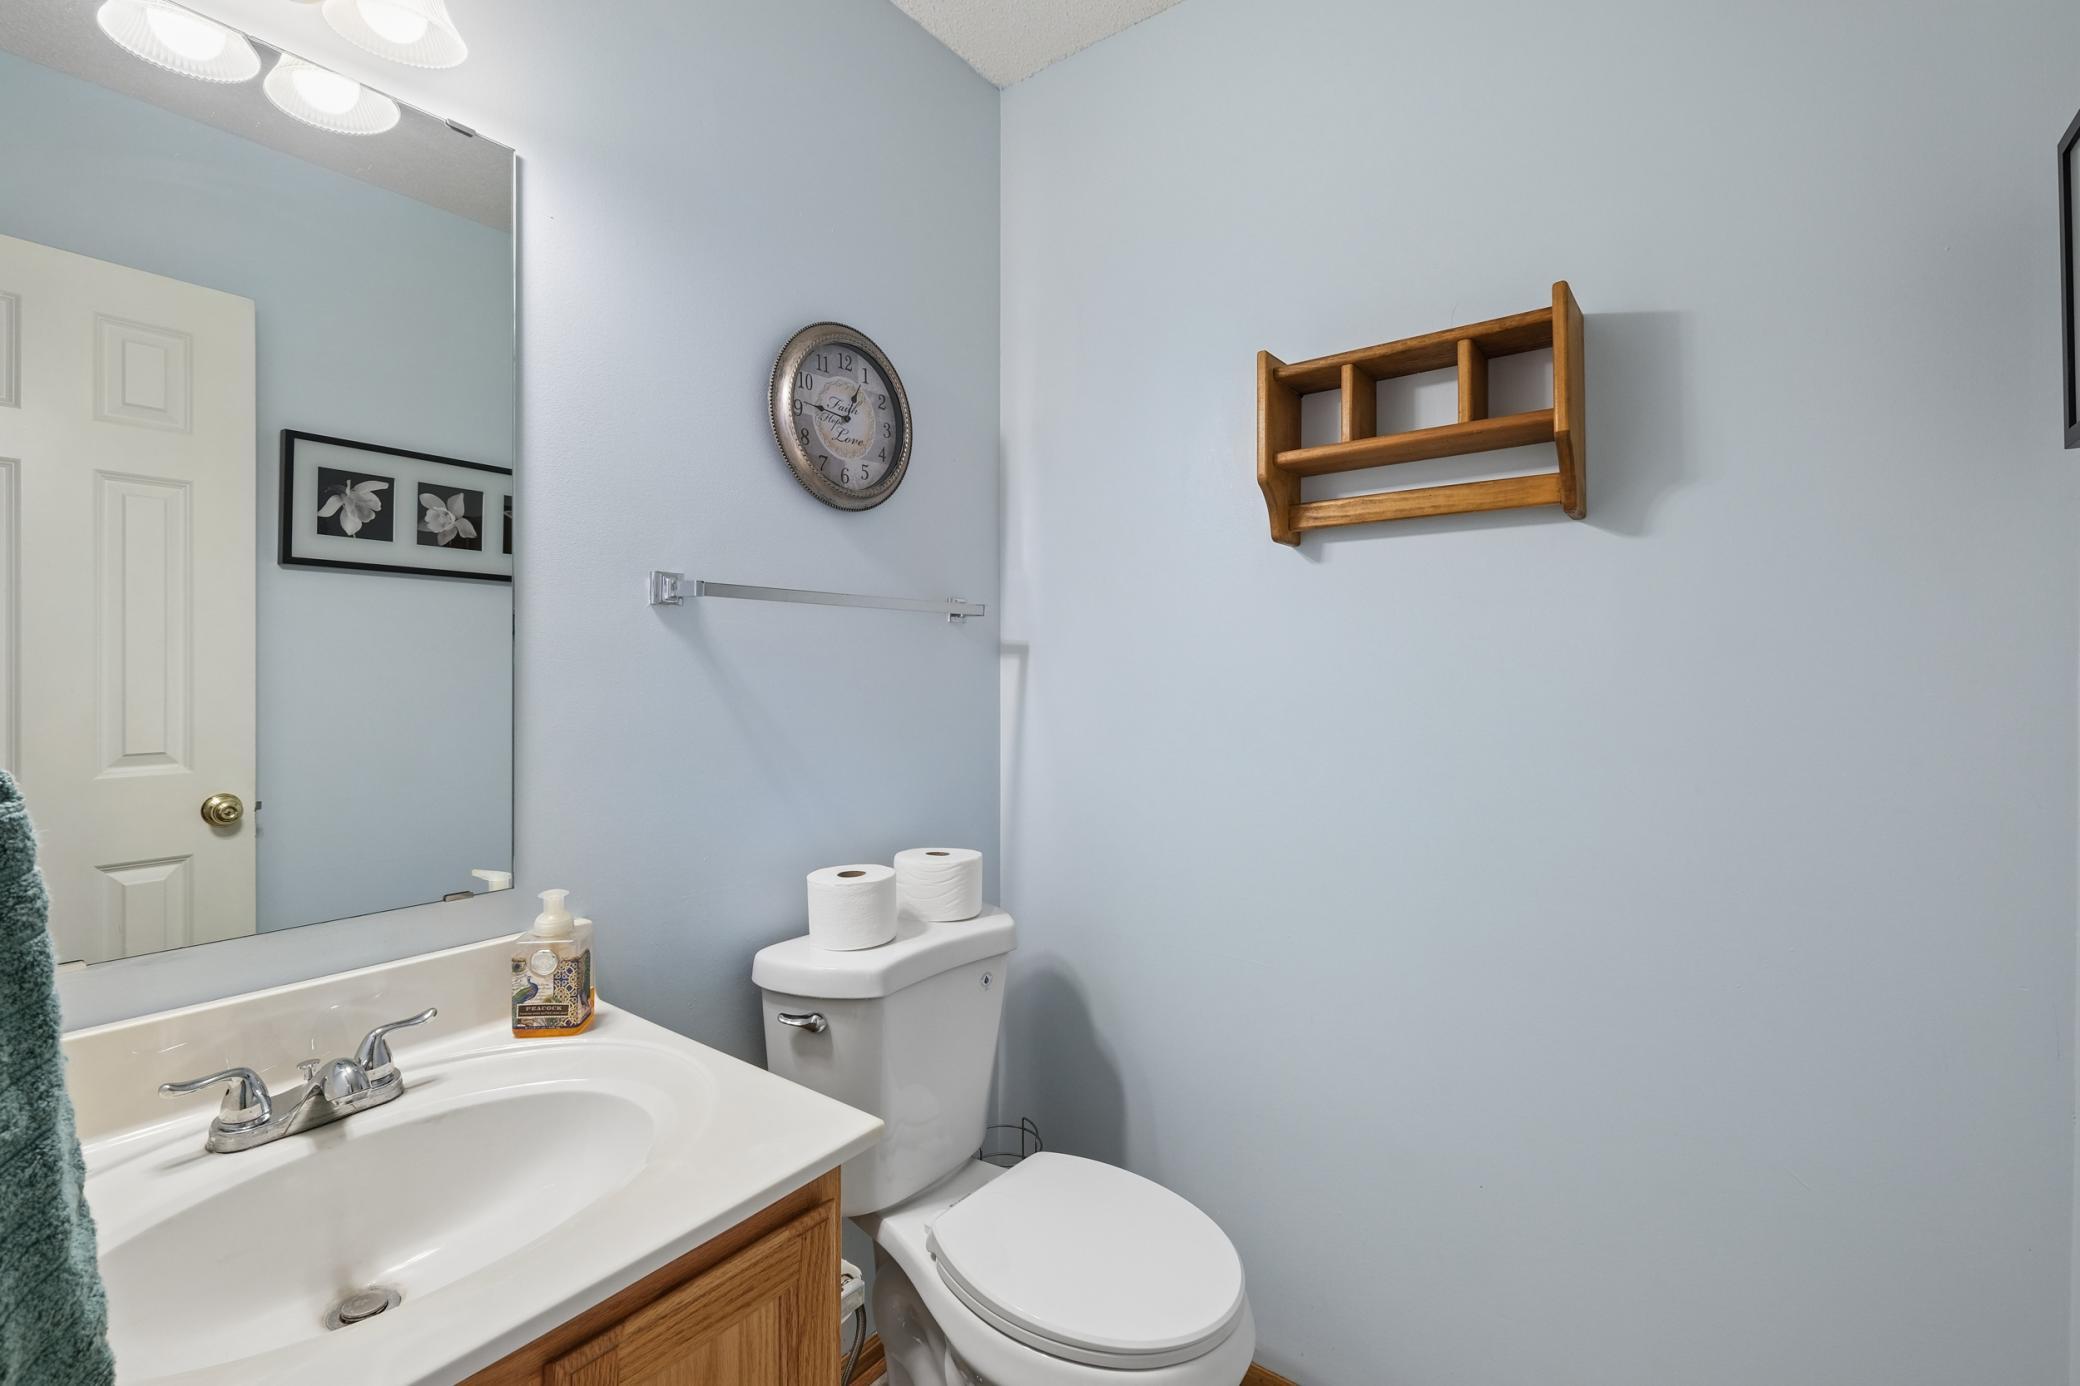
Bath Description: Double Sink; Primary Walk-Thru; Main Floor 1/2 Bath; Upper Level Full Bath; Full Primary
Construction Status: Previously Owned
Dining Room Description: Breakfast Area; Breakfast Bar; Informal Dining Room; Kitchen/Dining Room; Living/Dining Room
Exterior: Brick/Stone; Vinyl
Family Room Characteristics: Main Level
Fencing: None
Foundation: Concrete Block
Fuel: Natural Gas
Heating: Forced Air
Laundry: Gas Dryer Hookup; In Hall; Laundry Closet; Upper Level; Washer Hookup
Lock Box Type: Combo
Lot Description: Public Transit (w/in 6 blks); Tree Coverage - Light
Parking Characteristics: Garage Door Opener; Storage; Tuckunder Garage
Pool Description: None
Roof: Age 8 Years or Less; Asphalt Shingles
Sellers Terms: Adj. Rate/Gr Payment; Cash; Conventional
Sewer: City Sewer/Connected
Special Search: 2nd Floor Laundry; Primary Bdr Suite
Stories: Two
Townhouse Characteristics: Street-Level
Water: City Water/Connected
Room Information
| Room Name | Dimensions | Level |
| Dining Room | 10x12.6 | Main |
| First (1st) Bedroom | 13.8x13 | Upper |
| Kitchen | 13.6x13 | Main |
| Living Room | 14x12.6 | Main |
| Patio | Main | |
| Second (2nd) Bedroom | 12.8x10.5 | Upper |
 Updates and Area Amenities - Deidre Rein
 Listing Office: Engel & Volkers Lake Minnetonka
Last Updated: May - 27 - 2026

The data relating to real estate for sale on this web site comes in part from the Broker Reciprocity SM Program of the Regional Multiple Listing Service of Minnesota, Inc. The information provided is deemed reliable but not guaranteed. Properties subject to prior sale, change or withdrawal. ©2024 Regional Multiple Listing Service of Minnesota, Inc All rights reserved.
Thursday 28th of May 2026 12:21 PM

218-998-4400
Mohagen Real Estate


Let's Connect

Mohagen Real Estate
sue@MohagenRealEstate.com
Office: 218-998-4400
Cell: 218-731-7376

Mohagen Real Estate is licensed in the State of Minnesota