1765 Brandlewood Court, Hastings, MN 55033 (MLS# 7049868)
$895,000
Hastings, MN 55033
MLS# 7049868
Status: Closed
4 beds | 3 baths | 3298 sqft
1 / 25
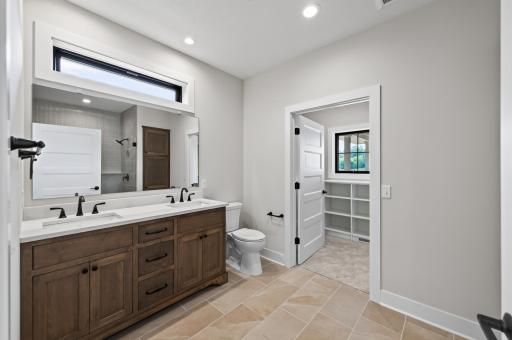
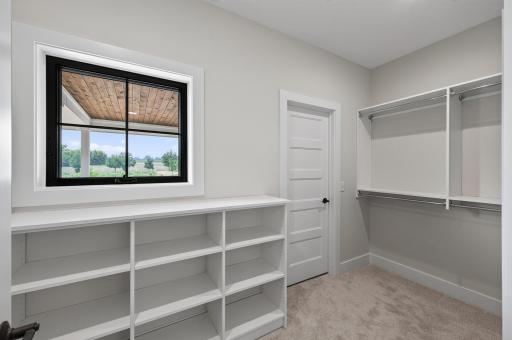
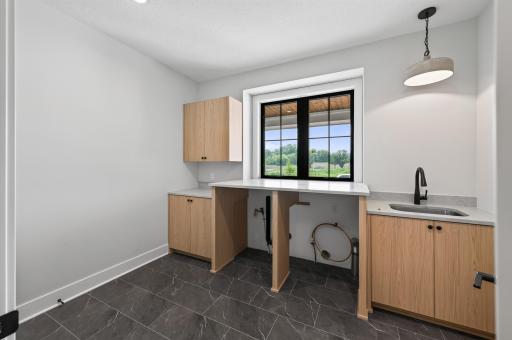
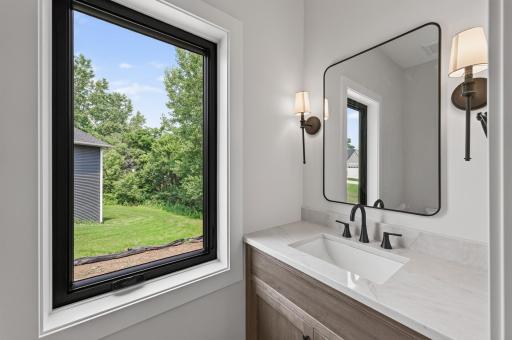
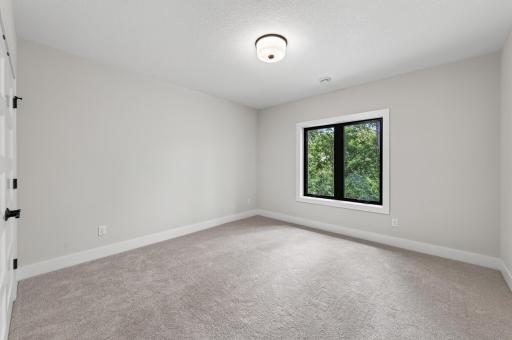
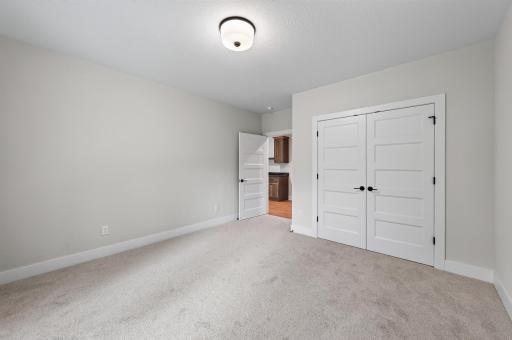
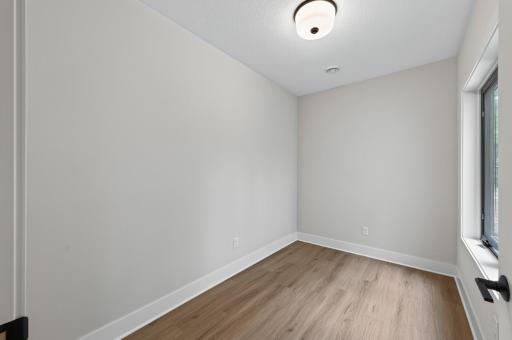
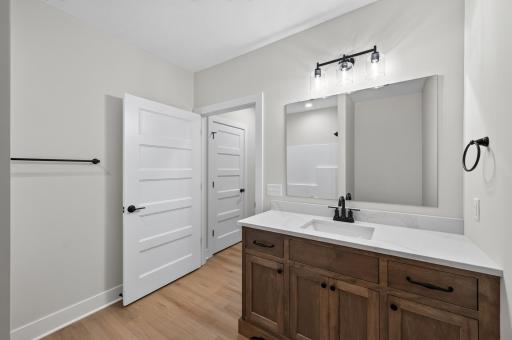
Property Description
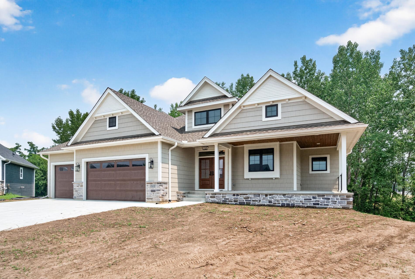
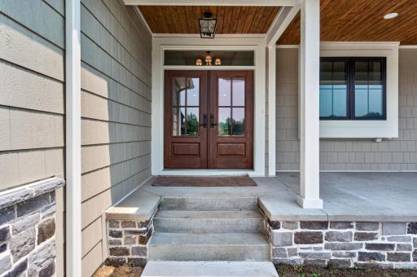
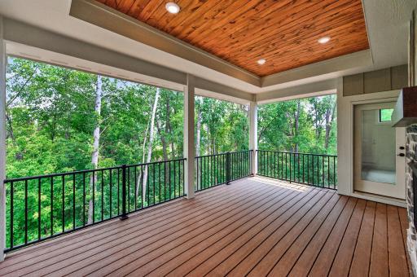
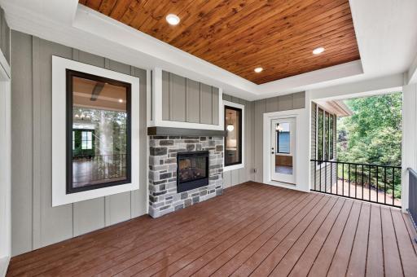
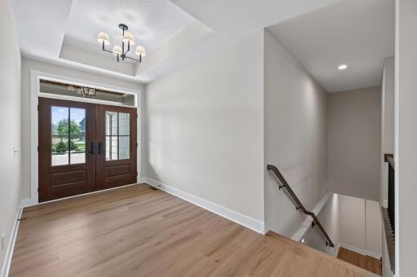
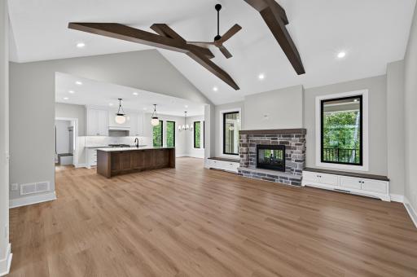
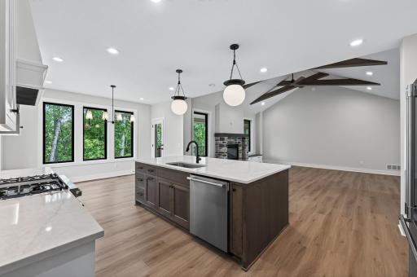
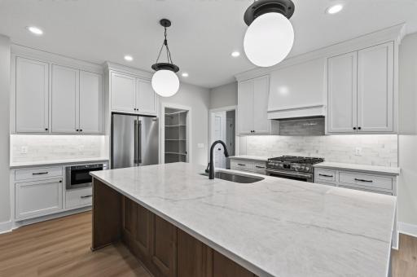
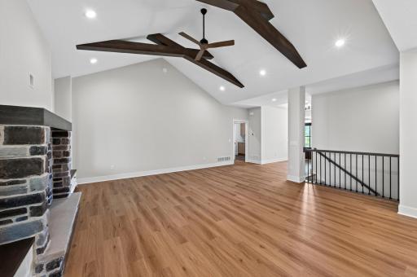
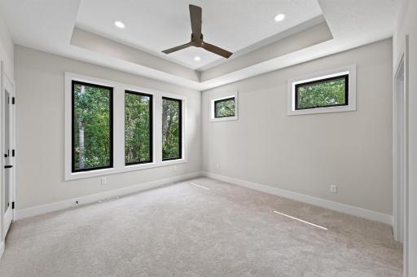
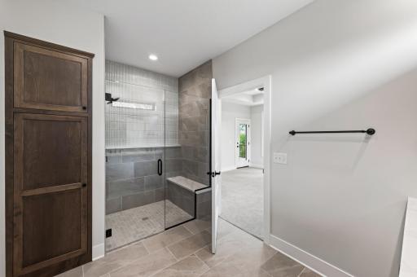
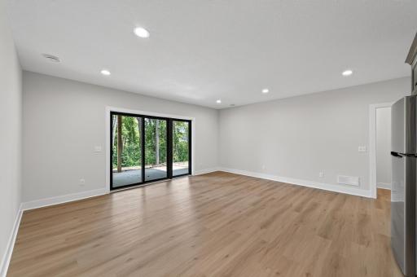
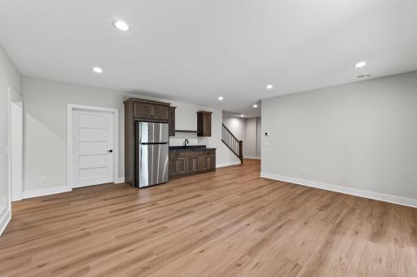
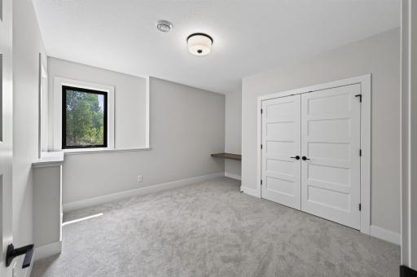
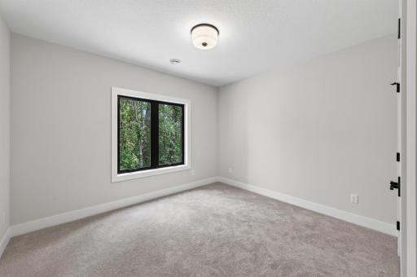
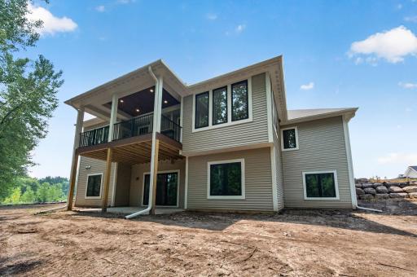
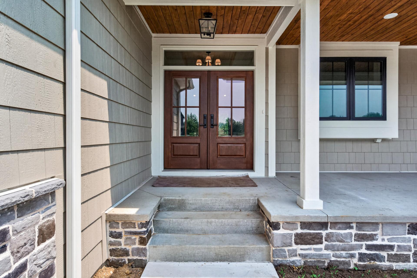
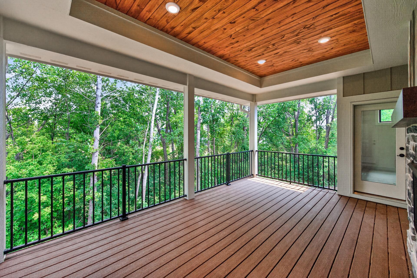
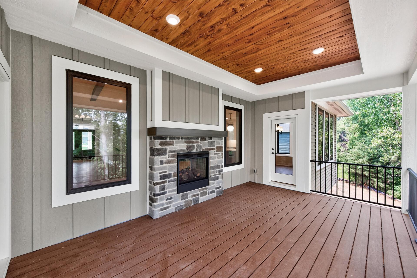
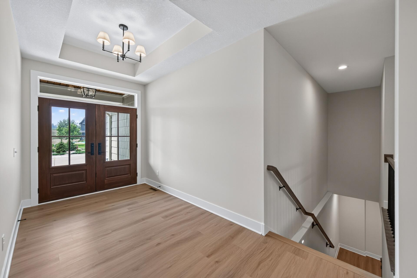
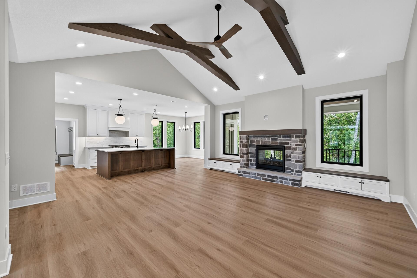
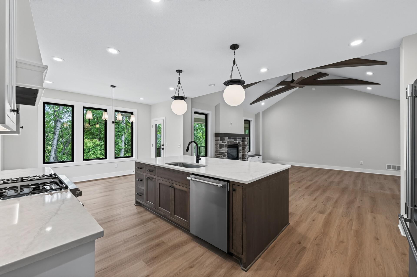
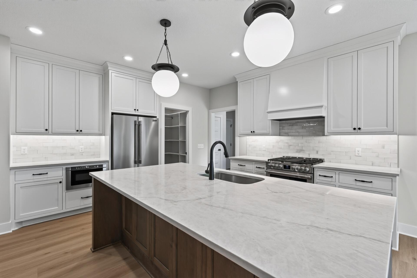
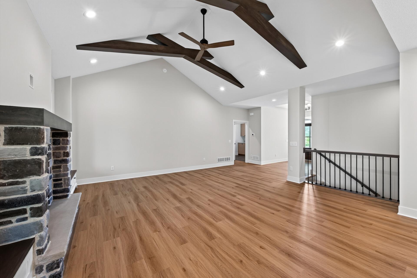

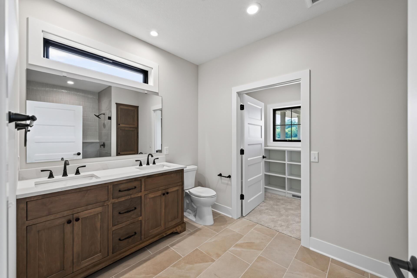
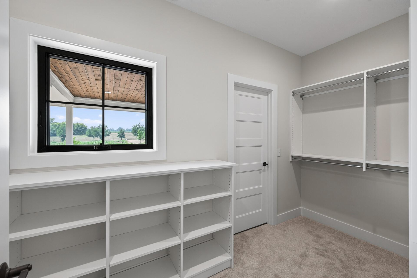
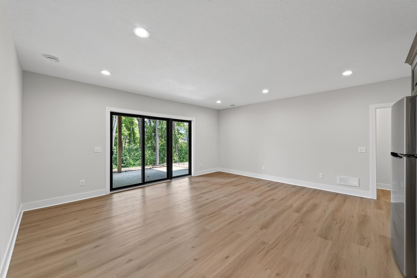
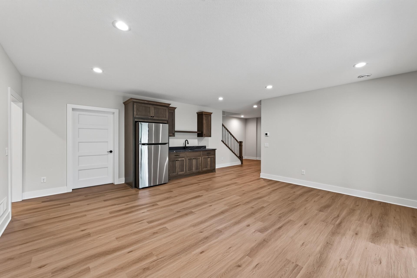
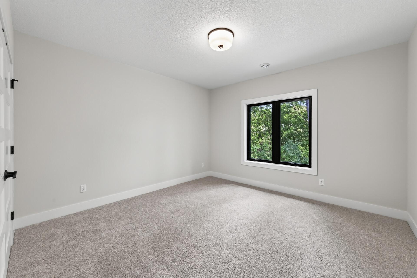
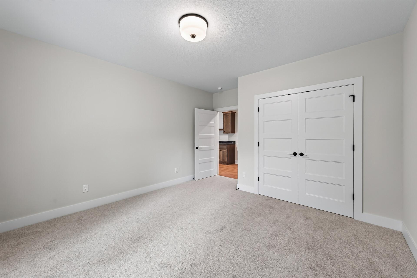
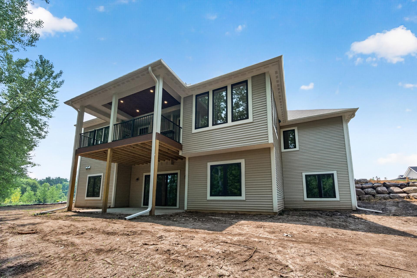
Welcome to Getty Construction's newest modelâwhere timeless craftsmanship meets sophisticated modern living. Thoughtfully designed to impress from the moment you arrive, this stunning 4-bedroom, 3-bathroom home welcomes you with an expansive covered front porch and exceptional architectural details that continue throughout every space. Inside, a breathtaking vaulted great room highlights custom wood beams, creating a warm yet dramatic centerpiece that perfectly balances elegance and comfort. The heart of the home is an extraordinary gourmet kitchen, beautifully appointed with premium quartz countertops, custom cabinetry, and an oversized walk-in pantry designed for both effortless entertainment and everyday convenience. Every finish has been carefully selected to reflect quality, style, and enduring beauty. The fully finished walkout lower level offers an entirely new dimension of luxury, featuring a custom bar, spacious gathering areas, and seamless access to a private patioâcreating the perfect setting for entertaining guests or simply enjoying quiet evenings at home. A covered rear deck extends your living space outdoors, while the concrete driveway and meticulously crafted exterior complete the home's impressive curb appeal. Every detail of this exceptional residence reflects a commitment to uncompromising quality, thoughtful design, and superior craftsmanship. More than a beautiful home, it is a place where luxury feels inviting, every space has purpose, and lasting memories are waiting to be made.
Details
Maps
Documents
Contract Information
Status: Closed
Off Market Date: 2026-08-18
Contingency: None
Current Price: 870000
Closed Date: 2026-09-28
Original List Price: 895000
Sales Close Price: 870000
ListPrice: 895000
List Date: 2026-07-17
Owner is an Agent?: No
Auction?: No
General Property Information
Common Wall: No
Lot Measurement: Acres
Manufactured Home?: No
Multiple PIDs?: No
New Development: No
Number of Fireplaces: 1
Projected Completion Date: 2026-07-17
Waterfront YN: No
Year Built: 2026
Yearly/Seasonal: Yearly
Zoning: Residential-Single Family
Bedrooms: 4
Baths Total: 3
Bath Full: 2
Bath Half: 1
Main Floor Total SqFt: 1649
Above Grd Total SqFt: 1649
Below Grd Total SqFt: 1649
Total SqFt: 3298
Total Finished Sqft: 3175.00
FireplaceYN: Yes
Style: (SF) Single Family
Foundation Size: 1649
Garage Stalls: 3
Lot Dimensions: Irregular
Acres: 0.46
Assessment Pending: Unknown
Location Tax and Other Information
House Number: 1765
Street Name: Brandlewood
Street Suffix: Court
Postal City: Hastings
County: Dakota
State: MN
Zip Code: 55033
Complex/Dev/Subdivision: Wallin 19th Add
Assessments
Tax With Assessments: 1650
Basement
Foundation Dimensions: 1649
Builder Information
Builder ID: GETTY CONSTRUCTION LLC
Builder License Number: 639304
Builder Name: GETTY CONSTRUCTION LLC
Building Information
Finished SqFt Above Ground: 1649
Finished SqFt Below Ground: 1526
Lease Details
Land Leased: Not Applicable
Miscellaneous Information
Homestead: No
Ownership
Fractional Ownership: No
Parking Characteristics
Garage Square Feet: 727
Property Features
Accessible: None
Air Conditioning: Central Air
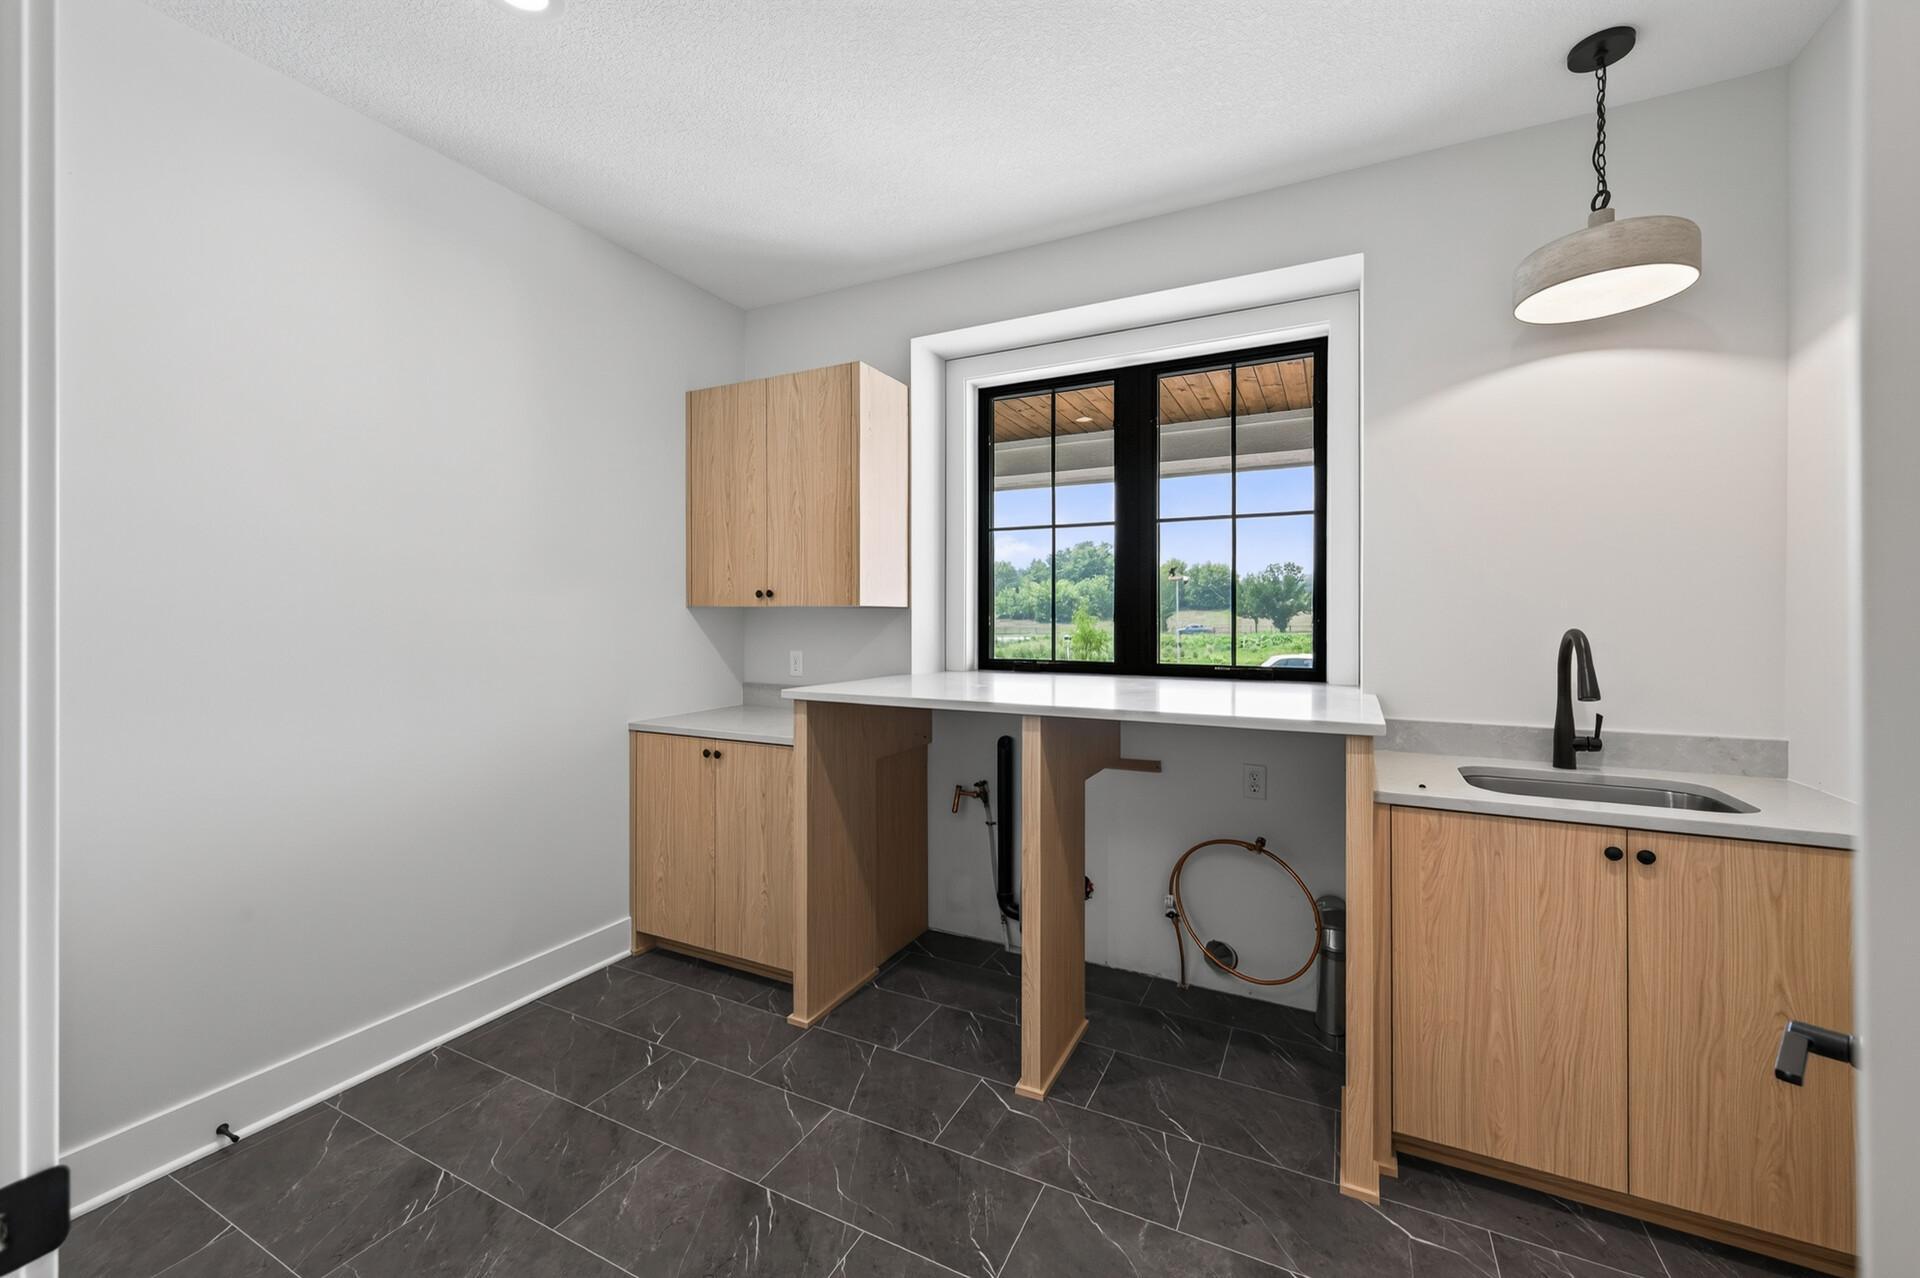
Amenities Unit: Ceiling Fan(s); Deck; In-Ground Sprinkler; Kitchen Center Island; Main Floor Primary Bedroom; Patio; Walk-In Closet; Washer/Dryer Hookup; Wet Bar
Appliances: Air-To-Air Exchanger; Cooktop; Dishwasher; Disposal; Microwave; Range; Refrigerator
Basement: Full
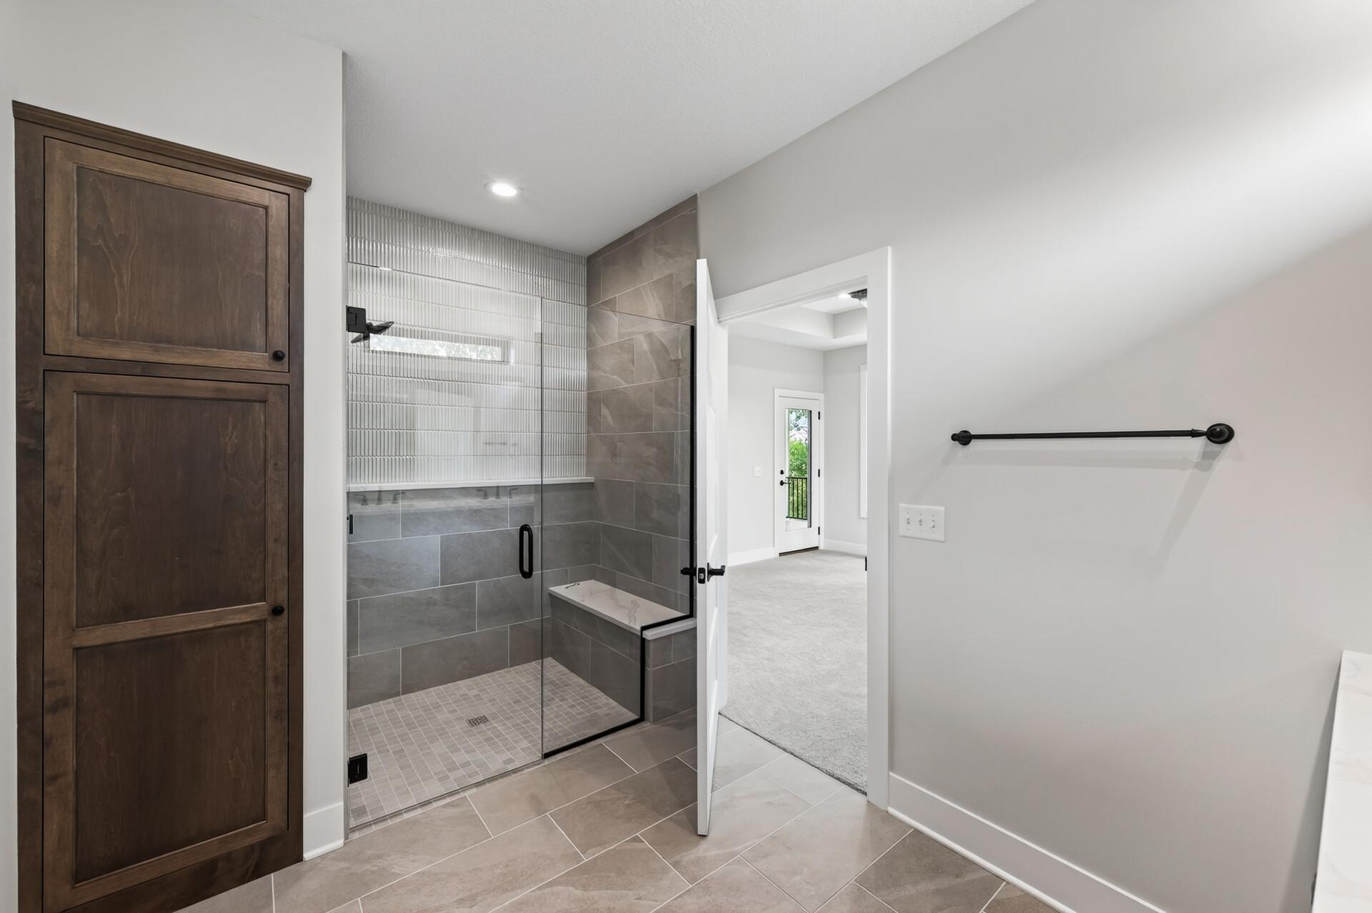
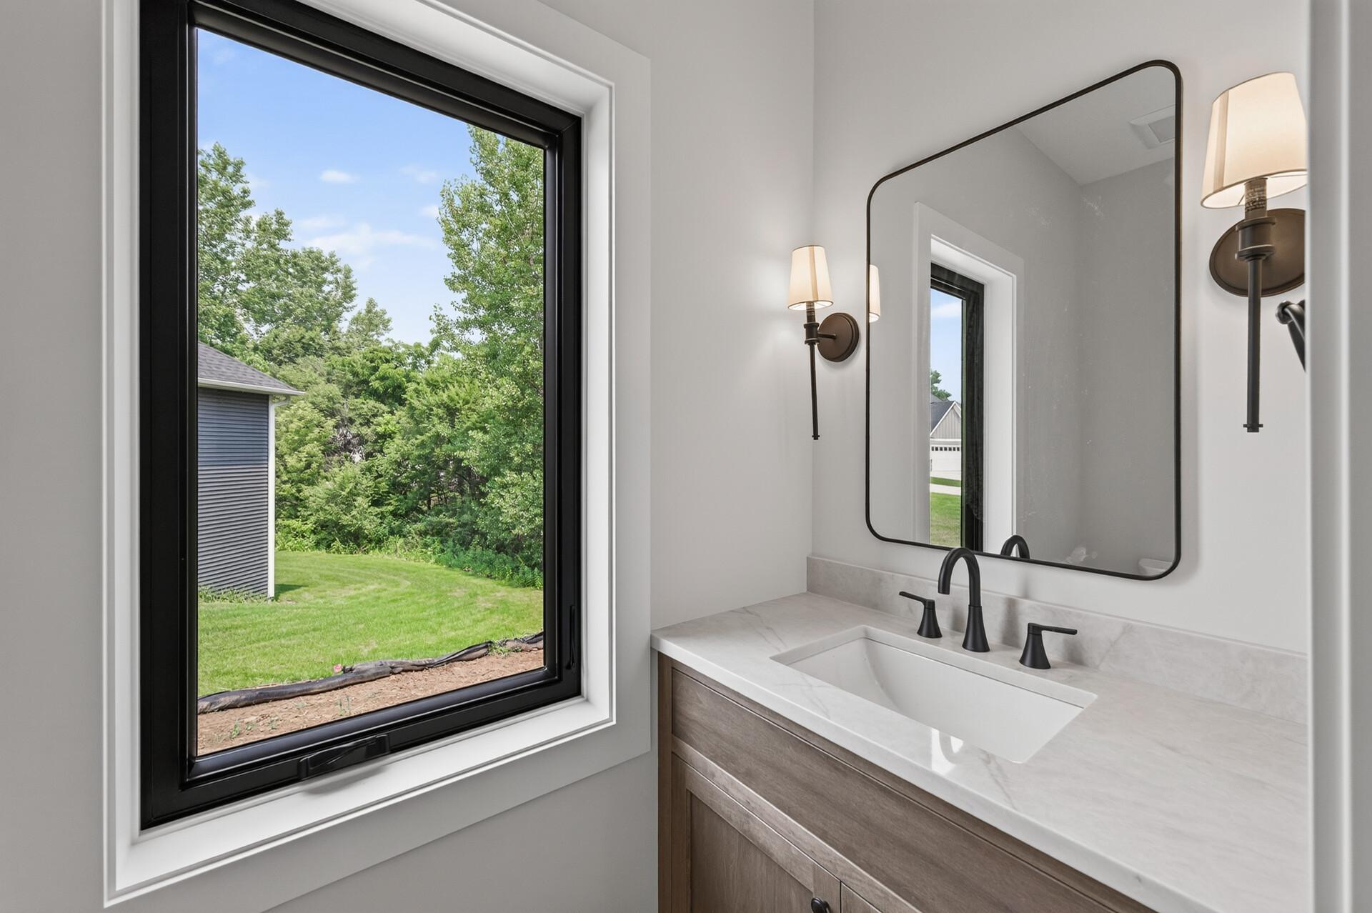
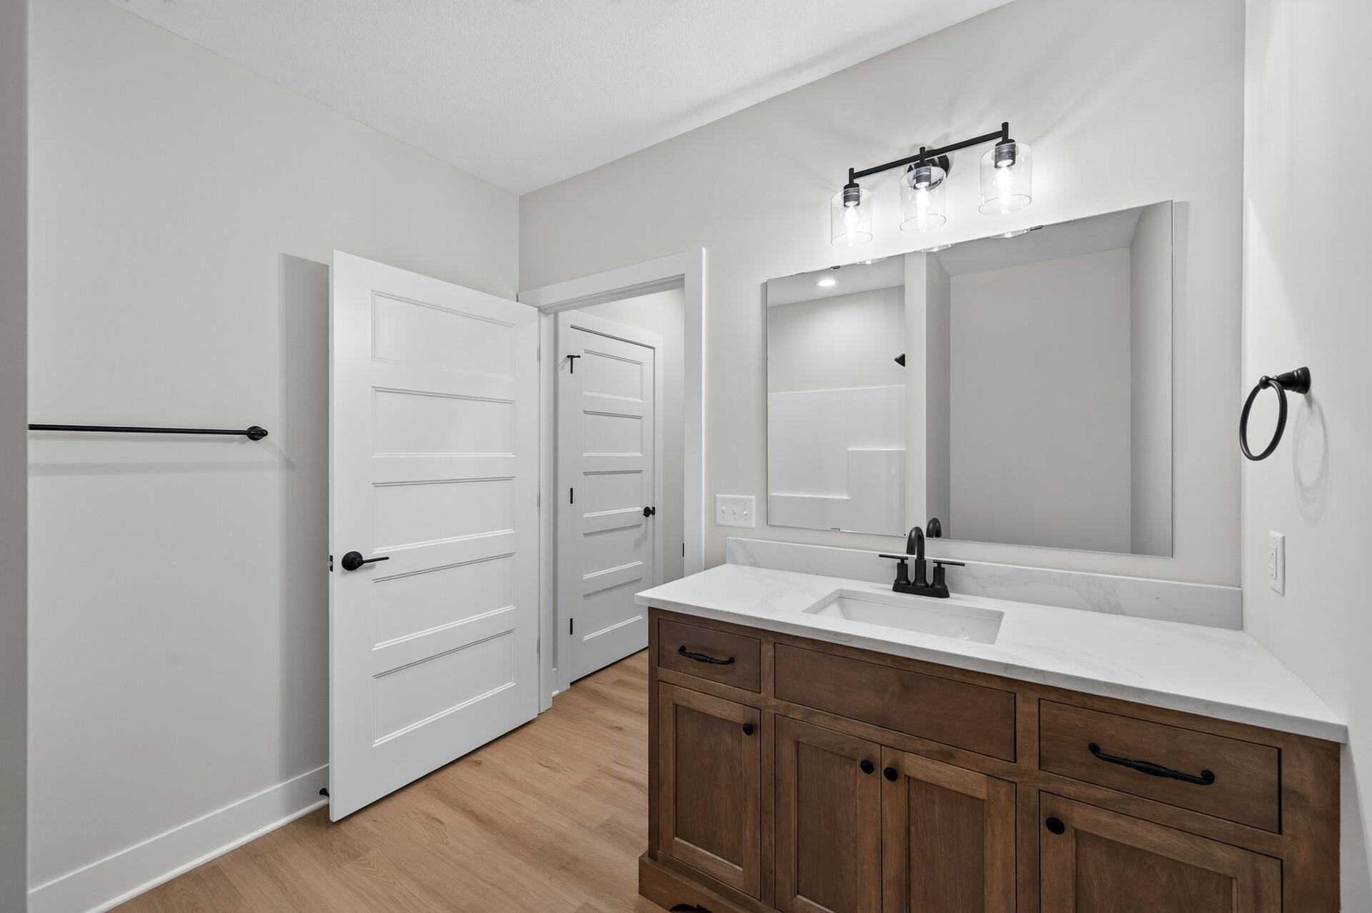
Bath Description: Main Floor 1/2 Bath; Main Floor Full Bath; Full Basement
Construction Materials: Frame
Construction Status: Under Construc/Spec Homes
Dining Room Description: Breakfast Bar
Electric: 200+ Amp Service; Circuit Breakers
Existing Financing: Free and Clear
Exterior: Brick/Stone; Engineered Wood; Vinyl
Family Room Characteristics: Family Room; Great Room; Lower Level; Main Level
Fencing: None
Financing Terms: Conventional
Fireplace Characteristics: 2-Sided; Gas Burning; Living Room
Foundation: Other
Fuel: Natural Gas
Green Indoor Air Quality: Passive Radon Mitigation System
Heating: Radiant
Laundry: Main Level; Sink; Washer Hookup
Lock Box Type: Supra
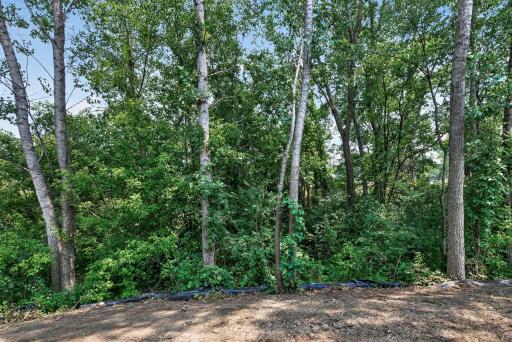
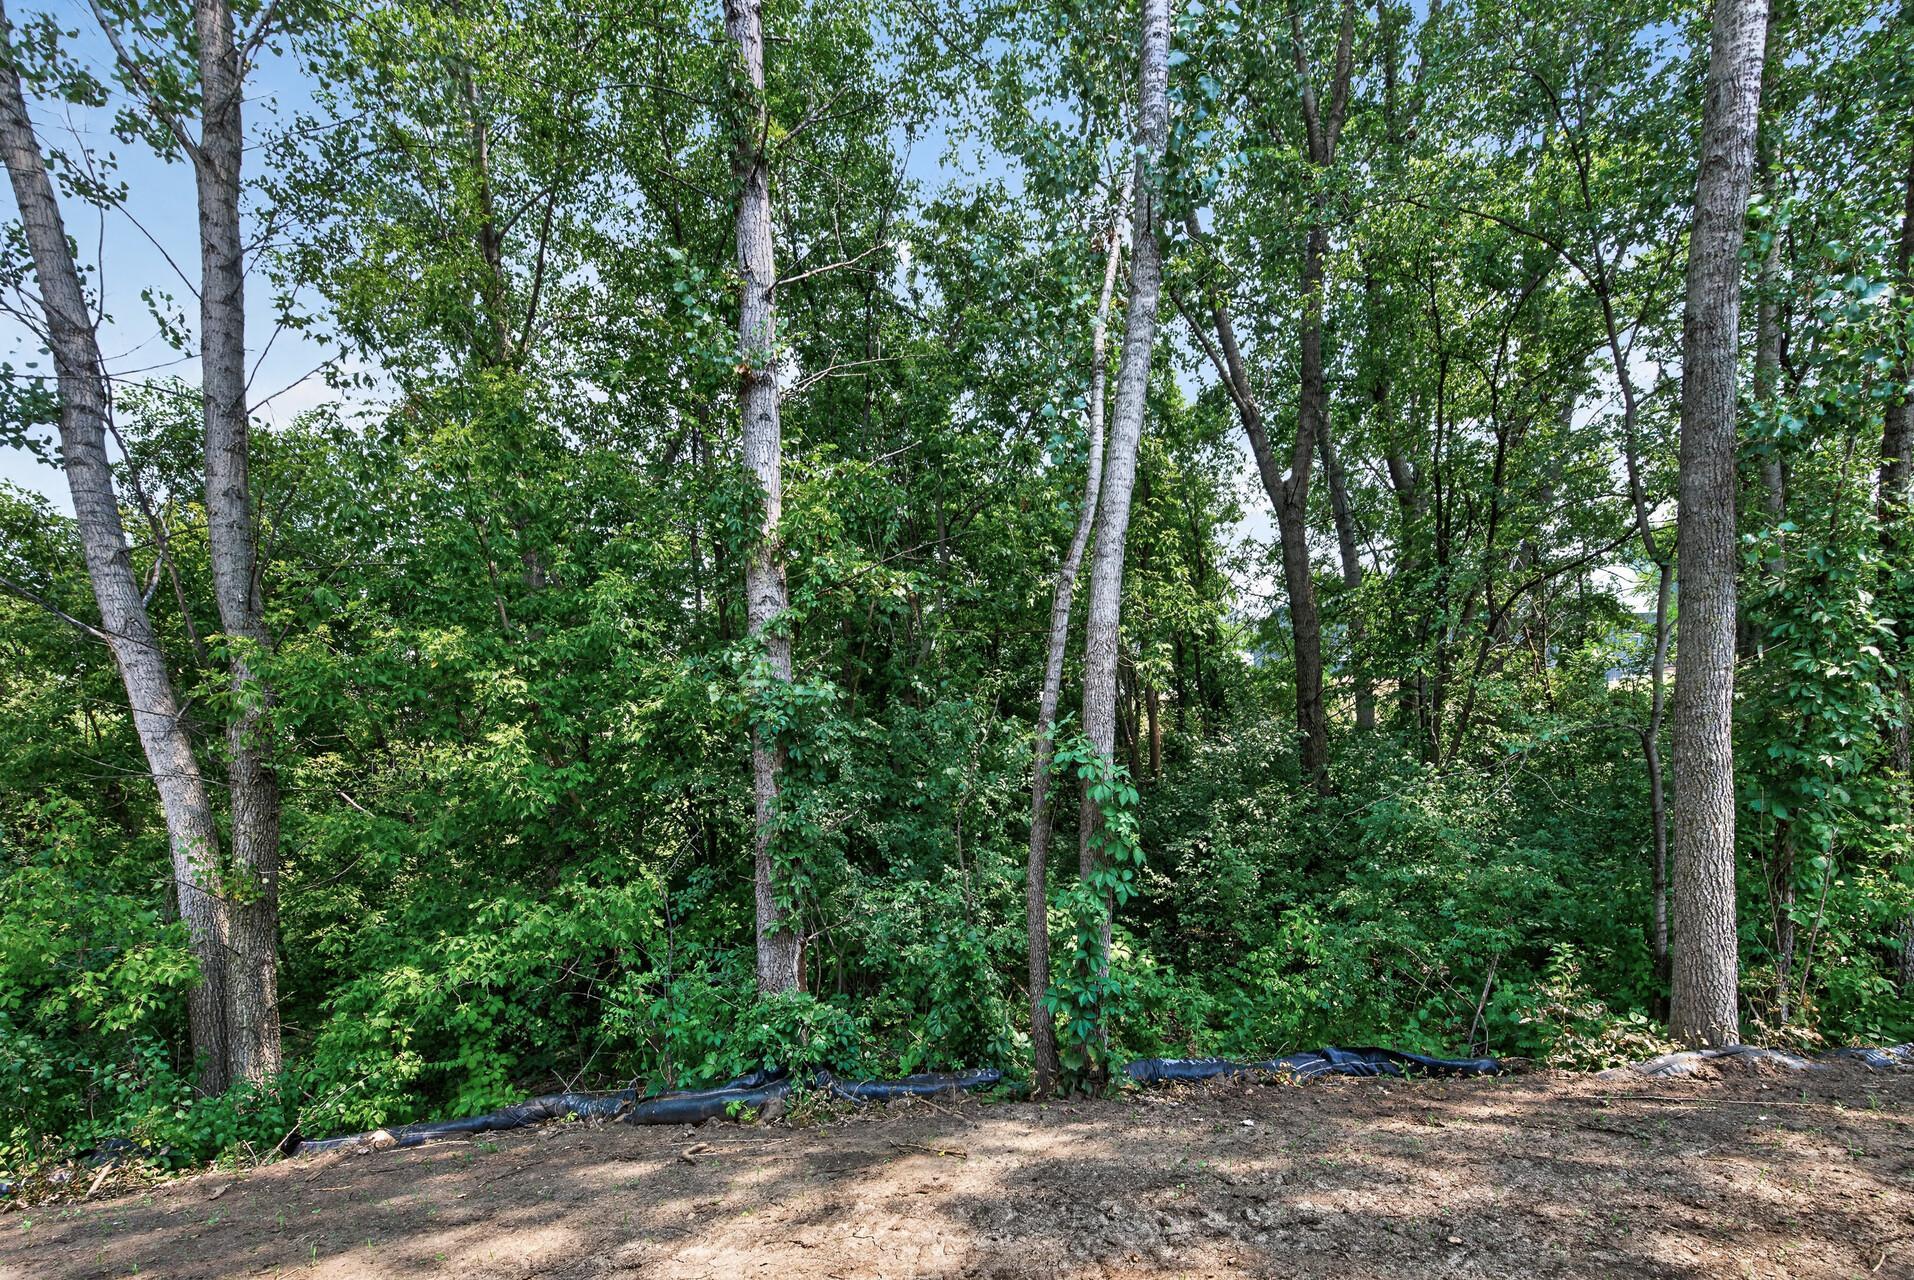
Lot Description: Sod Included in Price; Tree Coverage - Medium
Parking Characteristics: Garage Door Opener; Insulated Garage
Road Frontage: City Street; Cul De Sac
Roof: Age 8 Years or Less; Architectural Shingle; Pitched
Sellers Terms: Cash; Conventional; FHA; VA
Sewer: City Sewer - In Street
Special Search: Main Floor Bedroom; Main Floor Laundry; Main Floor Primary
Stories: One
Water: City Water - In Street
Room Information
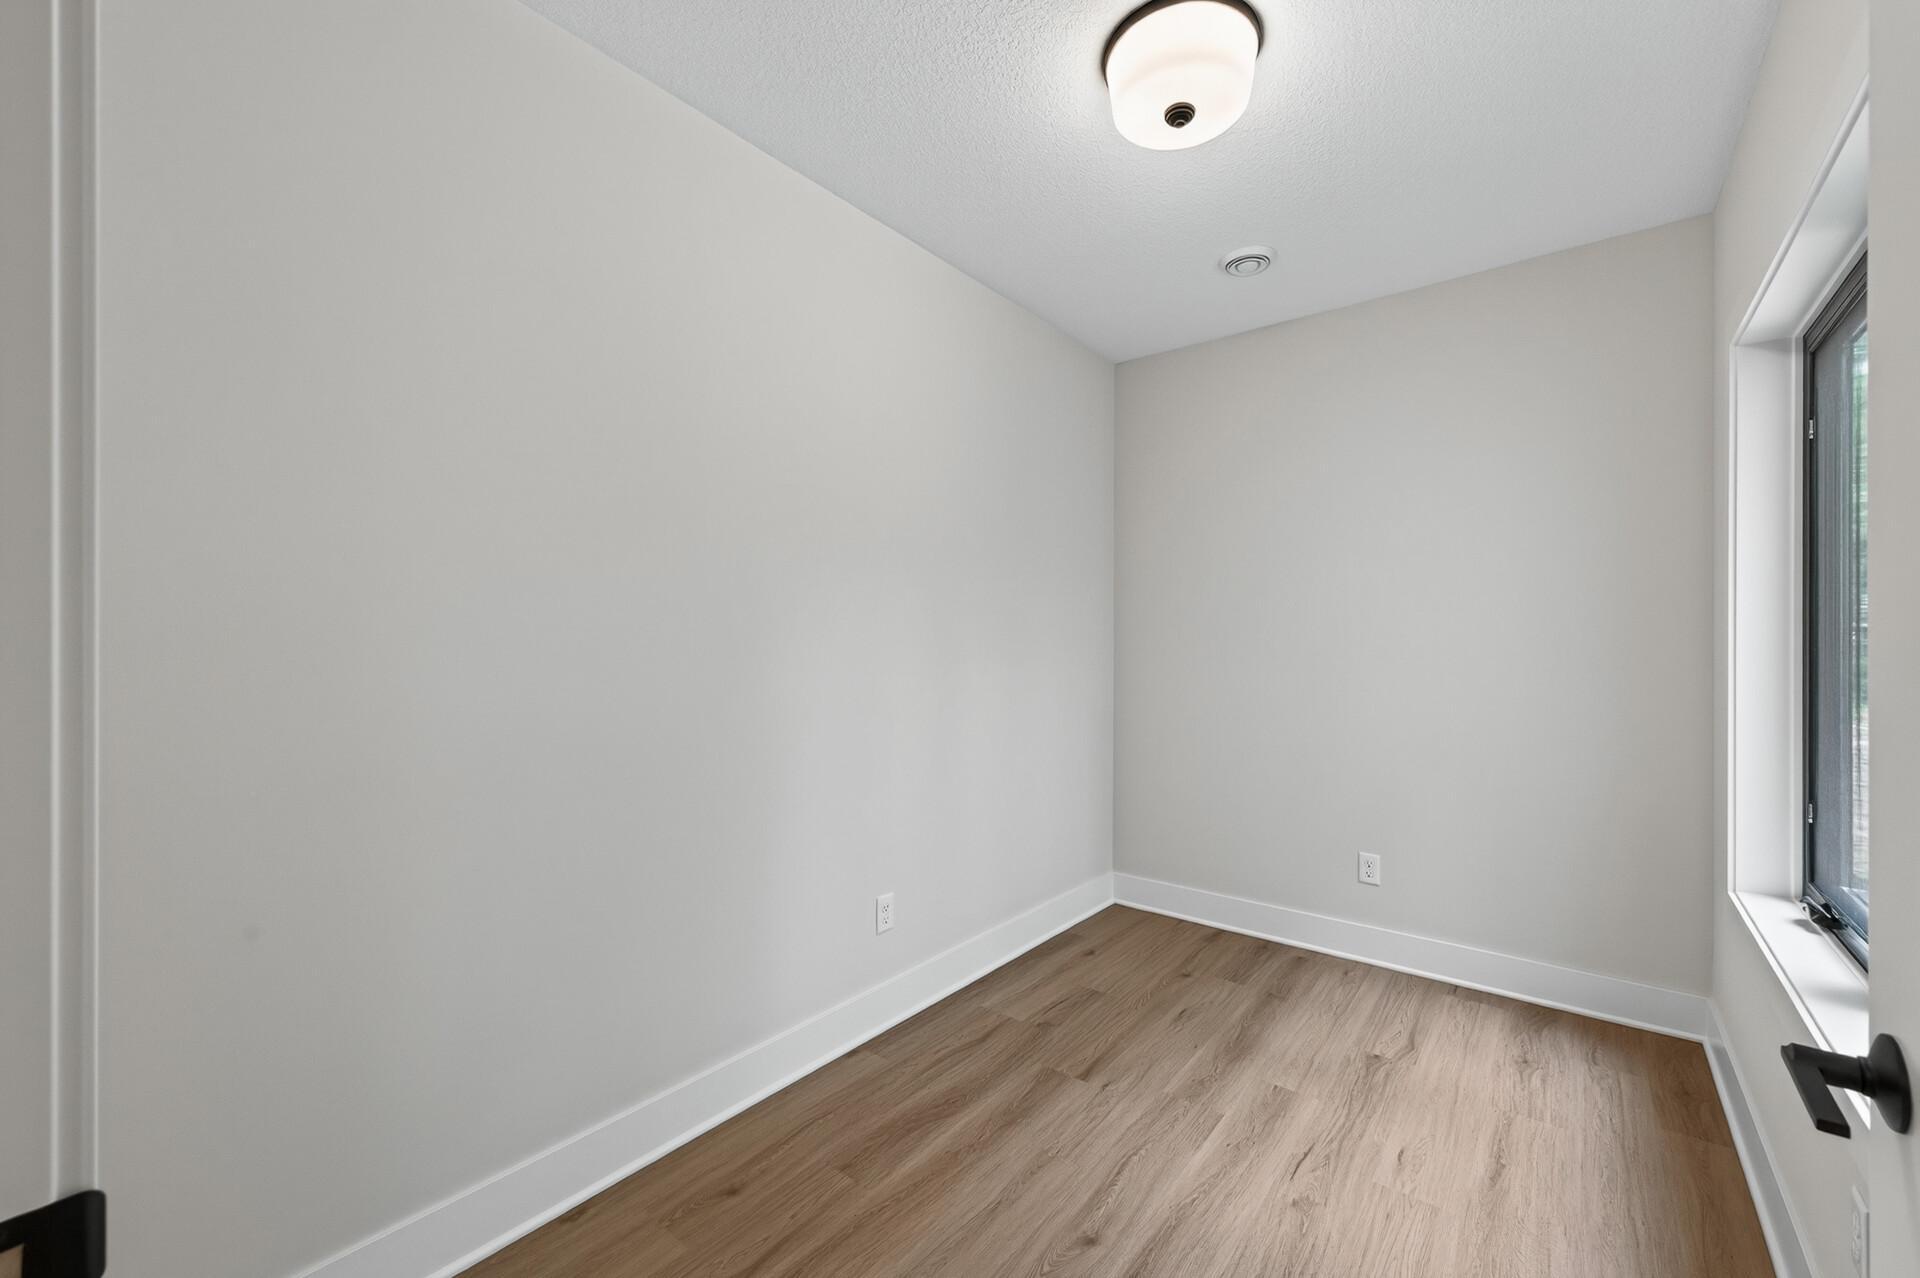
| Room Name | Dimensions | Level |
| Dining Room | 14x7 | Main |
| Family Room | 18x16 | Lower |
| First (1st) Bedroom | 14x14 | Main |
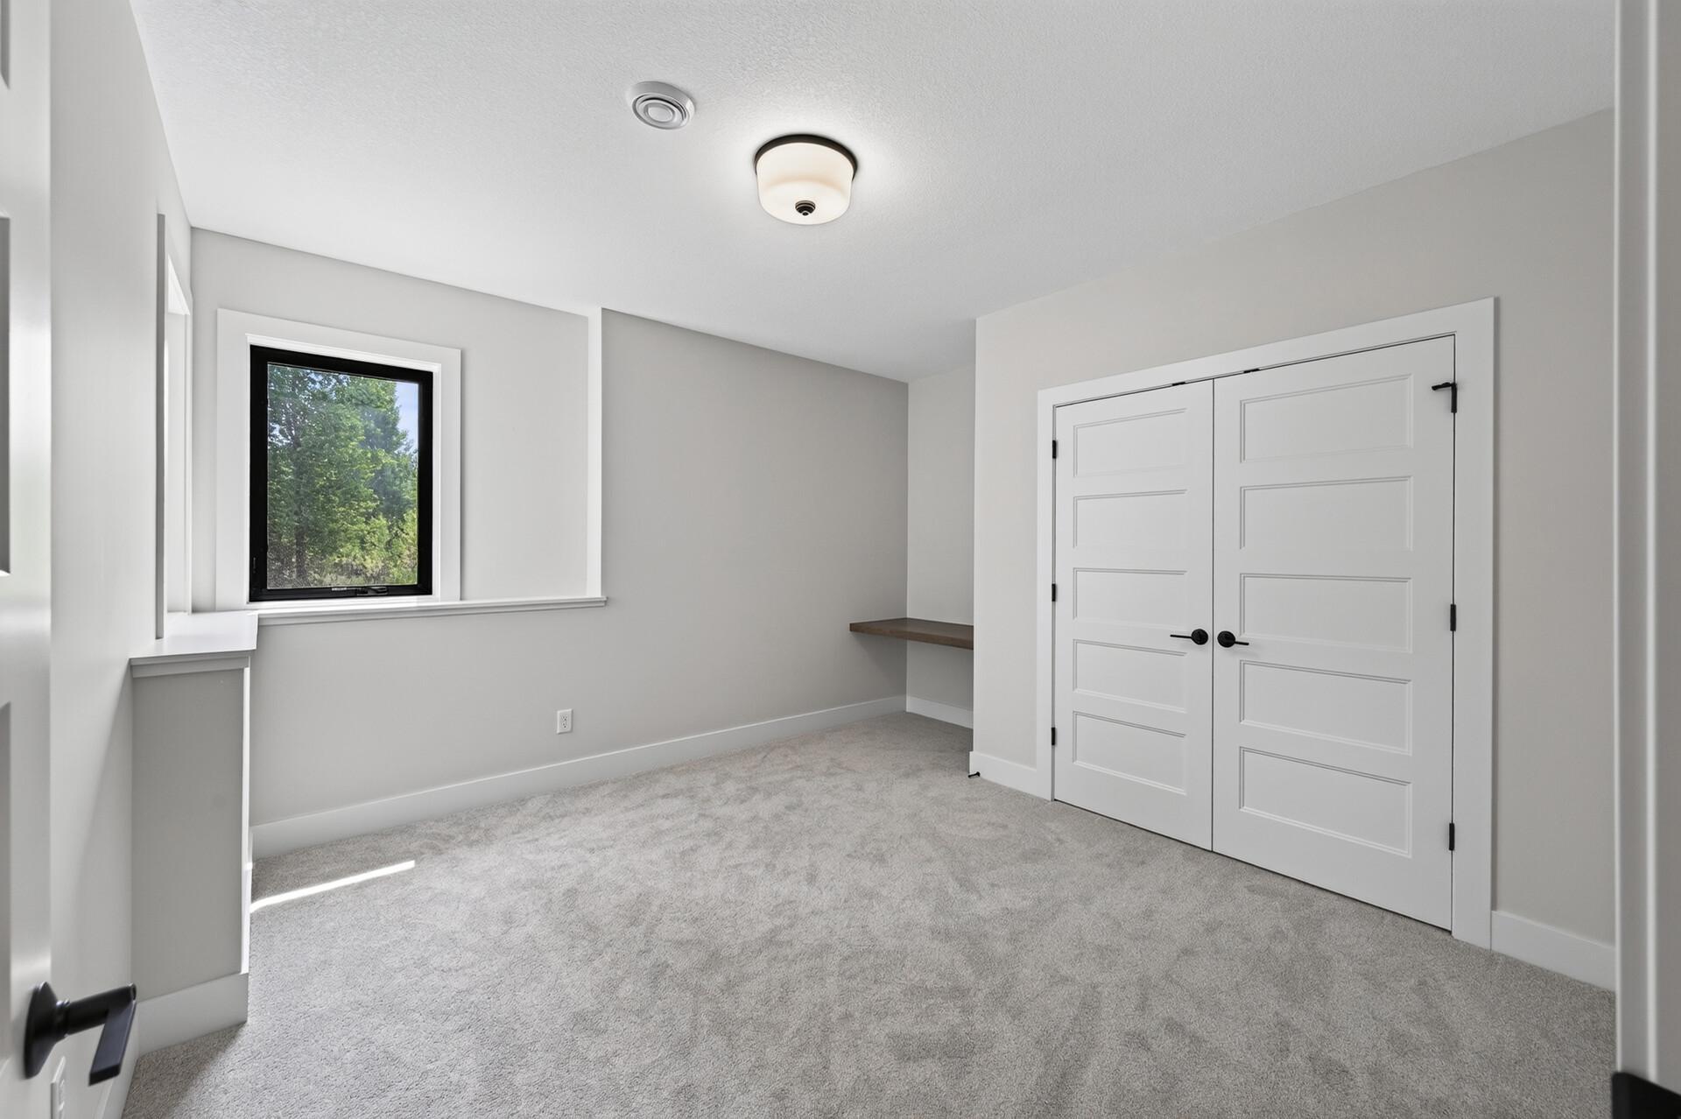
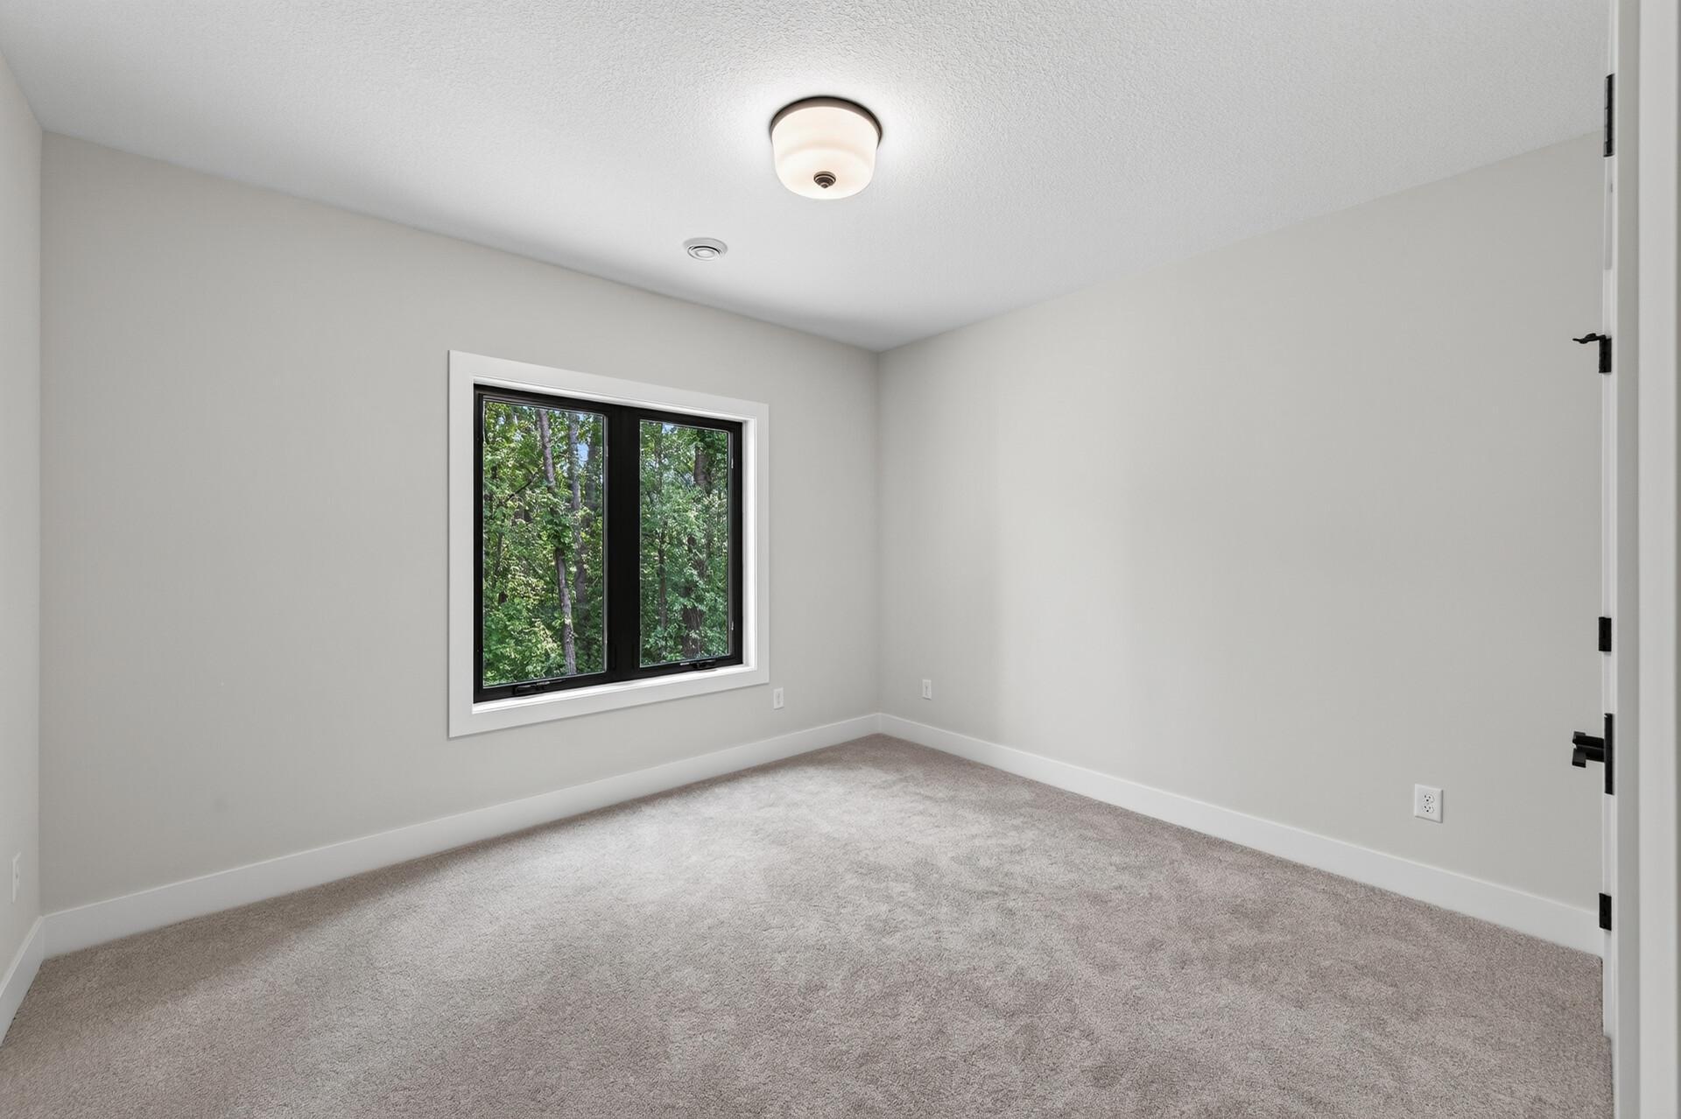
| Fourth (4th) Bedroom | 15x14 | Lower |
| Great Room | 15x18 | Main |
| Kitchen | 12x14 | Main |
| Office | 14x10 | Lower |
| Second (2nd) Bedroom | 15x14 | Lower |
| Third (3rd) Bedroom | 15x11 | Lower |
 Lot Overview.pdf
 Listing Office: Edina Realty, Inc.
Last Updated: October - 01 - 2026

The data relating to real estate for sale on this web site comes in part from the Broker Reciprocity SM Program of the Regional Multiple Listing Service of Minnesota, Inc. The information provided is deemed reliable but not guaranteed. Properties subject to prior sale, change or withdrawal. ©2026 Regional Multiple Listing Service of Minnesota, Inc All rights reserved.
Thursday 1st of October 2026 11:19 PM

218-998-4400
Mohagen Real Estate


Let's Connect

Mohagen Real Estate
sue@MohagenRealEstate.com
Office: 218-998-4400
Cell: 218-731-7376

Mohagen Real Estate is licensed in the State of Minnesota