1766 Emerson Avenue S, Minneapolis, MN 55403 (MLS# 7142432)
$850,000
Minneapolis, MN 55403
MLS# 7142432
4 beds | 3 baths | 4469 sqft
1 / 54
Open House (10/17/2026 - 1:00 pm - 3:00 pm)
Property Description
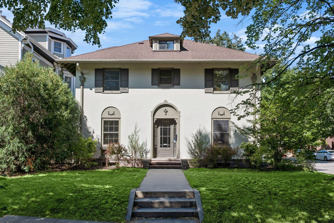
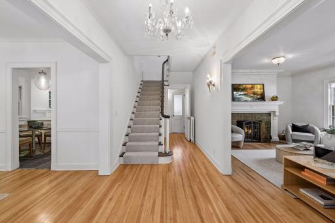
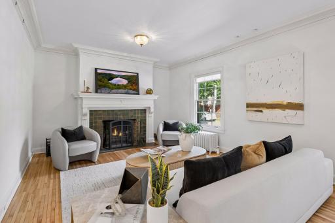
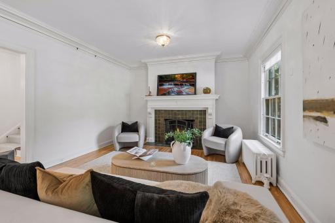
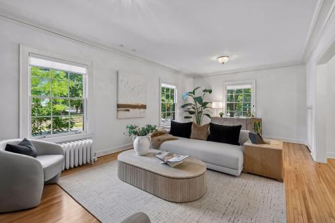
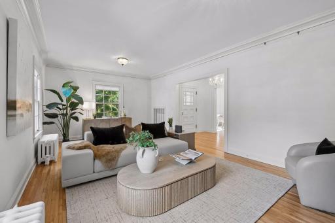
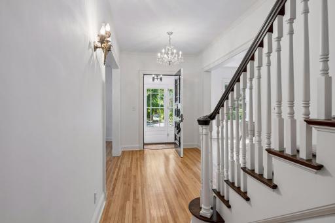
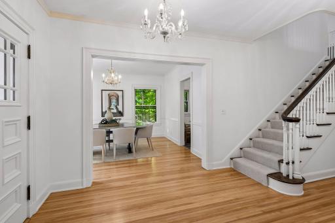
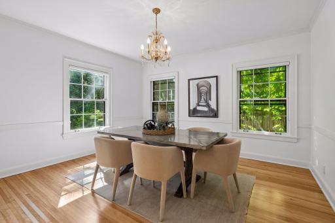
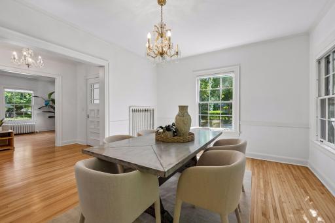
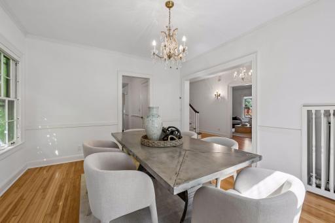
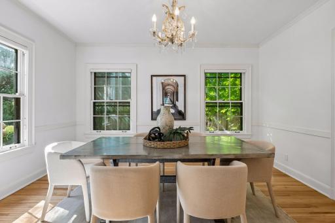
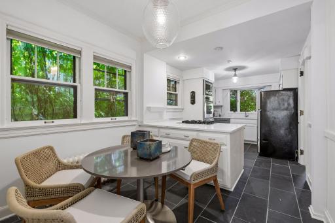
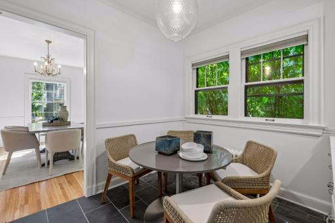
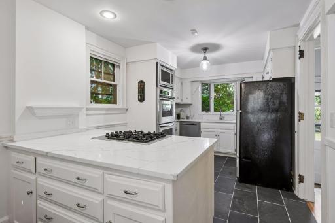
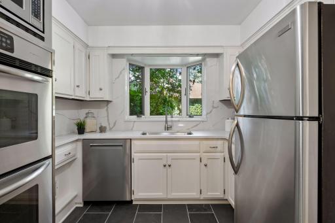
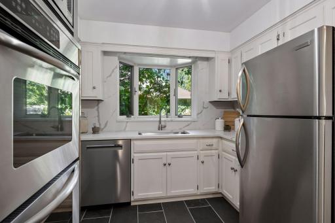
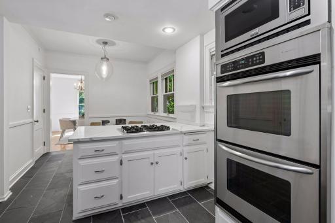
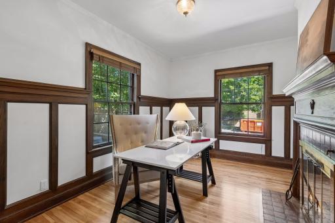
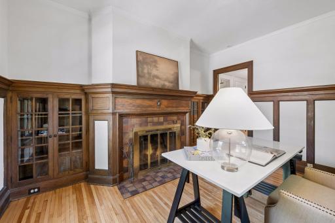
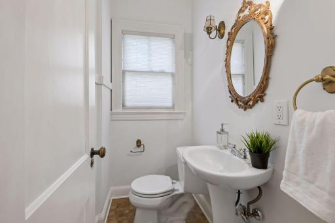
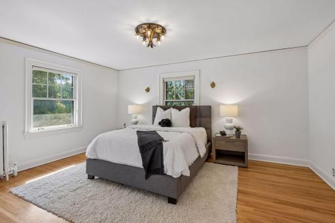
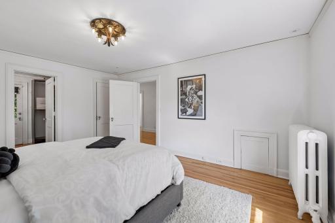
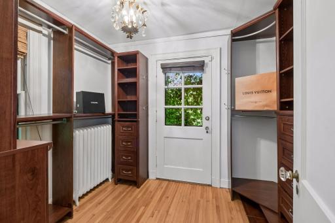
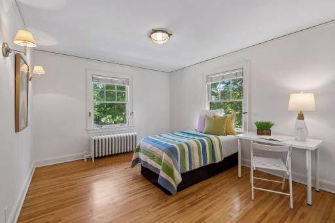
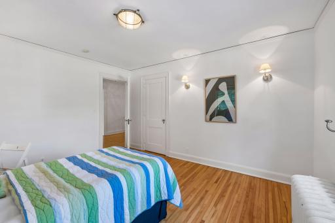
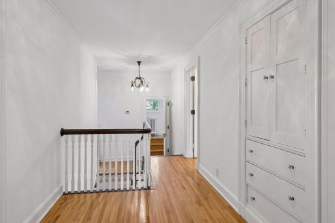
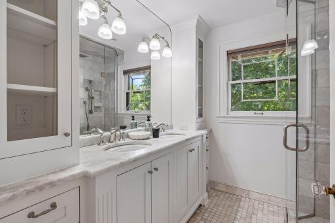
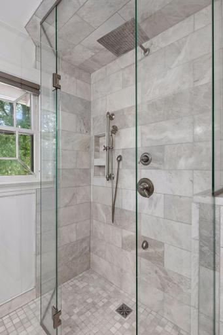
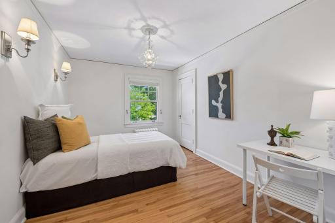
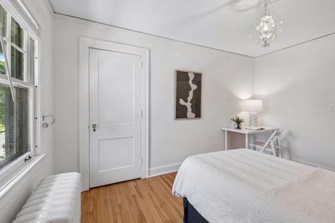
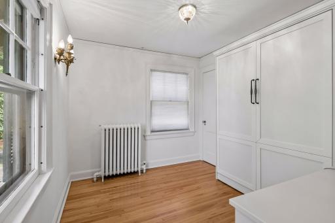
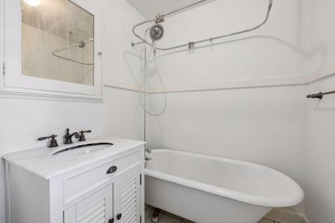
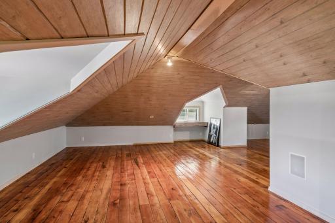
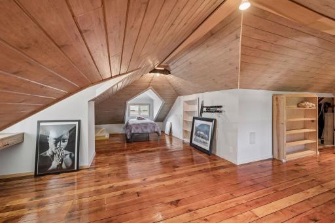
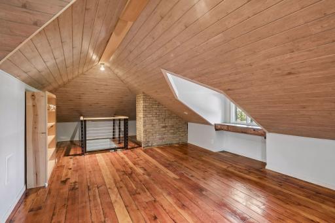
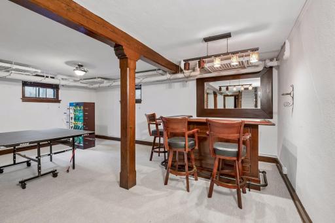
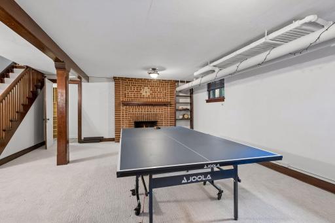
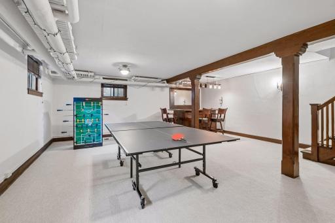
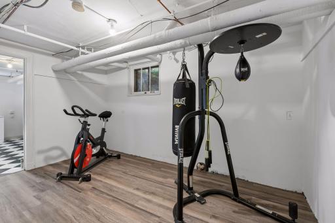
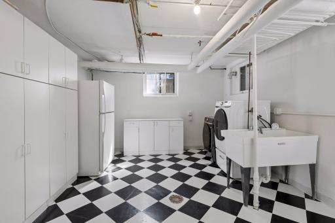
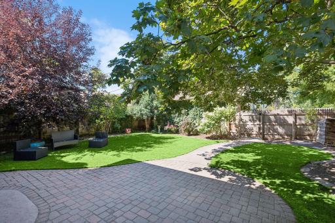
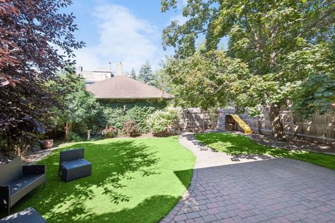
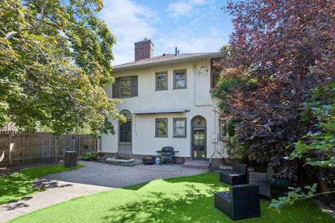
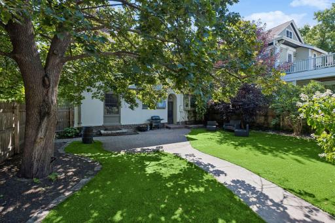
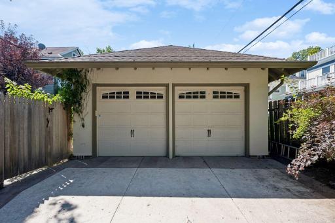
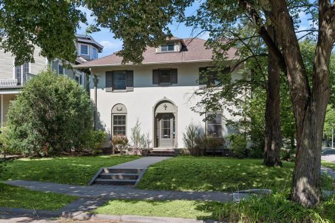
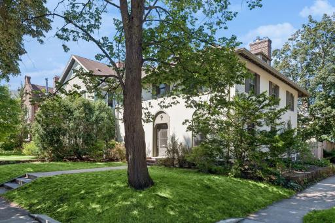
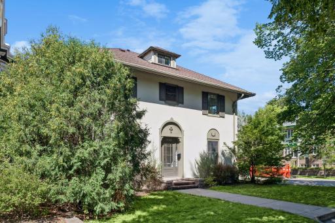
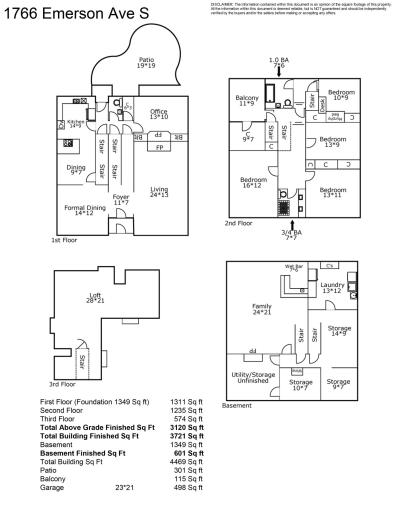
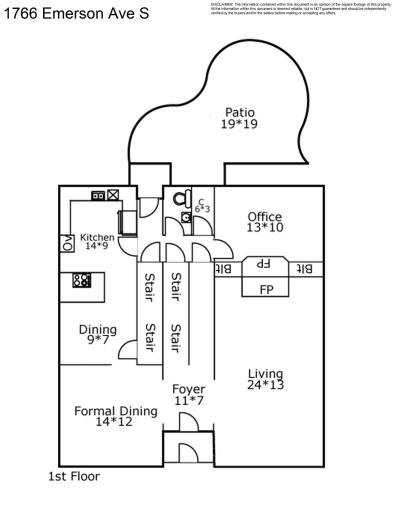
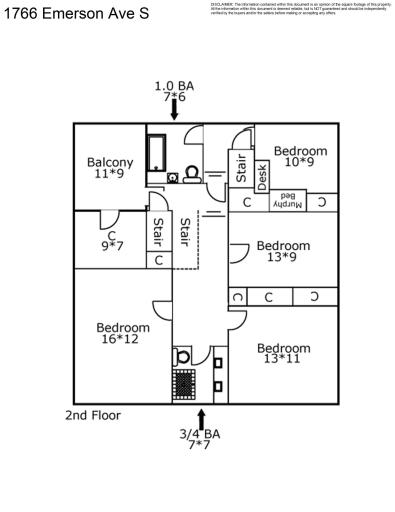
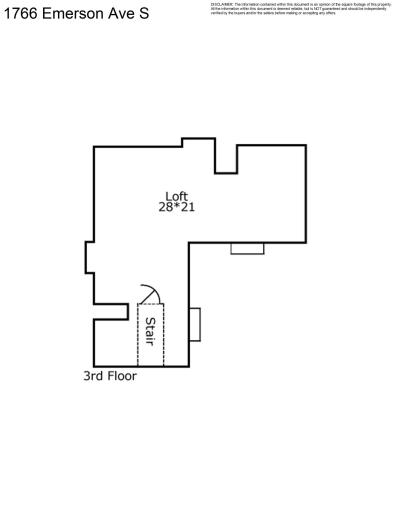
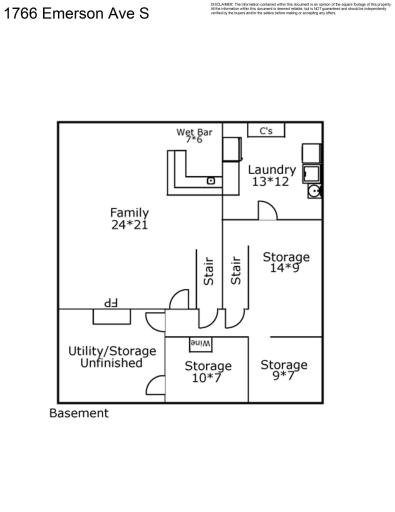
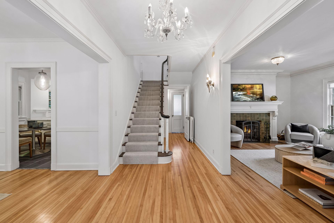
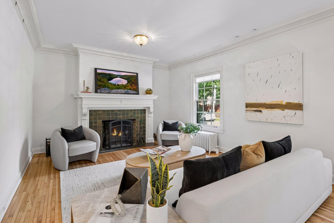
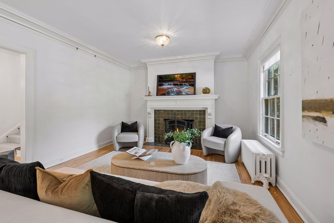
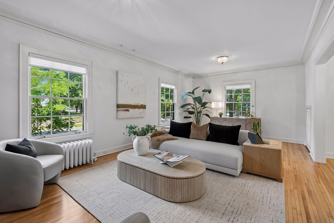
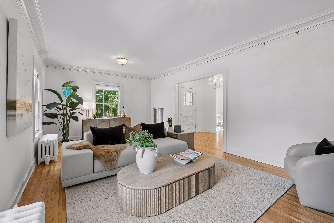
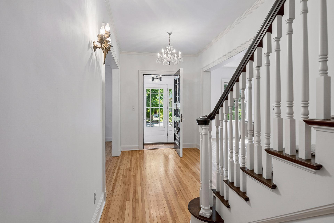
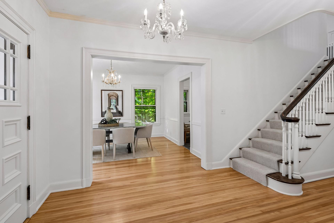
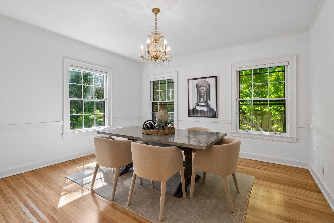
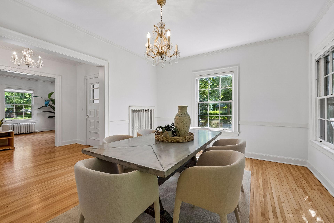
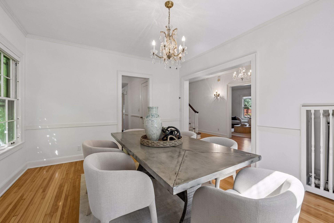
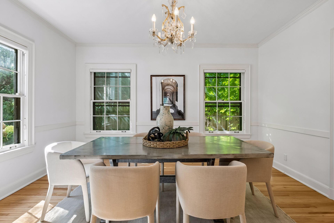
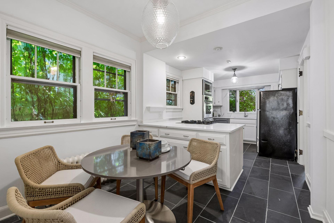
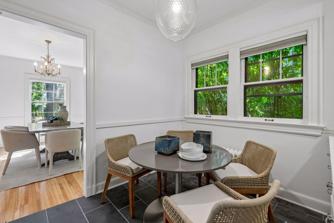
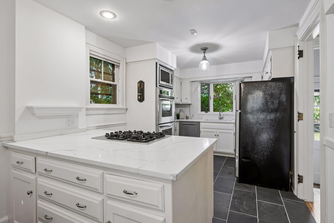
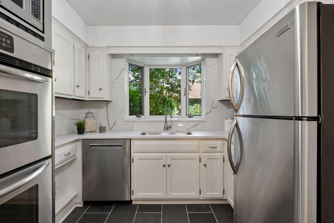
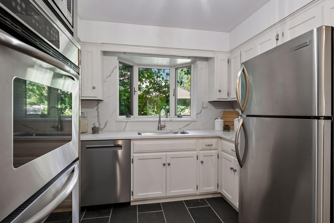
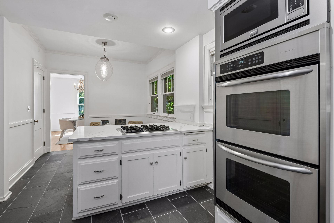
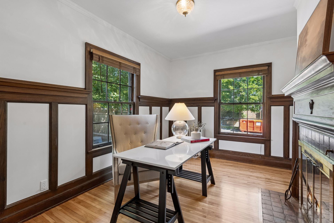
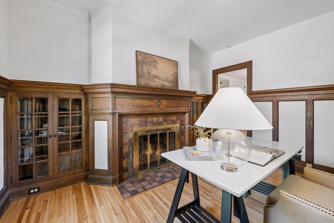
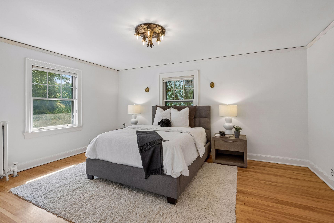
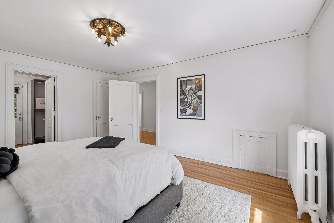
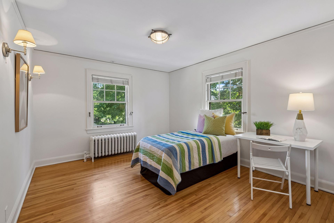
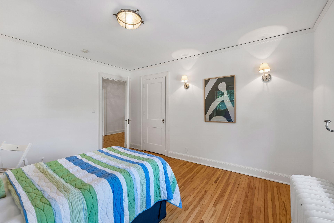
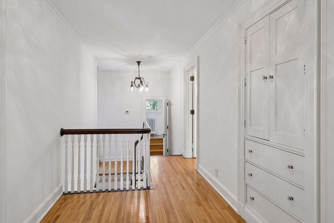
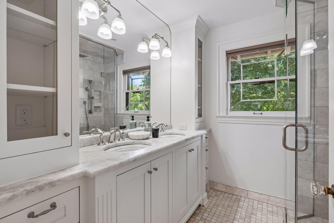
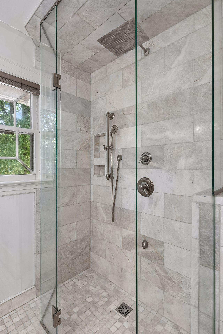
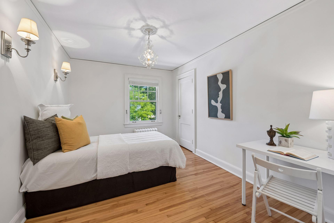
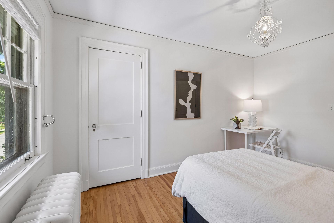
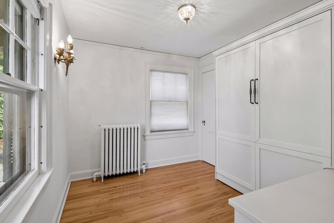
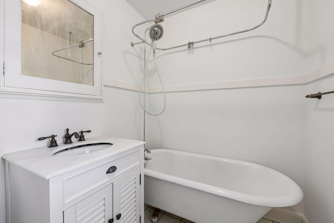
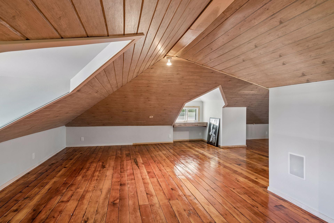
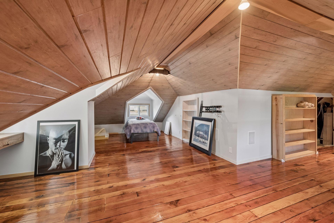
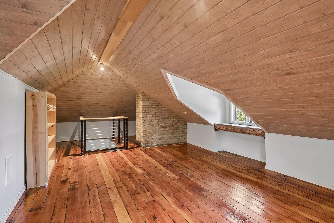
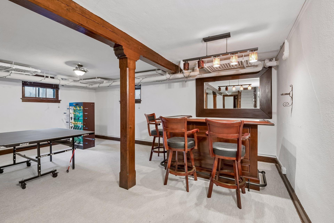
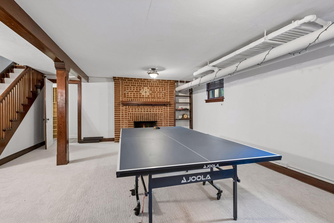
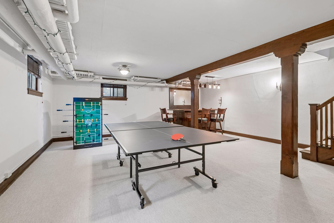
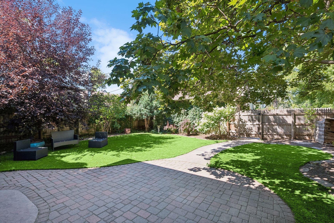
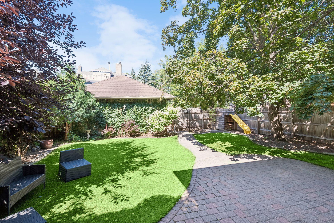
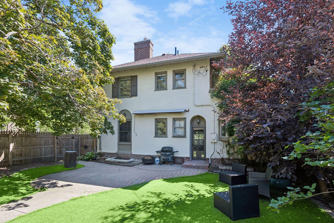
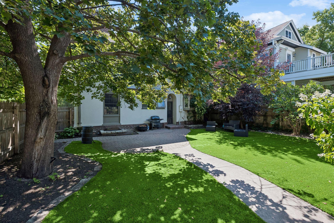
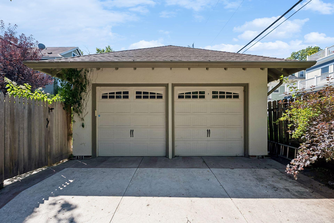
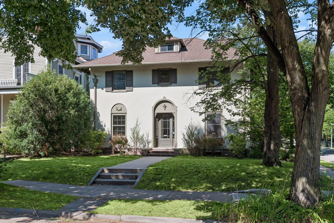
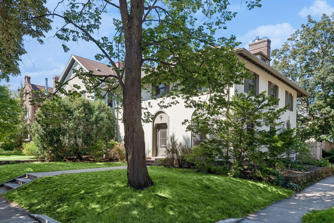
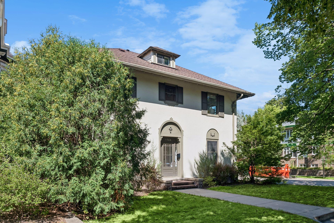
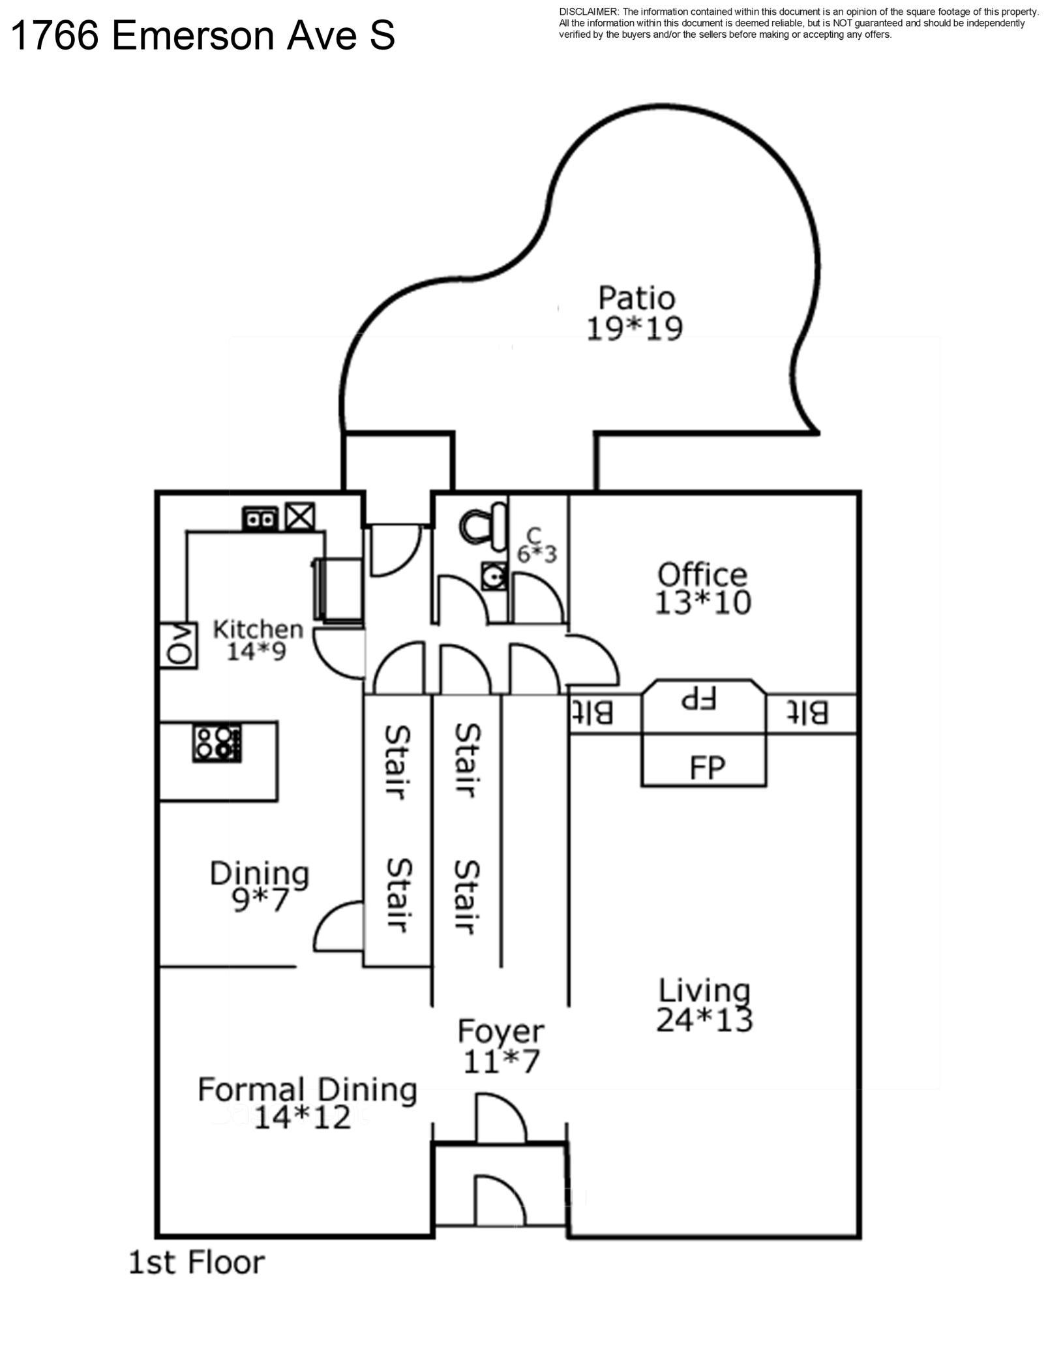
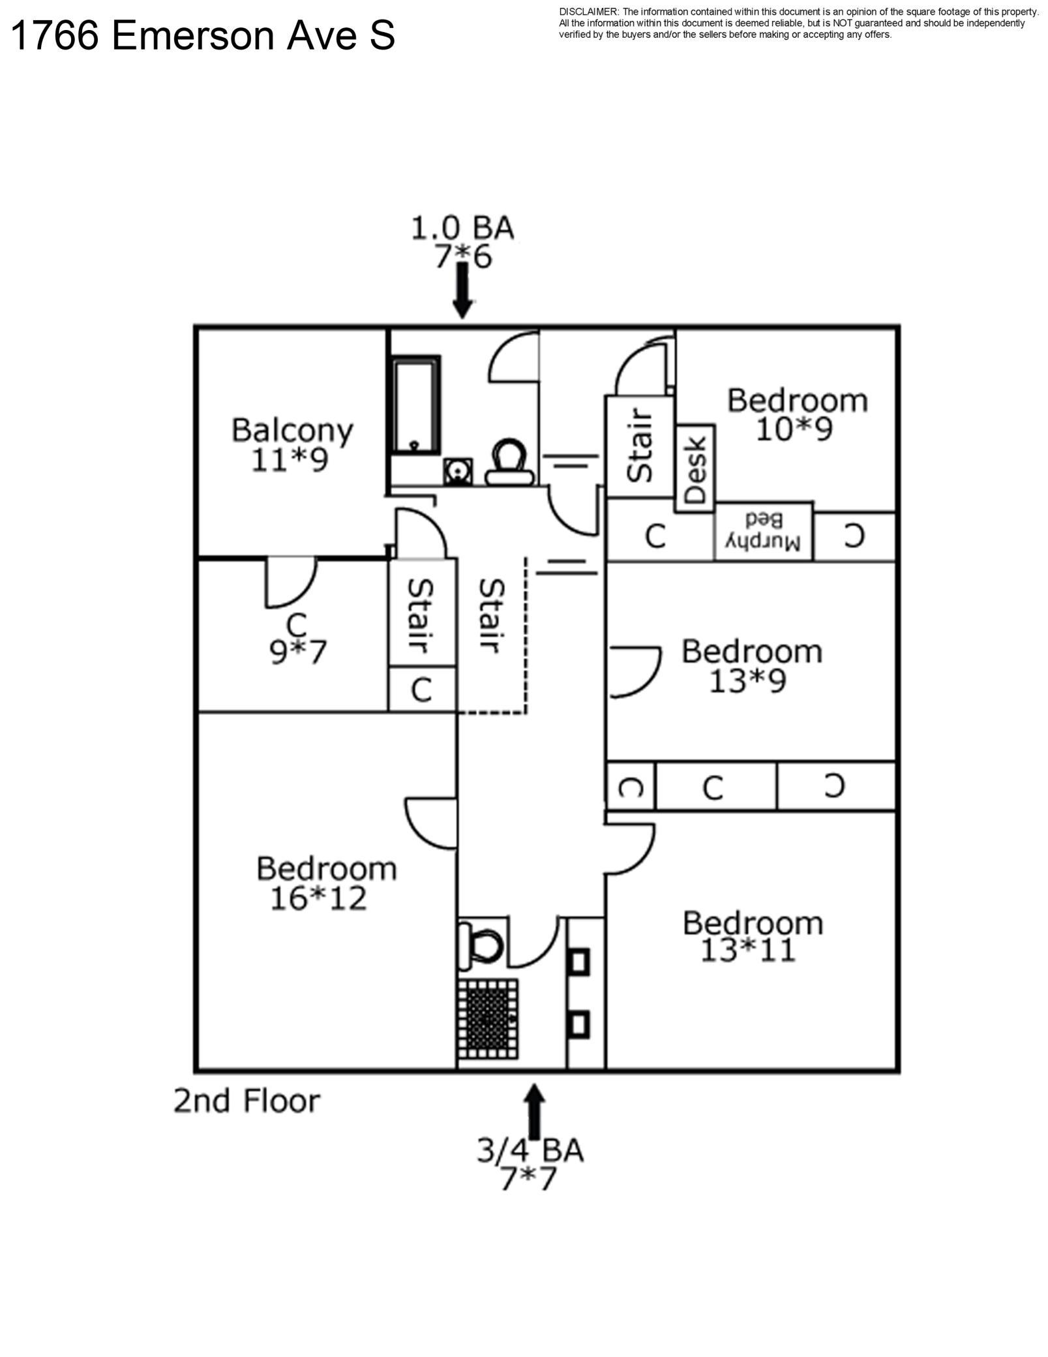
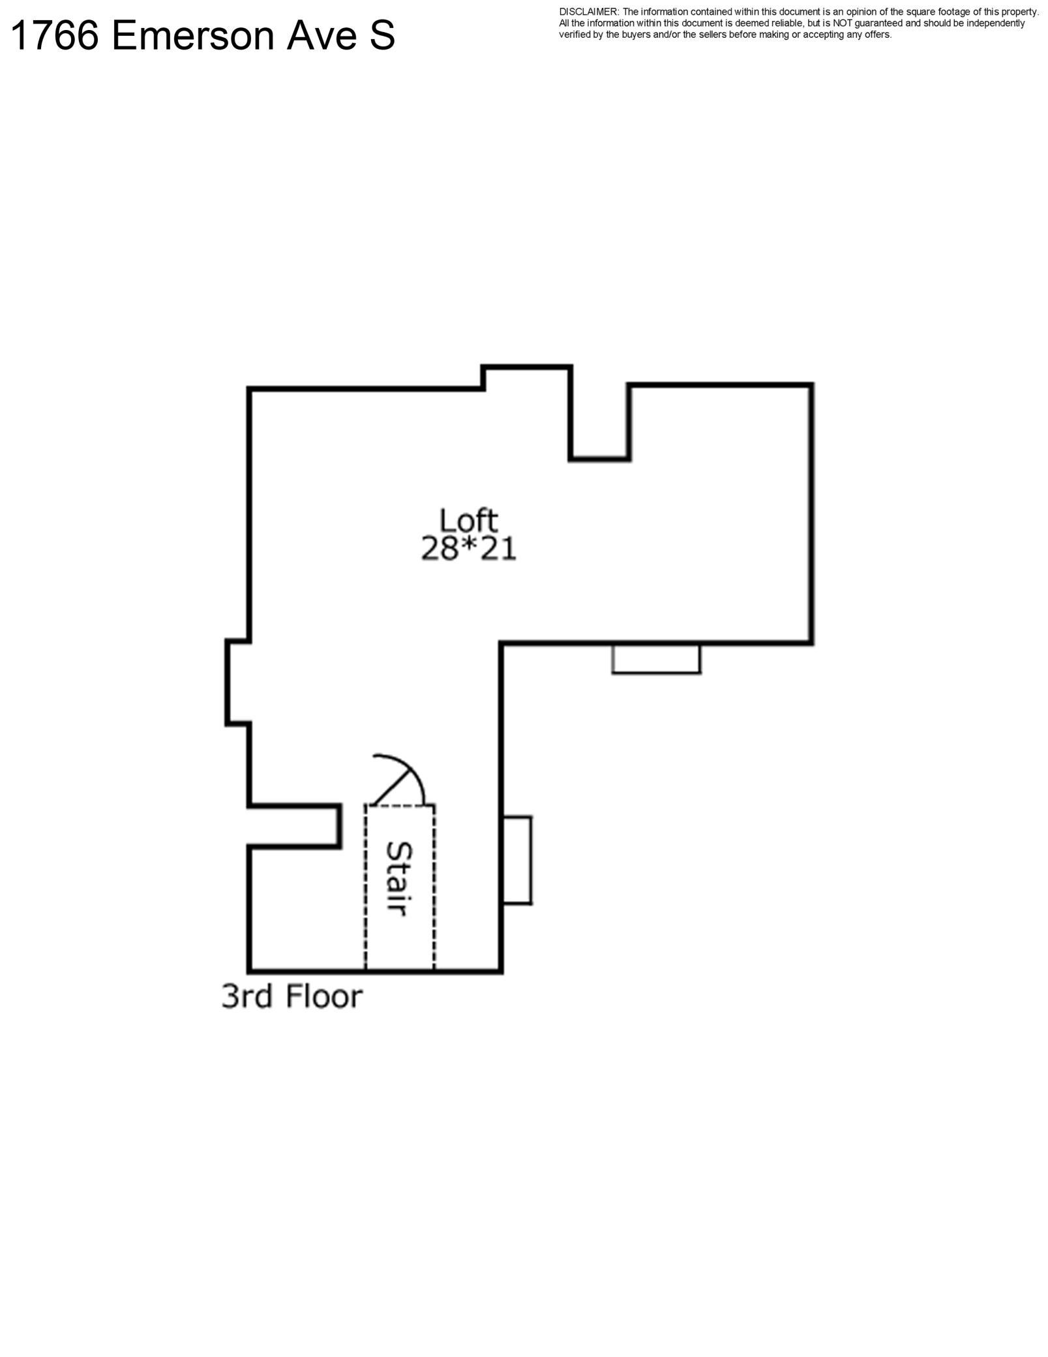
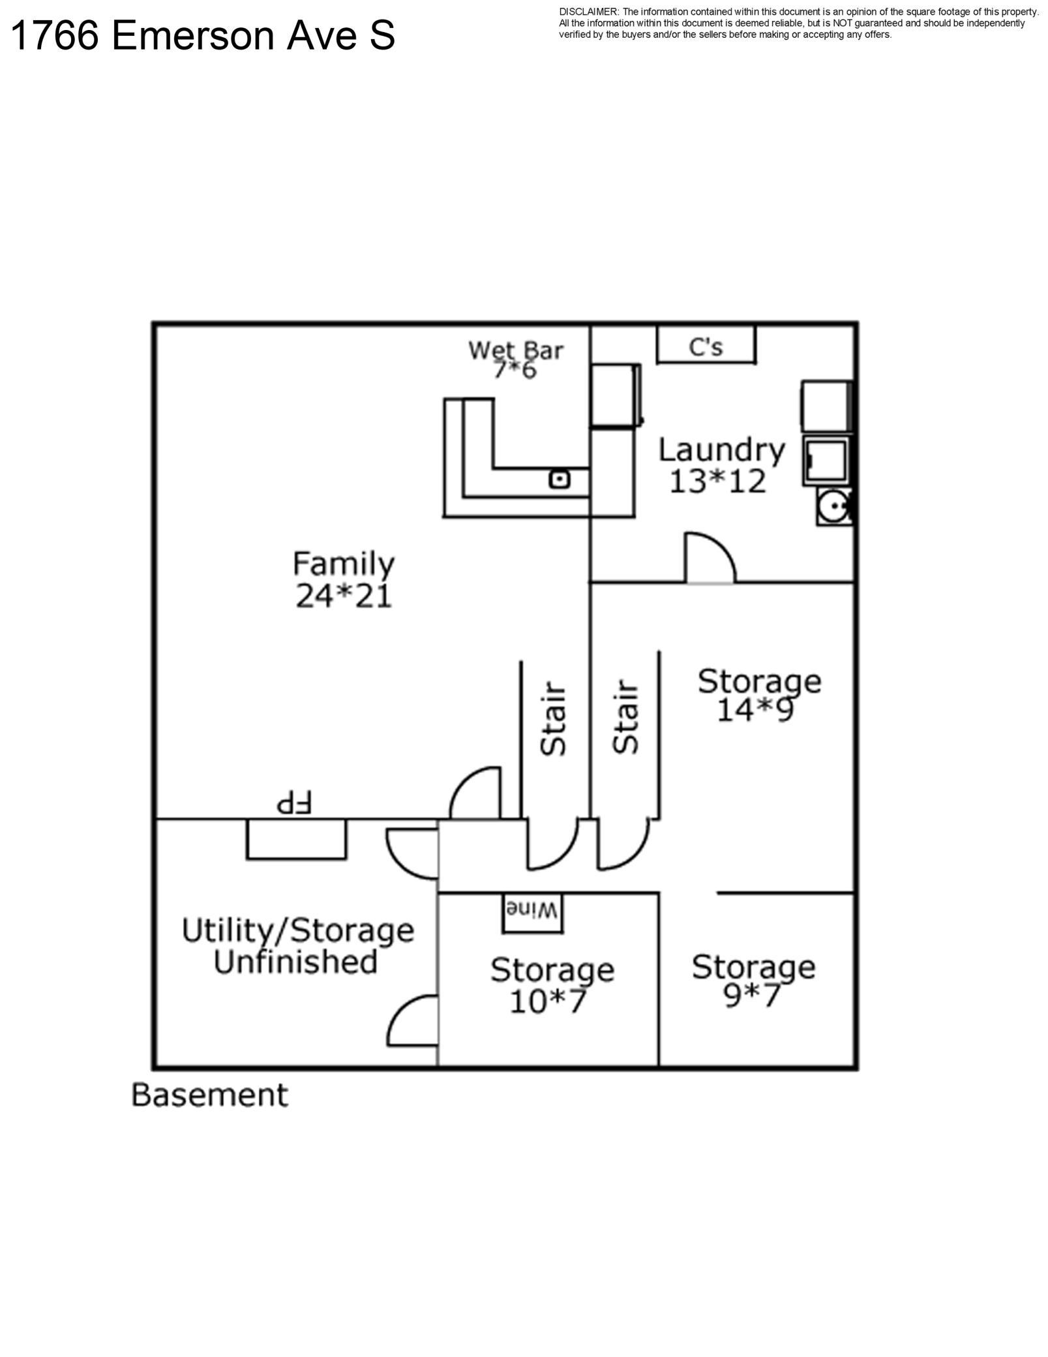
Step into a piece of Minneapolis history that feels entirely fresh. This 1920s stucco two-story sits proudly on a corner lot, offering a seamless blend of grand architectural heritage and the modern updates youâve been searching for. From the moment you enter the grand foyer, the craftsmanship is unmistakable. To your right, the living room impresses with soaring 10-foot ceilings and original picture rail crown moldings; to your left, a formal dining room stands ready for host-worthy dinners. The heart of the home is a thoughtfully remodeled kitchen, where brand-new appliances, sleek countertops, and updated flooring meet a layout designed for todayâs lifestyle. This floor plan is full of character, including the rare convenience of two separate staircases serving both the upper and lower levels. Upstairs, youâll find all four bedrooms on a single levelâa sought-after layout for effortless living. The bathrooms throughout the home have been tastefully updated to provide a polished, contemporary feel. For a truly unique retreat, step out onto the rooftop terrace, an ideal spot for a quiet morning coffee above the trees. The possibilities continue with a finished third floor that offers incredible flexibility for a home office, creative studio, or recreation space. Downstairs, the lower level feels brand new with fresh paint and plush new carpeting. Outside, the privacy-fenced backyard serves as a private oasis, featuring a charming brick patio perfect for evening gatherings, along with a sturdy two-car detached garage. This is a move-in-ready gem that honors its historic roots while embracing every modern convenience.
Details
Maps
Contract Information
Status: Active
Contingency: None
Current Price: 850000
Original List Price: 850000
ListPrice: 850000
List Date: 2026-09-08
Owner is an Agent?: No
Auction?: No
General Property Information
Common Wall: No
Lot Measurement: Acres
Manufactured Home?: No
Multiple PIDs?: No
New Development: No
Number of Fireplaces: 3
Waterfront YN: No
Year Built: 1922
Yearly/Seasonal: Yearly
Zoning: Residential-Single Family
Bedrooms: 4
Baths Total: 3
Bath Full: 1
Bath Three Quarters: 1
Bath Half: 1
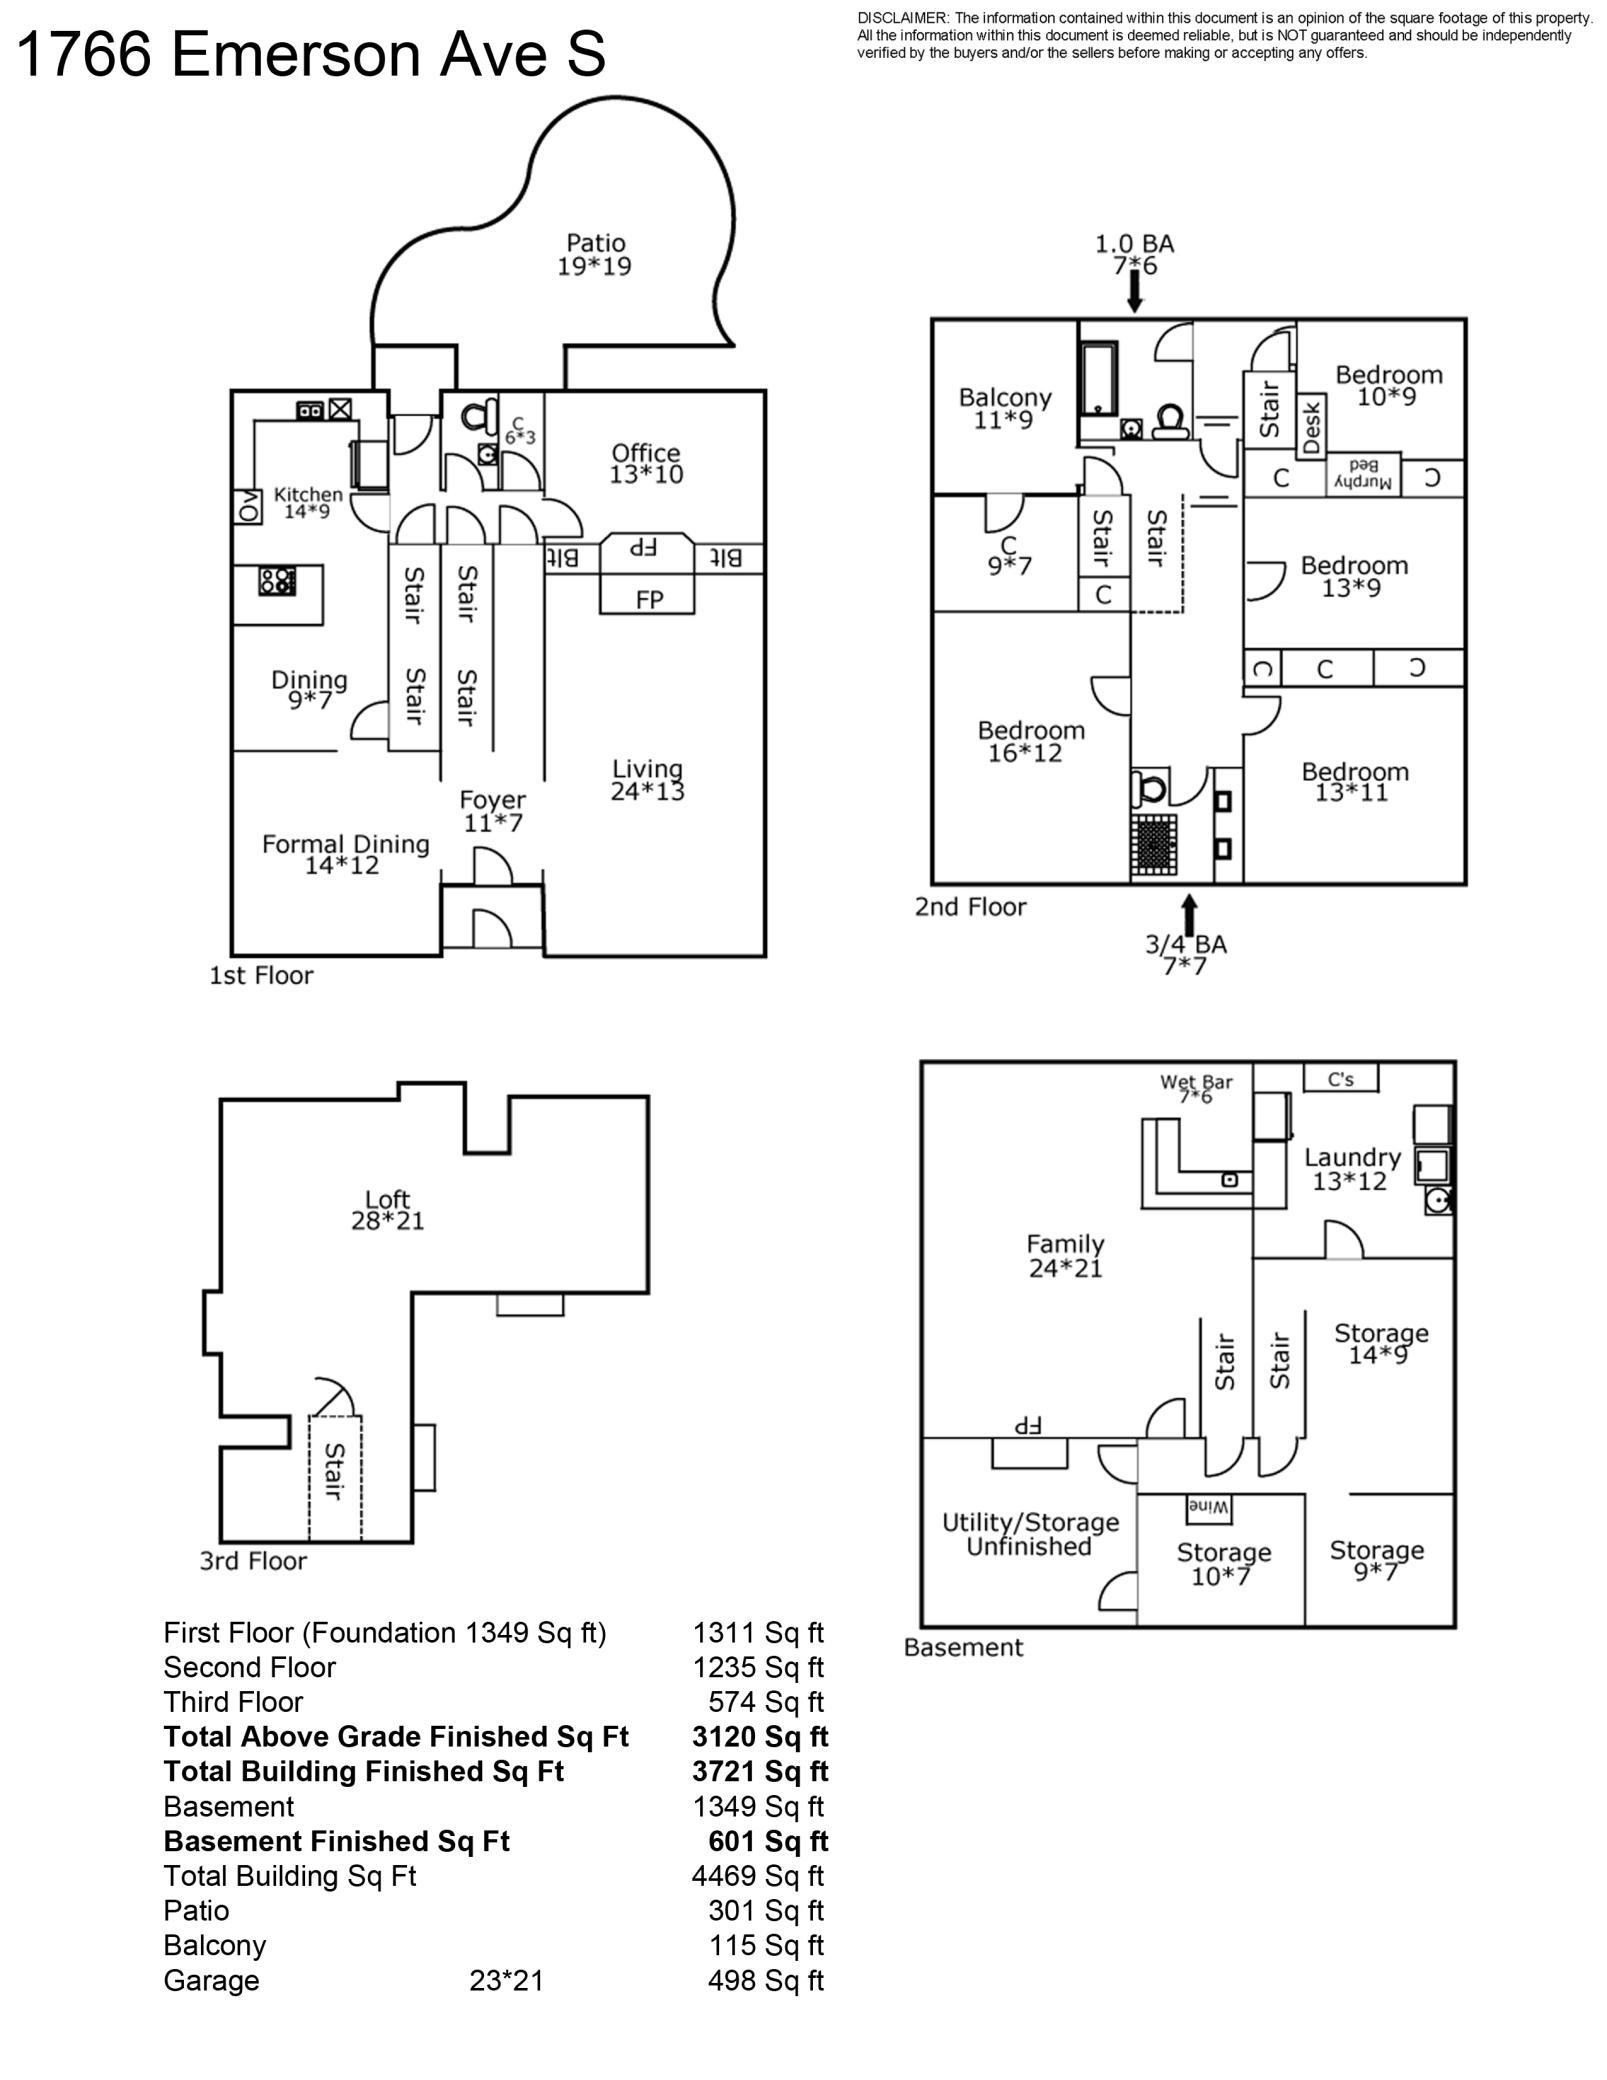
Main Floor Total SqFt: 1311
Above Grd Total SqFt: 3120
Below Grd Total SqFt: 1349
Total SqFt: 4469
Total Finished Sqft: 3721.00
FireplaceYN: Yes
Style: (SF) Single Family
Foundation Size: 1349
Garage Stalls: 2
Lot Dimensions: 50x135
Acres: 0.16
Assessment Pending: No
Location Tax and Other Information
House Number: 1766
Street Name: Emerson
Street Suffix: Avenue
Street Direction Suffix: S
Postal City: Minneapolis
County: Hennepin
State: MN
Zip Code: 55403
Complex/Dev/Subdivision: Groveland Add
Assessments
Tax With Assessments: 13382.82
Basement
Foundation Dimensions: 1311
Building Information
Finished SqFt Above Ground: 3120
Finished SqFt Below Ground: 601
Lease Details
Land Leased: Not Applicable
Miscellaneous Information
Homestead: Yes
Ownership
Fractional Ownership: No
Parking Characteristics
Garage Dimensions: 23x21
Garage Square Feet: 498
Public Survey Info
Range#: 24
Section#: 28
Township#: 29
Property Features
Accessible: None
Air Conditioning: Central Air
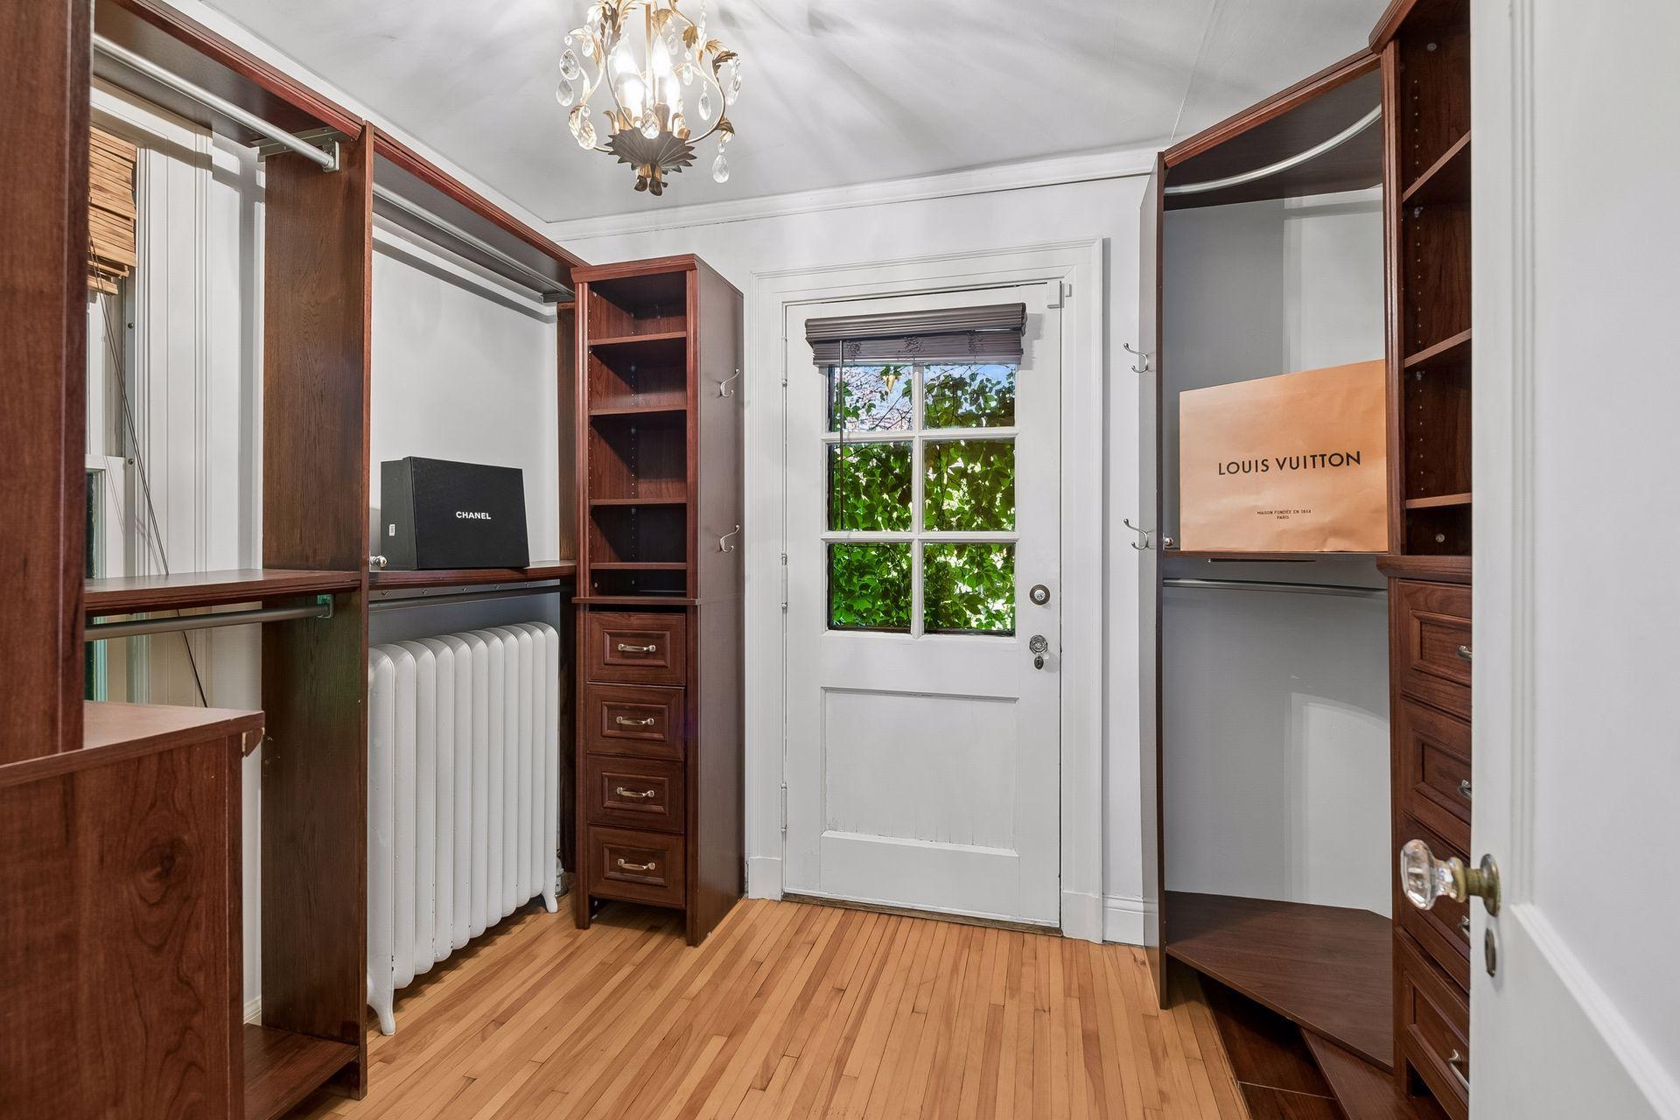
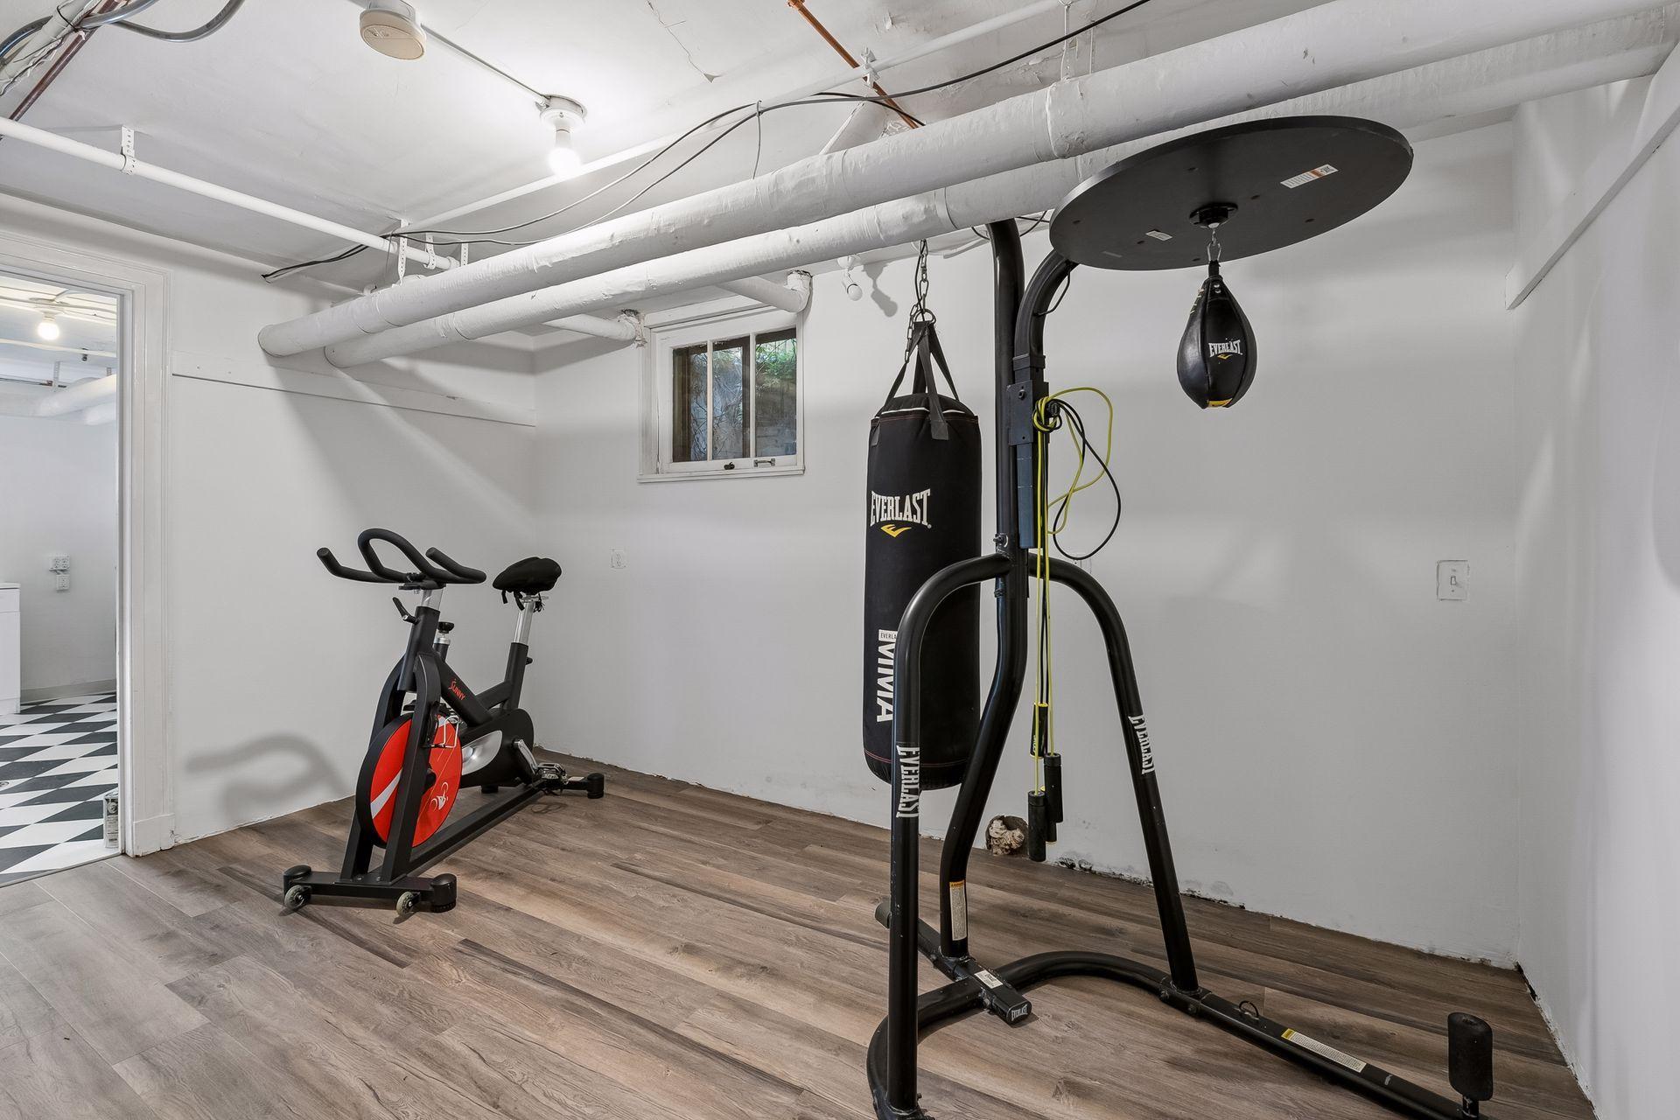
Amenities Unit: Balcony; Exercise Room; Hardwood Floors; Kitchen Window; Natural Woodwork; Paneled Doors; Patio; Primary Bedroom Walk-In Closet; Security System; Tile Floors; Vaulted Ceiling(s); Walk-In Closet; Walk-Up Attic
Appliances: Cooktop; Dishwasher; Disposal; Dryer; Microwave; Range; Refrigerator; Washer
Basement: Full
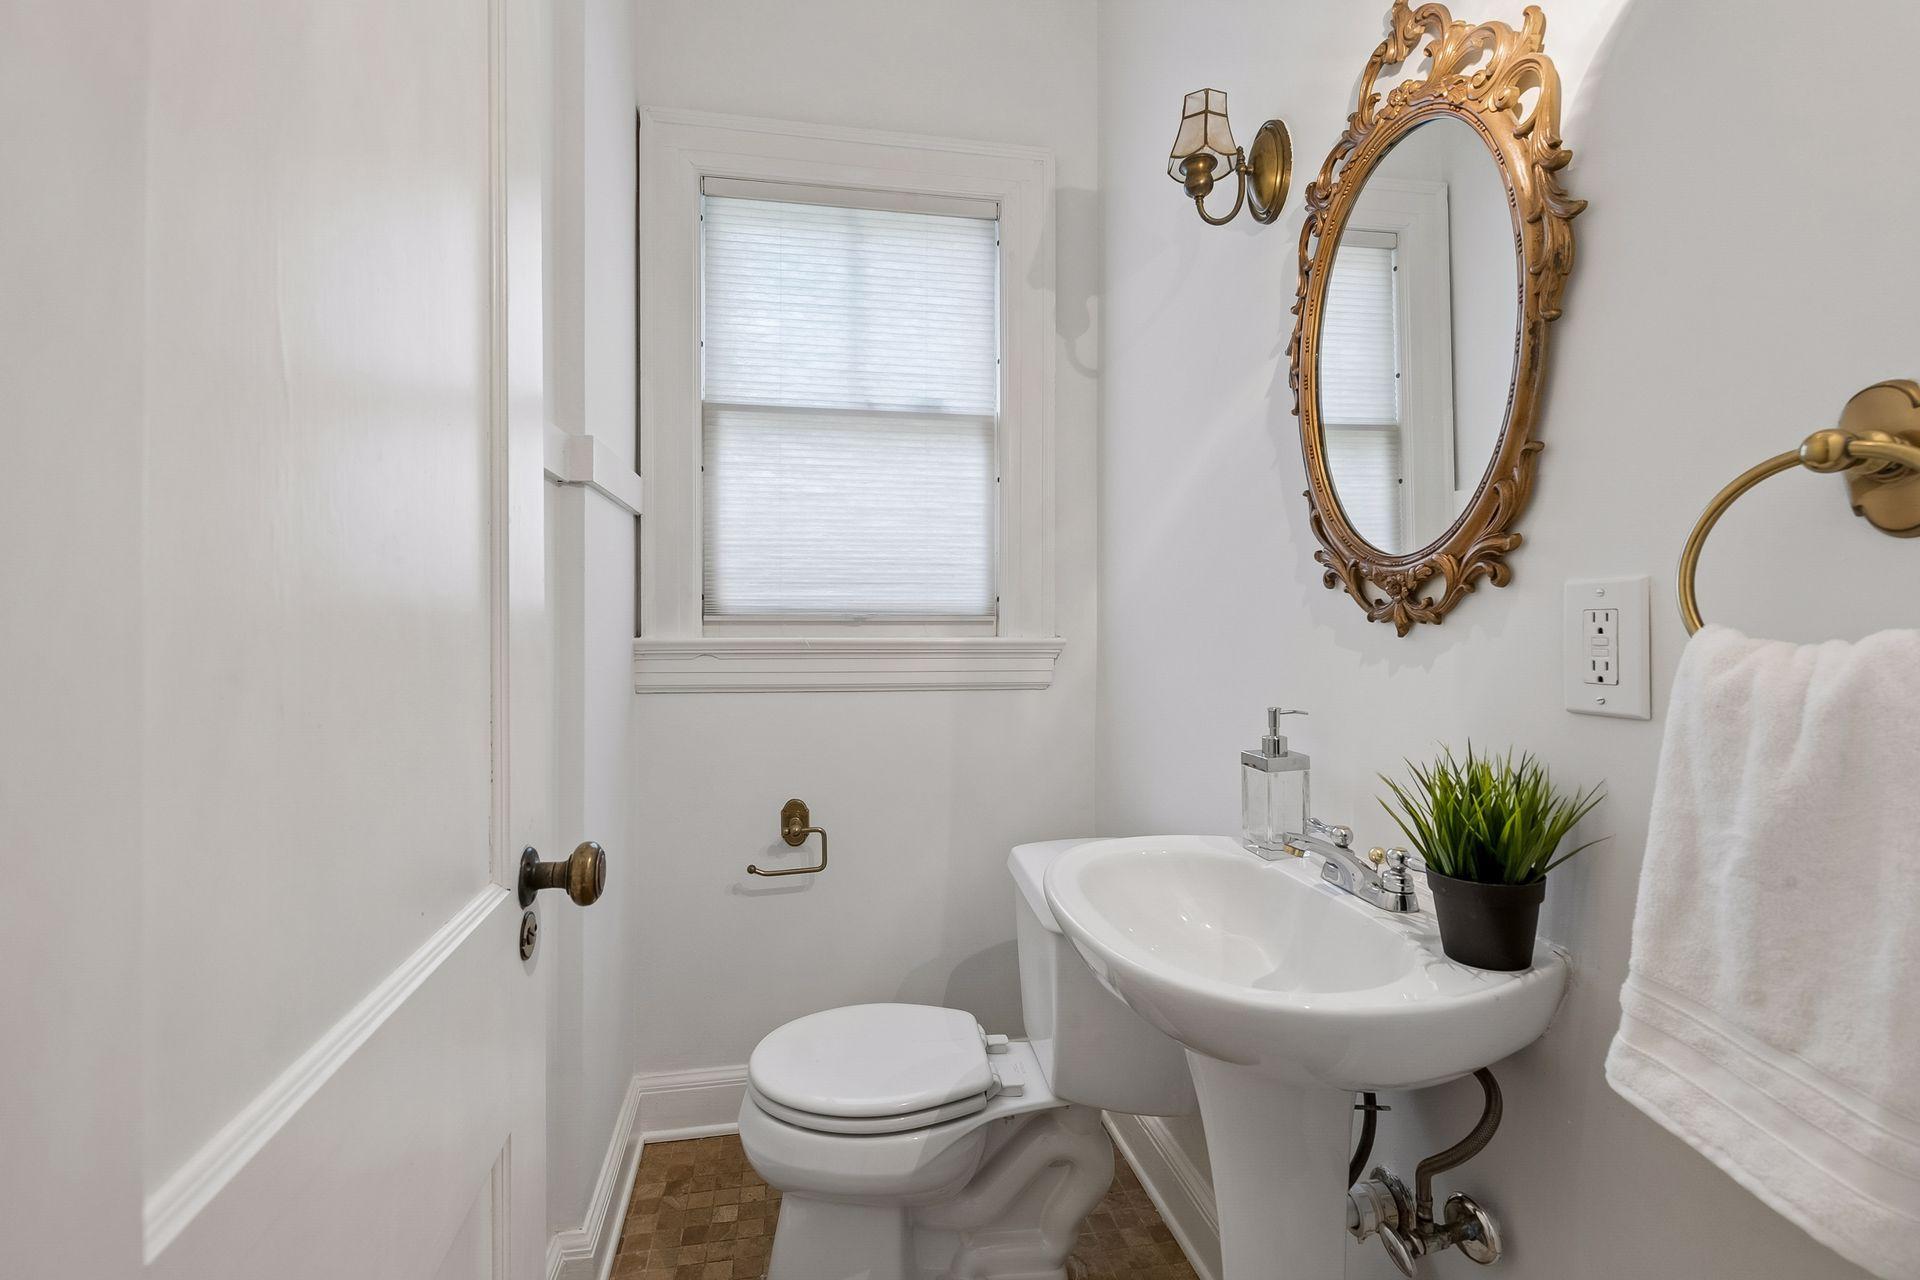
Bath Description: Main Floor 1/2 Bath; Upper Level 3/4 Bath; Upper Level Full Bath
Construction Status: Previously Owned
Dining Room Description: Eat In Kitchen; Informal Dining Room; Separate/Formal Dining Room
Exterior: Stucco
Family Room Characteristics: Family Room; Lower Level
Fencing: Full; Privacy; Wood
Fireplace Characteristics: Family Room; Living Room; Wood Burning; Other
Foundation: Concrete Block
Fuel: Natural Gas
Heating: Hot Water
Lot Description: Corner Lot; Public Transit (w/in 6 blks); Tree Coverage - Medium
Road Frontage: City Street; Curbs; Paved Streets; Sidewalks
Roof: Asphalt Shingles
Sewer: City Sewer/Connected
Special Search: 3 BR on One Level; 4 BR on One Level; Renovated
Stories: Two
Water: City Water/Connected
Room Information
| Room Name | Dimensions | Level |
| Dining Room | 14x12 | Main |
| Family Room | 24x21 | Lower |
| First (1st) Bedroom | 16x12 | Upper |
| Fourth (4th) Bedroom | 10x09 | Upper |
| Foyer | 11x07 | Main |
| Kitchen | 14x09 | Main |
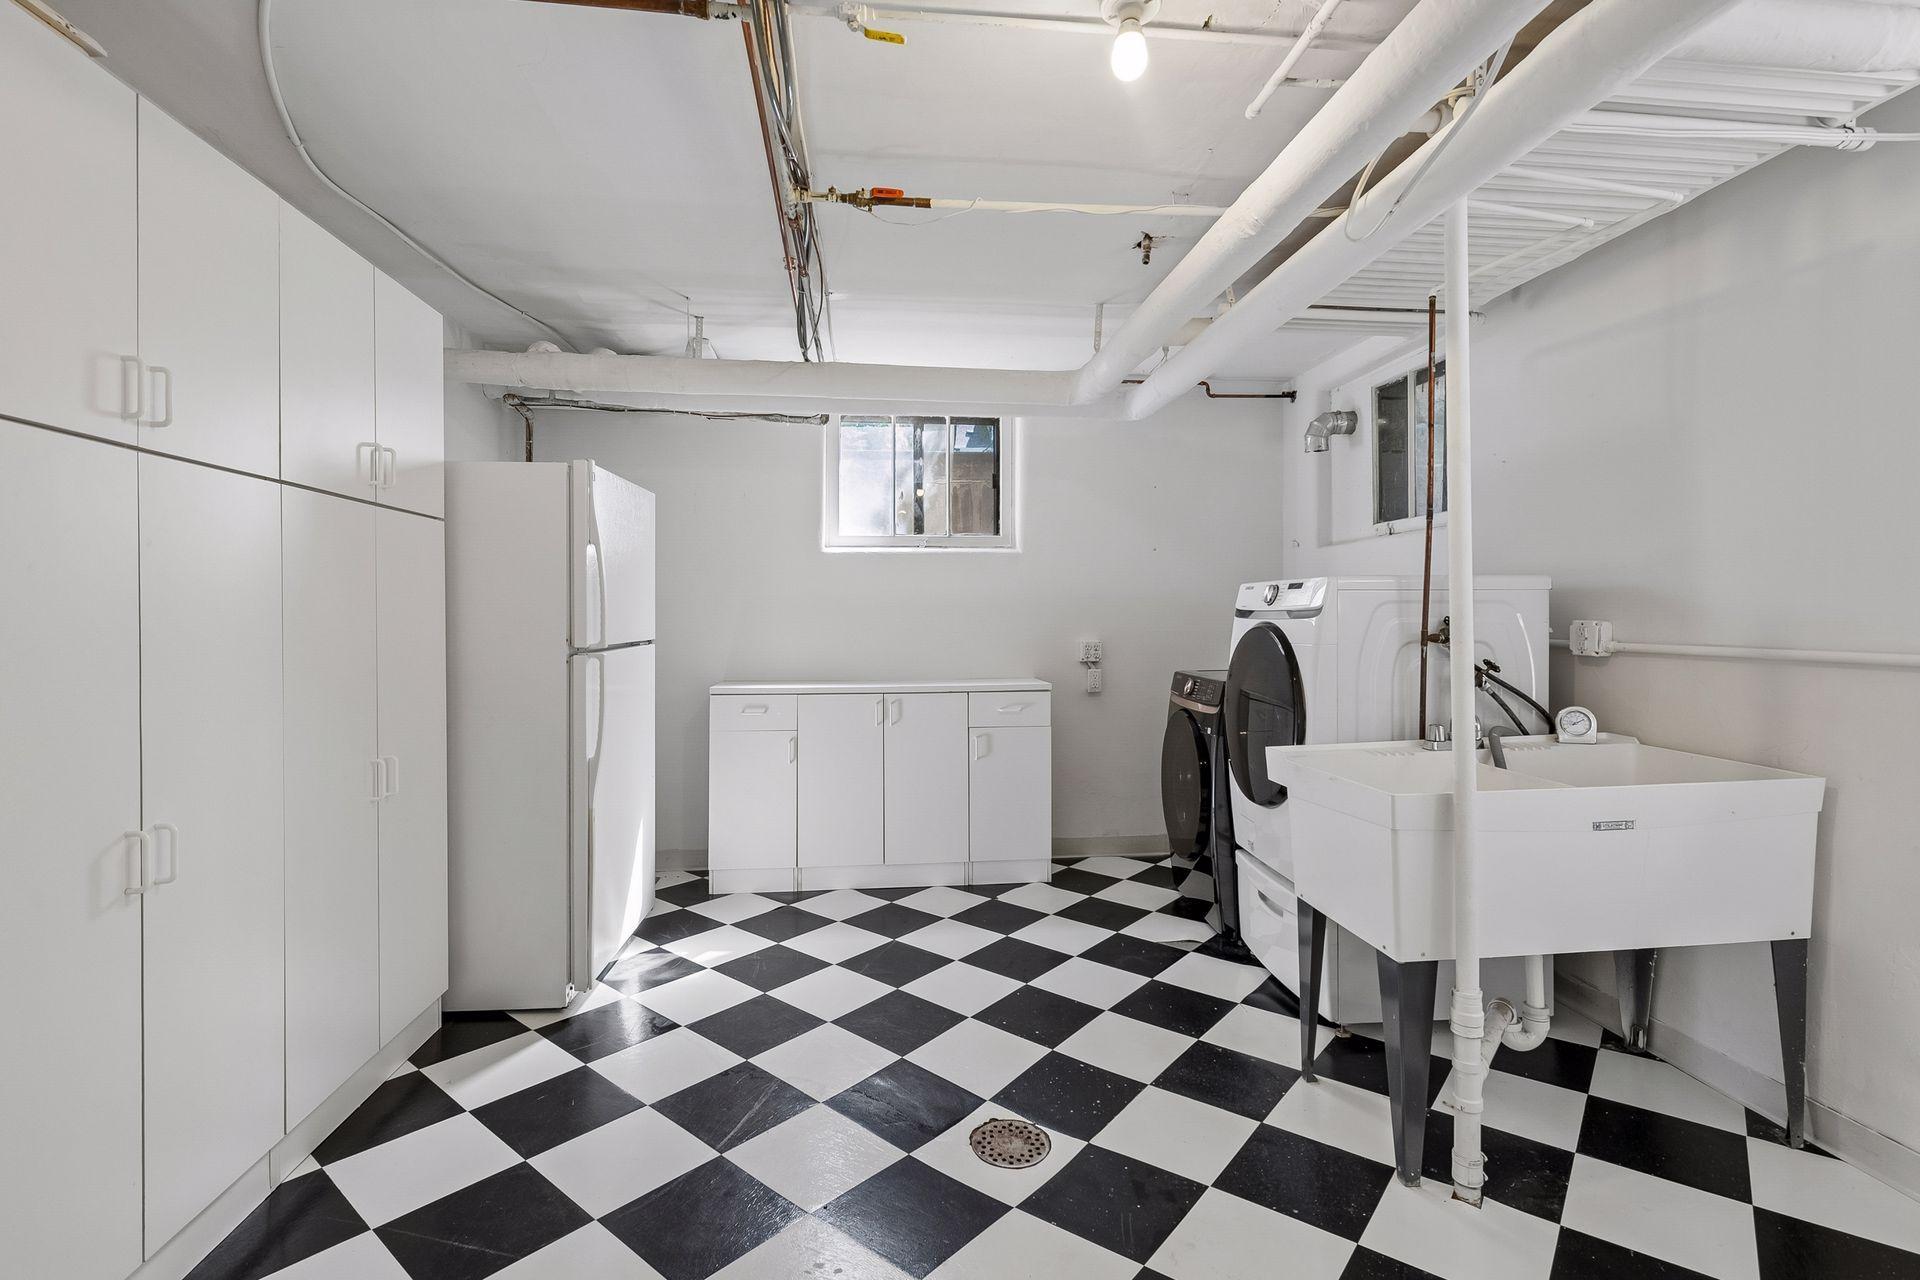
| Laundry | 13x12 | Lower |
| Living Room | 24x13 | Main |
| Loft | 28x21 | Upper |
| Office | 13x10 | Main |
| Second (2nd) Bedroom | 13x11 | Upper |
| Third (3rd) Bedroom | 13x09 | Upper |
Listing Office: Compass
Last Updated: October - 13 - 2026

The data relating to real estate for sale on this web site comes in part from the Broker Reciprocity SM Program of the Regional Multiple Listing Service of Minnesota, Inc. The information provided is deemed reliable but not guaranteed. Properties subject to prior sale, change or withdrawal. ©2026 Regional Multiple Listing Service of Minnesota, Inc All rights reserved.
Friday 16th of October 2026 05:51 PM

218-998-4400
Mohagen Real Estate


Let's Connect

Mohagen Real Estate
sue@MohagenRealEstate.com
Office: 218-998-4400
Cell: 218-731-7376

Mohagen Real Estate is licensed in the State of Minnesota