17662 Hayes Avenue, Lakeville, MN 55044 (MLS# 7081876)
$635,000
Lakeville, MN 55044
MLS# 7081876
Status: Pending
5 beds | 4 baths | 3457 sqft
1 / 64
Property Description
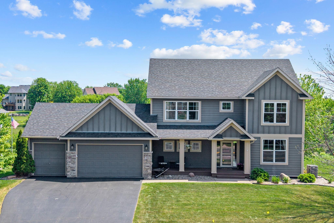
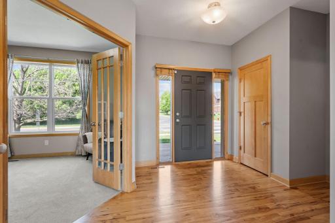
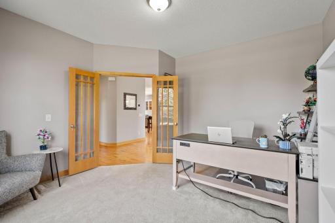
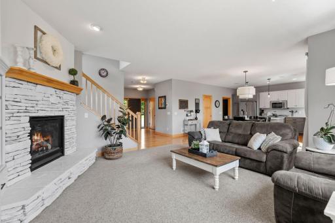
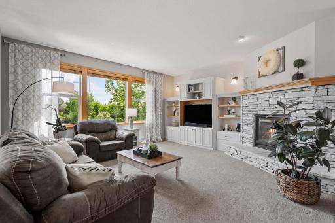
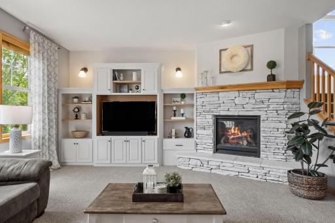
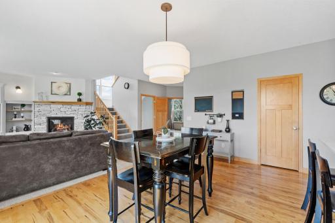
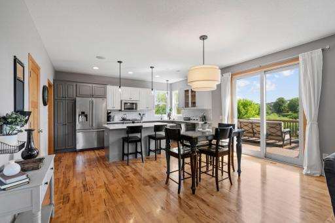
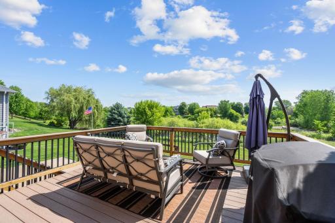
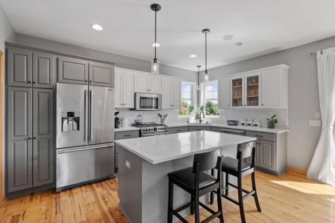
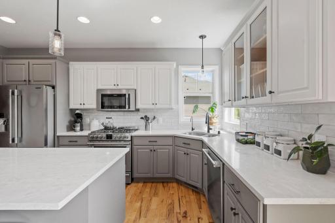
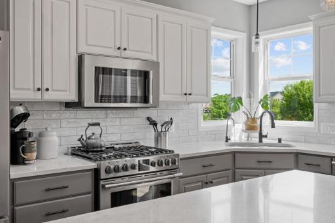
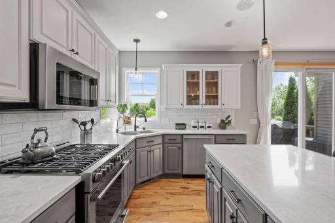
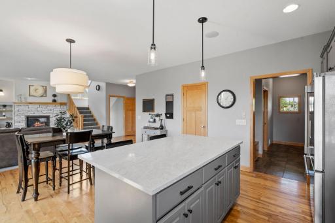
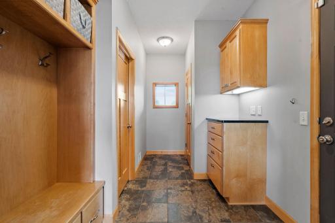
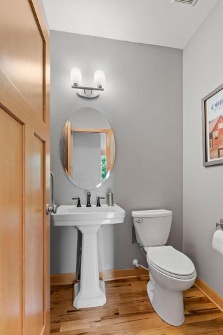
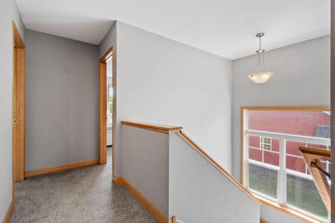
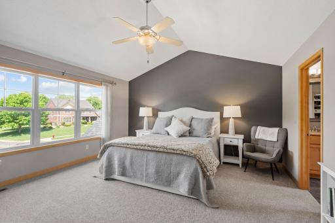
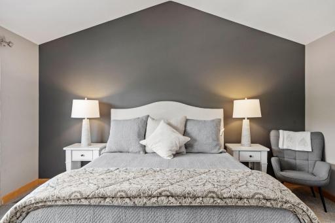
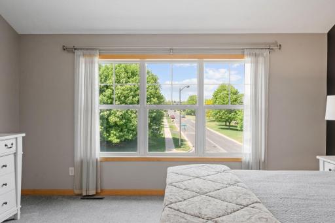
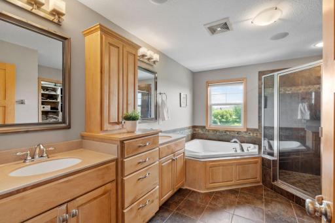
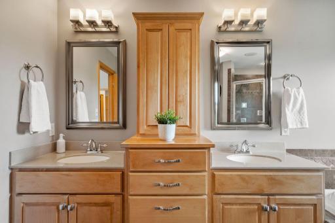
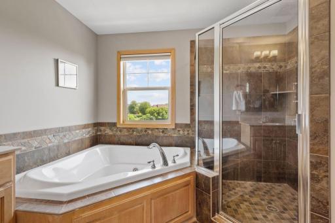
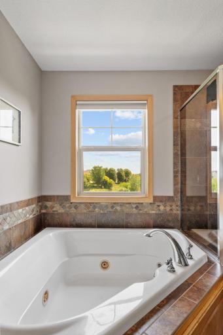
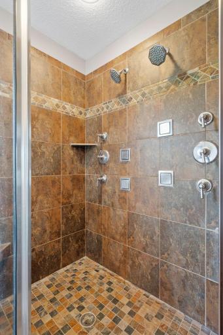
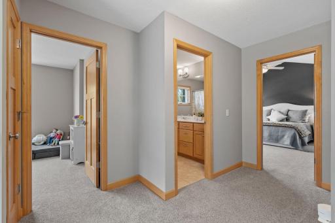
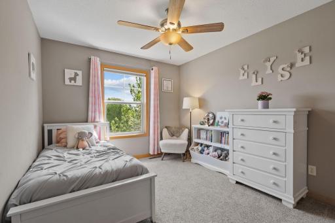
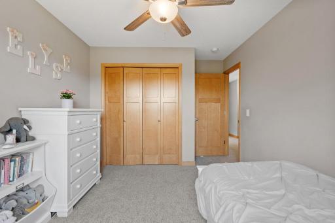
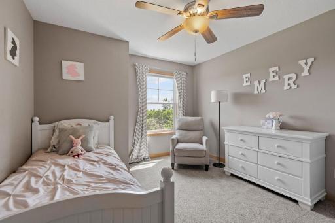
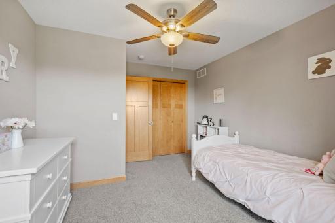
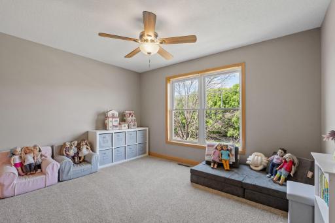
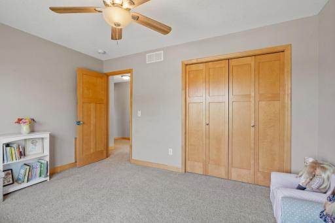
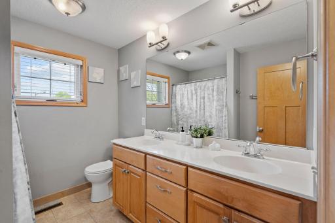
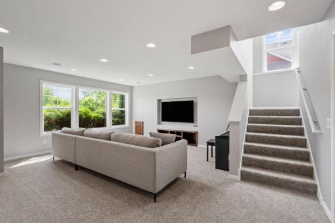
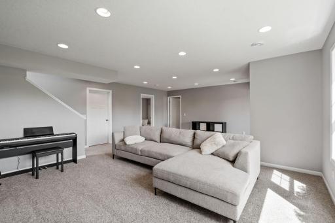
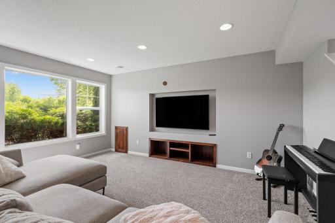
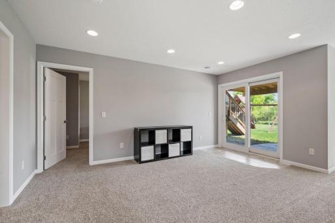
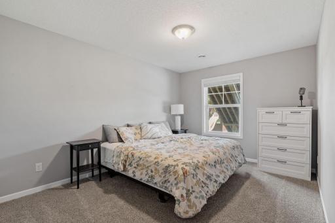
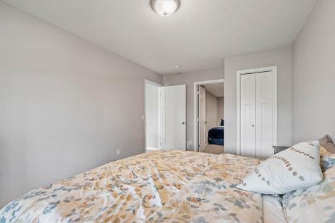
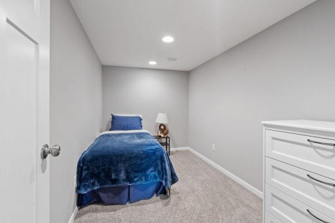
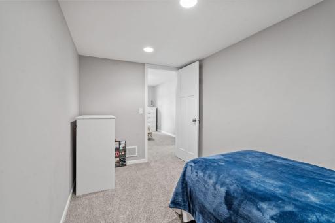
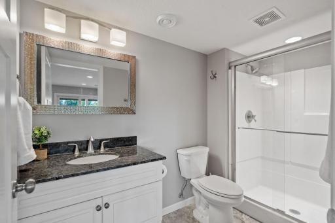
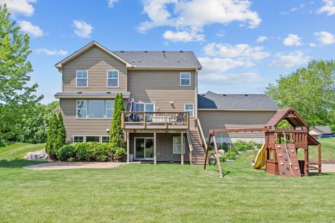
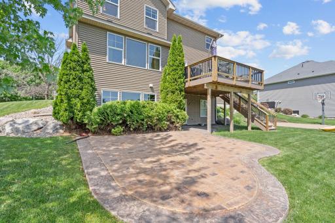
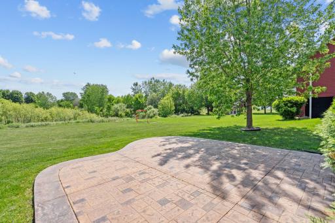
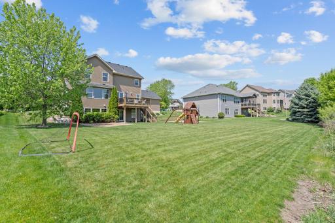
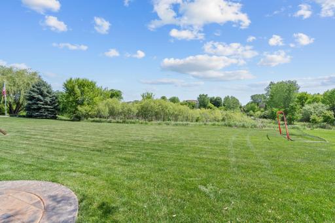
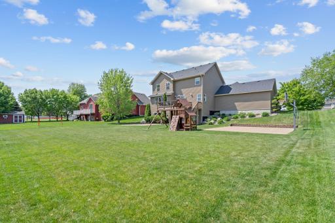
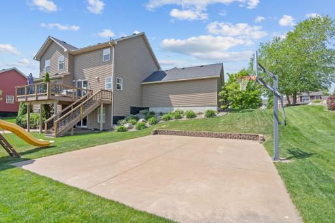
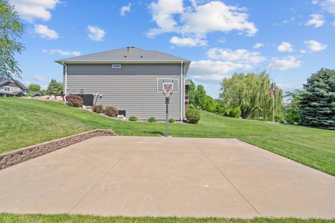
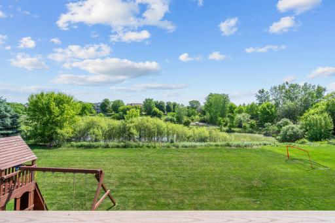
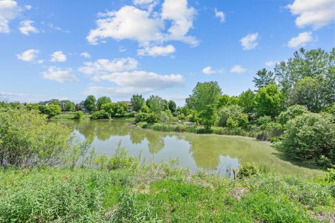
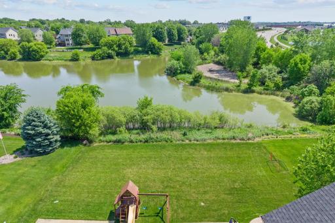
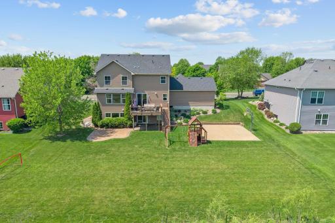
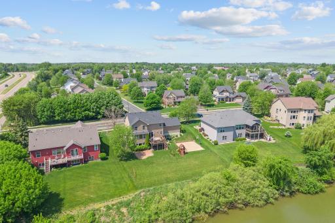
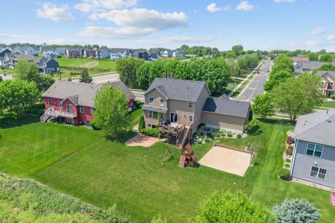
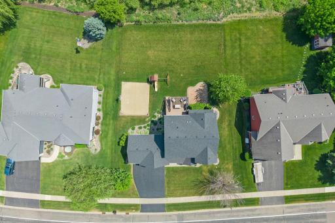
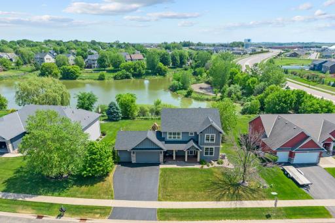
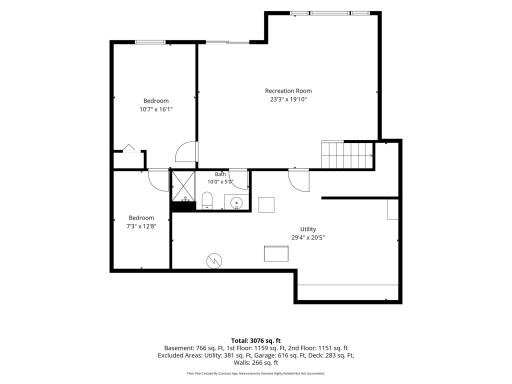
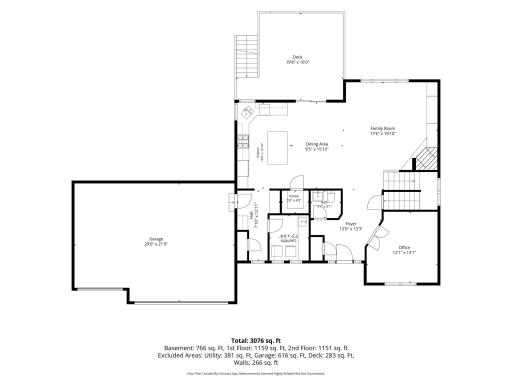
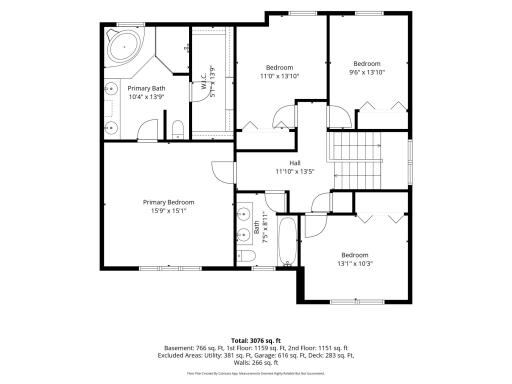
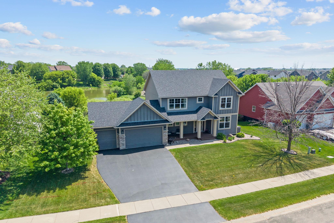
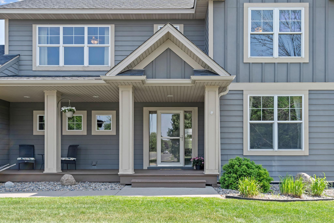
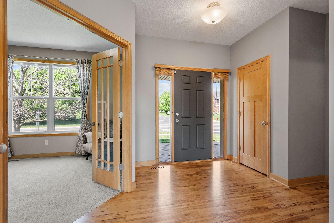
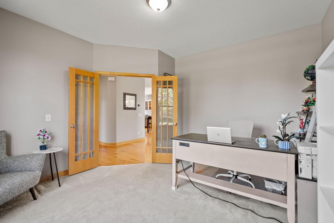
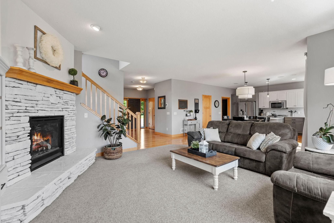
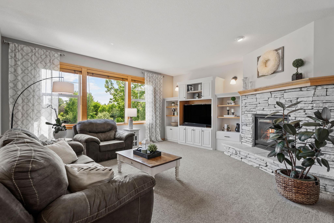
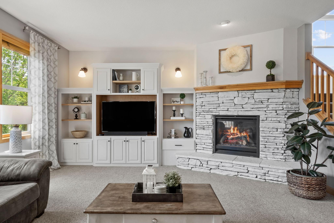
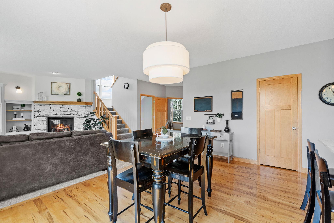
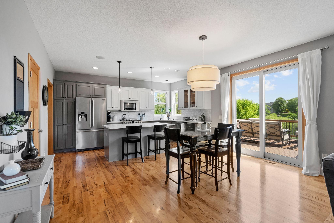
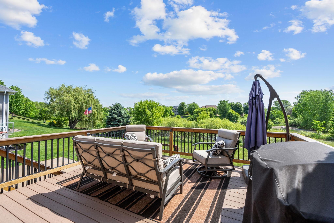
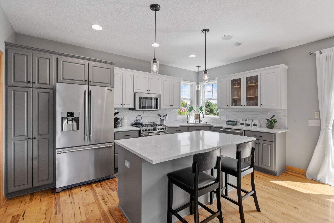
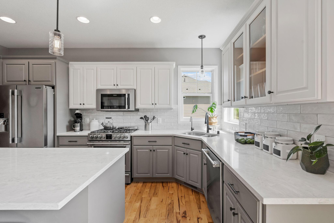
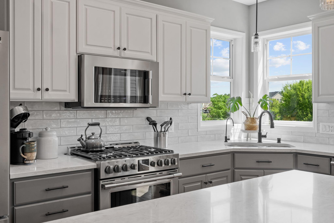
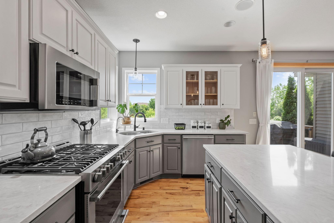
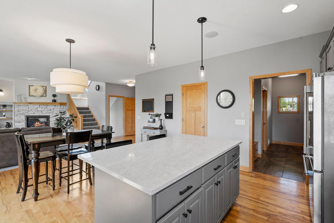
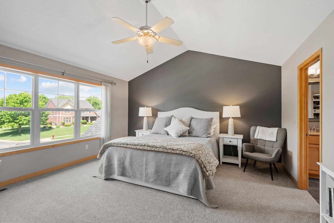
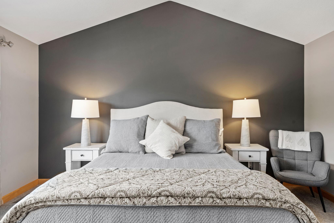
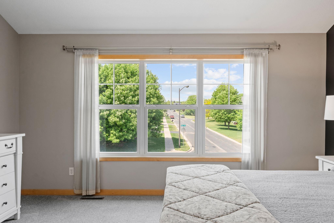
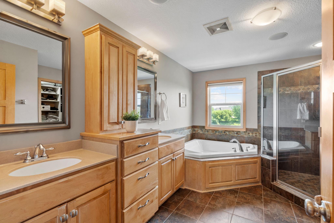
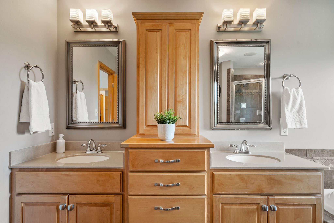
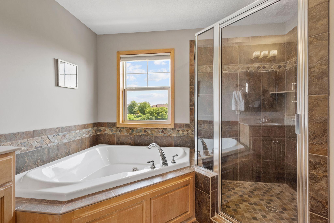
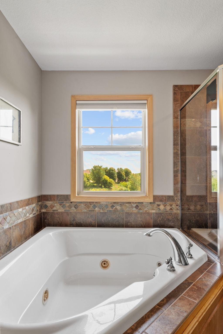
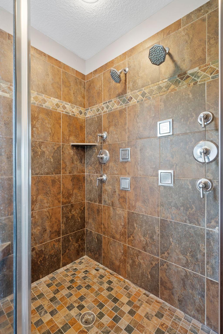
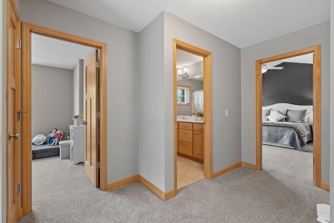
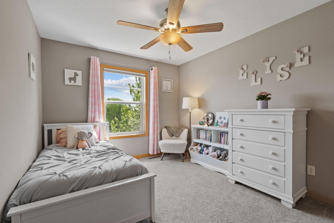
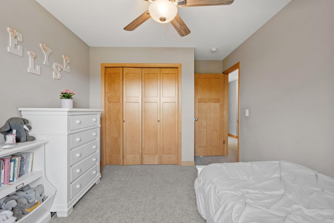
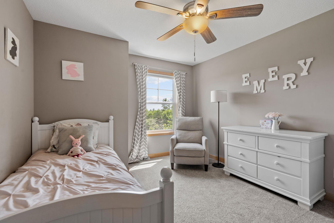
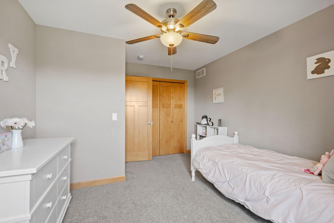
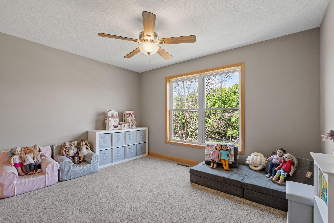
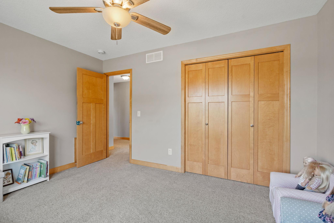
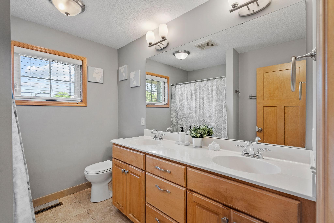
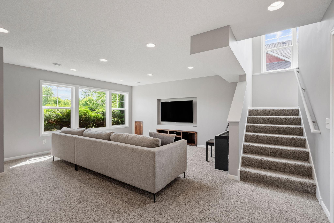
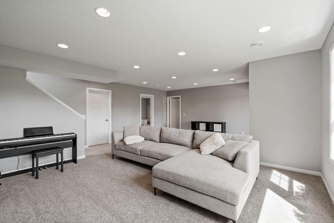
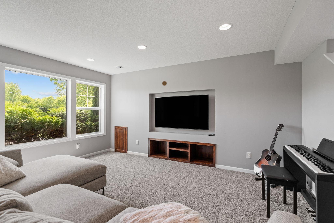
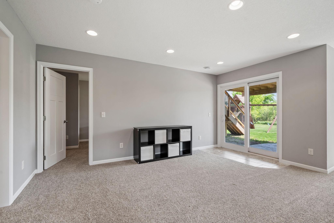
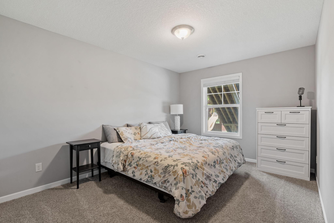
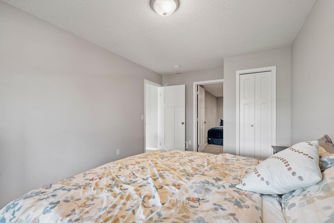
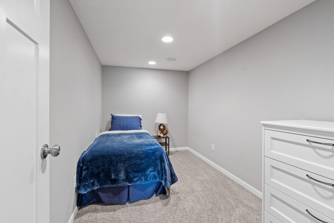
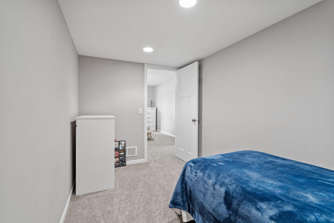
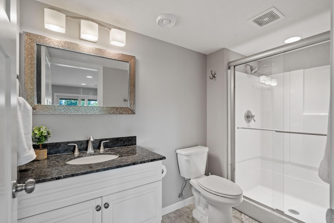
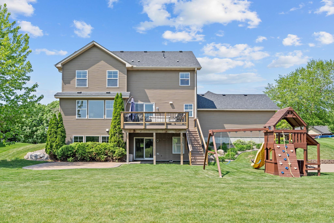
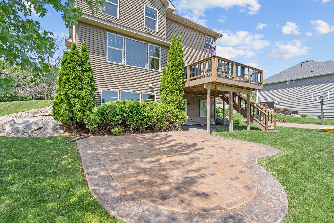
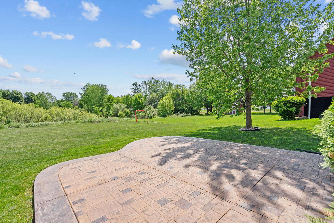
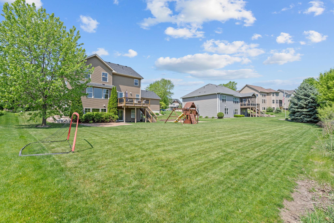
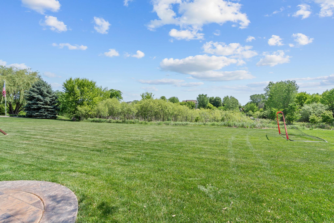
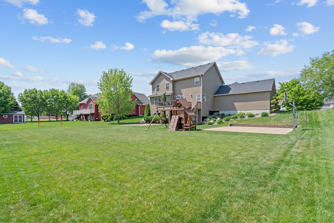
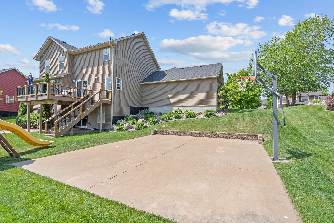
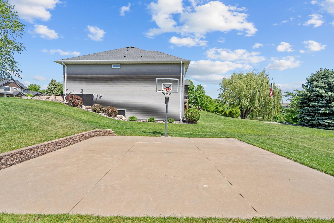
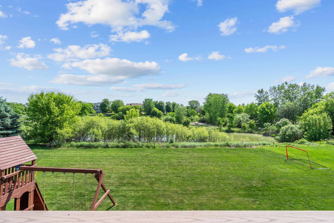
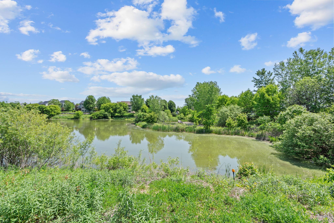
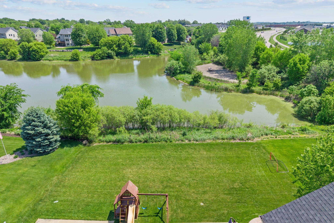
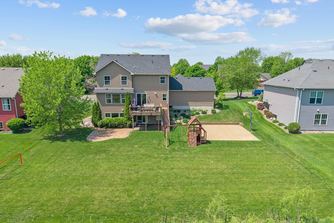
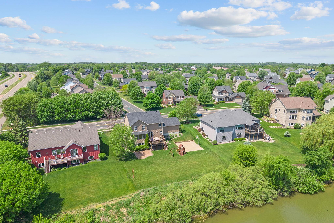
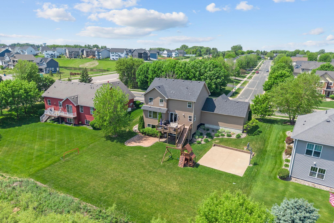
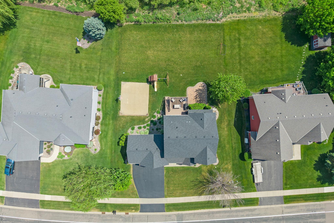
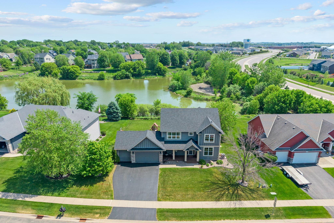
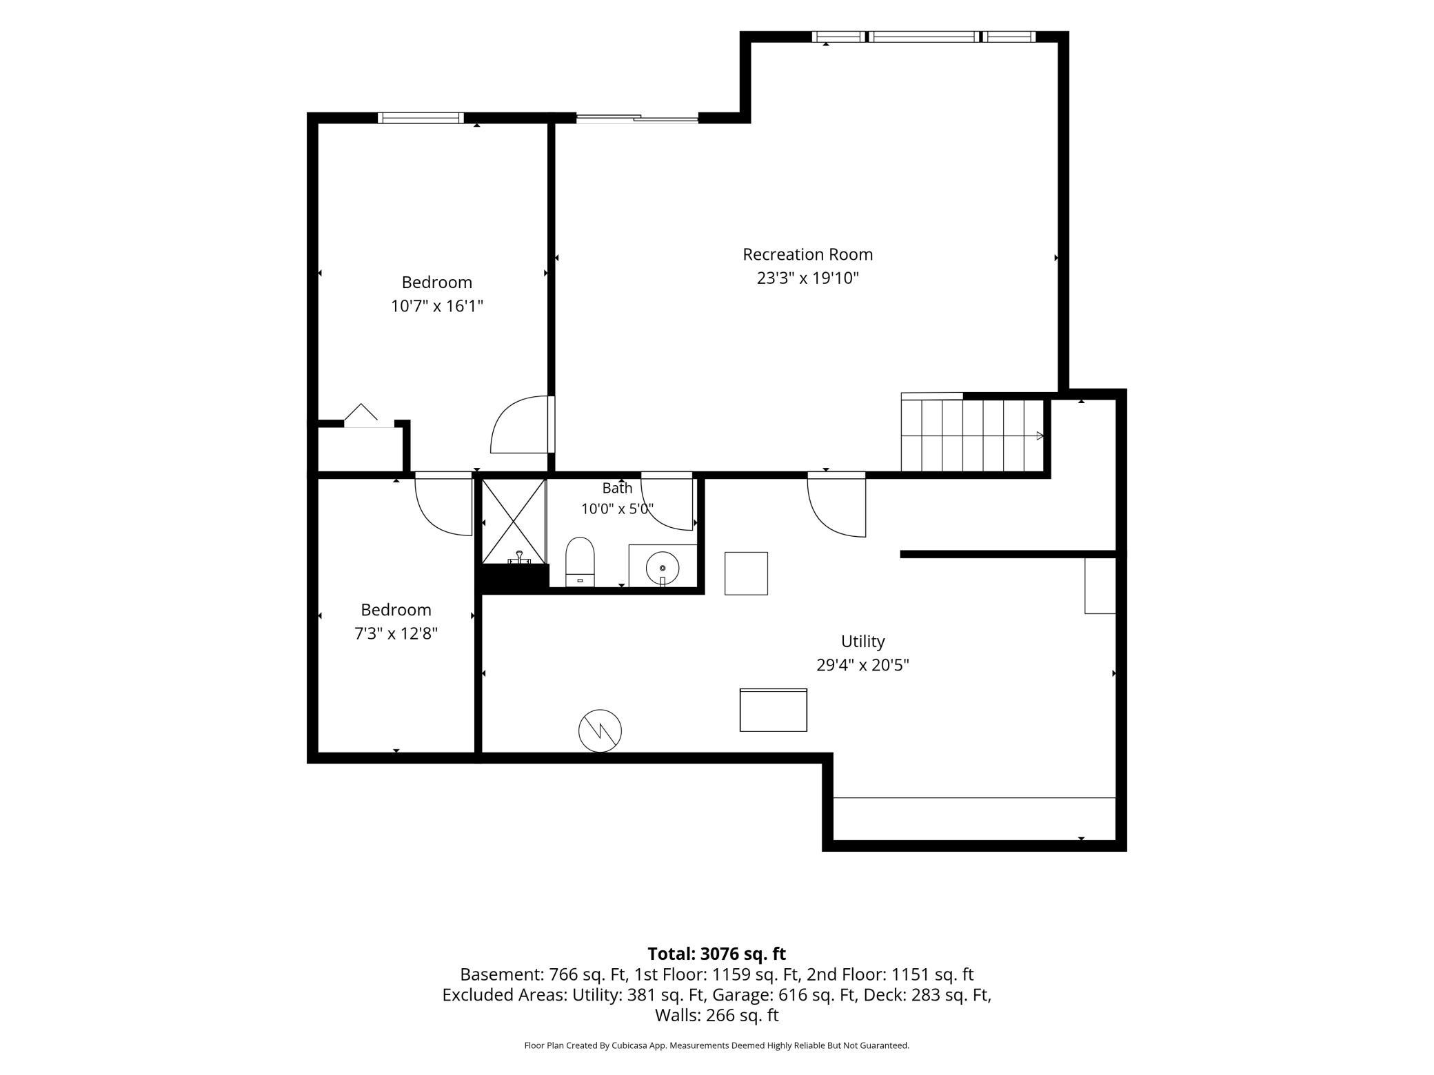
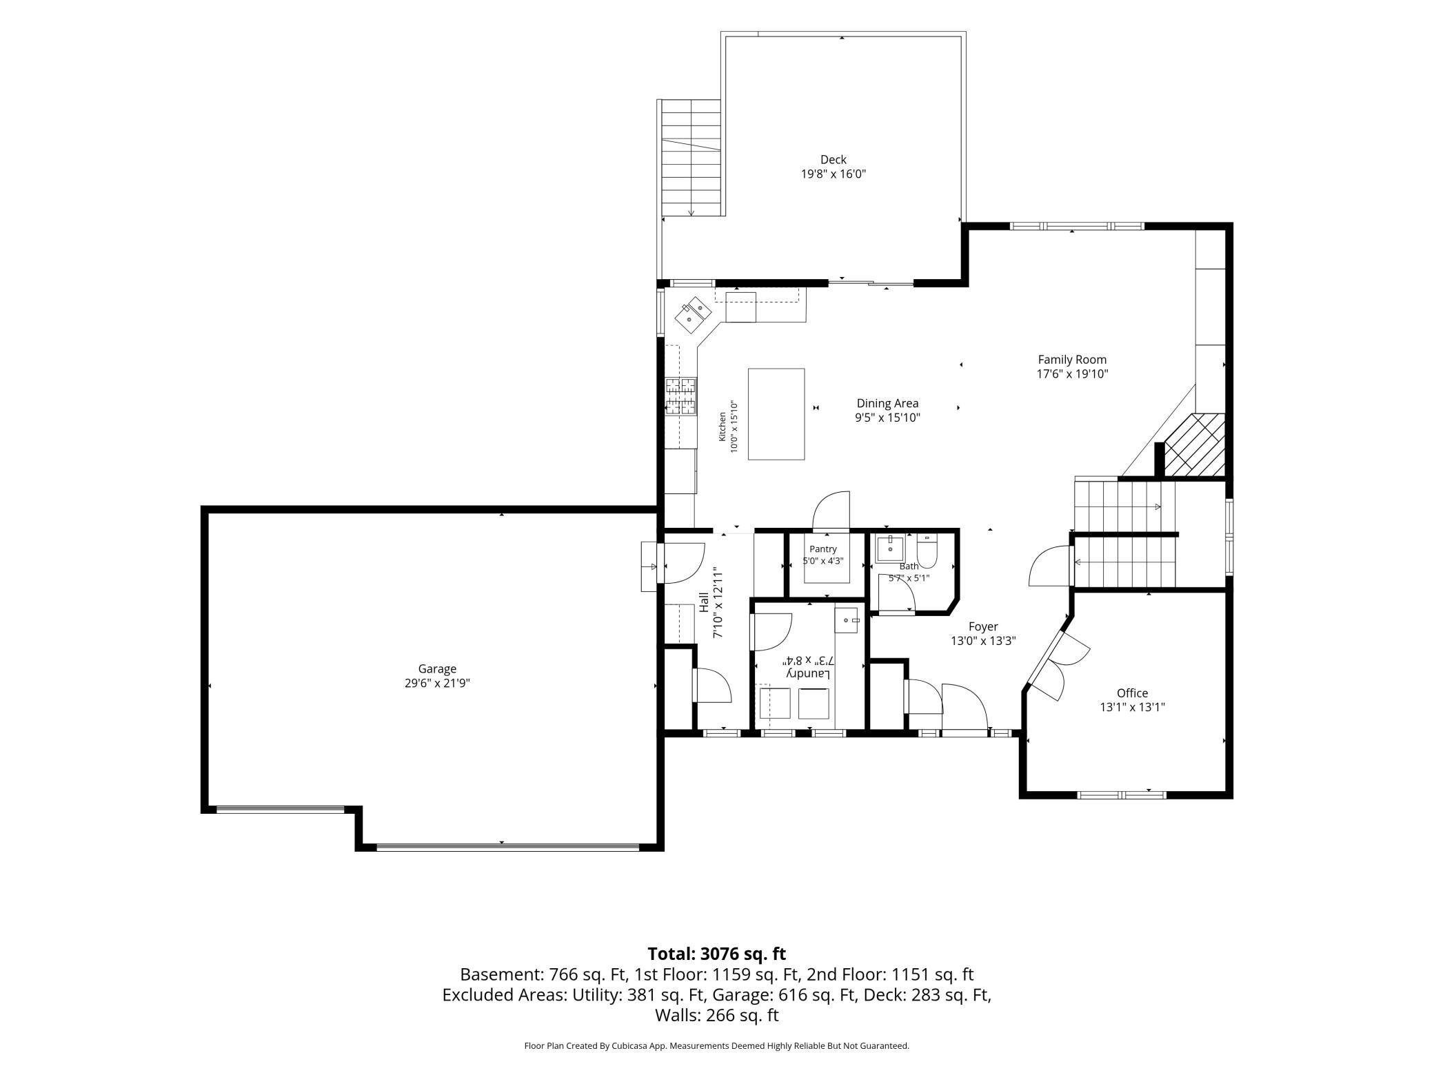
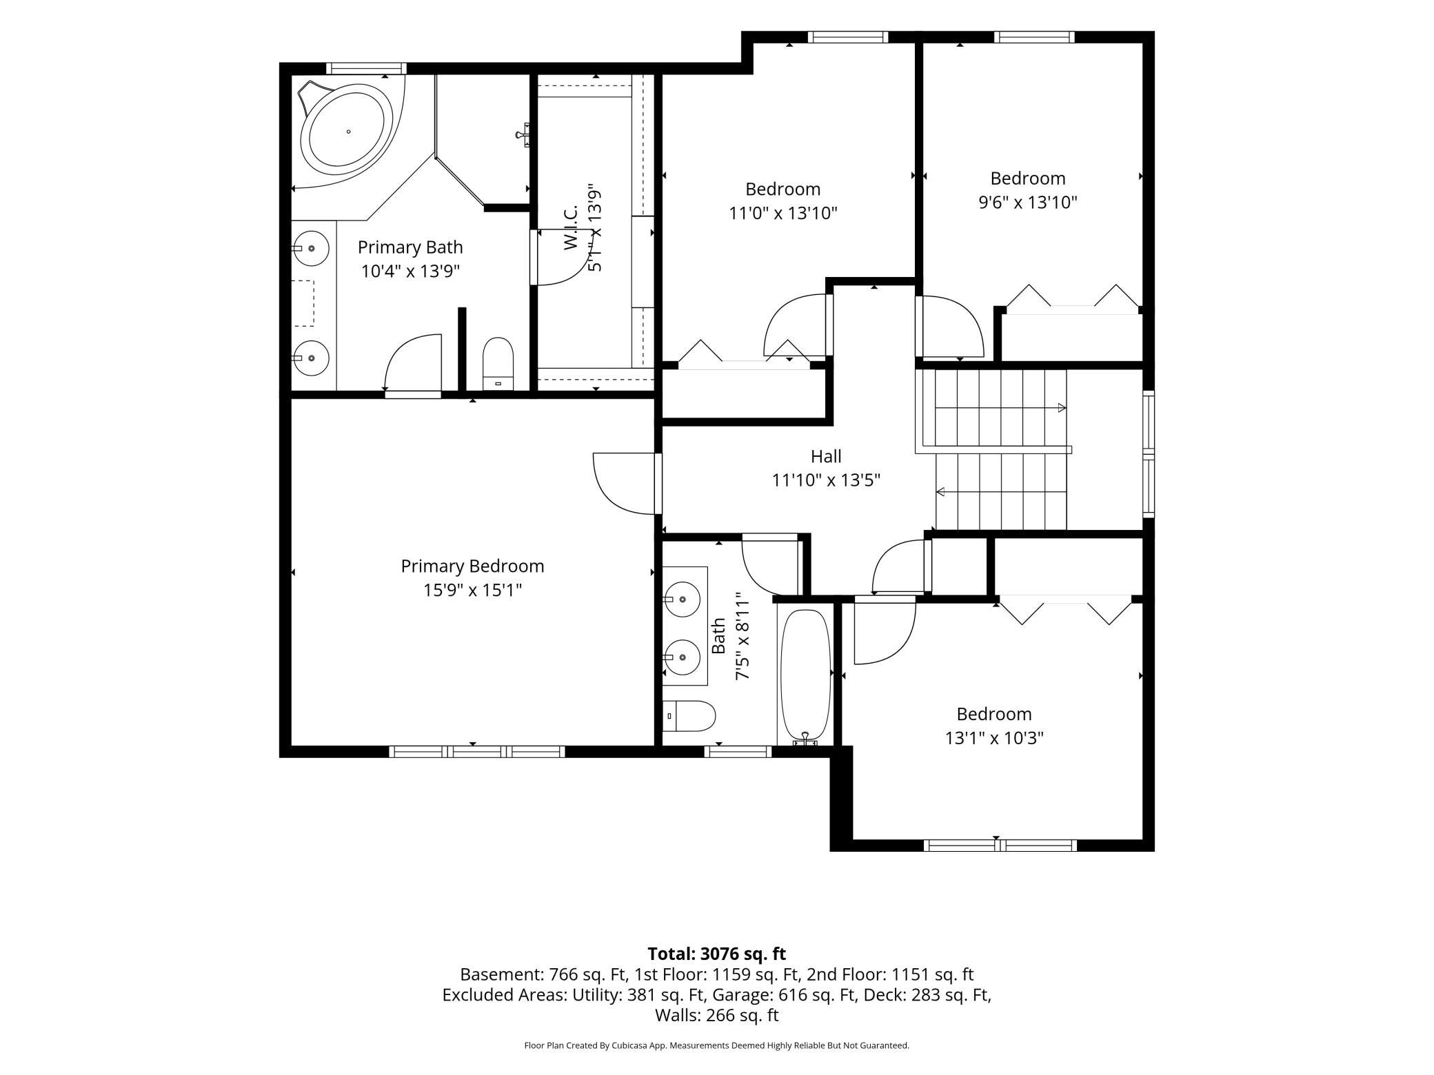
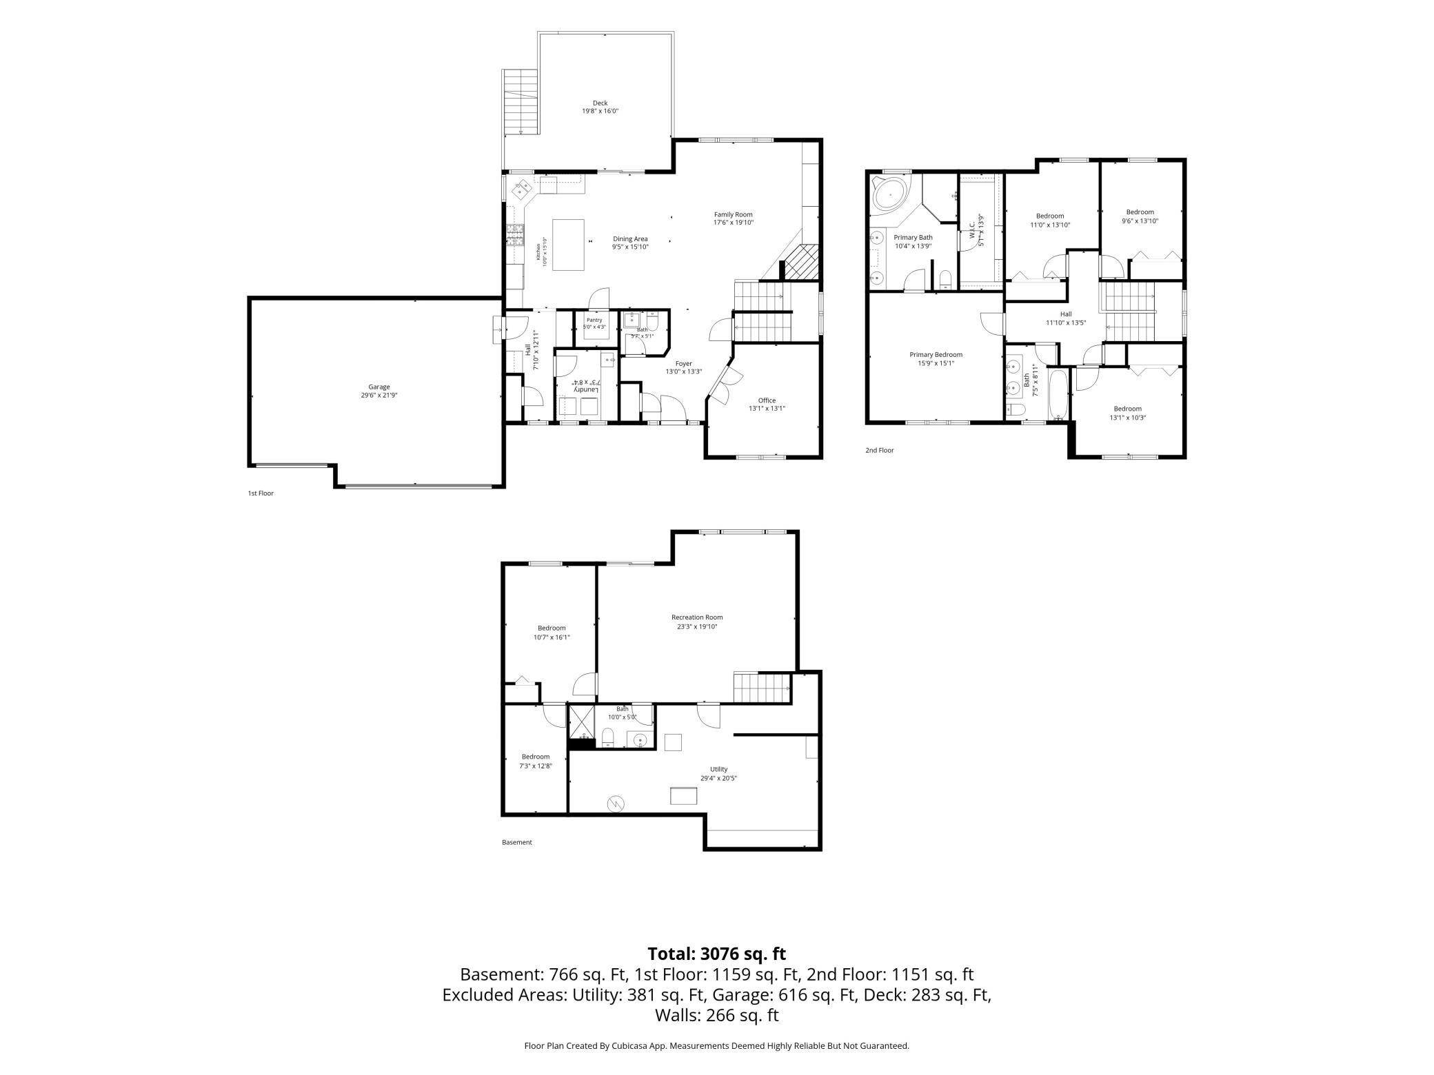
In a market filled with new homes on tight lots, this home offers something thatâs becoming harder to findânatural scenery, a dream backyard, and quality characteristics that actually feel like home. Custom-built by Country Joe Homes set in the highly desired Pine Grove neighborhood, this 5-bedroom, 4-bath home overlooks a scenic pond rather than another row of windows. Youâll enjoy open views, natural light, and a backyard that feels like your own retreat. Itâs a difference you notice immediatelyâand one thatâs nearly impossible to replicate with nearby new builds. Inside, the main level is designed for both comfort and connection. The open-concept layout features a welcoming living room with a stone-encased gas fireplace and newly refinished built-ins, a dedicated office, hickory hardwood floors, and a kitchen tastefully updated in 2021 with refreshed cabinetry, quartz countertops, Frigidaire appliances, tile backsplash, and a walk-in pantry. The dining area flows seamlessly out to the maintenance-free deck, where the pond views create a natural extension of the living space. Upstairs, four of the five bedrooms are thoughtfully laid out, including a spacious primary suite with vaulted ceilings, a large walk-in closet, and an en suite bath featuring a dual vanity, soaking tub, and tiled walk-in shower. The other 3 upstairs bedrooms are generously sized, feature solid cores, and share the upper full bathroom, which has a spacious dual vanity. The walkout lower level, finished in 2016, adds another layer of versatility with a generous living space perfect for movie nights, game days, or entertaining. Youâll also find the fifth bedroom, an additional 3-quarter bathroom, and a non-conforming sixth room ideal for a home gym, hobby space, or walk-in closet. Additional highlights include a new roof (2022), a new furnace and A/C (2024), and a stamped concrete patio and basketball court (2016). And this location simply cannot be beat. Located in the 194 School District you'll have no shortage of great schools. You're also just a short drive to all major grocery stores and an endless list of great restaurants and breweries to frequent like Barley and Vine, Lakeville Brewing Co, and Tapestry Coffee. And definitely don't miss the recently renovated Antlers Park, which has a full beach area, a massive playground for all ages, and a pop-up restaurant that serves a menu of beachside food, drinks, and ice cream. It's just a mile away, and it's a place you'll visit every weekend in the summer. For buyers comparing options in the area, the contrast is clear. New construction may offer ânew,â but this home delivers something more lastingâspace to breathe, a premium lot with natural scenery, and quality upgrades that would cost a fortune in today's market. Itâs the kind of property that stands apart not just for whatâs inside, but for everything around it.
Details
Maps
Contract Information
Status: Pending
Off Market Date: 2026-07-09
Contingency: None
Current Price: 635000
Original List Price: 635000
ListPrice: 635000
List Date: 2026-06-01
Owner is an Agent?: No
Auction?: No
General Property Information
Common Wall: No
Lot Measurement: Acres
Manufactured Home?: No
Multiple PIDs?: No
New Development: No
Number of Fireplaces: 1
Waterfront YN: No
Year Built: 2007
Yearly/Seasonal: Yearly
Zoning: Residential-Single Family
Bedrooms: 5
Baths Total: 4
Bath Full: 2
Bath Three Quarters: 1
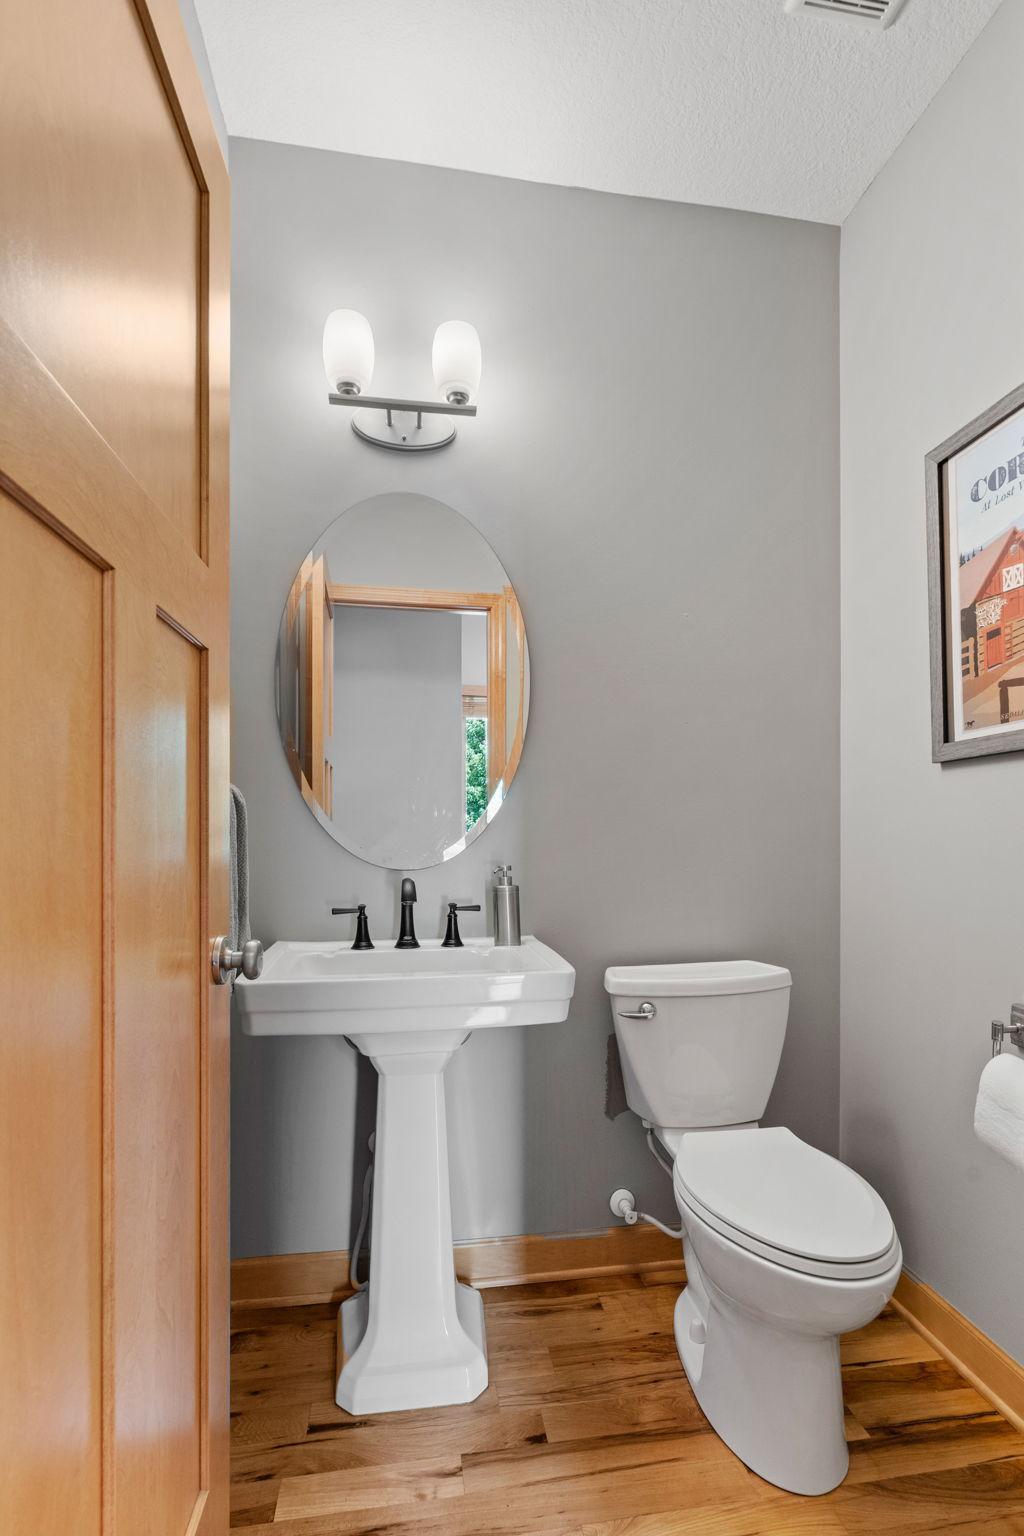
Bath Half: 1
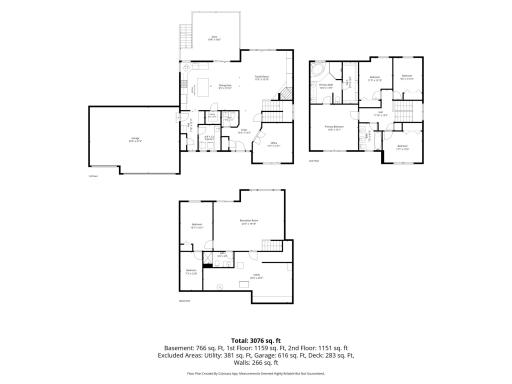
Main Floor Total SqFt: 1159
Above Grd Total SqFt: 2310
Below Grd Total SqFt: 1147
Total SqFt: 3457
Total Finished Sqft: 3076.00
FireplaceYN: Yes
Style: (SF) Single Family
Foundation Size: 1147
Garage Stalls: 3
Lot Dimensions: 108x150x92x150
Acres: 0.34
Assessment Pending: Unknown
Location Tax and Other Information
House Number: 17662
Street Name: Hayes
Street Suffix: Avenue
Postal City: Lakeville
County: Dakota
State: MN
Zip Code: 55044
Complex/Dev/Subdivision: Pine Grove
Assessments
Tax With Assessments: 6360
Building Information
Finished SqFt Above Ground: 2310
Finished SqFt Below Ground: 766
Lease Details
Land Leased: Not Applicable
Miscellaneous Information
DP Resource: Yes
Homestead: Yes
Ownership
Fractional Ownership: No
Parking Characteristics
Garage Dimensions: 29.6x21.9
Garage Square Feet: 648
Property Features
Accessible: None
Air Conditioning: Central Air
Amenities Unit: Ceiling Fan(s); Deck; French Doors; Hardwood Floors; Kitchen Center Island; Kitchen Window; Patio; Porch; Primary Bedroom Walk-In Closet; Tile Floors; Vaulted Ceiling(s); Walk-In Closet
Appliances: Air-To-Air Exchanger; Dishwasher; Dryer; Microwave; Range; Refrigerator; Washer
Basement: Full
Bath Description: Main Floor 1/2 Bath; Upper Level Full Bath; Full Primary; Private Primary; 3/4 Basement; Jetted Tub
Construction Status: Previously Owned
Dining Room Description: Kitchen/Dining Room
Exterior: Brick/Stone; Shakes; Vinyl
Family Room Characteristics: Lower Level
Fireplace Characteristics: Gas Burning; Living Room
Foundation: Concrete Block
Fuel: Natural Gas
Heating: Forced Air
Laundry: Main Level
Parking Characteristics: Garage Door Opener
Roof: Architectural Shingle
Sewer: City Sewer/Connected
Special Search: 4 BR on One Level; Main Floor Laundry
Stories: Two
Water: City Water/Connected
Waterfront Type: Pond
Room Information
| Room Name | Dimensions | Level |
| Bonus Room | 7.3x12.8 | Lower |
| Dining Room | 9.5x15.10 | Main |
| Fifth (5th) Bedroom | 10.7x16.1 | Lower |
| First (1st) Bedroom | 15.9x15.1 | Upper |
| Fourth (4th) Bedroom | 9.6x13.10 | Upper |
| Kitchen | 10x15.10 | Main |
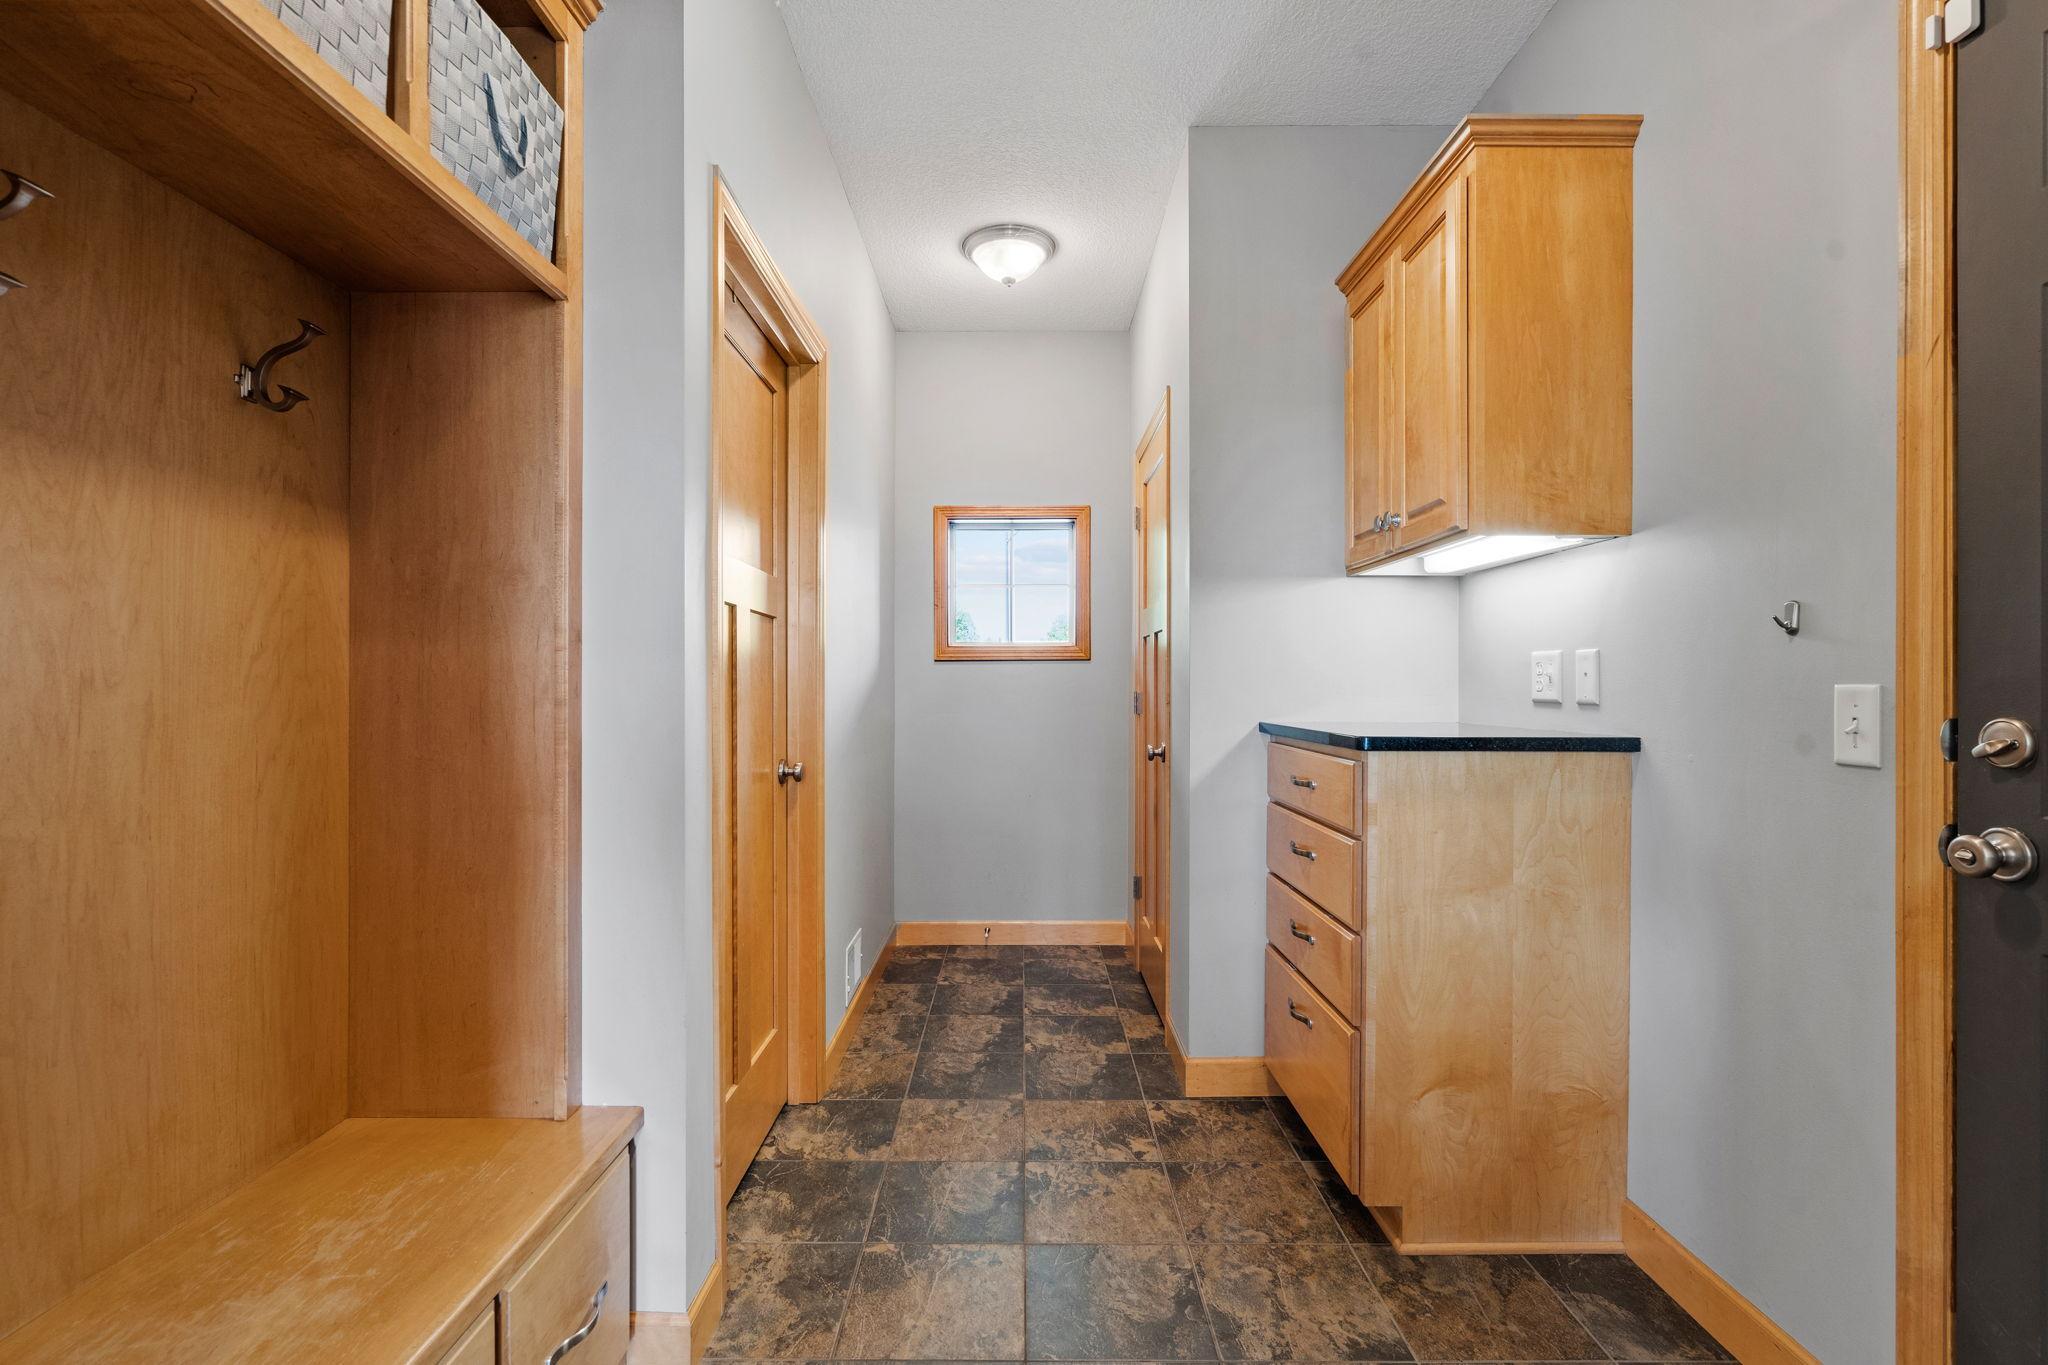
| Laundry | 7.3x8.4 | Main |
| Living Room | 17.6x19.10 | Main |
| Office | 13.1x13.1 | Main |
| Recreation Room | 23.3x19.10 | Lower |
| Second (2nd) Bedroom | 13.1x10.3 | Upper |
| Third (3rd) Bedroom | 11x13.10 | Upper |
Listing Office: Rize Realty
Last Updated: July - 09 - 2026

The data relating to real estate for sale on this web site comes in part from the Broker Reciprocity SM Program of the Regional Multiple Listing Service of Minnesota, Inc. The information provided is deemed reliable but not guaranteed. Properties subject to prior sale, change or withdrawal. ©2024 Regional Multiple Listing Service of Minnesota, Inc All rights reserved.
Sunday 12th of July 2026 06:26 PM

218-998-4400
Mohagen Real Estate


Let's Connect

Mohagen Real Estate
sue@MohagenRealEstate.com
Office: 218-998-4400
Cell: 218-731-7376

Mohagen Real Estate is licensed in the State of Minnesota