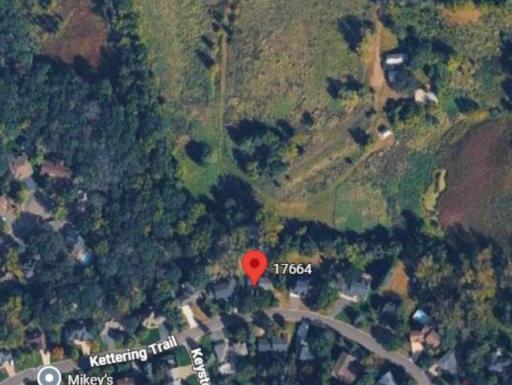
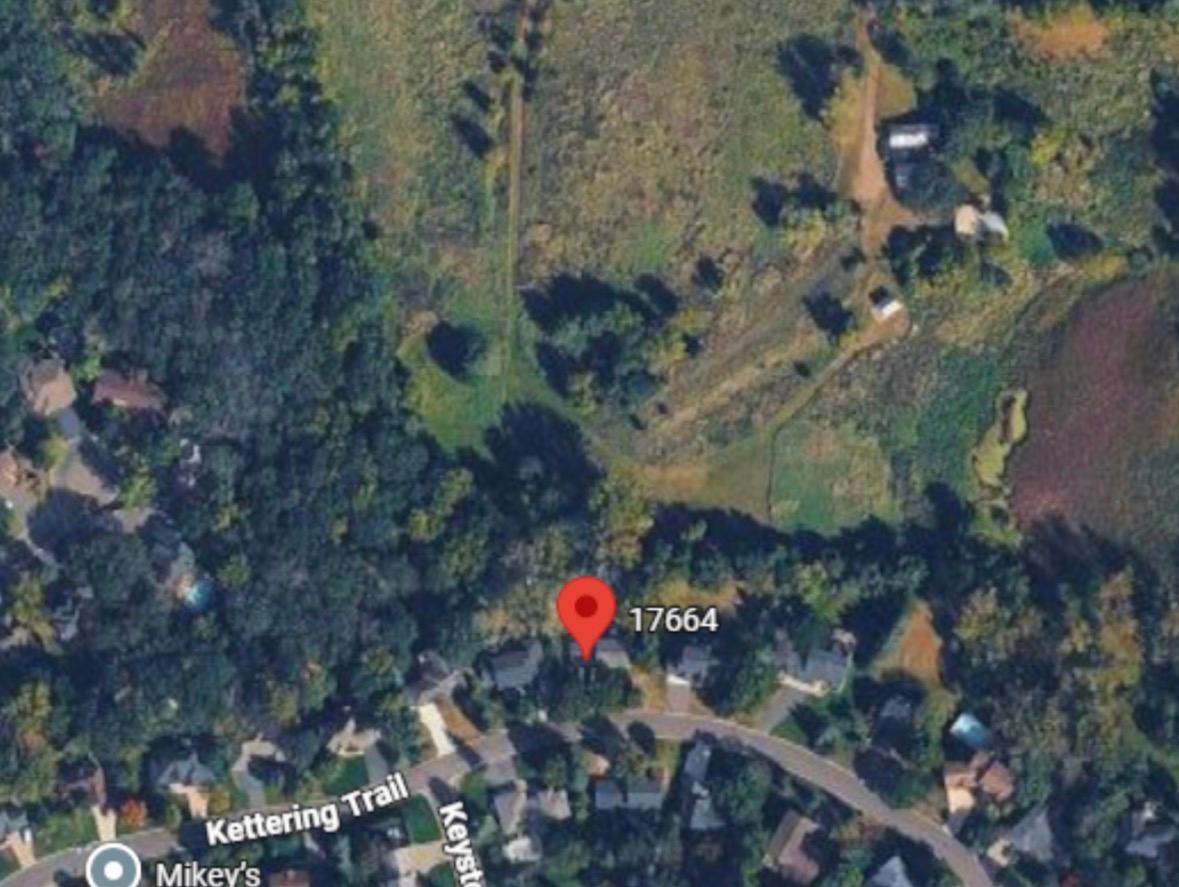
17664 Kettering Trail, Lakeville, MN 55044 (MLS# 7120101)
$525,000
Lakeville, MN 55044
MLS# 7120101
5 beds | 4 baths | 3866 sqft
1 / 34
Property Description
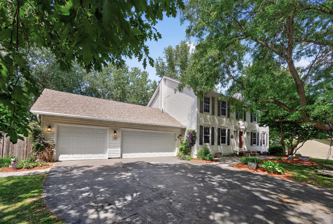
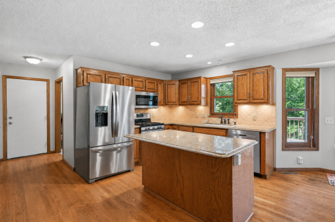
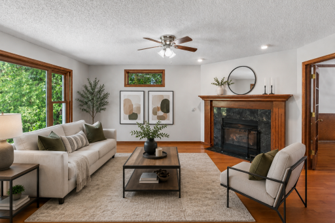
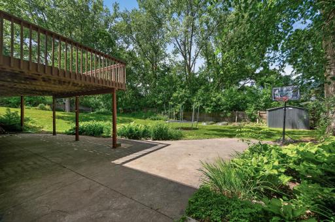
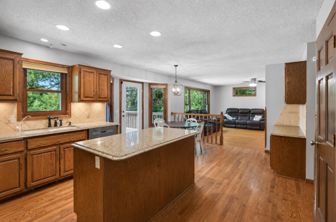
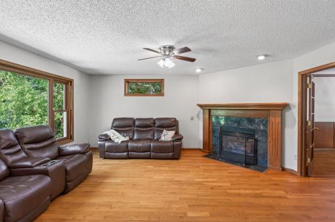
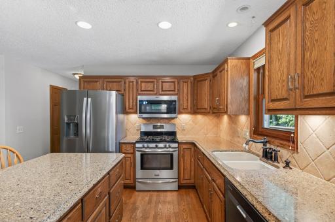
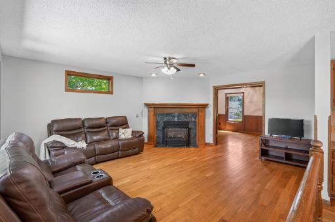
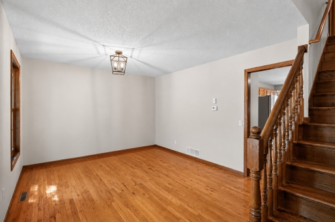
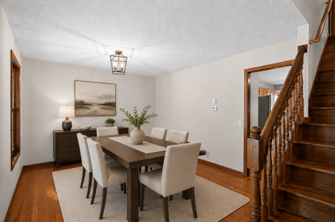
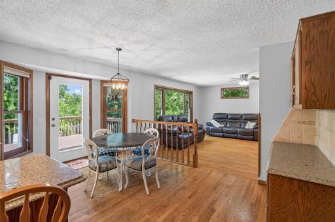
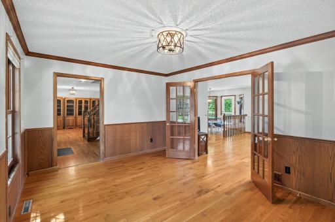
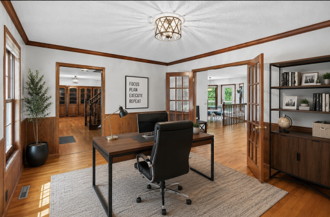
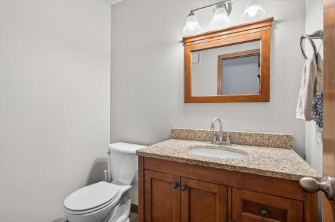
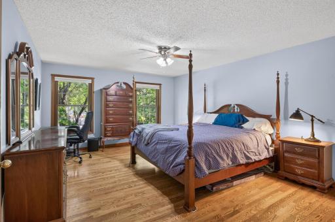
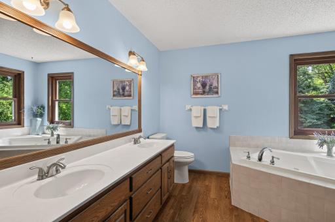
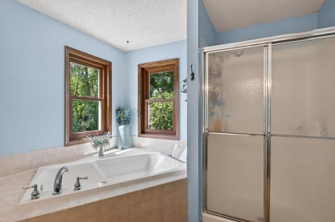
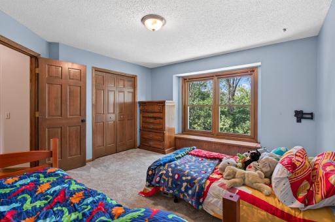
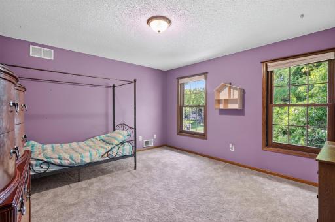
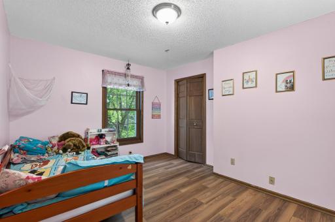
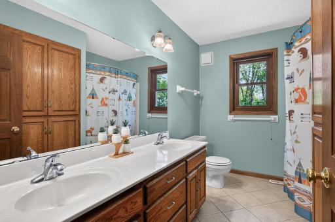
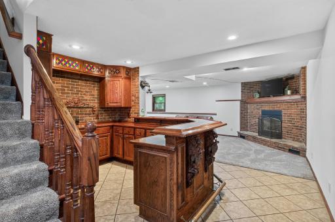
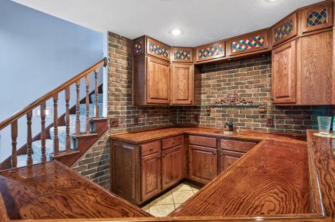
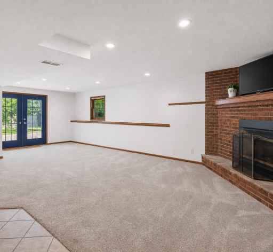
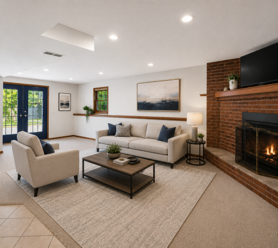
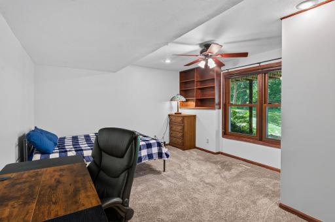
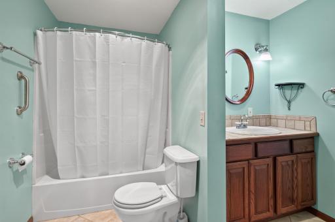
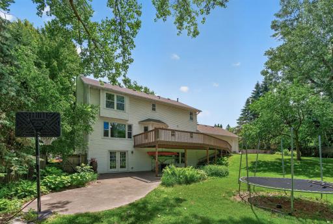
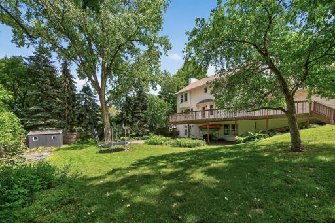
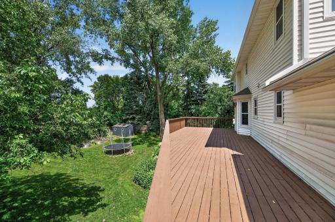
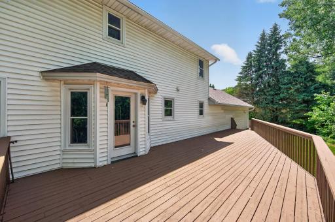
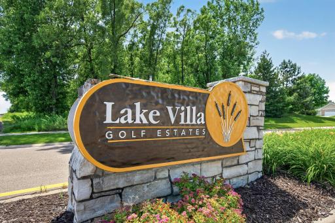
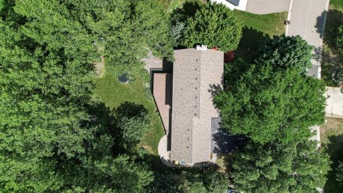
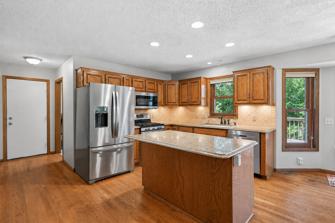
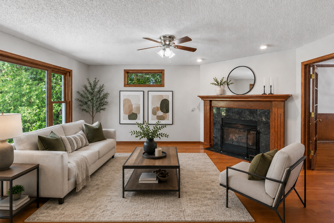
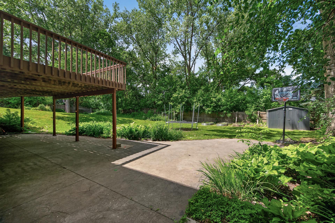
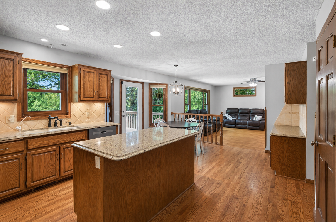
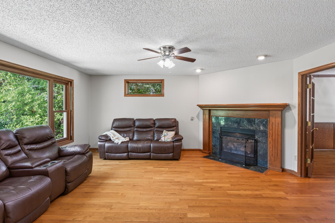
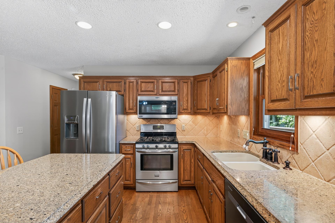
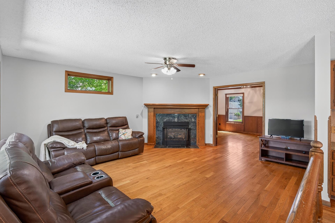
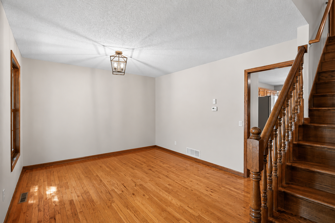
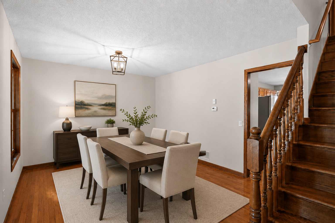
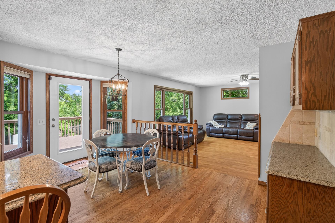
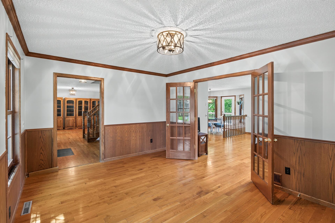
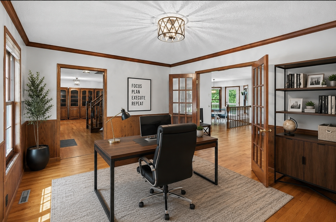
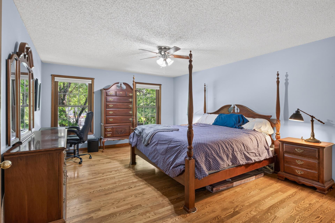
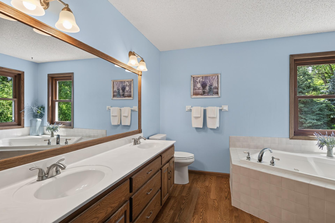
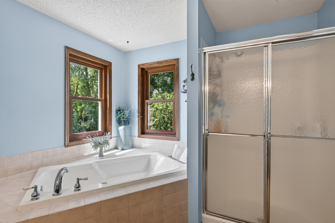
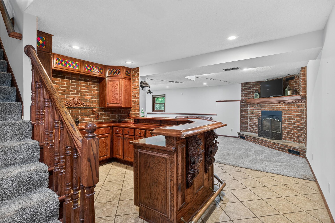
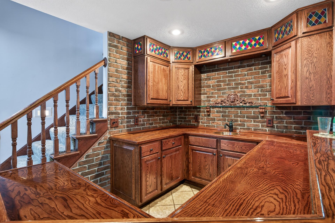
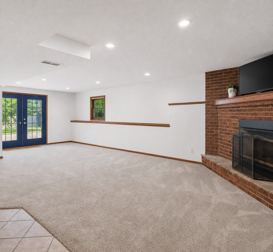
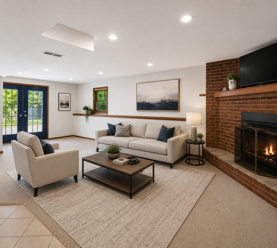
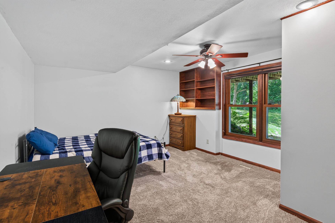
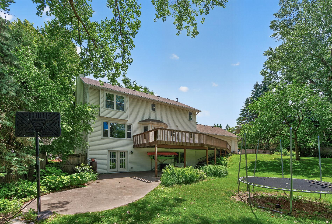
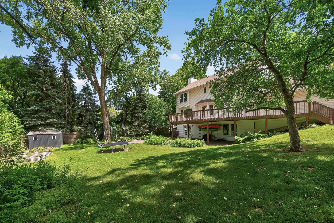
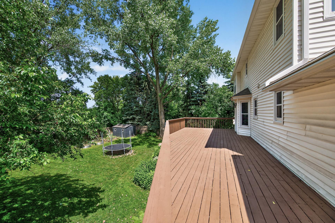
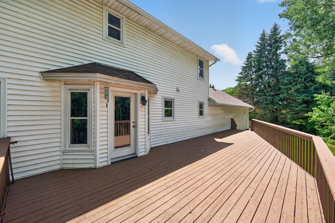
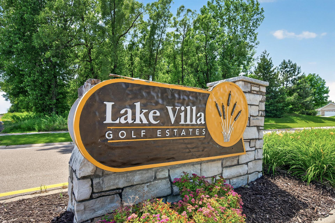
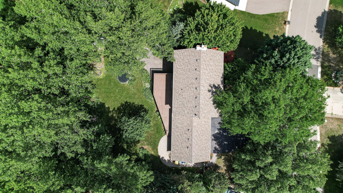
Welcome to the lifestyle you've been waiting for in the highly sought-after Lake Villa Golf Estates. Perfectly blending elegance, comfort, and exceptional entertaining spaces, this stunning two-story home offers the ideal setting for both everyday living and memorable gatherings. Step inside and be greeted by rich hardwood floors and a flowing open-concept design that feels both spacious and inviting. At the heart of the home, the beautifully appointed kitchen features granite countertops, stainless steel appliances, a large center island, and abundant workspace-making it the perfect place to gather with family and friends. The sun-filled living room, anchored by a cozy gas fireplace, offers picturesque views of the backyard and seamlessly connects to the home's entertaining spaces. Host holiday celebrations in the formal dining room or enjoy casual meals in the bright informal dining area, where patio doors lead to a freshly stained deck overlooking the private backyard. Whether you're sipping morning coffee or enjoying summer evenings under the stars, this outdoor retreat is sure to impress. A main-level office with elegant French doors provides the perfect work-from-home space, study area, or quiet retreat, while the spacious laundry room adds everyday convenience. The walkout lower level is truly a showstopper. Designed for entertaining, it features a distinctive British pub-inspired bar, an expansive family room with a second gas fireplace, and direct access to an oversized concrete patio. Imagine hosting game nights, celebrations, or simply unwinding with friends in this one-of-a-kind gathering space. A fifth bedroom and full bath create the perfect private suite for guests, extended family, or multigenerational living. Ideally located near golf, parks, lakes, shopping, dining, and convenient freeway access, this exceptional home offers the perfect balance of luxury, location, and lifestyle. No buildings behind the home adds to the quiet privacy. Opportunities like this are rare-don't miss your chance to make it yours.
Details
Maps
Contract Information
Status: Active
Contingency: Sale of Another Property
Current Price: 525000
Original List Price: 525000
ListPrice: 525000
List Date: 2026-08-01
Owner is an Agent?: No
Auction?: No
General Property Information
Common Wall: No
Lot Measurement: Acres
Manufactured Home?: No
Multiple PIDs?: No
New Development: No
Number of Fireplaces: 2
Waterfront YN: No
Year Built: 1990
Yearly/Seasonal: Yearly
Zoning: Residential-Single Family
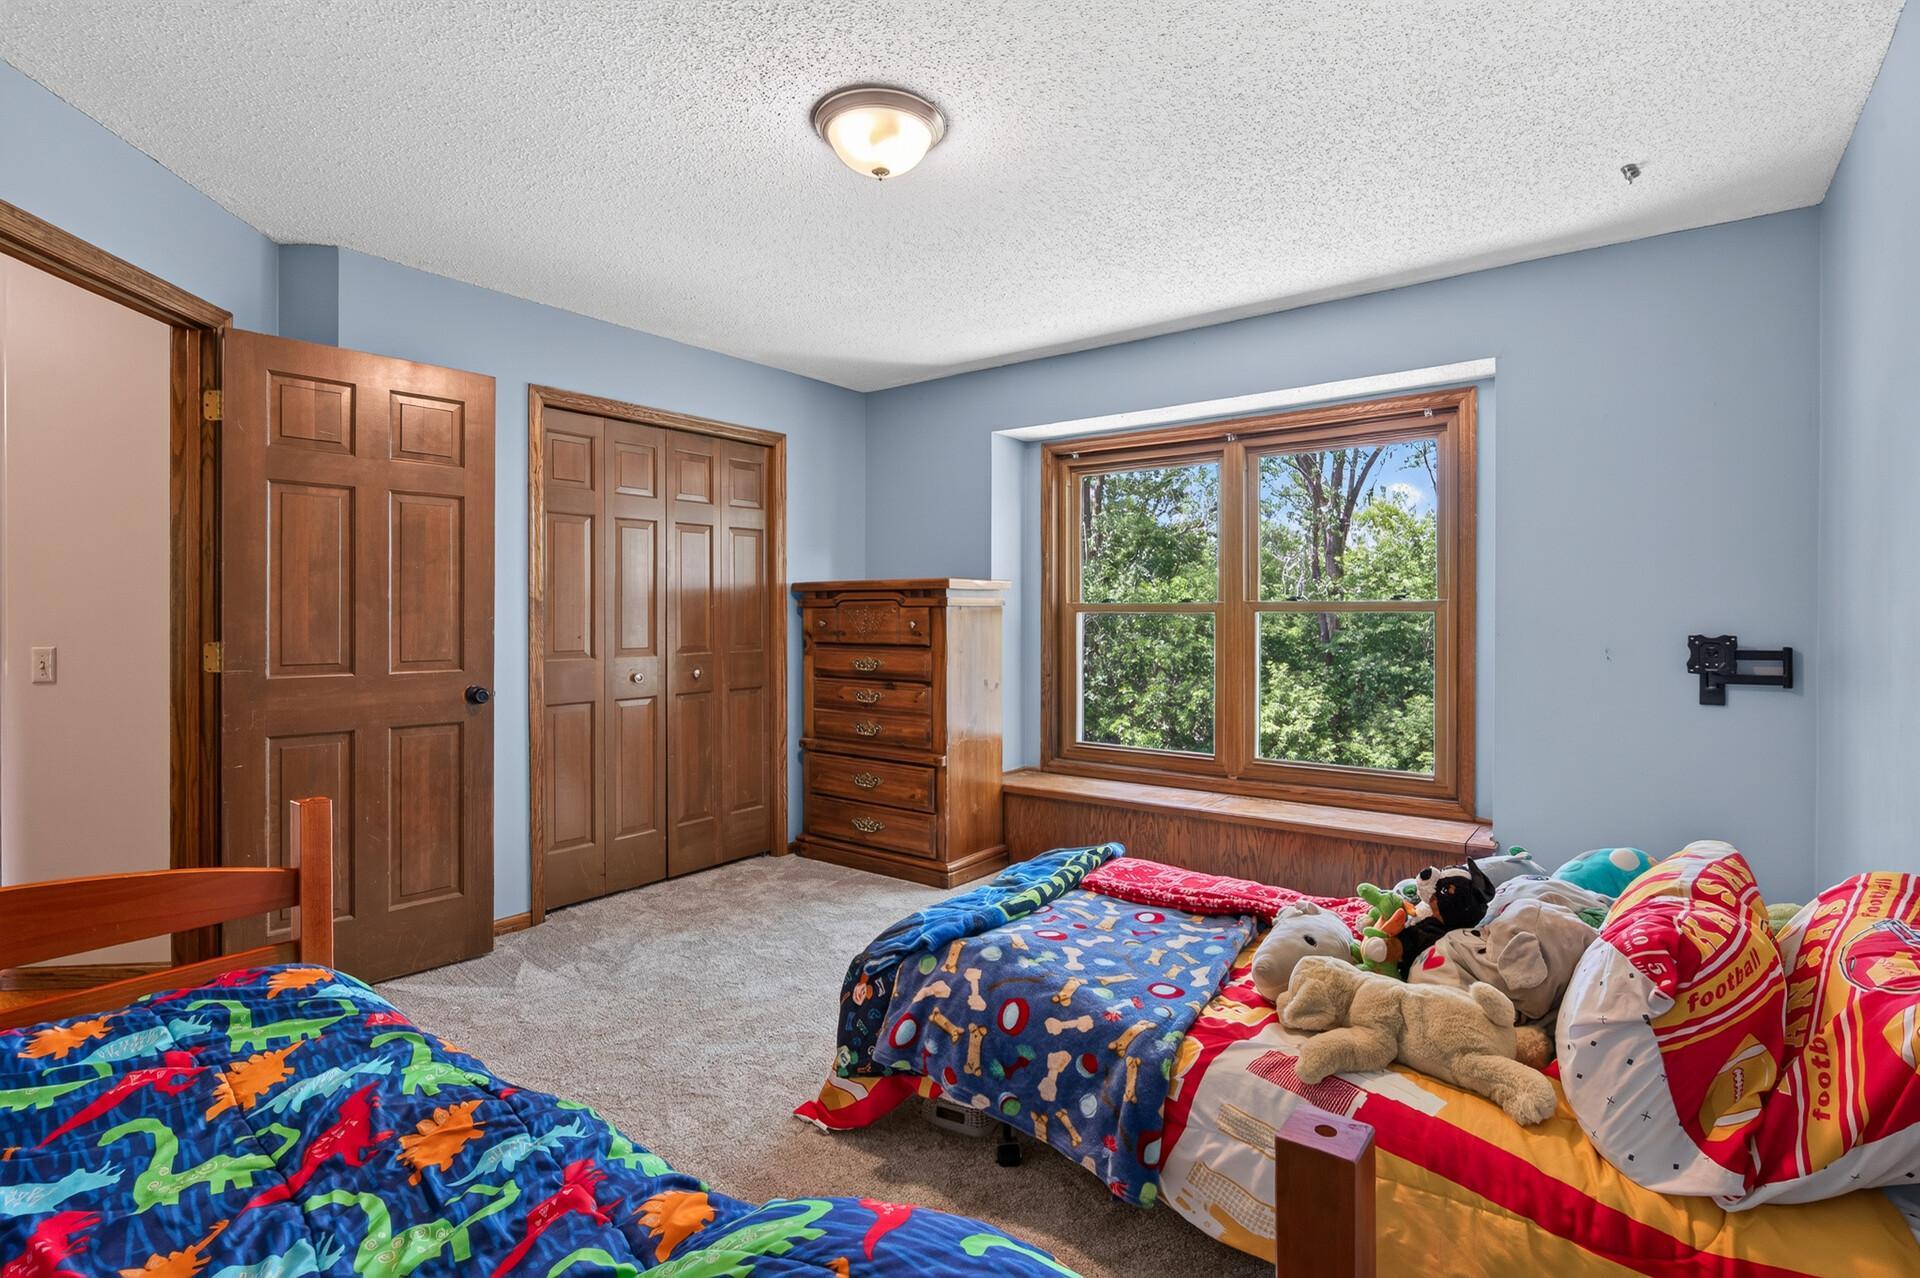
Bedrooms: 5
Baths Total: 4
Bath Full: 3
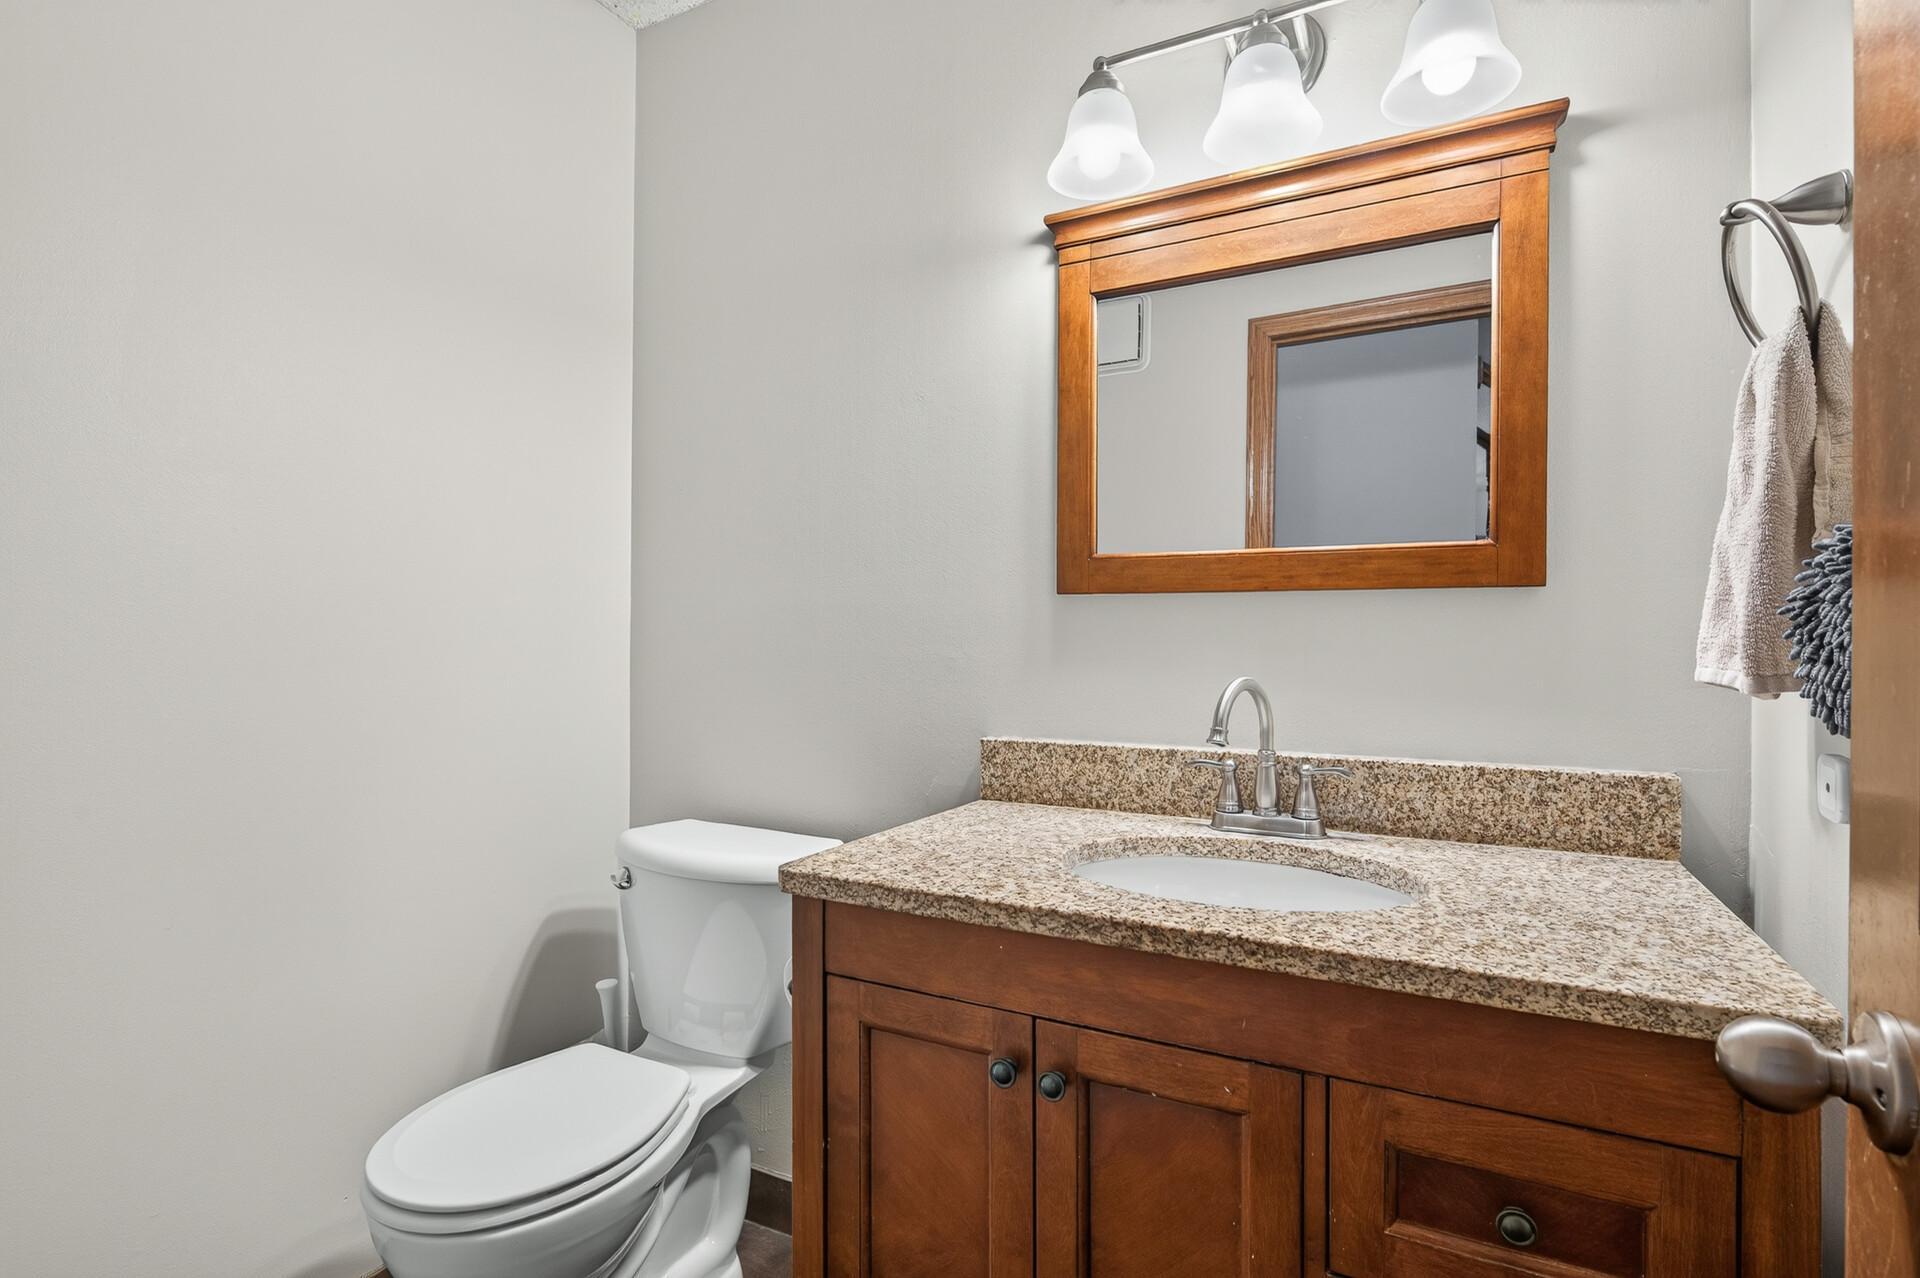
Bath Half: 1
Main Floor Total SqFt: 1303
Above Grd Total SqFt: 2563
Below Grd Total SqFt: 1303
Total SqFt: 3866
Total Finished Sqft: 3713.00
FireplaceYN: Yes
Style: (SF) Single Family
Foundation Size: 1303
Power Company: Dakota Electric Association
Garage Stalls: 3
Lot Dimensions: 90x152x120x147
Acres: 0.37
Assessment Pending: Yes
Location Tax and Other Information
House Number: 17664
Street Name: Kettering
Street Suffix: Trail
Postal City: Lakeville
County: Dakota
State: MN
Zip Code: 55044
Complex/Dev/Subdivision: Lake Villa Golf Estates 1st Add
Assessments
Assessment Balance: 506
Tax With Assessments: 6822
Building Information
Finished SqFt Above Ground: 2563
Finished SqFt Below Ground: 1150
Lease Details
Land Leased: Not Applicable
Lock Box Type
Lock Box Source: SPAAR
Miscellaneous Information
DP Resource: Yes
Homestead: Yes
Ownership
Fractional Ownership: No
Parking Characteristics
Garage Square Feet: 700
Public Survey Info
Range#: 21
Section#: 11
Township#: 114
Property Features
Accessible: None
Air Conditioning: Central Air
Amenities Unit: Ceiling Fan(s); Deck; French Doors; Hardwood Floors; In-Ground Sprinkler; Kitchen Center Island; Kitchen Window; Natural Woodwork; Primary Bedroom Walk-In Closet; Tile Floors
Appliances: Dishwasher; Dryer; Microwave; Range; Refrigerator; Washer
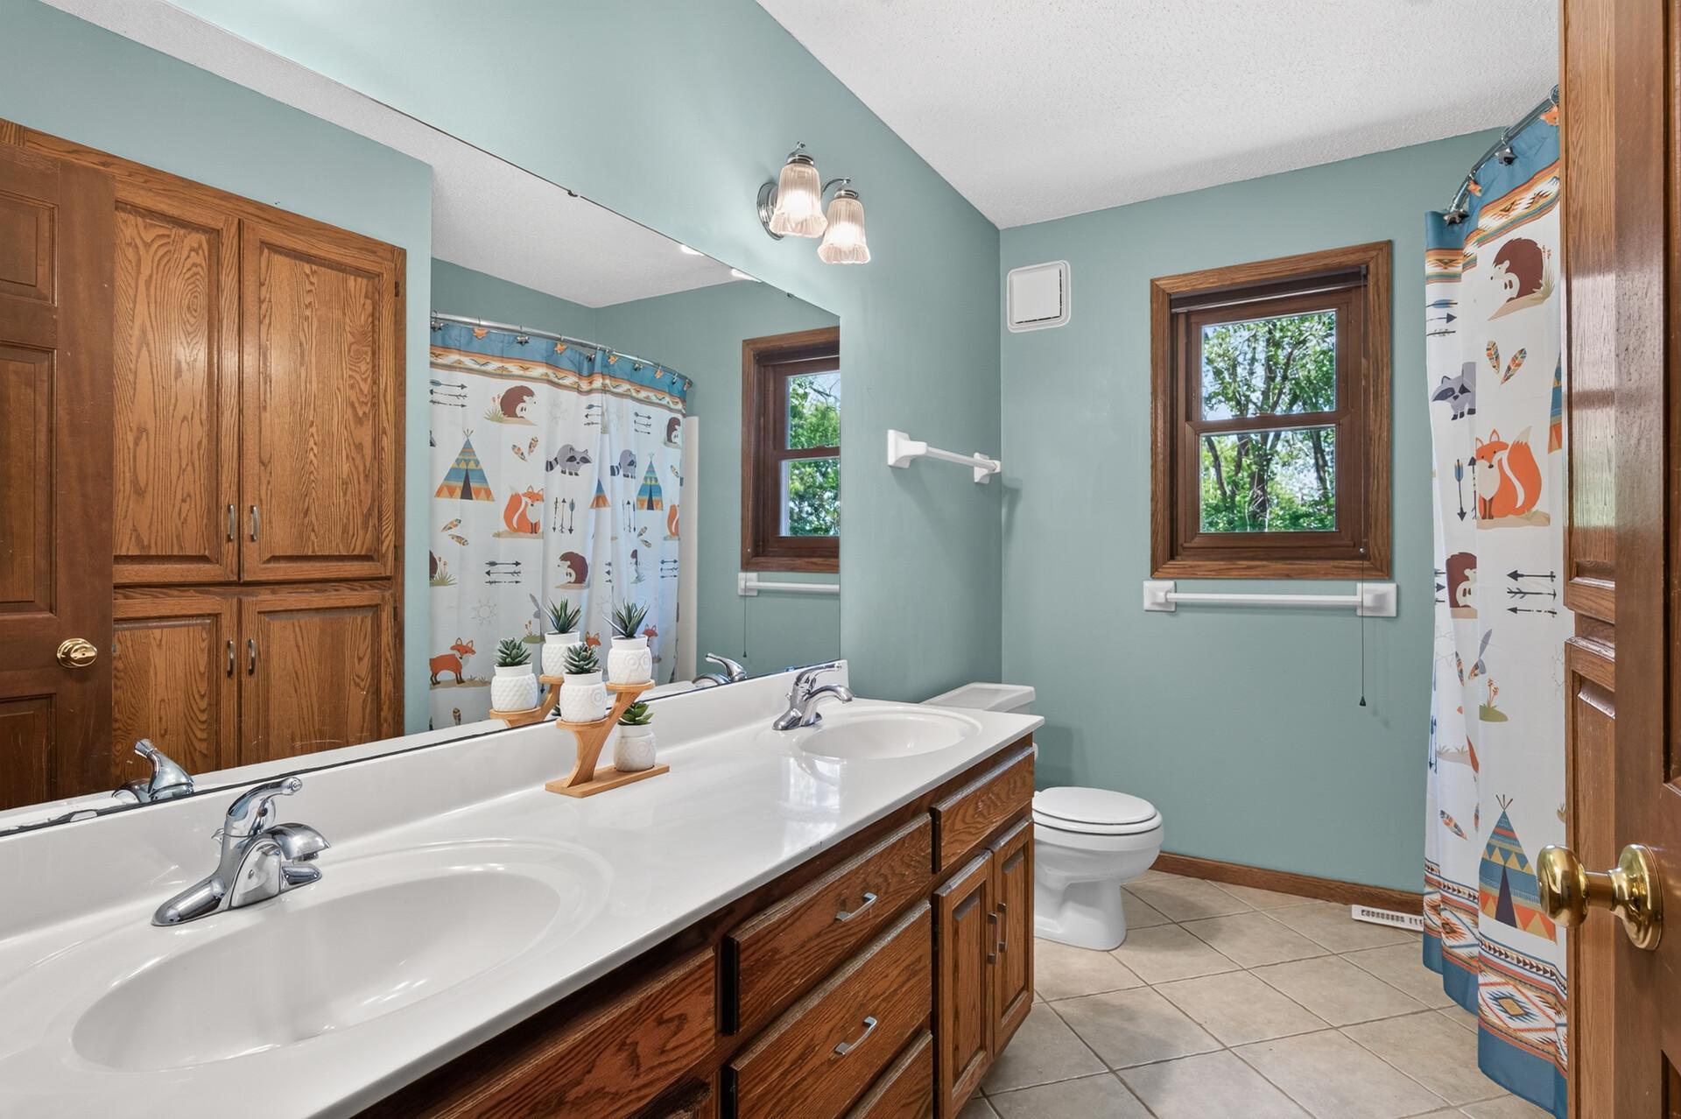
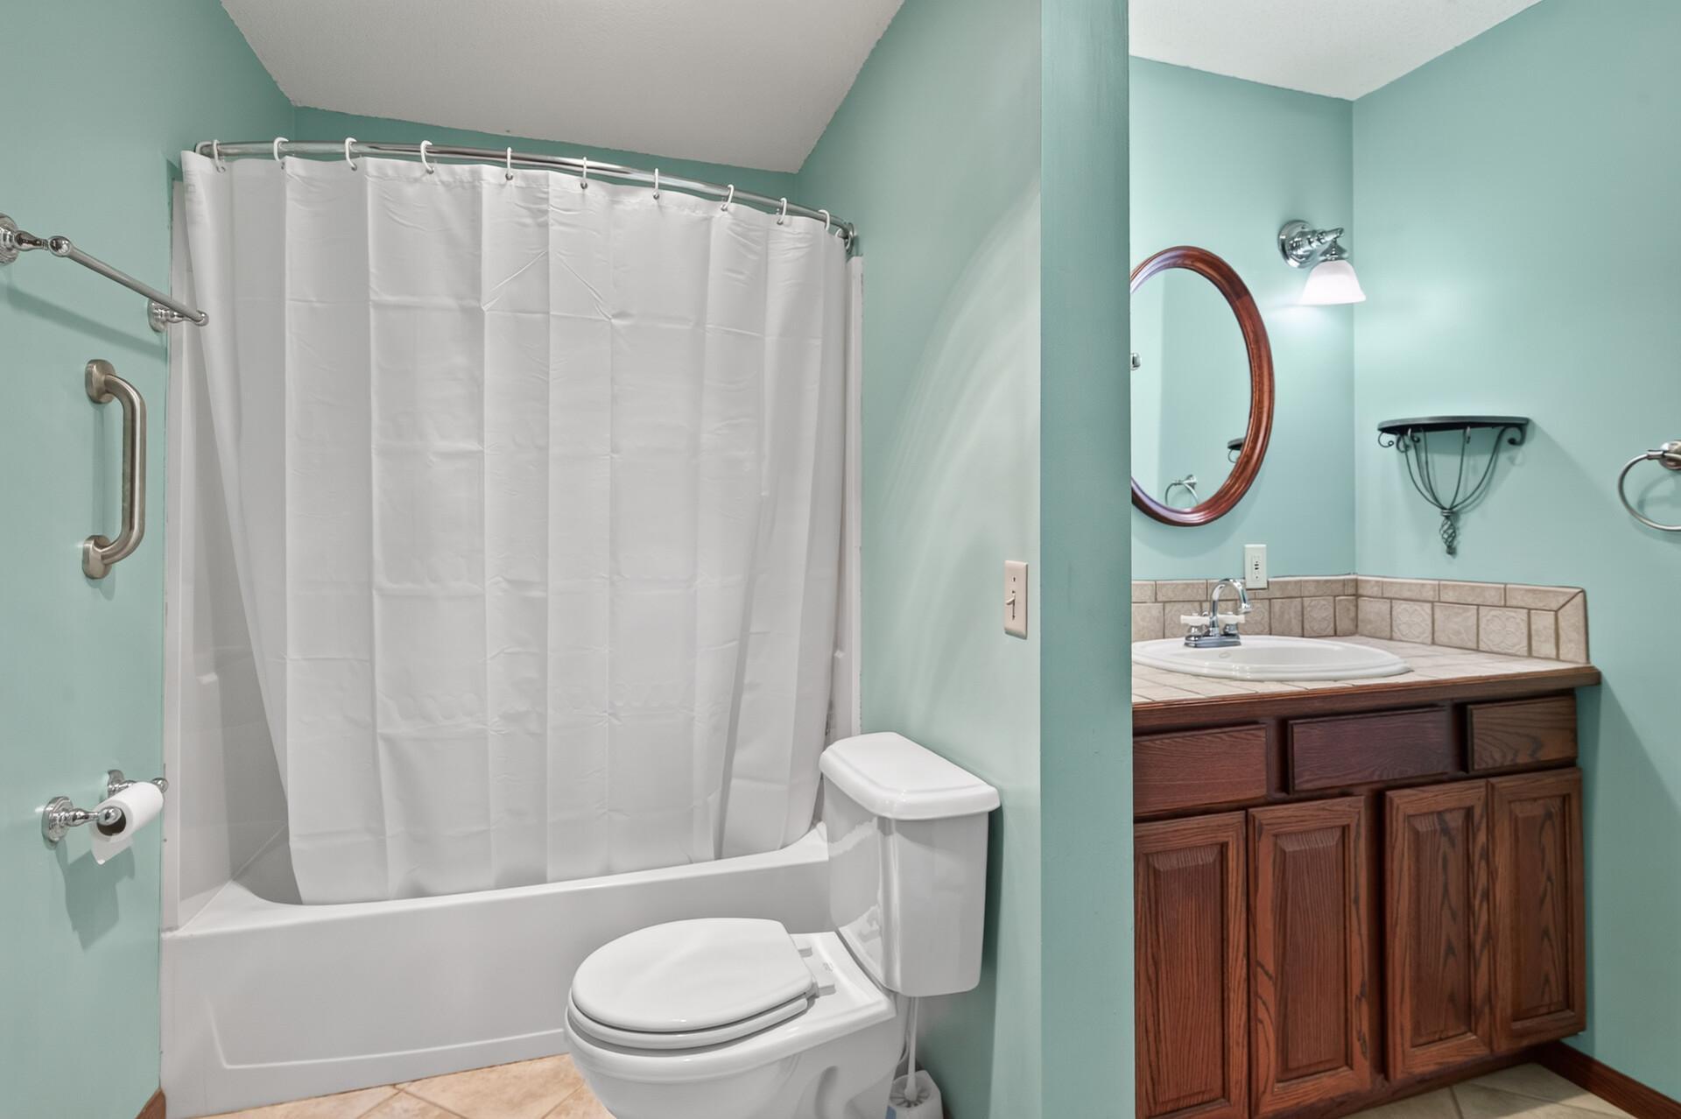
Bath Description: Double Sink; Main Floor 1/2 Bath; Upper Level Full Bath; Full Primary; Private Primary; Full Basement; Separate Tub & Shower
Construction Materials: Block; Frame
Construction Status: Previously Owned
Dining Room Description: Informal Dining Room; Separate/Formal Dining Room
Electric: Circuit Breakers
Exterior: Vinyl
Family Room Characteristics: Lower Level
Fireplace Characteristics: Family Room; Gas Burning; Living Room
Foundation: Concrete Block
Fuel: Natural Gas
Heating: Forced Air
Laundry: Main Level
Lock Box Type: Supra
Roof: Age 8 Years or Less; Asphalt Shingles
Sellers Terms: Cash; Conventional; FHA; VA
Sewer: City Sewer/Connected
Special Search: 3 BR on One Level; 4 BR on One Level; Main Floor Laundry; Primary Bdr Suite
Stories: Two
Water: City Water/Connected
Room Information
| Room Name | Dimensions | Level |
| Dining Room | 14x12 | Main |
| Family Room | 28x16 | Lower |
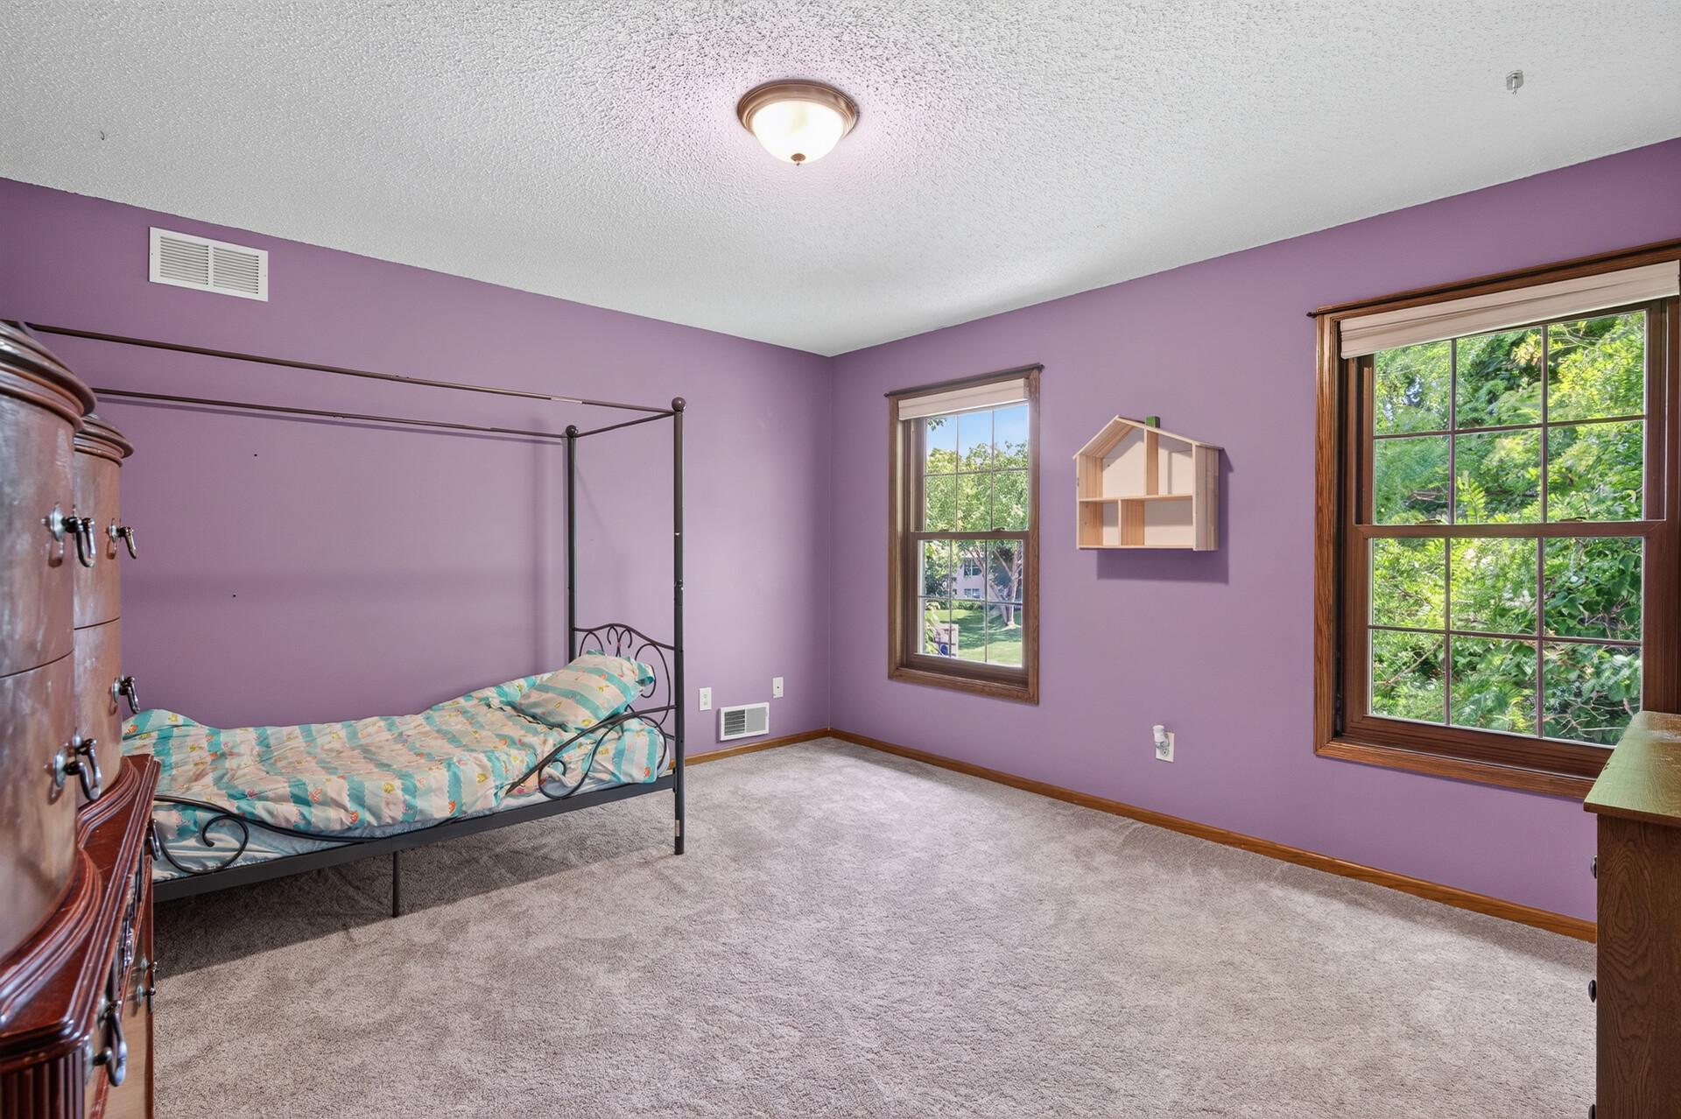
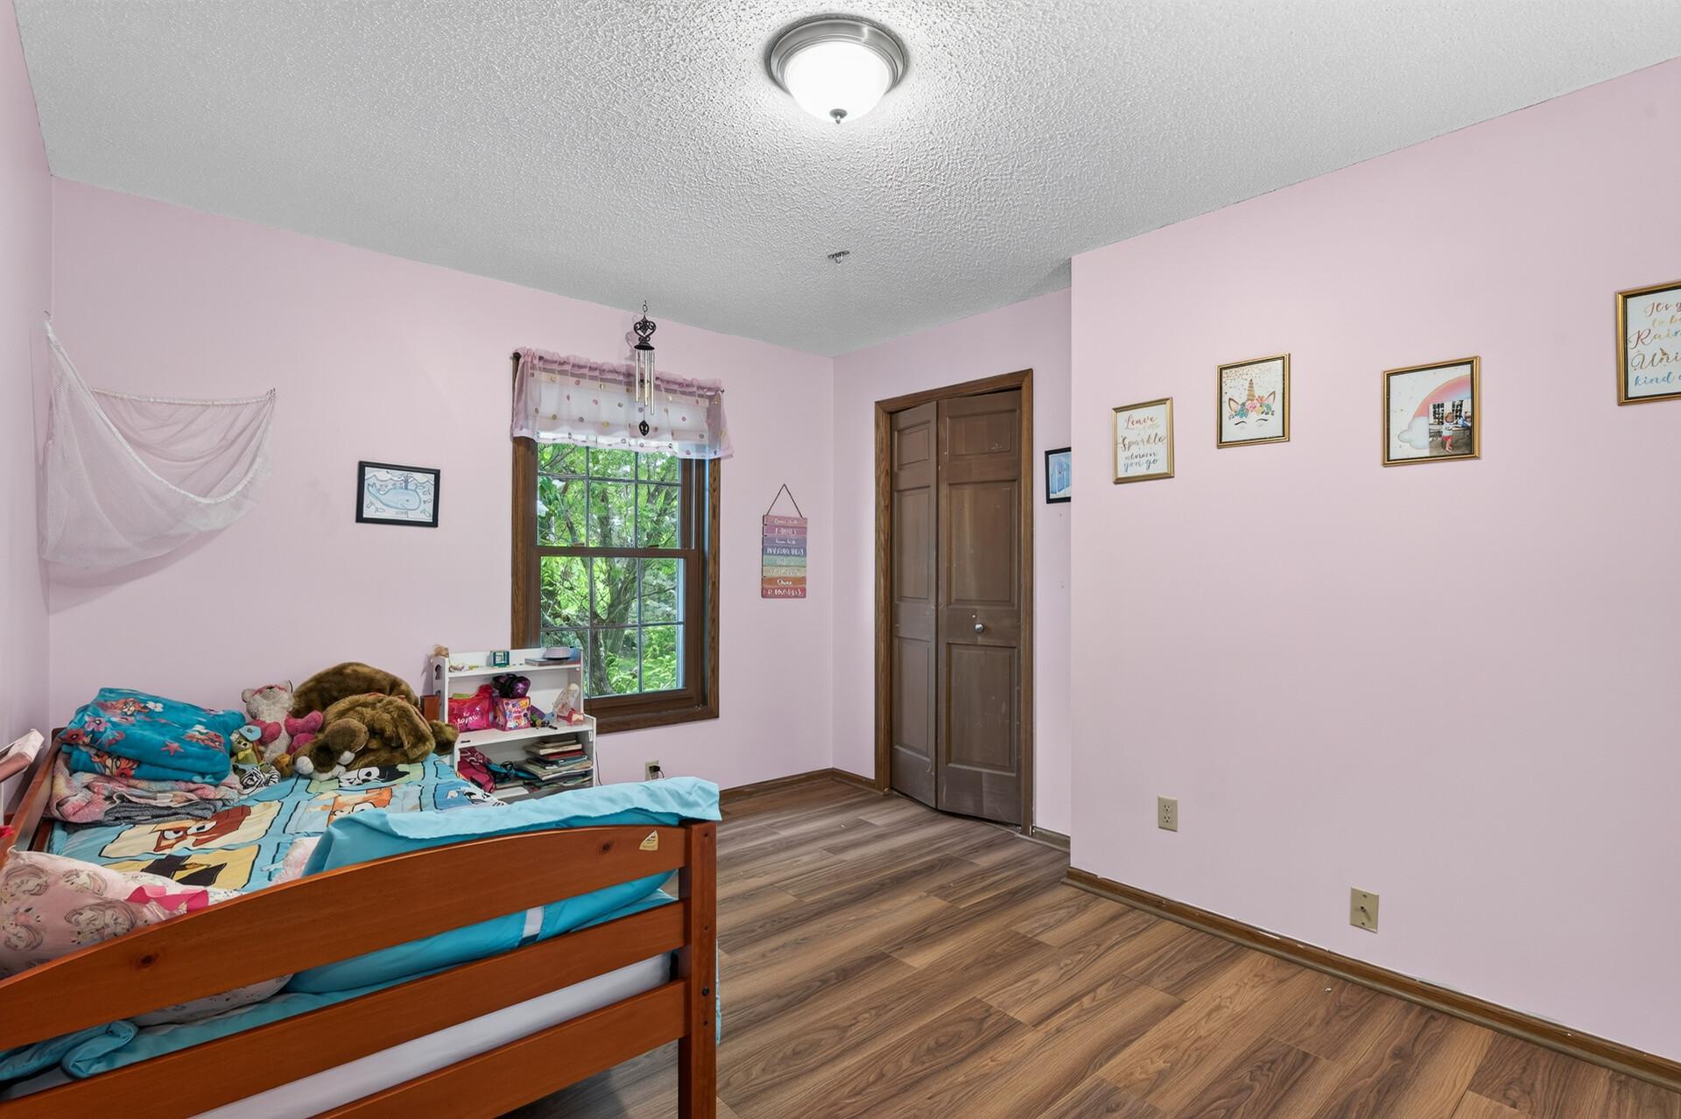
| Fifth (5th) Bedroom | 15x13 | Lower |
| First (1st) Bedroom | 18x14 | Upper |
| Fourth (4th) Bedroom | 15x13 | Upper |
| Informal Dining Room | 15x09 | Main |
| Kitchen | 14x10 | Main |
| Laundry | 10x08 | Main |
| Living Room | 17x15 | Main |
| Second (2nd) Bedroom | 14x10 | Upper |
| Third (3rd) Bedroom | 14x13 | Upper |
Listing Office: Edina Realty, Inc.
Last Updated: August - 16 - 2026

The data relating to real estate for sale on this web site comes in part from the Broker Reciprocity SM Program of the Regional Multiple Listing Service of Minnesota, Inc. The information provided is deemed reliable but not guaranteed. Properties subject to prior sale, change or withdrawal. ©2024 Regional Multiple Listing Service of Minnesota, Inc All rights reserved.
Sunday 16th of August 2026 11:49 AM

218-998-4400
Mohagen Real Estate


Let's Connect

Mohagen Real Estate
sue@MohagenRealEstate.com
Office: 218-998-4400
Cell: 218-731-7376

Mohagen Real Estate is licensed in the State of Minnesota