1773 124th Avenue NE, Minneapolis, MN 55449 (MLS# 6777772)
$500,000
Minneapolis, MN 55449
MLS# 6777772
Status: Closed
4 beds | 3 baths | 2896 sqft
1 / 58
Property Description
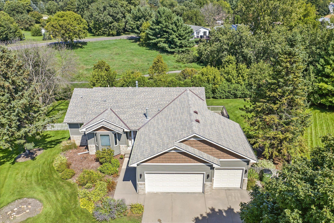
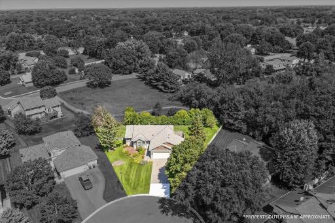
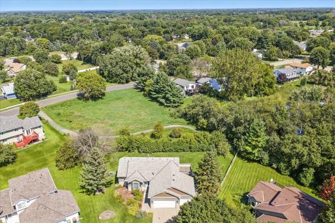
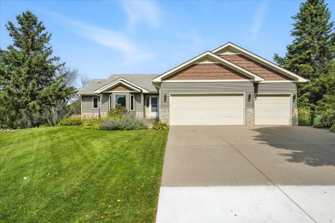
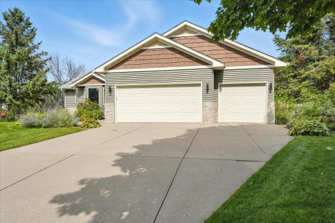
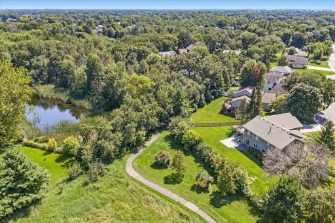
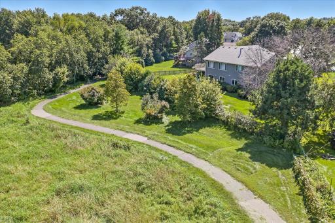
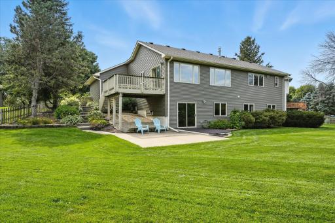
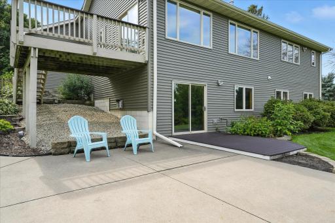
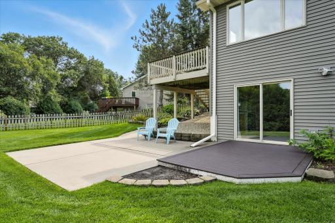
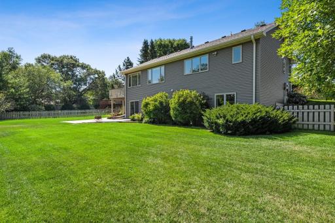
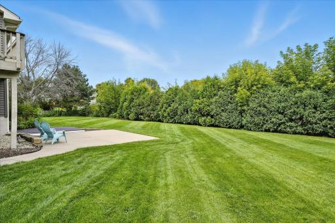
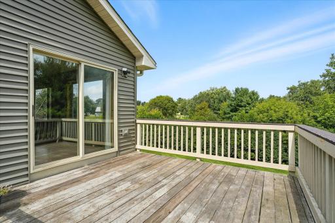
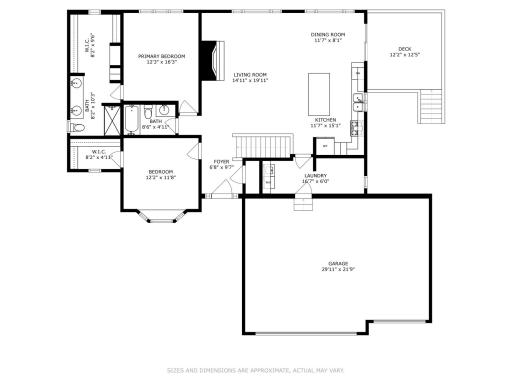
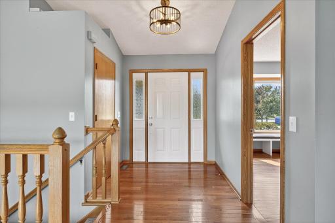
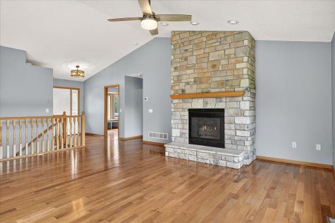
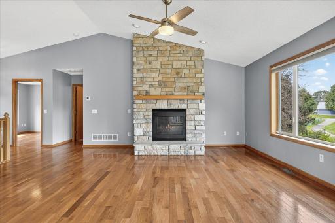
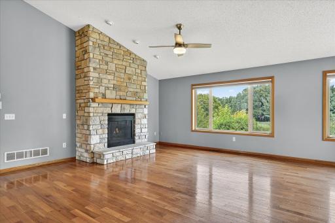
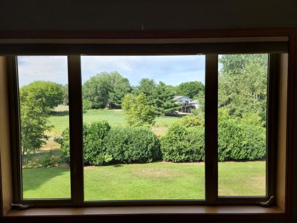
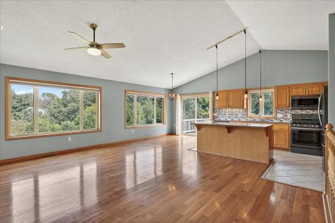
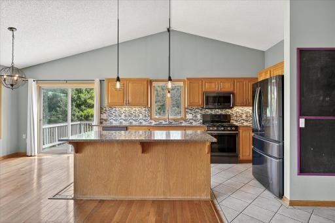
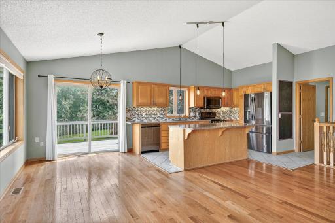
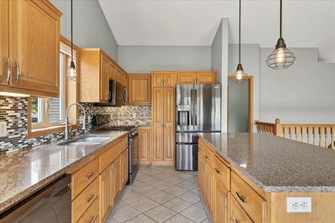
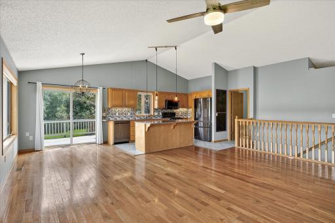
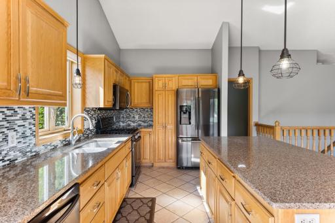
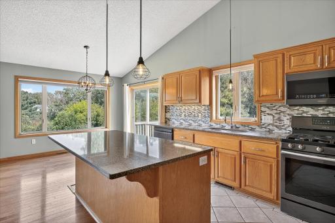
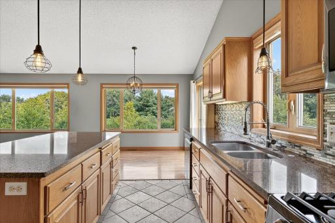
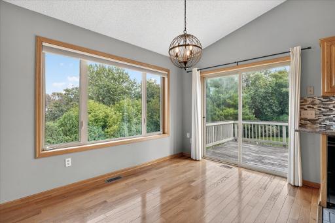
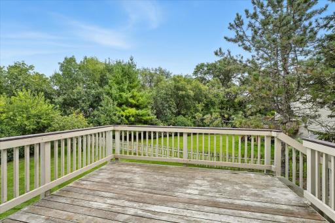
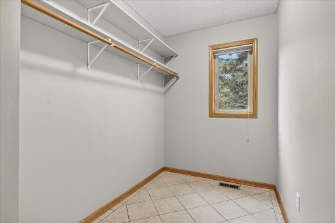
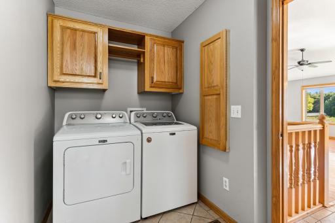
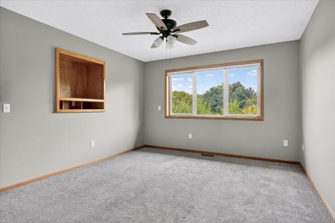
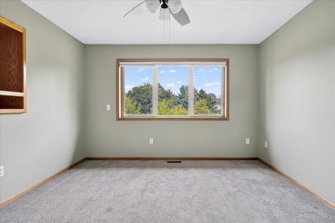
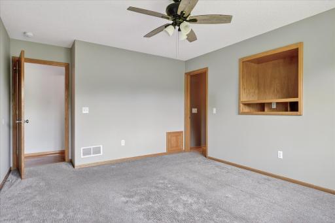
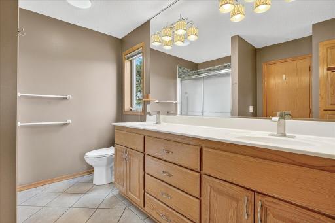
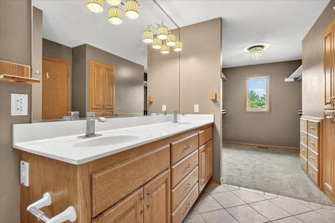
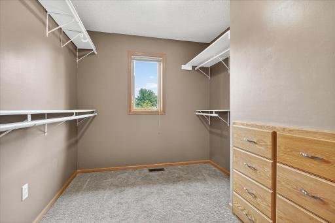
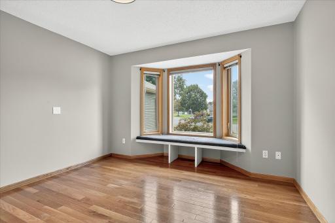
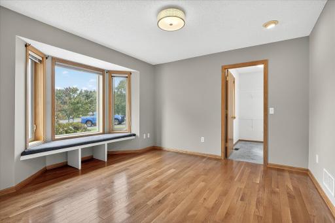
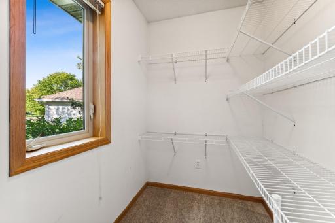
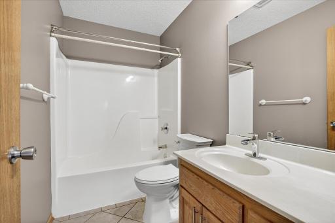
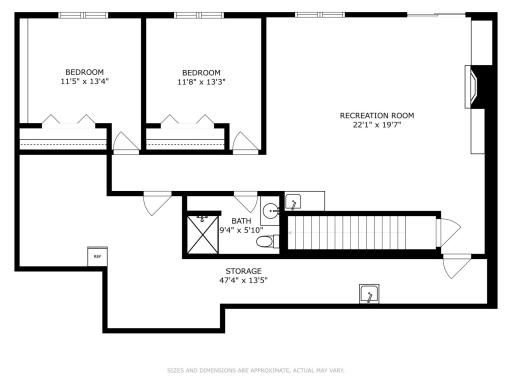
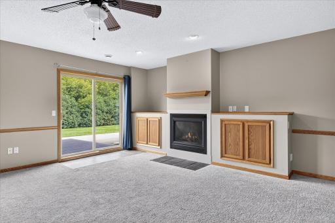
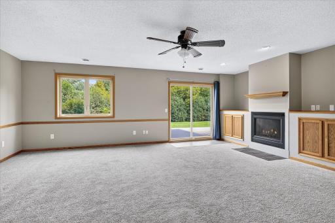
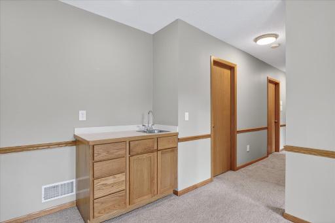
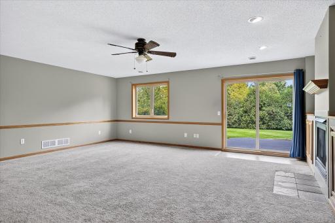
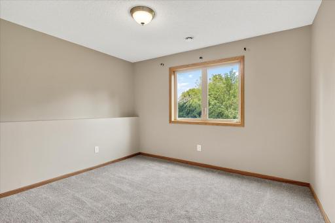
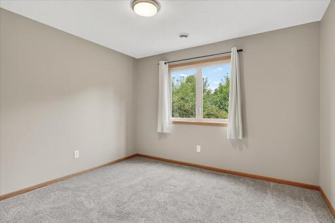
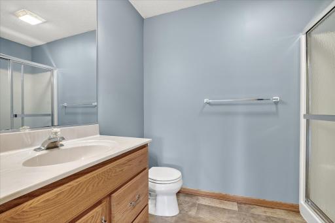
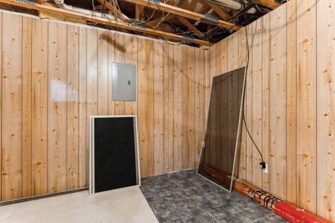
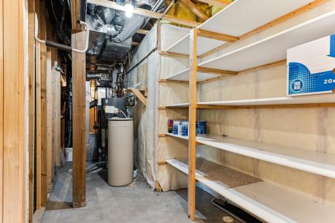
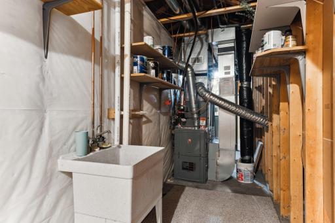
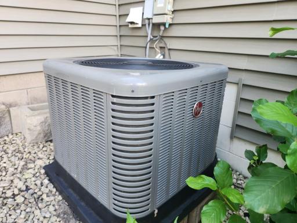
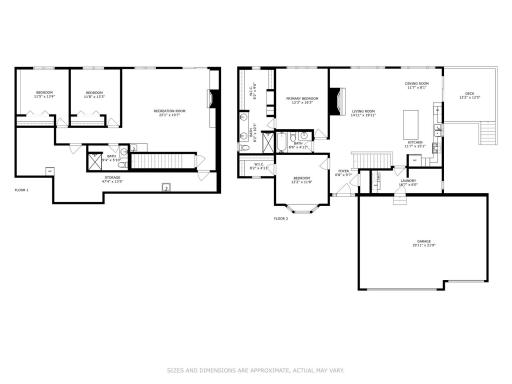
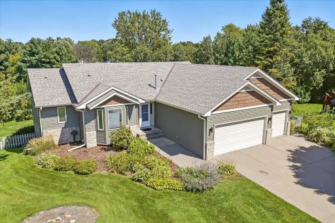
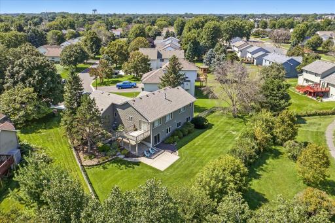
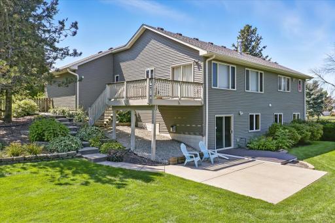
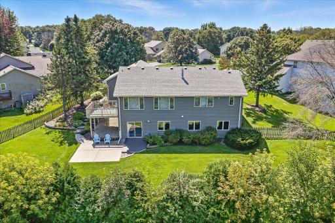
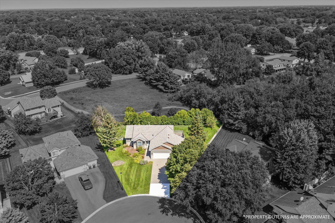
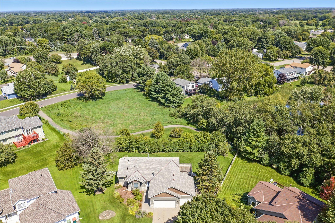
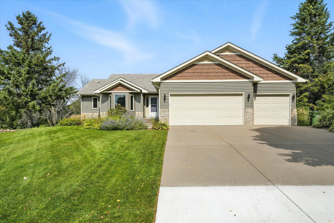
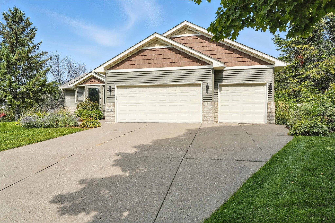
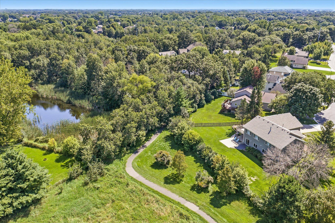
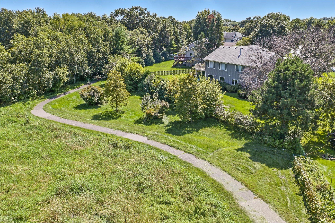
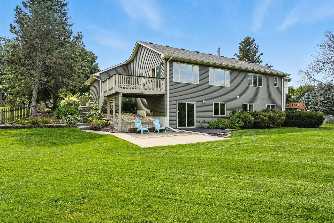
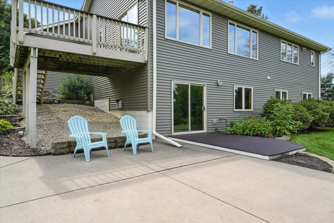
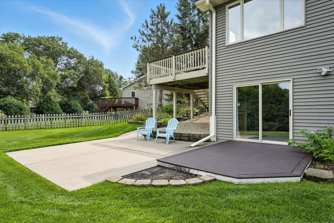
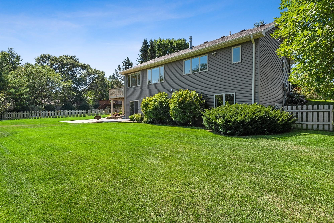

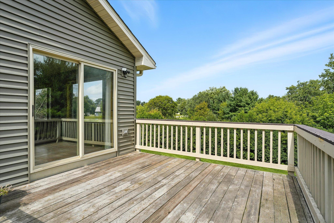
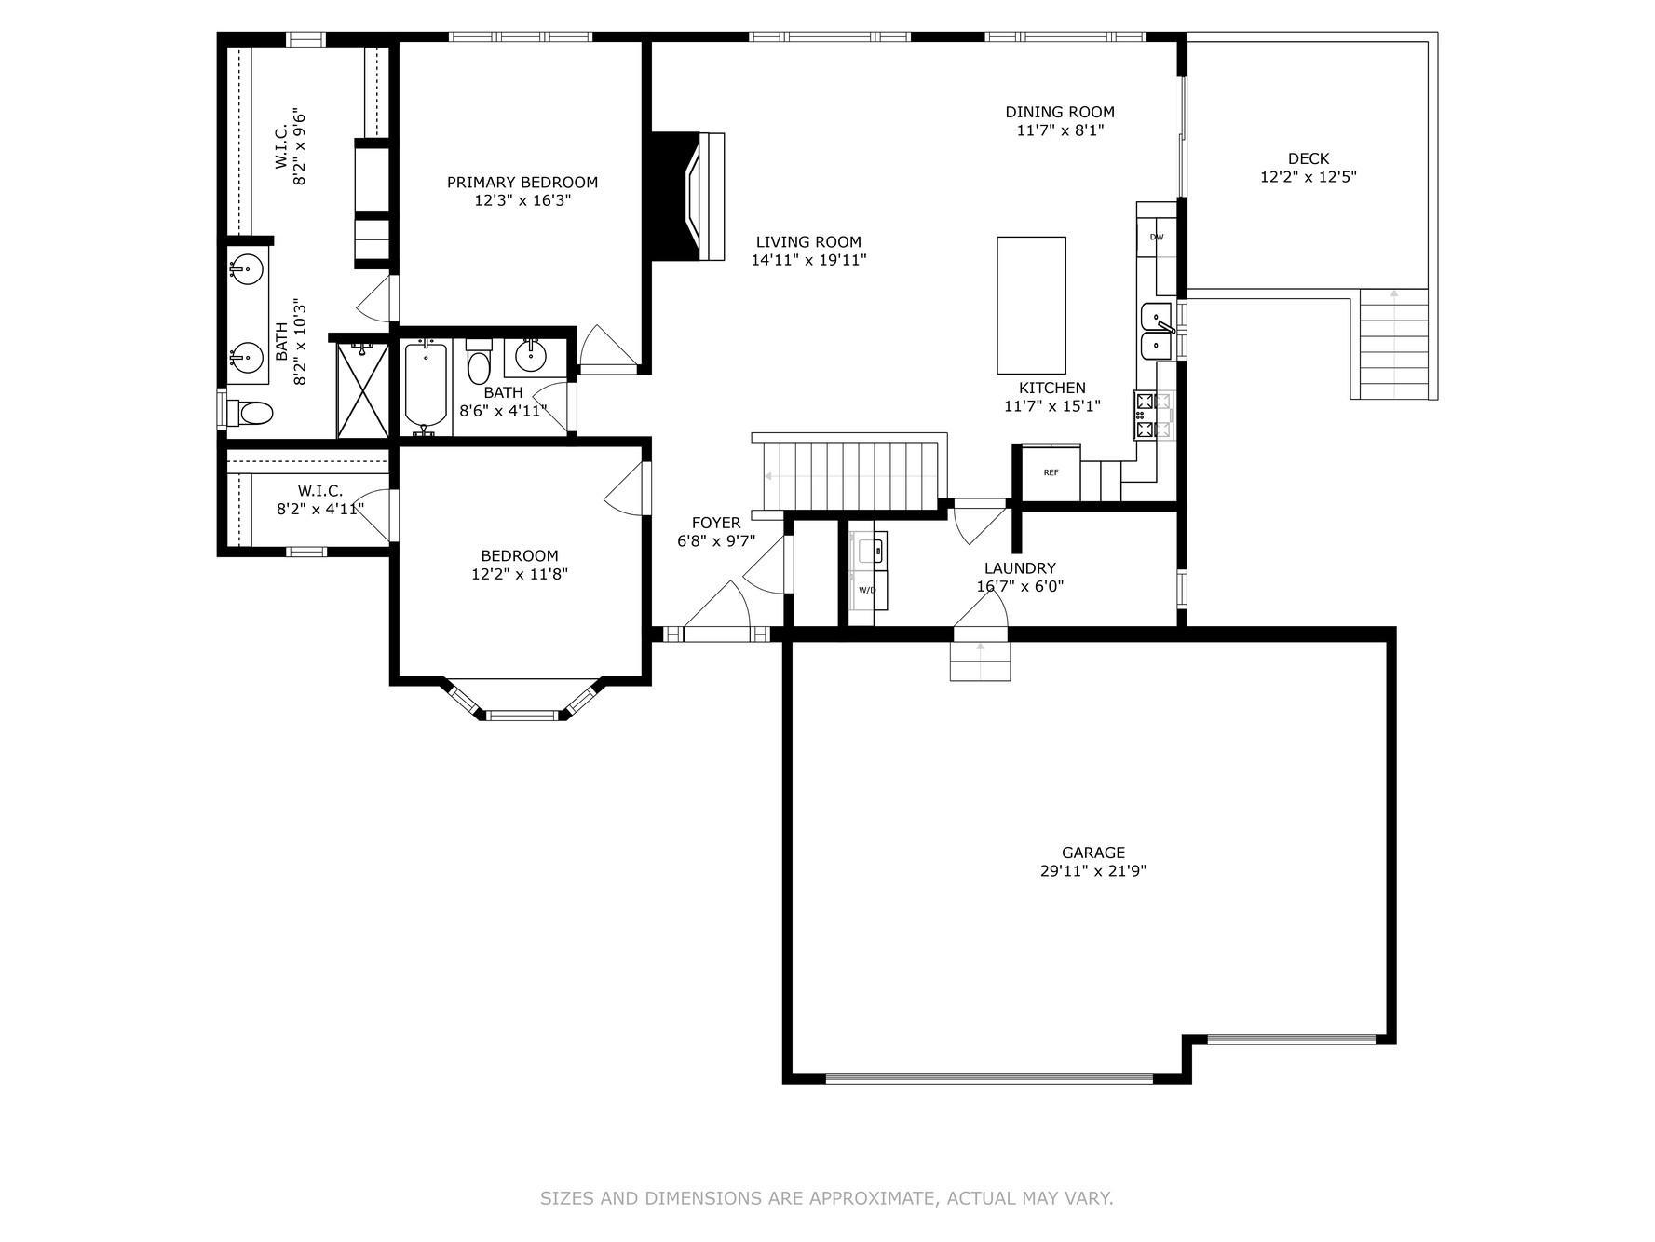
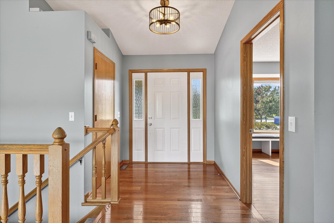

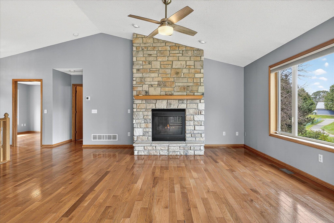
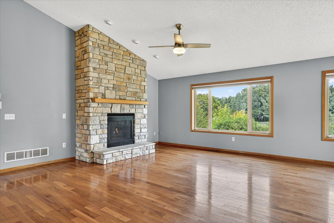
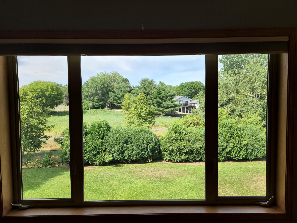
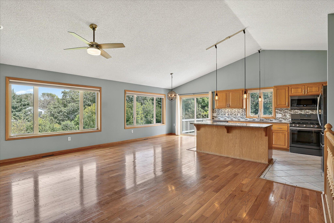
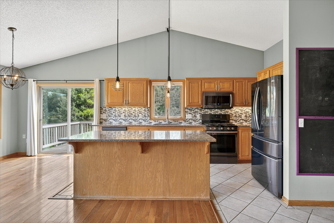
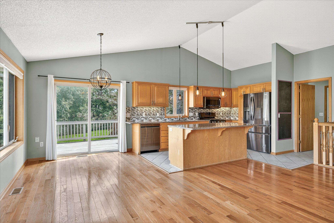
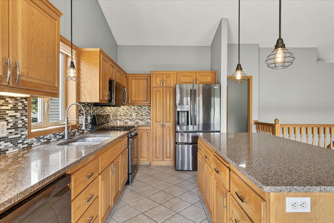
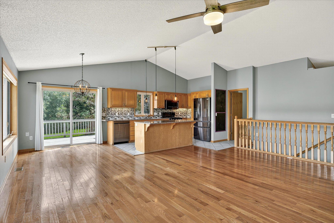

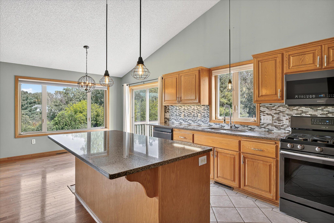
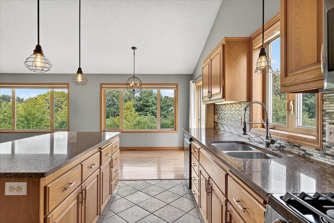
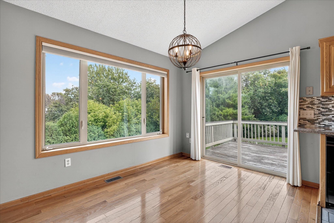
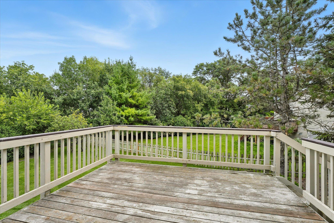

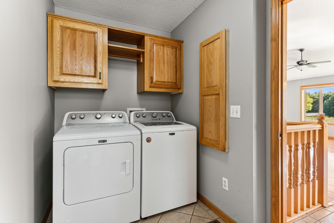

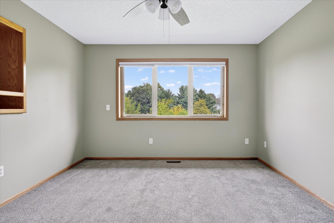
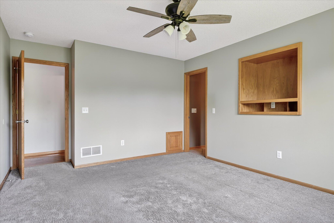
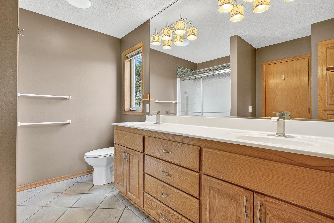
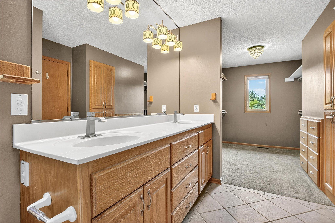
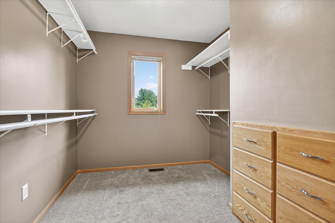
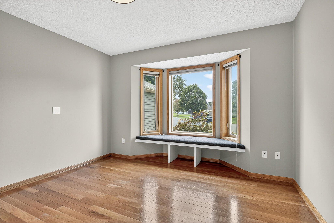
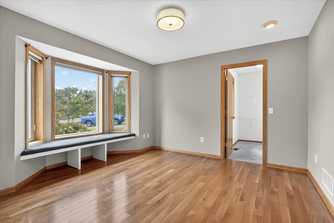
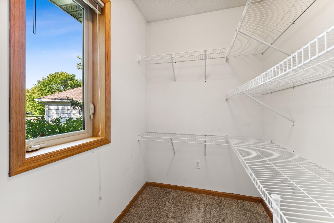
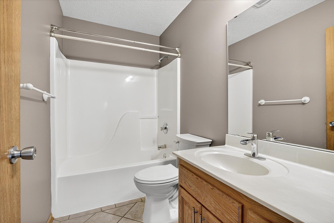
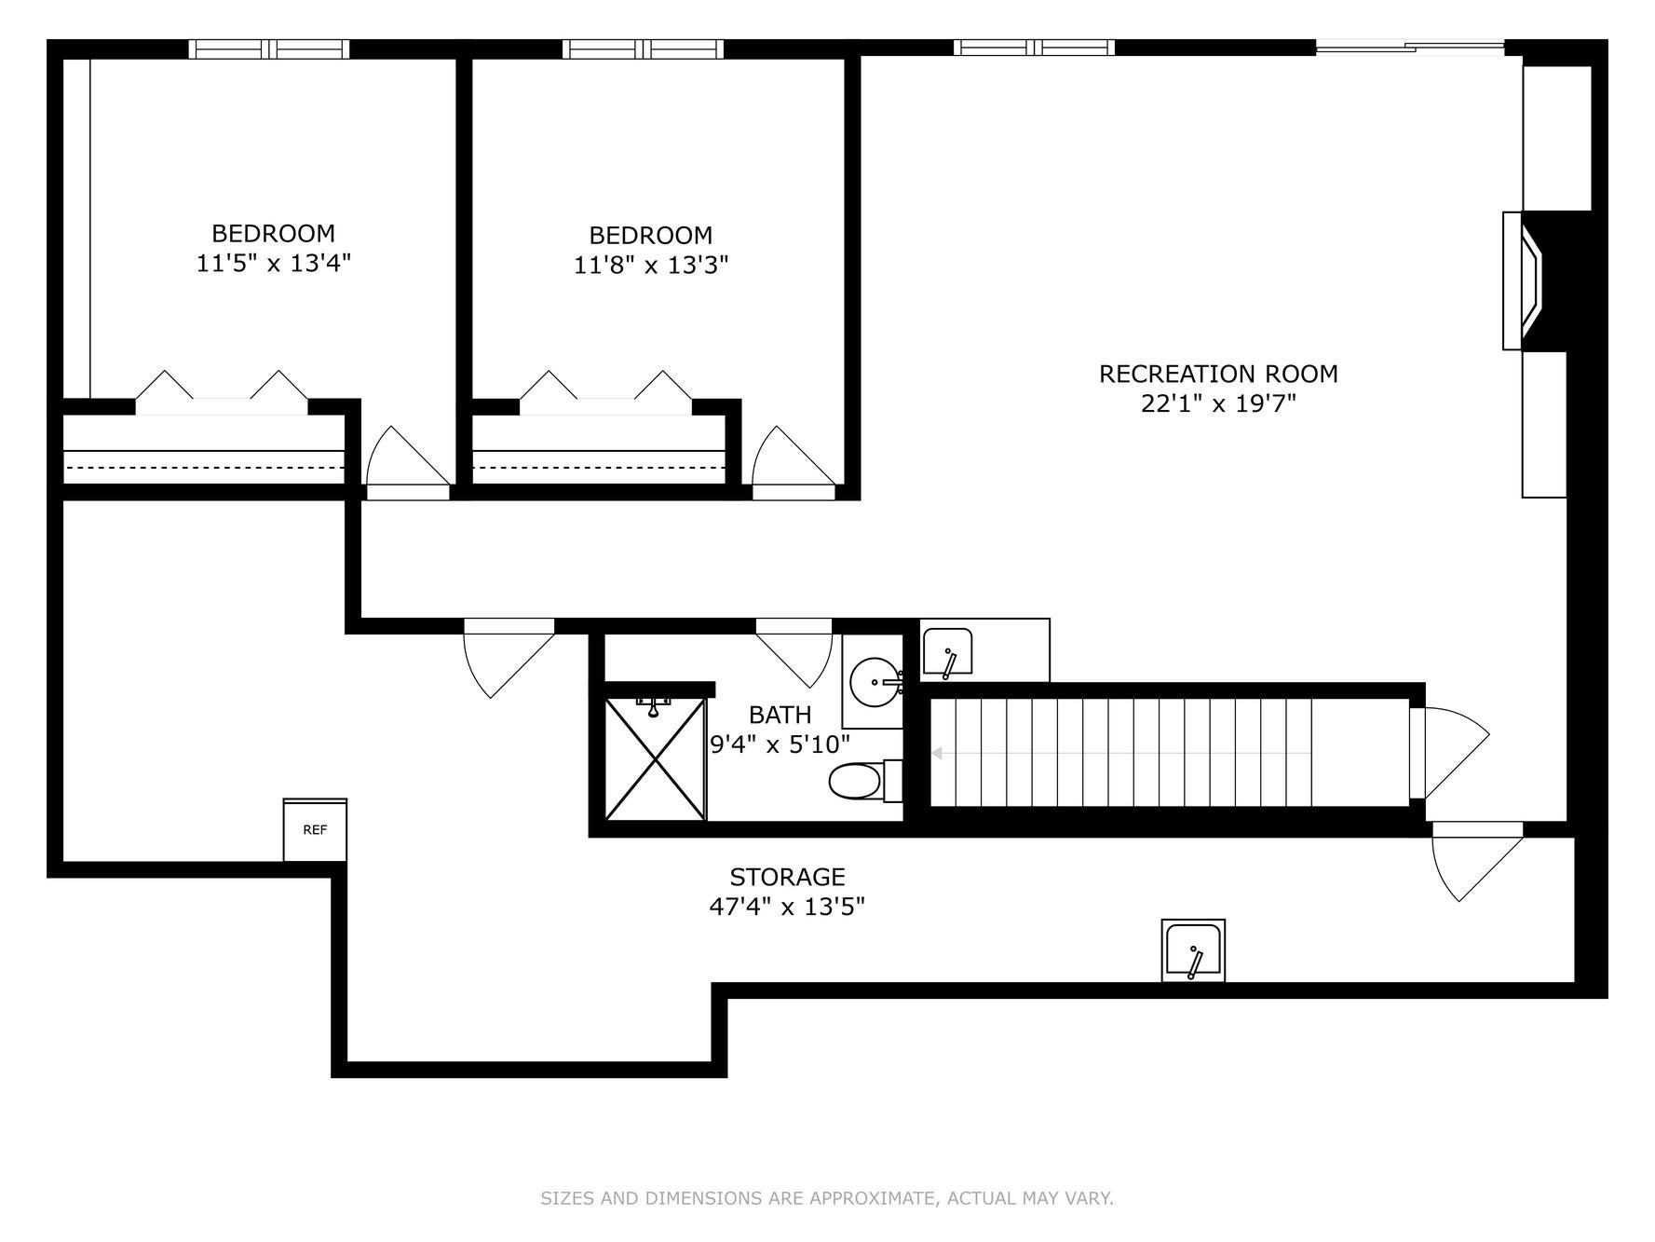
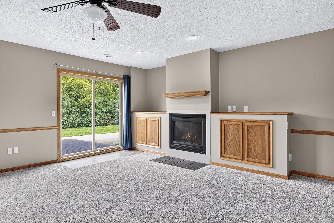
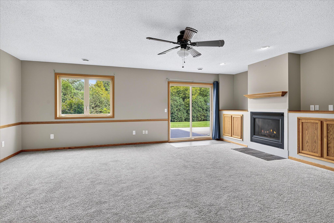
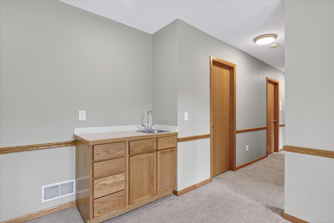

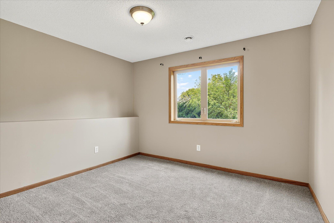
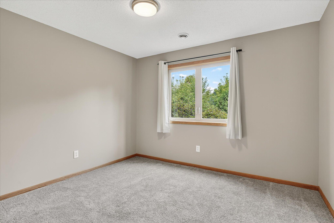
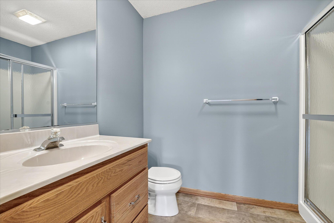
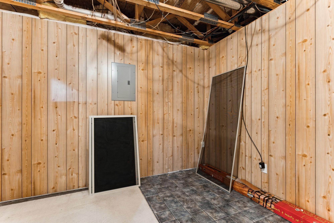

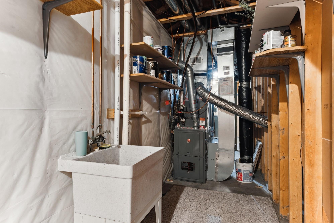

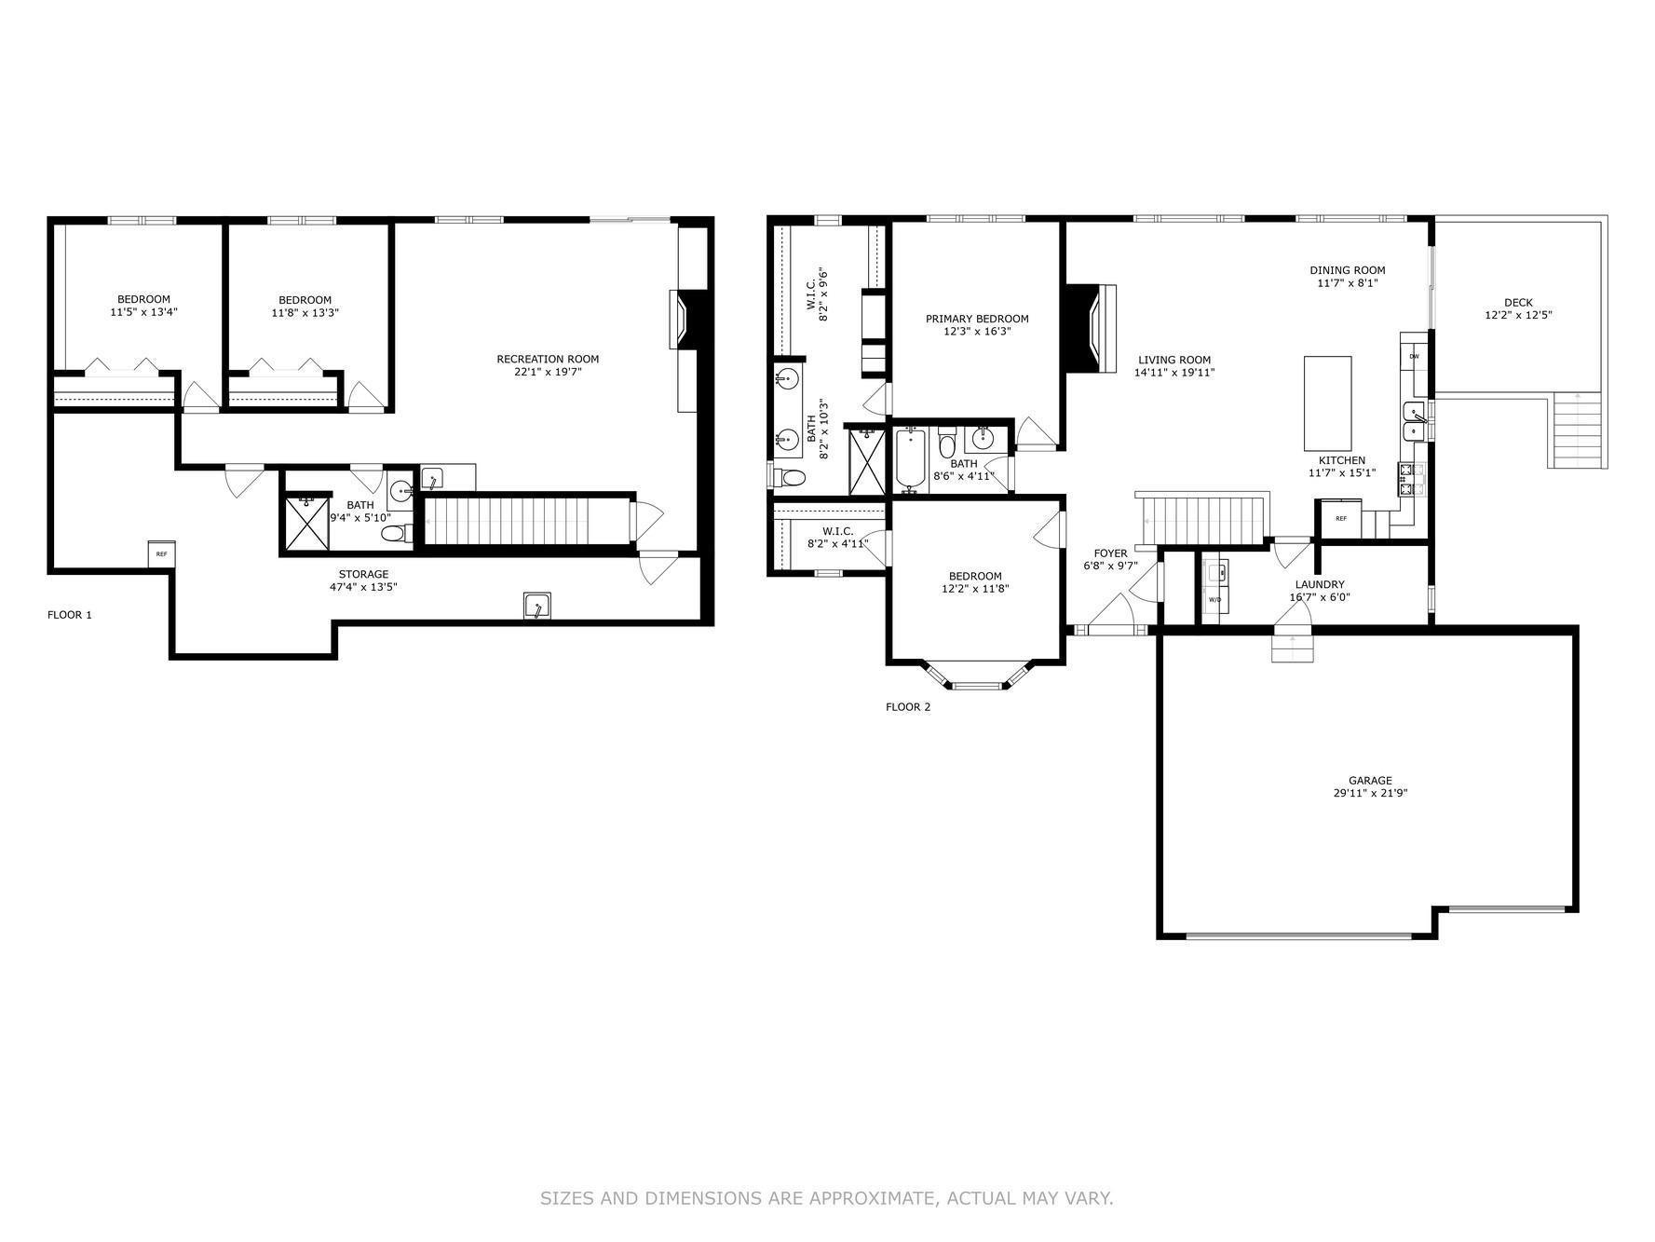
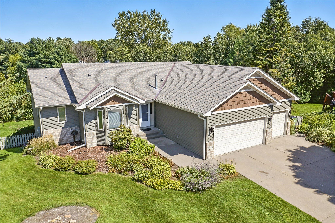
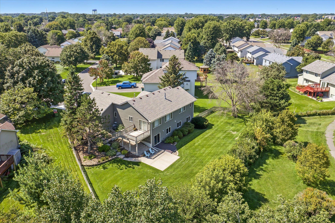
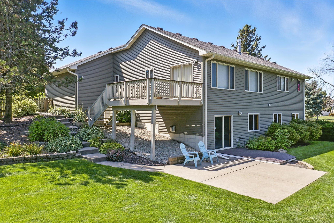
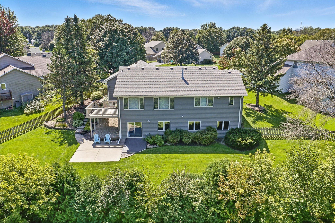
If you have been looking for a walkout rambler that's not too big and not too small, with an open floor plan and a private fully fenced back yard, look no further! This is it! This home is turnkey, move in ready, and features so many major updates. Some major updates include roofing, siding, furnace, AC, water heater, appliances, solid oak hardwood flooring, lighting, neutral & modern paint & carpet, and so much more. The main level consists of a vaulted & open kitchen/living room/dining room space which leads to a 12 x 12 deck, a laundry/mudroom space between the kitchen & garage, making it easy to bring the groceries in. Speaking of the kitchen, it comes loaded with stainless steel appliances, quartz countertops, a stanless steel sink with a disposal, a brushed nickel single-lever faucet with a pull-out sprayer, a tile backsplash and tile flooring. Also, you will stay comfortable in the living room with a remote controlled ceiling fan & gas fireplace with the floor-to-ceiling stacked stone surround. The main level also features two bedrooms with walk-in closets including a beautiful & private primary suite with a dual sink vanity and enormous closet!! The exhaust fan in the primary bathroom even has a built-in humidity sensor and a bluetooth speaker so you can sing your heart out in the shower! There is another full bath in the hallway too, right between the foyer and living room. In the walkout lower level, you will find a huge Family Room with modern & neutral paint & carpet, another gas fireplace, a wet bar and a ceiling fan. It also features two more bedrooms and a 3/4 bath and loads of storage space. Outside, the concrete driveway leads to an insulated three car attached garage with all the infrastructure (venting, gas, electrical) for a gas heater in place (just add a heater). Both of the overhead garage doors have updated MyQ WiFi enabled openers, and the garage also features an irrigation system controller and storage shelving. Out back in the fully fenced, enormous, flat & private back yard, you will find TWO decks - one 12 x 12 wood deck and a 12 x 8 Trex deck and an 18 x 16 concrete patio. Just beyond the fence in back is a walking, running & biking trail that traverses through the neighborhood. And speaking of the neighborhood, it's a short jaunt to Main & 65, so its super convenient to everything that bustling, booming & beautiful Blaine has to offer. If you buy this home, you will love where you live, and although the current owners are sad to let it go, they are excited for the next owners to make it their home and love it!!
Details
Maps
Contract Information
Status: Closed
Off Market Date: 2025-09-18
Contingency: None
Current Price: 495000
Closed Date: 2025-10-10
Original List Price: 500000
Sales Close Price: 495000
ListPrice: 500000
List Date: 2025-08-26
Owner is an Agent?: Yes
Auction?: No
General Property Information
Common Wall: No
Lot Measurement: Acres
Manufactured Home?: No
Multiple PIDs?: No
New Development: No
Number of Fireplaces: 2
Waterfront YN: No
Year Built: 1998
Yearly/Seasonal: Yearly
Zoning: Residential-Single Family
Bedrooms: 4
Baths Total: 3
Bath Full: 2
Bath Three Quarters: 1
Main Floor Total SqFt: 1448
Above Grd Total SqFt: 1448
Below Grd Total SqFt: 1448
Total SqFt: 2896
Total Finished Sqft: 2596.00
FireplaceYN: Yes
Style: (SF) Single Family
Foundation Size: 1448
Garage Stalls: 3
Lot Dimensions: 51x153x171x143
Acres: 0.34
Assessment Pending: No
Location Tax and Other Information
House Number: 1773
Street Name: 124th
Street Suffix: Avenue
Street Direction Suffix: NE
Postal City: Minneapolis
County: Anoka
State: MN
Zip Code: 55449
Complex/Dev/Subdivision: Broken Oaks 2nd Add
Assessments
Assessment Balance: 2684.81
Tax With Assessments: 4654
Building Information
Finished SqFt Above Ground: 1448
Finished SqFt Below Ground: 1148
Lease Details
Land Leased: Not Applicable
Lock Box Type
Lock Box Source: MAAR
Miscellaneous Information
DP Resource: Yes
Homestead: No
Ownership
Fractional Ownership: No
Parking Characteristics
Garage Dimensions: 30x22
Garage Door Height: 7
Garage Door Width: 16
Garage Square Feet: 660
Public Survey Info
Range#: 23
Section#: 08
Township#: 31
Property Features
Accessible: None
Air Conditioning: Central Air
Amenities Unit: Cable; Ceiling Fan(s); Deck; Hardwood Floors; In-Ground Sprinkler; Kitchen Center Island; Kitchen Window; Main Floor Primary Bedroom; Natural Woodwork; Patio; Primary Bedroom Walk-In Closet; Tile Floors; Walk-In Closet; Washer/Dryer Hookup
Appliances: Chandelier; Dishwasher; Disposal; Dryer; Energy Star Appliances; Microwave; Range; Refrigerator; Washer
Assumable Loan: Not Assumable
Basement: Concrete Block; Drain Tiled
Bath Description: Double Sink; Main Floor Full Bath; Full Primary; Private Primary; 3/4 Basement; Bathroom Ensuite; Separate Tub & Shower; Walk-In Shower Stall
Construction Status: Previously Owned
Dining Room Description: Eat In Kitchen; Informal Dining Room
Electric: 100 Amp Service; Circuit Breakers
Existing Financing: Conventional
Exterior: Brick/Stone; Metal; Vinyl
Family Room Characteristics: 2 Story/High/Vaulted Ceilings; Family Room; Lower Level; Main Level
Fencing: Chain Link; Full; Wood
Financing Terms: Conventional
Fireplace Characteristics: Family Room; Gas Burning; Living Room
Foundation: Concrete Block
Fuel: Natural Gas
Heating: Forced Air
Internet Options: Cable; DSL
Laundry: Gas Dryer Hookup; In Hall; Laundry Room; Main Level; Washer Hookup
Lock Box Type: Supra
Lot Description: Property Adjoins Public Land; Tree Coverage - Light; Underground Utilities
Parking Characteristics: Garage Door Opener; Heated Garage; Insulated Garage
Road Frontage: City Street; Paved Streets
Road Responsibility: Public Maintained Road
Roof: Age 8 Years or Less; Architectural Shingle; Asphalt Shingles; Pitched
Sellers Terms: Adj. Rate/Gr Payment; Cash; Conventional; FHA; MHFA/WHEDA; VA
Sewer: City Sewer/Connected
Special Search: All Living Facilities on One Level; Main Floor Laundry; Main Floor Primary; Primary Bdr Suite
Stories: One
Water: City Water/Connected
Room Information
| Room Name | Dimensions | Level |
| Kitchen | 15x12 | Main |
| Dining Room | 12x8 | Main |
| Living Room | 20x15 | Main |
| Primary Bath | 10x8 | Main |
| Bathroom | 8.5x5 | Main |
| Second (2nd) Bedroom | 12x12 | Main |
| First (1st) Bedroom | 16x12 | Main |
| Garage | 30x22 | Main |
| Laundry | 16.5x6 | Main |
| Family Room | 22x20 | Lower |
| Patio | 18x16 | Lower |
| Deck | 12x8 | Lower |
| Deck | 12x12 | Main |
| Fourth (4th) Bedroom | 13x11.5 | Lower |
| Third (3rd) Bedroom | 13x11.5 | Lower |
| Storage Room | 13x11 | Lower |
Listing Office: RE/MAX Results
Last Updated: October - 15 - 2026

The data relating to real estate for sale on this web site comes in part from the Broker Reciprocity SM Program of the Regional Multiple Listing Service of Minnesota, Inc. The information provided is deemed reliable but not guaranteed. Properties subject to prior sale, change or withdrawal. ©2026 Regional Multiple Listing Service of Minnesota, Inc All rights reserved.
Saturday 17th of October 2026 10:53 PM

218-998-4400
Mohagen Real Estate


Let's Connect

Mohagen Real Estate
sue@MohagenRealEstate.com
Office: 218-998-4400
Cell: 218-731-7376

Mohagen Real Estate is licensed in the State of Minnesota