17738 Landmark Court, Lakeville, MN 55044 (MLS# 7089037)
$729,900
Lakeville, MN 55044
MLS# 7089037
3 beds | 3 baths | 4092 sqft
1 / 41
Property Description
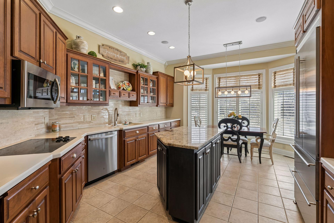
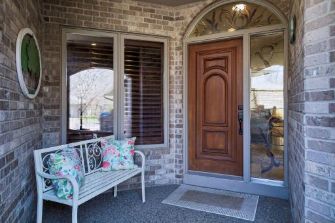
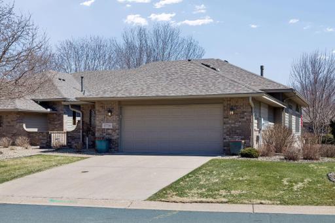
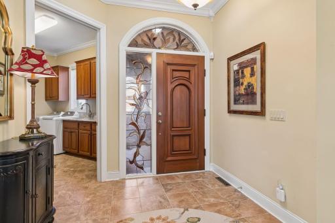
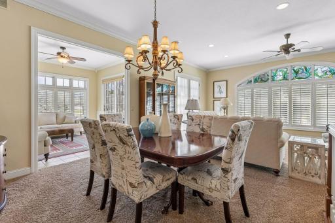
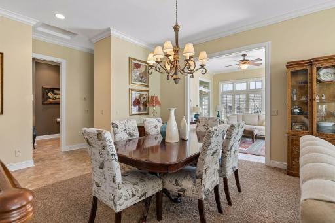
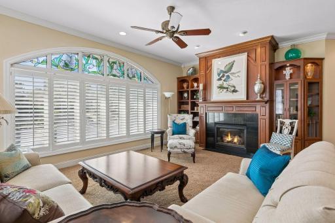
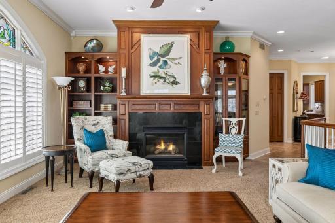
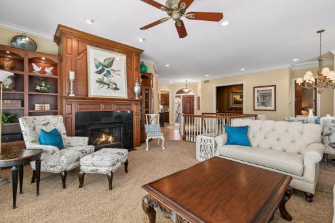
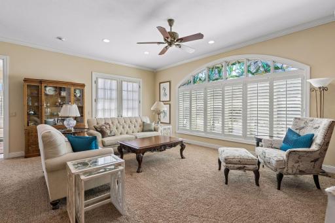
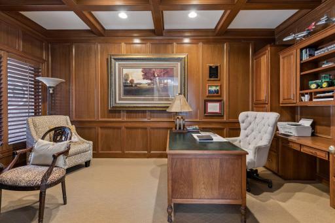
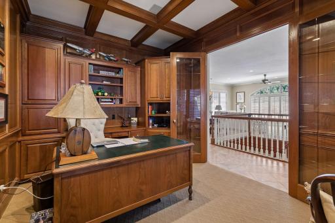
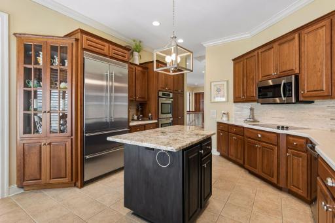
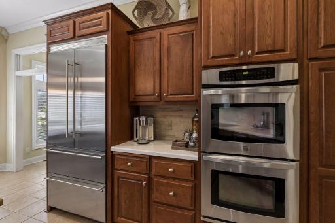
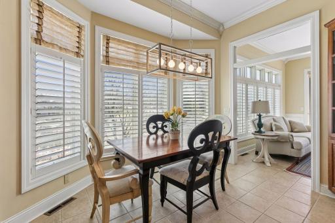
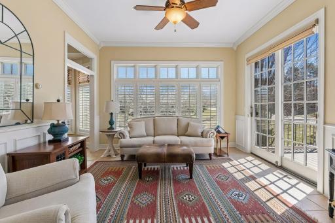
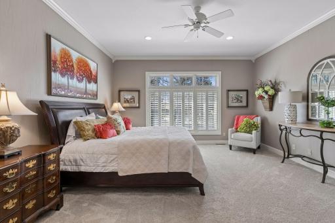
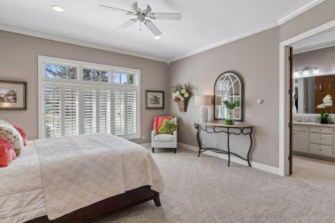
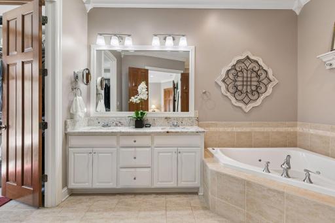
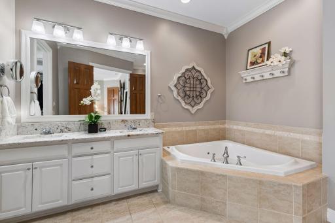
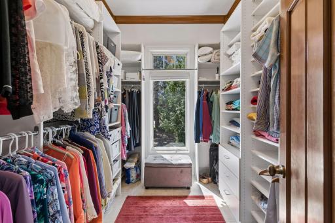
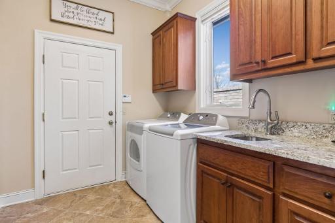
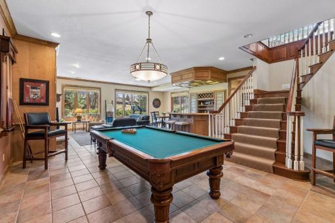
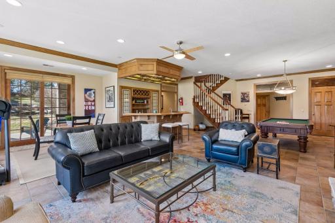
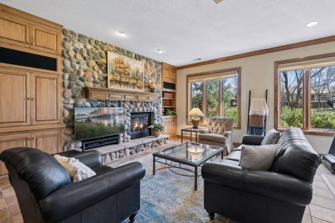
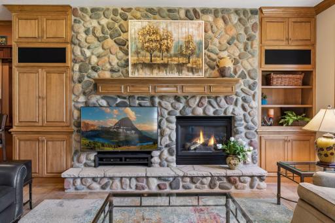
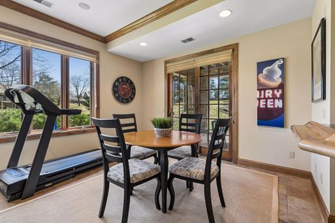
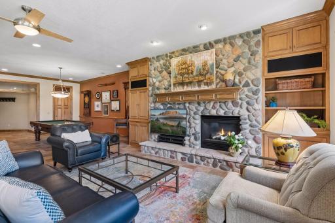
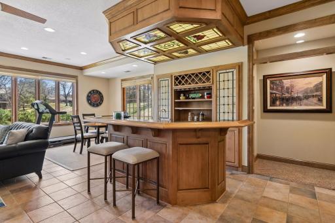
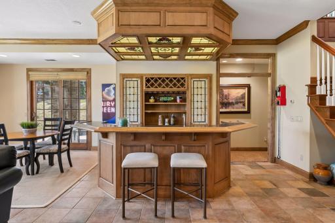
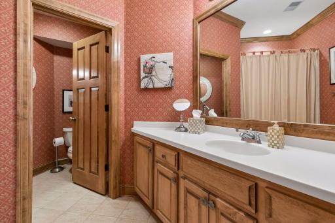
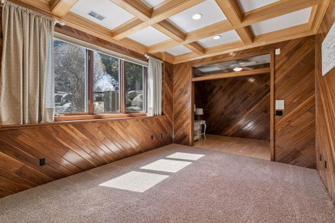
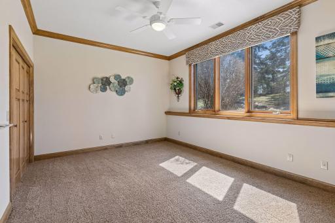
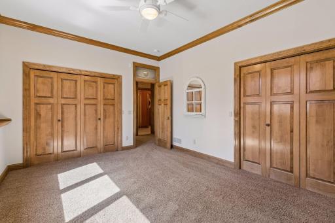
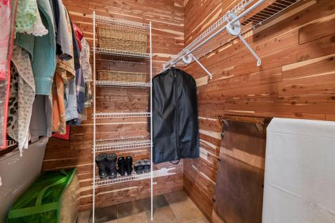
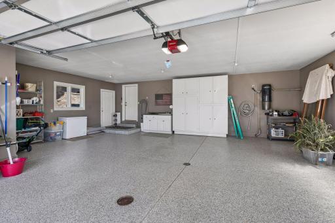
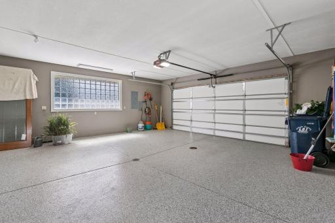
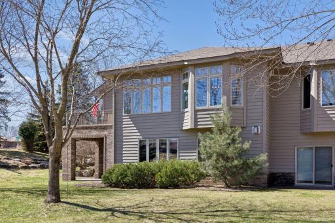
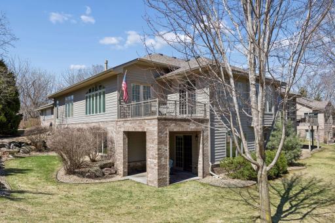
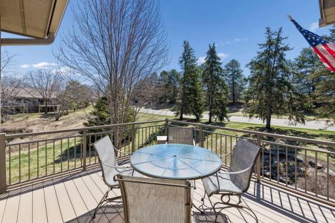
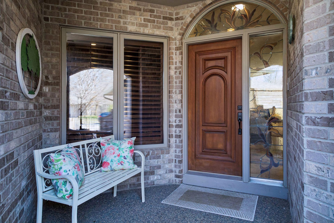
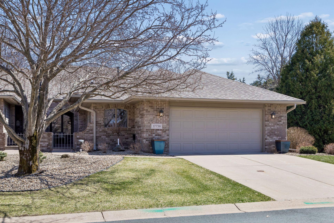
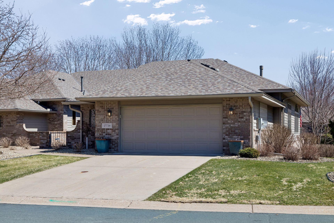
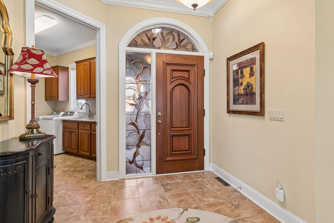
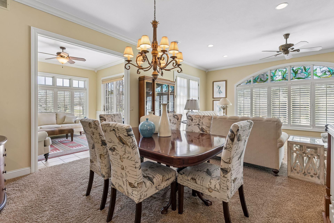
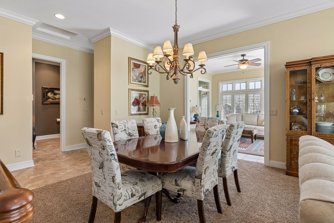
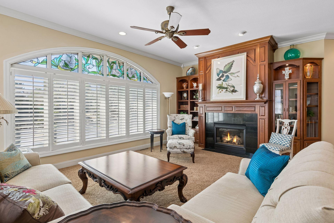
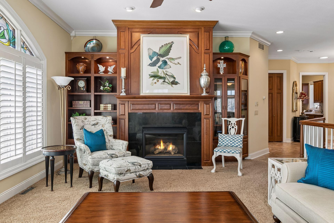
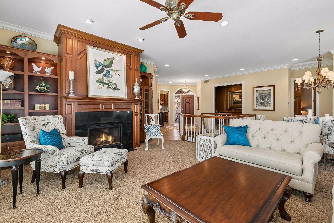
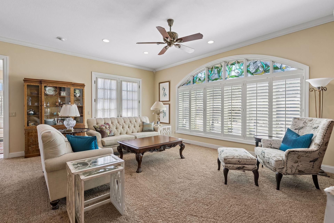
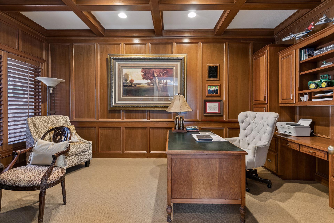
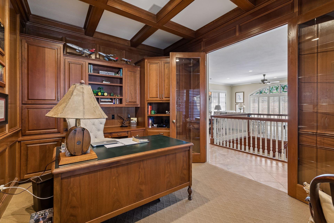
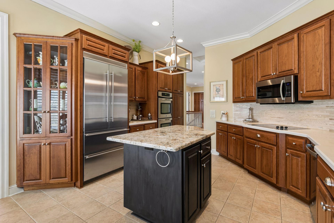
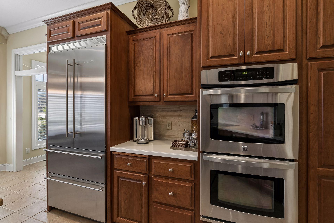
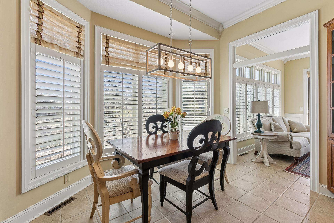
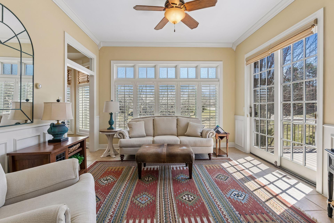
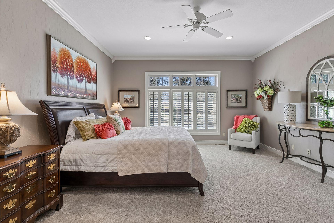
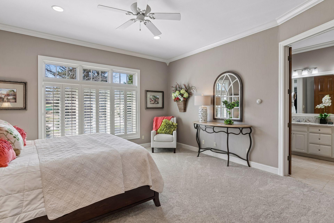
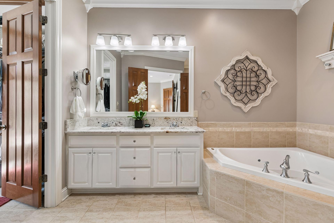
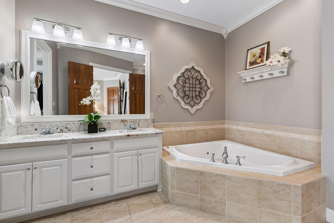
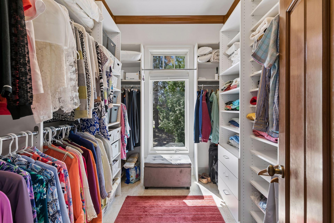
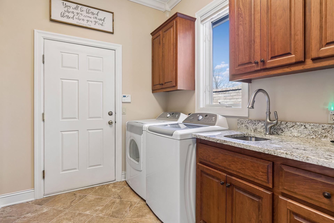
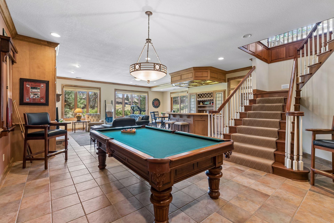
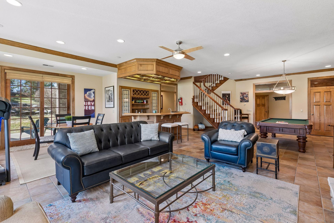
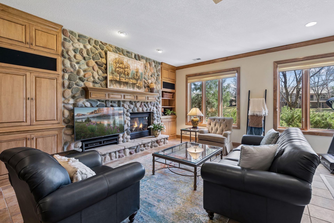
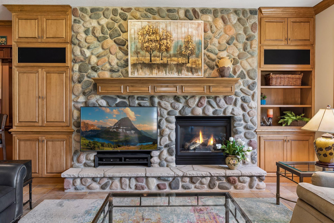
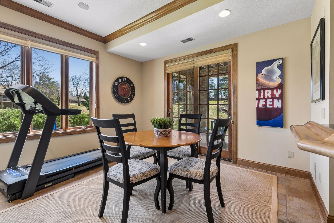
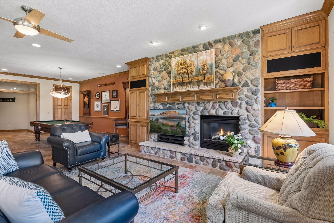
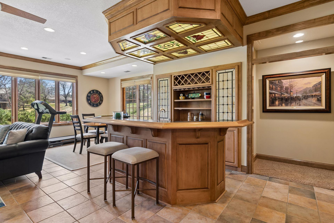
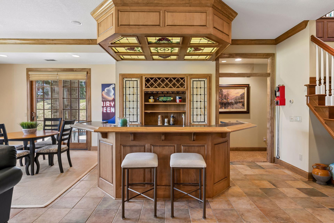
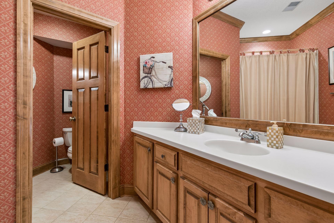
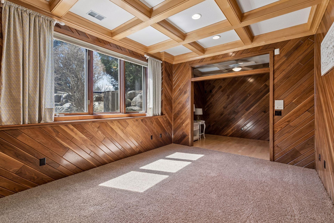
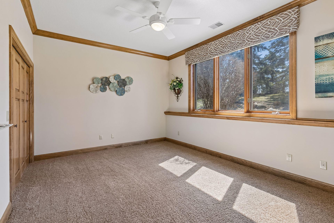
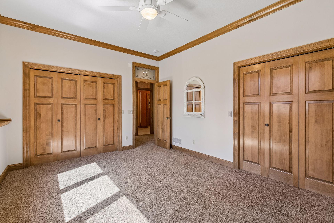
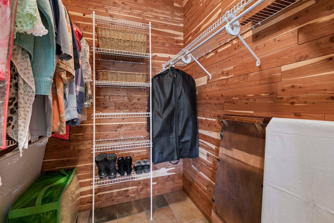
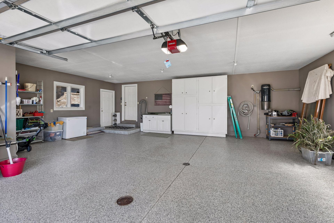
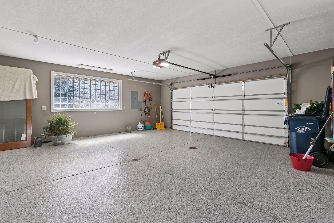
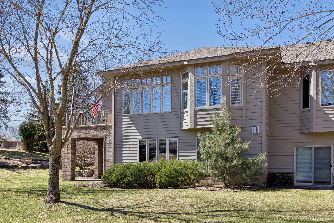
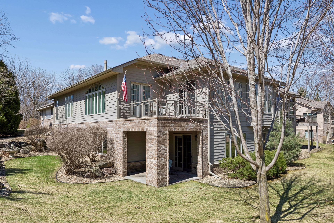
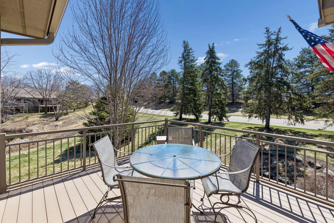
Truly exceptional throughout, this impeccably maintained & updated home showcases upscale finishes, amazing custom details, and an open, light-filled design ideal for everyday living and entertaining. All throughout the home, you will find crown molding, tall ceilings, in-floor radiant heat, and gorgeous millwork. An inviting foyer opens effortlessly to the main levelâs elegant gathering spaces, including the living room featuring an arched stained-glass window, focal gas fireplace with cherry built-ins, and access to the maintenance free deck. It flows easily into the adjoining dining area and sunroom with serene pond views & deck access. The gourmet kitchen includes stainless appliances, solid surface counters, granite island, custom cabinetry with pull-outs, and an informal dining nook. A refined office with French doors and rich woodwork adds sophistication. Enjoy main-level living convenience within the spacious primary suite featuring a walk-in closet and spa-like bath, along with a powder bath and well-equipped laundry/mudroom. The walk-out lower level is entertainment ready and boasts a spacious & open design which includes a family room with gas fireplace (stone surround), full bar, game area, and dedicated space for billiards. Also find two huge bedrooms, a full bath, and a wealth of storage, including a cedar walk-in closet. Set on a beautifully landscaped corner lot with excellent curb appeal, lovely perennial gardens & mature trees for privacy, and tranquil pond views. You will also love the maintenance-free deck and patio, as well as the oversized 2-car garage loaded with every amenity. are ready for outdoor relaxation and entertaining. Set within the sought-after Brackettâs Crossing community, residents enjoy maintenance free living in an outstanding locationâ¦nearby country club, everyday conveniences & easy access to the Murphy-Hanrehan Park Reserve trail system. Combining sophisticated design, elevated comfort, and an exceptional location, this remarkable home offers the elevated lifestyle you have been looking for.
Details
Maps
Documents
Contract Information
Status: Active
Contingency: None
Current Price: 729900
Original List Price: 729900
ListPrice: 729900
List Date: 2026-06-08
Owner is an Agent?: No
Auction?: No
General Property Information
Assoc Mgmt Co. Phone #: 651-233-1307
Association Fee Frequency: Monthly
Association Mgmt Co. Name: Row Cal Property Management
Common Wall: Yes
Lot Measurement: Acres
Manufactured Home?: No
Multiple PIDs?: No
New Development: No
Number of Fireplaces: 2
Waterfront YN: No
Year Built: 1998
Yearly/Seasonal: Yearly
Zoning: Residential-Multi-Family
Bedrooms: 3
Baths Total: 3
Bath Full: 2
Bath Half: 1
Main Floor Total SqFt: 2186
Above Grd Total SqFt: 2186
Below Grd Total SqFt: 1906
Total SqFt: 4092
Total Finished Sqft: 4092.00
FireplaceYN: Yes
Style: (TH) Side x Side
Foundation Size: 2186
Association Fee: 660
Garage Stalls: 2
Lot Dimensions: 50x112x60x121
Acres: 0.14
Assessment Pending: No
Location Tax and Other Information
House Number: 17738
Street Name: Landmark
Street Suffix: Court
Postal City: Lakeville
County: Dakota
State: MN
Zip Code: 55044
Complex/Dev/Subdivision: Bracketts Crossing 2nd Add
Assessments
Tax With Assessments: 7144
Building Information
Finished SqFt Above Ground: 2186
Finished SqFt Below Ground: 1906
Lease Details
Land Leased: Not Applicable
Miscellaneous Information
DP Resource: Yes
Homestead: Yes
Ownership
Fractional Ownership: No
Parking Characteristics
Garage Dimensions: 28x26
Garage Door Height: 7
Garage Door Width: 16
Garage Square Feet: 728
Public Survey Info
Range#: 21
Section#: 11
Township#: 114
Property Features
Accessible: No Stairs External
Air Conditioning: Central Air
Amenities Unit: Cable; Ceiling Fan(s); Deck; French Doors; Hardwood Floors; In-Ground Sprinkler; Kitchen Center Island; Kitchen Window; Main Floor Primary Bedroom; Paneled Doors; Patio; Porch; Primary Bedroom Walk-In Closet; Security System; Skylight; Sun Room; Tile Floors; Walk-In Closet; Wet Bar
Appliances: Air-To-Air Exchanger; Central Vacuum; Cooktop; Dishwasher; Disposal; Dryer; Microwave; Refrigerator; Washer
Approved Financing: NONE
Association Fee Includes: Building Exterior; Hazard Insurance; Lawn Care; Outside Maintenance; Professional Mgmt; Sanitation; Snow Removal
Basement: Drain Tiled; Full; Sump Pump; Tile Shower
Bath Description: Main Floor 1/2 Bath; Main Floor Full Bath; Full Primary; Private Primary; Full Basement
Construction Status: Previously Owned
Dining Room Description: Living/Dining Room
Electric: 150 Amp Service; Circuit Breakers
Exterior: Brick/Stone; Wood
Family Room Characteristics: Family Room; Lower Level
Fireplace Characteristics: Gas Burning; Living Room
Foundation: Concrete Block
Fuel: Natural Gas
Heating: Forced Air; In-Floor Heating; Radiant
Laundry: Laundry Room; Main Level
Lot Description: Corner Lot; Tree Coverage - Medium; Underground Utilities
Parking Characteristics: Finished Garage; Garage Door Opener; Heated Garage; Insulated Garage
Pool Description: None
Road Frontage: Cul De Sac
Roof: Age 8 Years or Less; Architectural Shingle; Pitched
Sellers Terms: Cash; Conventional; FHA; VA
Sewer: City Sewer/Connected
Special Search: All Living Facilities on One Level; Main Floor Bedroom; Main Floor Laundry; Main Floor Primary
Stories: One
Townhouse Characteristics: End Unit; No Exterior Stairs; Single-Level
Water: City Water/Connected
Room Information
| Room Name | Dimensions | Level |
| Dining Room | 12x11 | Main |
| Family Room | 34x24 | Lower |
| First (1st) Bedroom | 16x16 | Main |
| Foyer | 11x9 | Main |
| Kitchen | 19x13 | Main |
| Laundry | 12x8 | Main |
| Living Room | 20x14 | Main |
| Office | 18x12 | Main |
| Recreation Room | 11x11 | Lower |
| Second (2nd) Bedroom | 22x11 | Lower |
| Third (3rd) Bedroom | 15x12 | Lower |
 Seller's Disclosure Statement.pdf
 Listing Office: The Realty House
Last Updated: July - 07 - 2026

The data relating to real estate for sale on this web site comes in part from the Broker Reciprocity SM Program of the Regional Multiple Listing Service of Minnesota, Inc. The information provided is deemed reliable but not guaranteed. Properties subject to prior sale, change or withdrawal. ©2024 Regional Multiple Listing Service of Minnesota, Inc All rights reserved.
Wednesday 8th of July 2026 11:39 PM

218-998-4400
Mohagen Real Estate


Let's Connect

Mohagen Real Estate
sue@MohagenRealEstate.com
Office: 218-998-4400
Cell: 218-731-7376

Mohagen Real Estate is licensed in the State of Minnesota