17751 Oakland Drive NE, Andover, MN 55304 (MLS# 6563045)
$1,749,900
Andover, MN 55304
MLS# 6563045
Status: Closed
4 beds | 7 baths | 7833 sqft
1 / 69
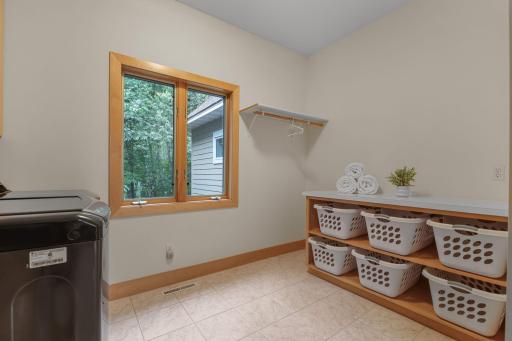
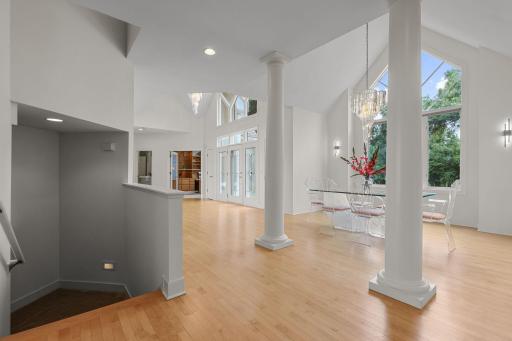
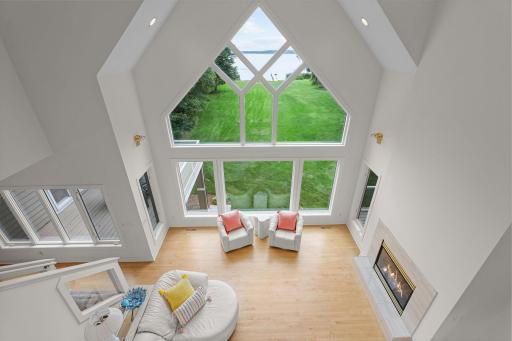
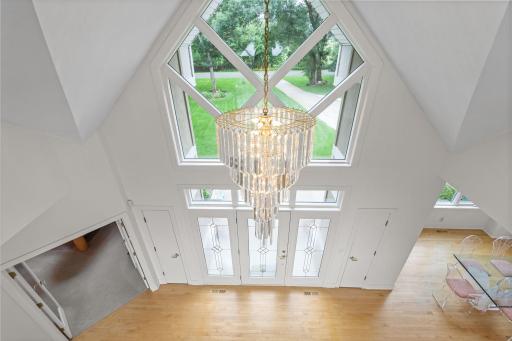
Property Description

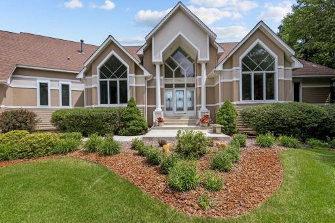
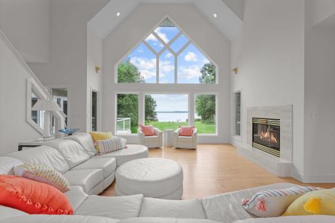
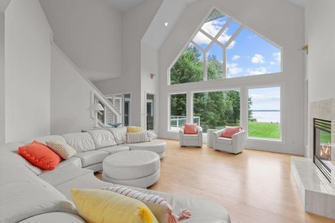
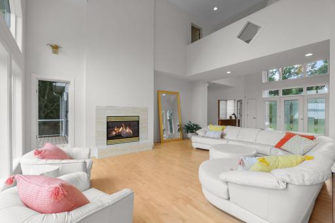
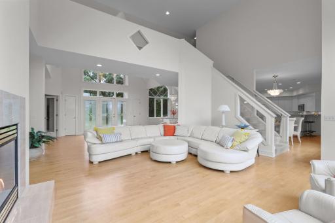
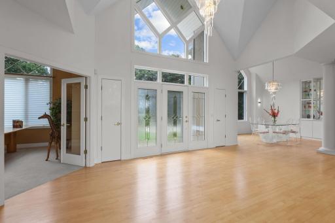
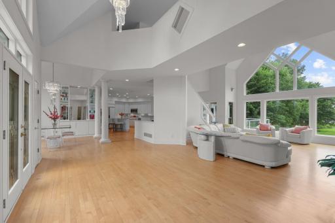
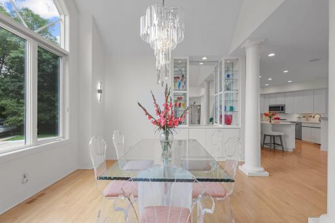
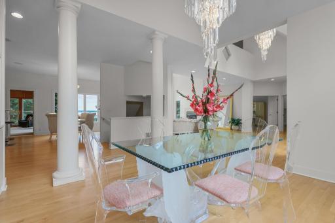
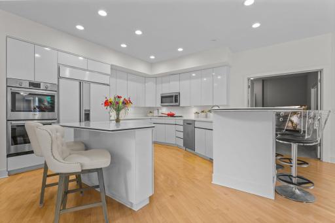
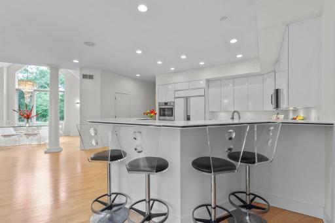
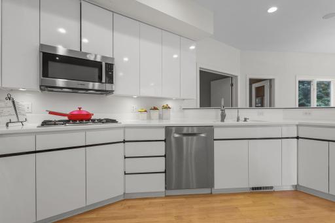
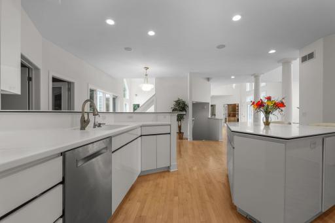
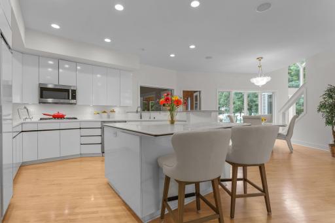
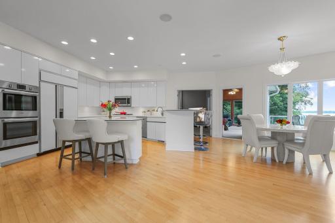
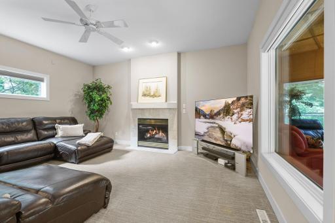
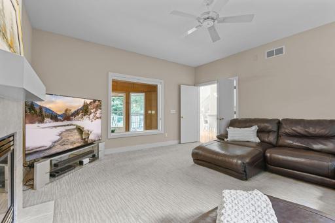
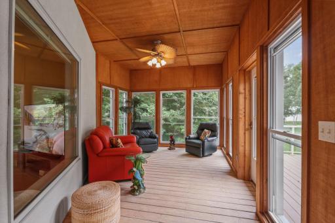
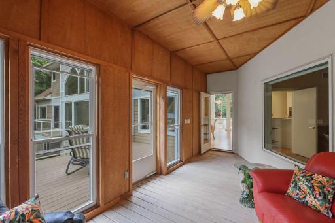
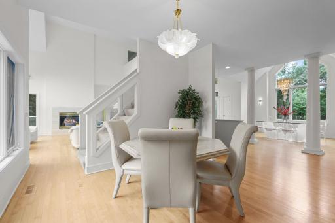
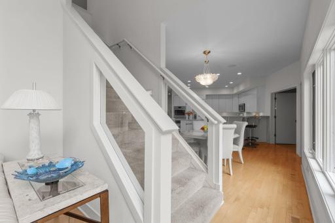
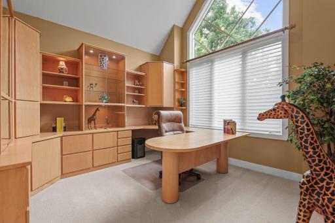
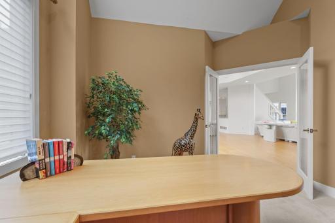
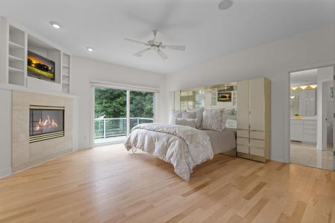
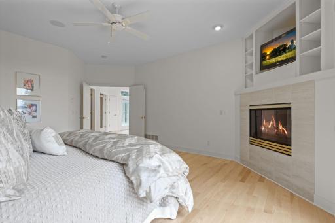
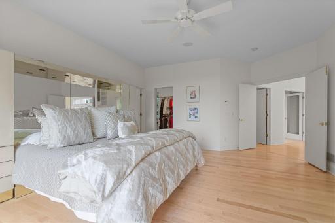
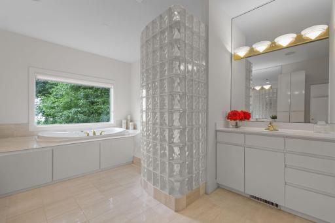
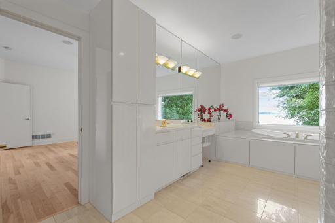
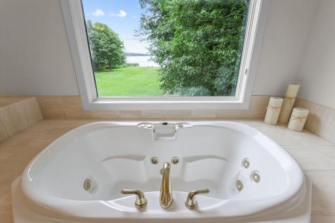
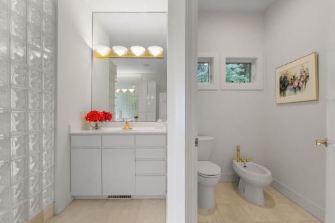
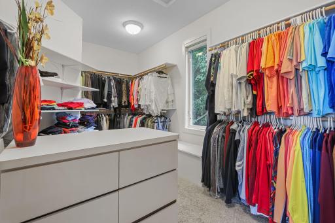
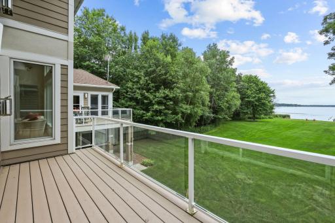
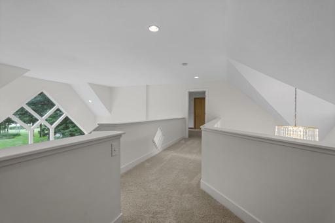
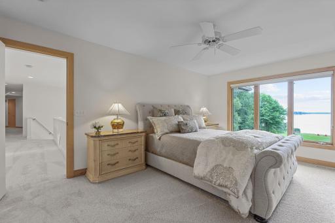
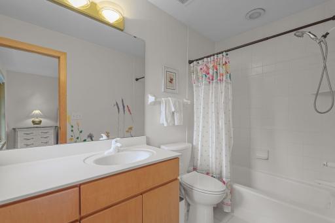
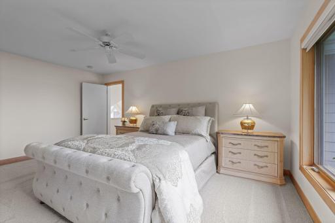
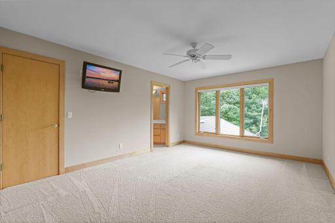
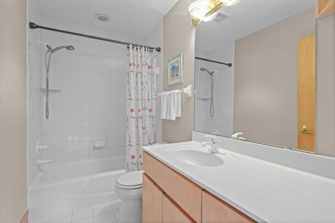
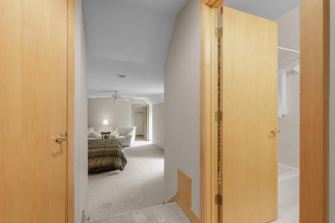
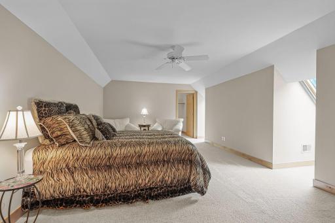
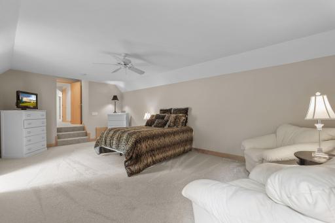
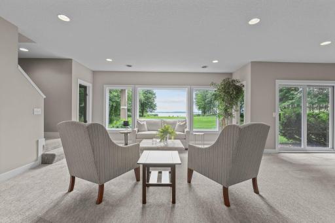
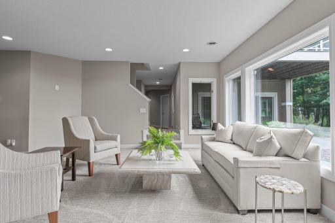
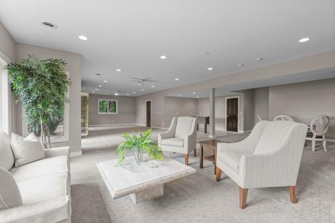
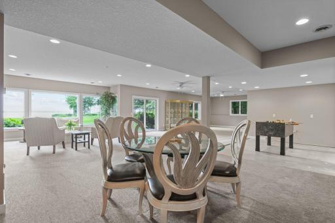
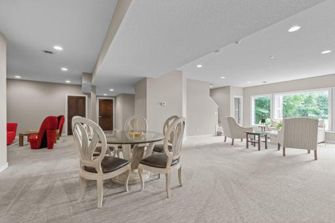
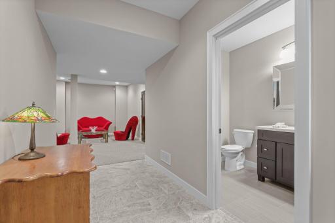
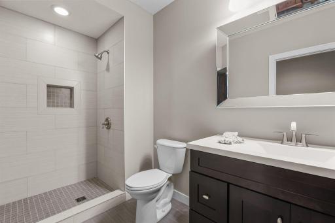
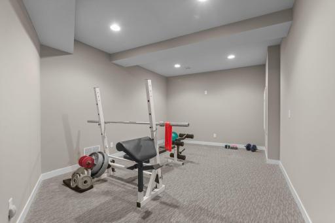
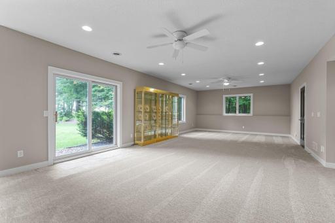
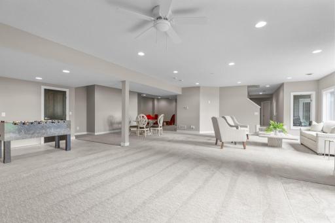
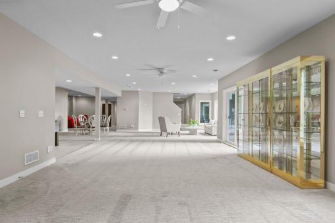
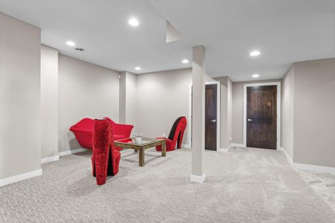
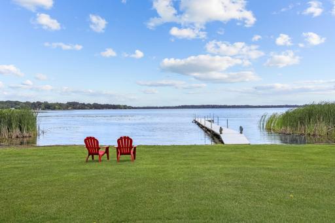
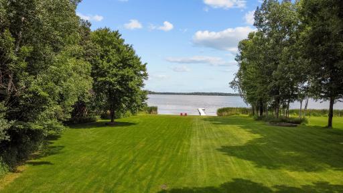
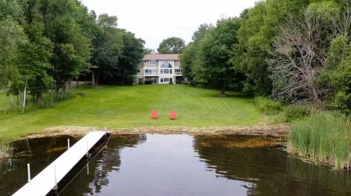
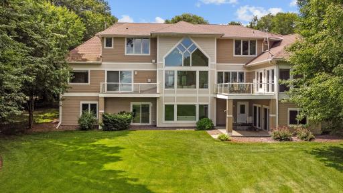
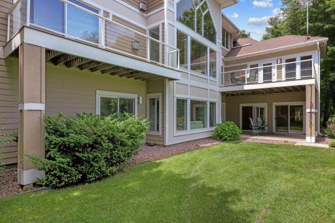
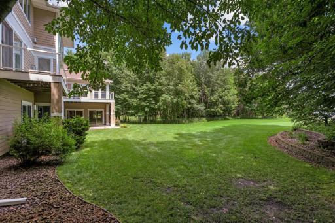
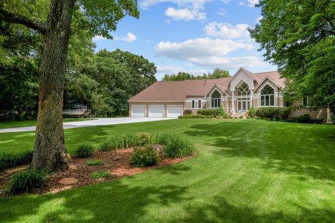
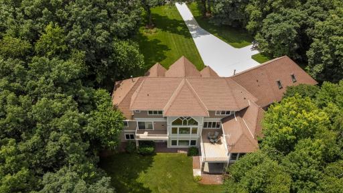
















































Meticulous attention to detail, innovative design elements along with glittering lakefront views distinguish this home from others. This open floor plan seamlessly blends indoor & outdoor living spaces creating an environment that invites relaxation and entertainment. Expansive windows flood the interior with natural light, highlighting custom features throughout. The gourmet kitchen features sleek cabinetry & a large island for gathering. The luxurious primary suite is a private retreat, featuring a spa-like bathroom with a jetted tub & spacious walk-in shower. Large sliding doors open to a private balcony, offering serene views & a perfect spot for morning coffee. Upstairs boasts 3 large bedroom suites with private bathrooms. A recently finished lower level is designed for enjoyment, featuring many versatile spaces. This extraordinary home not only provides a unique & stylish living experience but also embraces the beauty of its natural surroundings; a perfect place to call home. This property is under contract but subject to the sale of another home - act fast to make it yours!
Details
Maps
Contract Information
Status: Closed
Off Market Date: 2025-05-25
Contingency: None
Current Price: 1650000
Closed Date: 2025-07-15
Original List Price: 2250000
Sales Close Price: 1650000
ListPrice: 1749900
List Date: 2024-07-03
Owner is an Agent?: No
Auction?: No
General Property Information
Common Wall: No
Lot Measurement: Acres
Manufactured Home?: No
Multiple PIDs?: No
New Development: No
Number of Fireplaces: 3
Waterfront Frontage: 216
Waterfront YN: Yes
Year Built: 1998
Yearly/Seasonal: Yearly
Zoning: Shoreline, Residential-Single Family
Bedrooms: 4
Baths Total: 7
Bath Full: 4
Bath Three Quarters: 1
Bath Half: 2
Main Floor Total SqFt: 3150
Above Grd Total SqFt: 4683
Below Grd Total SqFt: 3150
Total SqFt: 7833
Total Finished Sqft: 7120.00
FireplaceYN: Yes
Lake/Waterfront Name: Coon
Style: (SF) Single Family
Foundation Size: 3150

Garage Stalls: 4
Lot Dimensions: 219x531x216x465
Acres: 2.38
Assessment Pending: Unknown
Location Tax and Other Information
House Number: 17751
Street Name: Oakland
Street Suffix: Drive
Street Direction Suffix: NE
Postal City: Andover
County: Anoka
State: MN
Zip Code: 55304
Complex/Dev/Subdivision: West Coon Lake Shores Estate
Assessments
Tax With Assessments: 9978
Building Information
Finished SqFt Above Ground: 4683
Finished SqFt Below Ground: 2437
Lake Details
Lake Acres: 1779
Lake Depth: 27
Lease Details
Land Leased: Not Applicable
Miscellaneous Information
Homestead: No
Ownership
Fractional Ownership: No
Parking Characteristics
Garage Dimensions: 38x30 18x16
Garage Door Height: 8
Garage Door Width: 10
Garage Square Feet: 1463
Public Survey Info
Range#: 23
Section#: 03
Township#: 32
Property Features
Accessible: None
Air Conditioning: Central Air



Amenities Unit: Balcony; Ceiling Fan(s); Deck; Dock; Exercise Room; French Doors; Hardwood Floors; In-Ground Sprinkler; Kitchen Center Island; Main Floor Primary Bedroom; Natural Woodwork; Patio; Porch; Primary Bedroom Walk-In Closet; Tile Floors; Vaulted Ceiling(s); Walk-In Closet; Washer/Dryer Hookup
Appliances: Air-To-Air Exchanger; Cooktop; Dishwasher; Double Oven; Dryer; Microwave; Refrigerator; Washer; Water Filtration System
Assumable Loan: Not Assumable
Basement: Drain Tiled; Sump Pump
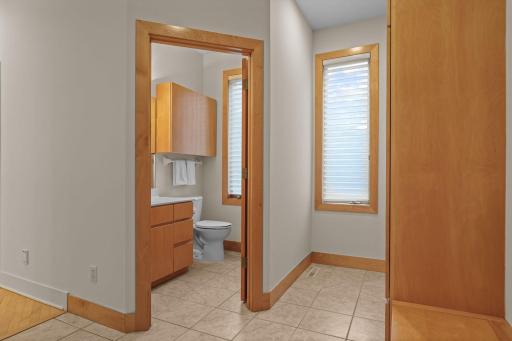


Bath Description: Double Sink; Main Floor 1/2 Bath; Main Floor Full Bath; Upper Level Full Bath; Full Primary; Private Primary; 3/4 Basement; Bathroom Ensuite; Jetted Tub; Separate Tub & Shower; Walk-In Shower Stall
Construction Materials: Concrete; Frame
Construction Status: Previously Owned
Dining Room Description: Informal Dining Room; Separate/Formal Dining Room
Electric: Circuit Breakers
Exterior: Cement Board; Metal

Family Room Characteristics: 2 or More; 2 Story/High/Vaulted Ceilings; Great Room; Lower Level; Main Level
Financing Terms: Conventional
Fireplace Characteristics: Family Room; Gas Burning; Primary Bedroom; Other
Fuel: Natural Gas
Heating: Forced Air
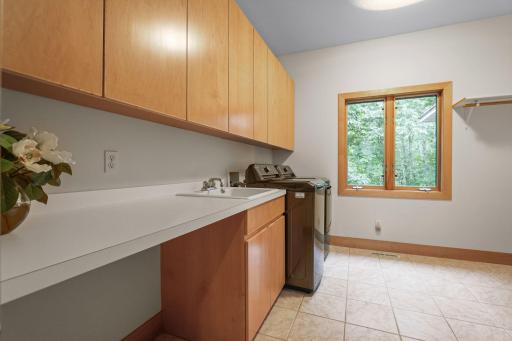


Laundry: Main Level
Lot Description: Accessible Shoreline; Tree Coverage - Medium
Parking Characteristics: Garage Door Opener; Tuckunder Garage
Road Frontage: City Street; Cul De Sac; Paved Streets
Road Responsibility: Public Maintained Road
Roof: Asphalt Shingles; Pitched
Sellers Terms: Cash; Conventional Rehab; VA
Sewer: Tank with Drainage Field
Special Search: 3 BR on One Level; Main Floor Bedroom; Main Floor Laundry; Main Floor Primary
Stories: Two
Water: Private
Waterfront Type: Lake Front
Room Information
| Room Name | Dimensions | Level |
| Screened Porch | 16x11 | Lower |
| Recreation Room | 30x17 | Lower |
| Family Room | 17x17 | Lower |
| Patio | 20x13 | Lower |
| Flex Room | 17x16 | Lower |
| Game Room | 12x10 | Lower |

| Exercise Room | 17x11 | Lower |
| Deck | 20x13 | Main |
| Deck | 17x6 | Main |
| Second (2nd) Bedroom | 17x12 | Upper |
| Fourth (4th) Bedroom | 22x13 | Upper |
| Living Room | 19x19 | Main |
| Third (3rd) Bedroom | 16x12 | Upper |
| Dining Room | 13x13 | Main |
| Kitchen | 18x16 | Main |
| Media Room | 17x16 | Main |
| Foyer | 16x12 | Main |
| Informal Dining Room | 11x11 | Main |
| Laundry | 11x11 | Main |
| First (1st) Bedroom | 17x16 | Main |


| Office | 13x12 | Main |
| Porch | 16x11 | Main |
| Other | 17x16 | Lower |
Listing Office: Keller Williams Classic Realty
Last Updated: July - 18 - 2026

The data relating to real estate for sale on this web site comes in part from the Broker Reciprocity SM Program of the Regional Multiple Listing Service of Minnesota, Inc. The information provided is deemed reliable but not guaranteed. Properties subject to prior sale, change or withdrawal. ©2026 Regional Multiple Listing Service of Minnesota, Inc All rights reserved.
Friday 16th of October 2026 07:40 PM

218-998-4400
Mohagen Real Estate










Let's Connect

Mohagen Real Estate
sue@MohagenRealEstate.com
Office: 218-998-4400
Cell: 218-731-7376

Mohagen Real Estate is licensed in the State of Minnesota