17760 Winfield Court, Prior Lake, MN 55372 (MLS# 7170476)
$995,900
Prior Lake, MN 55372
MLS# 7170476
4 beds | 3 baths | 3728 sqft
1 / 31
Open House (11/19/2026 - 12:00 pm - 5:00 pm)
Property Description
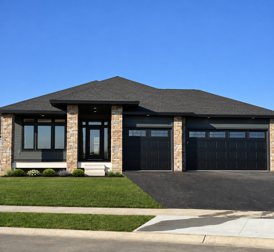
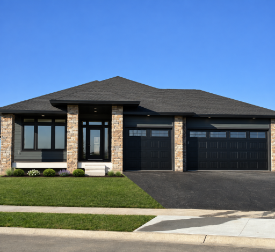
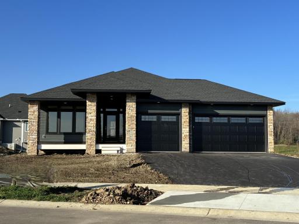
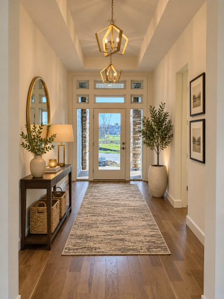
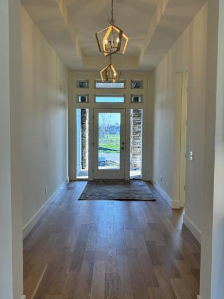
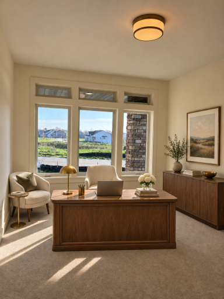
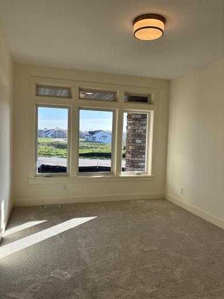
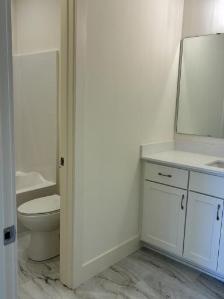
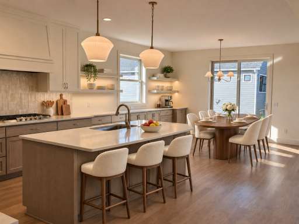
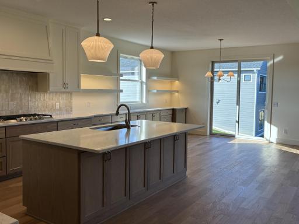
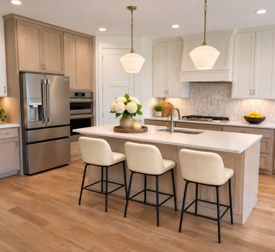
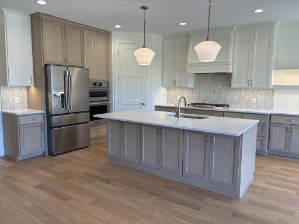
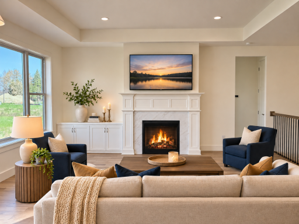
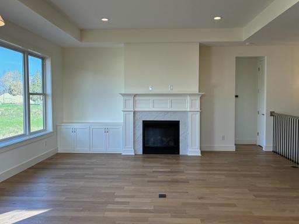
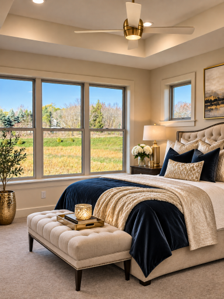
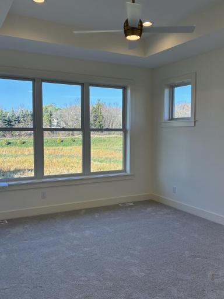
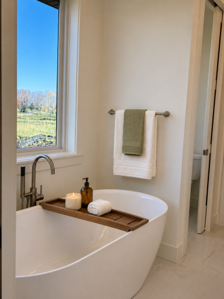
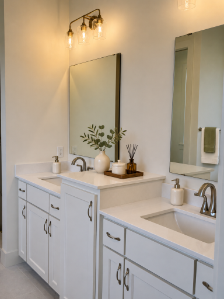
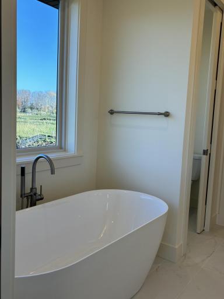
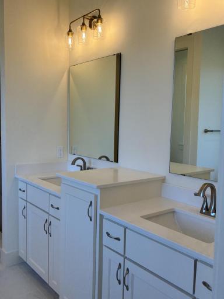
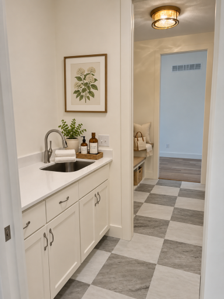
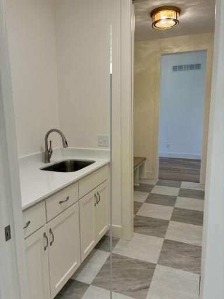
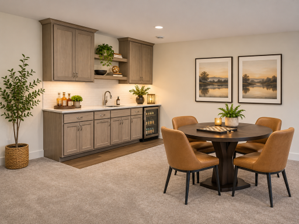
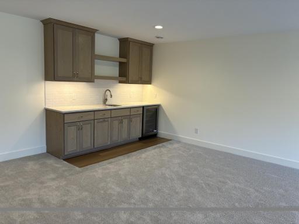
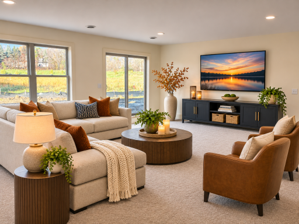
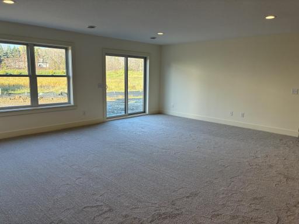
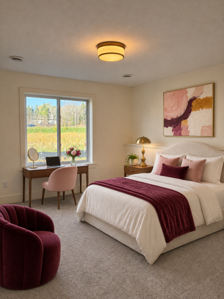
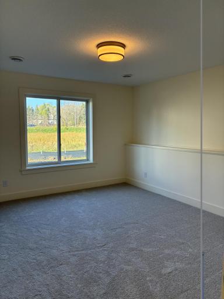
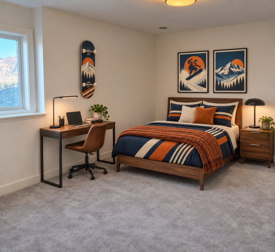
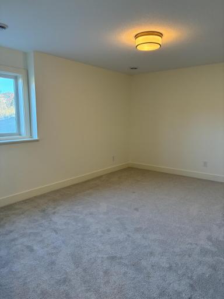
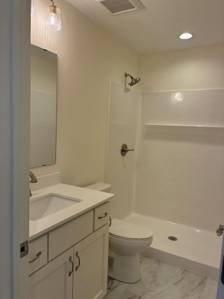
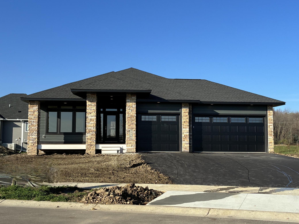
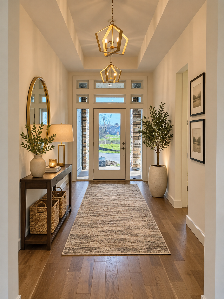
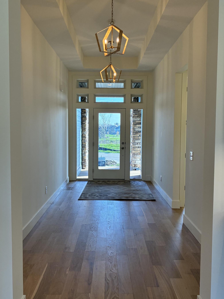
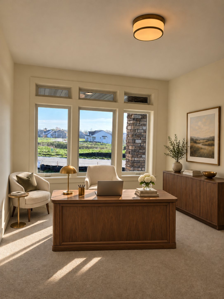
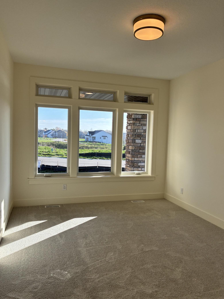
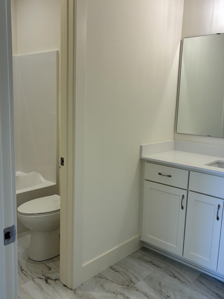
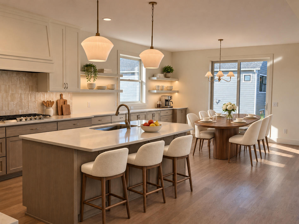
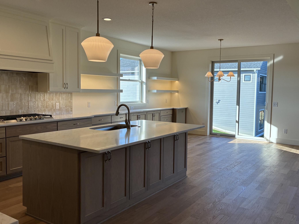
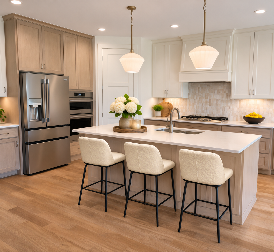
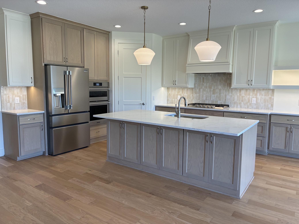
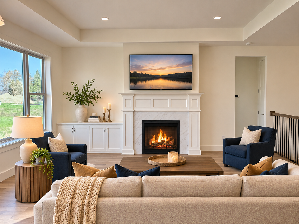
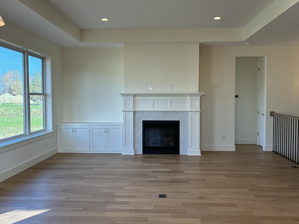
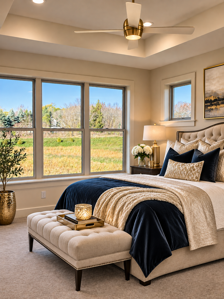
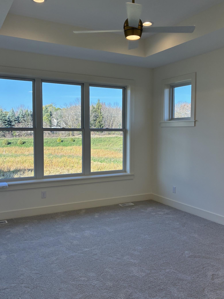
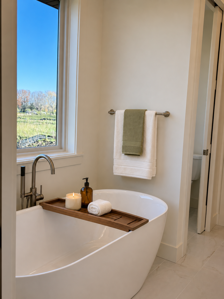
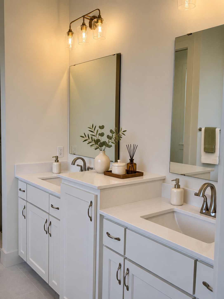
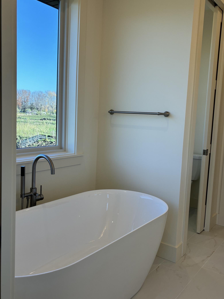
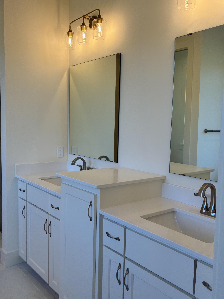
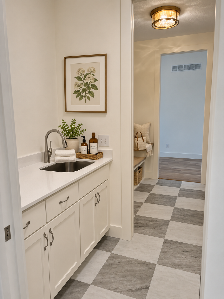
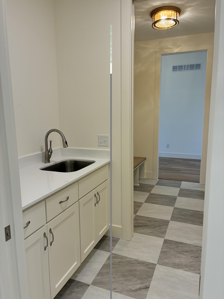
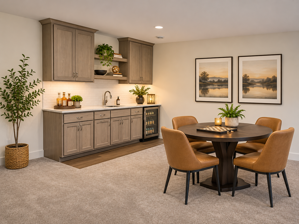
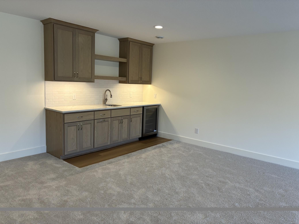
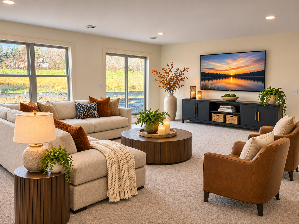
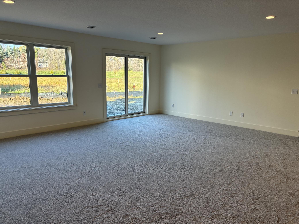
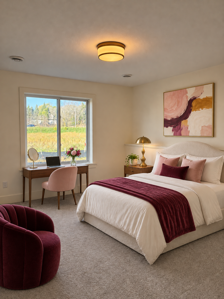
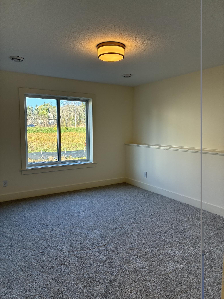
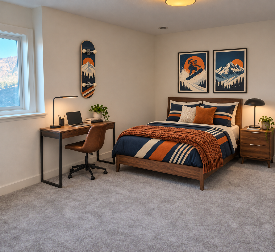
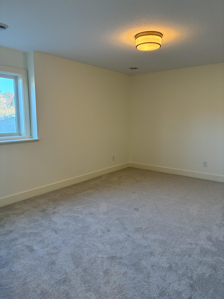
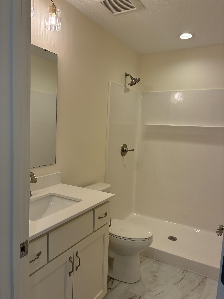
Welcome to the âHickoryâ in Aspen Ridge of Prior Lake, a rambler featuring our newest floor plan. From the elegant entry to the abundant Andersen windows and thoughtfully placed transom windows, every detail enhances the homeâs modern exterior. Inside, a grand 10-foot foyer creates a memorable first impression, while box vaults add depth and dramatic effect to the foyer, great room, and ownerâs suite. The main level offers two bedrooms and two bathrooms, including a private ownerâs suite located at the back of the home with designer ceramic tile, an ensuite bath with double vanities, a walk-in shower, and a separate tub. A guest bedroom is positioned near the front of the home, conveniently located by the full guest bath. Designed for easy entertaining, the open kitchen, dining area, and great room flow together seamlessly. Custom cabinetry extends into the dining room, adding generous storage and contributing to the homeâs cohesive, sophisticated design. In the great room, a beautiful cultured-stone fireplace creates a striking focal point. The finished walkout lower level expands the living space with a large family and game room, a wet bar with a beverage refrigerator, and designer tile accents. Two additional bedrooms and a three-quarter bathroom complete the lower level. Located just two miles south of downtown Prior Lake, the area features a range of shopping, dining, and community events. Residents and visitors have access to more than 100 miles of trails and 55 city parks covering 1,050 acres. Adjacent to the city are Cleary Lake Regional Park and Spring Lake Regional Park, which offer further recreational opportunities. The community is equipped with two large athletic complexes, a band shelter, pavilion, fishing piers, boat slips, swimming beaches, as well as facilities for winter activities such as skating rinks and sledding hills. Prior Lake encompasses 15 lakes, including Upper and Lower Prior Lake. Several golf courses are available, including The Wilds Golf Club, Legends Golf Club, Heritage Links Golf Club, Cleary Lake Golf Course, and The Meadows at Mystic Lake. Major attractions such as Canterbury Park, Mystic Lake Hotel Casino, the Renaissance Festival, and Valley Fair are within a short drive. The designated public schools are Five Hawks Elementary School, Hidden Oaks Middle School, and Prior Lake High School. Some of the photos have been virtually staged.
Details
Maps
Contract Information
Maximum Price: 2000000
Minimum Price: 850000
Status: Active
Contingency: None
Current Price: 995900
Original List Price: 995900
ListPrice: 995900
List Date: 2026-11-08
Owner is an Agent?: No
Auction?: No
General Property Information
Common Wall: No
Lot Measurement: Square Feet
Manufactured Home?: No
Multiple PIDs?: No
New Development: Yes
Number of Fireplaces: 1
Waterfront YN: No
Year Built: 2026
Yearly/Seasonal: Yearly
Zoning: Residential-Single Family
Bedrooms: 4
Baths Total: 3
Bath Full: 2
Bath Three Quarters: 1
Main Floor Total SqFt: 1864
Above Grd Total SqFt: 1864
Below Grd Total SqFt: 1864
Total SqFt: 3728
Lot Size SqFt: 9583
Total Finished Sqft: 3271.00
FireplaceYN: Yes
Style: (SF) Single Family
Foundation Size: 1864
Garage Stalls: 3
Lot Dimensions: 62x157x72x129
Assessment Pending: No
Location Tax and Other Information
House Number: 17760
Street Name: Winfield Court
Postal City: Prior Lake
County: Scott
State: MN
Zip Code: 55372
Complex/Dev/Subdivision: Apsen Ridge
Assessments
Tax With Assessments: 106
Builder Information
Builder ID: DISTINCTIVE DESIGN BUILD LLC
Builder License Number: 699757
Builder Name: DISTINCTIVE DESIGN BUILD LLC
Building Information
Finished SqFt Above Ground: 1864
Finished SqFt Below Ground: 1407
Lease Details
Land Leased: Not Applicable
Miscellaneous Information
Community Name: Aspen Ridge
Homestead: No
Model Information
Hours Model Open: Thursday-Sunday 12-5
Model Location: 3175 Winfield Way SW
Model Phone: 612-290-4333
Ownership
Fractional Ownership: No
Parking Characteristics
Garage Dimensions: 24x31
Garage Door Height: 8
Garage Door Width: 16
Garage Square Feet: 744
Unit Details
Total Units Available: 17
Total Units Sold: 5
Property Features
Accessible: Other
Air Conditioning: Central Air
Amenities Unit: Hardwood Floors; In-Ground Sprinkler; Kitchen Center Island; Main Floor Primary Bedroom; Paneled Doors; Porch; Tile Floors; Vaulted Ceiling(s); Walk-In Closet; Washer/Dryer Hookup; Wet Bar
Appliances: Air-To-Air Exchanger; Cooktop; Dishwasher; Disposal; Microwave; Range; Refrigerator
Basement: Drain Tiled; Full; Storage Space; Sump Pump
Bath Description: Main Floor Full Bath; Full Primary; Private Primary; 3/4 Basement
Construction Status: Completed New Construction
Dining Room Description: Kitchen/Dining Room
Electric: 200+ Amp Service
Exterior: Brick/Stone; Cement Board
Family Room Characteristics: Family Room; Great Room; Lower Level; Main Level
Fireplace Characteristics: Gas Burning; Living Room; Stone
Foundation: Poured Concrete
Fuel: Natural Gas
Heating: Forced Air
Laundry: Laundry Room; Main Level
Lock Box Type: Supra
Lot Description: Sod Included in Price; Wetlands
Parking Characteristics: Garage Door Opener
Road Frontage: City Street; Cul De Sac; Paved Streets; Sidewalks; Storm Sewer; Street Lights
Road Responsibility: Public Maintained Road
Roof: Age 8 Years or Less; Architectural Shingle
Sellers Terms: Cash; Conventional
Sewer: City Sewer/Connected
Special Search: All Living Facilities on One Level; Main Floor Bedroom; Main Floor Laundry; Main Floor Primary; Primary Bdr Suite
Stories: One
Water: City Water/Connected
Room Information
| Room Name | Dimensions | Level |
| Dining Room | 12x14 | Main |
| Family Room | 22x18 | Lower |
| First (1st) Bedroom | 13x15 | Main |
| Fourth (4th) Bedroom | 12x14 | Lower |
| Foyer | 7.6x20 | Main |
| Game Room | 17x17 | Lower |
| Great Room | 16x18 | Main |
| Kitchen | 12x14 | Main |
| Laundry | 5x7 | Main |
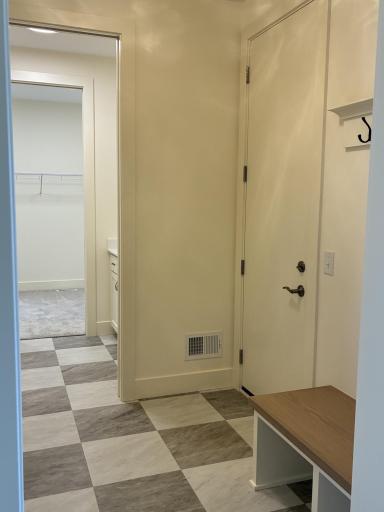
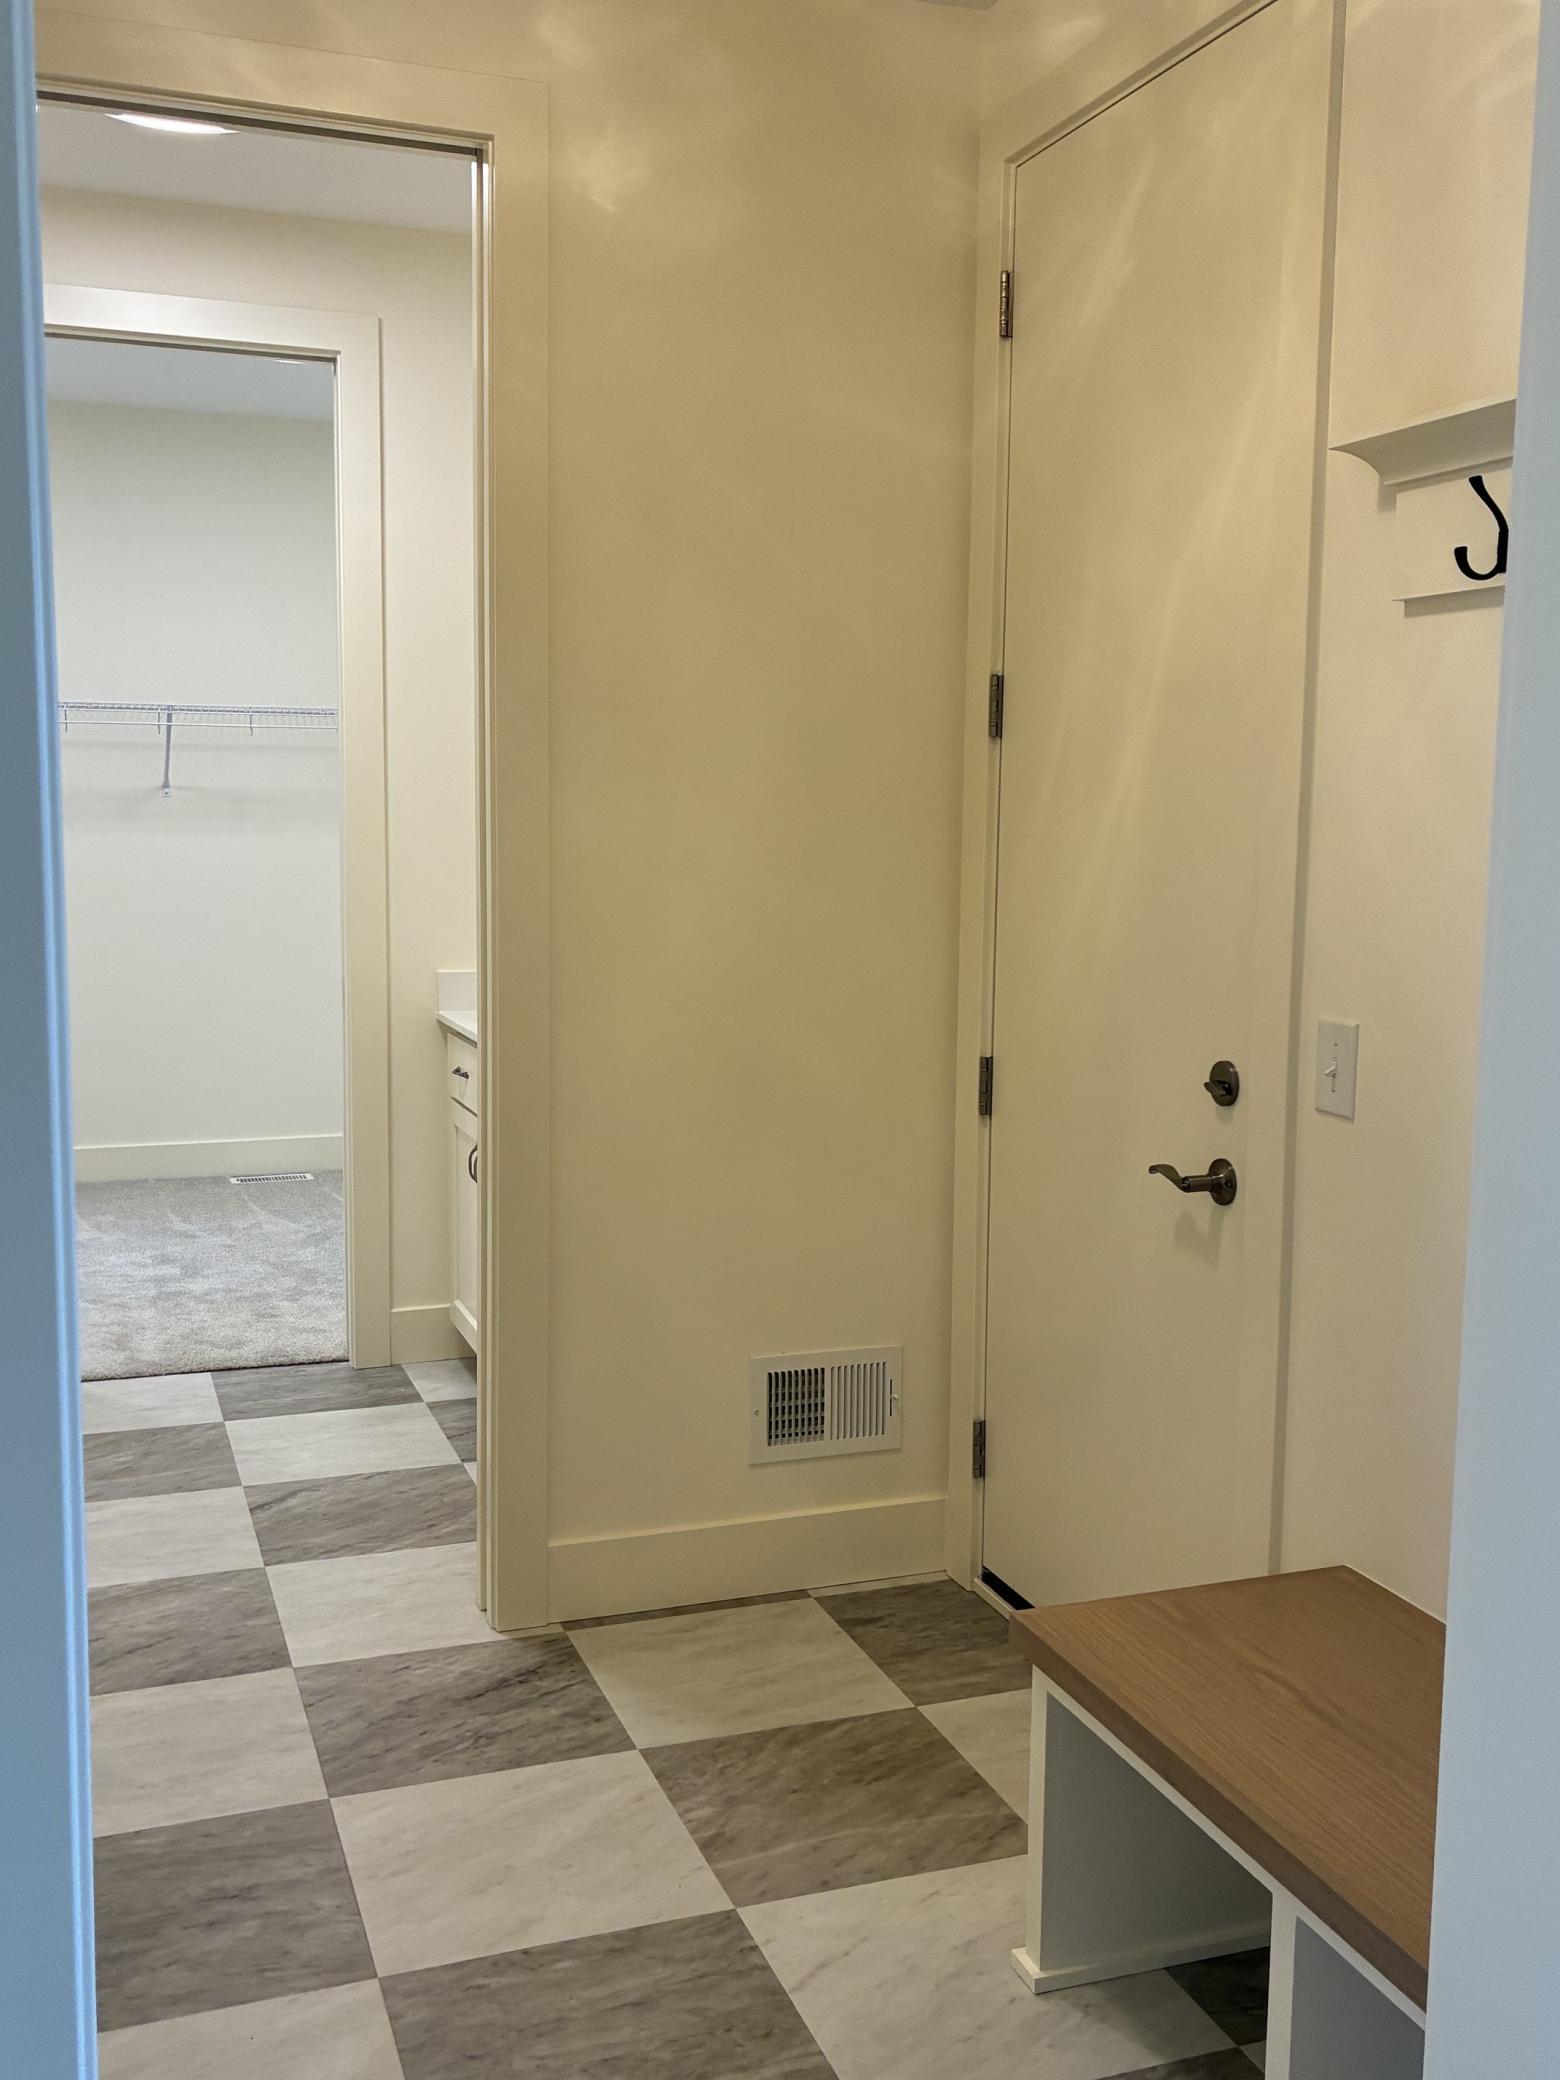
| Mud Room | 7x7 | Main |
| Porch | 20x16 | Main |
| Second (2nd) Bedroom | 11x15 | Main |
| Storage Room | 18x18 | Lower |
| Third (3rd) Bedroom | 12x14 | Lower |
Listing Office: Keller Williams Realty Integrity
Last Updated: November - 15 - 2026

The data relating to real estate for sale on this web site comes in part from the Broker Reciprocity SM Program of the Regional Multiple Listing Service of Minnesota, Inc. The information provided is deemed reliable but not guaranteed. Properties subject to prior sale, change or withdrawal. ©2026 Regional Multiple Listing Service of Minnesota, Inc All rights reserved.
Sunday 15th of November 2026 11:54 PM

218-998-4400
Mohagen Real Estate


Let's Connect

Mohagen Real Estate
sue@MohagenRealEstate.com
Office: 218-998-4400
Cell: 218-731-7376

Mohagen Real Estate is licensed in the State of Minnesota