178 Riverview Acres Road, Hudson, WI 54016 (MLS# 6776358)
$945,000
Hudson, WI 54016
MLS# 6776358
Status: Closed
4 beds | 4 baths | 4356 sqft
1 / 52
Property Description
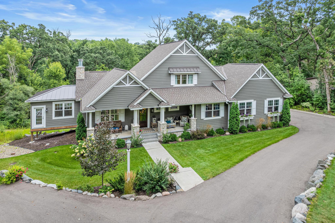
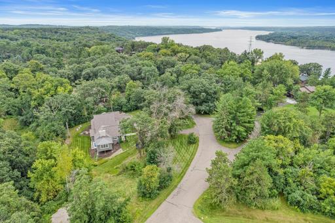
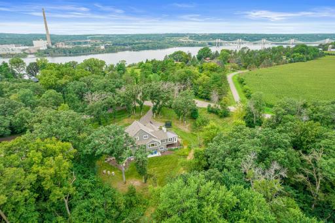
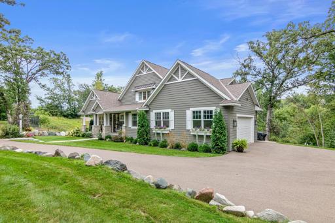
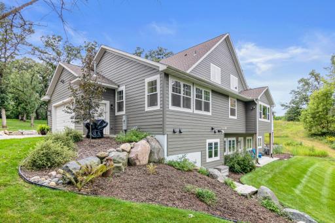
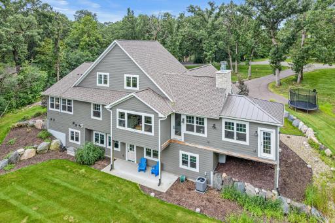
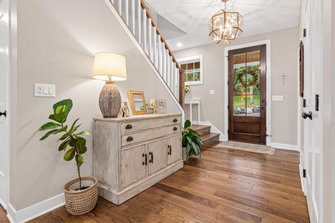
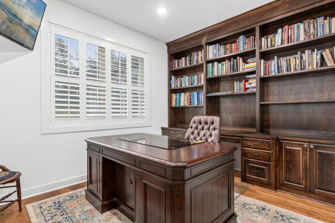
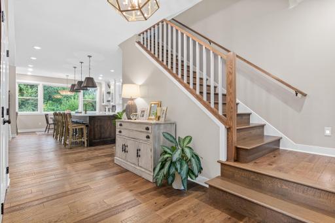
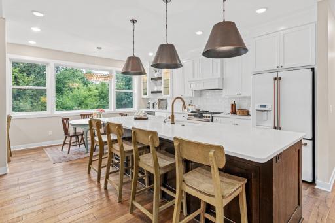
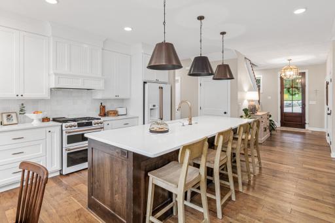
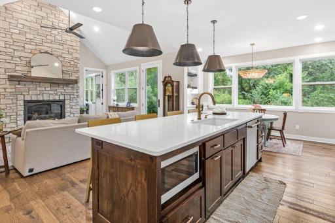
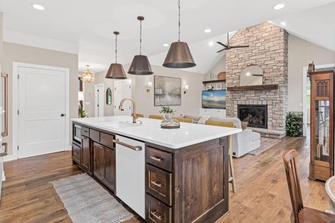
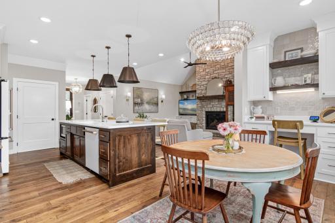
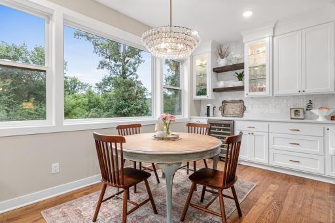
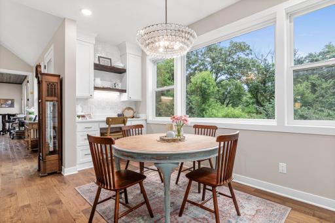
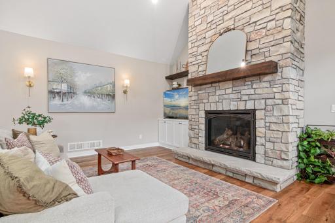
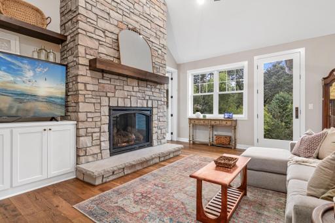
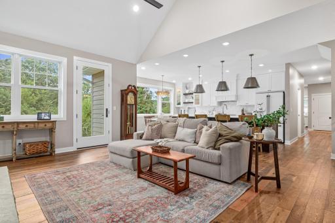
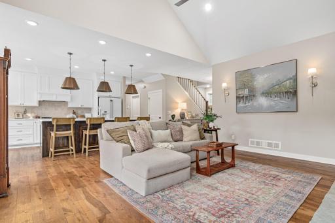
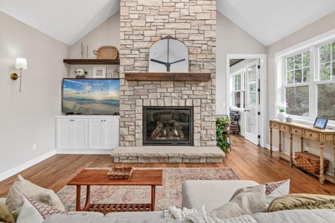
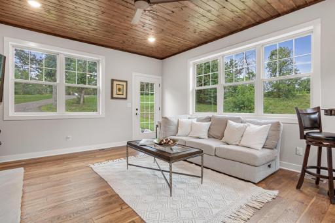
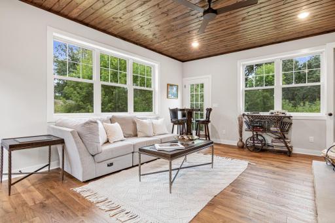
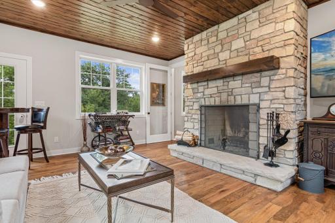
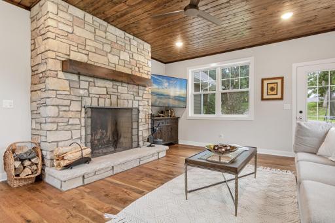
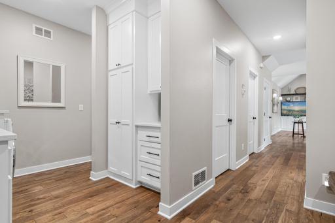
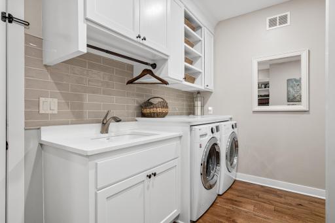
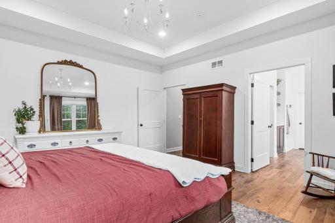
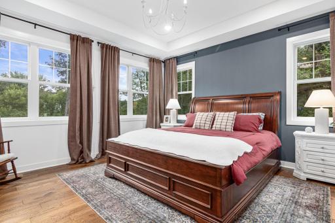
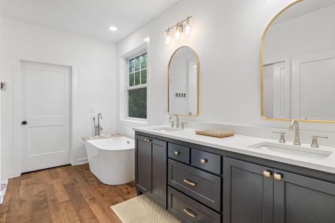
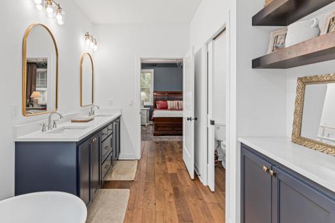
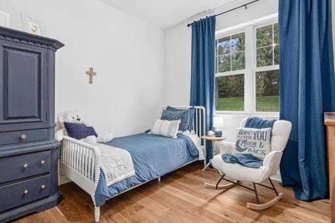
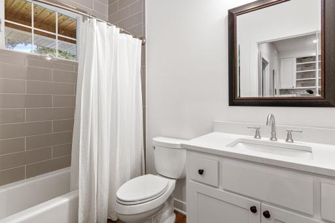
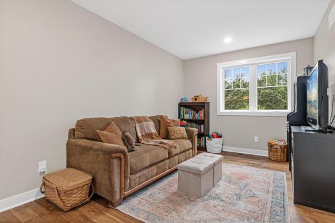
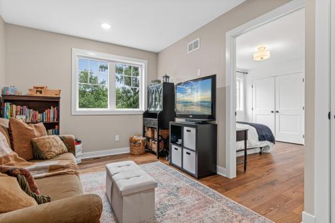
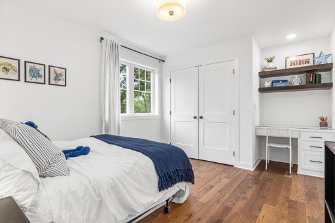
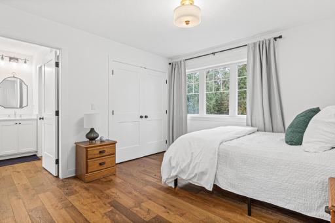
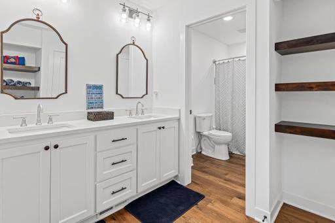
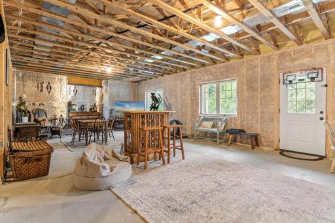
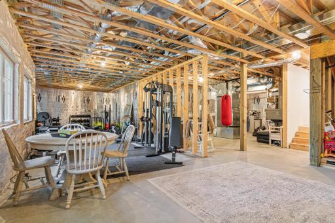
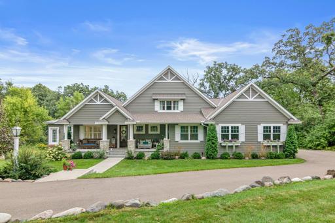
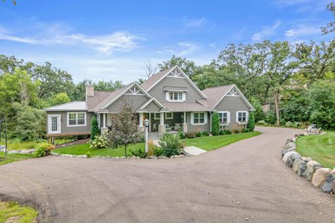
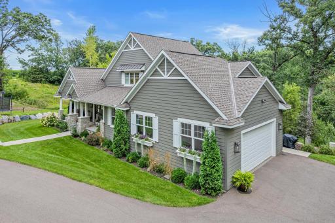
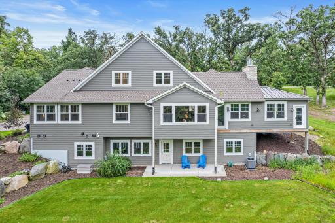
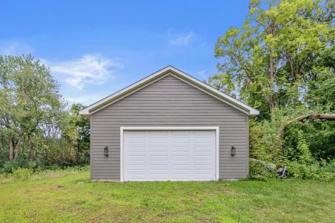
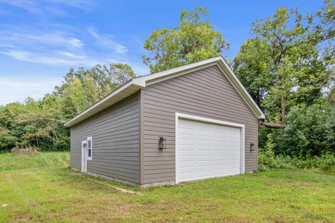
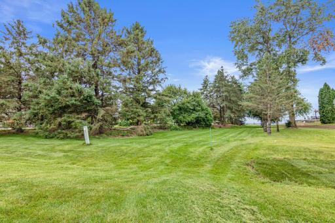
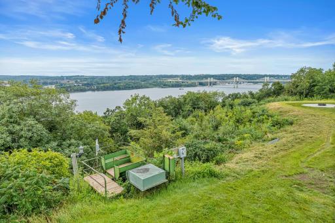
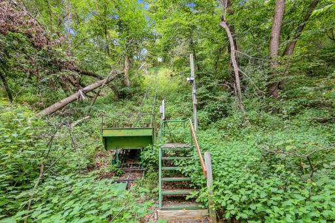
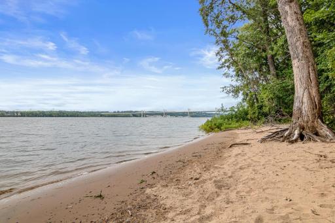
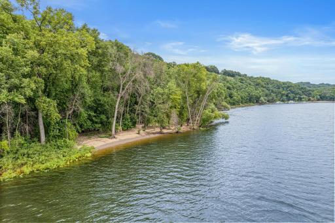
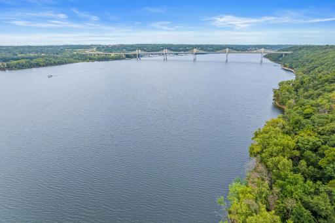
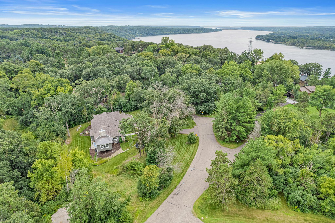
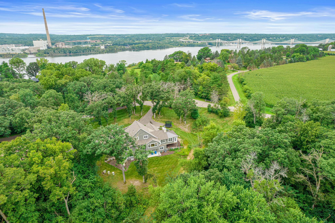
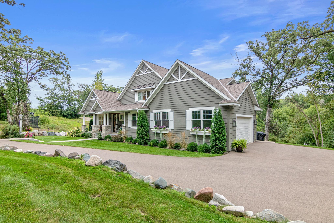
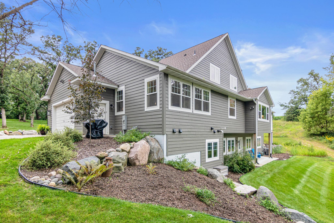
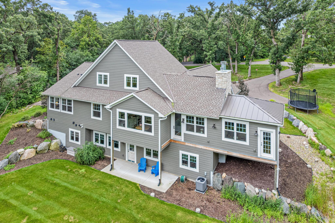
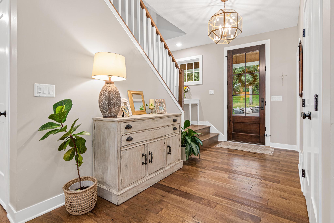
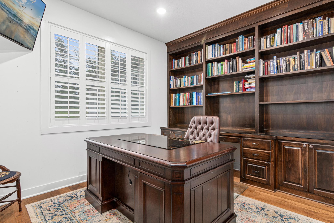
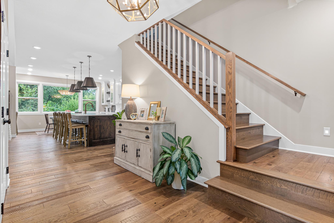
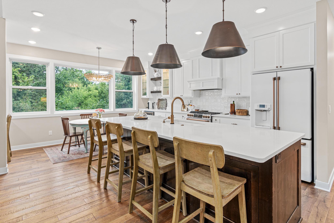
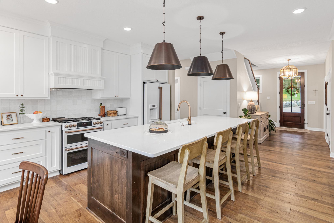
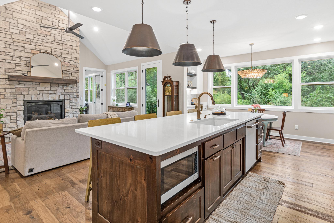
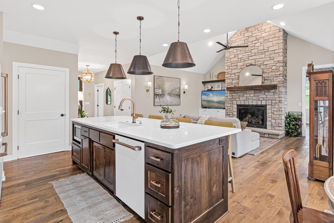
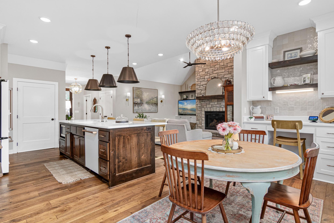
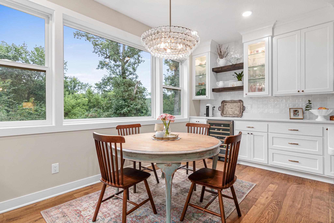
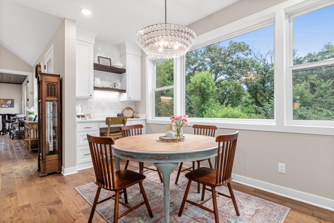
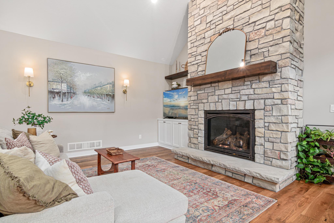
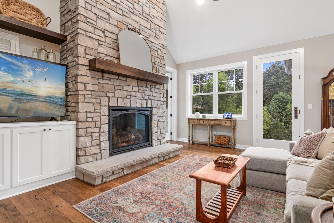
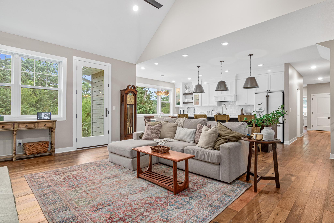
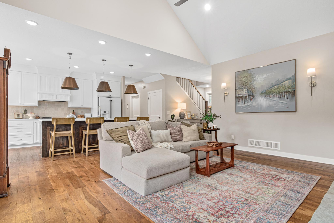
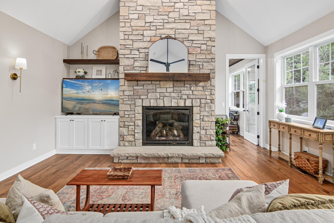
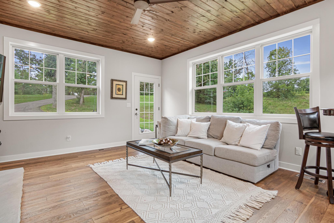
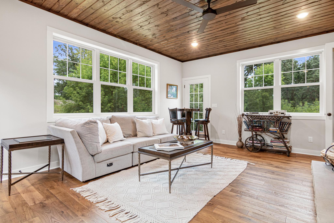
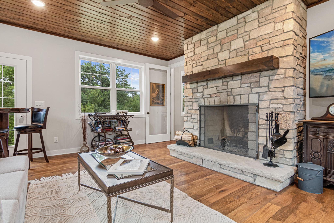
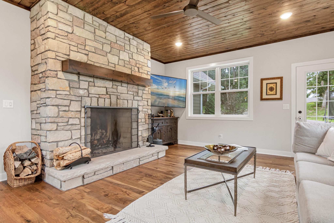
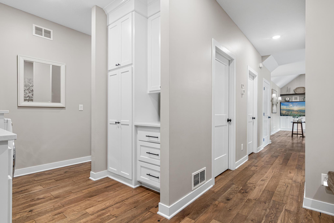
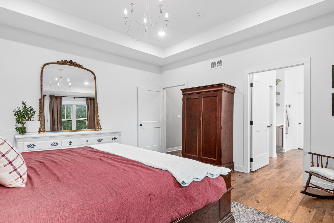
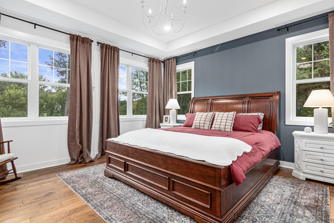
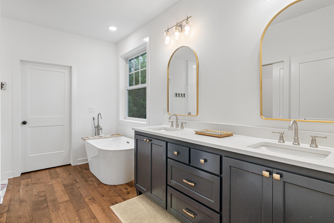
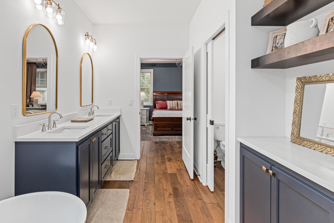
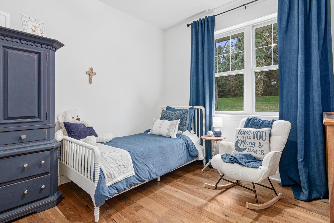
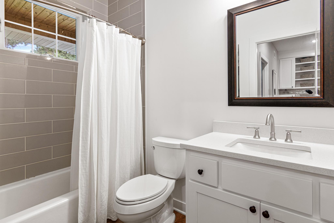
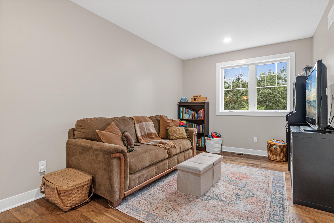
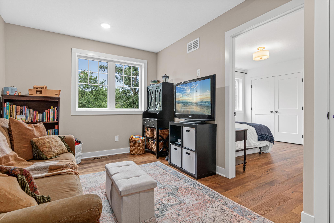
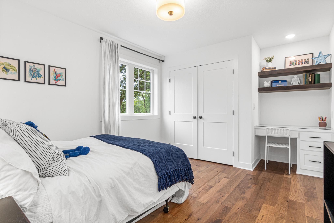
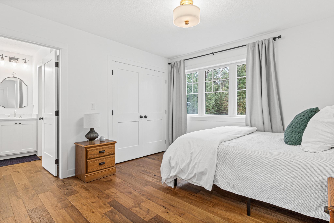
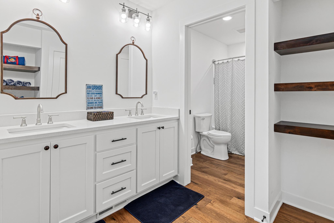
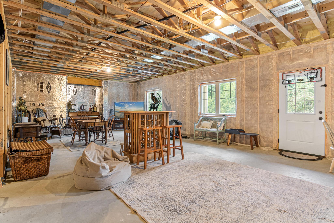
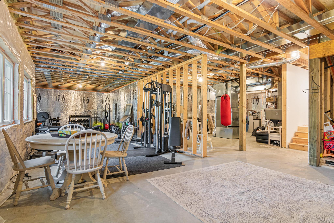
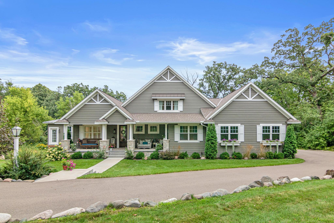
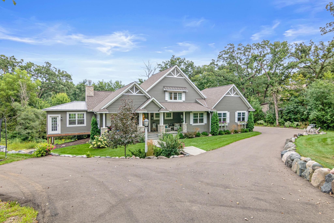
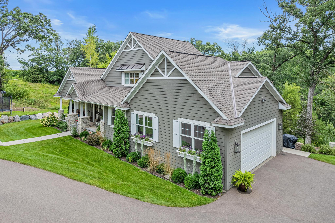
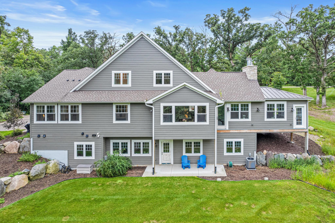
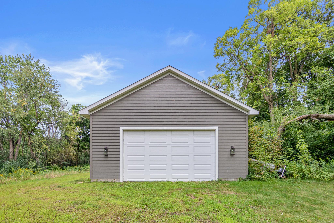
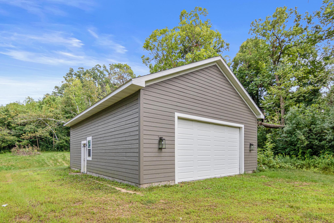
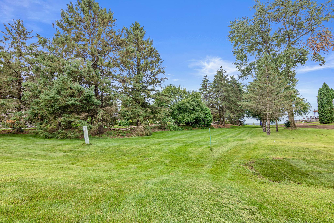
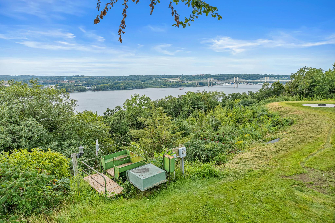
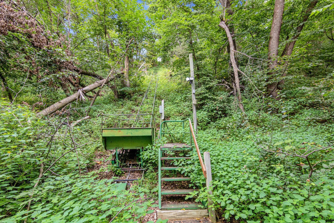
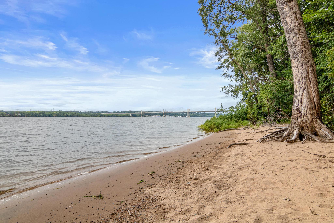
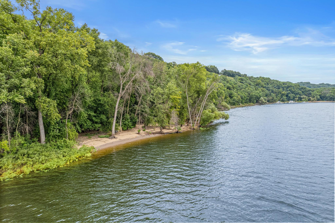
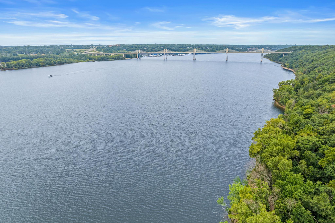
Exceptional custom built 4BD/4BA two-story walkout on 3+ acres loaded with architectural details in quiet, private neighborhood with tram access to ~390 ft of shared St Croix River beach! This home is nestled into a secluded, wooded, river access setting in the Town of St Joseph near the new St Croix Crossing bridge, just minutes from the historic downtowns of Hudson and Stillwater. A well-designed open/flowing floor plan, terrific cook's kitchen featuring high-end Cafe appliances, large kitchen island, bisque-enameled millwork & tons of thoughtfully designed built-in cabinetry & shelving throughout the home, highlighted by a gas FP in the great room, plus a wood-burning FP on the four-season porch! Appreciate the main floor owner's suite, office, powder room, and guest BD/nursery with a full BA. The upper level features two additional BDs with a Jack & Jill full BA, and a study/playroom. The unfinished walkout lower level is available for future additional living space, as well as footings/ledger boards ready for a future deck. Built in 2019 featuring Andersen Windows, LP/Diamond Kote Siding with an attached two-car garage, plus a detached 30' x 40' garage, both insulated & heated! Welcoming front porch surrounded by well-designed landscaping, creating privacy & ambiance. Crisp, spotless and move-in ready!
Details
Maps
Contract Information
Status: Closed
Off Market Date: 2025-09-08
Contingency: None
Current Price: 915000
Closed Date: 2025-10-10
Original List Price: 945000
Sales Close Price: 915000
ListPrice: 945000
List Date: 2025-08-26
Owner is an Agent?: No
Auction?: No
General Property Information
Assoc Mgmt Co. Phone #: 651-399-0517
Association Fee Frequency: Annually
Association Mgmt Co. Name: Croixview Landowners Association
Common Wall: No
Lot Measurement: Acres
Manufactured Home?: No
Multiple PIDs?: No
New Development: No
Number of Fireplaces: 2
Waterfront YN: No
Year Built: 2019
Yearly/Seasonal: Yearly
Zoning: Residential-Single Family
Bedrooms: 4
Baths Total: 4
Bath Full: 3
Bath Half: 1
Main Floor Total SqFt: 2154
Above Grd Total SqFt: 2726
Below Grd Total SqFt: 1630
Total SqFt: 4356
Total Finished Sqft: 2726.00
FireplaceYN: Yes
Lake/Waterfront Name: St. Croix River
Style: (SF) Single Family
Foundation Size: 1630
Association Fee: 200
Garage Stalls: 5
Lot Dimensions: 264x329x317x294x114x135x147
Acres: 3.33
Assessment Pending: No
Location Tax and Other Information
House Number: 178
Street Name: Riverview Acres
Street Suffix: Road
Postal City: Hudson
County: St. Croix
State: WI
Zip Code: 54016
Assessments
Tax With Assessments: 10549
Basement
Foundation Dimensions: 37x45
Building Information
Finished SqFt Above Ground: 2726
Lease Details
Land Leased: Not Applicable
Lock Box Type
Lock Box Source: SPAAR
Miscellaneous Information
Homestead: Yes
Ownership
Fractional Ownership: No
Parking Characteristics
Garage Dimensions: 26x26 30x40
Garage Square Feet: 1876
Public Survey Info
Range#: 20W
Section#: 35
Township#: 30N
Property Features
Accessible: None
Air Conditioning: Central Air
Amenities Unit: Ceiling Fan(s); Hardwood Floors; Kitchen Center Island; Paneled Doors; Patio; Porch; Primary Bedroom Walk-In Closet; Sun Room; Vaulted Ceiling(s)
Appliances: Air-To-Air Exchanger; Dishwasher; Disposal; Double Oven; Dryer; Microwave; Range; Refrigerator; Washer; Wine Cooler
Association Fee Includes: Beach Access; Taxes
Assumable Loan: Not Assumable
Basement: Unfinished
Bath Description: Full Jack & Jill; Main Floor 1/2 Bath; Main Floor Full Bath; Full Primary; Private Primary; Rough In; Separate Tub & Shower
Construction Materials: Concrete; Frame; Stone
Construction Status: Previously Owned
Dining Room Description: Eat In Kitchen; Informal Dining Room; Kitchen/Dining Room
Electric: 200+ Amp Service
Existing Financing: Conventional
Exterior: Brick/Stone; Engineered Wood
Family Room Characteristics: 2 Story/High/Vaulted Ceilings; Great Room; Main Level
Financing Terms: Conventional
Fireplace Characteristics: Family Room; Gas Burning; Living Room; Stone; Wood Burning
Fuel: Natural Gas
Heating: Forced Air
Internet Options: Fiber Optic
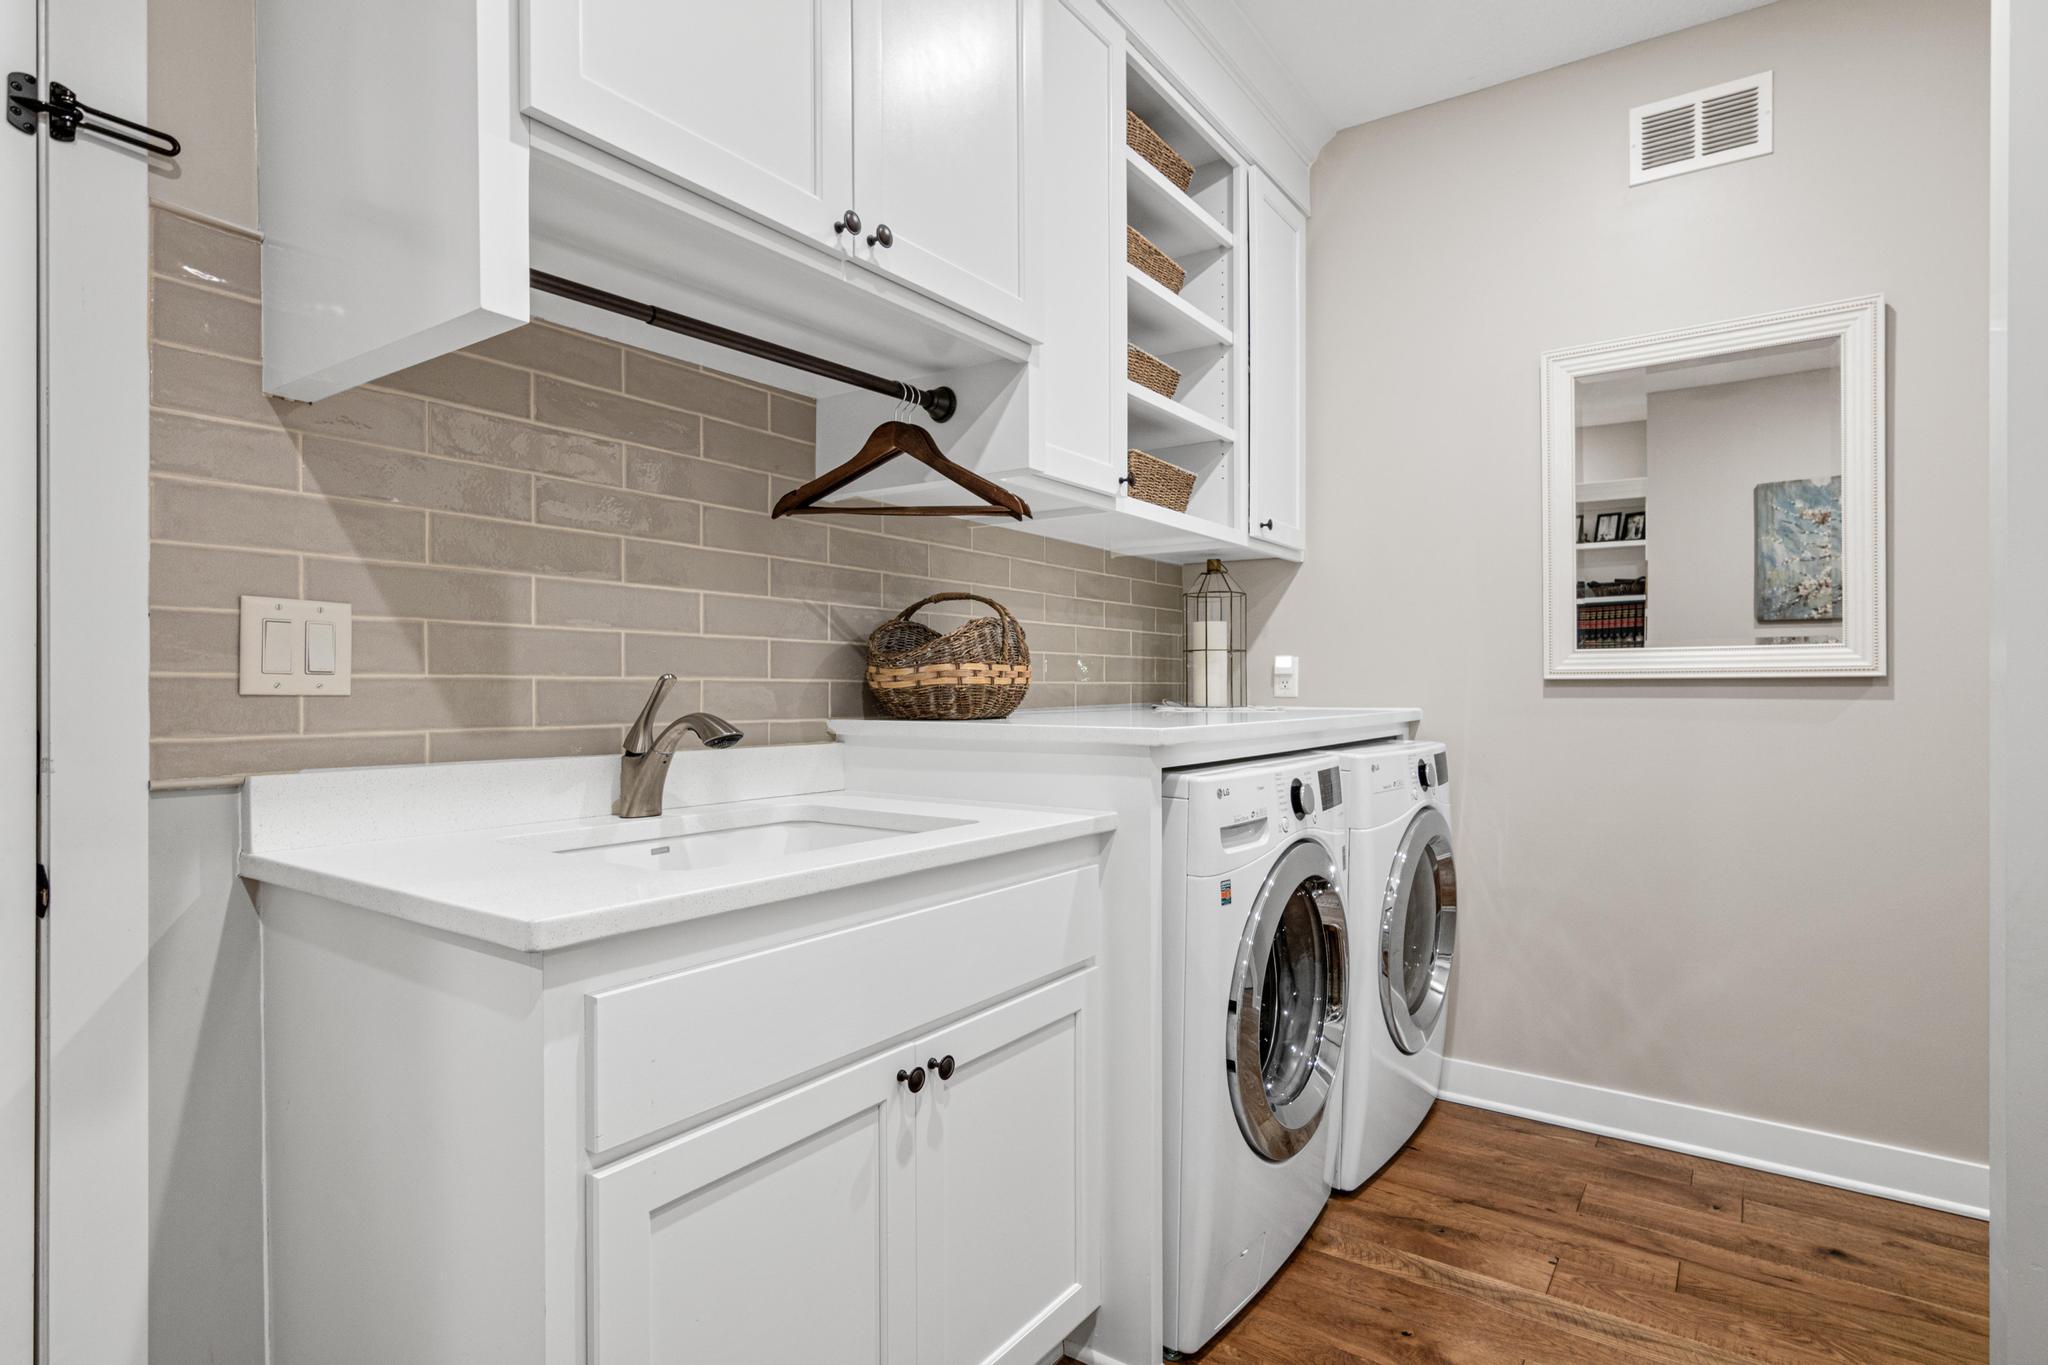
Laundry: Laundry Room; Main Level
Lock Box Type: Supra
Lot Description: Irregular Lot; Tree Coverage - Medium; Underground Utilities
Outbuildings: Additional Garage
Parking Characteristics: Finished Garage; Garage Door Opener; Heated Garage; Insulated Garage
Road Frontage: No Outlet/Dead End; Paved Streets; Private Road
Road Responsibility: Association Maintained Road
Roof: Age 8 Years or Less; Architectural Shingle; Pitched
Sellers Terms: Cash; Conventional Rehab
Sewer: Private Sewer; Septic System Compliant - Yes; Tank with Drainage Field
Special Search: Main Floor Bedroom; Main Floor Laundry; Main Floor Primary
Stories: Modified Two Story
Water: Drilled; Private
Waterfront Type: Association Access; Deeded Access; Shared
Room Information
| Room Name | Dimensions | Level |
| Kitchen | 14x14 | Main |
| Office | 10x10 | Main |
| Foyer | 6x12 | Main |
| First (1st) Bedroom | 15x15 | Main |
| Four Season Porch | 15x17 | Main |
| Great Room | 14x17 | Main |
| Informal Dining Room | 8x14 | Main |
| Laundry | 6x8 | Main |
| Second (2nd) Bedroom | 11x12 | Main |
| Primary Bath | 11x13 | Main |
| Fourth (4th) Bedroom | 11x12 | Upper |
| Third (3rd) Bedroom | 11x12 | Upper |
Listing Office: Keller Williams Premier Realty
Last Updated: October - 11 - 2026

The data relating to real estate for sale on this web site comes in part from the Broker Reciprocity SM Program of the Regional Multiple Listing Service of Minnesota, Inc. The information provided is deemed reliable but not guaranteed. Properties subject to prior sale, change or withdrawal. ©2026 Regional Multiple Listing Service of Minnesota, Inc All rights reserved.
Tuesday 13th of October 2026 11:39 PM

218-998-4400
Mohagen Real Estate


Let's Connect

Mohagen Real Estate
sue@MohagenRealEstate.com
Office: 218-998-4400
Cell: 218-731-7376

Mohagen Real Estate is licensed in the State of Minnesota