17812 Bearpath Trail, Eden Prairie, MN 55347 (MLS# 7097652)
$1,250,000
Eden Prairie, MN 55347
MLS# 7097652
Status: Closed
3 beds | 4 baths | 4549 sqft
1 / 62
Property Description
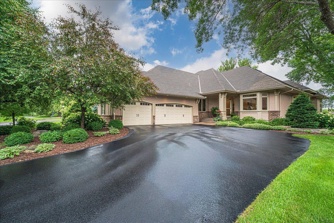
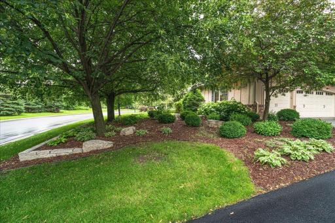
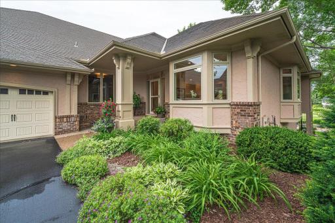
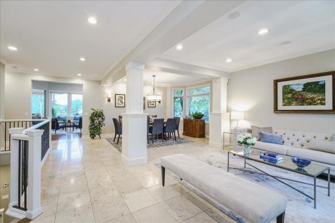
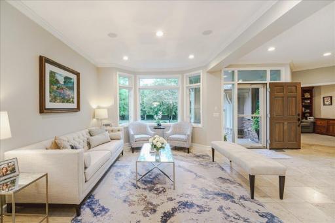
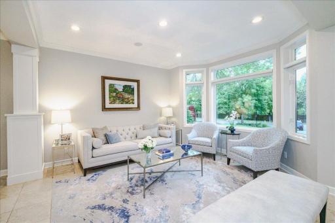
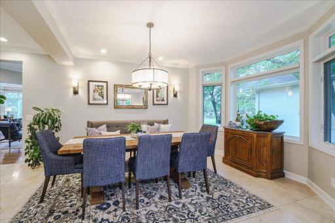
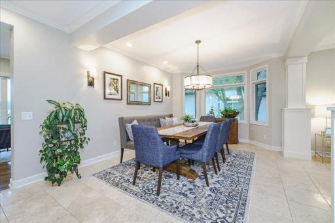
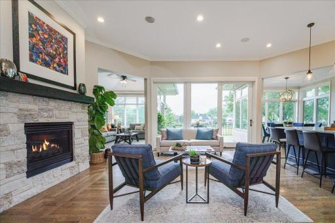
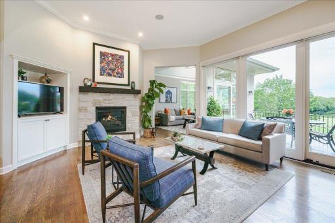
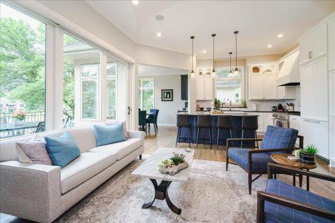
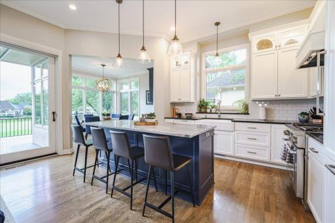
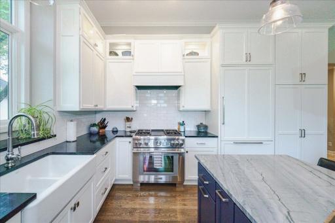
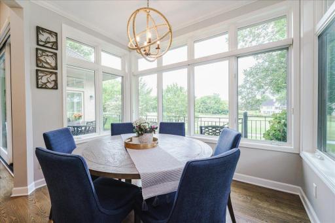
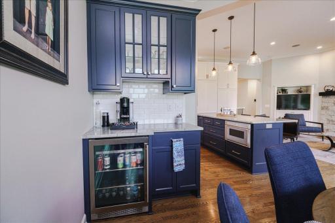
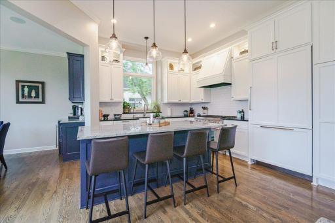
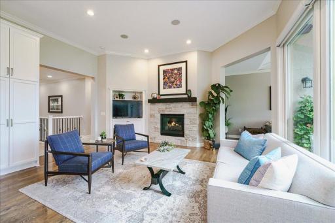
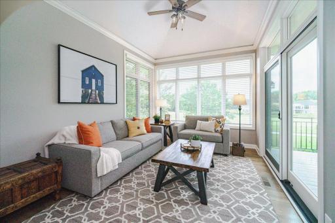
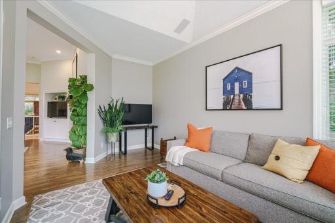
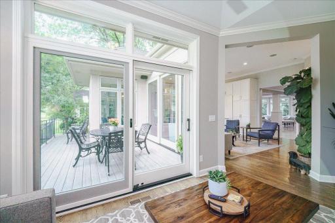
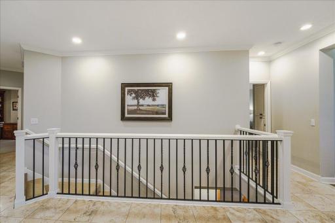
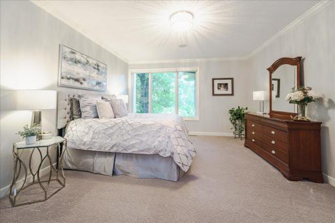
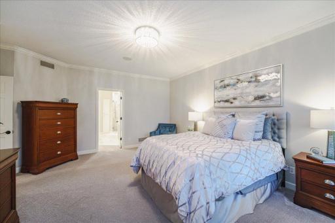
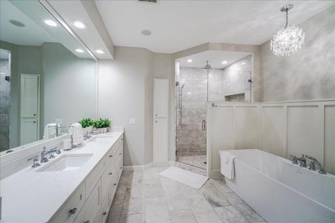
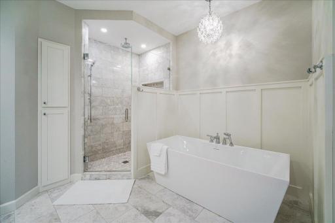
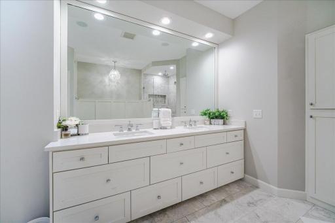
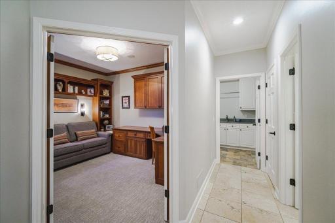
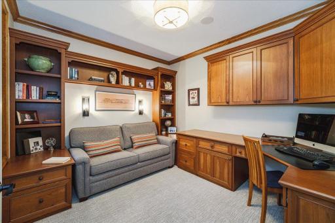
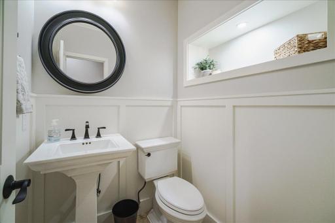
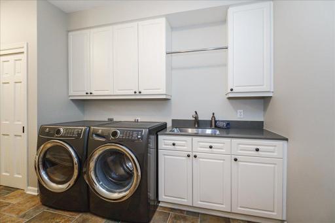
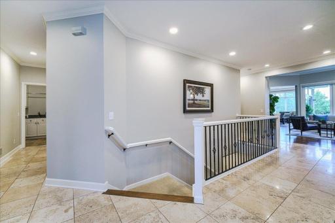
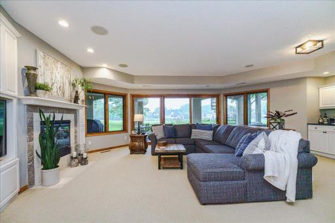
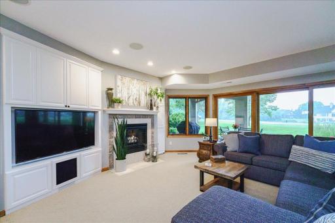
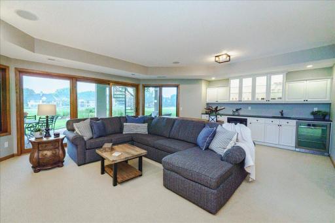
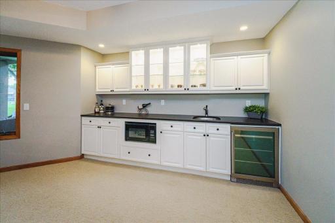
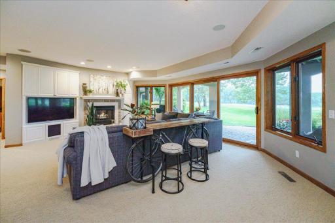
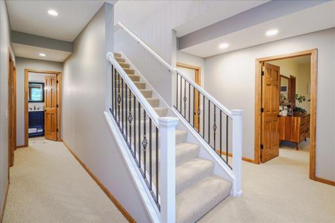
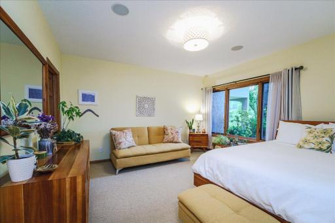
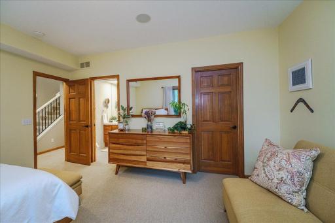
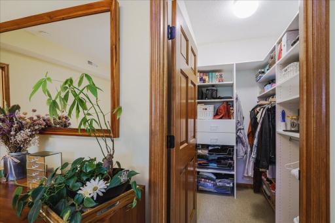
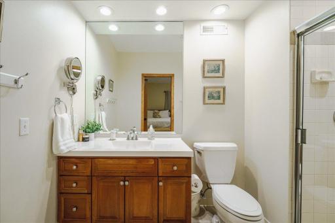
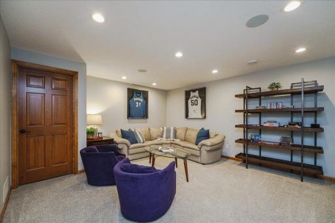
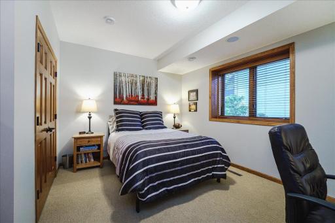
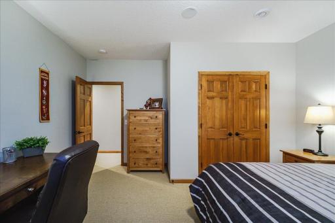
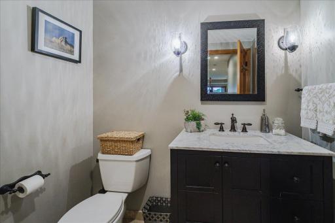
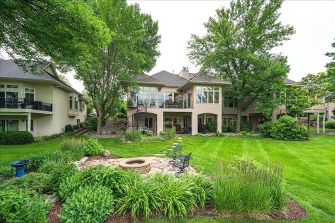
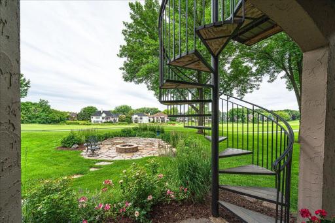
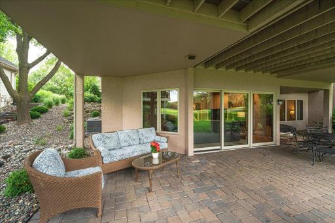
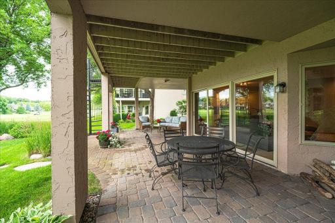
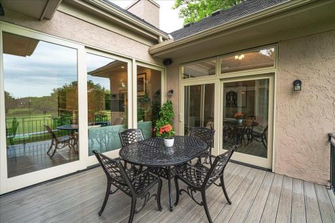
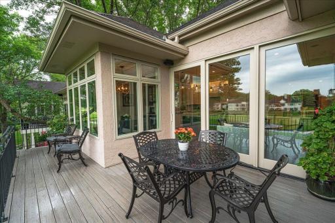
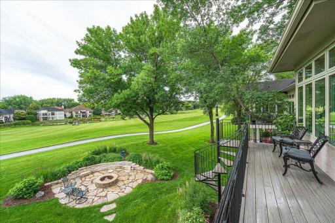
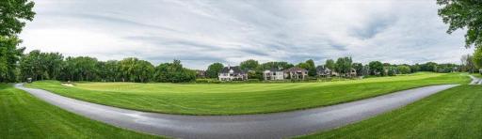
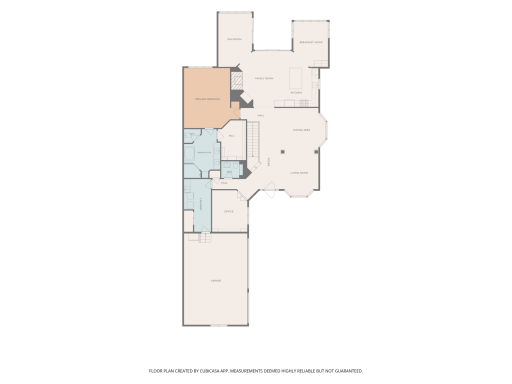
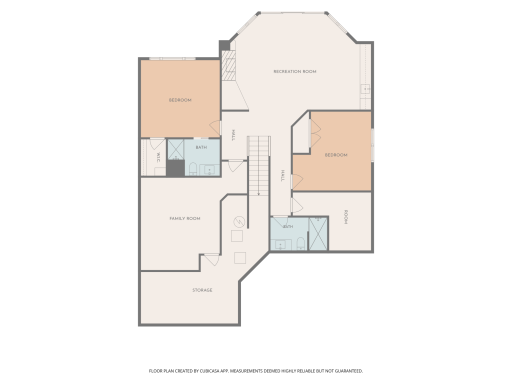
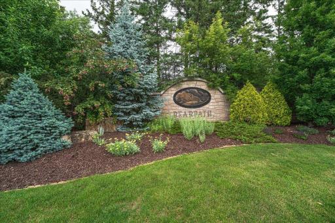
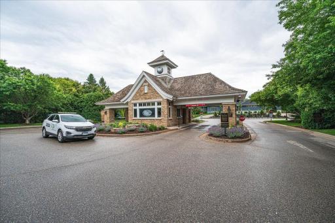
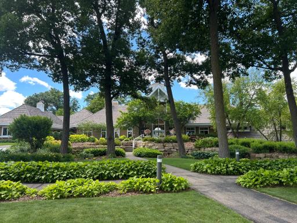
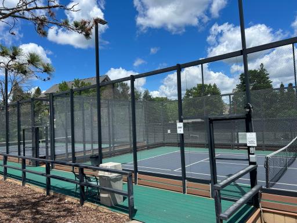
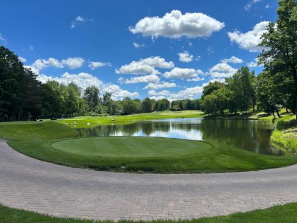
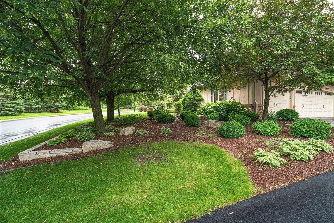
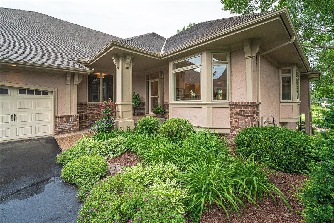
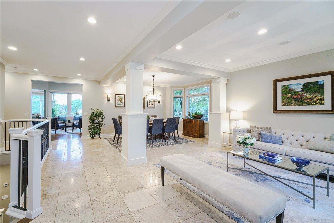
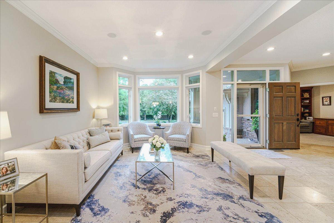
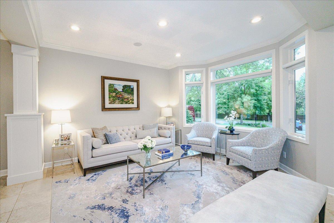
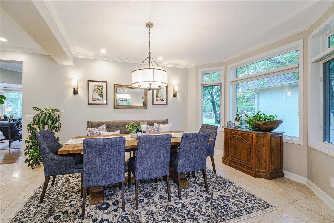
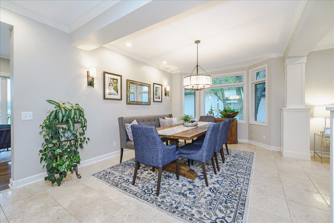
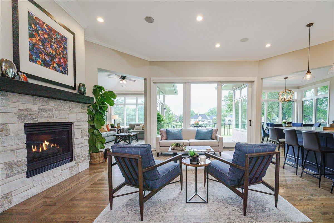
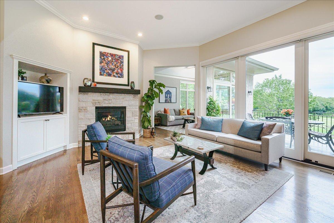
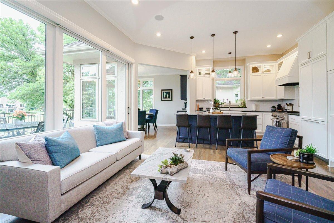
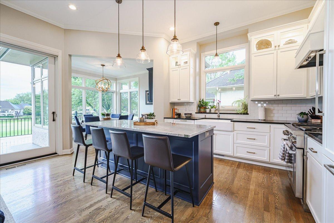
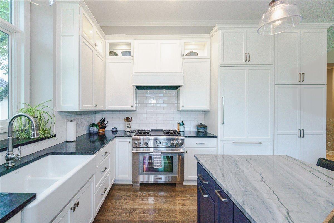
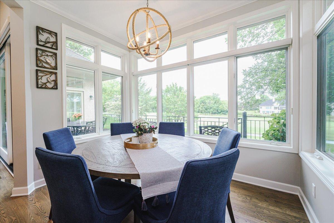
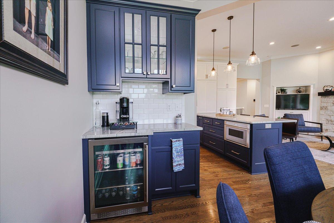
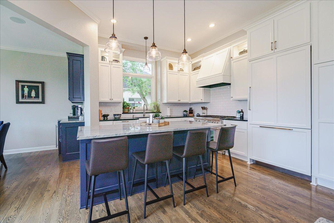
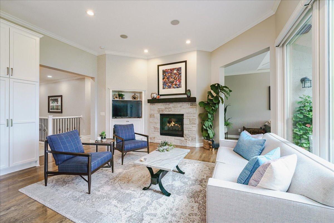
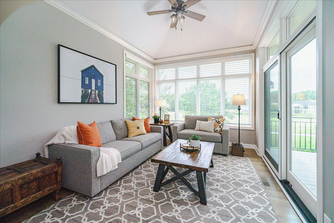
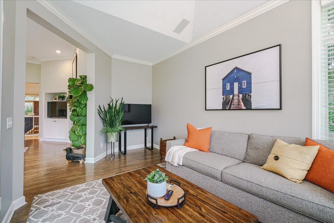
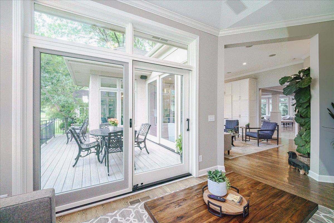
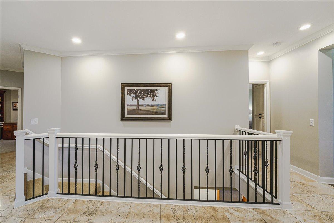
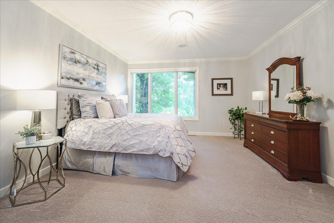
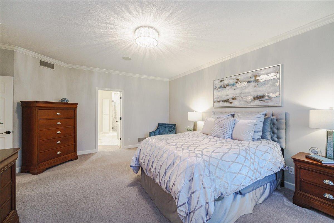
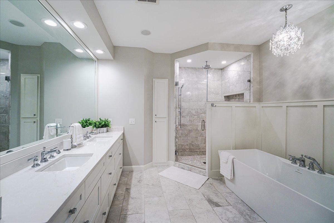
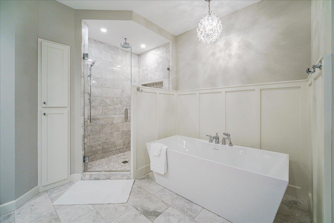
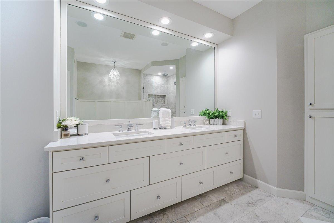
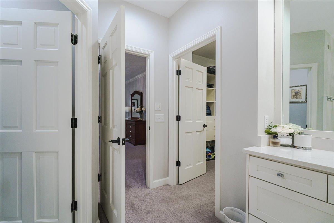
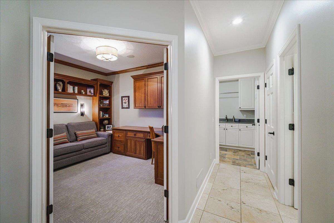
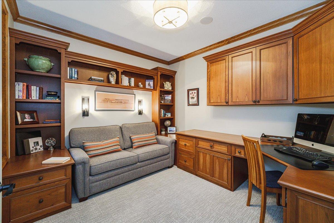
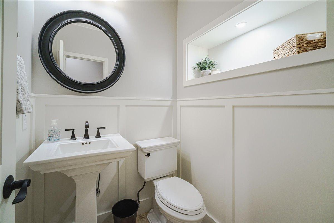
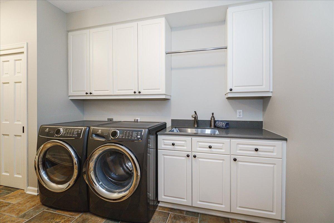
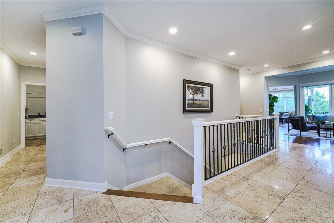
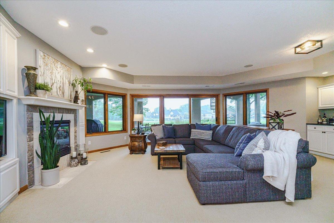
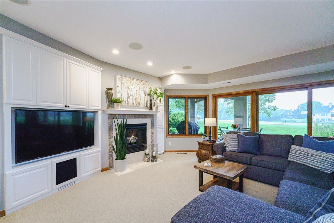
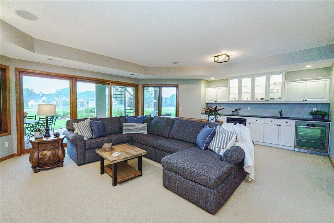
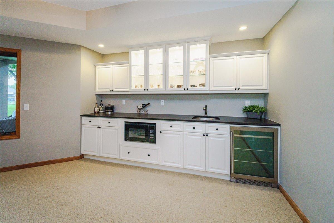
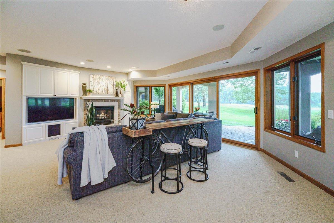
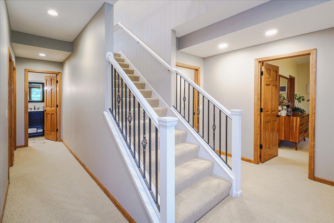
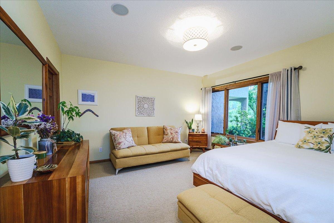
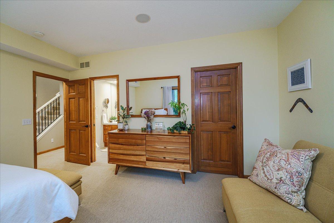
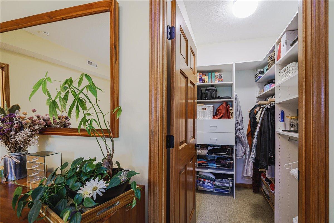
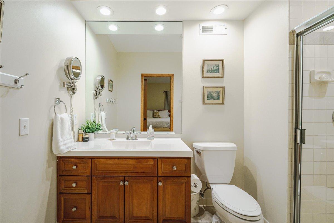
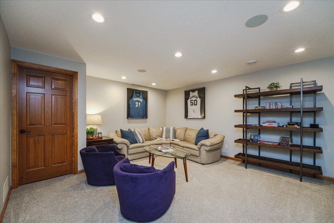
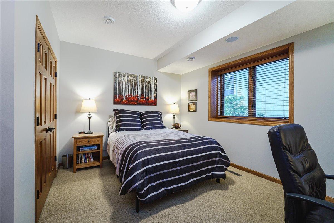
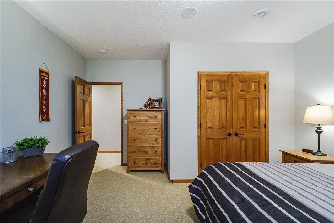
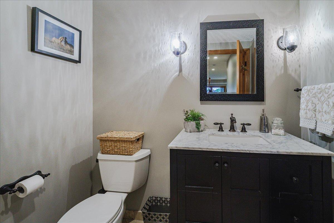
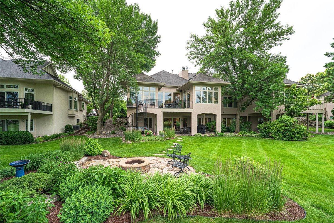
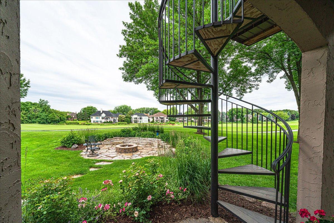
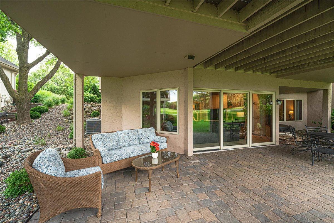
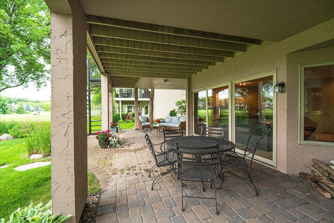
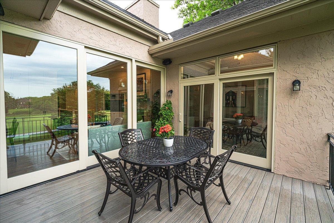
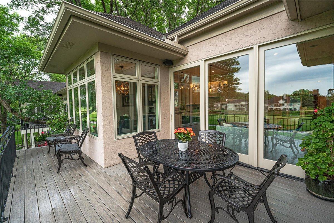
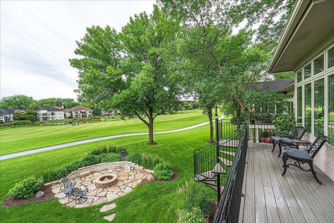
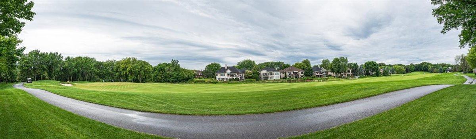
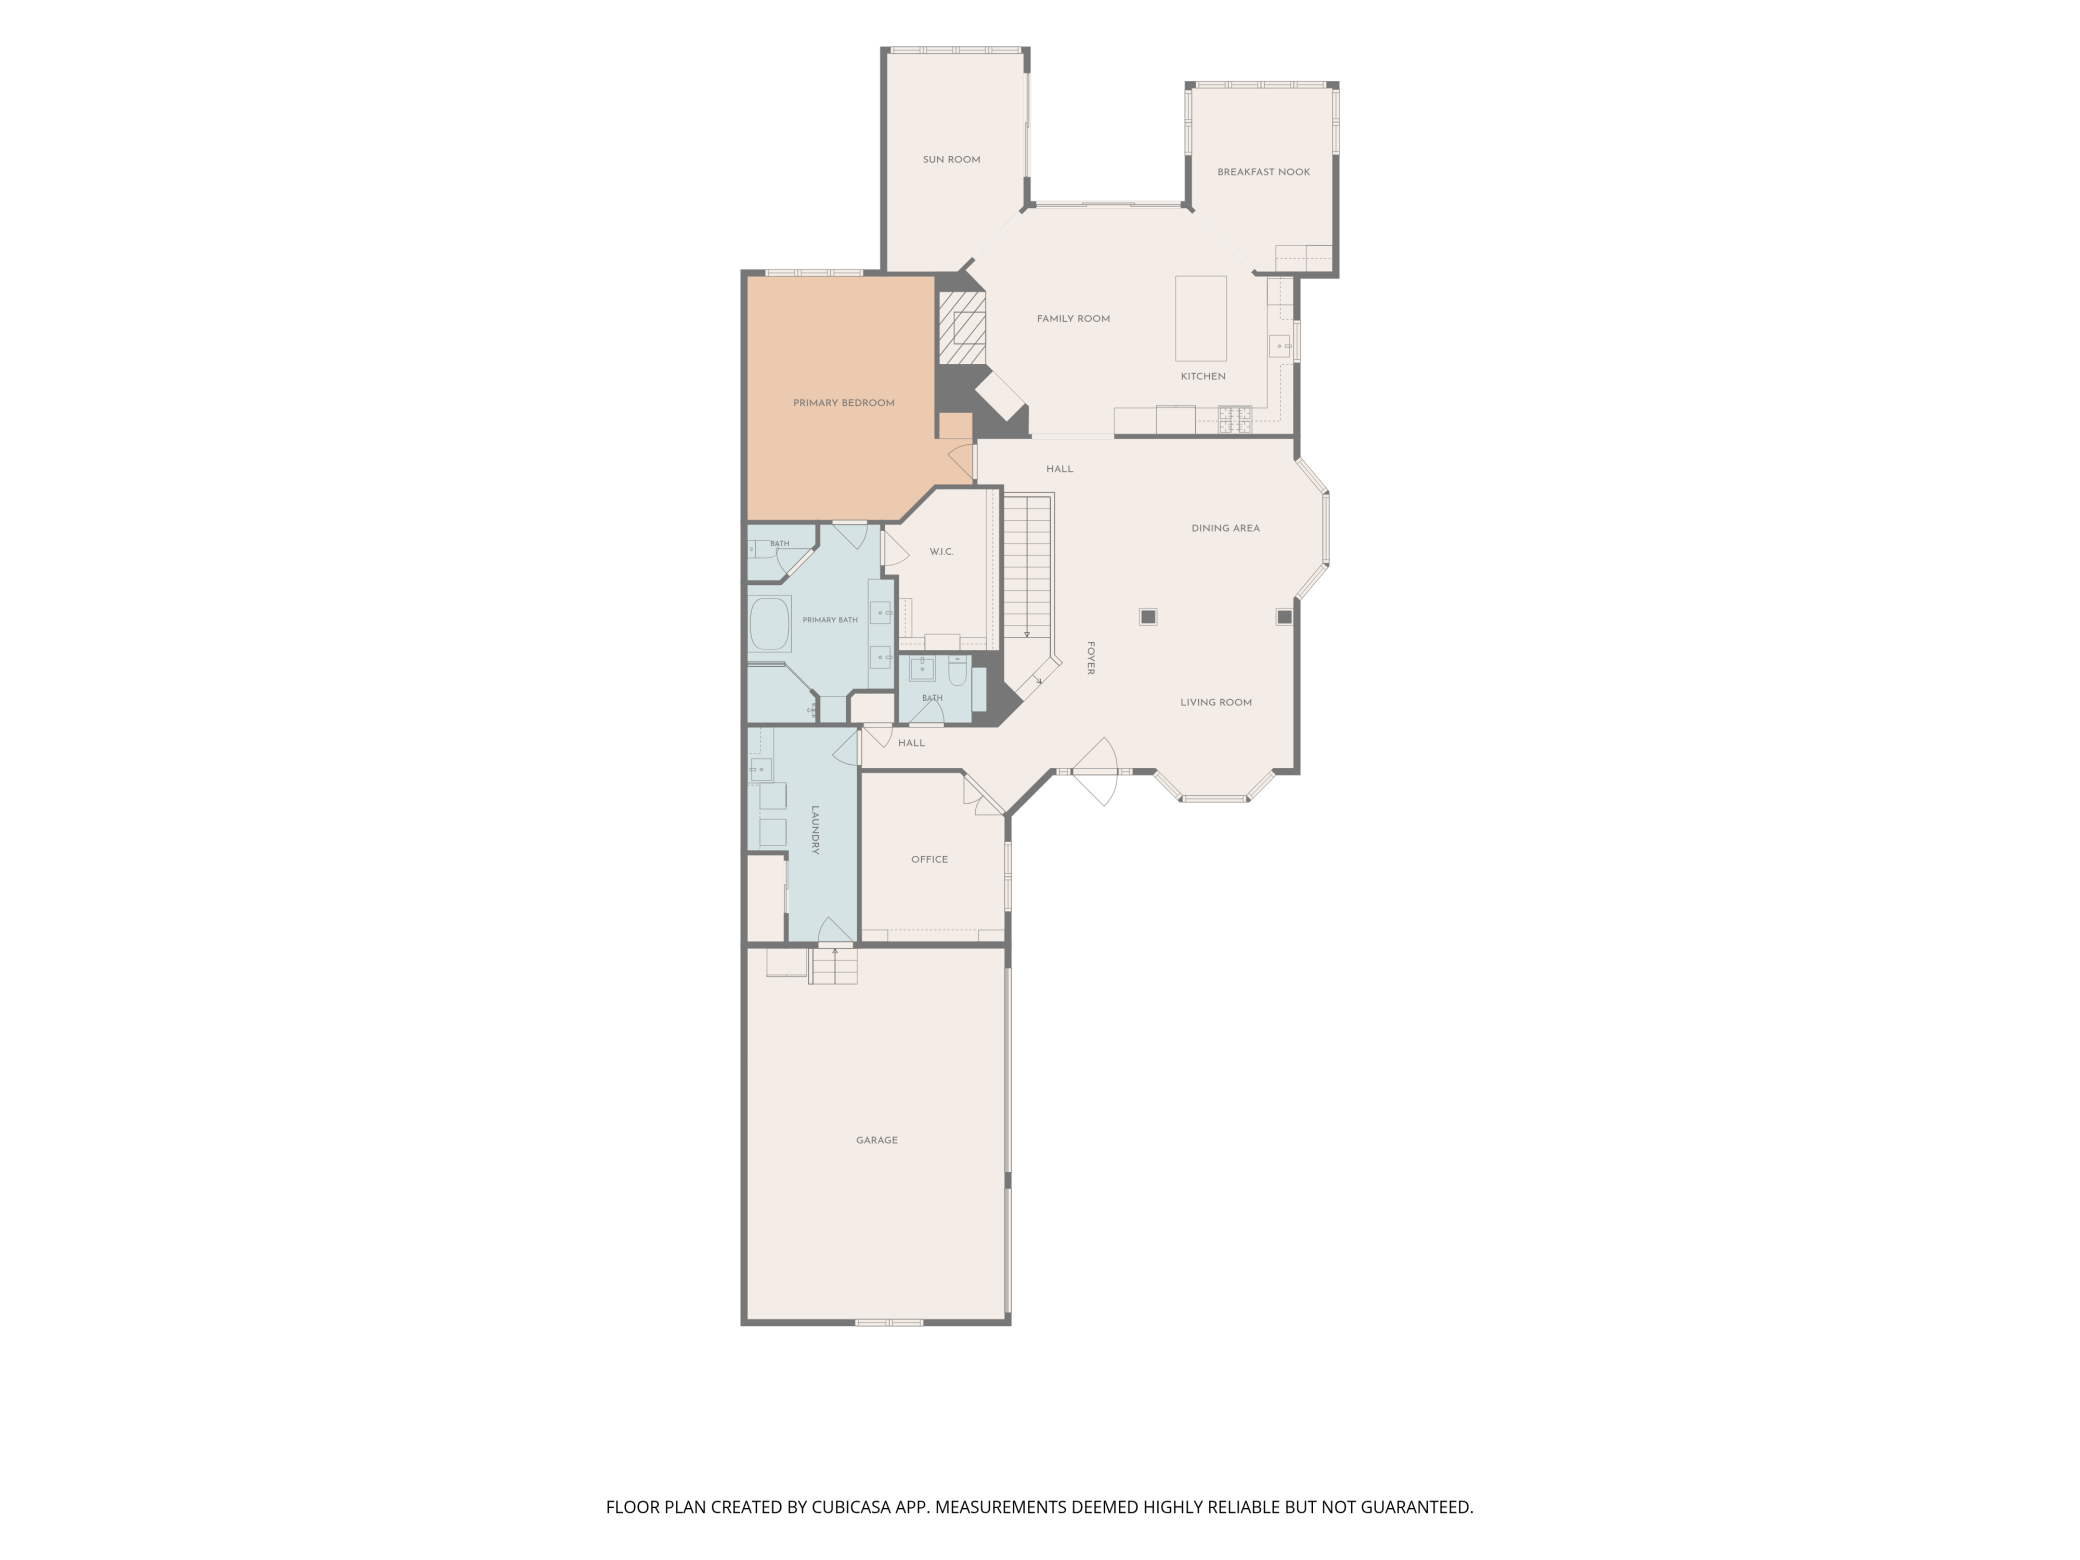
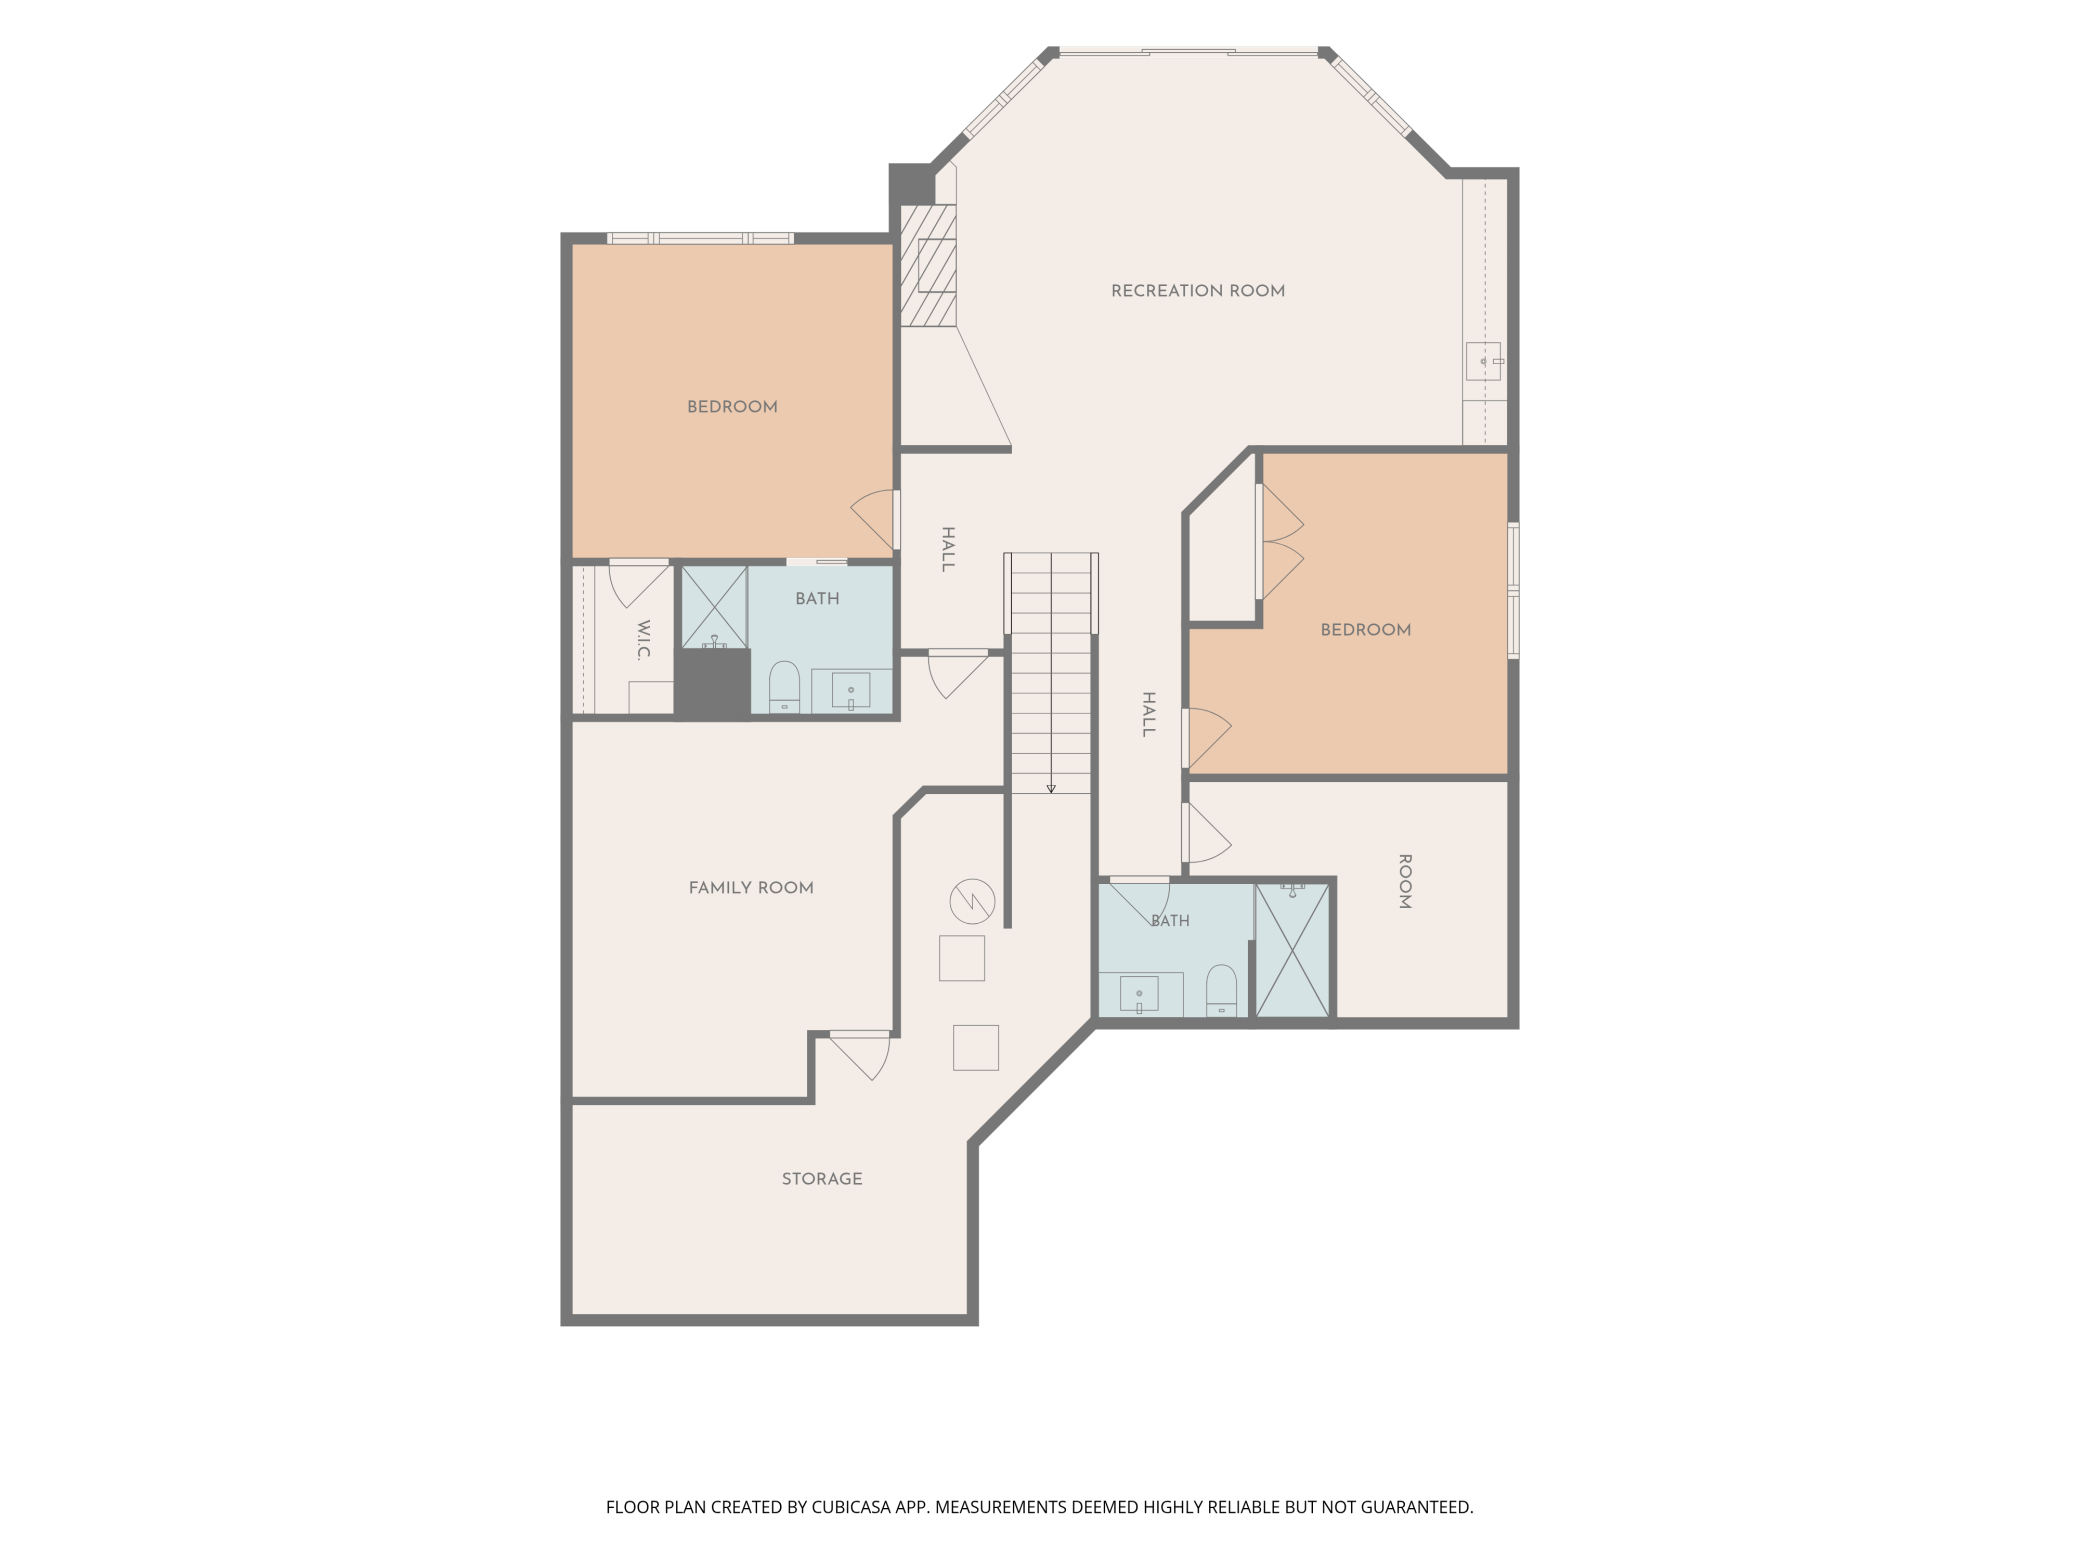
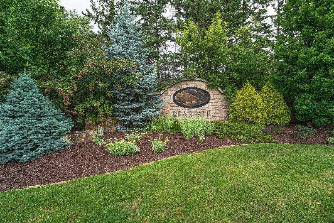
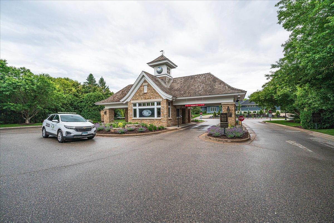
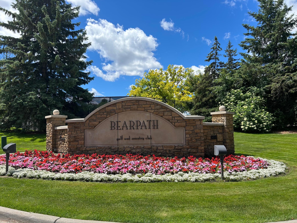
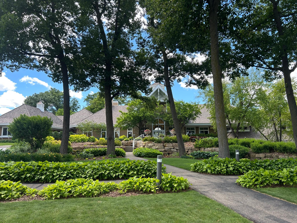
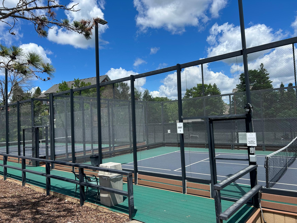
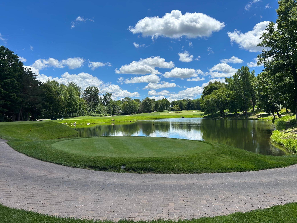
Rarely available and meticulously maintained Bearpath Fairway Villa. This sunfilled, open concept home offers spectacular views of the Jack Nicklaus designed course and amazing sunsets. Thoughtfully designed and remodeled kitchen, hearth room, sunroom and informal dining provide expansive views of the 2nd fairway and green. The kitchen features 12 foot ceilings, custom cabinets, center island, Thermador professional appliances, quartzite and soapstone counters, and opens to the hearth/family room, sunroom, and informal dining with coffee bar and beverage fridge. New oversized patio doors provide easy access to your maintenance free deck and staircase to the expansive paver patio and backyard. Retreat to your serene ownerâs suite showcasing a fully remodeled marble ensuite with soaker tub, dual sink vanity, rain head shower, private water closet, and custom walk in closet. The main level also features a spacious and open living and dining room, office with custom builtins, remodeled powder bath and laundry room. The lower level is anchored by the large family room complete with wet bar, fireplace, and walk out access to your paver patio and fire pit. Two additional bedrooms, including a junior ensuite, along with a theater room, 3/4 hall bath, finished storage space, and oversized storage room complete this level. The three car finished garage provides plenty of room for your golf cart or other hobbies. This fully maintained villa is a standout with the updated landscaping and golf course backdrop. Bearpath offers optional golf club, athletic, or social memberships with access to the private 2024 redesigned course, tennis, pickleball, pool, fitness, dining and more. Conveniently located near miles of trails, Lake Riley, shopping and dining, this maintained villa allows you to enjoy all of lifeâs pleasures and provides peace of mind with 24 hour staffed security. Please see supplements for a complete list of updates and renovations.
Details
Maps
Documents
Contract Information
Status: Closed
Off Market Date: 2026-07-10
Contingency: None
Current Price: 1275000
Closed Date: 2026-07-29
Original List Price: 1250000
Sales Close Price: 1275000
ListPrice: 1250000
List Date: 2026-06-24
Owner is an Agent?: Yes
Auction?: No
General Property Information
Assoc Mgmt Co. Phone #: 952-224-4777
Association Fee Frequency: Monthly
Association Mgmt Co. Name: Sharper Management
Common Wall: Yes
Lot Measurement: Acres
Manufactured Home?: No
Multiple PIDs?: No
New Development: No
Number of Fireplaces: 2
Waterfront YN: No
Year Built: 1994
Yearly/Seasonal: Yearly
Zoning: Residential-Single Family
Bedrooms: 3
Baths Total: 4
Bath Full: 1
Bath Three Quarters: 2
Bath Half: 1
Main Floor Total SqFt: 2522
Above Grd Total SqFt: 2522
Below Grd Total SqFt: 2027
Total SqFt: 4549
Total Finished Sqft: 4285.00
FireplaceYN: Yes
Style: Twin Home
Foundation Size: 2027
Power Company: Xcel Energy
Association Fee: 917
Garage Stalls: 3
Lot Dimensions: 59x184x61x170
Acres: 0.24
Assessment Pending: No
Location Tax and Other Information
House Number: 17812
Street Name: Bearpath
Street Suffix: Trail
Postal City: Eden Prairie
County: Hennepin
State: MN
Zip Code: 55347
Complex/Dev/Subdivision: Bearpath Add
Assessments
Tax With Assessments: 12721
Building Information
Finished SqFt Above Ground: 2522
Finished SqFt Below Ground: 1763
Lease Details
Land Leased: Not Applicable
Miscellaneous Information
Homestead: Yes
Ownership
Fractional Ownership: No
Parking Characteristics
Garage Dimensions: 34x24
Garage Door Height: 7
Garage Door Width: 16
Garage Square Feet: 816
Public Survey Info
Range#: 22
Section#: 19
Township#: 116
Property Features
Accessible: None
Air Conditioning: Central Air
Amenities Shared: 24 Hour Guard
Amenities Unit: Ceiling Fan(s); Deck; Exercise Room; French Doors; Hardwood Floors; Kitchen Center Island; Kitchen Window; Main Floor Primary Bedroom; Natural Woodwork; Paneled Doors; Patio; Primary Bedroom Walk-In Closet; Sun Room; Tile Floors; Vaulted Ceiling(s); Walk-In Closet; Washer/Dryer Hookup; Wet Bar
Appliances: Air-To-Air Exchanger; Chandelier; Dishwasher; Disposal; Dryer; Microwave; Range; Refrigerator; Washer; Wine Cooler
Association Fee Includes: Building Exterior; Hazard Insurance; Lawn Care; Outside Maintenance; Professional Mgmt; Sanitation; Security Staff; Snow Removal; Other
Assumable Loan: Not Assumable
Basement: Concrete Block; Drain Tiled; Egress Windows; Full; Storage Space; Sump Pump
Bath Description: Double Sink; Main Floor 1/2 Bath; Main Floor Full Bath; Full Primary; Private Primary; 3/4 Basement; Two Basement Baths; Bathroom Ensuite; Separate Tub & Shower; Walk-In Shower Stall
Construction Materials: Frame
Construction Status: Previously Owned
Dining Room Description: Breakfast Area; Breakfast Bar; Informal Dining Room; Separate/Formal Dining Room
Electric: 200+ Amp Service; Circuit Breakers
Exterior: Brick/Stone; Stucco
Family Room Characteristics: 2 or More; Family Room; Great Room; Lower Level; Main Level
Fencing: None
Financing Terms: Cash
Fireplace Characteristics: Family Room; Gas Burning; Wood Burning
Foundation: Concrete Block
Fuel: Natural Gas
Heating: Forced Air
Laundry: Electric Dryer Hookup; Laundry Room; Main Level; Washer Hookup
Lock Box Type: Combo
Lot Description: On Golf Course; Tree Coverage - Medium; Underground Utilities
Parking Characteristics: Finished Garage; Garage Door Opener
Pool Description: None
Property Subtype: Ranch-Style Home
Road Frontage: Curbs; Paved Streets; Private Road; Sidewalks; Street Lights
Road Responsibility: Association Maintained Road
Roof: Age 8 Years or Less; Architectural Shingle; Pitched
Sellers Terms: Adj. Rate/Gr Payment; Cash; Conventional
Sewer: City Sewer/Connected
Special Search: All Living Facilities on One Level; Main Floor Laundry; Main Floor Primary; Primary Bdr Suite
Stories: One
Townhouse Characteristics: End Unit; Street-Level
Water: City Water/Connected
Room Information
| Room Name | Dimensions | Level |
| Bathroom | 9x6 | Lower |
| Bathroom | 10x5 | Lower |
| Deck | 12x12 | Main |
| Den | 17x14 | Lower |
| Dining Room | 16x11 | Main |
| Family Room | 16x14 | Main |
| Family Room | 24x21 | Lower |
| First (1st) Bedroom | 18x14 | Main |
| Foyer | 24x6 | Main |
| Garage | 34x24 | Main |
| Informal Dining Room | 12x12 | Main |
| Kitchen | 13x13 | Main |
| Laundry | 16x8 | Main |
| Living Room | 15x13 | Main |
| Primary Bath | 15x11 | Main |
| Office | 12x10 | Main |
| Second (2nd) Bedroom | 14x14 | Lower |
| Third (3rd) Bedroom | 14x13 | Lower |
| Storage Room | 13x9 | Lower |
| Sun Room | 18x10 | Main |
 Renovations - 17812 Bearpath Trail.pdf
 Listing Office: RE/MAX Results
Last Updated: July - 30 - 2026

The data relating to real estate for sale on this web site comes in part from the Broker Reciprocity SM Program of the Regional Multiple Listing Service of Minnesota, Inc. The information provided is deemed reliable but not guaranteed. Properties subject to prior sale, change or withdrawal. ©2026 Regional Multiple Listing Service of Minnesota, Inc All rights reserved.
Sunday 25th of October 2026 04:09 AM

218-998-4400
Mohagen Real Estate


Let's Connect

Mohagen Real Estate
sue@MohagenRealEstate.com
Office: 218-998-4400
Cell: 218-731-7376

Mohagen Real Estate is licensed in the State of Minnesota