1783 Talon Trail, Eagan, MN 55122 (MLS# 7143598)
$399,900
Eagan, MN 55122
MLS# 7143598
4 beds | 4 baths | 2564 sqft
1 / 40
Property Description
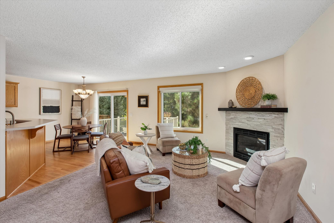
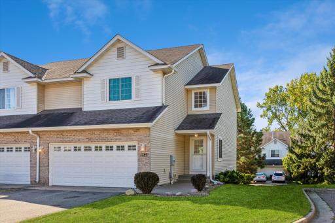
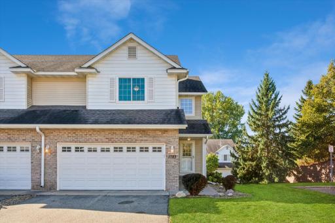
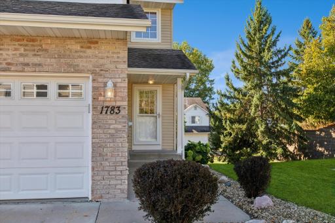
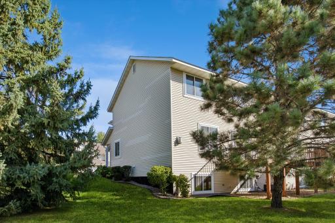
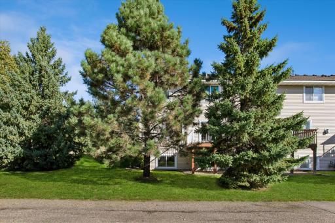
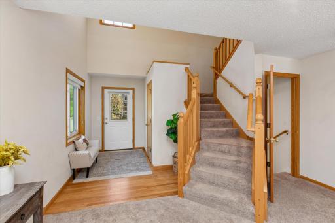
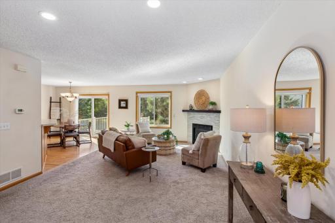
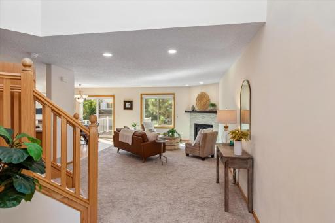
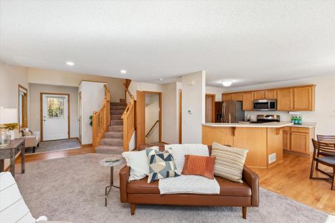
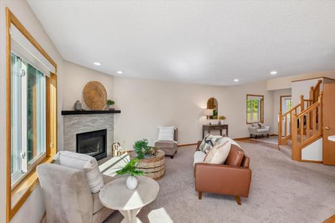
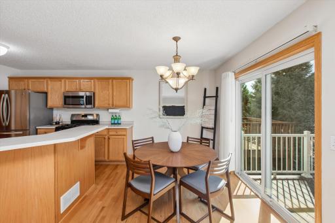
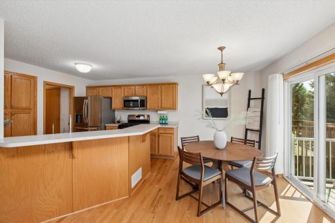
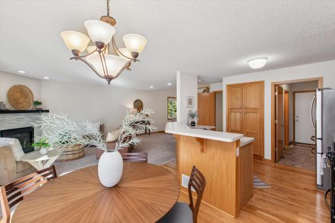
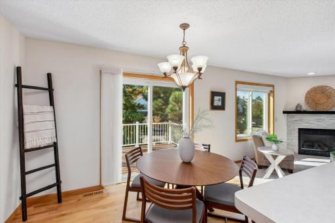
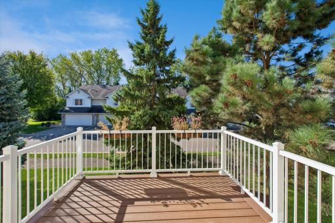
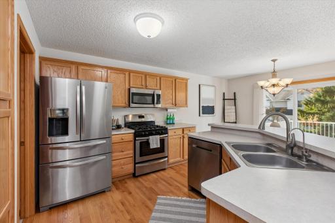
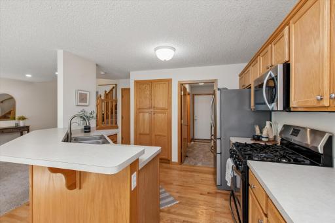
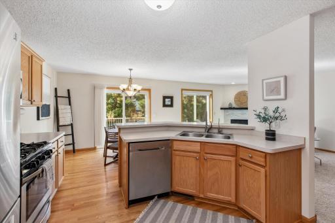
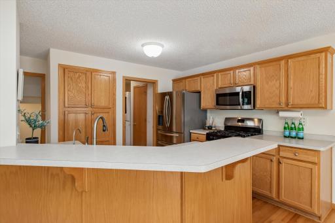
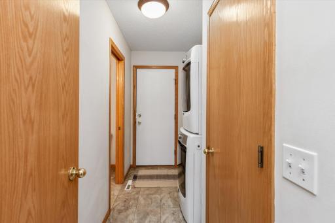
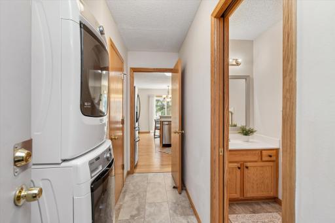
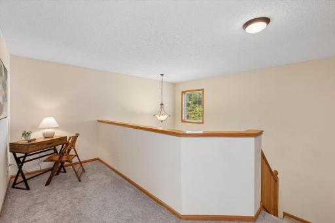
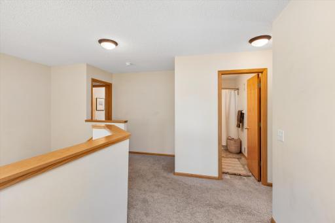
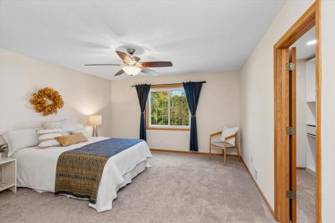
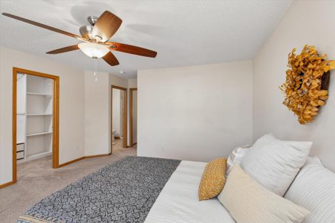
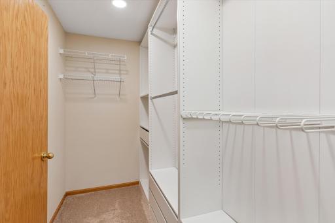
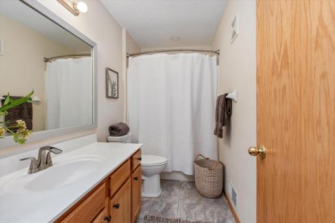
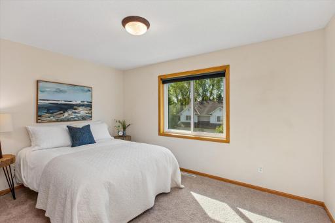
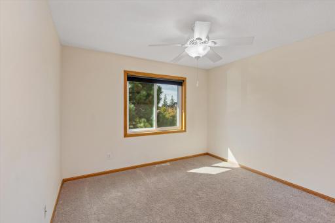
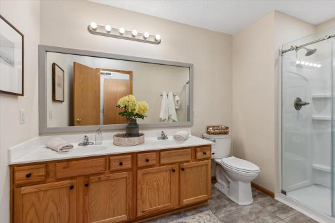
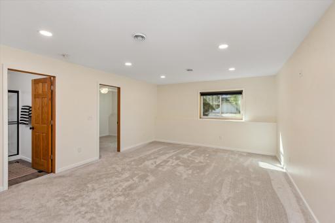
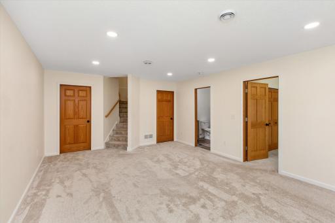
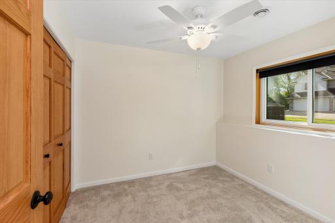
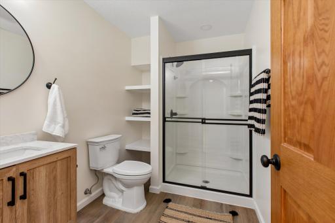
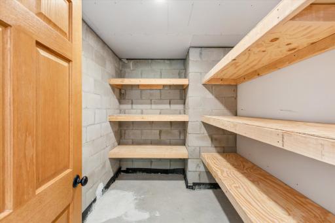
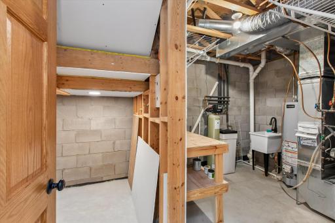
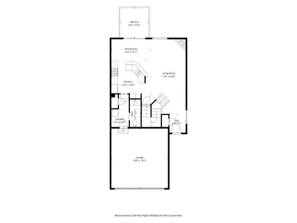
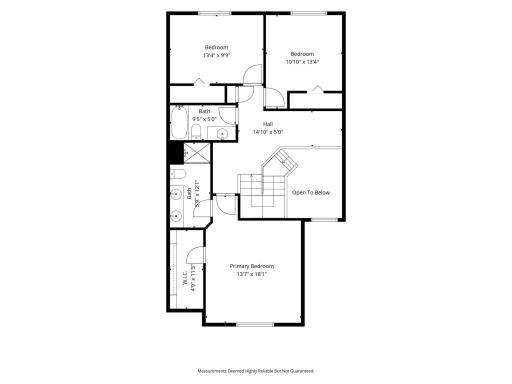
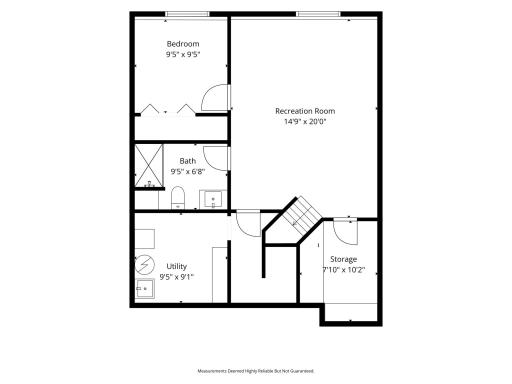
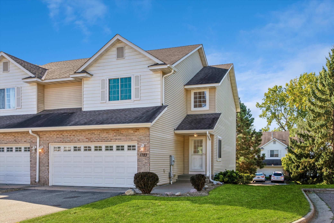
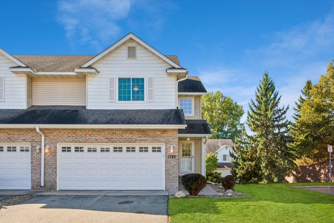
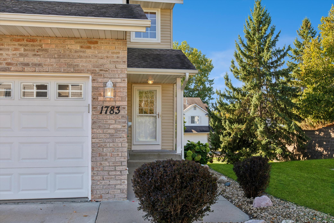
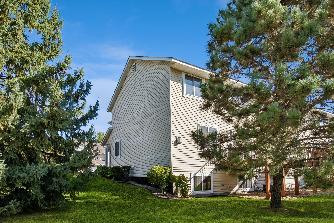
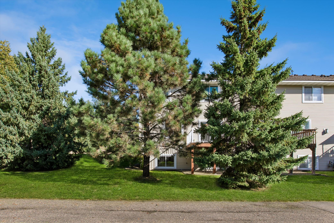
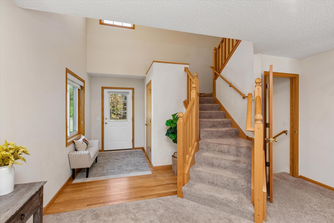
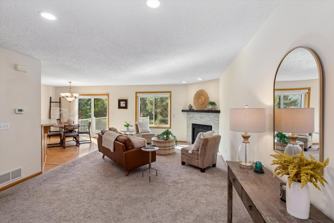
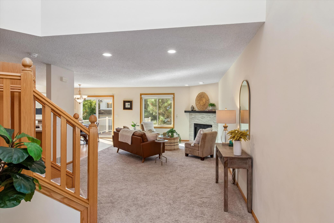
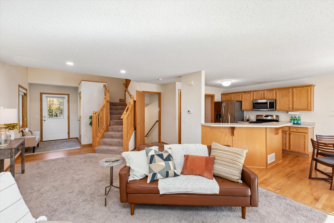
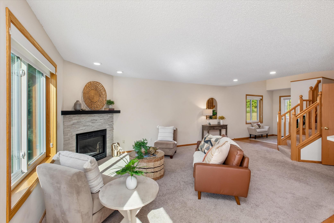
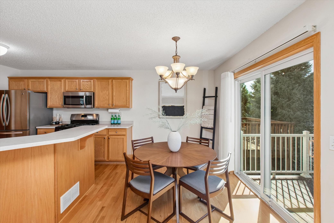
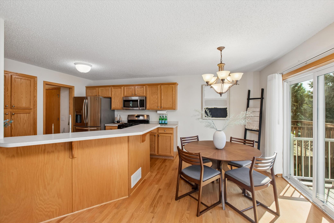
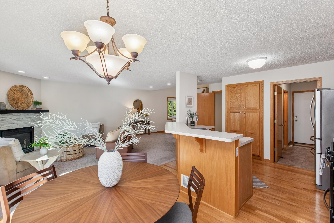
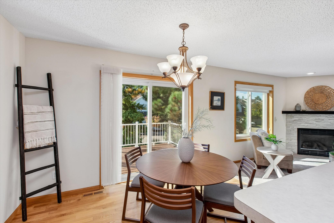
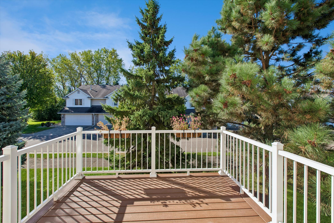
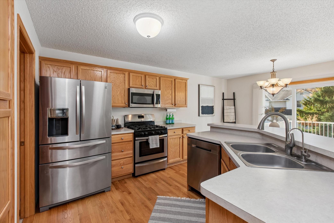
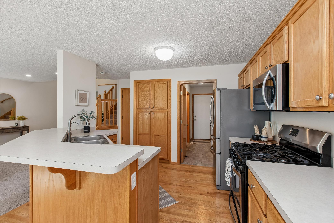
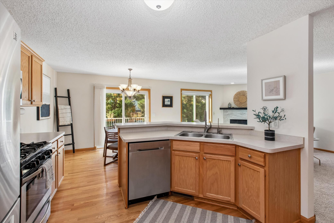
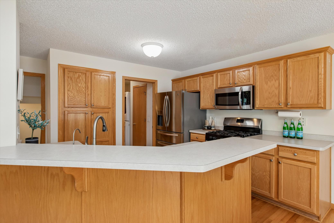
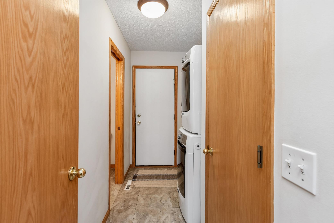
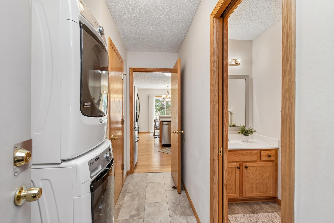
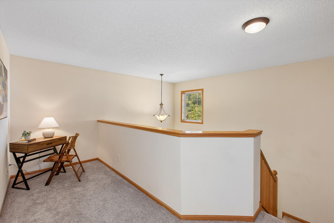
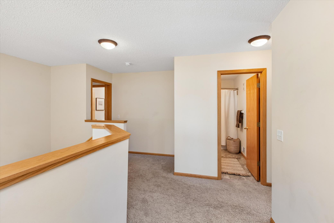
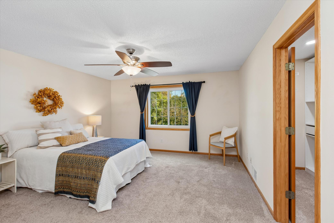
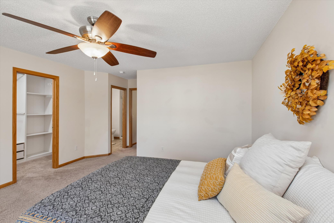
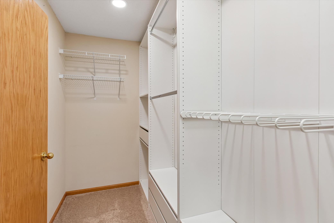
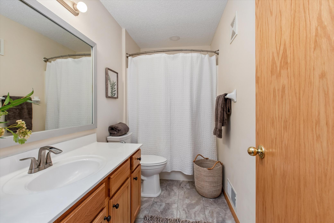
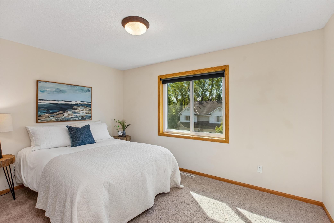
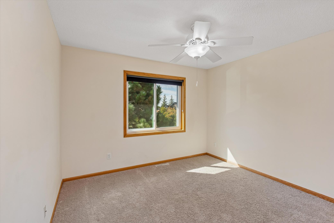
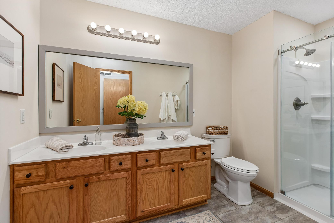
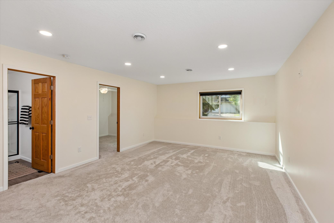
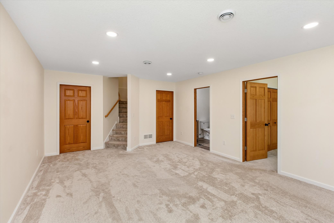
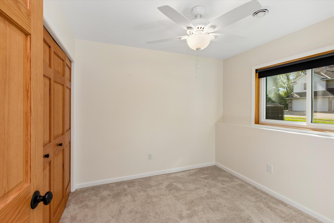
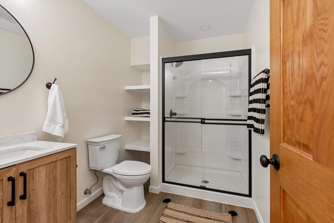
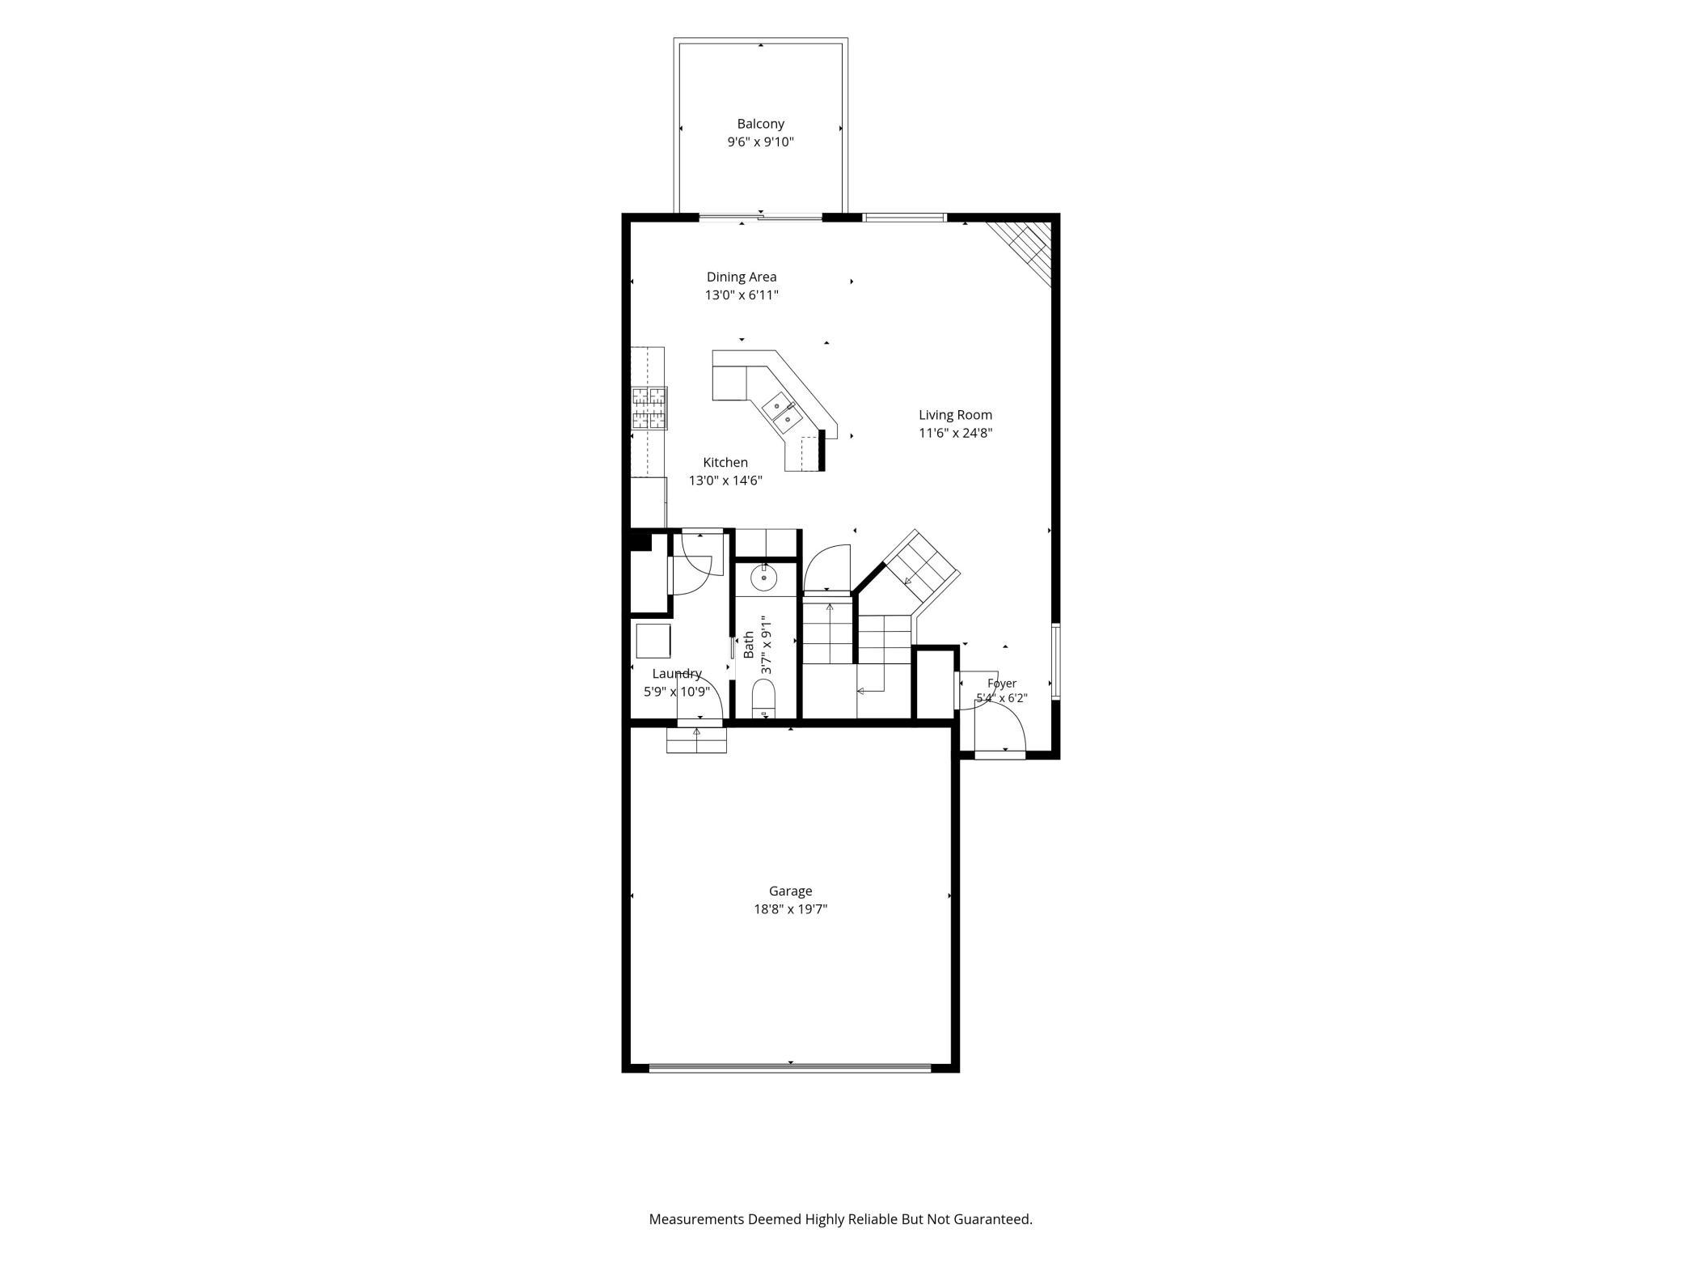
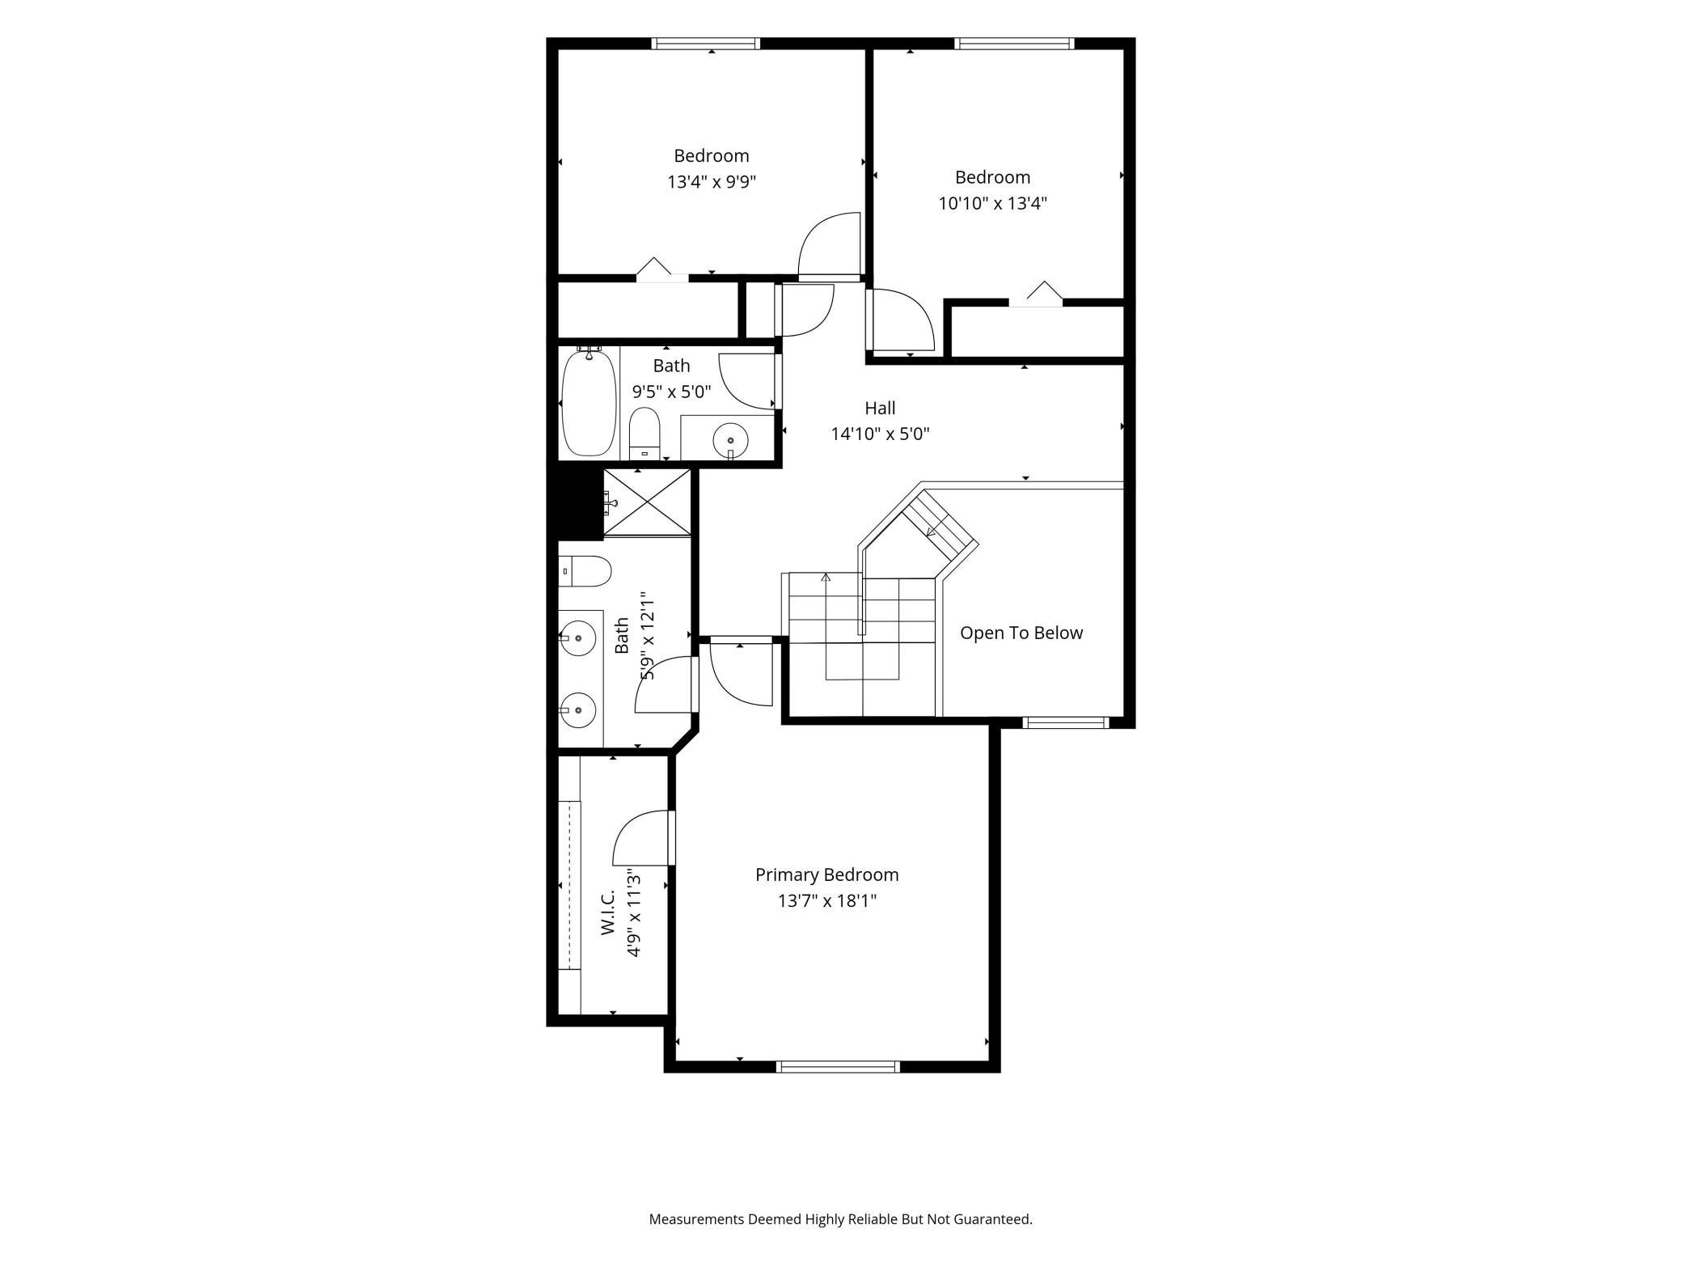
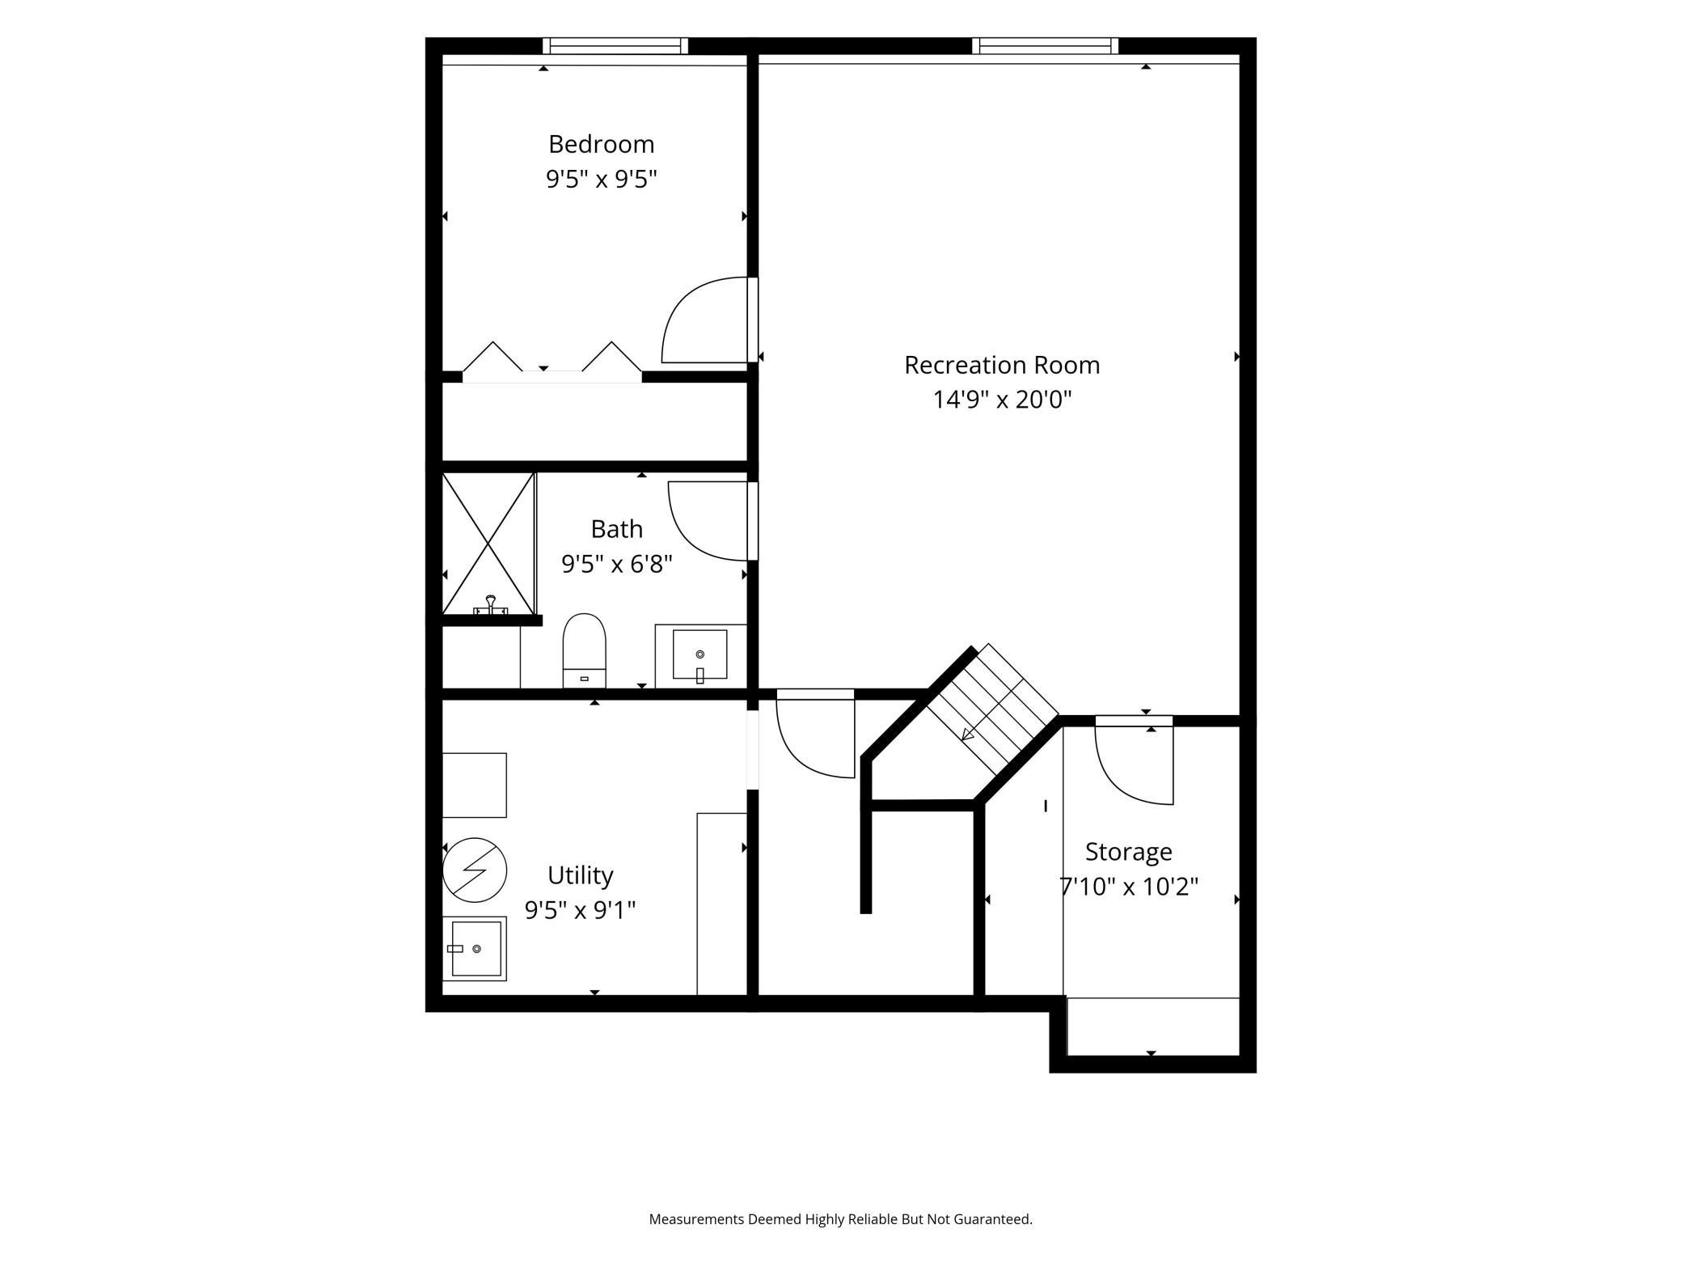
Exceptional Eagan End-unit Townhome with space, style and privacy! Set on the end of a quiet private street surrounded by trees. The impressive two-story with full lower-level features four bedrooms, four bathrooms, and a spacious loft providing the ideal blend of design, flexibility, and everyday functionality. Step inside the warm and inviting foyer and you'll immediately notice an abundance of natural light throughout the generous floorplan. Casually elegant main floor living with attractive stacked stone gas fireplace w/black mantle and hardwood flooring for kitchen and dining! Stainless appliances and stylish window coverings. Garage enters convenient mudroom, laundry and half bath on way to kitchen. The open staircase leads to three bedrooms on upper level plus a loft creating the extra getaway space perfect for studies, workday home office, playroom or cozy retreat. Updated bathrooms bring a fresh, modern feel, while the four-bedroom layout offers versatility for you, your family, guests! Primary bedroom suite has an updated bath and an amazing walk-in closet system! Lower level just like new (finished 2022) offering a large family room, 4th bedroom and designer bath. New windows 2025! Patio door 2016. Solid six-panel doors with black hardware are striking! Room darkening window treatments on both upper level and lower levels. Updated recessed lighting on all levels. Main level dining also walks out to Trex deck! Good sized two car garage and you'll be at the end of the private road offering two guest parking spots right out your door. Terrific Eagan location on bike/walking trails, near shopping and dining. Quiet yet easily accessible to major roads! ISD196. Minutes to MSP airport! 2004 built and lives like new! You are guaranteed to love this home!!
Details
Maps
Contract Information
Status: Active
Contingency: None
Current Price: 399900
Original List Price: 399900
ListPrice: 399900
List Date: 2026-09-17
Owner is an Agent?: No
Auction?: No
General Property Information
Assoc Mgmt Co. Phone #: 612-381-8600
Association Fee Frequency: Monthly
Association Mgmt Co. Name: Cities Management
Common Wall: Yes
Lot Measurement: Acres
Manufactured Home?: No
Multiple PIDs?: No
New Development: No
Number of Fireplaces: 1
Waterfront YN: No
Year Built: 2004
Yearly/Seasonal: Yearly
Zoning: Residential-Single Family
Bedrooms: 4
Baths Total: 4
Bath Full: 1
Bath Three Quarters: 2
Bath Half: 1
Main Floor Total SqFt: 1084
Above Grd Total SqFt: 1732
Below Grd Total SqFt: 832
Total SqFt: 2564
Total Finished Sqft: 2405.00
FireplaceYN: Yes
Style: (TH) Side x Side
Foundation Size: 1084
Association Fee: 379
Garage Stalls: 2
Lot Dimensions: 79x78x37x34x22x18x124
Acres: 0.17
Assessment Pending: No
Location Tax and Other Information
House Number: 1783
Street Name: Talon
Street Suffix: Trail
Postal City: Eagan
County: Dakota
State: MN
Zip Code: 55122
Complex/Dev/Subdivision: Greyhawk 2nd Add
Building Information
Finished SqFt Above Ground: 1732
Finished SqFt Below Ground: 673
Insurance Fee
Insurance Fee Frequency: Monthly
Lease Details
Land Leased: Not Applicable
Lock Box Type
Lock Box Source: SPAAR
Miscellaneous Information
DP Resource: Yes
Homestead: Yes
Ownership
Fractional Ownership: No
Parking Characteristics
Garage Dimensions: 19'7 x 18'8
Garage Door Height: 7
Garage Door Width: 18
Garage Square Feet: 370
Public Survey Info
Range#: 23
Section#: 20
Township#: 27
Property Features
Accessible: None
Air Conditioning: Central Air
Amenities Unit: Cable; Ceiling Fan(s); Deck; Hardwood Floors; Natural Woodwork; Paneled Doors; Primary Bedroom Walk-In Closet; Walk-In Closet; Washer/Dryer Hookup
Appliances: Dishwasher; Disposal; Dryer; Microwave; Range; Refrigerator; Washer
Association Fee Includes: Hazard Insurance; Lawn Care; Outside Maintenance; Professional Mgmt; Sanitation; Snow Removal
Assumable Loan: Not Assumable
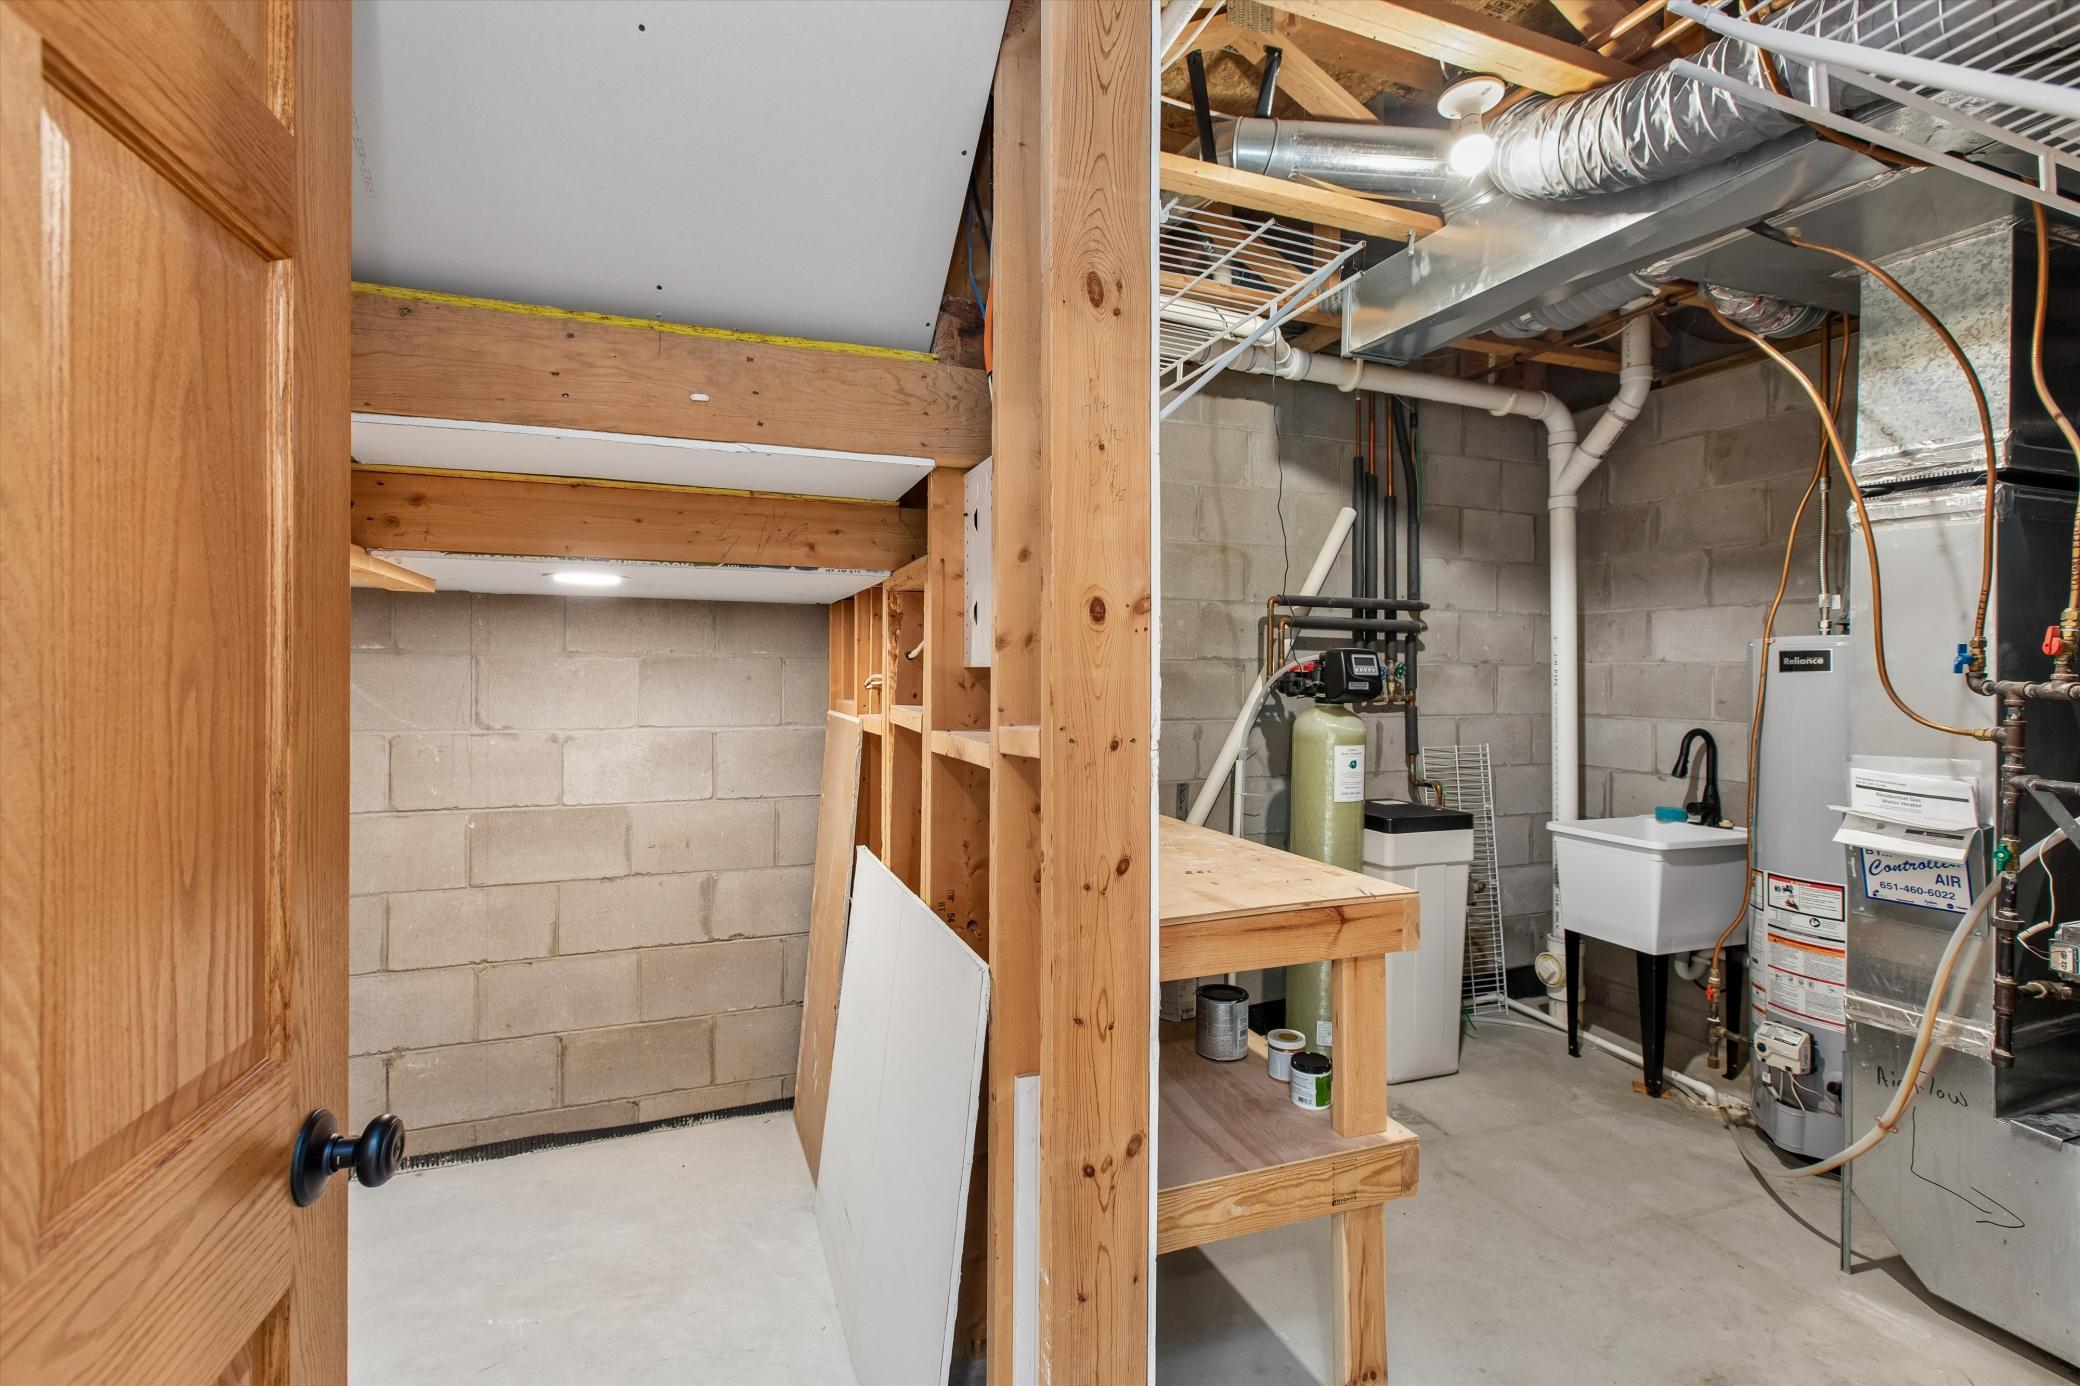
Basement: Concrete Block; Drain Tiled; Egress Windows; Full; Storage Space; Sump Pump
Bath Description: Double Sink; Main Floor 1/2 Bath; Upper Level 3/4 Bath; Upper Level Full Bath; Full Primary; Private Primary; 3/4 Basement; Bathroom Ensuite
Construction Status: Previously Owned
Dining Room Description: Breakfast Area; Breakfast Bar; Eat In Kitchen; Informal Dining Room; Kitchen/Dining Room
Exterior: Brick/Stone; Metal; Vinyl
Family Room Characteristics: 2 or More; Family Room; Great Room; Lower Level; Main Level
Fencing: None
Fireplace Characteristics: Gas Burning; Living Room; Stone
Foundation: Concrete Block
Fuel: Natural Gas
Heating: Forced Air
Laundry: Laundry Room; Main Level
Lock Box Type: Supra
Lot Description: Public Transit (w/in 6 blks); Tree Coverage - Medium
Parking Characteristics: Garage Door Opener
Road Frontage: Curbs; No Outlet/Dead End; Paved Streets; Private Road
Road Responsibility: Association Maintained Road
Roof: Age Over 8 Years
Sellers Terms: Cash; Conventional; FHA; VA
Sewer: City Sewer - In Street
Special Search: 3 BR on One Level
Stories: Two
Townhouse Characteristics: End Unit; Multi-Level; Street-Level
Water: City Water - In Street
Room Information
| Room Name | Dimensions | Level |
| Deck | 10 x 10 | Main |
| Dining Room | 13 x 12 | Main |
| Family Room | 20 x14'9 | Lower |
| First (1st) Bedroom | 18'1 x 13'7 | Upper |
| Fourth (4th) Bedroom | 9'5 x 9'5 | Lower |
| Foyer | 6'2 x 5'4 | Main |
| Kitchen | 14'6 x 13 | Main |
| Living Room | 24'8 x 11'6 | Main |
| Loft | 14'10 x 5 | Upper |
| Mud Room | 10'9 x 5'9 | Upper |
| Second (2nd) Bedroom | 13'4 x 10'10 | Upper |
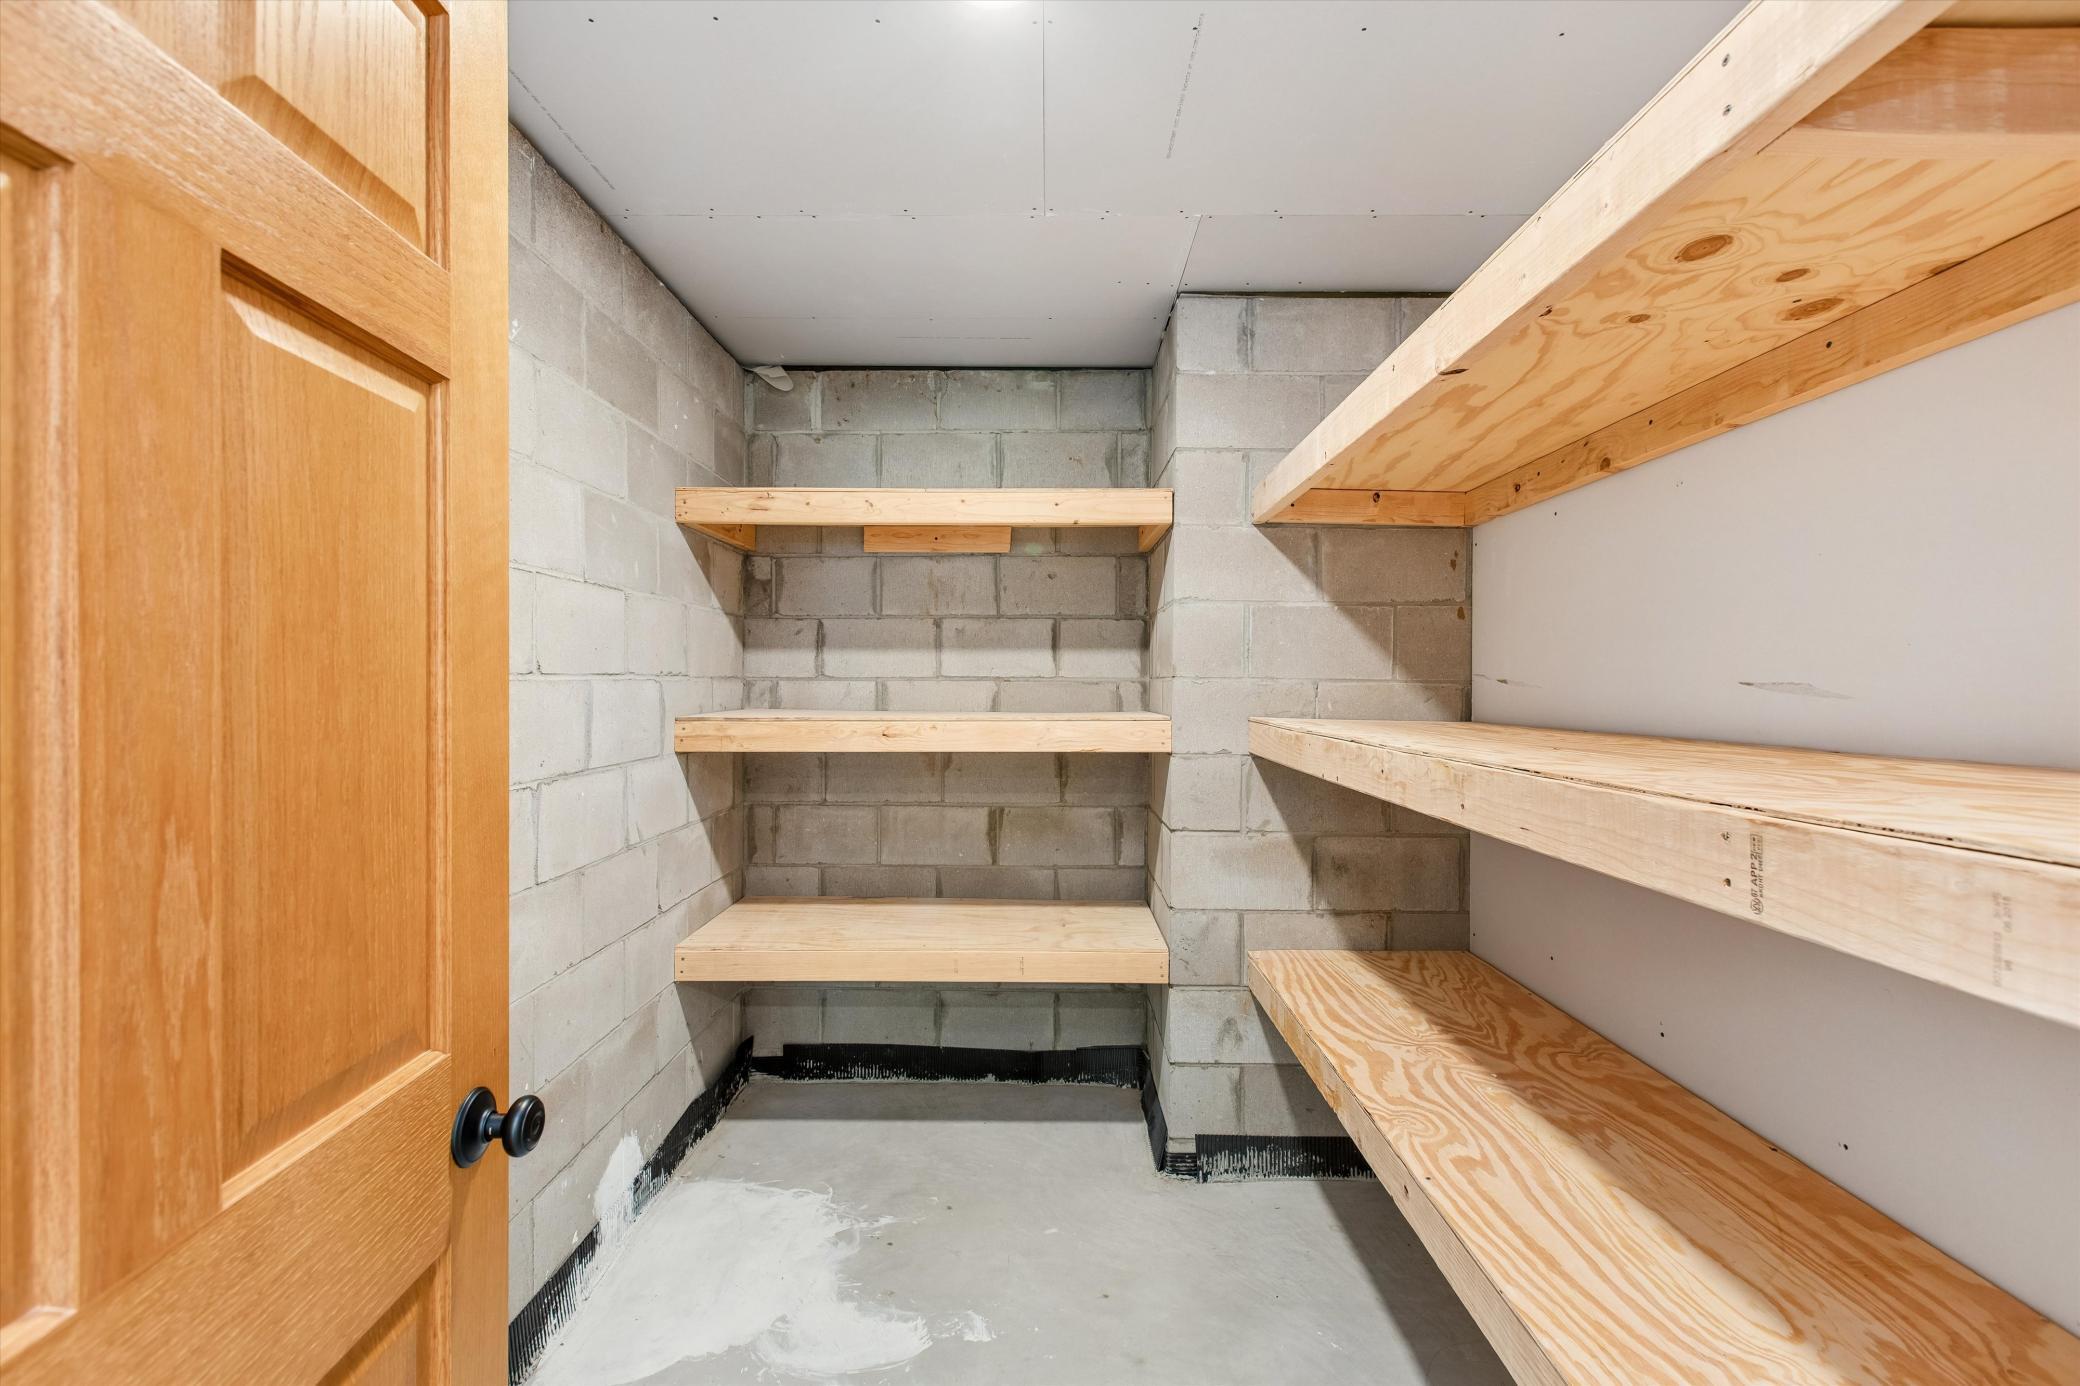
| Storage Room | 9'5 x 9'1 | Lower |
| Third (3rd) Bedroom | 13'4 x 9'9 | Upper |
| Other | 9 X 9 | Lower |
Listing Office: Coldwell Banker Realty
Last Updated: October - 04 - 2026

The data relating to real estate for sale on this web site comes in part from the Broker Reciprocity SM Program of the Regional Multiple Listing Service of Minnesota, Inc. The information provided is deemed reliable but not guaranteed. Properties subject to prior sale, change or withdrawal. ©2026 Regional Multiple Listing Service of Minnesota, Inc All rights reserved.
Monday 5th of October 2026 03:26 AM

218-998-4400
Mohagen Real Estate


Let's Connect

Mohagen Real Estate
sue@MohagenRealEstate.com
Office: 218-998-4400
Cell: 218-731-7376

Mohagen Real Estate is licensed in the State of Minnesota