17830 N Diamond Lake Road, Dayton, MN 55327 (MLS# 7124564)
$675,000
Dayton, MN 55327
MLS# 7124564
4 beds | 3 baths | 3383 sqft
1 / 60
Open House (10/18/2026 - 11:00 am - 1:00 pm)
Property Description
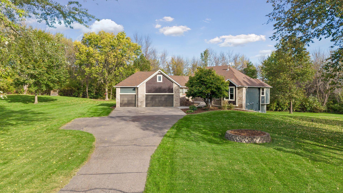
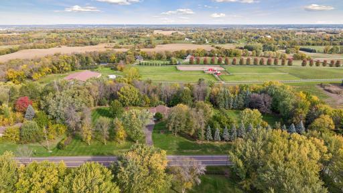
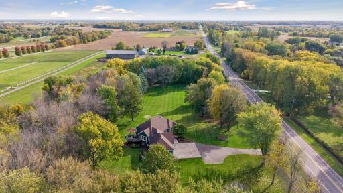
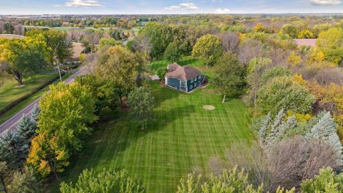
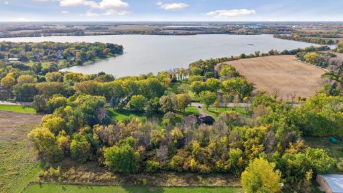
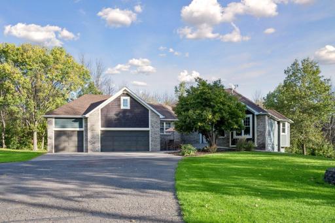
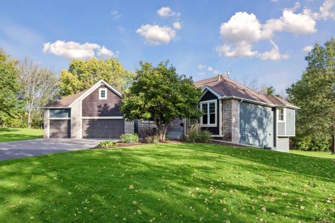
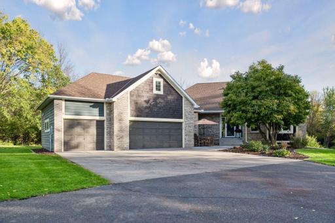
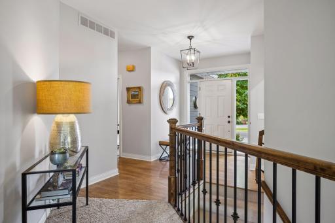
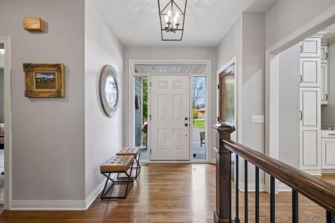
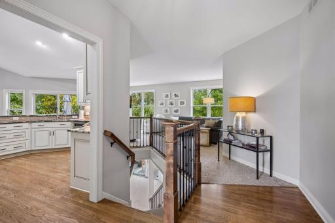
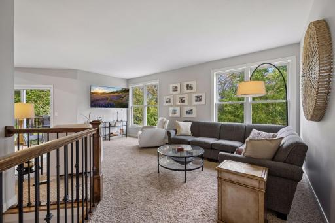
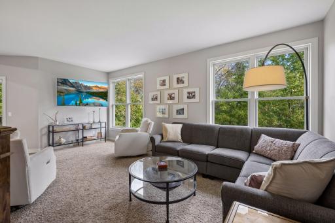
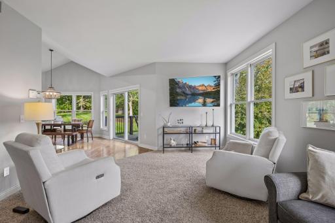
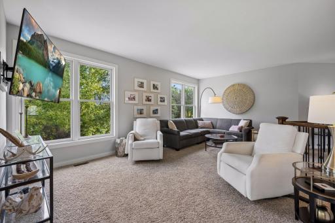
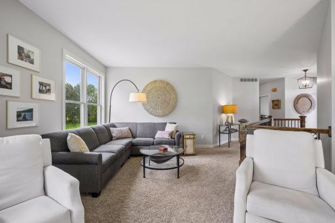
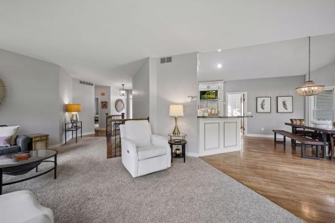
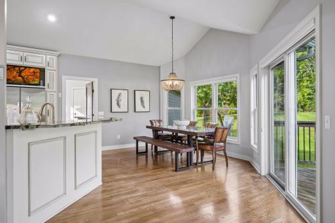
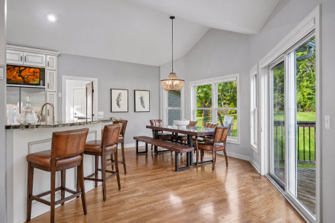
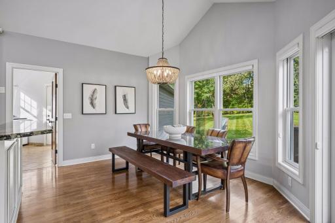
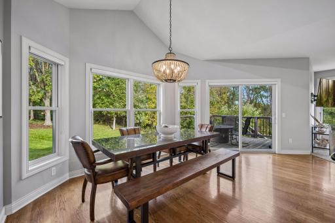
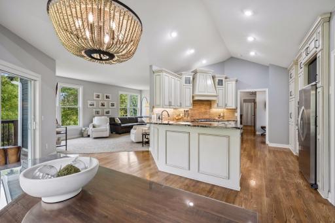
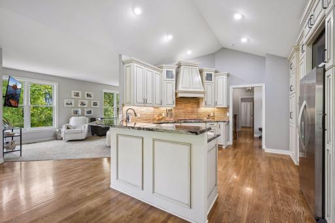
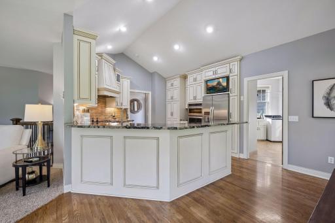
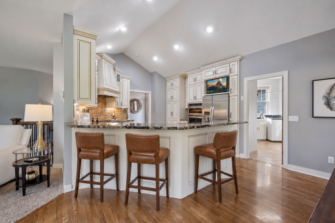
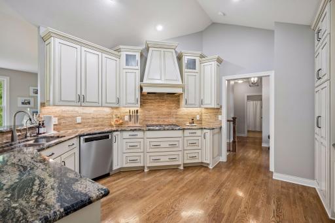
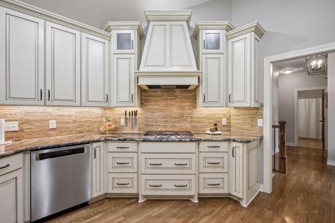
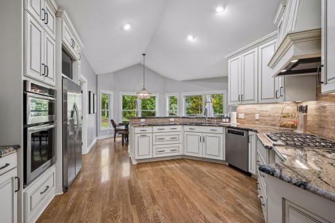
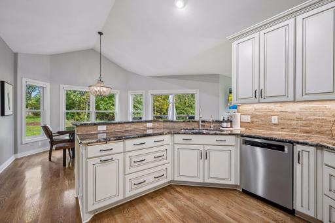
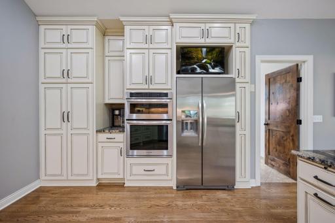
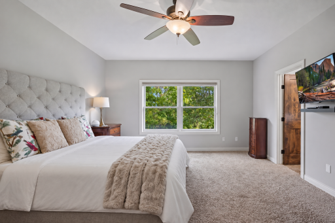
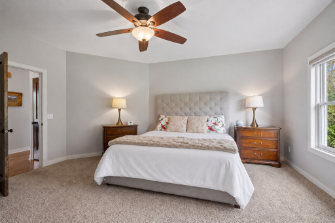
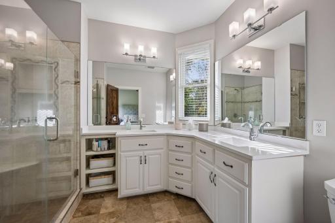
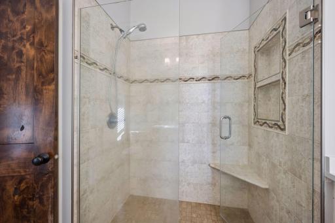
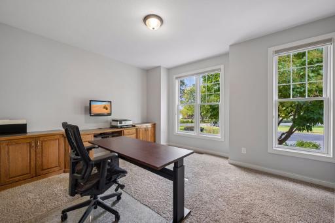
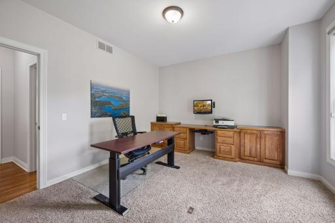
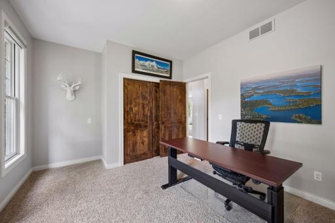
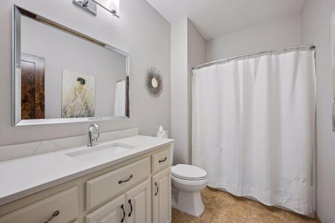
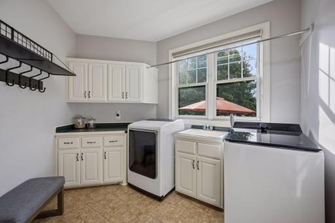
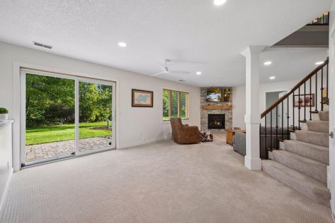
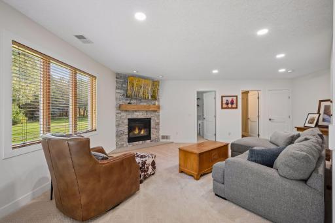
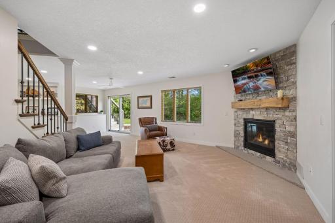
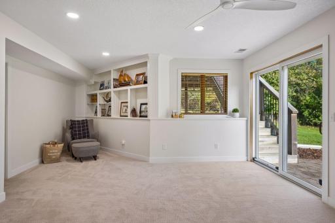
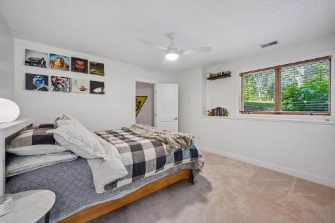
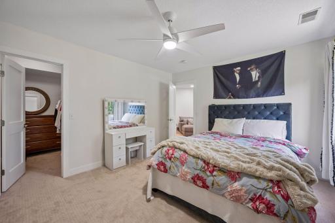
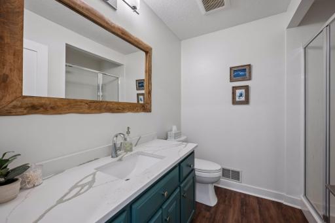
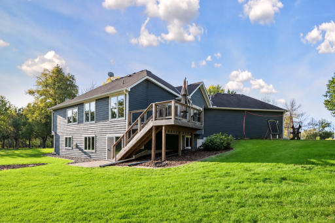
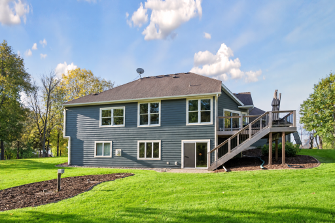
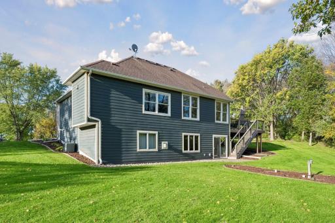
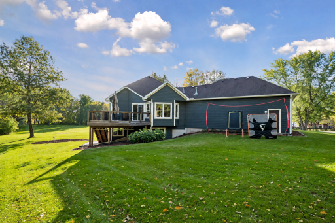
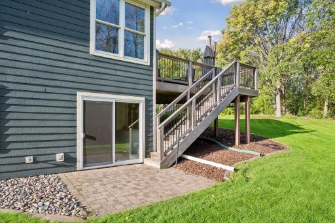
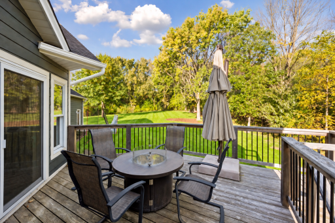
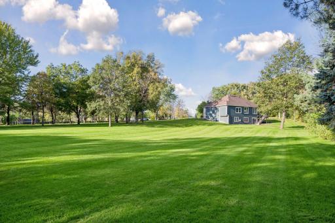
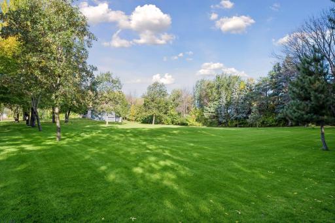
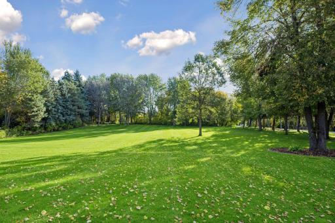
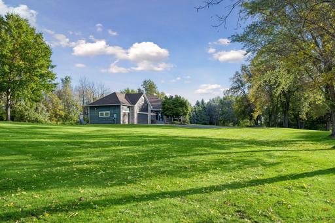
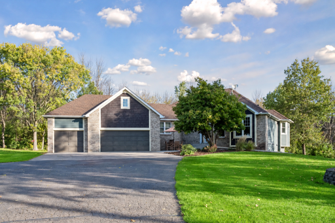
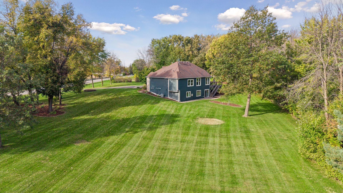
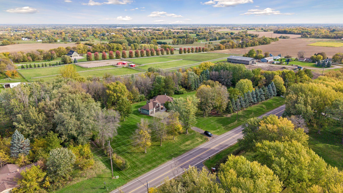
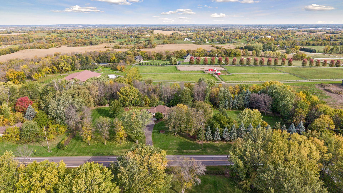
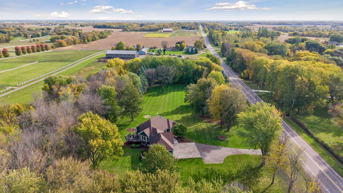
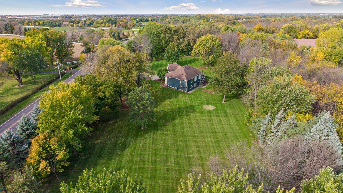
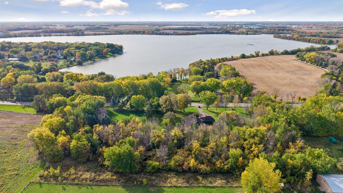
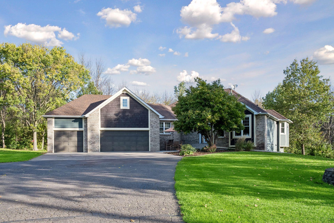
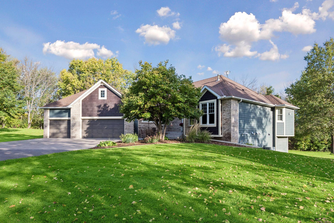
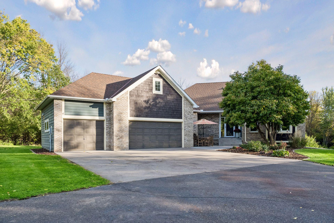
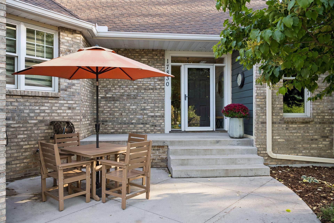
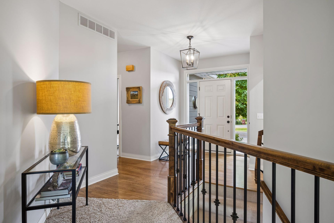
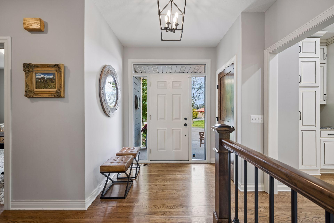
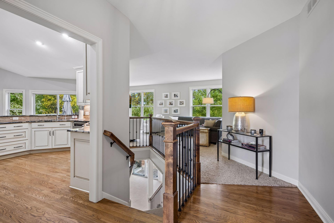
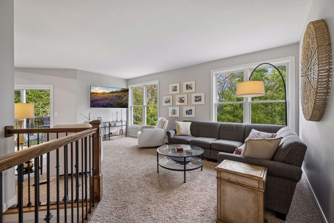
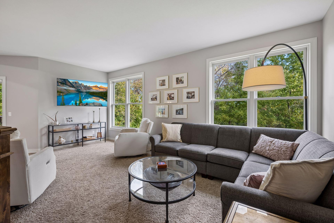
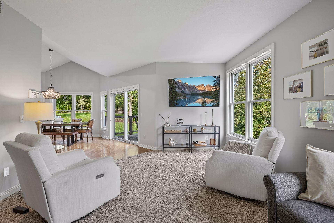
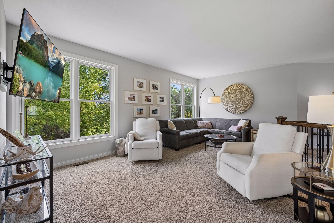
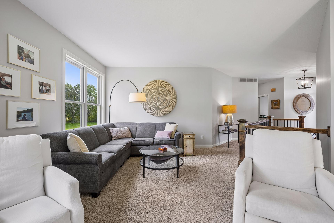
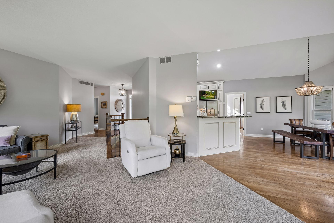
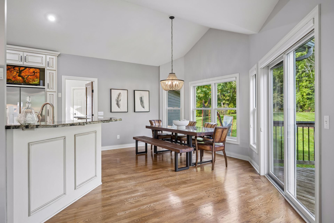
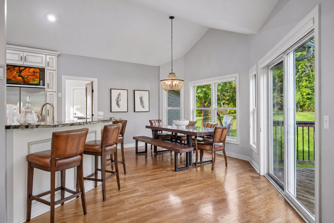
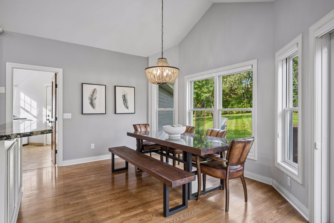
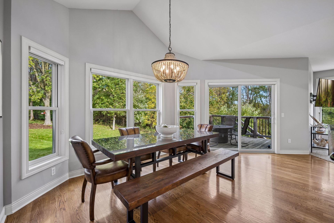
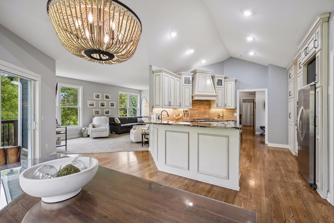
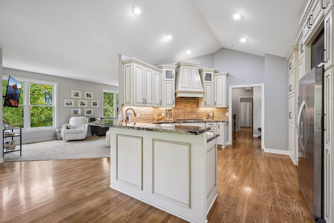
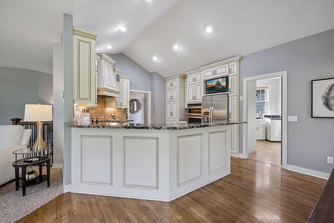
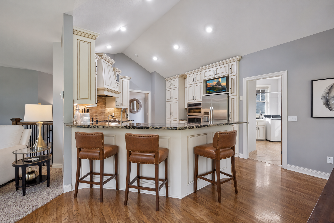
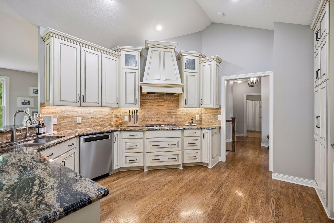
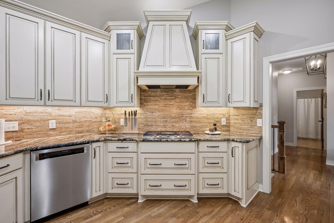
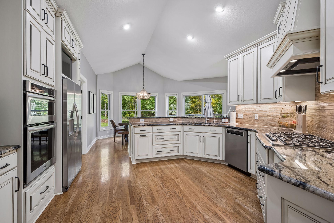
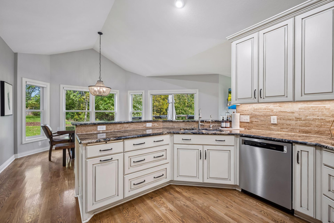
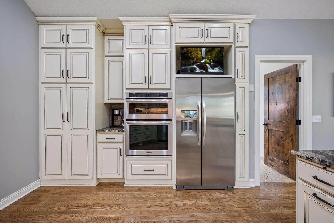
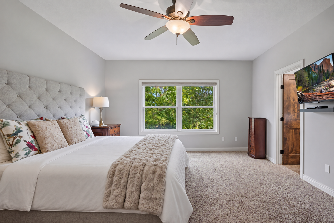
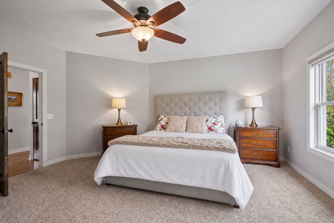
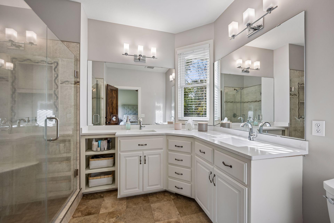
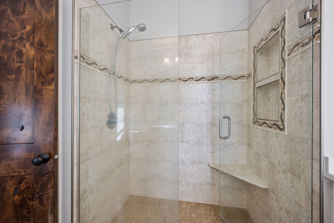
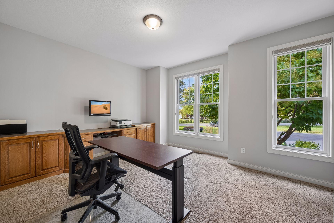
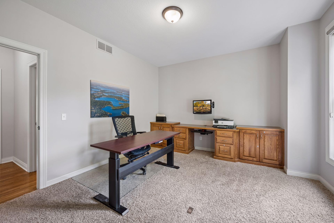
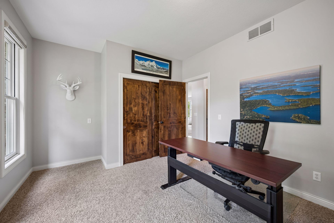
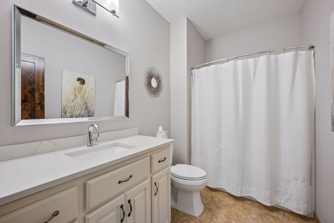
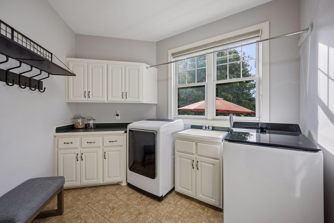
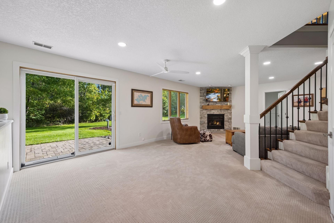
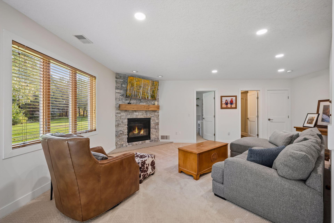
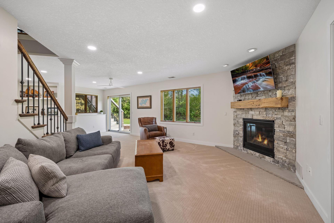
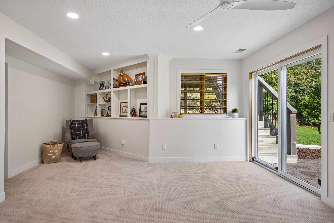
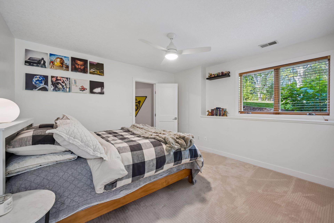
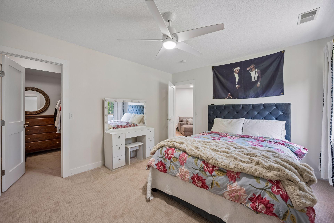
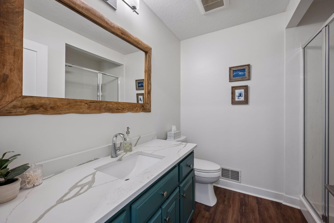
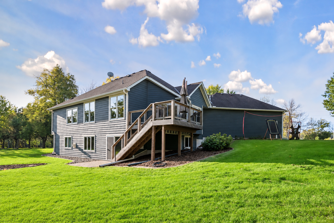
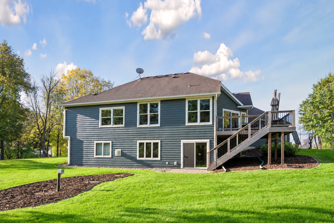
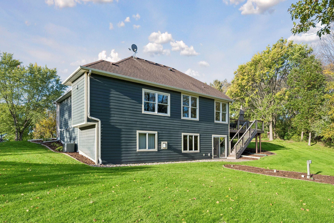
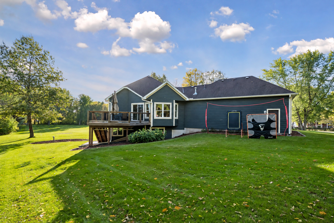
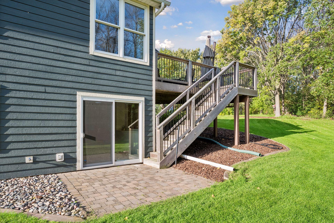
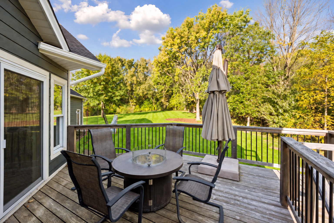
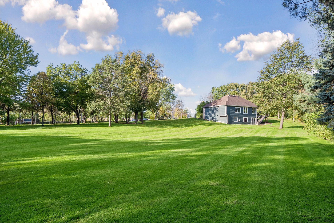
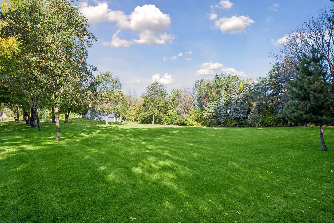
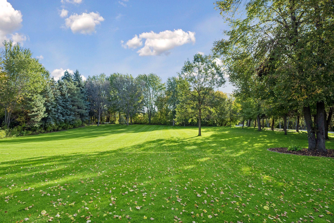
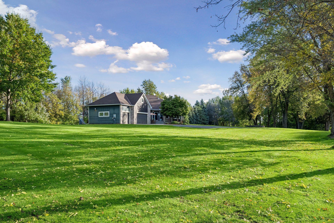
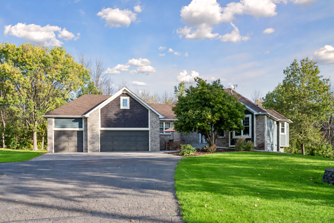
Welcome to a peaceful acreage setting where sprawling open green space meets custom design. Set on 2.4 beautiful acres in Dayton, this distinctive one-story home offers a custom, unique layout. Inside, the main level features 9-foot ceilings, white oak hardwood floors, knotty alder interior doors, and Anderson windows that frame the surrounding greenery. The kitchen includes maple soft-close cabinetry, granite countertops, a tiled backsplash, and stainless-steel appliances. A large breakfast bar connects to an informal dining area that opens to the deck, with stairs leading to the backyard. The main-level primary suite offers a large walk-in closet and private three-quarter bath. A second main-level bedroom, currently used as an office, features two large front-facing windows. Located off the garage, the laundry room provides a convenient drop zone and a large walk-in closet. The three-car heated garage provides excellent storage, a Tesla super charging station, and a generator. The walkout lower level includes two additional bedrooms, each with spacious walk-in closets, an updated three-quarter bath, and a family room with a cozy gas fireplace and built-ins. The mechanical room offers abundant storage. Outside, a 20-zone irrigation system serves the expansive yard and designated garden areas, giving you the perfect foundation to create your own unique gardens. Located in Elk River School District with convenient access to Highway 101 and I-94, approximately 10 minutes from shopping and dining in Rogers. Nearby parks, trails, the Mississippi River, and Elm Creek Park Reserve offer plenty of year-round recreation. This is a rare opportunity to enjoy country living without sacrificing convenience.
Details
Maps
Contract Information
Status: Active
Contingency: None
Current Price: 675000
Original List Price: 675000
ListPrice: 675000
List Date: 2026-10-09
Owner is an Agent?: No
Auction?: No
General Property Information
Common Wall: No
Lot Measurement: Acres
Manufactured Home?: No
Multiple PIDs?: No
New Development: No
Number of Fireplaces: 1
Waterfront YN: No
Year Built: 1994
Yearly/Seasonal: Yearly
Zoning: Residential-Single Family
Bedrooms: 4
Baths Total: 3
Bath Full: 1
Bath Three Quarters: 2
Main Floor Total SqFt: 1716
Above Grd Total SqFt: 1716
Below Grd Total SqFt: 1667
Total SqFt: 3383
Total Finished Sqft: 2985.00
FireplaceYN: Yes
Style: (SF) Single Family
Foundation Size: 1667
Garage Stalls: 3
Lot Dimensions: 499x210x499x210
Acres: 2.41
Assessment Pending: No
Location Tax and Other Information
House Number: 17830
Street Direction Prefix: N
Street Name: Diamond Lake
Street Suffix: Road
Postal City: Dayton
County: Hennepin
State: MN
Zip Code: 55327
Assessments
Tax With Assessments: 7183.64
Building Information
Finished SqFt Above Ground: 1716
Finished SqFt Below Ground: 1269
Lease Details
Land Leased: Not Applicable
Lock Box Type
Lock Box Source: MAAR
Miscellaneous Information
DP Resource: Yes
Homestead: Yes
Ownership
Fractional Ownership: No
Parking Characteristics
Garage Square Feet: 792
Public Survey Info
Range#: 22
Section#: 07
Township#: 120
Property Features
Accessible: None
Air Conditioning: Central Air
Amenities Unit: Cable; Ceiling Fan(s); Deck; Hardwood Floors; In-Ground Sprinkler; Main Floor Primary Bedroom; Natural Woodwork; Paneled Doors; Patio; Primary Bedroom Walk-In Closet; Satellite Dish; Security System; Tile Floors; Vaulted Ceiling(s); Walk-In Closet
Appliances: Air-To-Air Exchanger; Cooktop; Dishwasher; Disposal; Double Oven; Dryer; Microwave; Refrigerator; Washer; Water Filtration System; Water Osmosis System
Basement: Concrete Block; Drain Tiled; Egress Windows; Full; Storage Space; Sump Pump
Bath Description: Double Sink; Main Floor Full Bath; 3/4 Primary; Private Primary; 3/4 Basement; Bathroom Ensuite; Walk-In Shower Stall
Construction Materials: Block; Frame
Construction Status: Previously Owned
Dining Room Description: Breakfast Bar; Kitchen/Dining Room
Electric: Circuit Breakers
Exterior: Brick/Stone; Cement Board; Shakes
Family Room Characteristics: Family Room; Lower Level
Fencing: Invisible
Fireplace Characteristics: Insert; Family Room; Gas Burning
Foundation: Concrete Block
Fuel: Natural Gas
Heating: Forced Air
Internet Options: Cable
Laundry: Laundry Room; Main Level; Sink
Lock Box Type: Supra
Lot Description: Tree Coverage - Medium; Underground Utilities
Parking Characteristics: Finished Garage; Garage Door Opener; Heated Garage; Insulated Garage
Pool Description: None
Road Frontage: City Street; Paved Streets
Road Responsibility: Public Maintained Road
Roof: Age Over 8 Years; Asphalt Shingles; Pitched
Sellers Terms: Cash; Conventional
Sewer: Private Sewer; Septic System Compliant - Yes
Special Search: All Living Facilities on One Level; Main Floor Bedroom; Main Floor Laundry; Main Floor Primary
Stories: One
Water: Private; Well
Room Information
| Room Name | Dimensions | Level |
| Deck | 17.5x16 | Main |
| Dining Room | 10.1x11.9 | Main |
| Family Room | 26.5x14 | Lower |
| First (1st) Bedroom | 14.7x16.8 | Main |
| Fourth (4th) Bedroom | 12.3x12.7 | Lower |
| Foyer | 7.1x7.9 | Main |
| Kitchen | 14.11x12.3 | Main |
| Laundry | 9.2x9.3 | Main |
| Living Room | 14x20.5 | Main |
| Recreation Room | 9x8 | Lower |
| Second (2nd) Bedroom | 16x11.1 | Main |
| Third (3rd) Bedroom | 16x11.1 | Lower |
| Unfinished | 7.7x19.1 | Lower |
| Unfinished | 14.1x14.9 | Lower |
Listing Office: Edina Realty, Inc.
Last Updated: October - 14 - 2026

The data relating to real estate for sale on this web site comes in part from the Broker Reciprocity SM Program of the Regional Multiple Listing Service of Minnesota, Inc. The information provided is deemed reliable but not guaranteed. Properties subject to prior sale, change or withdrawal. ©2026 Regional Multiple Listing Service of Minnesota, Inc All rights reserved.
Saturday 17th of October 2026 09:15 AM

218-998-4400
Mohagen Real Estate


Let's Connect

Mohagen Real Estate
sue@MohagenRealEstate.com
Office: 218-998-4400
Cell: 218-731-7376

Mohagen Real Estate is licensed in the State of Minnesota