17835 6th Avenue N, Minneapolis, MN 55447 (MLS# 7081193)
$879,000
Minneapolis, MN 55447
MLS# 7081193
Status: Closed
5 beds | 3 baths | 3861 sqft
1 / 69
Property Description
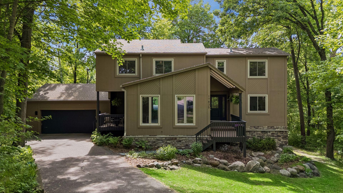
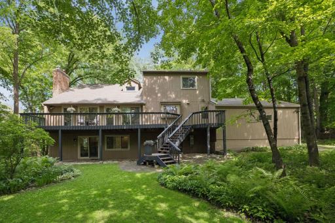
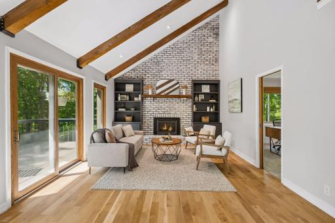
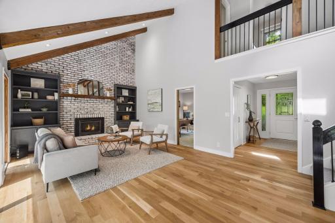
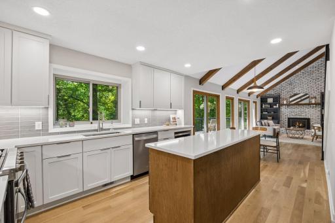
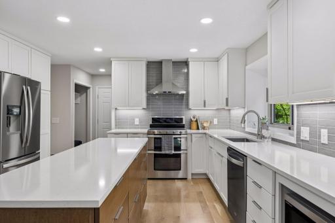
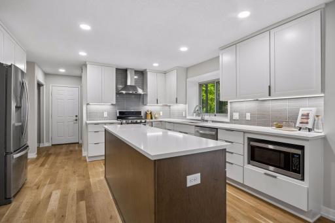
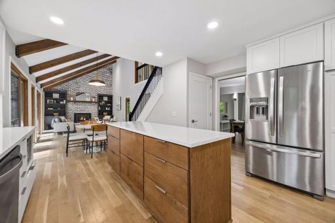
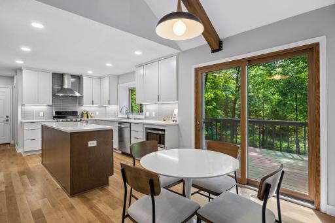
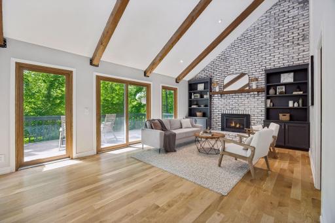
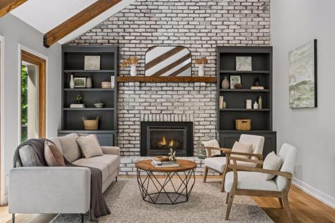
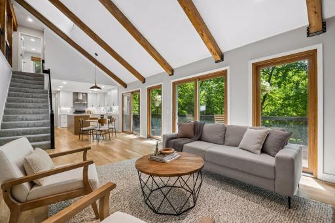
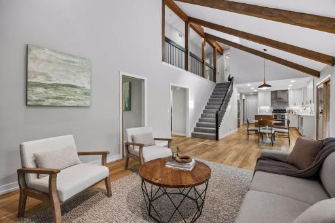
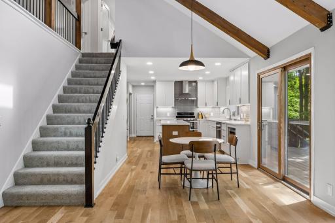
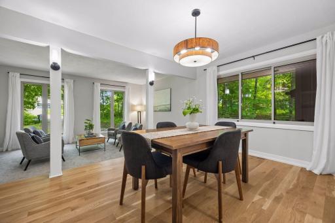
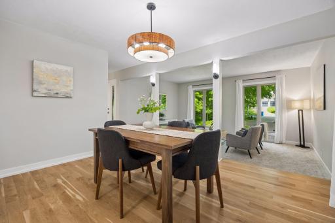
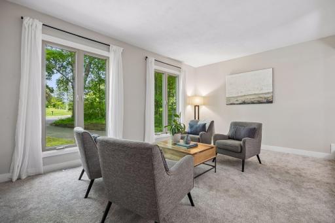
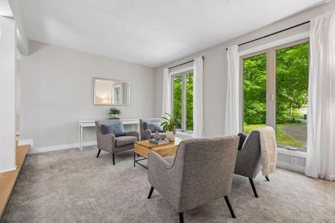
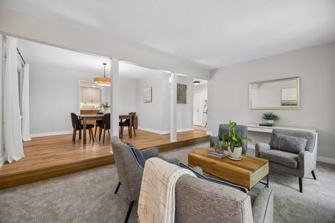
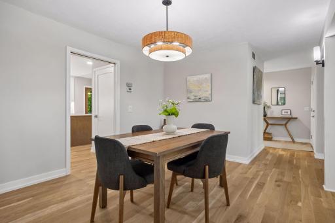
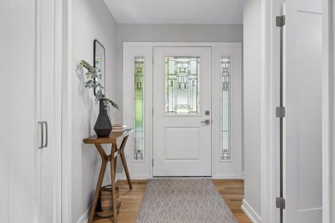
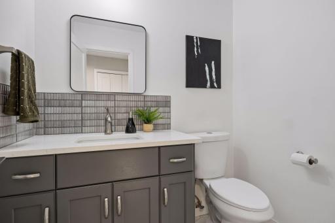
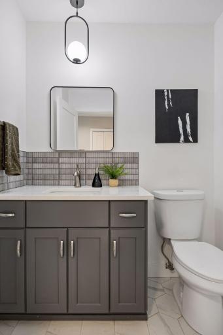
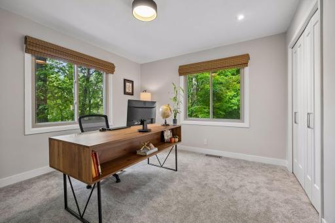
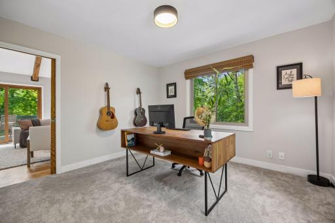
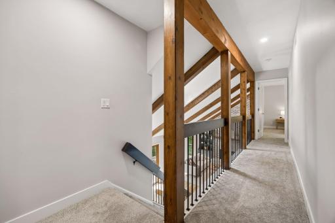
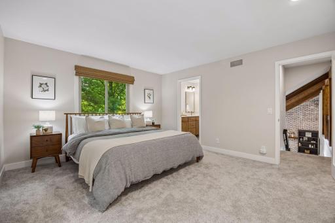
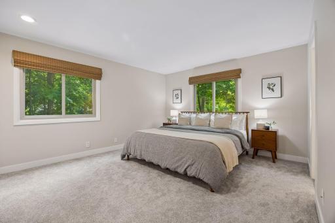
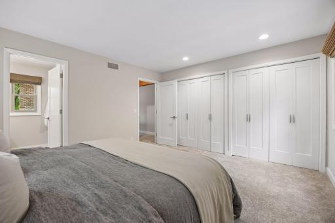
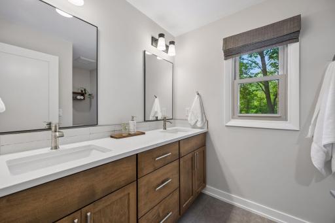
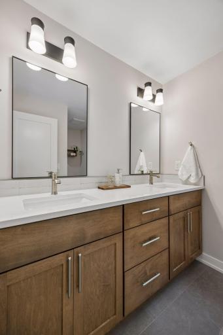
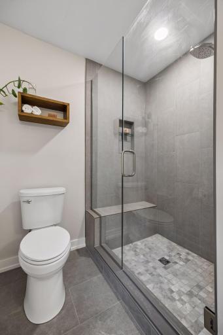
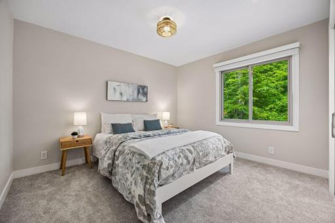
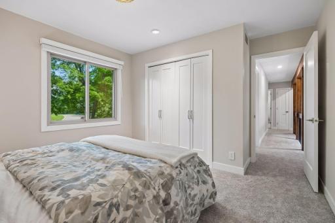
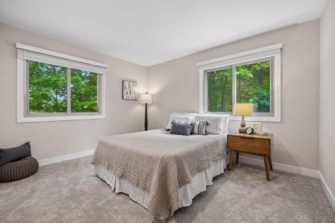
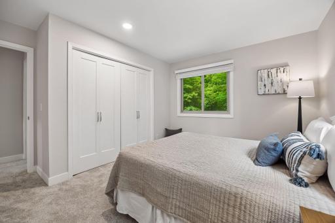
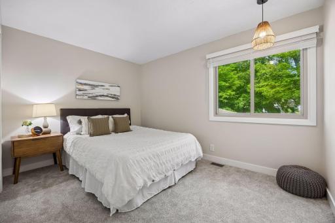
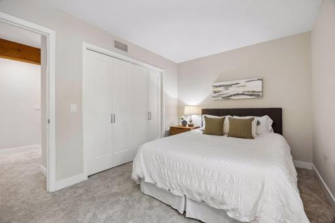
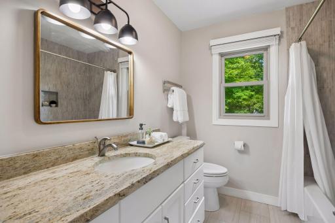
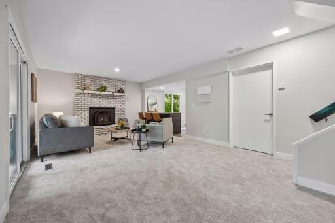
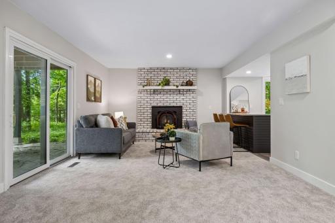
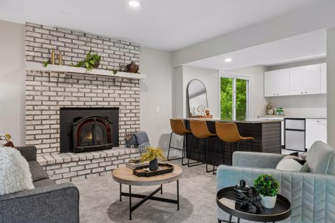
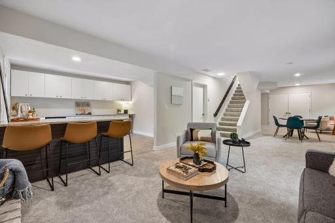
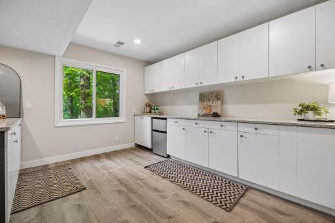
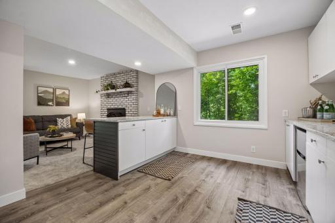
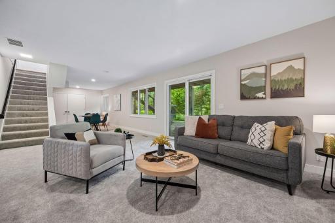
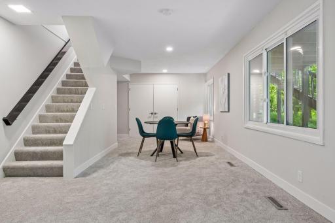
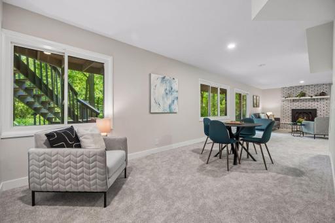
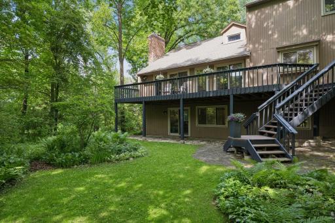
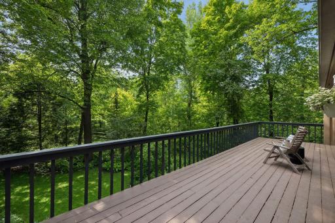
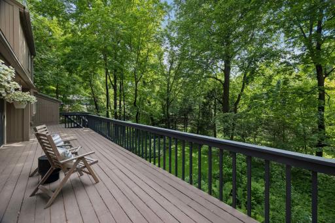
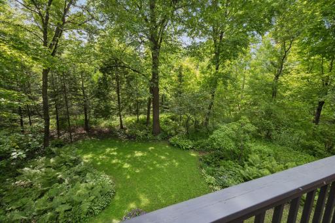
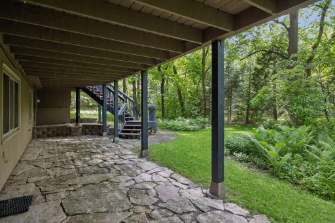
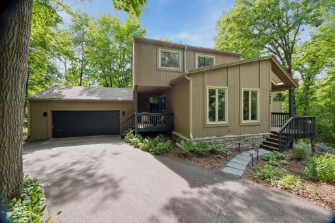
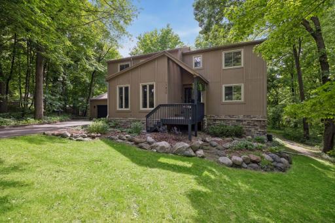
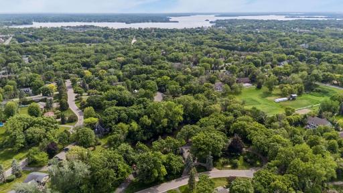
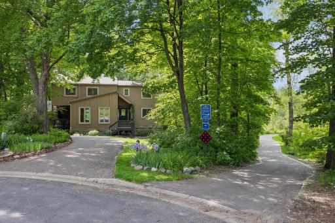
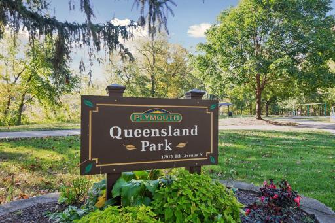
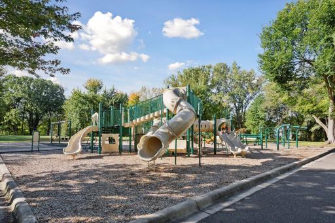
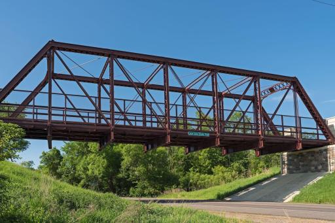
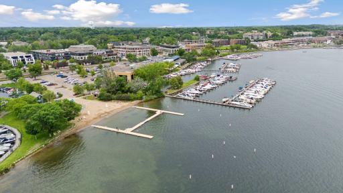
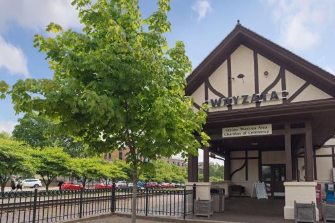
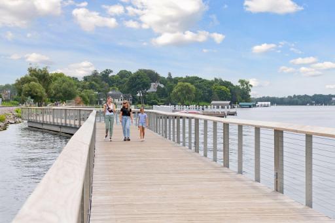
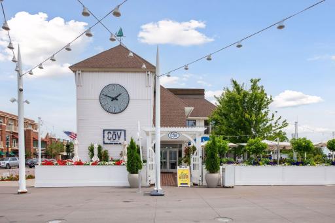
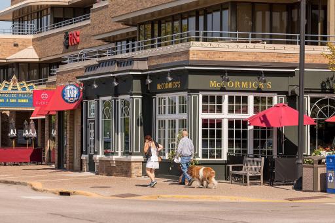
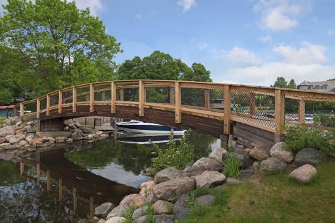
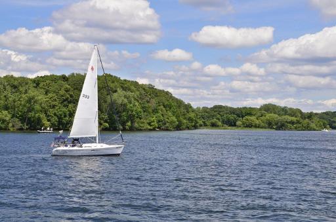
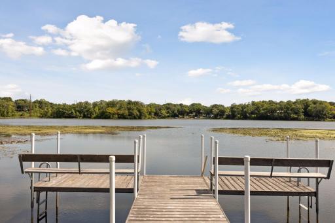
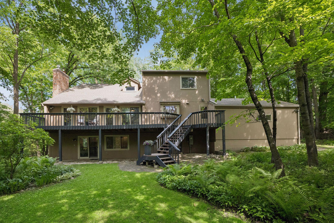
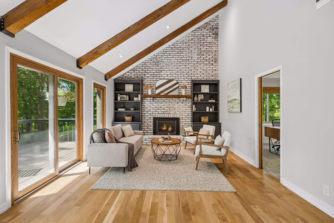
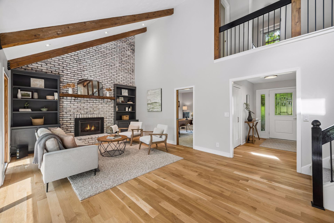
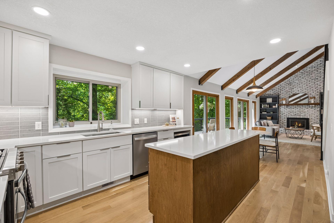
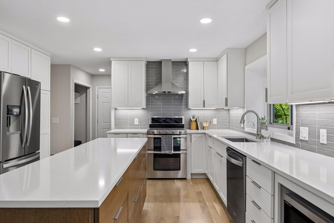
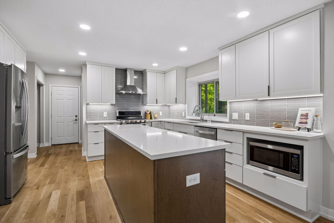
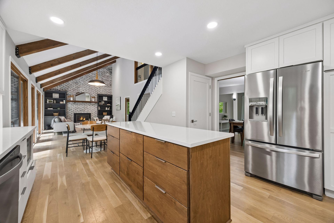
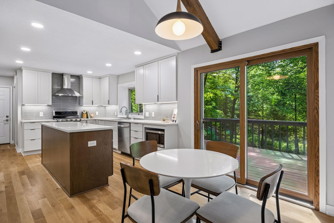
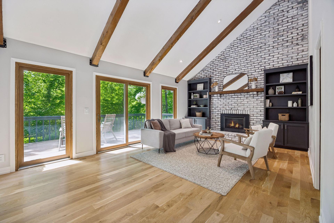
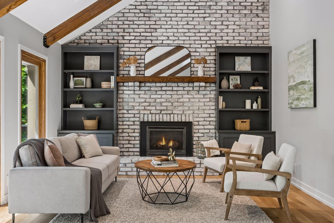
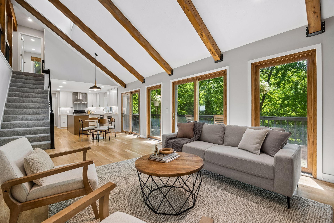
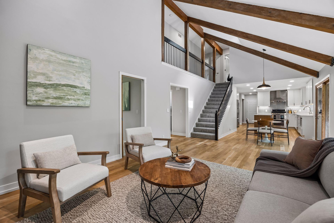
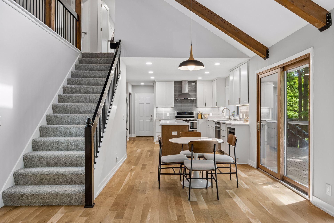
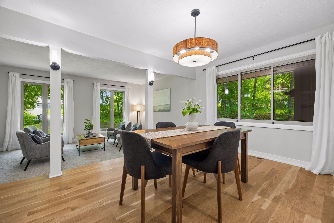
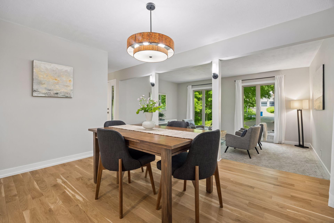
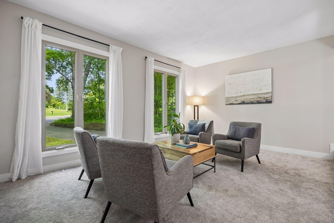
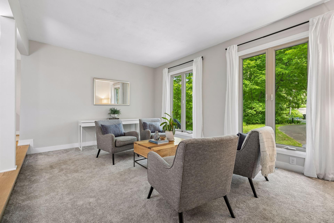
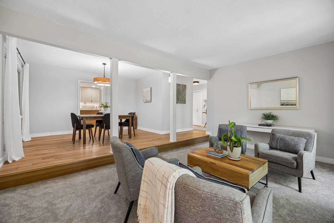
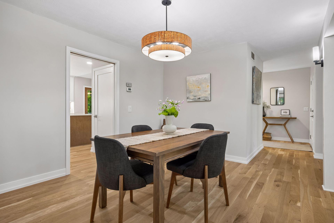
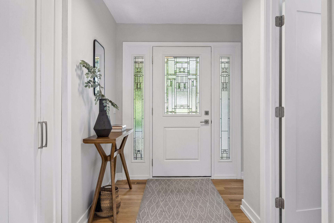
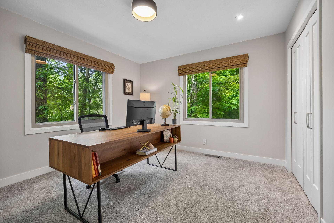
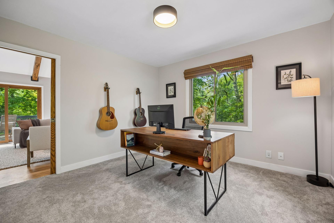
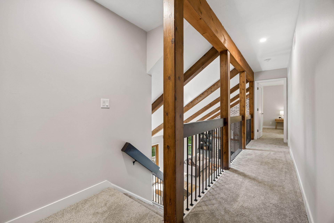
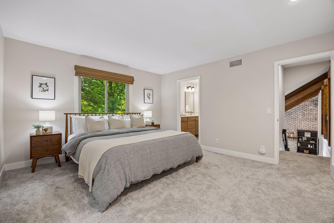
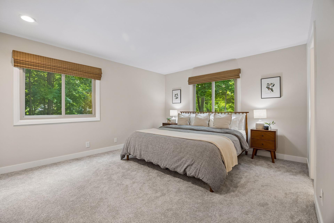
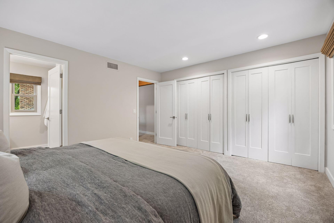
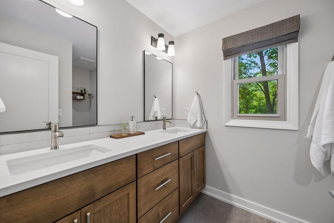
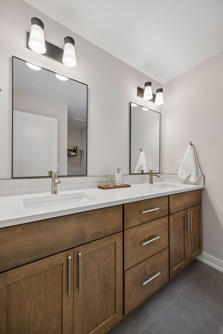
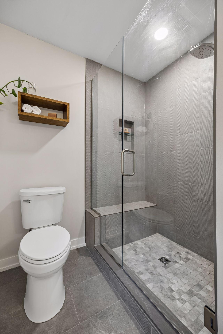
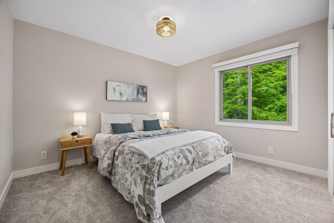
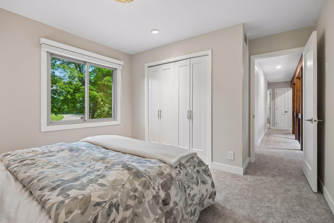
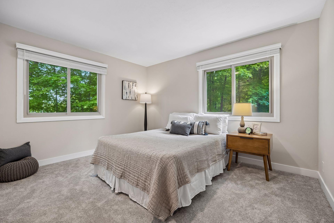
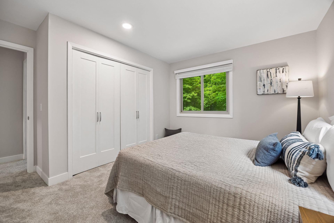
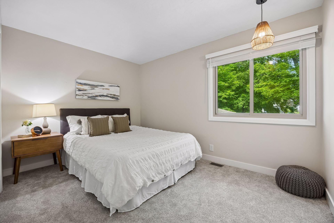
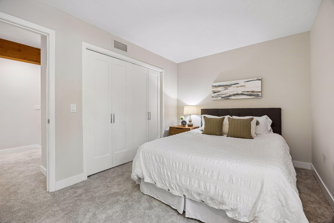
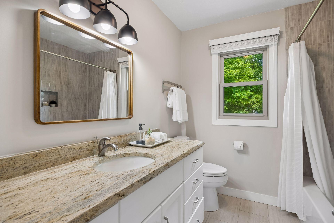
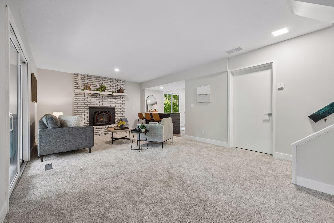
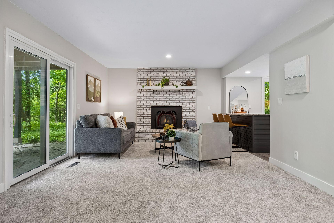
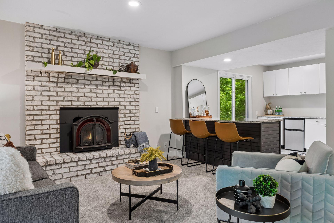
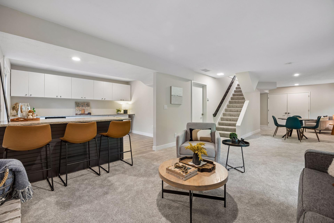
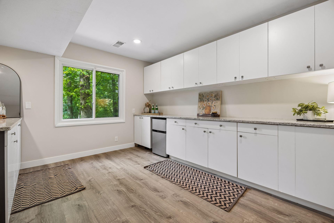
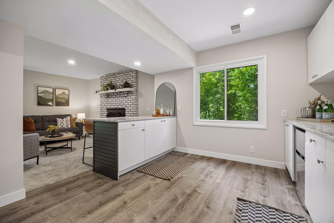
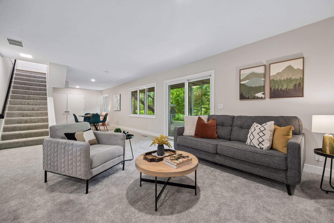
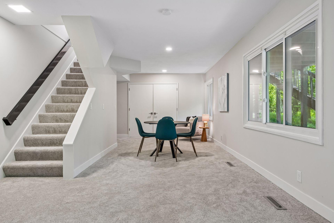
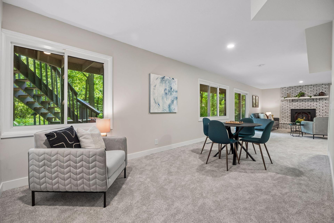
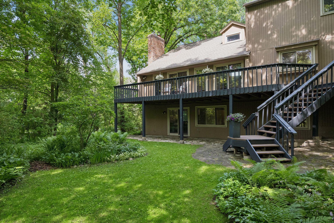
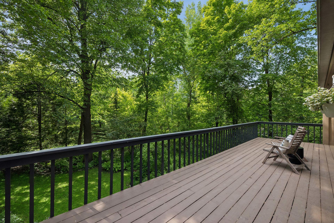
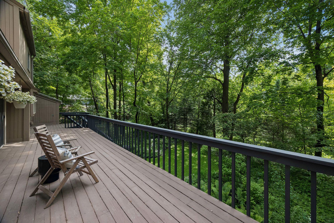
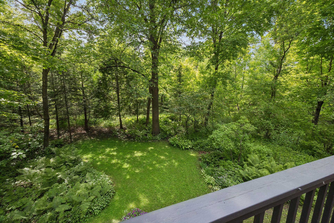
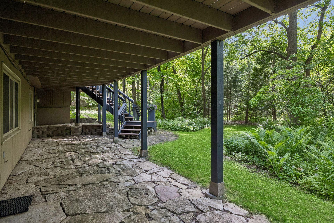
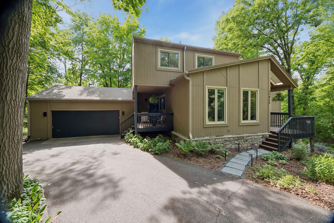
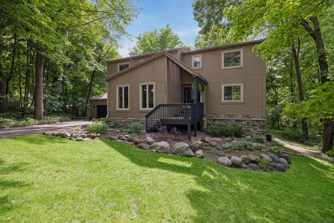
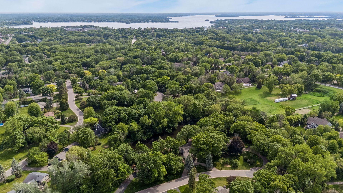
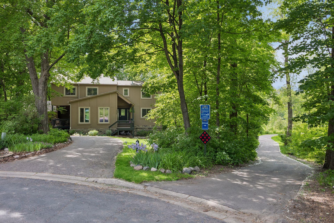
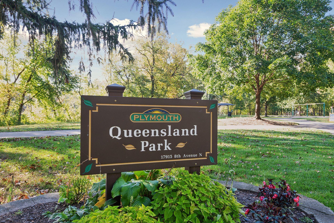
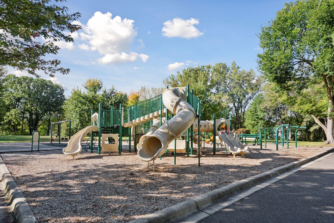
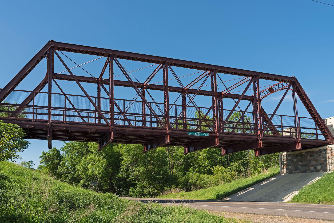
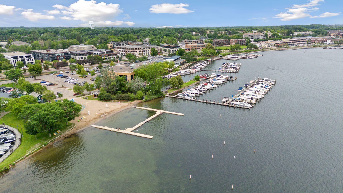
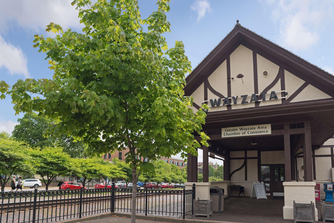
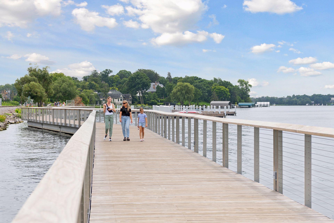
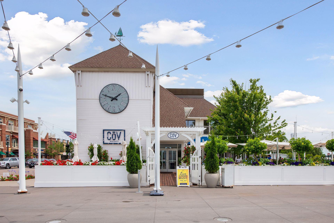
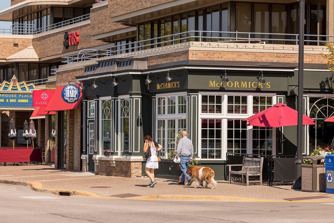
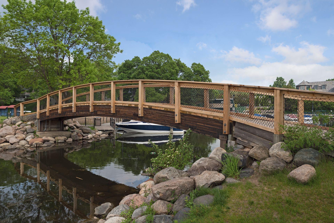
Enjoy all the pleasures of the Lake Minnetonka lifestyle within Plymouthâs Hawthorne Ponds neighborhood, set within desired Wayzata School District and fabulous proximity to parks, trails and downtown Wayzata! Nestled on a quiet cul-de-sac, this incredible home has been beautifully updated throughout since 2023 and creates a perfect move-in ready opportunity. New hardwood floors, Custom cabinets, quartz counters, new stainless steel appliances and tile backsplash highlight the gorgeous Kitchen remodel, and add to that the natural light, 2 story fireplace and vaulted Family Room will make you proud to entertain! The front Living Room and dedicated Dining Room provide flexibility and multiple main-level living spaces, along with a main-level Bedroom that is also perfect for an Office! You will love the views from numerous windows and step out onto the expansive deck to appreciate privacy and nature that is so hard to find. Head upstairs to new carpet in all 4 Bedrooms, punctuated by the lovely Primary Suite with a beautiful spa-like private en suite! The walkout lower level also includes new carpet, along with a Recreation Room providing plenty of space for watching movies or the big game, play or exercise areas and entertaining behind the generous Bar/Kitchen area. Youâll never run out of room for storage with multiple unfinished areas that also create opportunities for more sq footage. The walking path next to the home leads straight to Queensland Park, or head the other direction to the Luce Line Trail and safe routes under the highway to Gleason Lake and the nearby elementary school! Welcome home to this fantastic combination of modern elegance and prime location!
Details
Maps
Documents
Contract Information
Status: Closed
Off Market Date: 2026-06-05
Contingency: None
Current Price: 926500
Closed Date: 2026-07-02
Original List Price: 879000
Sales Close Price: 926500
ListPrice: 879000
List Date: 2026-06-01
Owner is an Agent?: No
Auction?: No
General Property Information
Common Wall: No
Lot Measurement: Acres
Manufactured Home?: No
Multiple PIDs?: No
New Development: No
Number of Fireplaces: 2
Waterfront YN: No
Year Built: 1979
Yearly/Seasonal: Yearly
Zoning: Residential-Single Family
Bedrooms: 5
Baths Total: 3
Bath Full: 1
Bath Three Quarters: 1
Bath Half: 1
Main Floor Total SqFt: 1407
Above Grd Total SqFt: 2531
Below Grd Total SqFt: 1330
Total SqFt: 3861
Total Finished Sqft: 3129.00
FireplaceYN: Yes
Style: (SF) Single Family
Foundation Size: 1340
Garage Stalls: 2
Lot Dimensions: 208x250x237
Acres: 0.58
Assessment Pending: No
Location Tax and Other Information
House Number: 17835
Street Name: 6th
Street Suffix: Avenue
Street Direction Suffix: N
Postal City: Minneapolis
County: Hennepin
State: MN
Zip Code: 55447
Complex/Dev/Subdivision: Hawthorne Ponds
Assessments
Tax With Assessments: 7948
Building Information
Finished SqFt Above Ground: 2531
Finished SqFt Below Ground: 598
Lease Details
Land Leased: Not Applicable
Miscellaneous Information
Homestead: Yes
Ownership
Fractional Ownership: No
Parking Characteristics
Garage Dimensions: 23x23
Garage Square Feet: 615
Public Survey Info
Range#: 22
Section#: 31
Township#: 118
Property Features
Accessible: None
Air Conditioning: Central Air
Amenities Unit: Deck; Hardwood Floors; In-Ground Sprinkler; Kitchen Center Island; Kitchen Window; Natural Woodwork; Paneled Doors; Tile Floors; Vaulted Ceiling(s); Walk-In Closet; Wet Bar
Appliances: Air-To-Air Exchanger; Cooktop; Dishwasher; Microwave; Range; Refrigerator; Washer
Assumable Loan: Not Assumable
Basement: Drain Tiled; Storage Space; Sump Pump
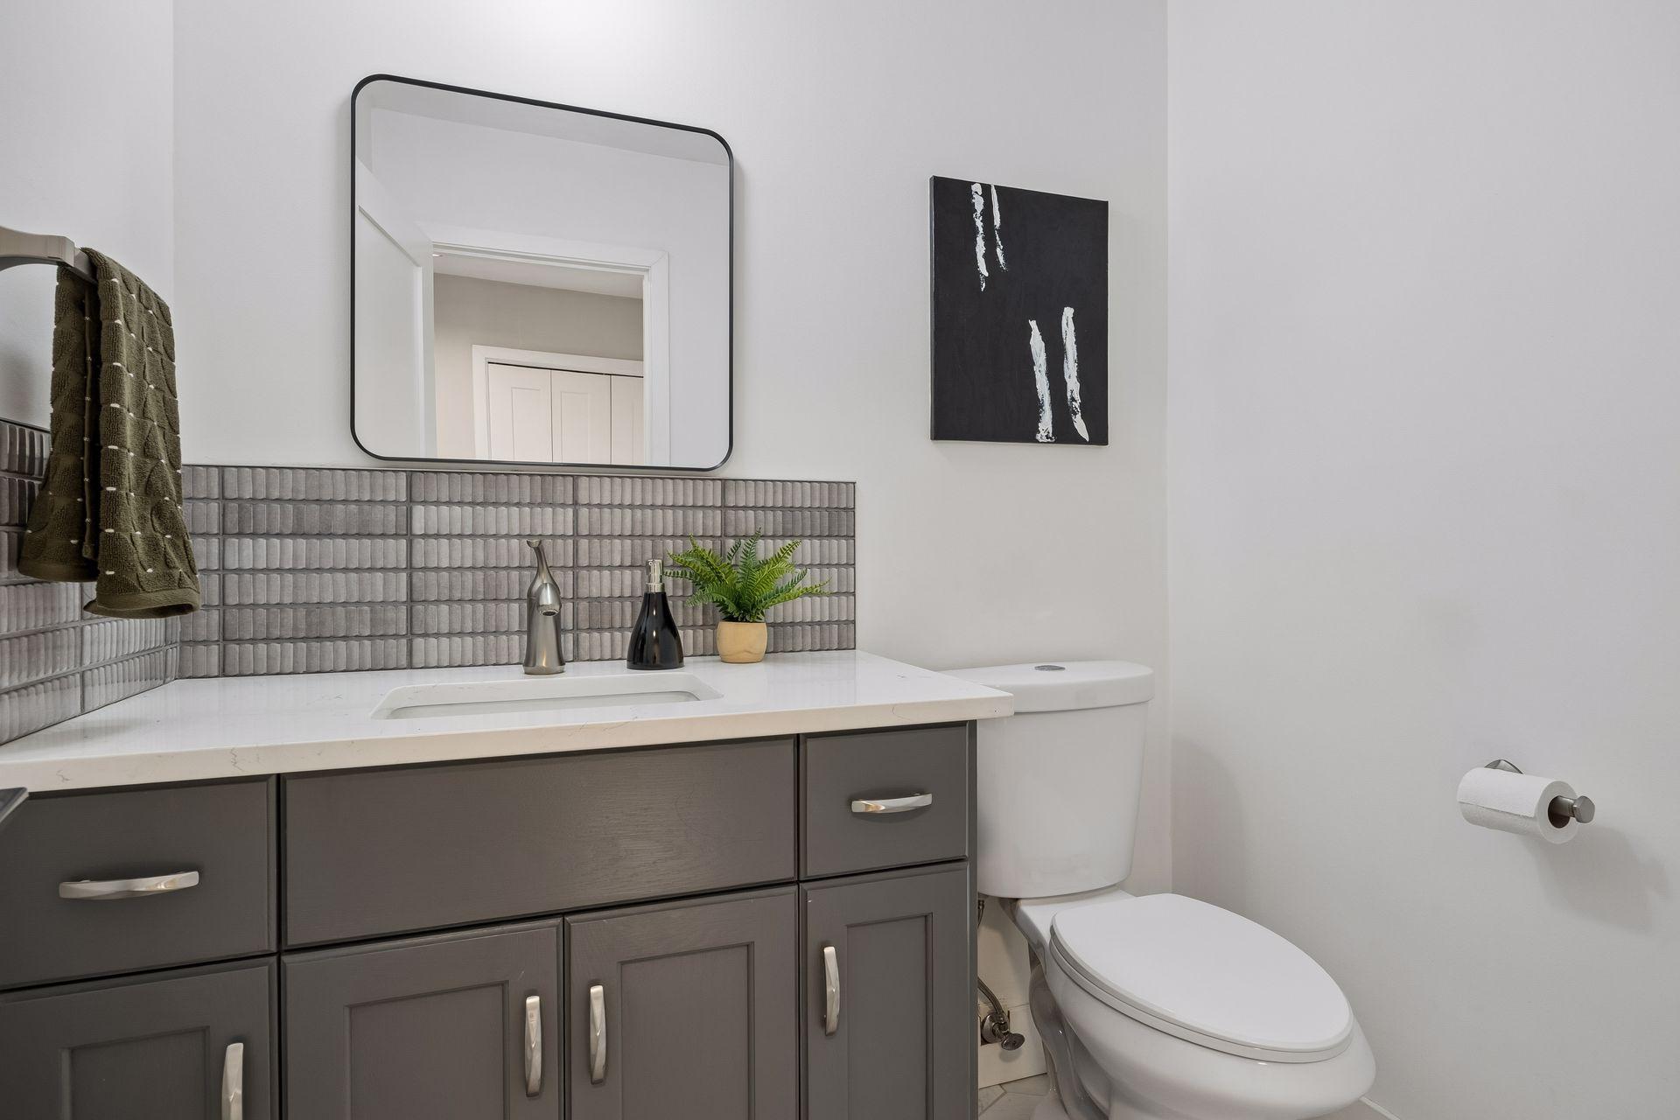
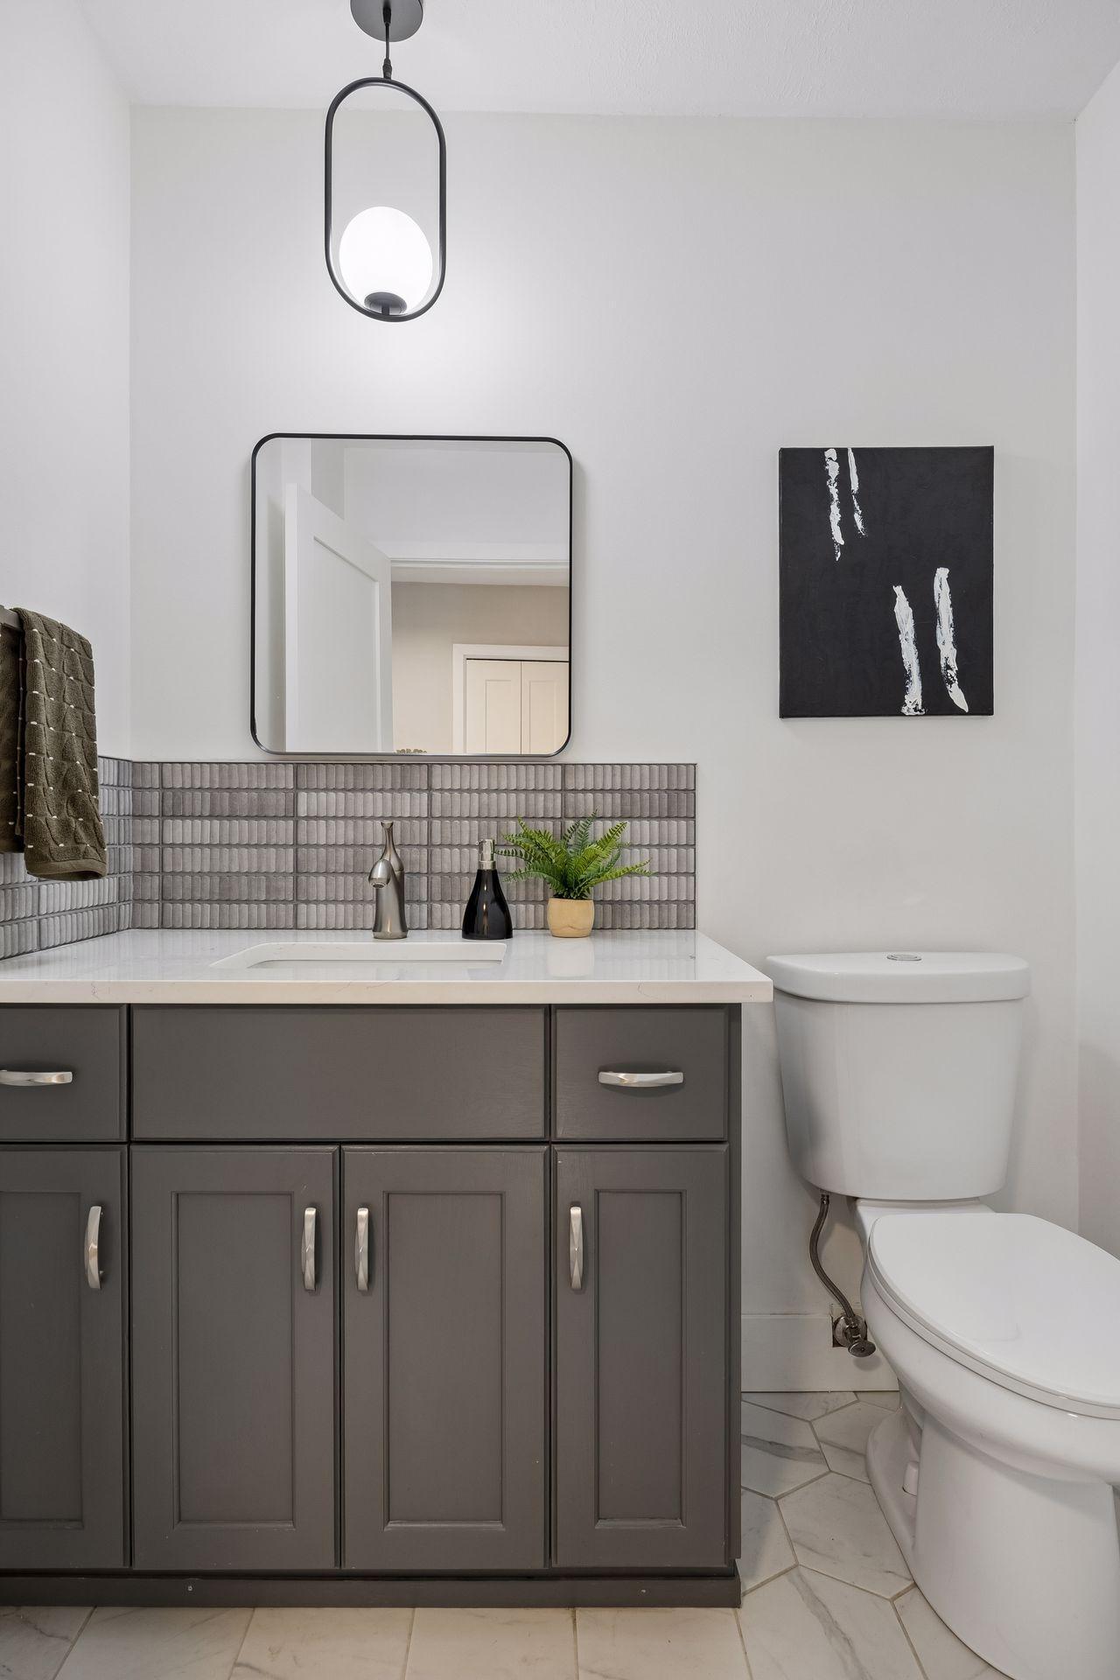
Bath Description: Main Floor 1/2 Bath; Upper Level 3/4 Bath; Upper Level Full Bath; Full Primary; Private Primary; Bathroom Ensuite; Walk-In Shower Stall
Construction Materials: Block
Construction Status: Previously Owned
Dining Room Description: Informal Dining Room; Kitchen/Dining Room; Separate/Formal Dining Room
Electric: Circuit Breakers
Exterior: Brick/Stone; Wood
Family Room Characteristics: 2 Story/High/Vaulted Ceilings; Family Room; Main Level
Fencing: None
Financing Terms: Conventional
Fireplace Characteristics: Amusement Room; Family Room; Gas Burning; Wood Burning
Foundation: Concrete Block
Fuel: Natural Gas
Heating: Forced Air; Zoned
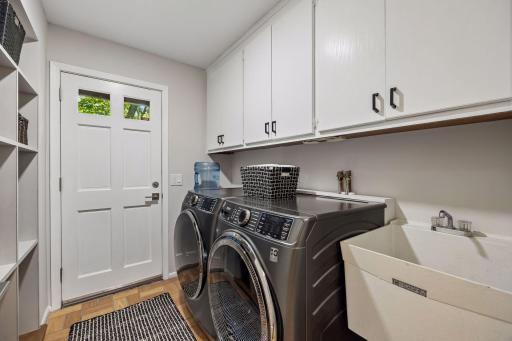
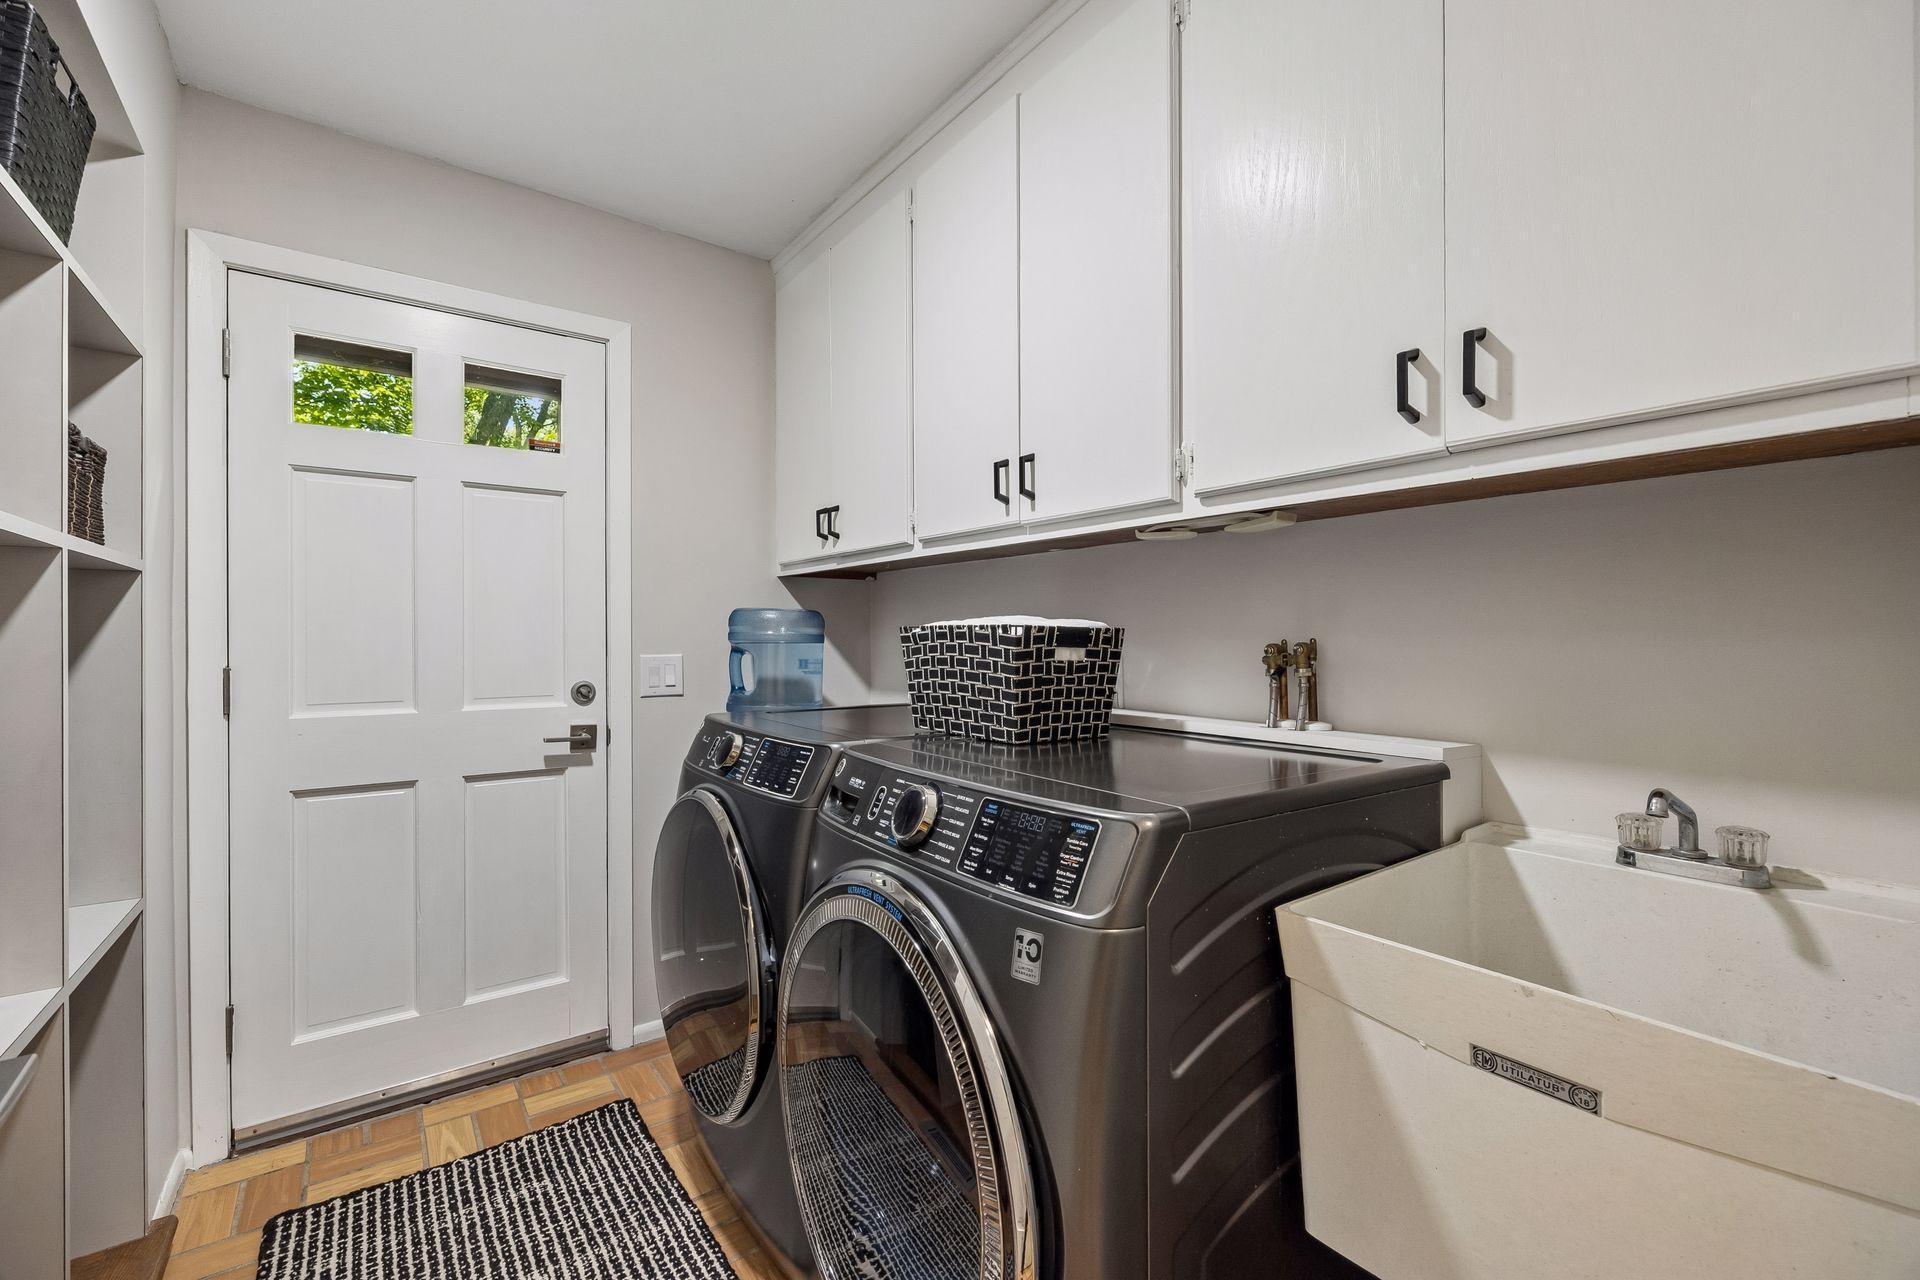
Laundry: Gas Dryer Hookup; Laundry Room; Main Level; Washer Hookup
Lot Description: Irregular Lot; Tree Coverage - Heavy
Parking Characteristics: Garage Door Opener
Pool Description: None
Road Frontage: City Street; Cul De Sac; Forest Service; Paved Streets
Road Responsibility: Public Maintained Road
Roof: Age Over 8 Years; Asphalt Shingles; Pitched
Sellers Terms: Cash; Conventional; VA
Sewer: City Sewer/Connected
Special Search: 4 BR on One Level; Main Floor Bedroom; Main Floor Laundry; Renovated
Stories: Two
Water: City Water/Connected
Room Information
| Room Name | Dimensions | Level |
| Bar/Wet Bar Room | 13x11 | Lower |
| Dining Room | 14x11 | Main |
| Family Room | 27x13 | Main |
| Fifth (5th) Bedroom | 11x11 | Main |
| First (1st) Bedroom | 14x13 | Upper |
| Fourth (4th) Bedroom | 12x9 | Upper |
| Informal Dining Room | 10x10 | Main |
| Kitchen | 16x14 | Main |
| Laundry | 8x5 | Main |
| Living Room | 17x11 | Main |
| Recreation Room | 36x13 | Lower |
| Second (2nd) Bedroom | 13x12 | Upper |
| Third (3rd) Bedroom | 13x12 | Upper |
 Letter from the Sellers & Improvements -
 Listing Office: Coldwell Banker Realty
Last Updated: July - 10 - 2026

The data relating to real estate for sale on this web site comes in part from the Broker Reciprocity SM Program of the Regional Multiple Listing Service of Minnesota, Inc. The information provided is deemed reliable but not guaranteed. Properties subject to prior sale, change or withdrawal. ©2024 Regional Multiple Listing Service of Minnesota, Inc All rights reserved.
Tuesday 14th of July 2026 09:47 AM

218-998-4400
Mohagen Real Estate


Let's Connect

Mohagen Real Estate
sue@MohagenRealEstate.com
Office: 218-998-4400
Cell: 218-731-7376

Mohagen Real Estate is licensed in the State of Minnesota