1784 86th Court E, Inver Grove Heights, MN 55077 (MLS# 7133408)
$999,999
Inver Grove Heights, MN 55077
MLS# 7133408
3 beds | 3 baths | 4070 sqft
1 / 54
Property Description
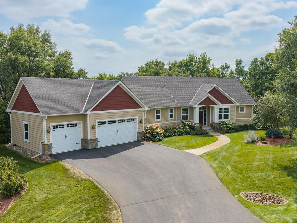
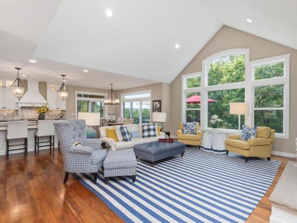
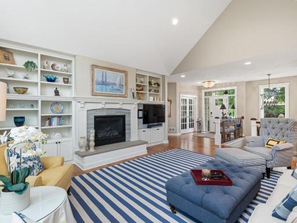
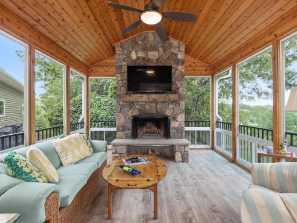
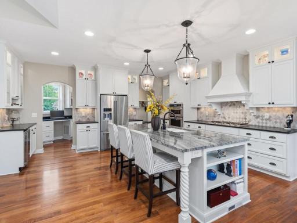
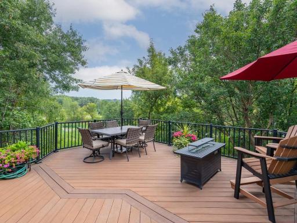
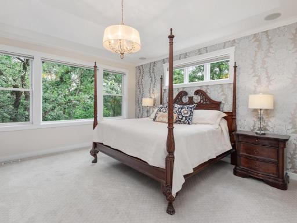
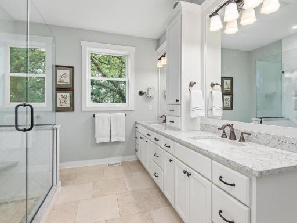
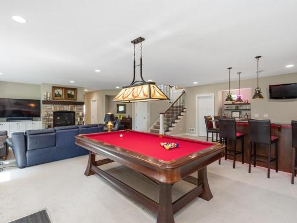
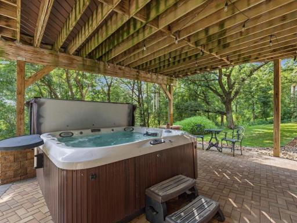
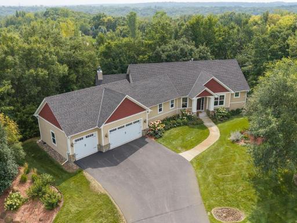
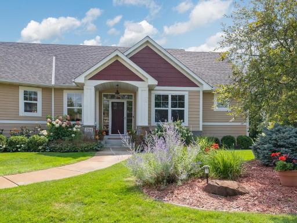
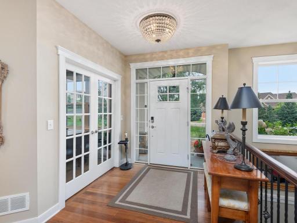
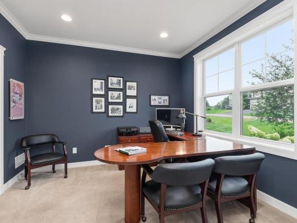
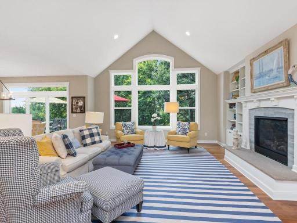
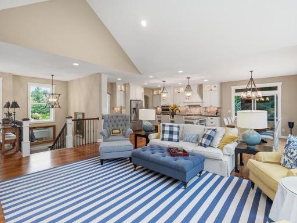
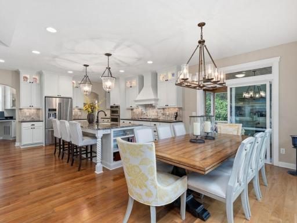
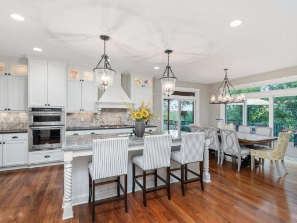
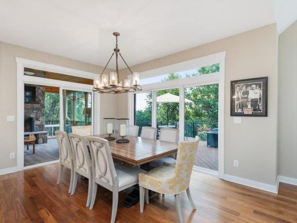
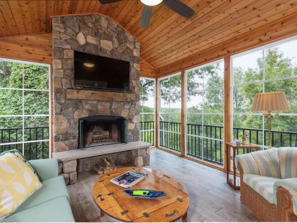
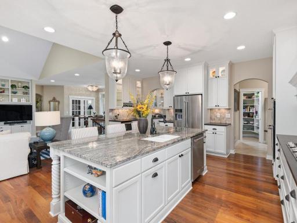
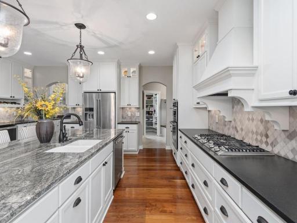
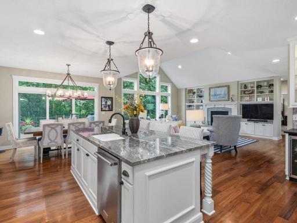
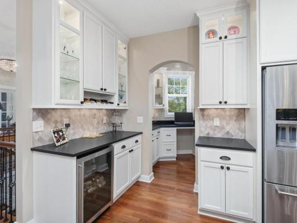
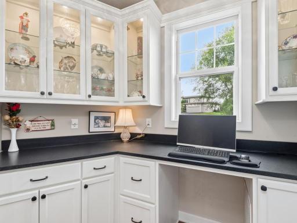
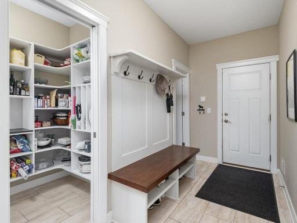
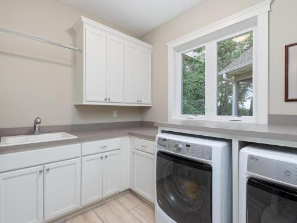
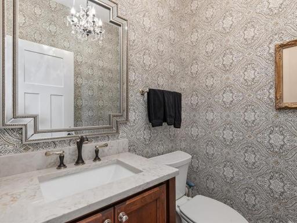
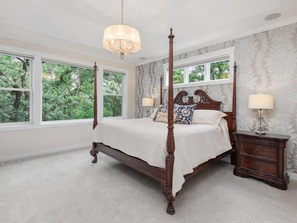
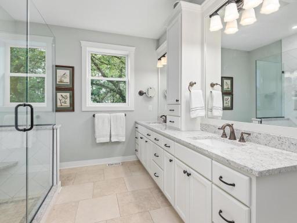
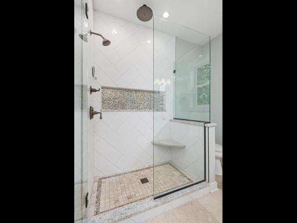
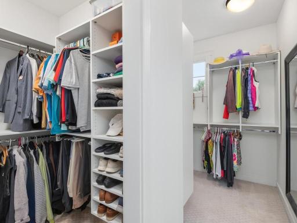
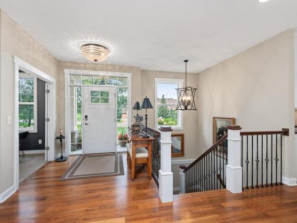
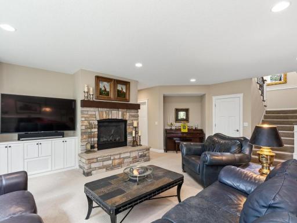
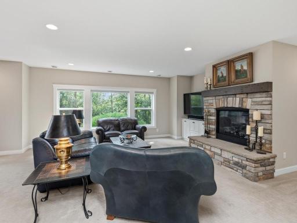
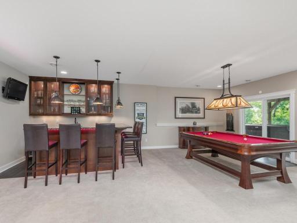
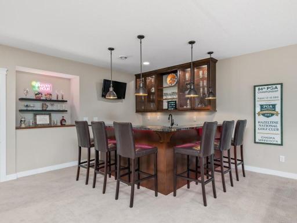
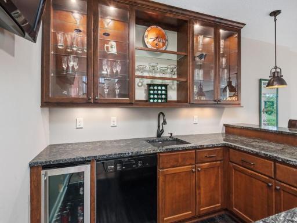
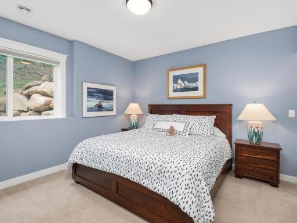
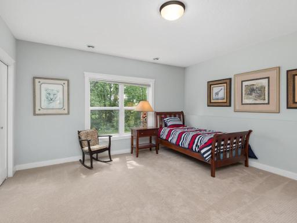
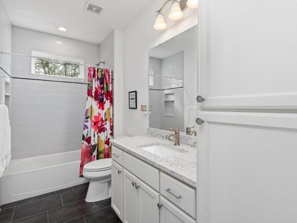
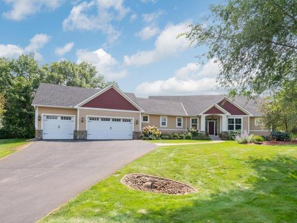
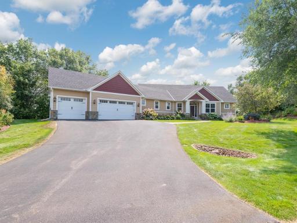
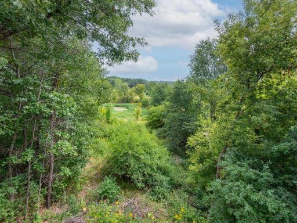
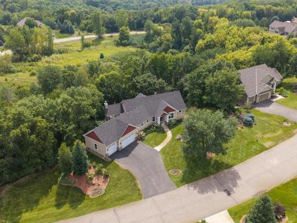
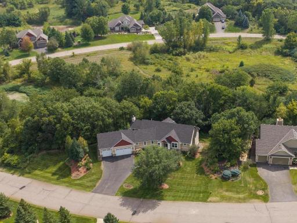
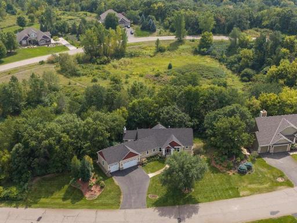
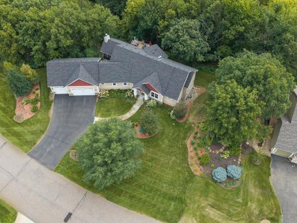
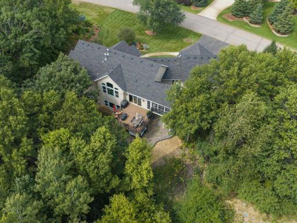
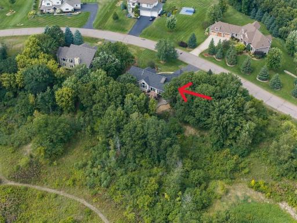
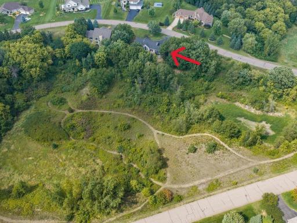
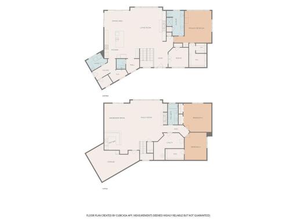
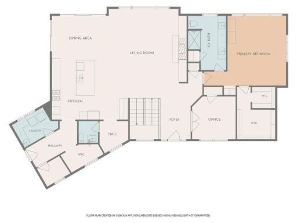
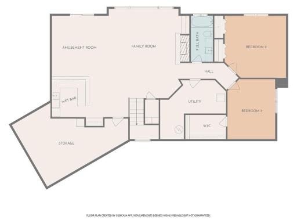
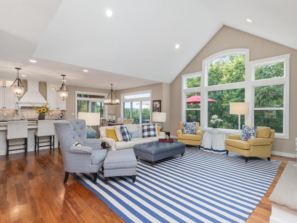
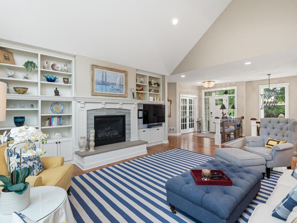
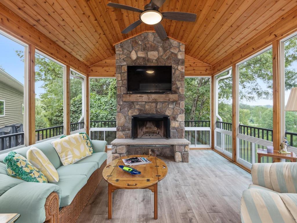
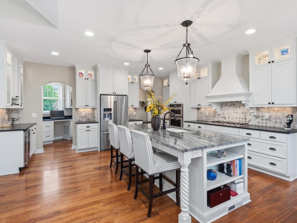
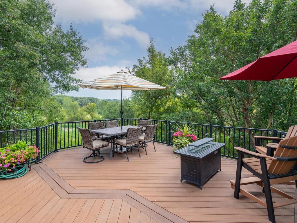
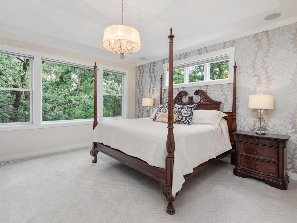
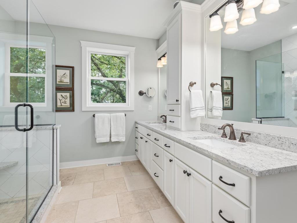
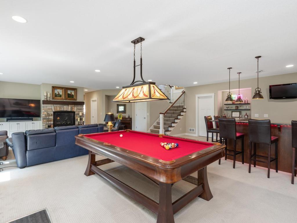
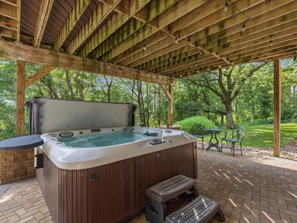
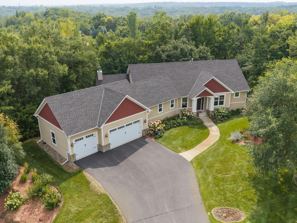
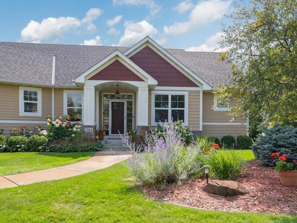
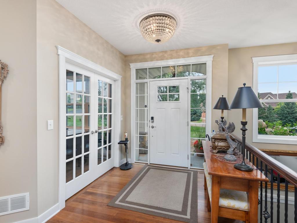
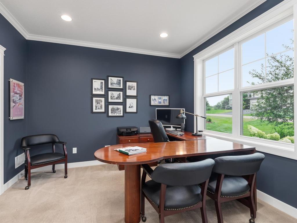
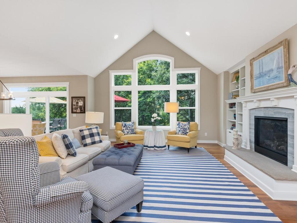
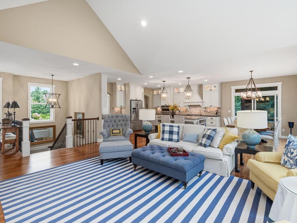
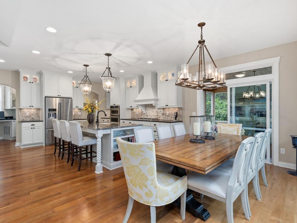
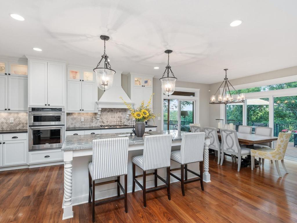
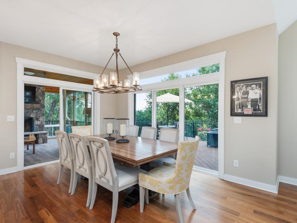
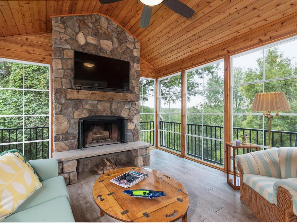
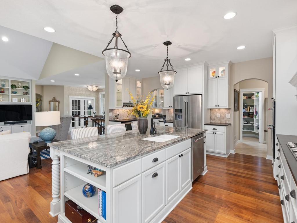
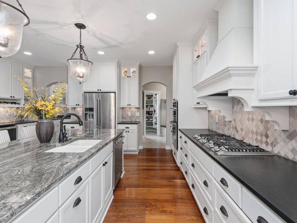
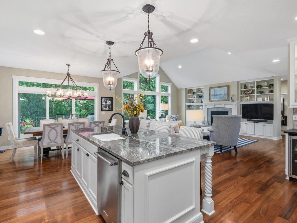
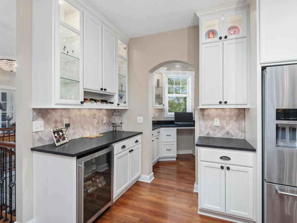
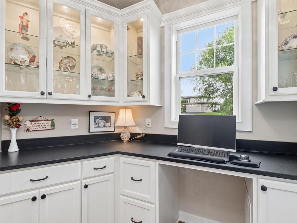
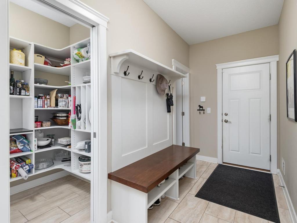
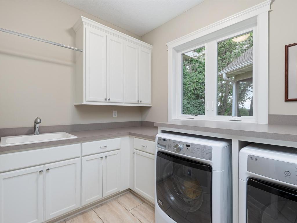
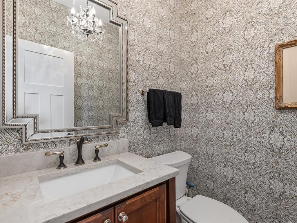
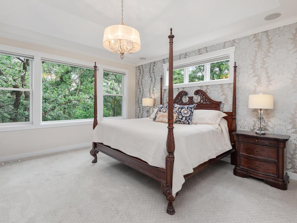
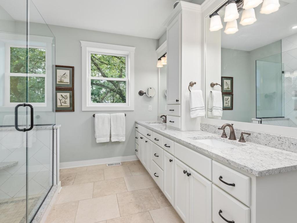
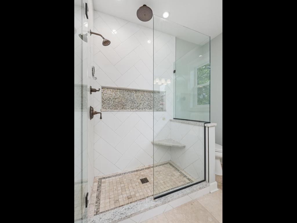
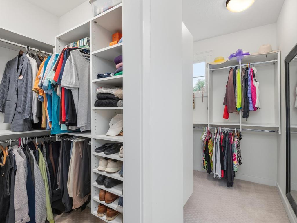
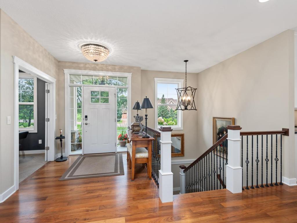
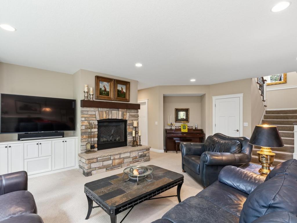
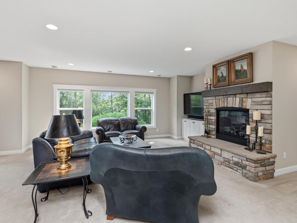
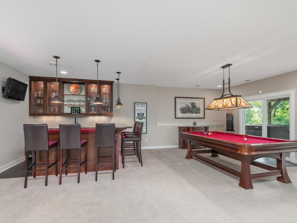
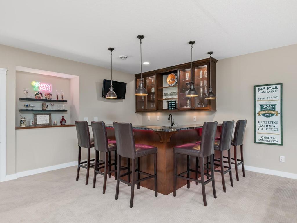
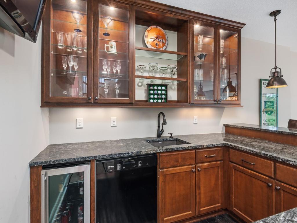
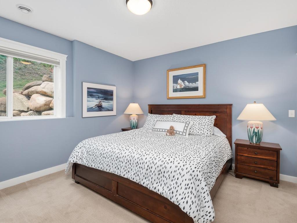
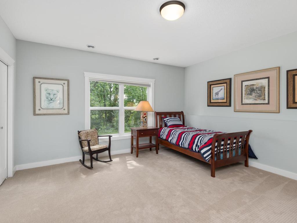
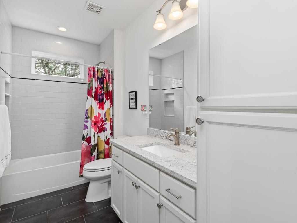
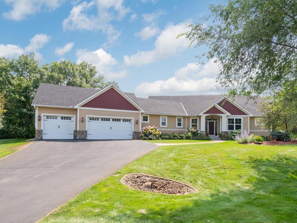
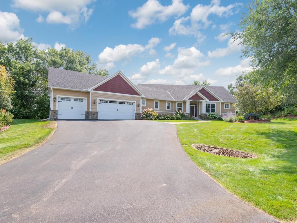
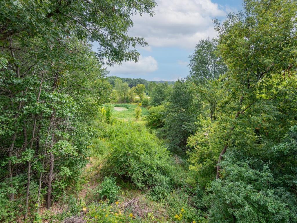
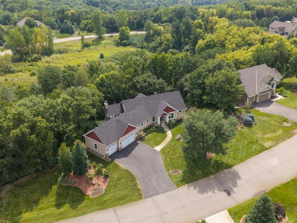
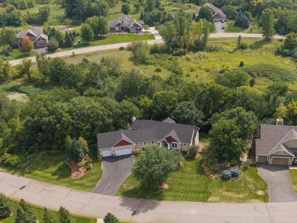
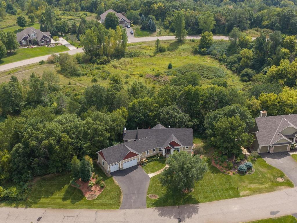
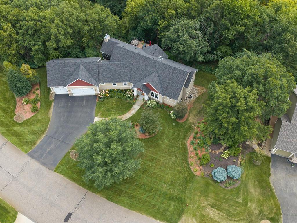
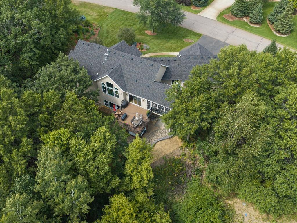
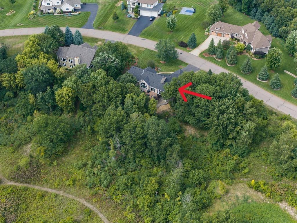
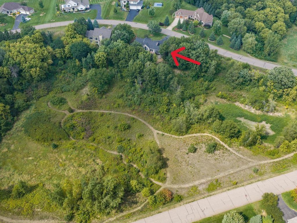
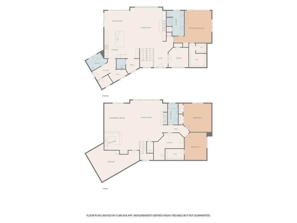
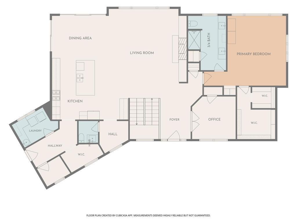
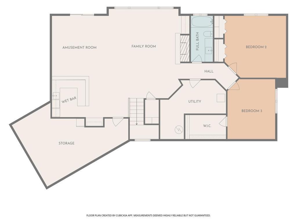
Custom craftsmanship, true one-level living and exceptional indoor-outdoor spaces come together on a private 1+ acre setting along a quiet dead-end street. Built in 2016 by Sean Doyle of SD Custom Homes, with interiors by Bria Hammel Interiors, the home pairs refined finishes and everyday functionality with wooded and open-space views. Thoughtfully arranged across both levels, 3 bedrooms, 3 baths and three fireplaces create a comfortable balance of privacy and gathering space, while all essential living facilities remain on the main level for ease of daily living. French doors open to a dedicated office near the foyer, while rich walnut floors visually connect the vaulted great room, kitchen and dining area. Broad backyard windows bring in natural light, and a gas fireplace with built-ins anchors the great room. Designed for gathering, the kitchen features a granite island with seating, stainless steel appliances, a butlerâs pantry and a separate walk-in pantry. The living experience continues outdoors on the screened three-season porch, where a wood ceiling and wood-burning stone fireplace create a memorable setting overlooking the backyard. Begin the day with coffee on the porch, gather for dinner on the adjoining composite deck and end the evening fireside. The private primary suite includes a generous walk-in closet and bath with heated tile floors, dual sinks and a glass-enclosed, tiled rain shower. Main-level laundry, a mudroom with built-in seating and a half bath simplify daily routines. With 3,532 finished sq ft across both levels, the finished walkout expands the home with dedicated space for guests, recreation and entertaining. Nine-foot ceilings enhance the open feel, while a family room centered around the third fireplace connects to an amusement area and wet bar with granite countertops, dishwasher and wine cooler. The walkout opens directly to the paver patio and hot tub, extending the entertaining space into the private backyard. Mature landscaping, in-ground irrigation, a newer roof (summer 2023), a finished 3-stall garage with floor drain and no HOA further enhance the property. Nearby trails and golf offer convenient recreation, while the airport and Mall of America are approximately 20 minutes away.
Details
Maps
Contract Information
Status: Active
Contingency: Inspection
Current Price: 999999
Original List Price: 1100000
ListPrice: 999999
List Date: 2026-08-27
Owner is an Agent?: No
Auction?: No
General Property Information
Common Wall: No
Lot Measurement: Acres
Manufactured Home?: No
Multiple PIDs?: No
New Development: No
Number of Fireplaces: 3
Waterfront YN: No
Year Built: 2016
Yearly/Seasonal: Yearly
Zoning: Residential-Single Family
Bedrooms: 3
Baths Total: 3
Bath Full: 1
Bath Three Quarters: 1
Bath Half: 1
Main Floor Total SqFt: 2035
Above Grd Total SqFt: 2035
Below Grd Total SqFt: 2035
Total SqFt: 4070
Total Finished Sqft: 3532.00
FireplaceYN: Yes
Style: (SF) Single Family
Foundation Size: 2035
Garage Stalls: 3
Lot Dimensions: Irregular
Acres: 1.01
Assessment Pending: No
Location Tax and Other Information
House Number: 1784
Street Name: 86th
Street Suffix: Court
Street Direction Suffix: E
Postal City: Inver Grove Heights
County: Dakota
State: MN
Zip Code: 55077
Complex/Dev/Subdivision: Orchard Trail
Assessments
Tax With Assessments: 10492
Building Information
Finished SqFt Above Ground: 2035
Finished SqFt Below Ground: 1497
Lease Details
Land Leased: Not Applicable
Lock Box Type
Lock Box Source: MAAR
Miscellaneous Information
Homestead: Yes
Ownership
Fractional Ownership: No
Parking Characteristics
Garage Dimensions: 33w x 25d
Garage Door Height: 8
Garage Door Width: 16
Garage Square Feet: 801
Public Survey Info
Range#: 22
Section#: 16
Township#: 27
Property Features
Accessible: None
Air Conditioning: Central Air
Amenities Unit: Cable; Ceiling Fan(s); Deck; Ethernet Wired; French Doors; Hardwood Floors; Hot Tub; In-Ground Sprinkler; Kitchen Center Island; Main Floor Primary Bedroom; Paneled Doors; Patio; Porch; Primary Bedroom Walk-In Closet; Security System; Tile Floors; Vaulted Ceiling(s); Walk-In Closet; Washer/Dryer Hookup; Wet Bar
Appliances: Air-To-Air Exchanger; Cooktop; Dishwasher; Disposal; Dryer; Microwave; Refrigerator; Washer; Wine Cooler
Basement: Drain Tiled; Full; Storage Space; Sump Pump; Tile Shower
Bath Description: Double Sink; Main Floor 1/2 Bath; 3/4 Primary; Private Primary; Full Basement
Construction Materials: Concrete; Frame
Construction Status: Previously Owned
Dining Room Description: Breakfast Bar; Informal Dining Room
Electric: 200+ Amp Service; Circuit Breakers
Exterior: Brick/Stone; Cement Board; Vinyl
Family Room Characteristics: Family Room; Great Room; Lower Level; Main Level
Fencing: None
Fireplace Characteristics: Family Room; Gas Burning; Living Room; Wood Burning
Foundation: Poured Concrete
Fuel: Natural Gas
Heating: Forced Air; Humidifier
Internet Options: Cable
Laundry: Gas Dryer Hookup; Laundry Room; Main Level; Sink; Washer Hookup
Lock Box Type: Supra
Lot Description: Irregular Lot; Tree Coverage - Medium
Parking Characteristics: Finished Garage; Floor Drain; Garage Door Opener
Pool Description: None
Property Subtype: Acreage; Ranch-Style Home
Road Frontage: City Street; No Outlet/Dead End; Paved Streets
Road Responsibility: Public Maintained Road
Roof: Age 8 Years or Less; Architectural Shingle; Asphalt Shingles; Pitched
Sellers Terms: Adj. Rate/Gr Payment; Cash; Conventional; FHA; VA
Sewer: Private Sewer; Tank with Drainage Field
Special Search: All Living Facilities on One Level; Main Floor Bedroom; Main Floor Laundry; Main Floor Primary; Primary Bdr Suite
Stories: One
Water: Private; Well
Room Information
| Room Name | Dimensions | Level |
| Three Season Porch | 15 x 14 | Main |
| Amusement Room | 15 x 14 | Lower |
| Bar/Wet Bar Room | 15 x 14 | Lower |
| Deck | 18 x 18 | Main |
| Dining Room | 13 x 10 | Main |
| Family Room | 17 x 17 | Lower |
| First (1st) Bedroom | 16 x 14 | Main |
| Foyer | 09 x 7.5 | Main |
| Great Room | 18 x 17 | Main |
| Kitchen | 15 x 14 | Main |
| Laundry | 09 x 6.5 | Main |
| Mud Room | 11 x 05 | Main |
| Office | 11 x 11 | Main |
| Patio | 18 x 15 | Lower |
| Pantry (Walk-In) | 09 x 05 | Main |
| Second (2nd) Bedroom | 15 x 14 | Lower |
| Third (3rd) Bedroom | 12.5 x 12 | Lower |
Listing Office: Home Avenue Flat Fee Realty
Last Updated: October - 05 - 2026

The data relating to real estate for sale on this web site comes in part from the Broker Reciprocity SM Program of the Regional Multiple Listing Service of Minnesota, Inc. The information provided is deemed reliable but not guaranteed. Properties subject to prior sale, change or withdrawal. ©2026 Regional Multiple Listing Service of Minnesota, Inc All rights reserved.
Tuesday 6th of October 2026 11:40 AM

218-998-4400
Mohagen Real Estate


Let's Connect

Mohagen Real Estate
sue@MohagenRealEstate.com
Office: 218-998-4400
Cell: 218-731-7376

Mohagen Real Estate is licensed in the State of Minnesota