1785 Center Street, Hugo, MN 55038 (MLS# 7154611)
$360,000
Hugo, MN 55038
MLS# 7154611
4 beds | 2 baths | 1647 sqft
1 / 34
Property Description
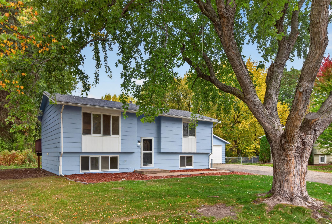
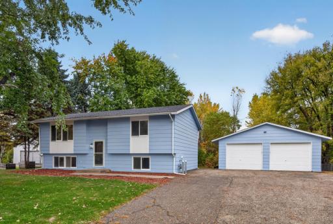
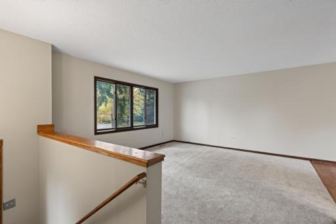
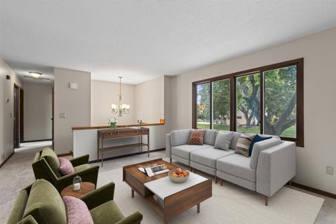
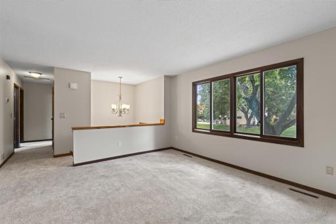
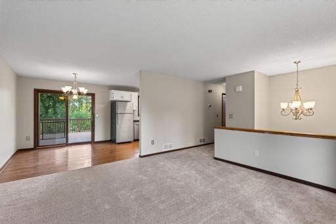
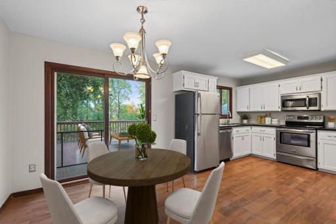
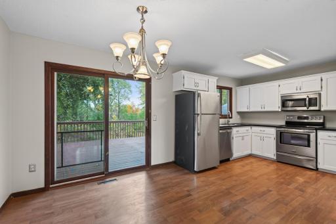
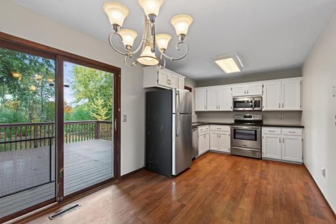
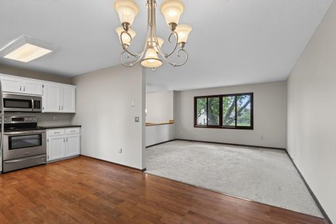
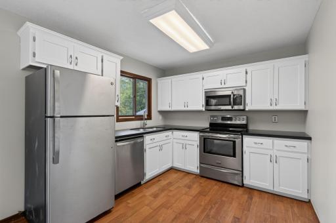
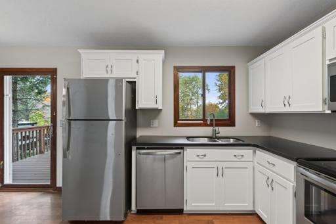
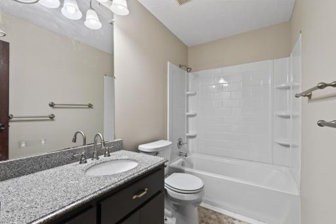
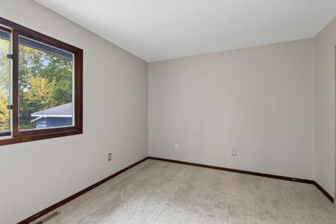
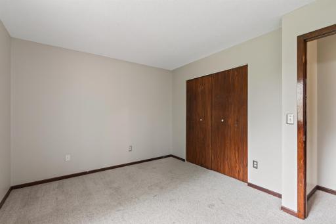
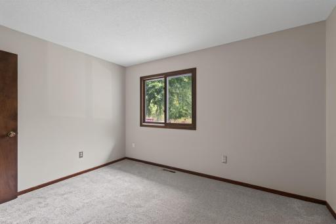
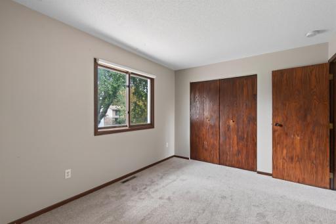
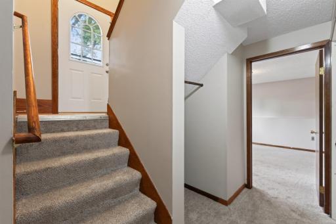
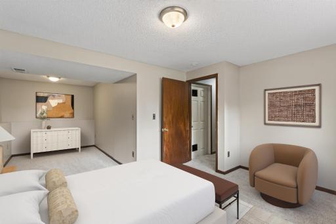
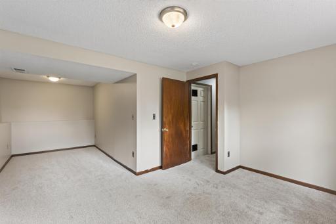
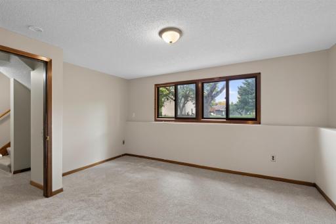
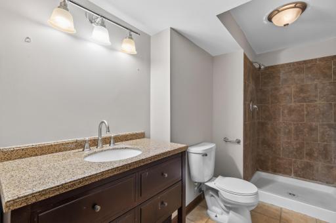
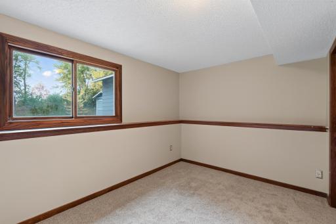
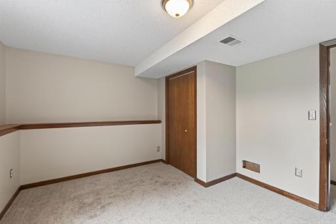
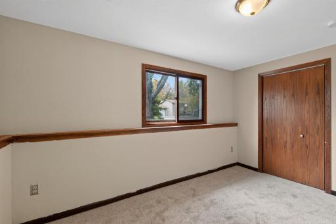
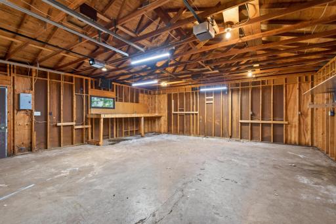
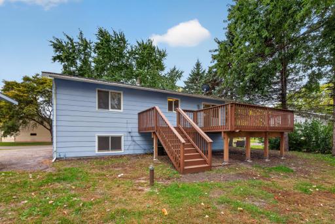
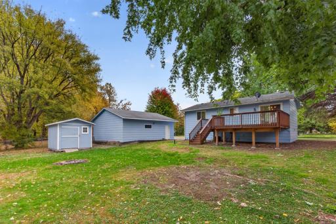
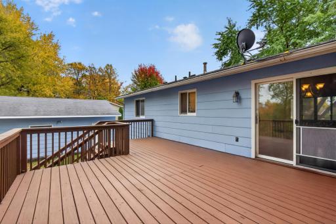
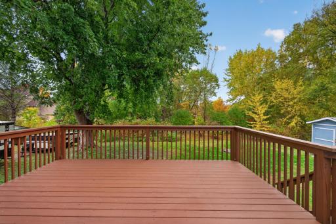
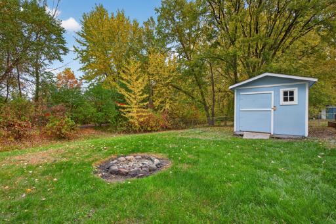
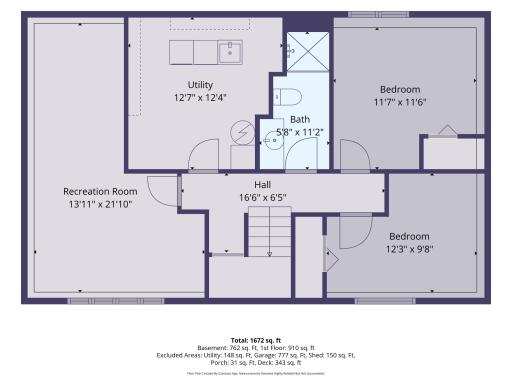
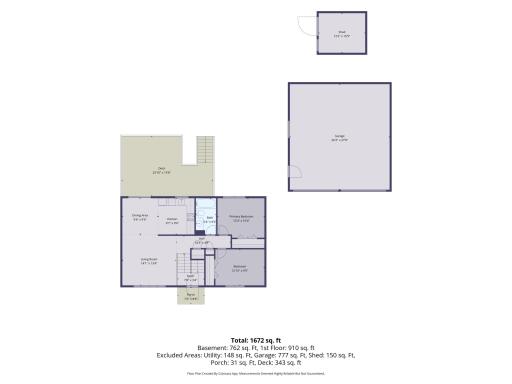
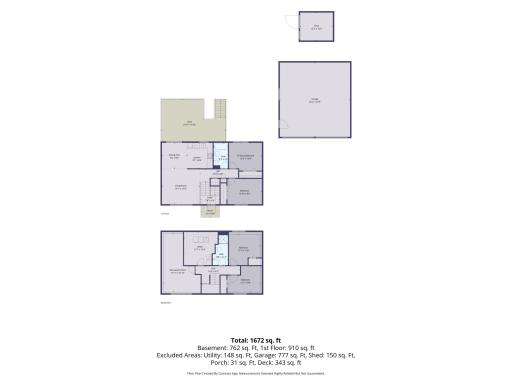
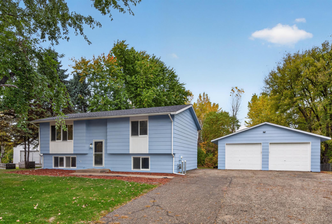
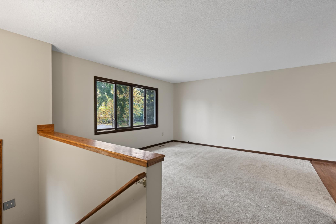
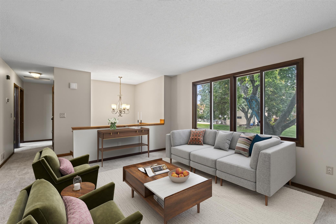
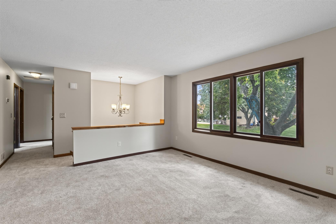
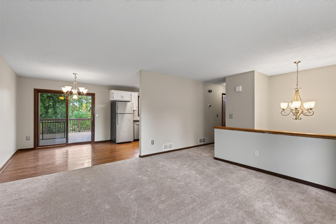
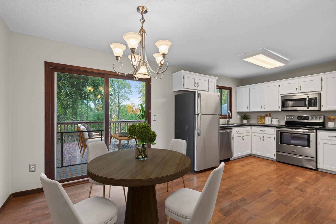
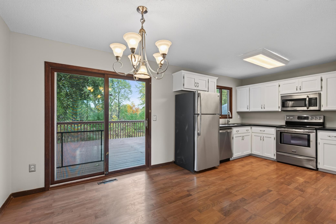
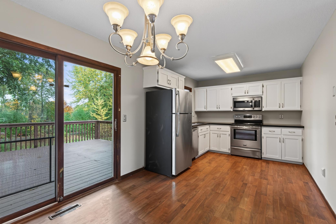
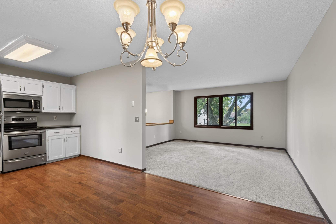
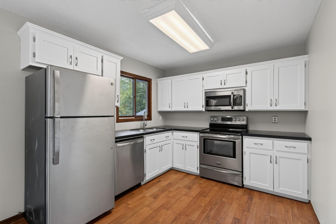
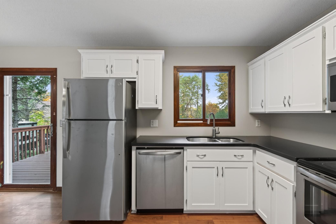
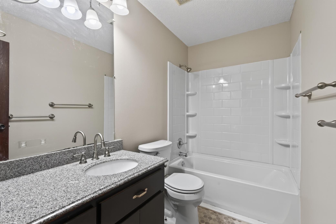
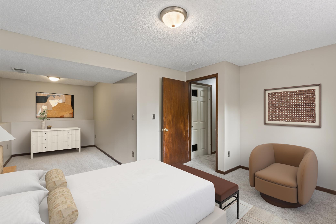
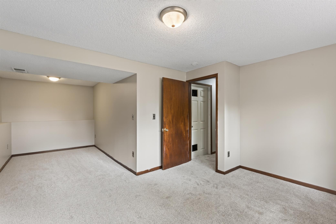
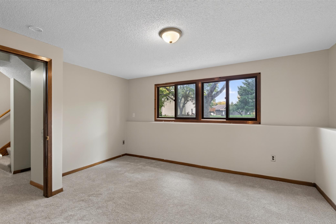
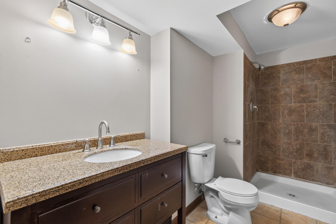
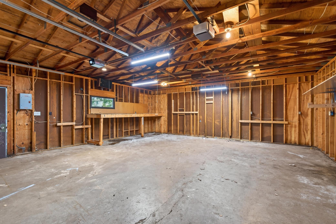
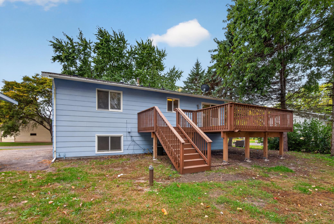
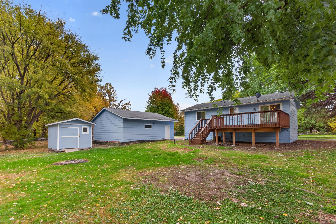
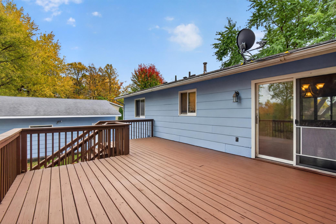
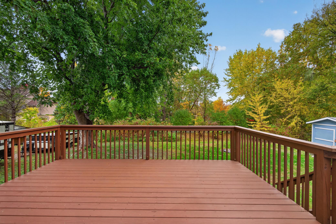
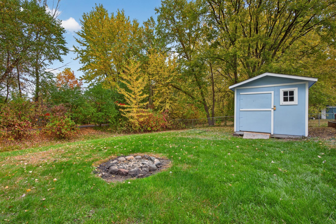
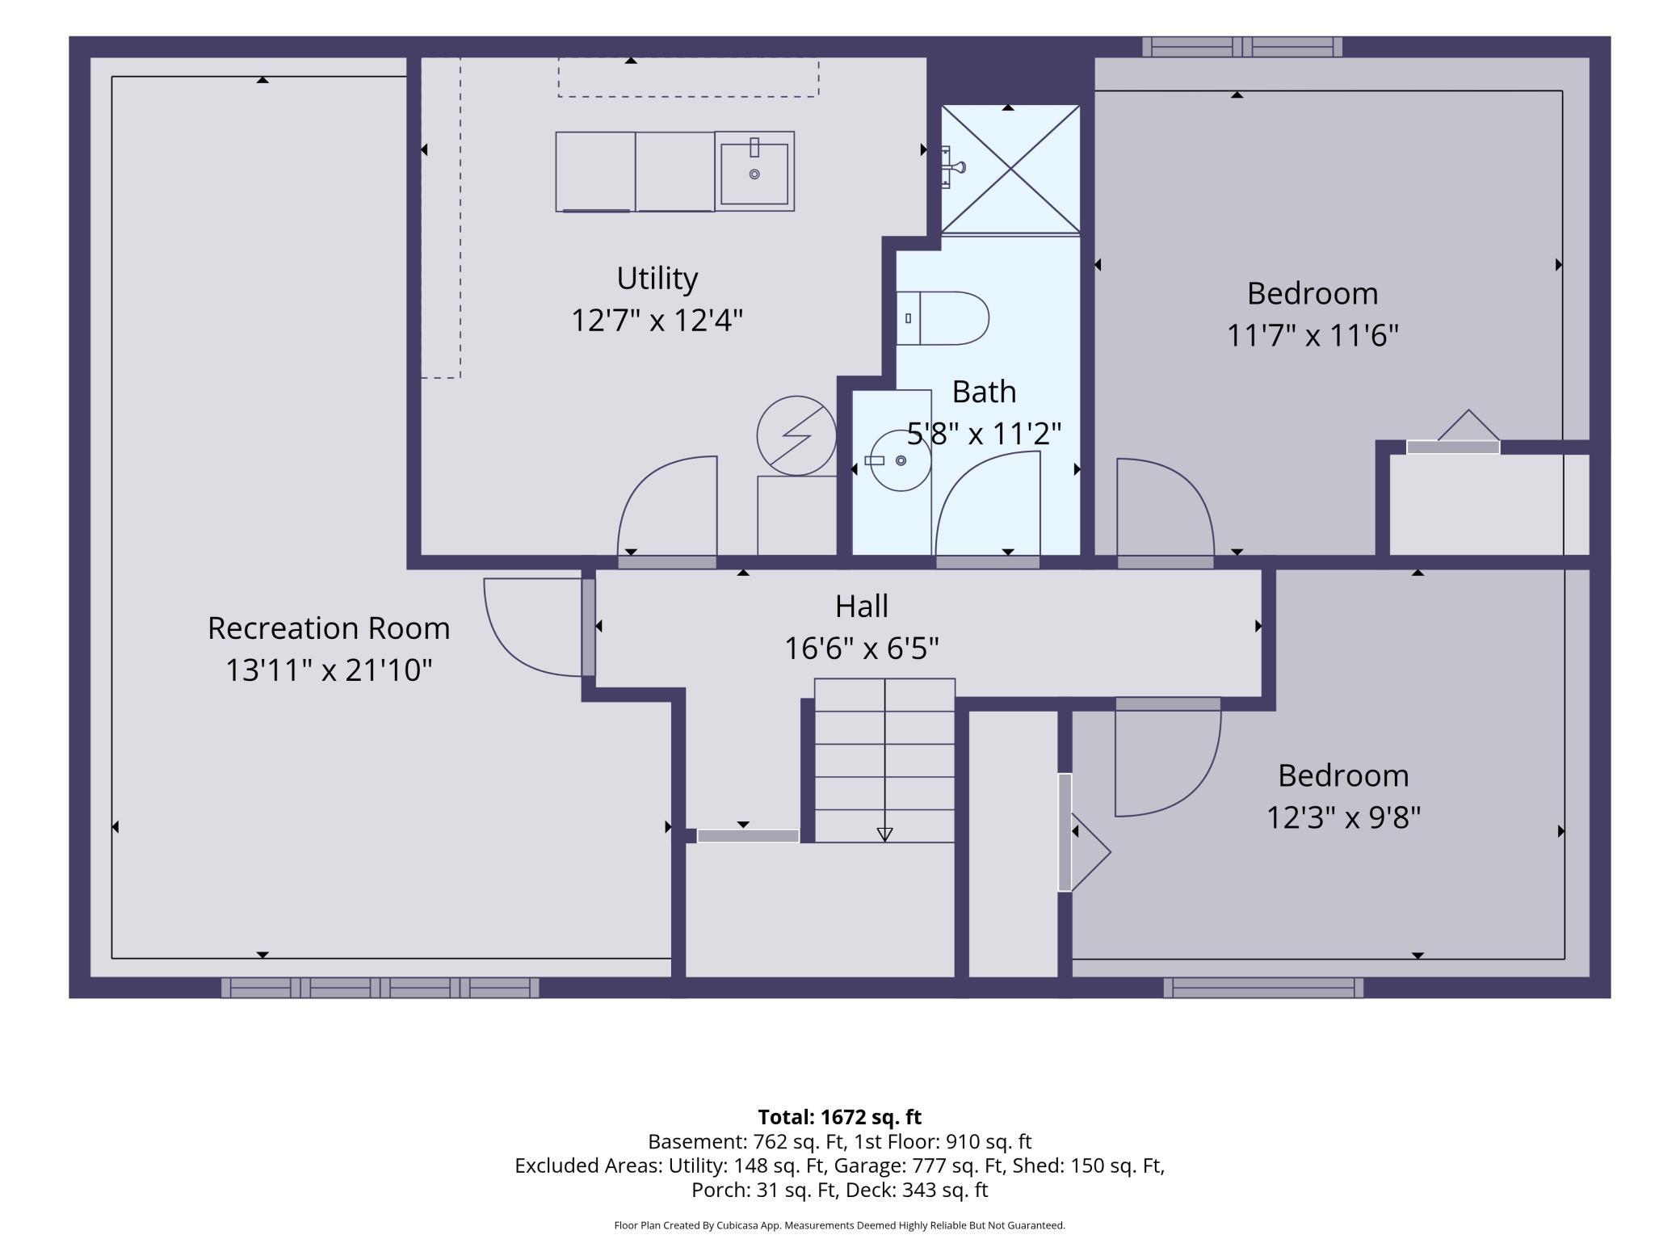
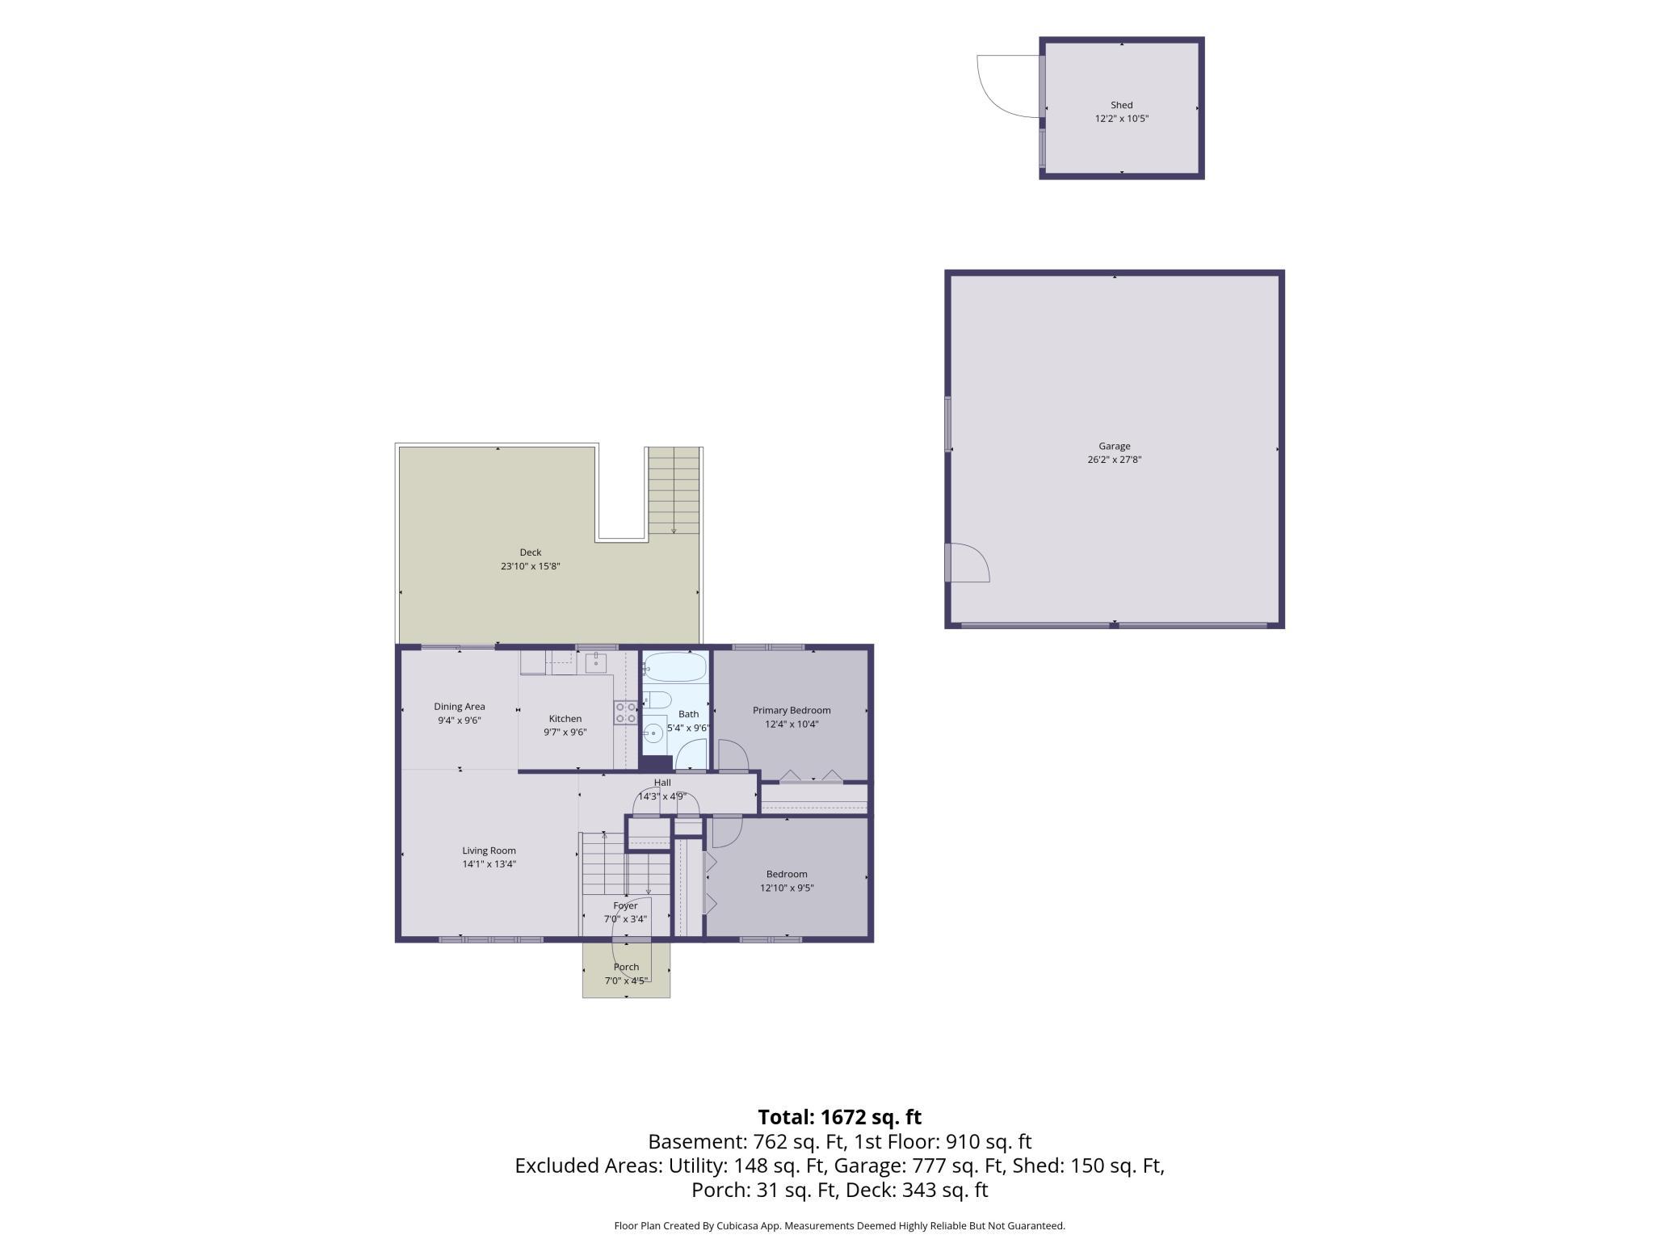
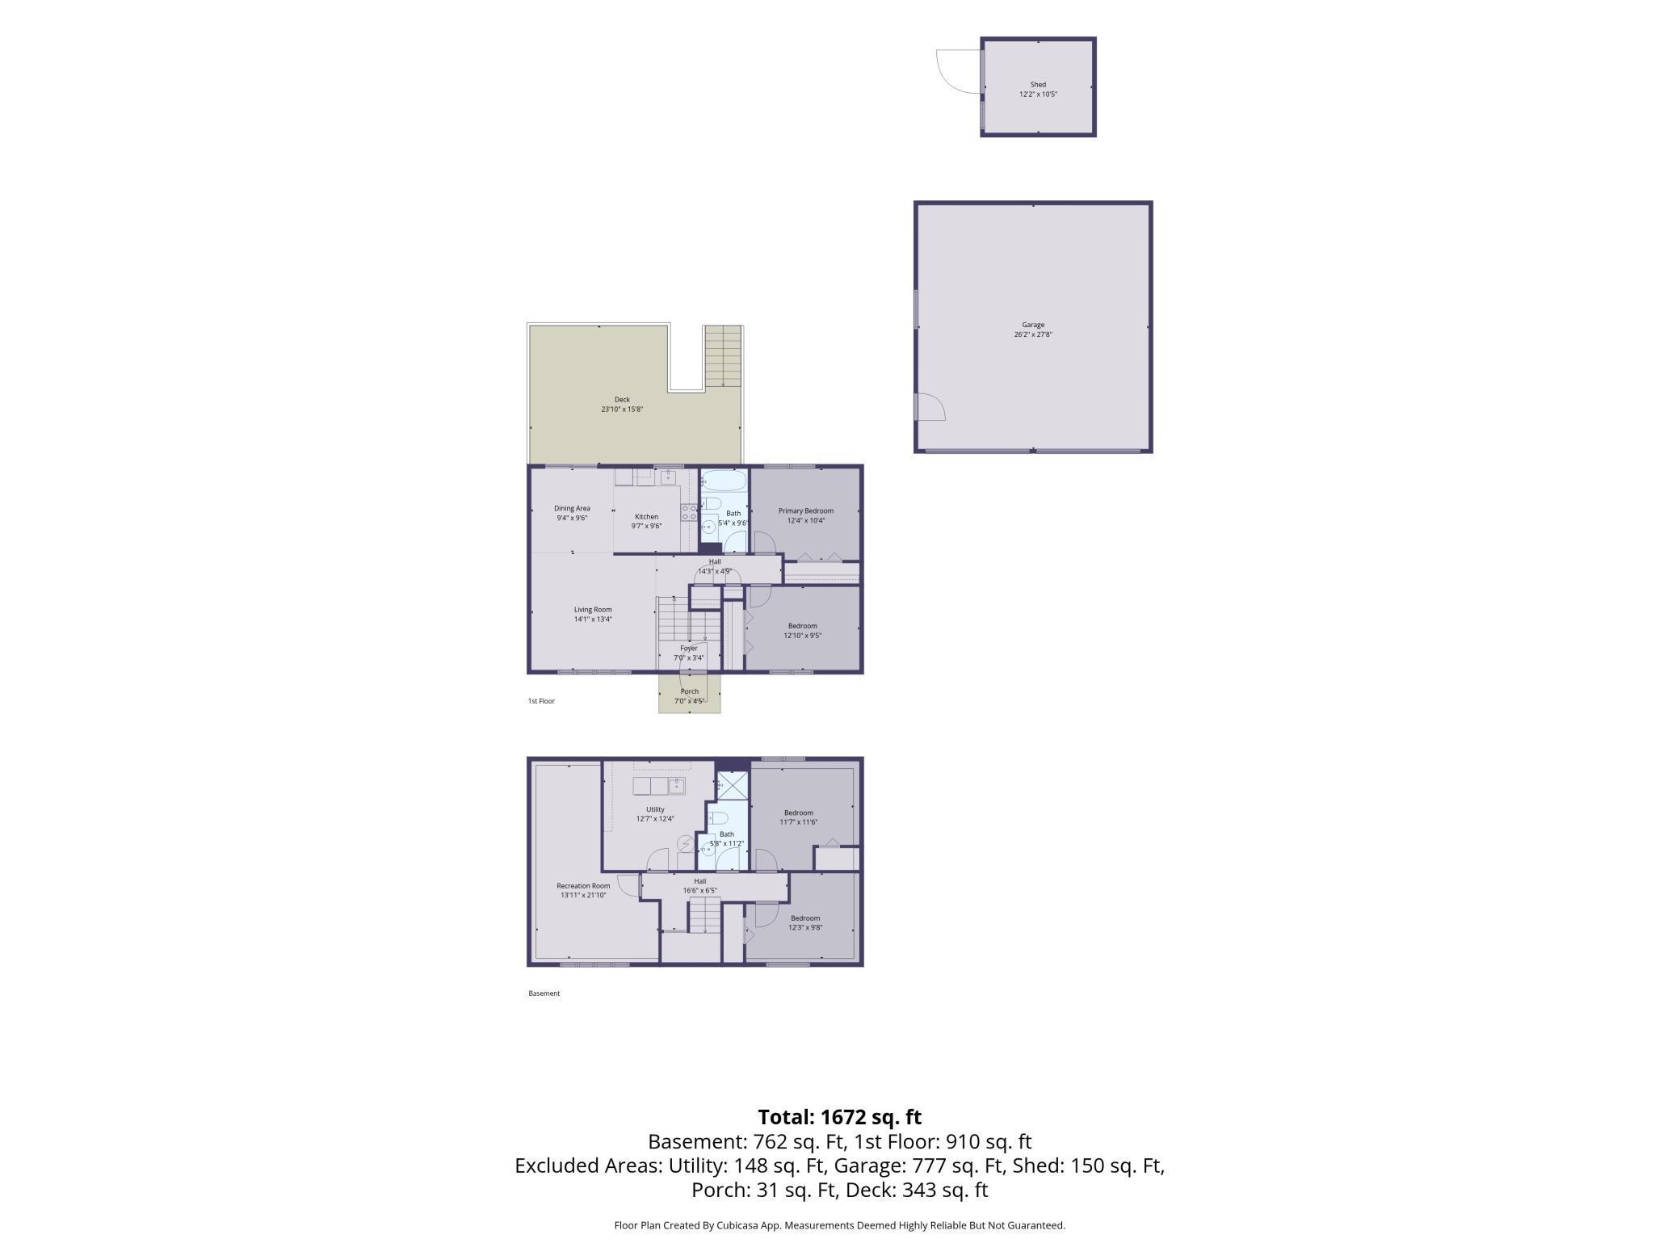
This beautiful 4 bedroom, 2 bath bi-level property with bike trail access, and a large, private backyard. The residence features an excellent kitchen with Silestone Quartz countertops, updated baths with granite countertops, and freshly painted exterior and interior throughout. The main level showcases the updated kitchen opening to a dining room and spacious deck that adds terrific outdoor living space to relax and entertain. The kitchen's Silestone Quartz surfaces provide durability and style for daily use. Updated bathrooms throughout feature granite countertops that complement the kitchen finishes. Central air conditioning maintains comfort year-round across both levels. The lower level includes a finished basement with a great room perfect for gathering with residents and friends. This lower level space expands the living area significantly, providing flexibility for entertainment and relaxation. An extra large 2 car garage is a huge bonus for storage and vehicles. A large storage shed provides additional outdoor storage space for seasonal items and equipment. The property sits close to Highway 35W, offering convenient commuter access. Residents benefit from access to Centerville Elementary School. The combination of pond views, bike trail connectivity, and the private backyard creates multiple outdoor recreation opportunities. The freshly painted surfaces throughout ensure move-in readiness. Schedule your showing today to experience this property firsthand and explore its many features.
Details
Maps
Contract Information
Status: Active
Contingency: None
Current Price: 360000
Original List Price: 360000
ListPrice: 360000
List Date: 2026-10-15
Owner is an Agent?: No
Auction?: No
General Property Information
Common Wall: No
Lot Measurement: Acres
Manufactured Home?: No
Multiple PIDs?: No
New Development: No
Waterfront YN: No
Year Built: 1980
Yearly/Seasonal: Yearly
Zoning: Residential-Single Family
Bedrooms: 4
Baths Total: 2
Bath Full: 1
Bath Three Quarters: 1
Main Floor Total SqFt: 909
Above Grd Total SqFt: 909
Below Grd Total SqFt: 738
Total SqFt: 1647
Total Finished Sqft: 1647.00
FireplaceYN: No
Style: (SF) Single Family
Foundation Size: 909
Garage Stalls: 2
Lot Dimensions: 100x150
Acres: 0.34
Assessment Pending: Yes
Location Tax and Other Information
House Number: 1785
Street Name: Center
Street Suffix: Street
Postal City: Hugo
County: Anoka
State: MN
Zip Code: 55038
Assessments
Tax With Assessments: 4192.88
Building Information
Finished SqFt Above Ground: 909
Finished SqFt Below Ground: 738
Lease Details
Land Leased: Not Applicable
Miscellaneous Information
DP Resource: Yes
Homestead: No
Ownership
Fractional Ownership: No
Parking Characteristics
Garage Dimensions: 26x28
Garage Square Feet: 728
Property Features
Accessible: None
Air Conditioning: Central Air
Amenities Unit: Deck; Kitchen Window
Appliances: Cooktop; Dishwasher; Dryer; Freezer; Range; Refrigerator; Washer
Assumable Loan: Not Assumable
Basement: Full; Sump Pump
Bath Description: Main Floor Full Bath; 3/4 Basement
Construction Materials: Block; Frame
Construction Status: Previously Owned
Dining Room Description: Informal Dining Room
Electric: Circuit Breakers
Exterior: Fiber Board; Other
Family Room Characteristics: Lower Level
Foundation: Concrete Block
Fuel: Natural Gas
Heating: Forced Air
Internet Options: Cable; DSL
Laundry: Electric Dryer Hookup; Lower Level; Sink; Washer Hookup
Lot Description: Irregular Lot
Road Frontage: City Street
Road Responsibility: Public Maintained Road
Roof: Asphalt Shingles; Pitched
Sellers Terms: Cash; Conventional; FHA; VA
Sewer: City Sewer/Connected
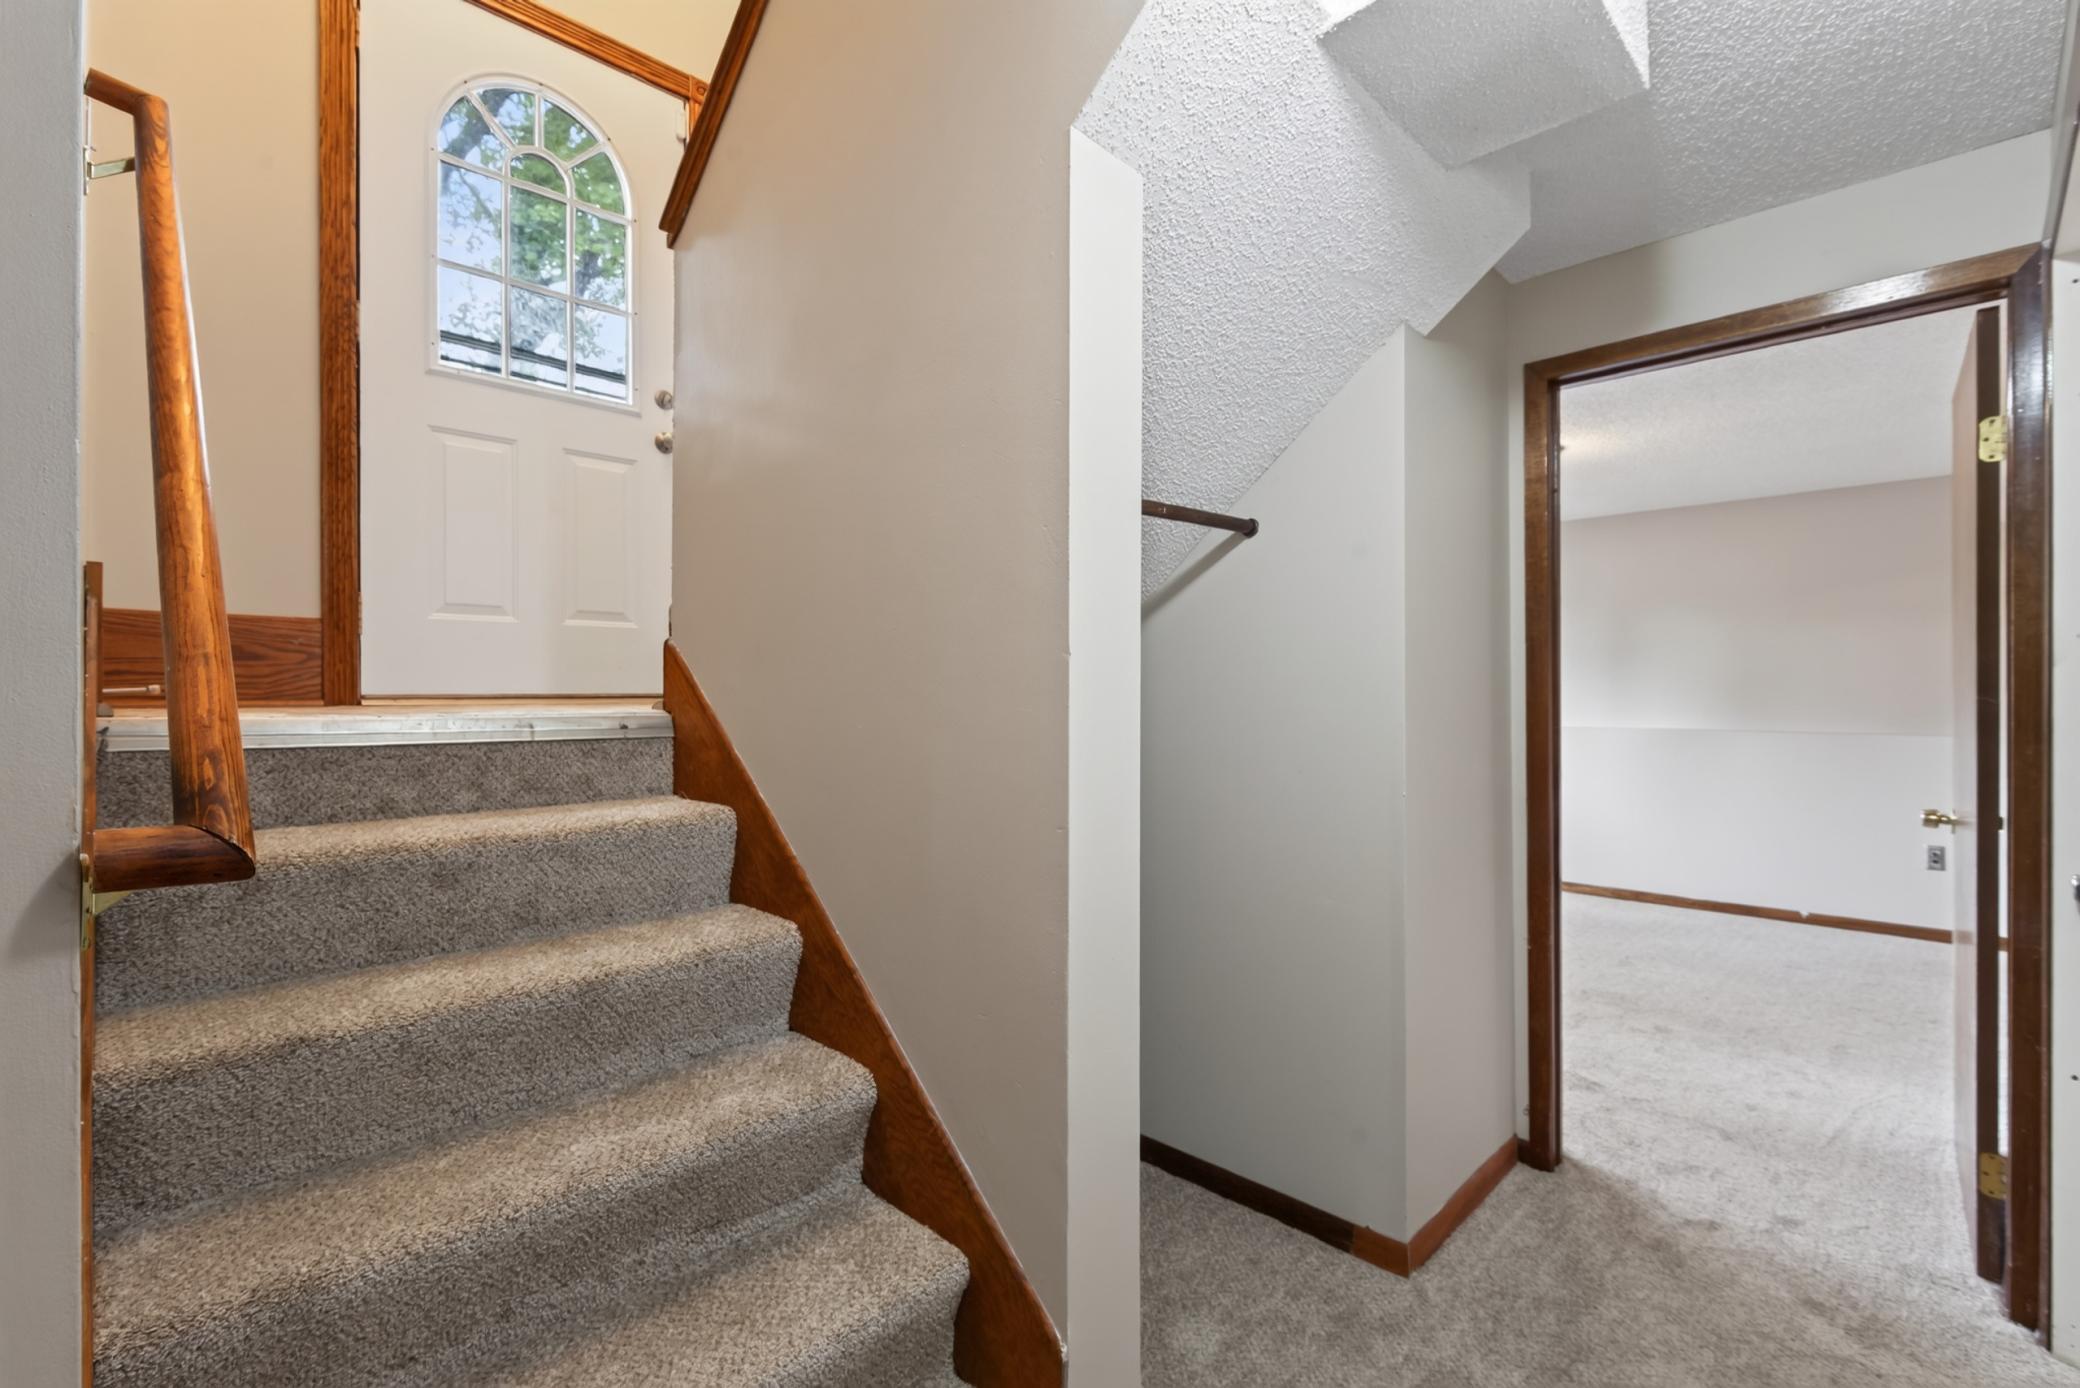
Stories: Bi-Level
Water: City Water/Connected
Waterfront Type: Pond
Room Information
| Room Name | Dimensions | Level |
| Deck | 16x25 | Main |
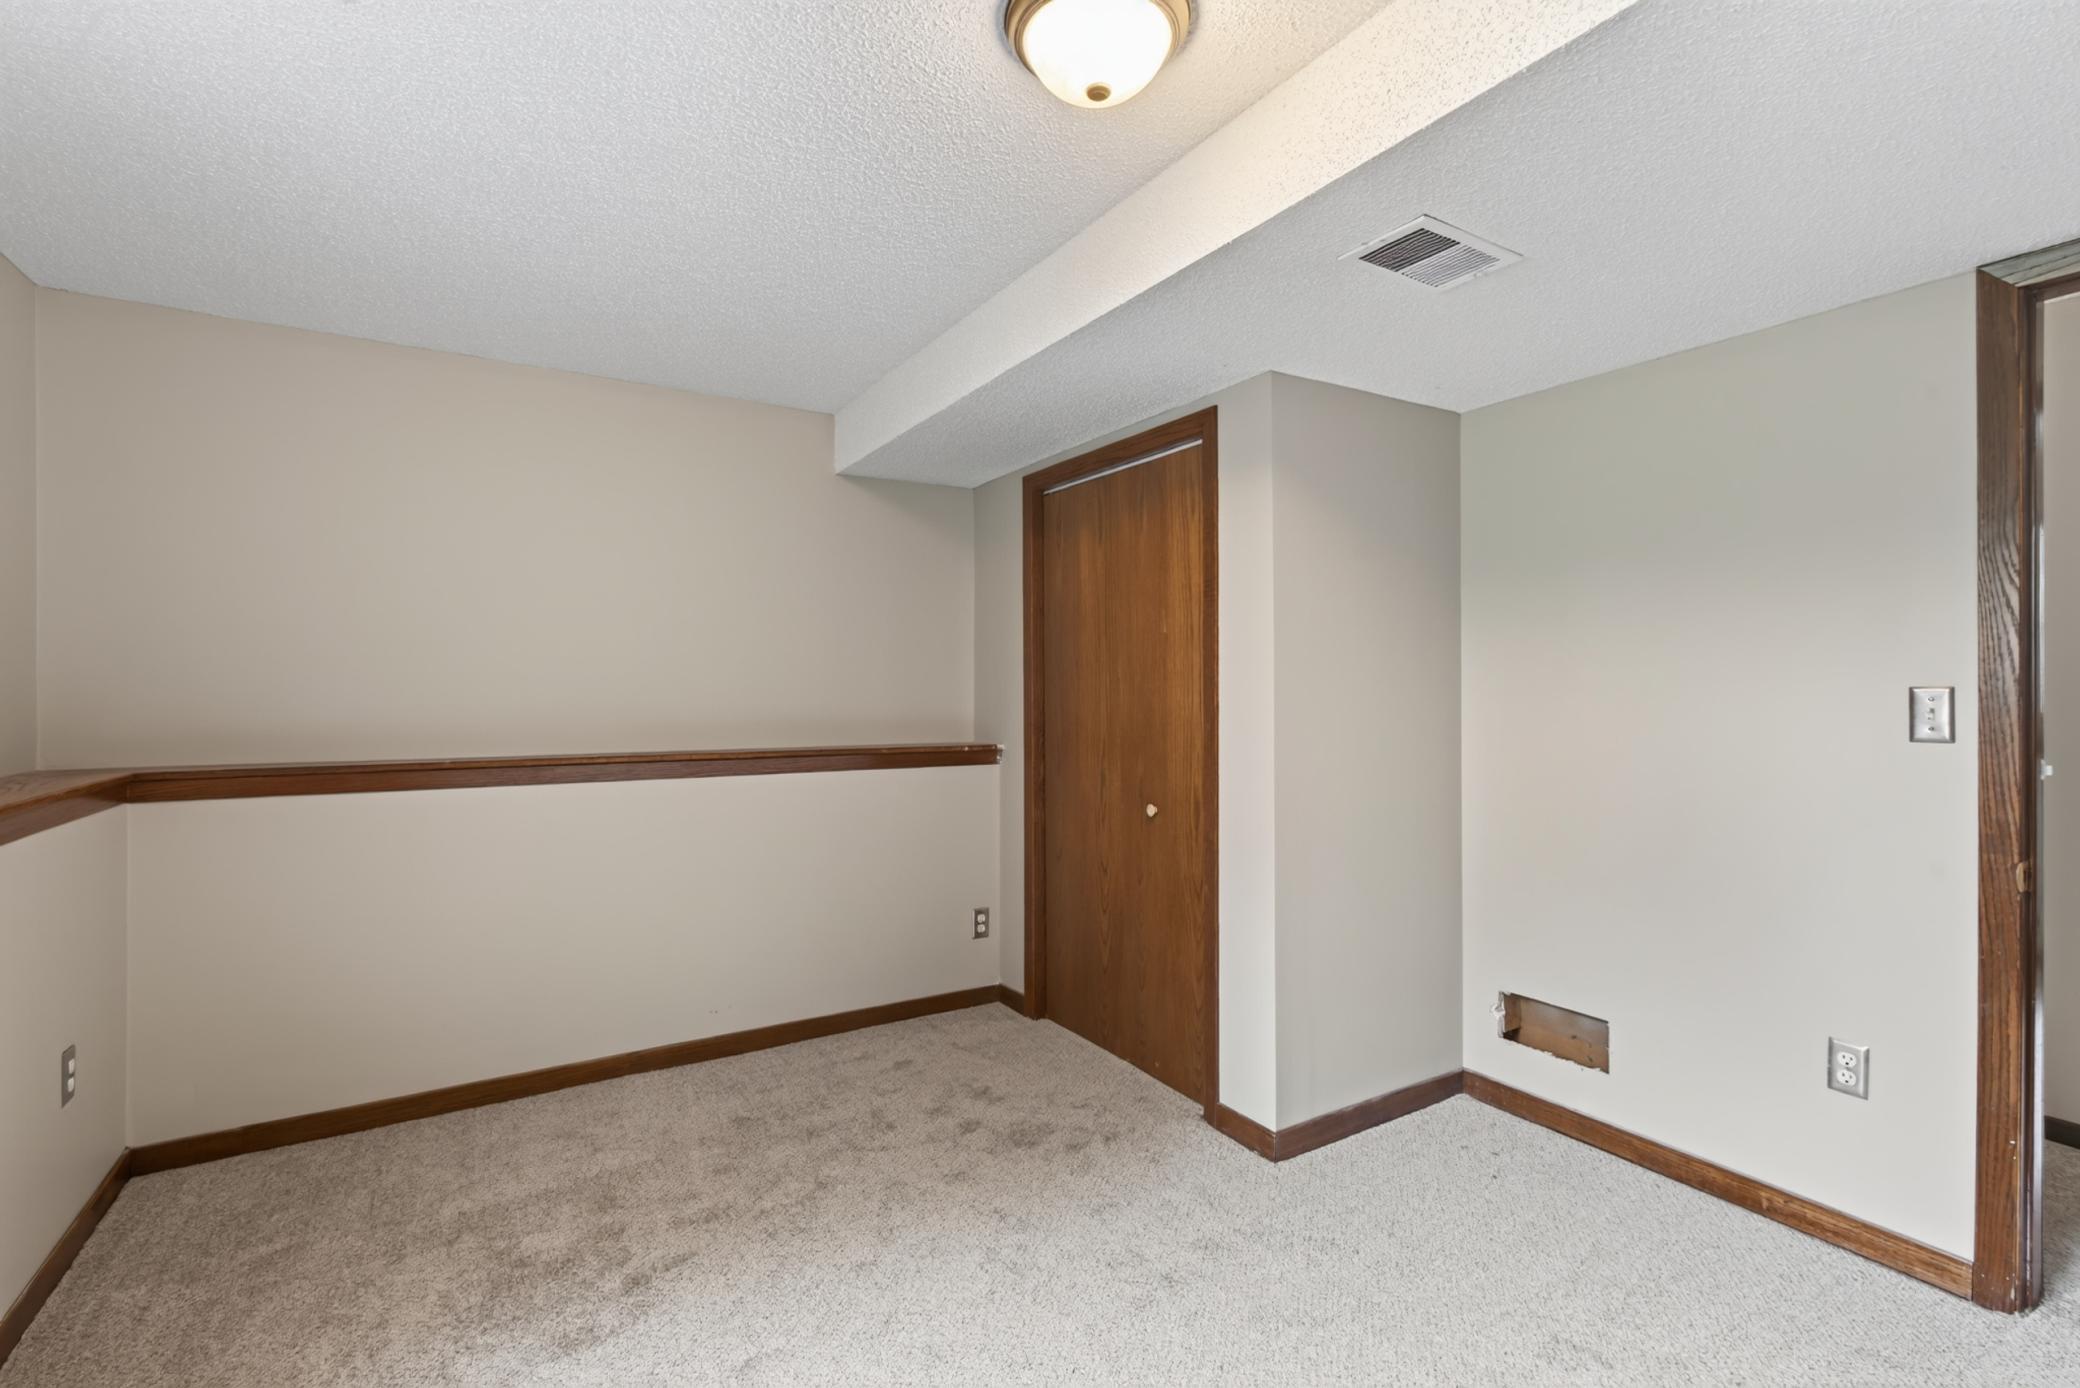
| Den | 8x12 | Lower |
| Dining Room | 9x10 | Main |
| Family Room | 14x22 | Lower |
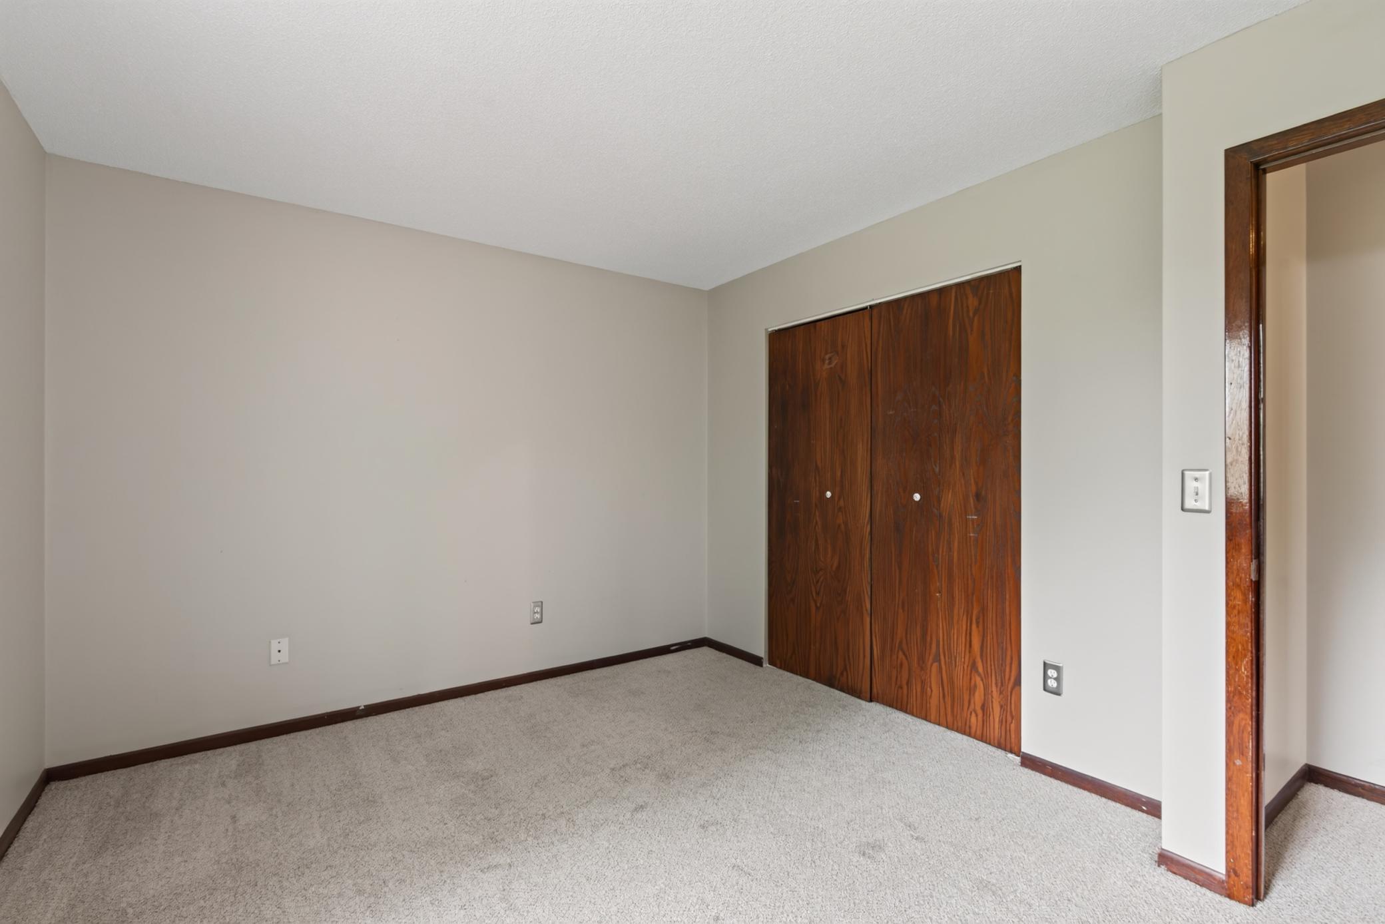
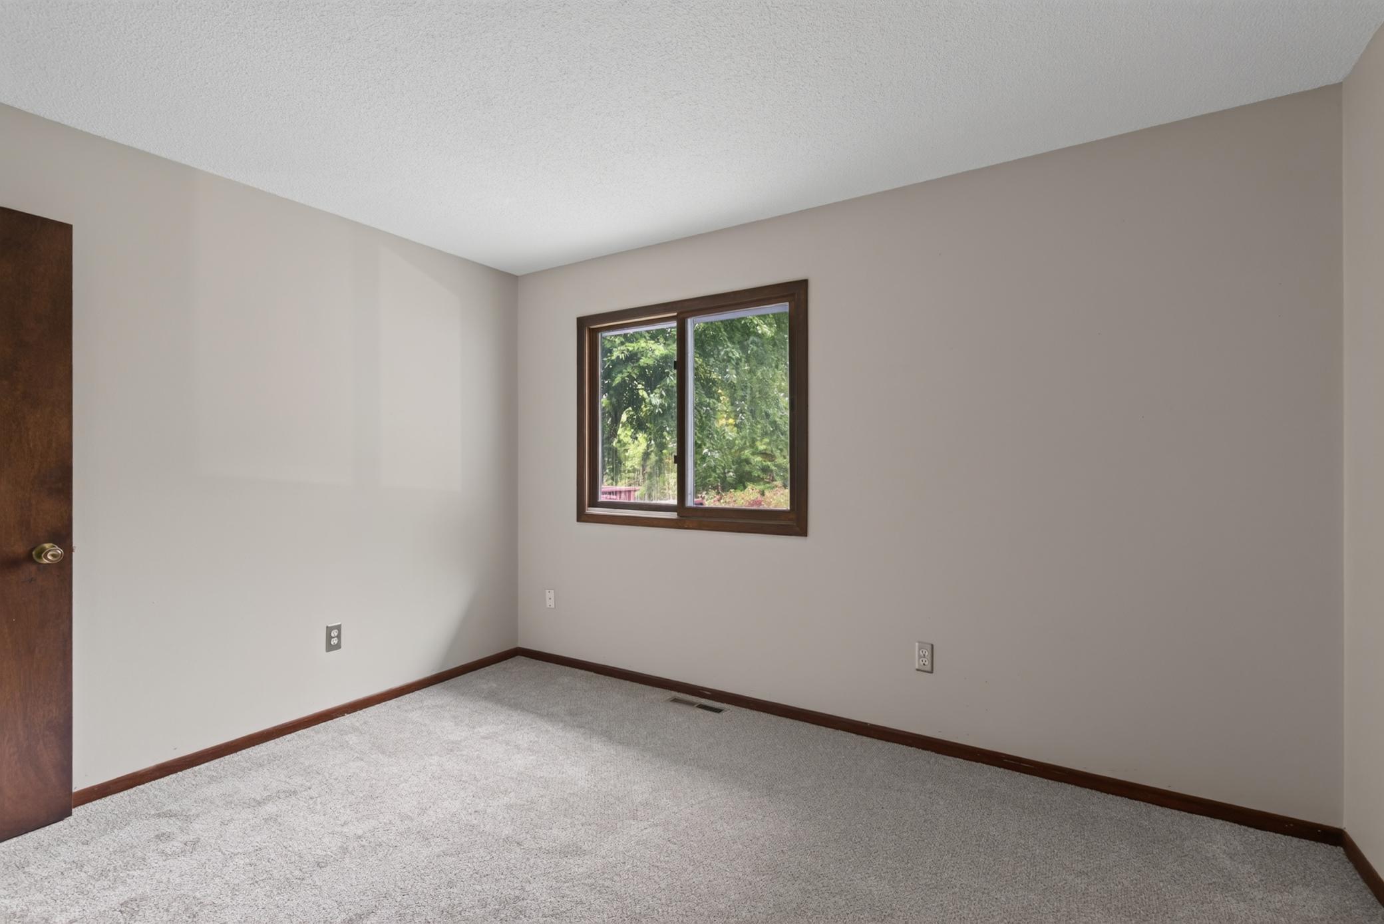
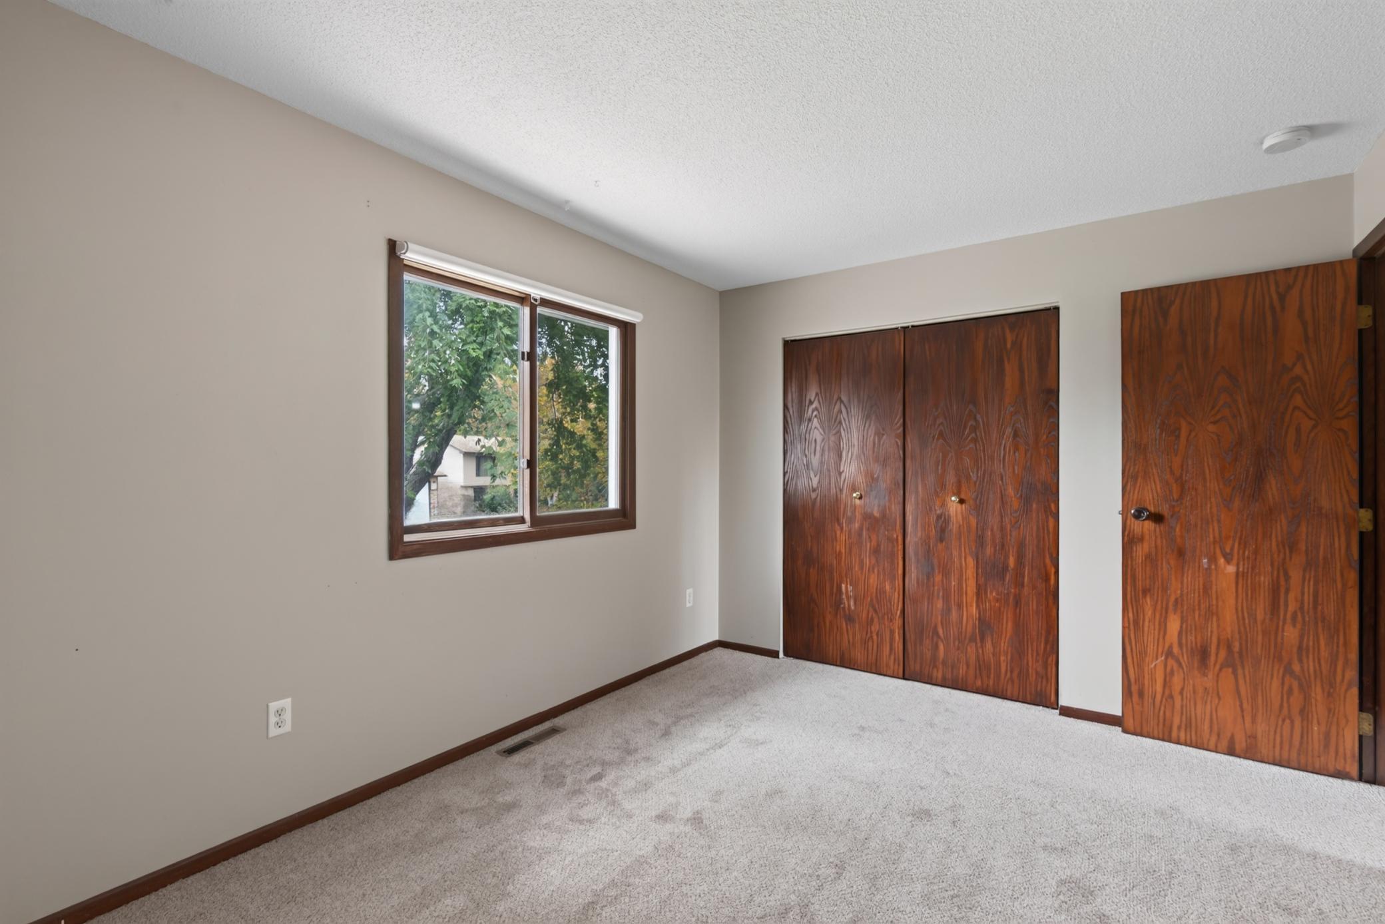
| First (1st) Bedroom | 10x13 | Main |
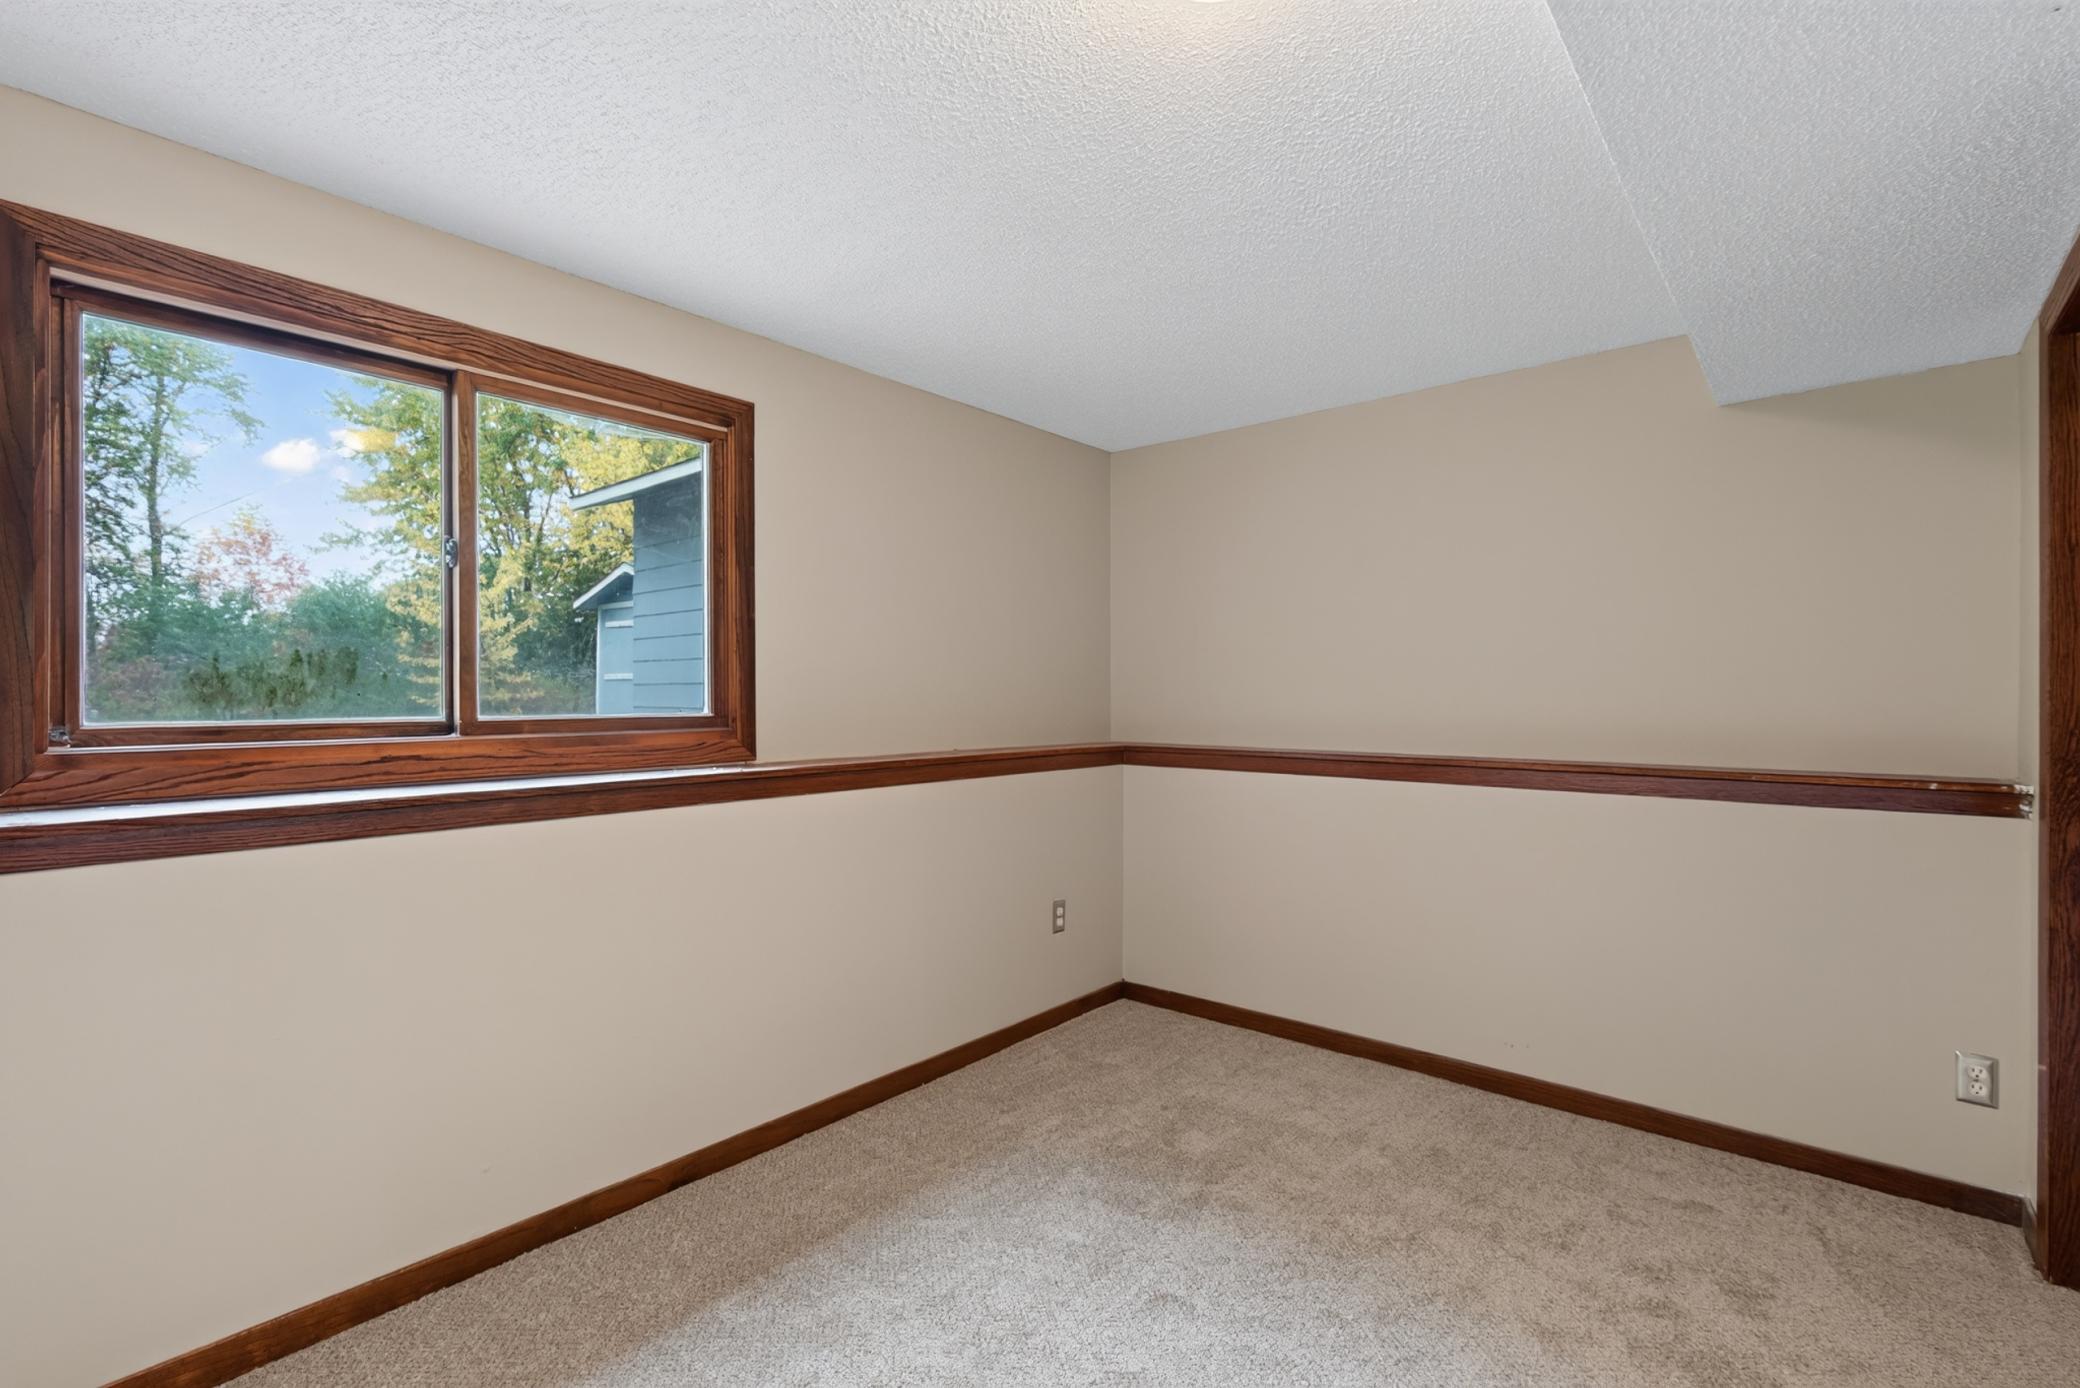
| Fourth (4th) Bedroom | 12x12 | Lower |
| Kitchen | 10x10 | Main |
| Living Room | 14x14 | Main |
| Second (2nd) Bedroom | 11x12 | Main |
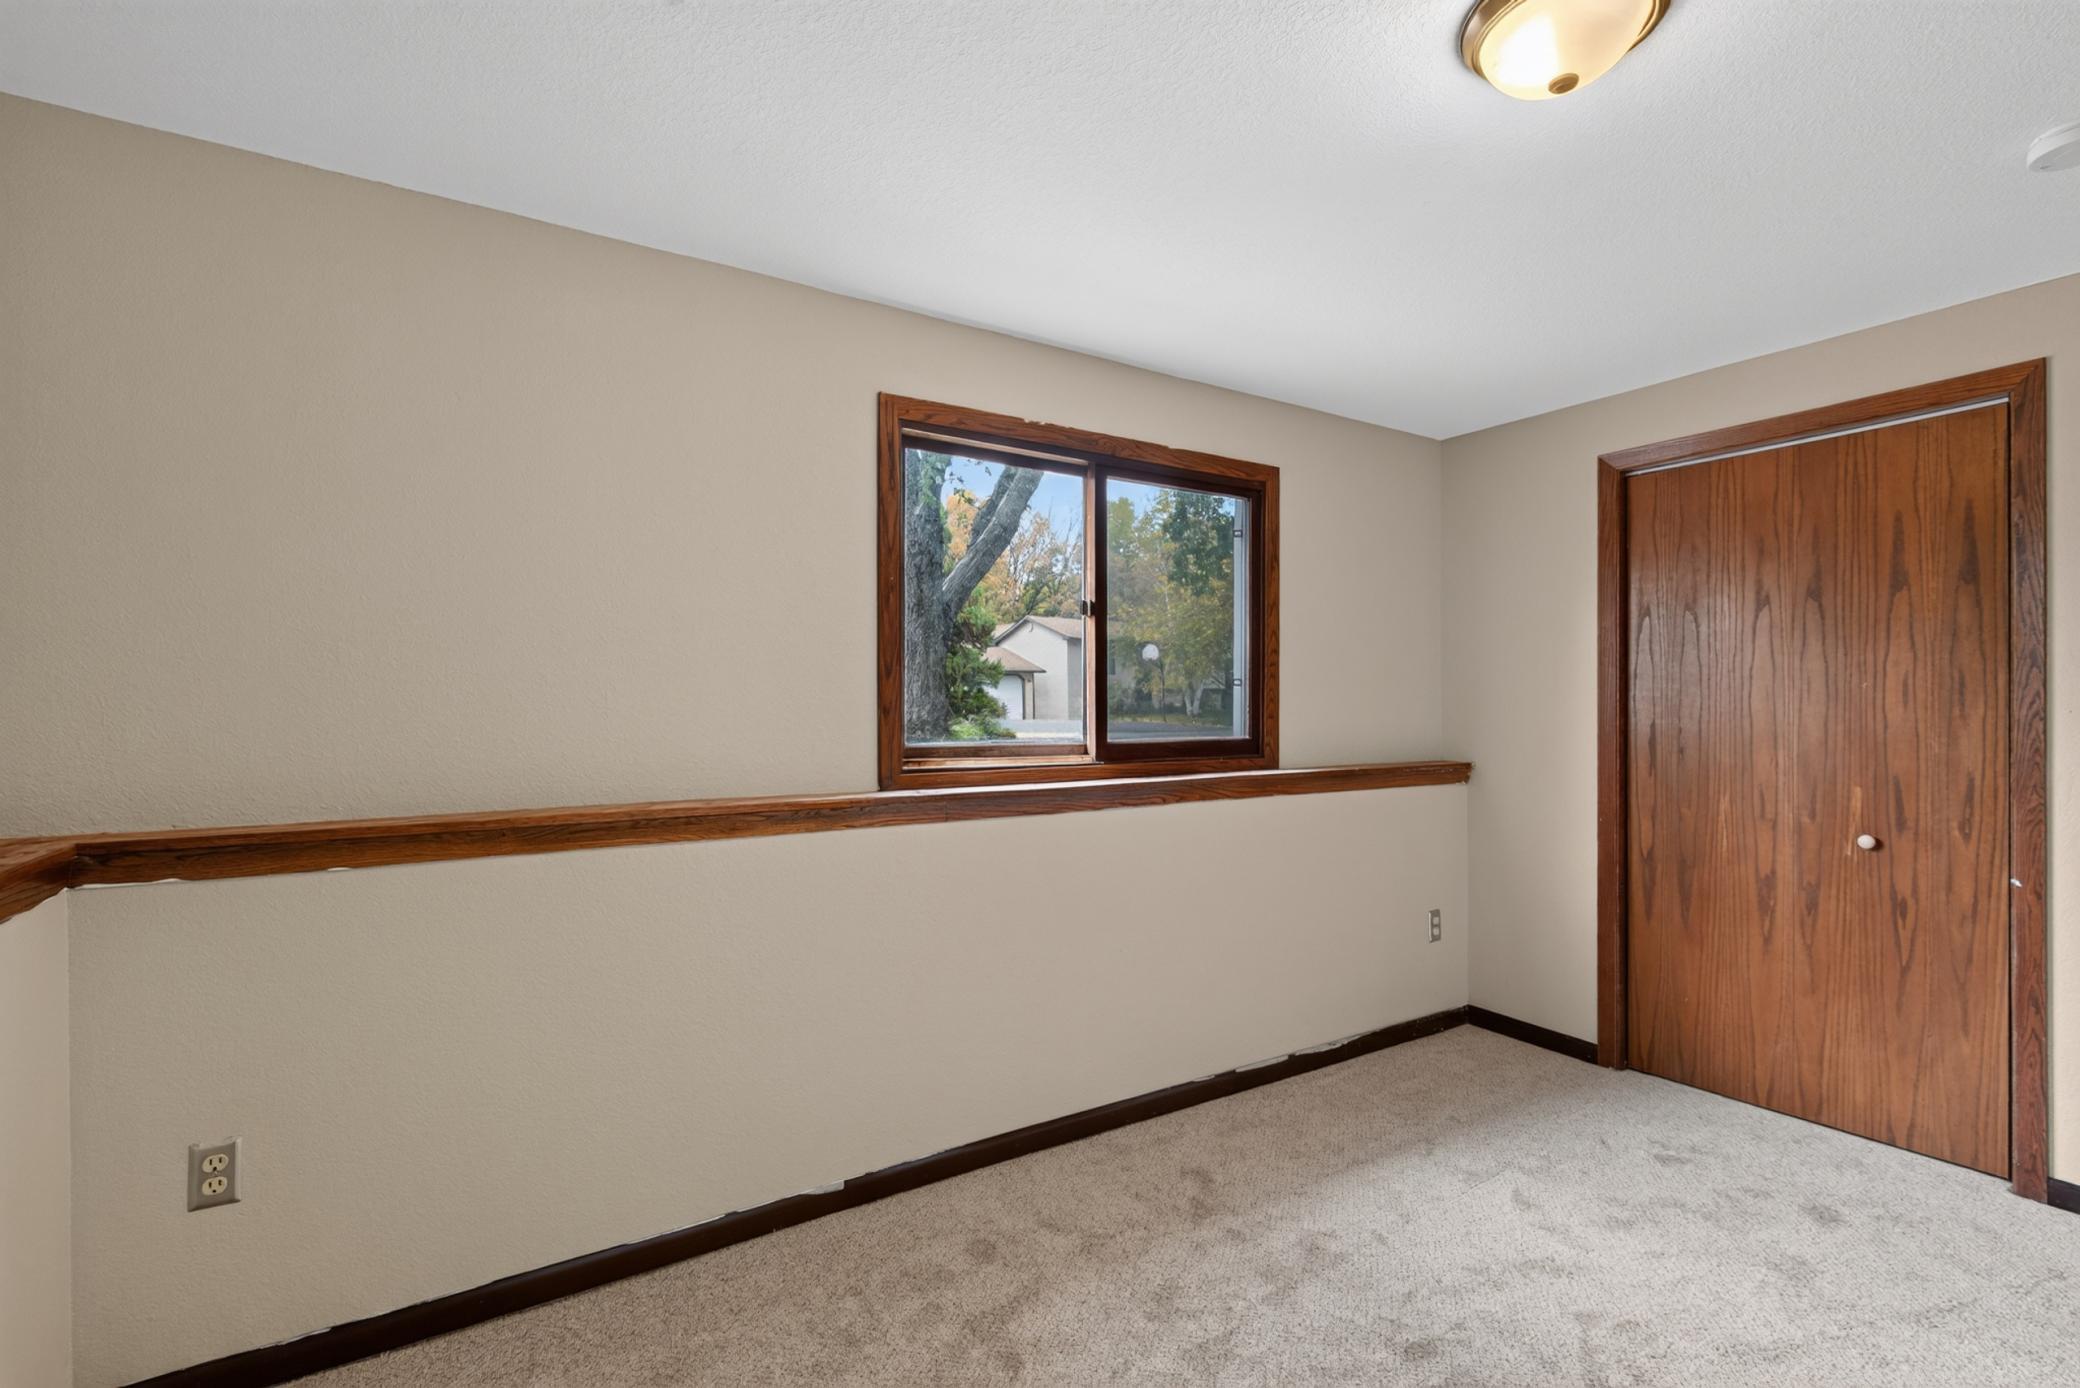
| Third (3rd) Bedroom | 11x16 | Lower |
Listing Office: Realty Executives Top Results
Last Updated: October - 16 - 2026

The data relating to real estate for sale on this web site comes in part from the Broker Reciprocity SM Program of the Regional Multiple Listing Service of Minnesota, Inc. The information provided is deemed reliable but not guaranteed. Properties subject to prior sale, change or withdrawal. ©2026 Regional Multiple Listing Service of Minnesota, Inc All rights reserved.
Monday 19th of October 2026 09:25 AM

218-998-4400
Mohagen Real Estate


Let's Connect

Mohagen Real Estate
sue@MohagenRealEstate.com
Office: 218-998-4400
Cell: 218-731-7376

Mohagen Real Estate is licensed in the State of Minnesota