17872 Co Rd 83, Big Lake, MN 55309 (MLS# 6641108)
$615,500
Big Lake, MN 55309
MLS# 6641108
Status: Closed
3 beds | 3 baths | 2162 sqft
1 / 47
Property Description

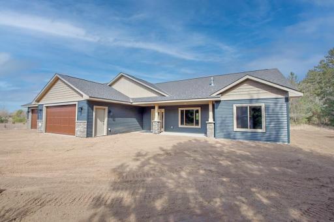
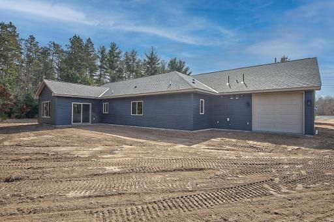
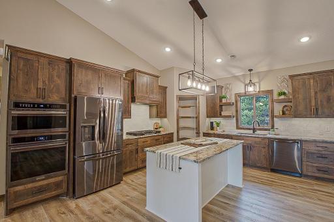
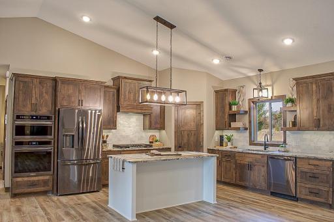
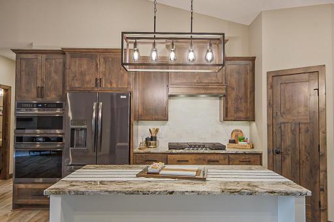
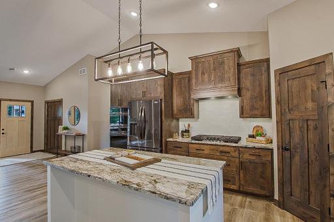
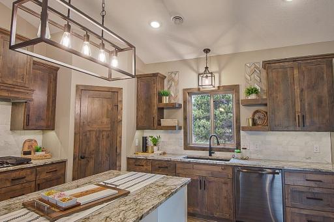
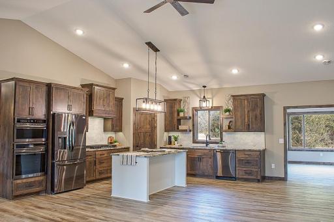
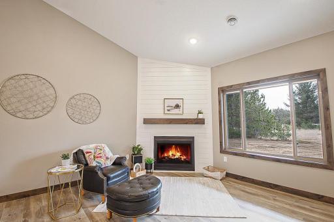
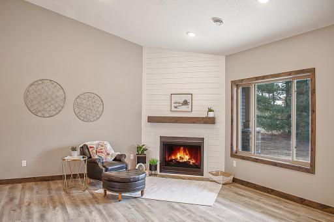
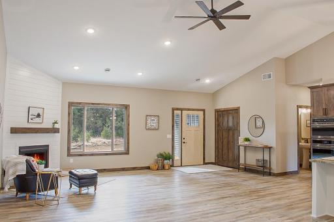
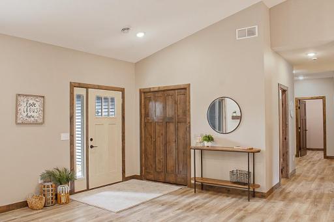
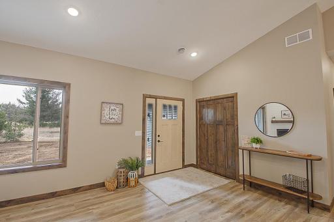
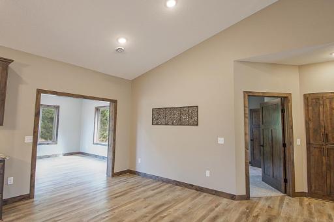
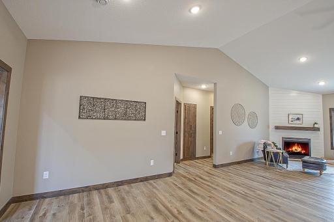
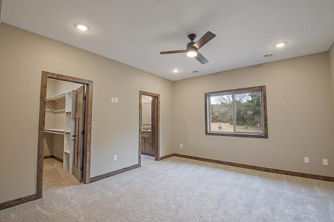
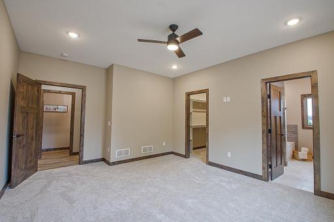
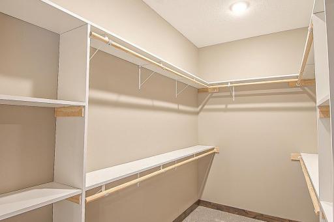
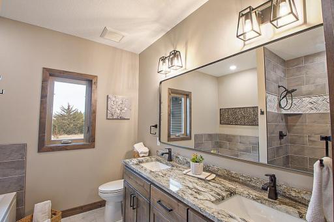
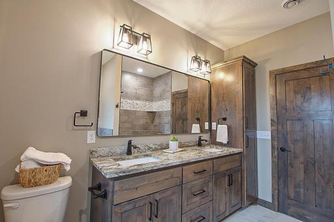
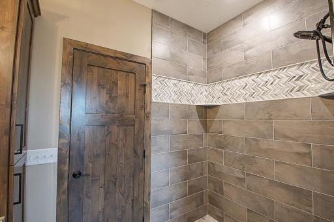
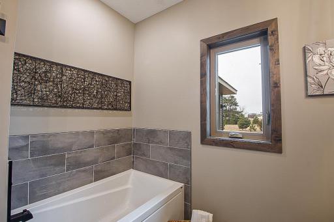
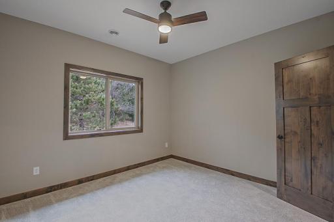
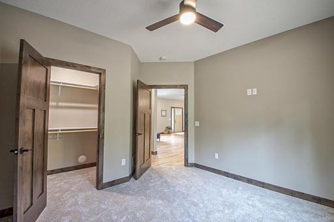
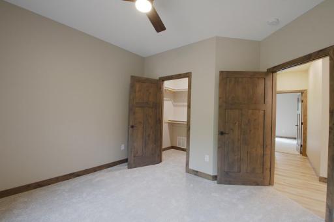
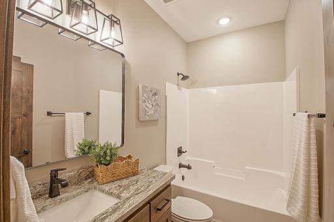
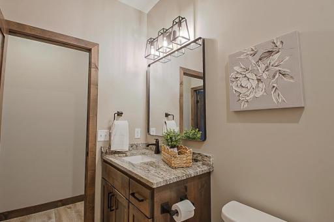
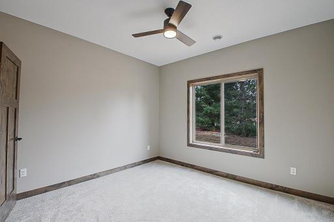
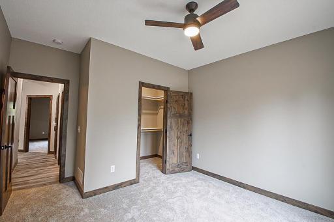
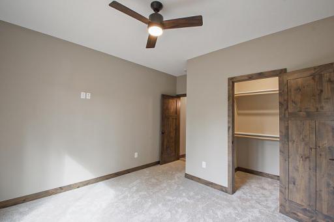
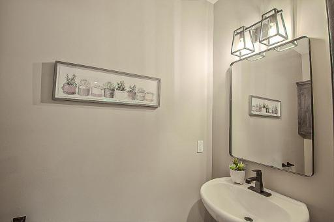
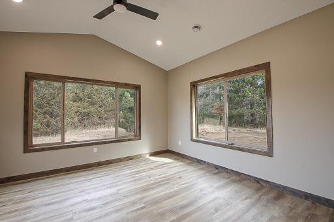
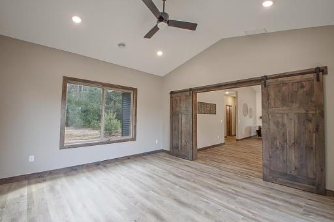
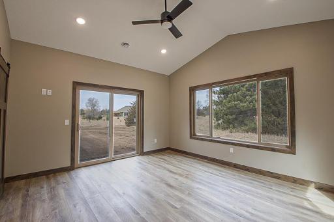
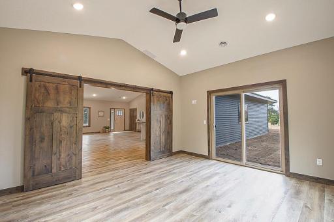
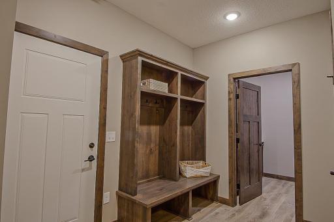
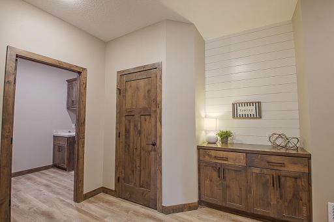
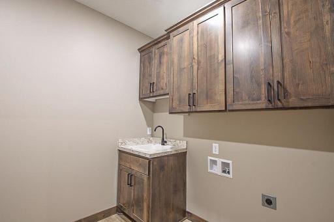
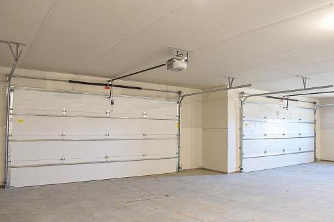
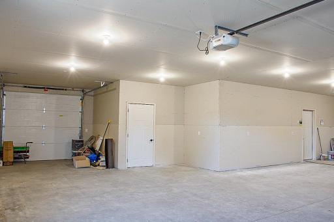
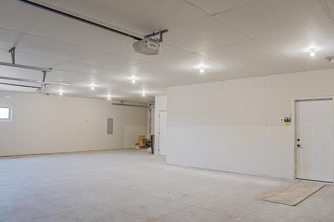
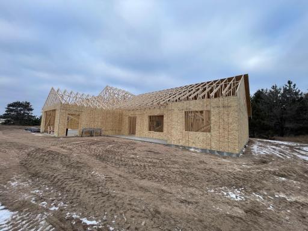
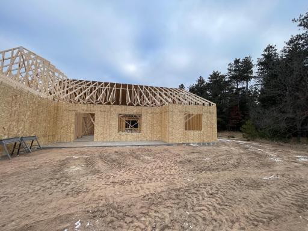
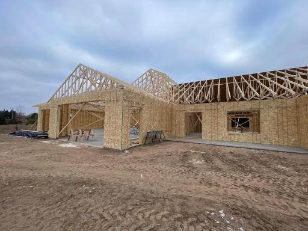
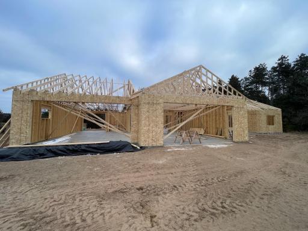
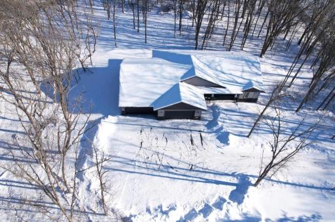













































Welcome to this beautifully designed model home, nestled in a charming wooded setting! You'll find three spacious bedrooms, each complete with walk-in closets. The ownerâs suite is particularly special, featuring a luxurious primary suite with a full bath. Conveniently, thereâs a second full bath and a half bath, all on the main level for easy access. The open-concept layout is perfect for socializing, showcasing a large kitchen with a full stainless appliance package. You can gather in the dining area, which leads to a sunny sunroom, or relax in the living room beside the cozy gas fireplace. Plus, thereâs a well appointed main-floor laundry room! The kitchen really stands out with its custom alder woodwork, cabinetry, and stunning granite countertops. Youâll love the extra touches like vaulted ceilings, a stone-surrounded gas fireplace, and stylish luxury vinyl plank flooring throughout. The bedrooms are carpeted for comfort, and the primary bath has elegant tile flooring. When it comes to heating and cooling, youâll have forced air, A/C, and even in-floor heating in both the home and garage. Speaking of the garage, itâs a generous five-stall setup, with each door measuring a spacious 16x8. The first and second stalls are 26 feet deep and thereâs an extra stall tucked behind the fourth for added convenience! The exterior is equally charming, featuring a mix of vinyl siding shakes, board and batten, and cultured stone. Surrounded by mature trees, this home sits on three acres, providing a tranquil and private atmosphere while conveniently located near the Sherburne National Wildlife Refuge area. Just a heads up, this lovely home is currently under construction!
Details
Maps
Contract Information
Status: Closed
Off Market Date: 2025-06-20
Contingency: None
Current Price: 595000
Closed Date: 2025-08-15
Original List Price: 615500
Sales Close Price: 595000
ListPrice: 615500
List Date: 2024-12-20
Owner is an Agent?: No
Auction?: No
General Property Information
Common Wall: No
Lot Measurement: Acres
Manufactured Home?: No
Multiple PIDs?: No
New Development: No
Number of Fireplaces: 1
Projected Completion Date: 2025-04-30
Waterfront YN: No
Year Built: 2024
Yearly/Seasonal: Yearly
Zoning: Residential-Single Family
Bedrooms: 3
Baths Total: 3
Bath Full: 1
Bath Three Quarters: 1
Bath Half: 1
Main Floor Total SqFt: 2162
Above Grd Total SqFt: 2162
Total SqFt: 2162
Total Finished Sqft: 2162.00
FireplaceYN: Yes
Style: (SF) Single Family
Foundation Size: 2162
Garage Stalls: 5
Lot Dimensions: 302x316
Acres: 3
Assessment Pending: No
Location Tax and Other Information
House Number: 17872
Street Name: Co Rd 83
Postal City: Big Lake
County: Sherburne
State: MN
Zip Code: 55309
Complex/Dev/Subdivision: Munter Add
Assessments
Tax With Assessments: 600
Basement
Foundation Dimensions: irreg
Builder Information
Builder ID: JDA BUILDERS
Builder License Number: 705167
Builder Name: JDA BUILDERS
Building Information
Finished SqFt Above Ground: 2162
Lease Details
Land Leased: Not Applicable
Miscellaneous Information
DP Resource: Yes
Homestead: No
Ownership
Fractional Ownership: No
Parking Characteristics
Garage Door Height: 8
Garage Door Width: 16
Garage Square Feet: 1278
Public Survey Info
Range#: 27
Section#: 14
Township#: 35
Property Features
Accessible: No Stairs Internal
Air Conditioning: Central Air
Amenities Unit: Ceiling Fan(s); Kitchen Center Island; Kitchen Window; Main Floor Primary Bedroom; Natural Woodwork; Porch; Primary Bedroom Walk-In Closet; Vaulted Ceiling(s)
Appliances: Dishwasher; Microwave; Range; Refrigerator
Basement: None
Bath Description: Main Floor 1/2 Bath; Main Floor 3/4 Bath; Main Floor Full Bath; Full Primary
Builder Information: Builders Association of the Twin Cities
Construction Status: Under Construc/Spec Homes
Dining Room Description: Breakfast Bar; Eat In Kitchen; Kitchen/Dining Room
Electric: 200+ Amp Service; Circuit Breakers
Exterior: Vinyl
Financing Terms: Conventional
Fireplace Characteristics: Gas Burning; Living Room
Foundation: None
Fuel: Natural Gas
Heating: Forced Air; In-Floor Heating
Laundry: Laundry Room; Main Level
Pool Description: None
Property Subtype: Patio Home; Rural Residential
Road Frontage: County Road; Paved Streets
Road Responsibility: Public Maintained Road
Roof: Age 8 Years or Less; Architectural Shingle; Asphalt Shingles
Sellers Terms: Cash; Conventional; FHA; Rural Development; Special Funding; VA
Sewer: Septic System Compliant - Yes
Special Search: 3 BR on One Level; All Living Facilities on One Level; Main Floor Laundry
Stories: One
Water: Private
Room Information
| Room Name | Dimensions | Level |
| Living Room | 22x16 | Main |
| Dining Room | 10x16 | Main |
| Dining Room | 10x16 | Main |
| Kitchen | 14x16 | Main |
| First (1st) Bedroom | 13x15 | Main |
| Second (2nd) Bedroom | 12x10 | Main |
| Third (3rd) Bedroom | 12x10 | Main |
| Laundry | 8x10 | Main |
| Sun Room | 14x16 | Main |
Listing Office: RE/MAX Results
Last Updated: August - 16 - 2026

The data relating to real estate for sale on this web site comes in part from the Broker Reciprocity SM Program of the Regional Multiple Listing Service of Minnesota, Inc. The information provided is deemed reliable but not guaranteed. Properties subject to prior sale, change or withdrawal. ©2024 Regional Multiple Listing Service of Minnesota, Inc All rights reserved.
Sunday 16th of August 2026 10:32 AM

218-998-4400
Mohagen Real Estate



Let's Connect

Mohagen Real Estate
sue@MohagenRealEstate.com
Office: 218-998-4400
Cell: 218-731-7376

Mohagen Real Estate is licensed in the State of Minnesota