17885 Valley View Drive, 108 & 113, Jordan, MN 55352 (MLS# 7103023)
$605,000
Jordan, MN 55352
MLS# 7103023
1 / 6
Property Description
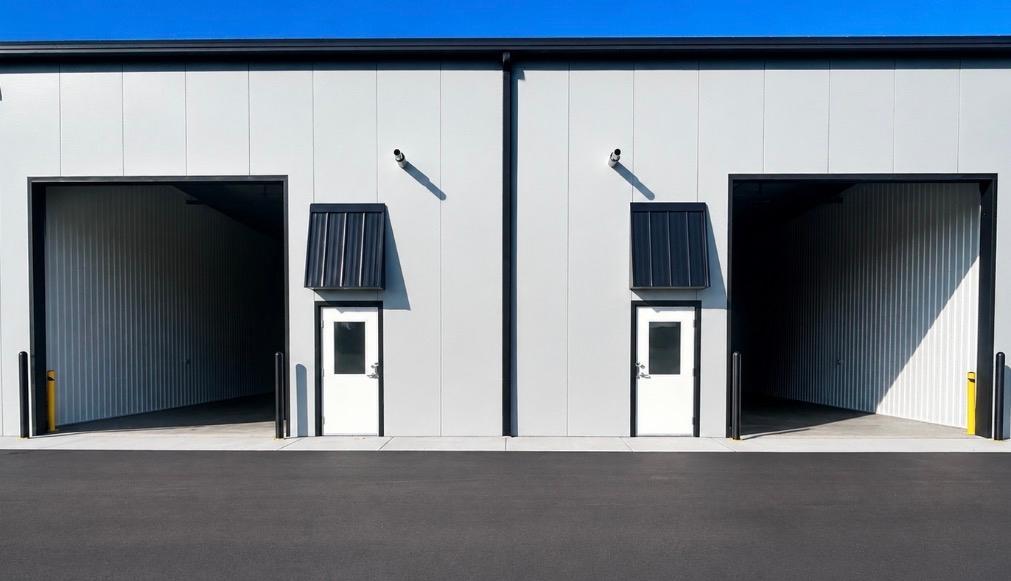
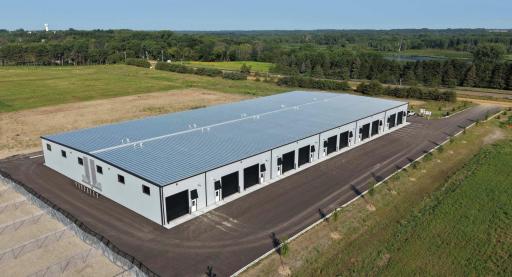
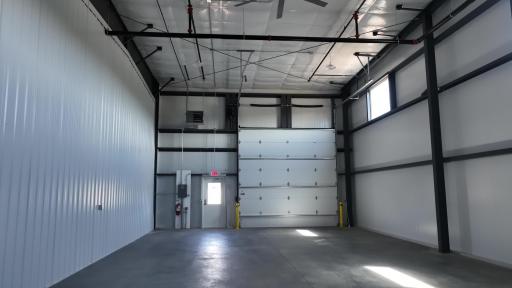
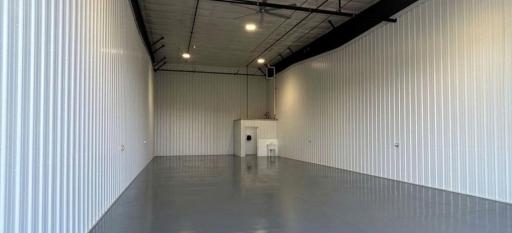
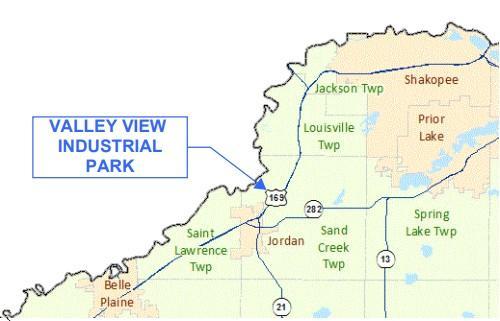
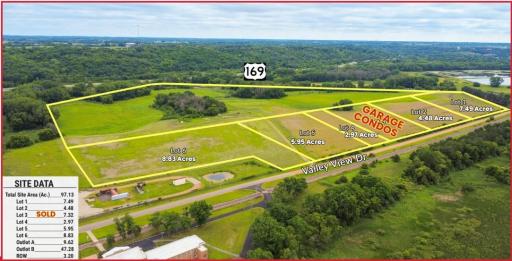
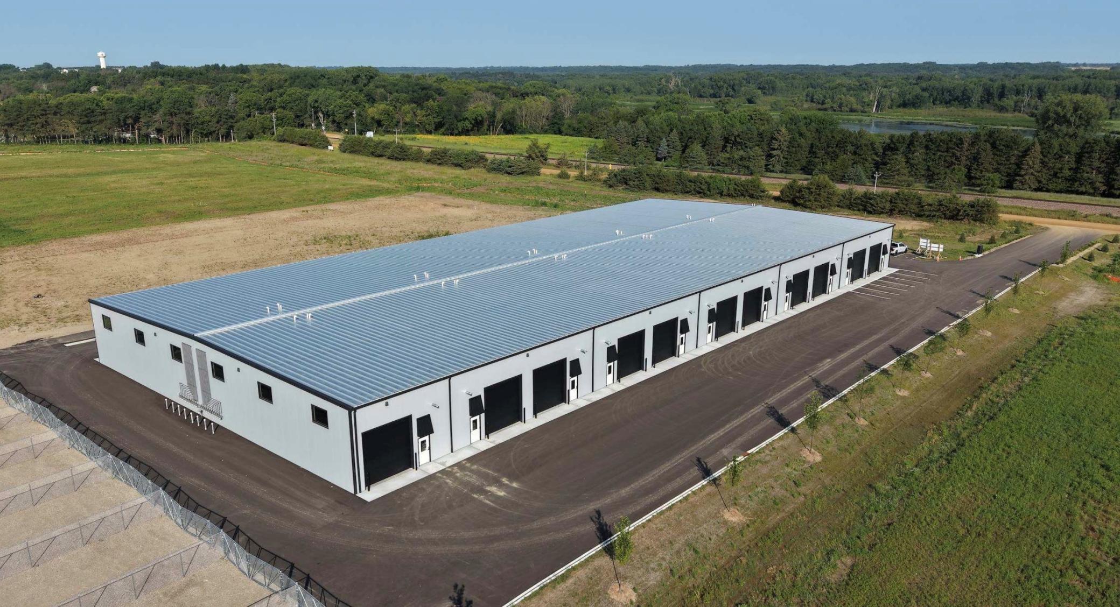
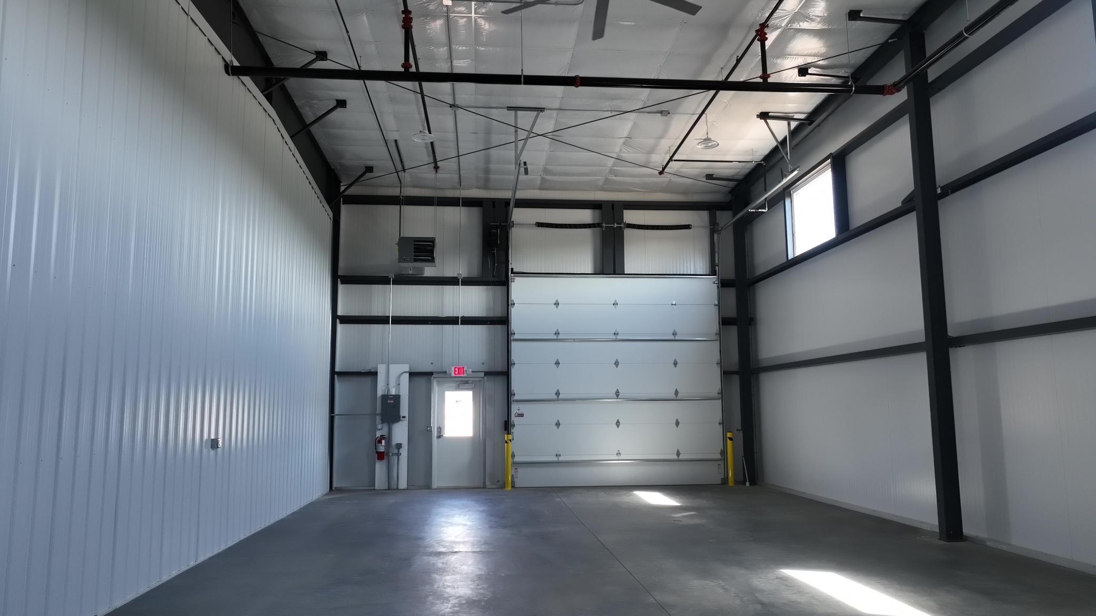
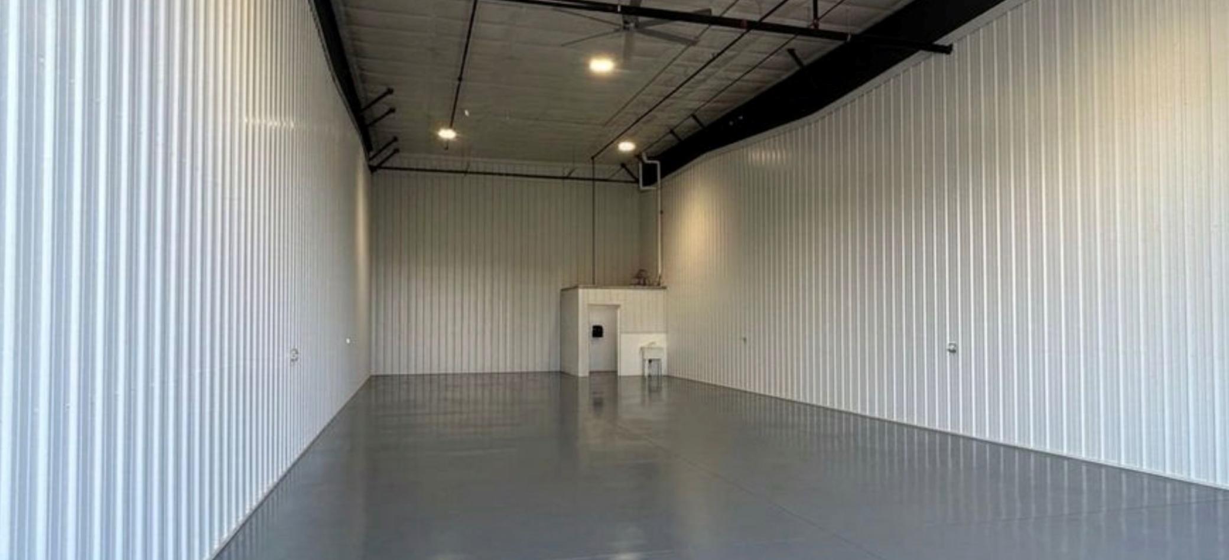
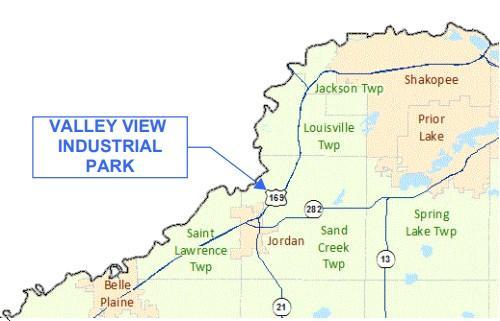
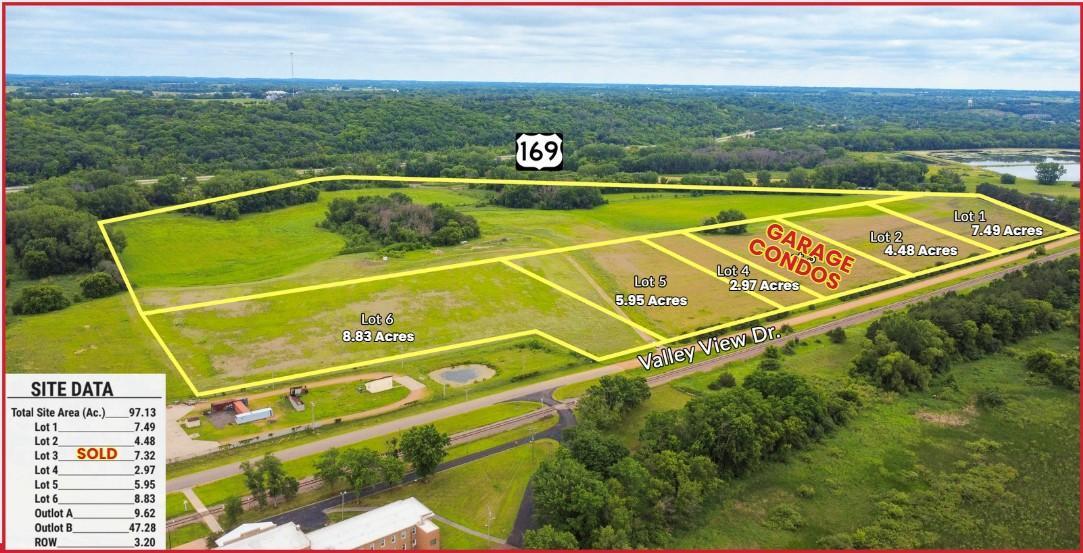
Move in Ready! New Storage/Garage/Man Cave Condo Facility just south of Shakopee. 1960-3920+ sq. ft. (140'x28') Insulated and heated units for sale. Industrial Zoning RBR. Also 2,470 sq. ft. (95 'x26') fenced outside storage spaces available for purchase. 2- restrooms 2- 14x14 overhead doors, 21' ceiling height, LED lighting, 100-amp, 3 phase power, Fan, Hose Bib, Floor Drain, Overhead Sprinklers and more! See spec sheet. Option to add Mezzanine. Units starting at 1960 sq. ft. available. Valley View Industrial Development has additional lots available if you would like to build your own building. Starting at 2.97 acres-8.83 acres. The lot size can be adjusted over 2.97 acres. Beautiful scenic area overlooking Sand Creek. Valley View Drive is a paved 10-ton road. Easy access to HWY 169 through new Bluff Drive Overpass or Jordan's new interchange.
Details
Maps
Contract Information
Status: Active
Current Price: 605000
Contingency: None
ListPrice: 605000
List Date: 2026-07-02
Owner is an Agent?: No
Auction?: No
General Property Information
Lot Measurement: Acres
Multiple PIDs?: No
Other Parking Spaces: 10
Waterfront YN: No
Year Built: 2025
Yearly/Seasonal: Yearly
Zoning: Business/Commercial, Industrial, Other
Foundation Size: 3920
Garage Stalls: 2
Power Company: Xcel Energy
For Sale or Lease: For Sale
Acres: 7.32
Assessment Pending: No
Location Tax and Other Information
House Number: 17885
Street Name: Valley View
Street Suffix: Drive
Unit Number: 108 & 113
Postal City: Jordan
County: Scott
State: MN
Zip Code: 55352
Complex/Dev/Subdivision: Valley View
Building Information
Building Finished SqFt: 3920
Ceiling Height: Over 20
Lease Details
Land Leased: Not Applicable
Miscellaneous Information
Homestead: No
Ownership
Fractional Ownership: No
Parking Characteristics
Garage Dimensions: 140x28
Garage Door Height: 14
Garage Door Width: 14
Garage Square Feet: 3920
Sale Options
Sale Includes: Building
Unit Details
Total Units: 2
Property Features
Accessible: Doors 36"+; Grab Bars In Bathroom
Basement: None
CMU Style: Business Opportunity; Common Wall; Industrial; Mixed Use; Office; Other; Single Occupancy; Storage Unit; Warehouse
Construction Materials: Structured Insulated Panel
Construction Status: Completed New Construction
Current Use: Commercial; Industrial; Other; Professional Service; Recreational; Storage Facility; Warehouse
Exterior: Other
Fencing: Chain Link
Flooring: Concrete Slab; Floor Drains
Foundation: Slab
Fuel: Natural Gas
Heating: Other
Internet Options: Fiber Optic
Loan Terms: Cash; Conventional; Special Funding; Other
Location Description: Industrial Park
Lock Box Type: Combo
Lot Description: Underground Utilities
Miscellaneous Information: Overhead Doors; Three Phase
On Site Utilities: Electric Separate; Heating Separate; Hot Water Separate
Overhead Door Clearance: 10-14 Feet
Parking Characteristics: Finished Garage; Floor Drain; Garage Door Opener; Heated Garage; Insulated Garage; Paved Lot; RV Access/Parking; Storage; Other
Potential Use: Industrial; Office; Other; Shop; Warehouse; Wholesale
Road Frontage: Paved Streets; Township
Road Responsibility: Public Maintained Road
Roof: Age 8 Years or Less; Metal
Sewer: Septic System Compliant - Yes; Shared System
Stories: One
Wall Description: Insulated; Metal
Water: Drilled; Shared System; Well
Listing Office: Edina Realty, Inc.
Last Updated: November - 14 - 2026

The data relating to real estate for sale on this web site comes in part from the Broker Reciprocity SM Program of the Regional Multiple Listing Service of Minnesota, Inc. The information provided is deemed reliable but not guaranteed. Properties subject to prior sale, change or withdrawal. ©2026 Regional Multiple Listing Service of Minnesota, Inc All rights reserved.
Sunday 15th of November 2026 11:04 PM

218-998-4400
Mohagen Real Estate


Let's Connect

Mohagen Real Estate
sue@MohagenRealEstate.com
Office: 218-998-4400
Cell: 218-731-7376

Mohagen Real Estate is licensed in the State of Minnesota