1790 Irving Avenue S, Minneapolis, MN 55403 (MLS# 7084423)
$1,725,000
Minneapolis, MN 55403
MLS# 7084423
4 beds | 6 baths | 5200 sqft
1 / 73
Open House (10/10/2026 - 12:00 pm - 1:30 pm)
Property Description
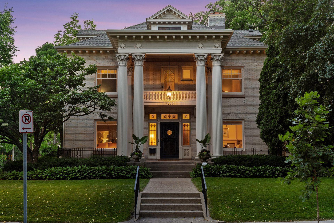
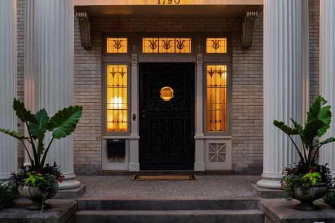
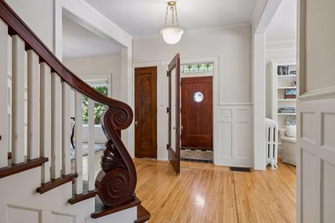
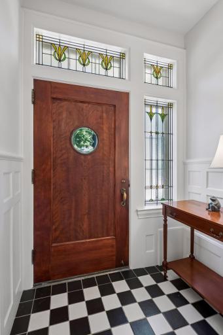
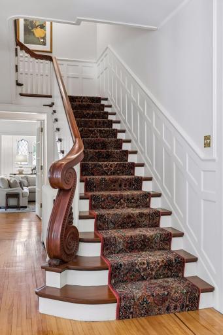
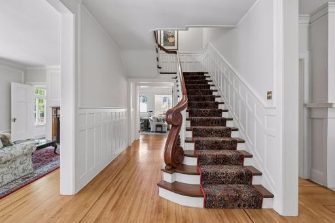
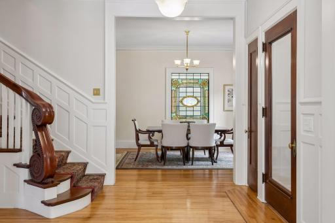
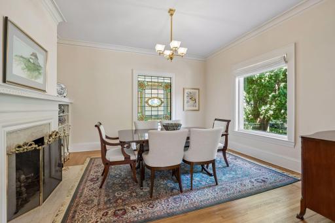
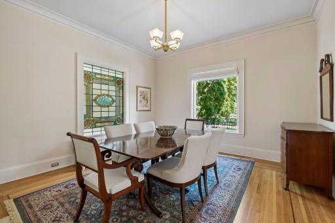
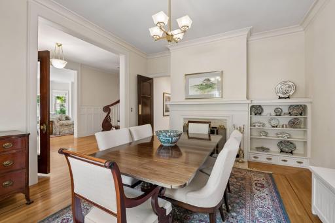
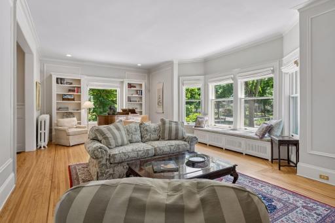
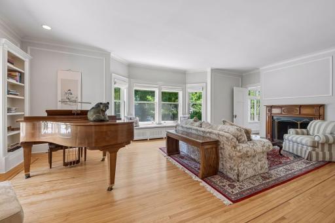
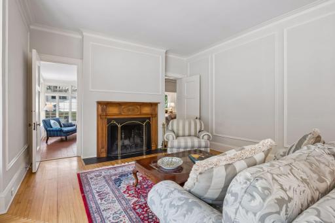
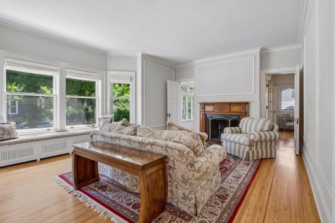
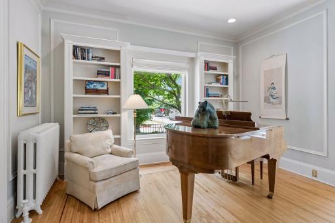
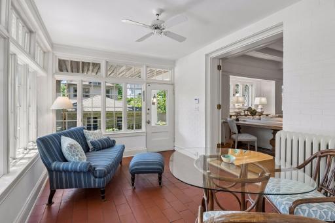
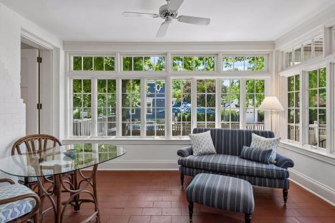
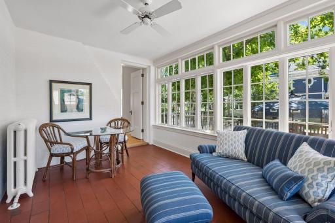
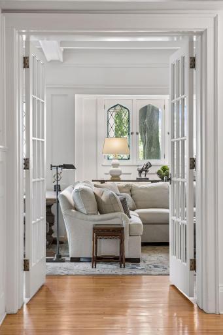
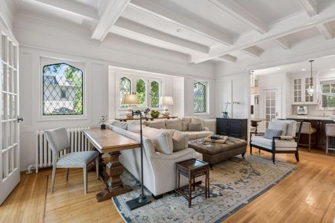
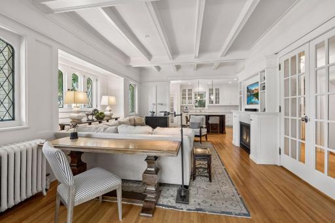
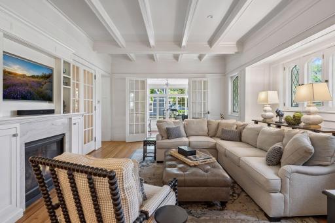
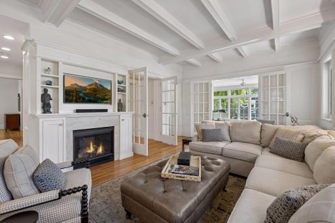
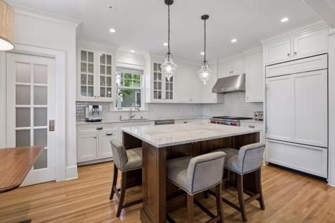
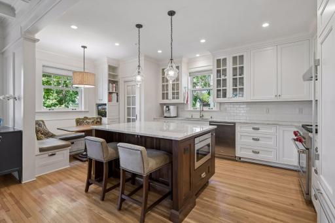
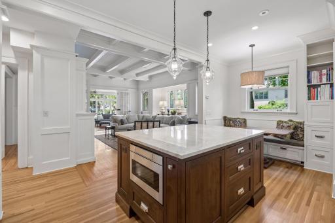
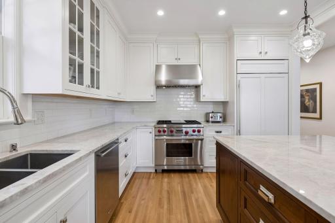
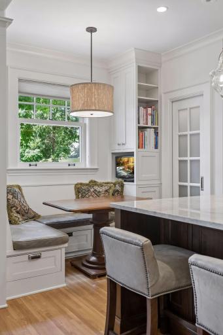
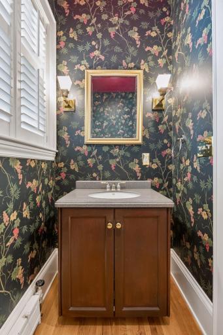
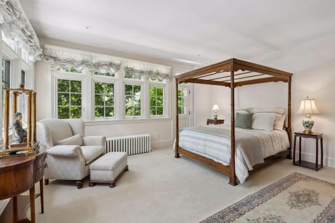
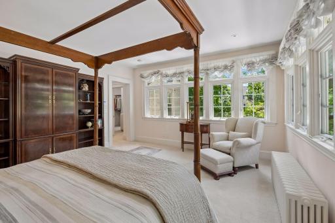
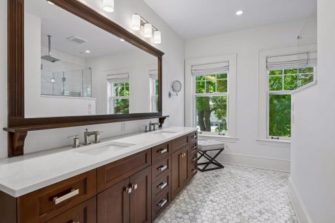
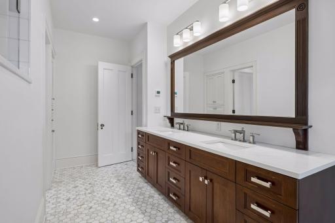
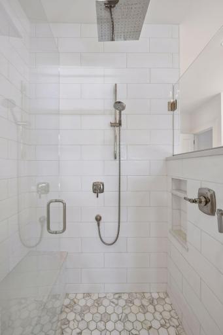
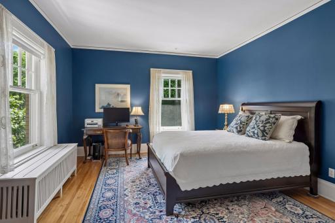
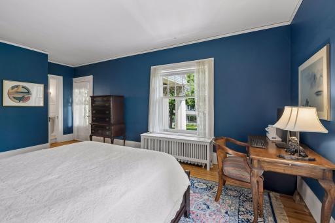
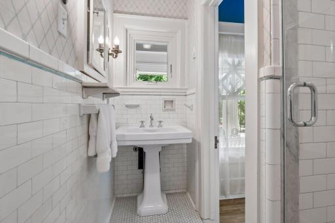
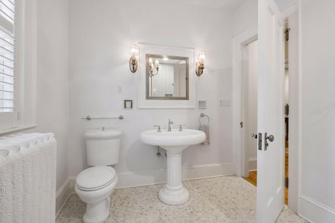
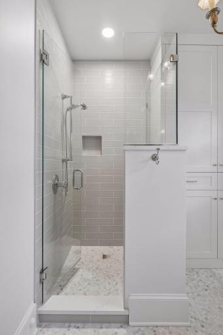
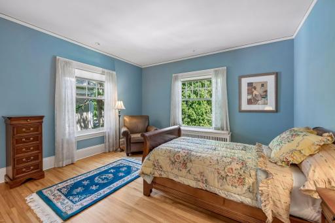
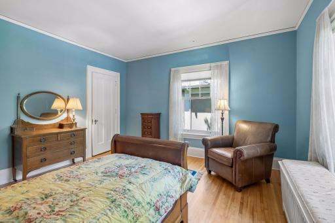
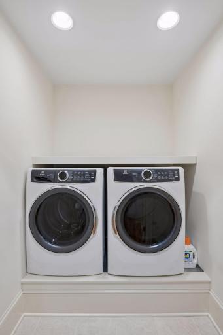
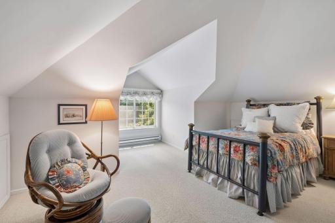
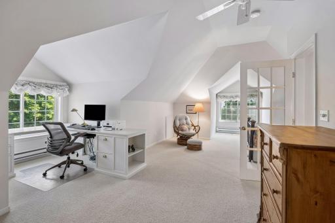
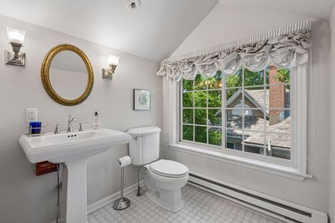
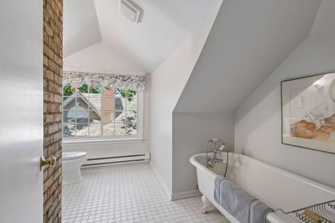
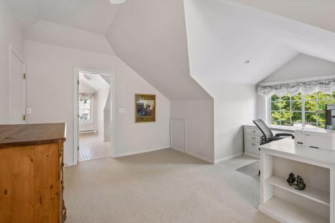
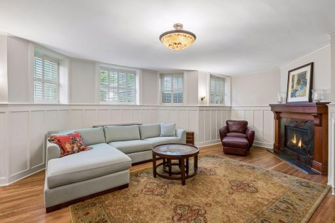
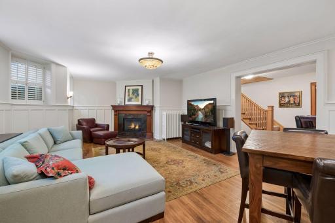
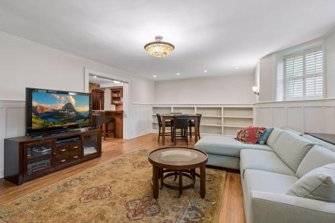
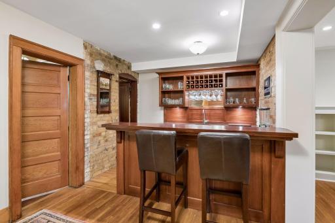
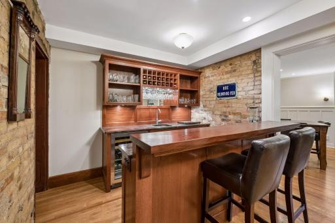
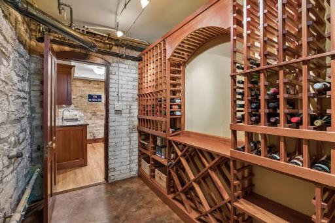
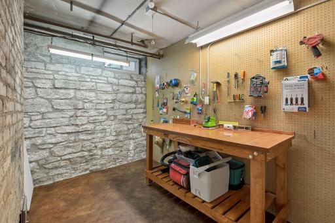
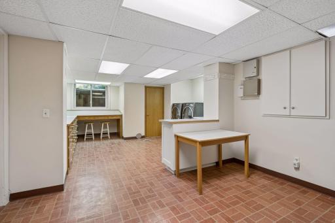
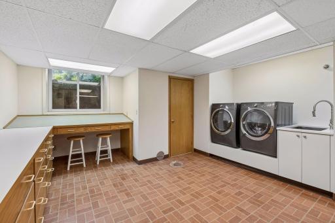
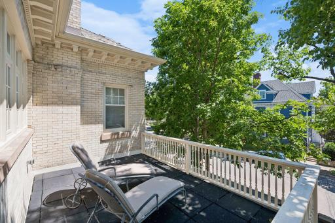
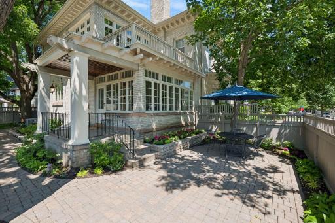
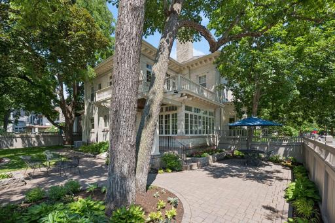
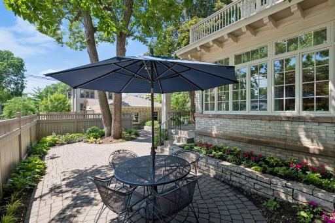
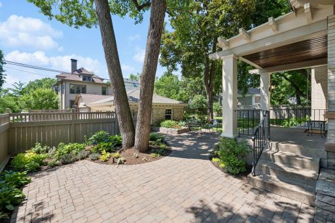
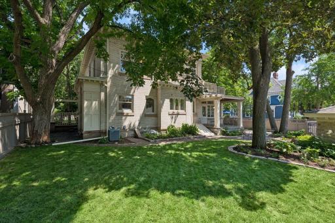
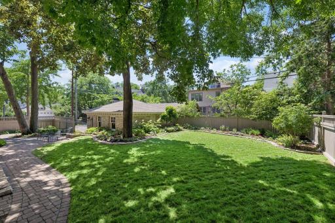
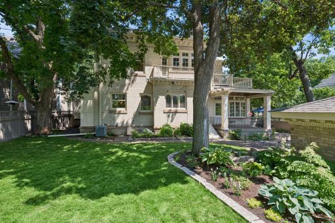
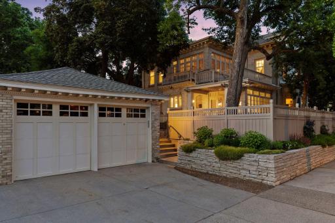
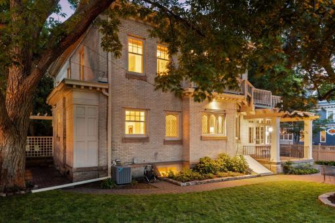
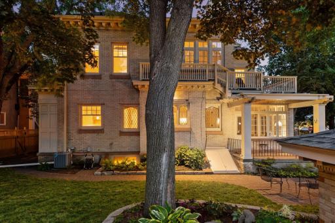
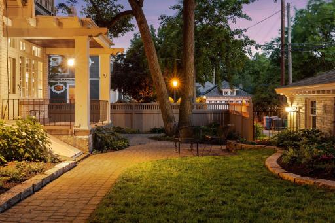
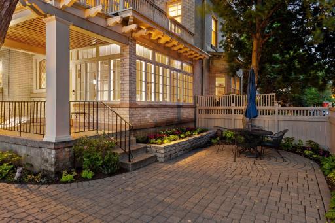
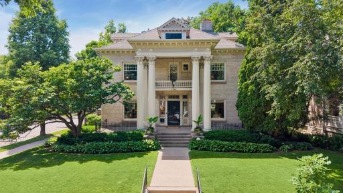
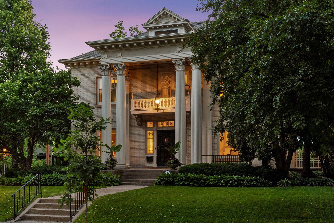
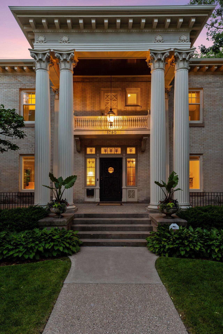
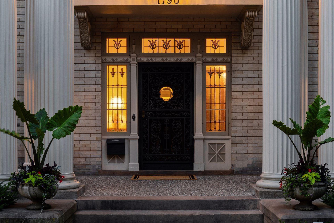
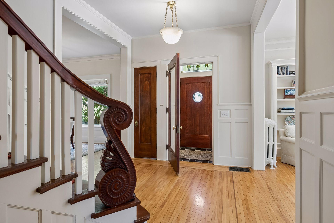
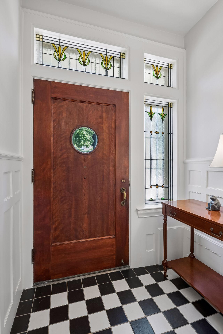
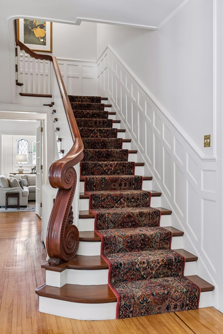
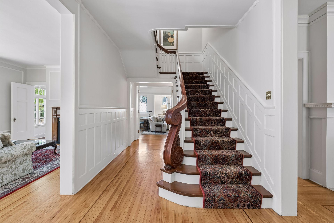
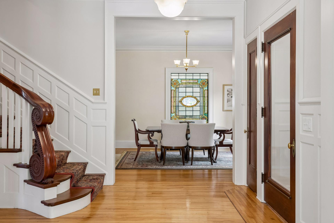
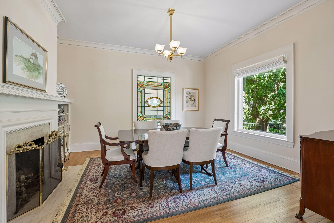
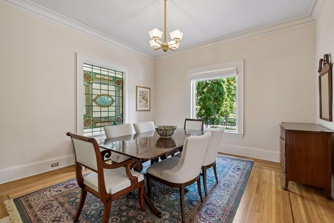
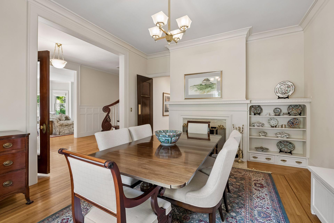
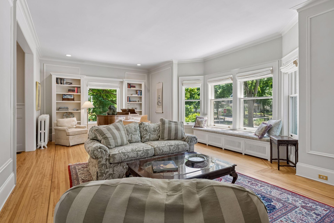
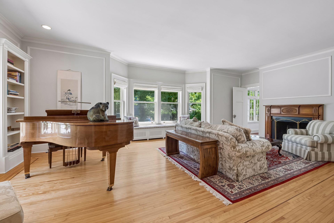
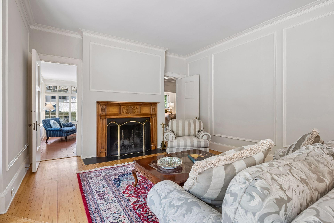
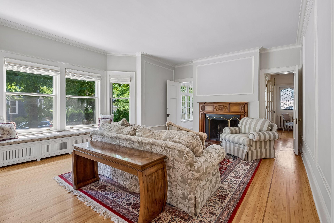
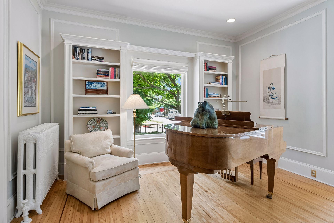
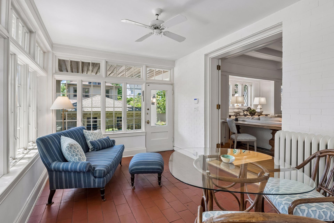
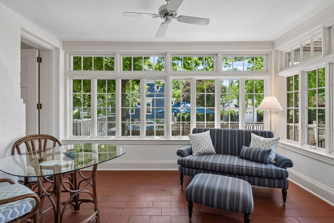
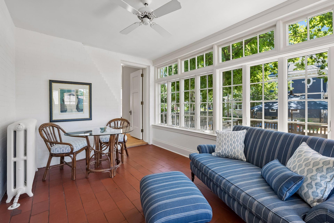
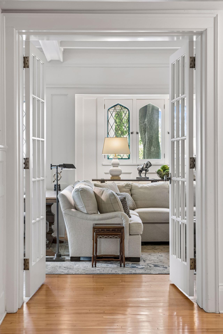
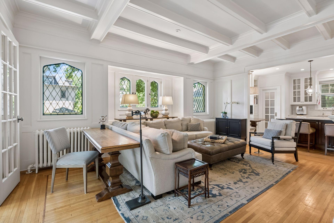
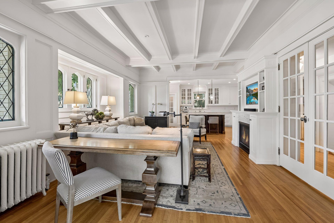
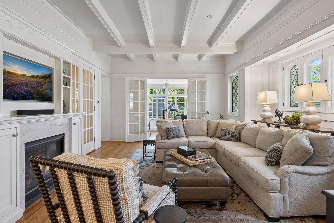
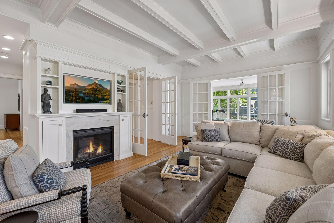
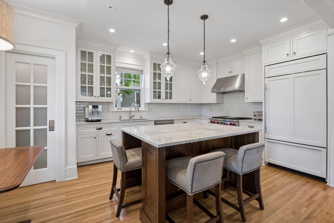
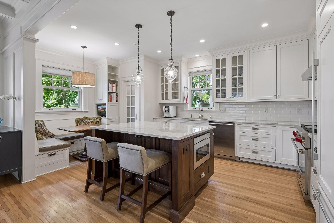
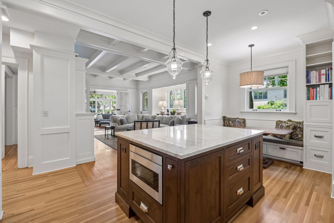
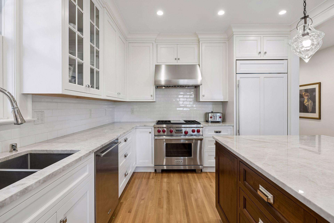
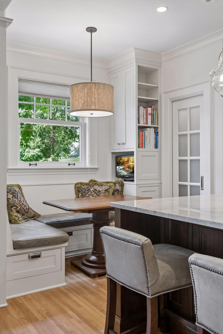
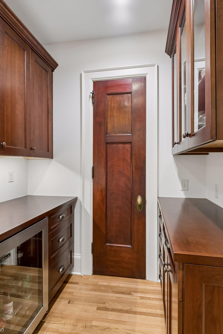
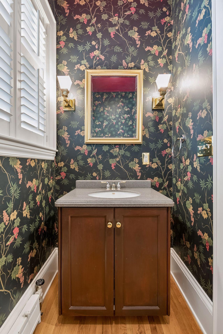
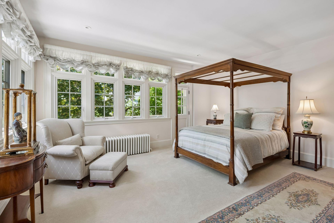
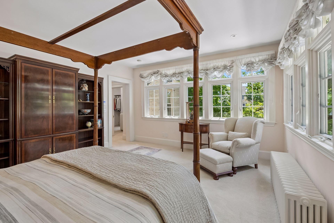
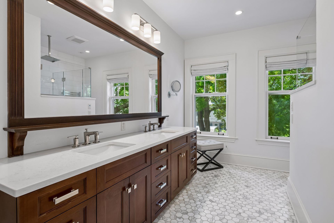
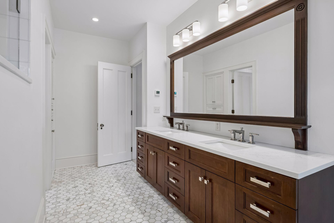
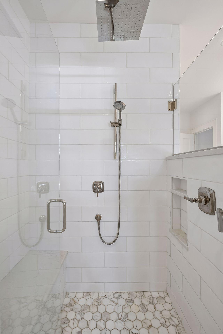
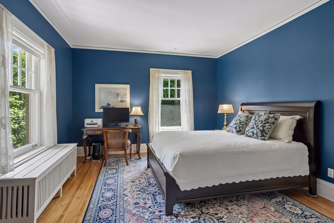
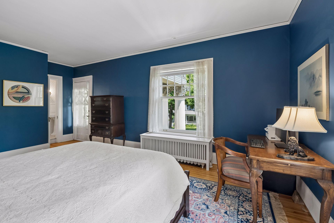
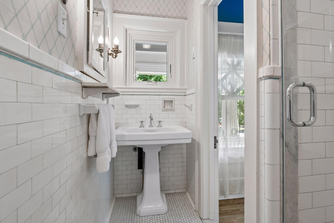
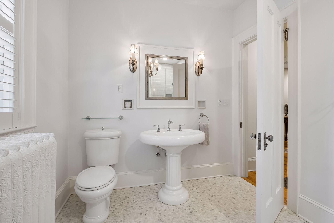
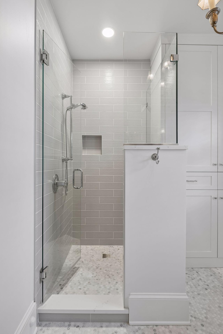
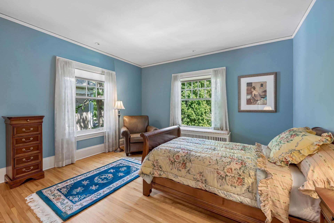
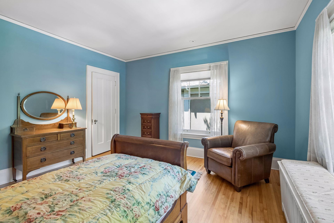
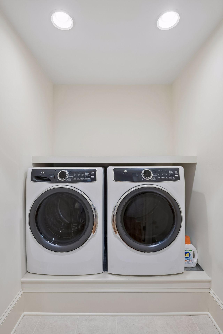
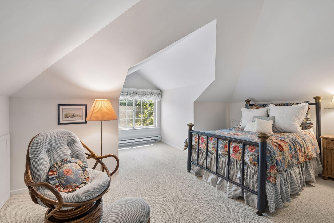
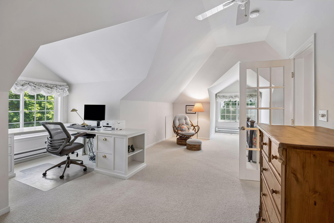
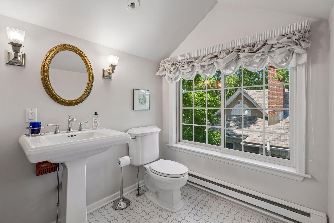
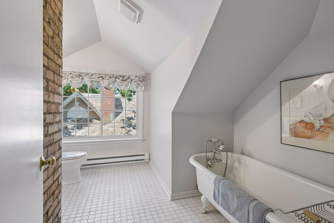
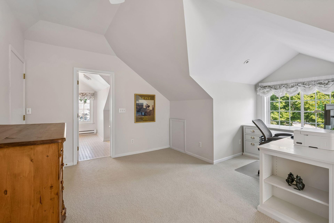
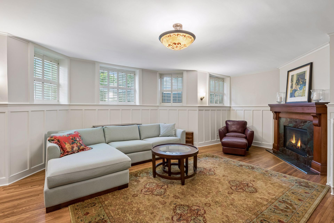
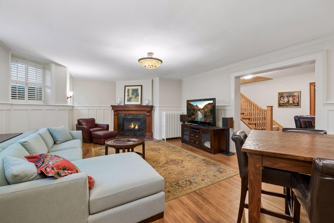
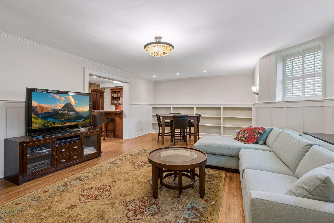
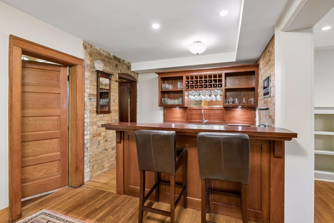
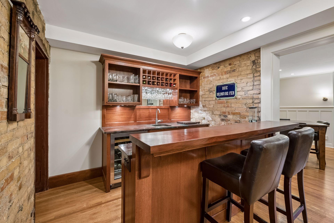
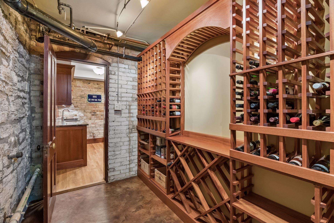
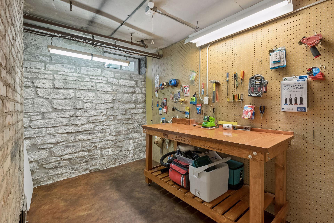
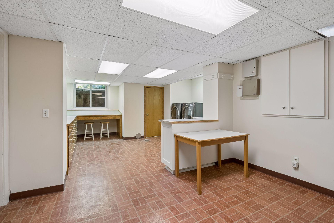
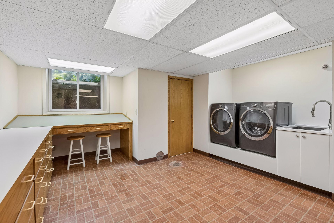
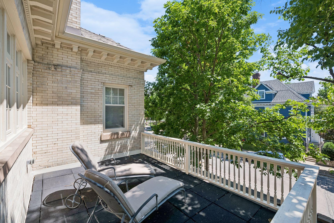
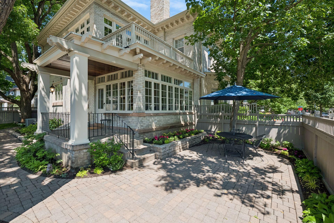
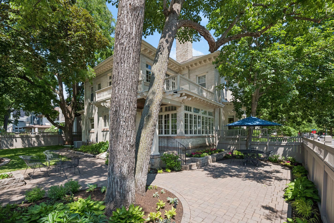
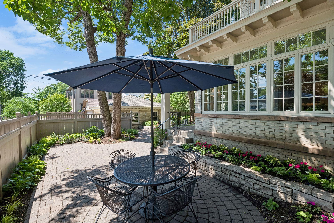
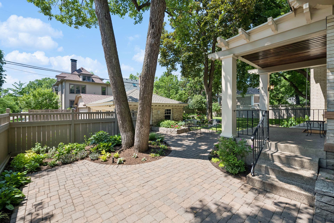
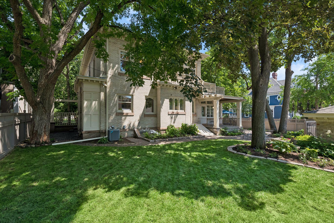
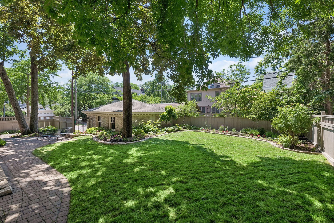
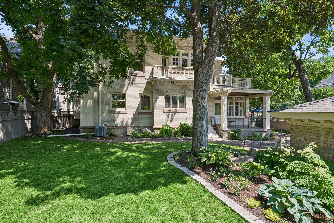
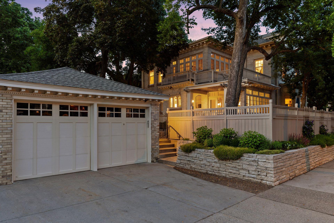
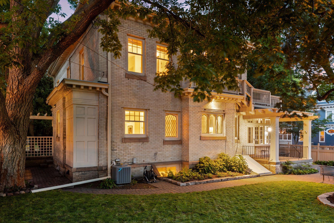

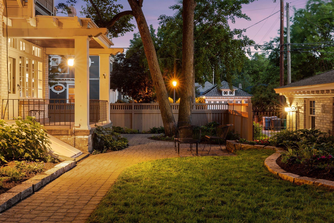
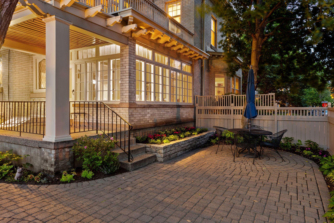
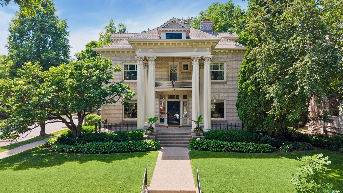
A truly exceptional 1907 residence, 1790 Irving Ave S is defined by architectural elegance, extraordinary craftsmanship, and beautifully preserved original detail. Nearly 5,000 finished square feet unfold with the gracious proportions and distinctive character of a bygone era, including rich hardwood floors, intricate woodwork, multiple fireplaces, and exquisite stained and leaded glass. The main level is designed for sophisticated entertaining and everyday living, with a welcoming front porch, sun-filled rooms, elegant formal dining, a beautifully appointed kitchen that opens to a comfortable family room space with fireplace, and an enchanting sunroom. Generously scaled bedrooms, refined baths, and second-floor laundry create a private and comfortable upper level. The finished lower level adds an impressive entertaining retreat with family room, wet bar, wine cellar, bath, and flexible living spaces. Thoughtful improvementsâincluding an updated second-floor bath, newer roof and water heaters, and extensive kitchen, bath, HVAC, and electrical updatesâenhance modern livability while respecting the home's historic integrity. A detached two-car garage and expansive 70-by-135-foot beautifully manicured lot complete this extraordinary offering: a rare expression of timeless Minneapolis architecture with the scale, presence, and sophistication of a truly distinguished home.
Details
Maps
Contract Information
Status: Active
Contingency: None
Current Price: 1725000
Original List Price: 1795000
ListPrice: 1725000
List Date: 2026-06-11
Owner is an Agent?: No
Auction?: No
General Property Information
Common Wall: No
Lot Measurement: Acres
Manufactured Home?: No
Multiple PIDs?: No
New Development: No
Number of Fireplaces: 4
Waterfront YN: No
Year Built: 1907
Yearly/Seasonal: Yearly
Zoning: Residential-Single Family
Bedrooms: 4
Baths Total: 6
Bath Full: 1
Bath Three Quarters: 3
Bath Half: 2
Main Floor Total SqFt: 1764
Above Grd Total SqFt: 3247
Below Grd Total SqFt: 1953
Total SqFt: 5200
Total Finished Sqft: 4928.00
FireplaceYN: Yes
Style: (SF) Single Family
Foundation Size: 1681
Garage Stalls: 2
Lot Dimensions: 70x135
Acres: 0.22
Assessment Pending: No
Location Tax and Other Information
House Number: 1790
Street Name: Irving
Street Suffix: Avenue
Street Direction Suffix: S
Postal City: Minneapolis
County: Hennepin
State: MN
Zip Code: 55403
Complex/Dev/Subdivision: Greens 1st Add
Assessments
Tax With Assessments: 28332
Building Information
Finished SqFt Above Ground: 3247
Finished SqFt Below Ground: 1681
Lease Details
Land Leased: Not Applicable
Miscellaneous Information
Homestead: Yes
Ownership
Fractional Ownership: No
Parking Characteristics
Garage Square Feet: 400
Public Survey Info
Range#: 24
Section#: 28
Township#: 29
Property Features
Accessible: None
Air Conditioning: Central Air; Dual
Amenities Unit: Balcony; Ceiling Fan(s); French Doors; Hardwood Floors; In-Ground Sprinkler; Kitchen Center Island; Kitchen Window; Natural Woodwork; Patio; Porch; Primary Bedroom Walk-In Closet; Security System; Sun Room; Walk-In Closet; Washer/Dryer Hookup; Wet Bar
Appliances: Dishwasher; Disposal; Dryer; Microwave; Range; Refrigerator; Washer
Basement: Concrete Block; Full
Bath Description: Main Floor 1/2 Bath; Upper Level 3/4 Bath; Upper Level Full Bath; 3/4 Primary; 1/2 Basement; Bathroom Ensuite; Walk-In Shower Stall
Construction Status: Previously Owned
Dining Room Description: Breakfast Area; Eat In Kitchen; Separate/Formal Dining Room
Electric: 200+ Amp Service
Existing Financing: Conventional
Exterior: Brick Veneer
Fencing: Wood
Fireplace Characteristics: Gas Burning; Wood Burning
Foundation: Stone
Fuel: Natural Gas
Heating: Baseboard; Boiler; Hot Water; Radiator
Laundry: In Basement; Laundry Closet; Upper Level
Lock Box Type: Supra
Pool Description: None
Road Frontage: City Street; Curbs; Paved Streets; Sidewalks
Roof: Age 8 Years or Less
Sewer: City Sewer/Connected
Special Search: 2nd Floor Laundry
Stories: More Than 2 Stories
Water: City Water/Connected
Room Information
| Room Name | Dimensions | Level |
| Bar/Wet Bar Room | 10x6 | Lower |
| Dining Room | 14x15 | Main |
| Family Room | 20x17 | Main |
| Family Room | 17x24 | Lower |
| First (1st) Bedroom | 19x14 | Upper |
| Fourth (4th) Bedroom | 27x16 | Third |
| Kitchen | 12x20 | Main |
| Living Room | 17x27 | Main |
| Second (2nd) Bedroom | 21x13 | Upper |
| Third (3rd) Bedroom | 14x14 | Upper |
| Storage Room | 14x22 | Lower |
| Sun Room | 10x14 | Main |
Listing Office: Edina Realty, Inc.
Last Updated: October - 09 - 2026

The data relating to real estate for sale on this web site comes in part from the Broker Reciprocity SM Program of the Regional Multiple Listing Service of Minnesota, Inc. The information provided is deemed reliable but not guaranteed. Properties subject to prior sale, change or withdrawal. ©2026 Regional Multiple Listing Service of Minnesota, Inc All rights reserved.
Saturday 10th of October 2026 01:13 PM

218-998-4400
Mohagen Real Estate


Let's Connect

Mohagen Real Estate
sue@MohagenRealEstate.com
Office: 218-998-4400
Cell: 218-731-7376

Mohagen Real Estate is licensed in the State of Minnesota