17900 182nd Avenue NW, Big Lake, MN 55309 (MLS# 7147296)
$399,999
Big Lake, MN 55309
MLS# 7147296
Status: Pending
3 beds | 3 baths | 3058 sqft
1 / 45
Property Description
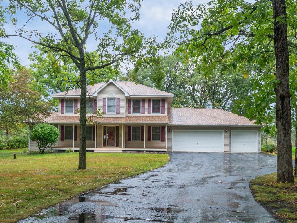
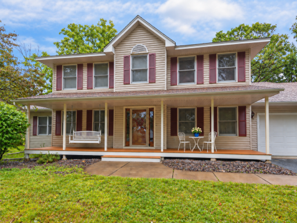
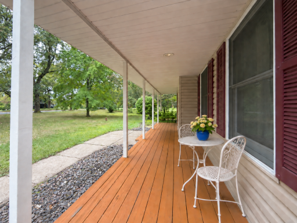
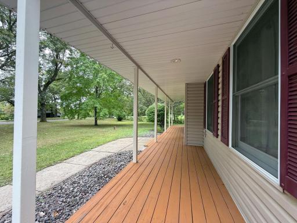
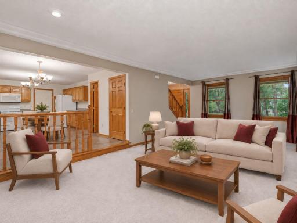
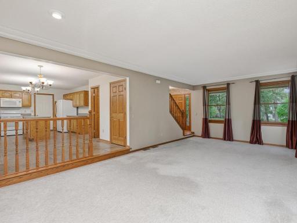
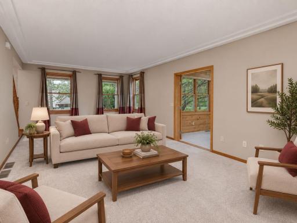
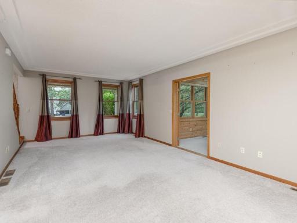
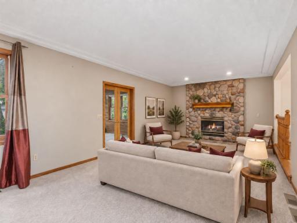
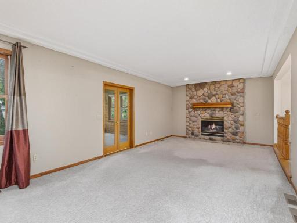
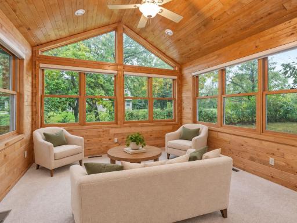
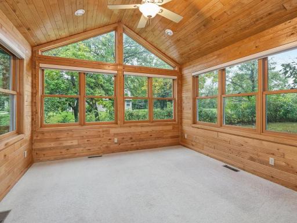
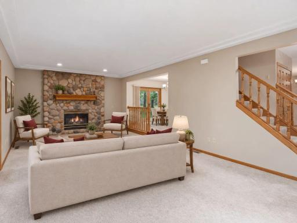
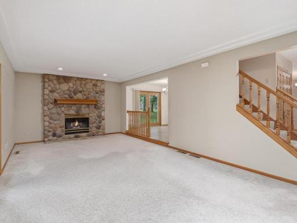
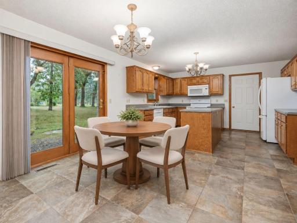
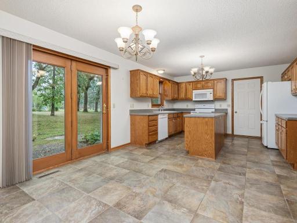
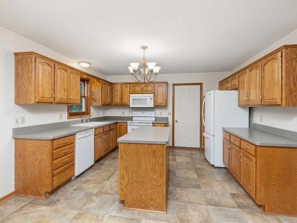
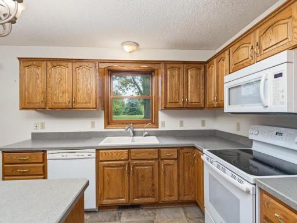
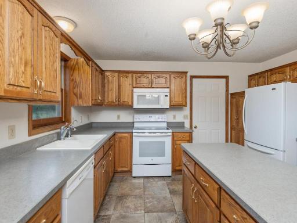
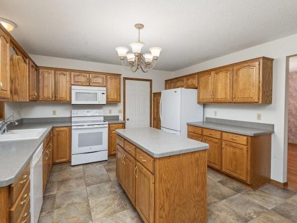
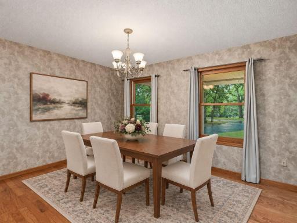
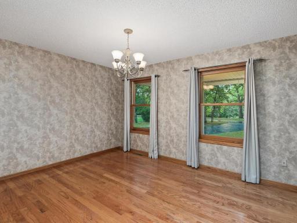
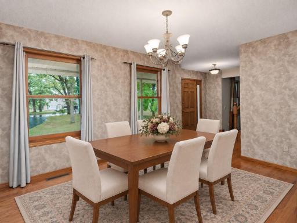
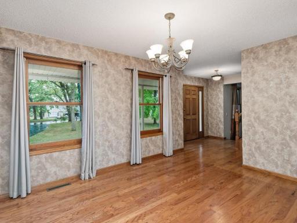
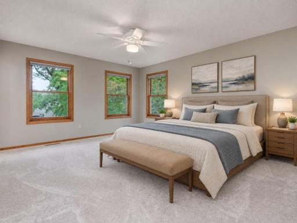
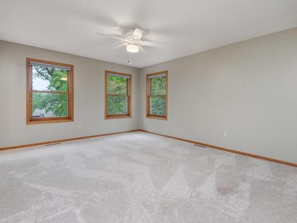
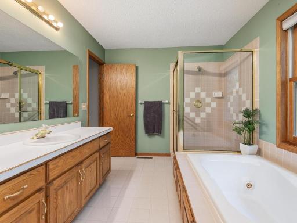
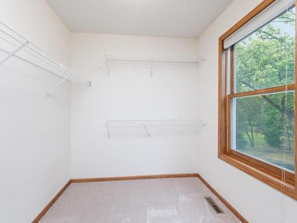
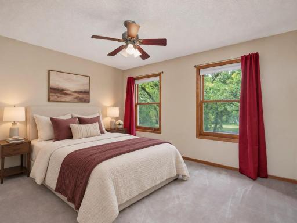
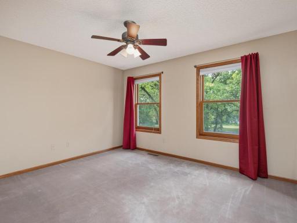
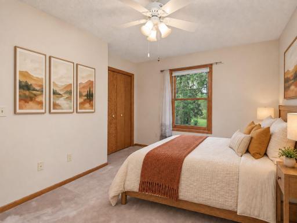
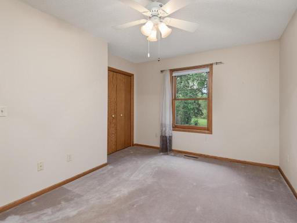
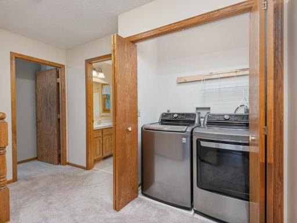
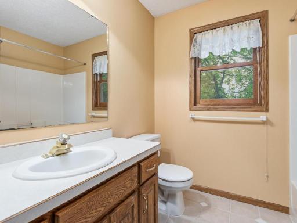
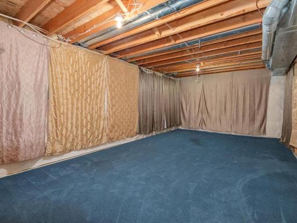
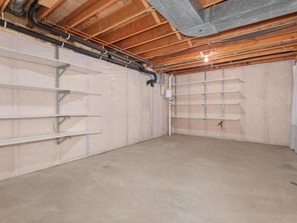
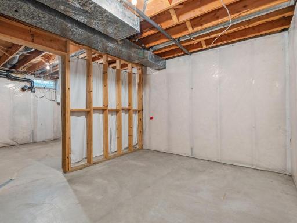
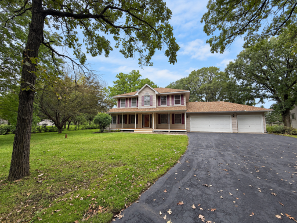
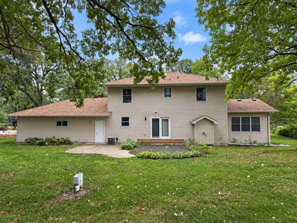
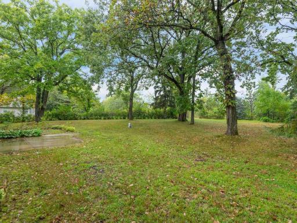
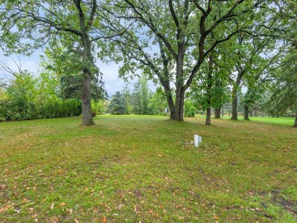
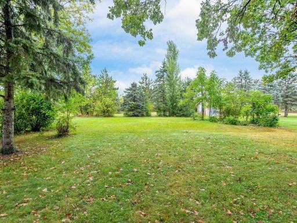
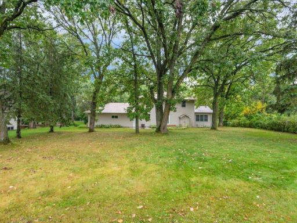
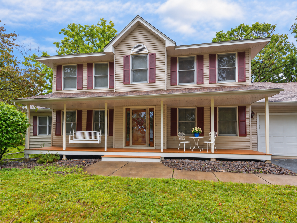
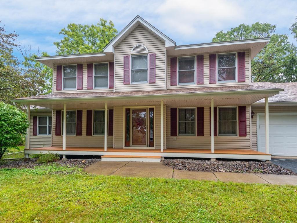
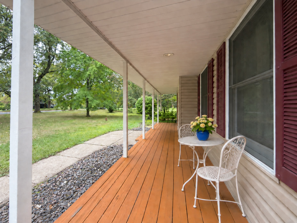
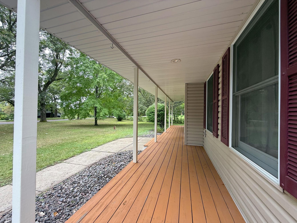
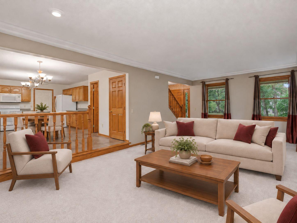
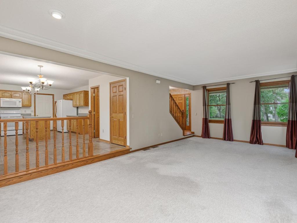
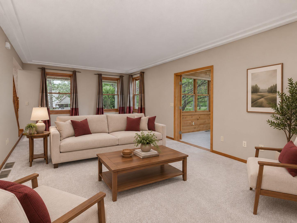
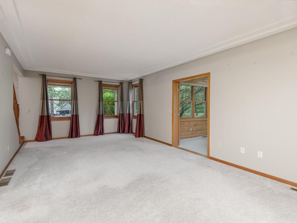
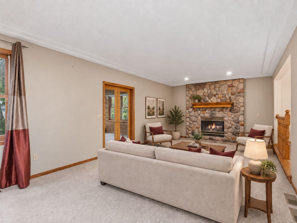
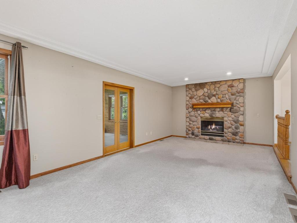
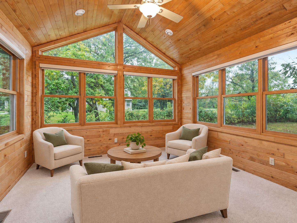
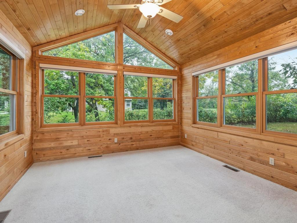
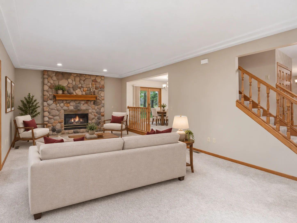
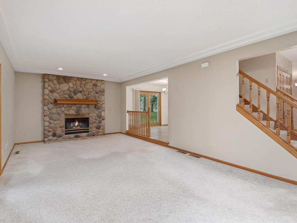
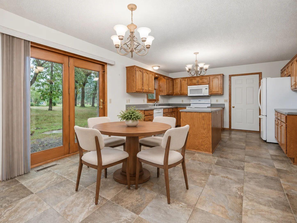
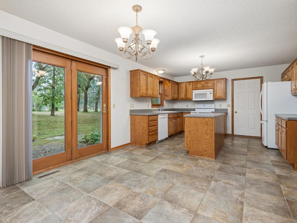
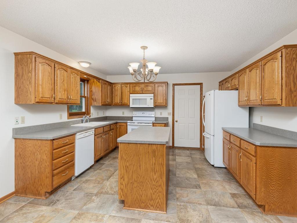
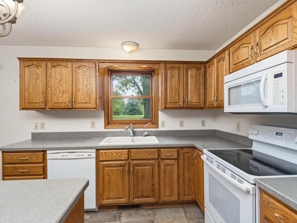
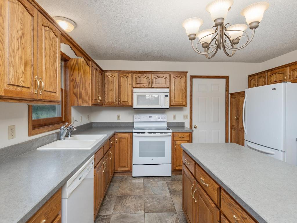
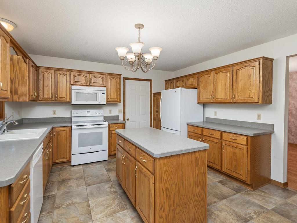
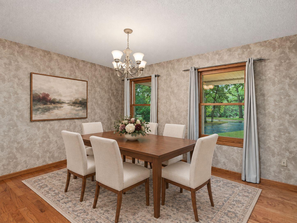
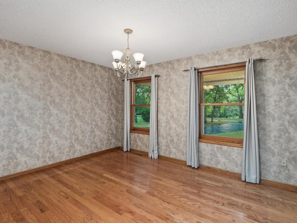
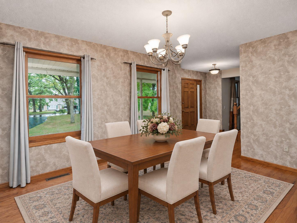
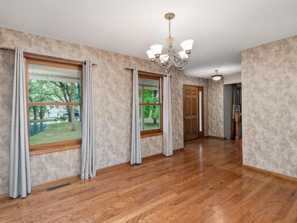
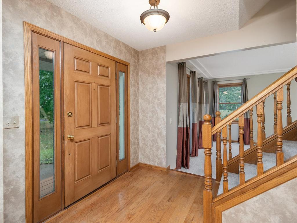
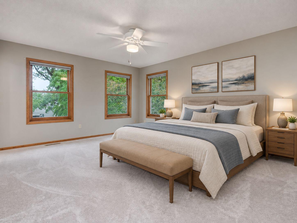
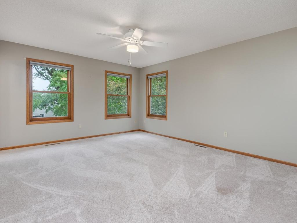
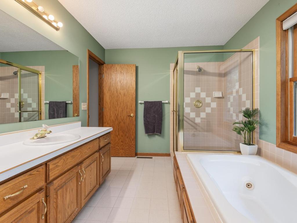
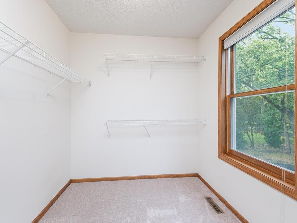
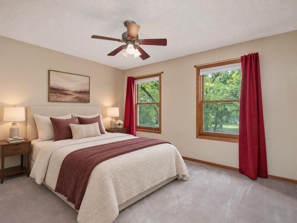
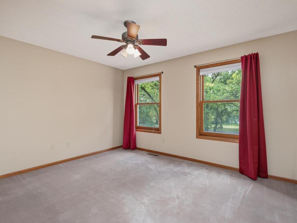
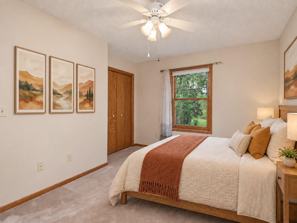
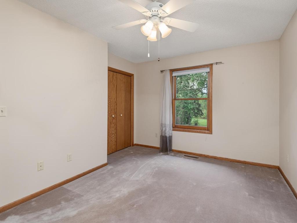
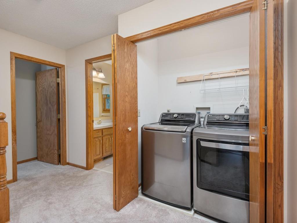
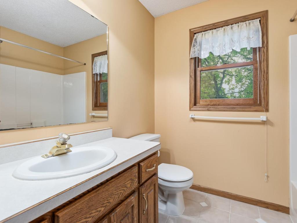
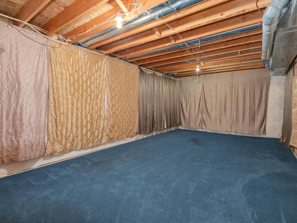
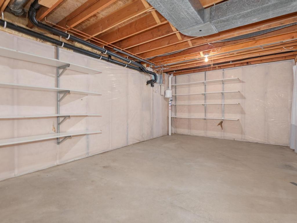
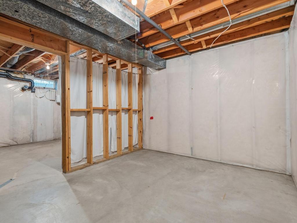
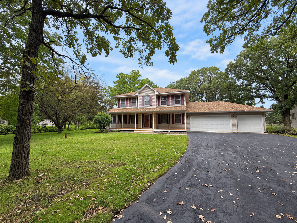
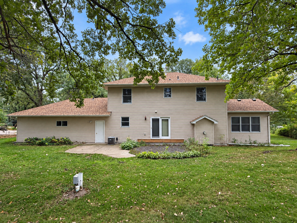
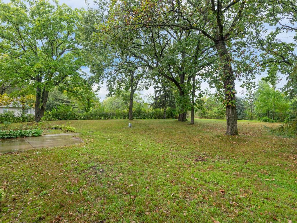
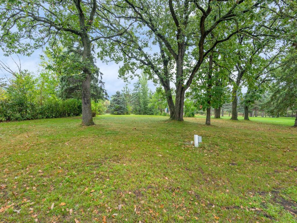
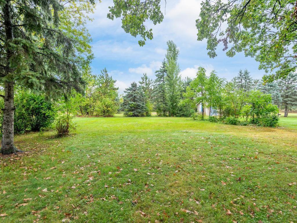
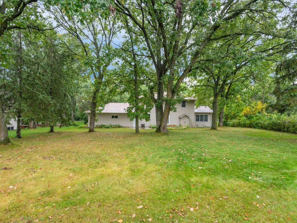
Set on a .43-acre lot along a quiet dead-end street, this warm & inviting 2-story offers generous living spaces, mature oak trees & a peaceful, park-like setting near the Mississippi River. Comfortable lot spacing & no immediate backyard neighbors create welcome privacy, while the tranquil street is ideal for leisurely walks thru the established neighborhood. A covered front porch offers a relaxed place to welcome guests or enjoy the outdoors. Inside, the living room is anchored by a striking stone gas fireplace with a substantial mantel, creating a cozy focal point. A racetrack ceiling adds architectural interest, while French doors open to the vaulted sunroom. Bright & serene, this inviting retreat is perfect for morning coffee, quiet reading, or relaxing thru the changing seasons. The adjoining eat-in kitchen features natural wood cabinetry & a center island with storage & workspace for meal prep or serving guests. A patio door brings in natural light, overlooks the expansive backyard & offers the opportunity to add a future deck for easy indoor-outdoor living. Nearby, the formal dining roomâs oak hardwood floor creates a warm, polished setting for holiday meals & gatherings. Upstairs, all 3 bedrooms & the laundry are conveniently located on one level. The generous primary suite includes a walk-in closet & private full bath with a jetted tub & separate glass-enclosed shower. A second bedroom also has a walk-in closet, while the secondary bedrooms share another full bath. The spacious LL provides abundant storage, room for exercise or hobbies & potential for future finished living space. Its flexible layout could become a family room, entertainment area, home gym, office or creative space tailored to your lifestyle. Improvements include a new roof in 2024, water heater in 2022, radon mitigation system in 2021 & a compliant septic system. Nearby Bertram Chain of Lakes Regional Park & other recreation areas offer opportunities for biking, hiking & time in nature. Shopping & fitness facilities are close, while Hwy 10 & I-94 provide easy connections to St. Cloud & the Twin Cities. Peaceful surroundings, everyday convenience & room to grow come together in a place that feels comfortably like home.
Details
Maps
Contract Information
Status: Pending
Off Market Date: 2026-10-01
Contingency: None
Current Price: 399999
Original List Price: 399999
ListPrice: 399999
List Date: 2026-09-20
Owner is an Agent?: No
Auction?: No
General Property Information
Common Wall: No
Lot Measurement: Acres
Manufactured Home?: No
Multiple PIDs?: No
New Development: No
Number of Fireplaces: 1
Waterfront YN: No
Year Built: 1995
Yearly/Seasonal: Yearly
Zoning: Residential-Single Family
Bedrooms: 3
Baths Total: 3
Bath Full: 2
Bath Half: 1
Main Floor Total SqFt: 1150
Above Grd Total SqFt: 2104
Below Grd Total SqFt: 954
Total SqFt: 3058
Total Finished Sqft: 2104.00
FireplaceYN: Yes
Style: (SF) Single Family
Foundation Size: 954
Garage Stalls: 3
Lot Dimensions: Irregular
Acres: 0.43
Assessment Pending: No
Location Tax and Other Information
House Number: 17900
Street Name: 182nd
Street Suffix: Avenue
Street Direction Suffix: NW
Postal City: Big Lake
County: Sherburne
State: MN
Zip Code: 55309
Complex/Dev/Subdivision: Ewings River Spgs
Assessments
Tax With Assessments: 4150
Building Information
Finished SqFt Above Ground: 2104
Lease Details
Land Leased: Not Applicable
Lock Box Type
Lock Box Source: MAAR
Miscellaneous Information
DP Resource: Yes
Homestead: Yes
Ownership
Fractional Ownership: No
Parking Characteristics
Garage Dimensions: 23x30
Garage Door Height: 7
Garage Door Width: 16
Garage Square Feet: 680
Public Survey Info
Range#: 27
Section#: 32
Township#: 33
Property Features
Accessible: None
Air Conditioning: Central Air
Amenities Unit: Cable; Ceiling Fan(s); Hardwood Floors; Kitchen Center Island; Kitchen Window; Natural Woodwork; Paneled Doors; Patio; Porch; Primary Bedroom Walk-In Closet; Sun Room; Tile Floors; Vaulted Ceiling(s); Walk-In Closet; Washer/Dryer Hookup
Appliances: Dishwasher; Dryer; Microwave; Range; Refrigerator
Assumable Loan: Not Assumable
Basement: Concrete Block; Drain Tiled; Full; Storage Space; Sump Pump; Unfinished
Bath Description: Double Sink; Main Floor 1/2 Bath; Upper Level Full Bath; Full Primary; Private Primary; Jetted Tub; Separate Tub & Shower
Construction Materials: Block; Concrete; Frame
Construction Status: Previously Owned
Dining Room Description: Informal Dining Room; Separate/Formal Dining Room
Electric: 200+ Amp Service; Circuit Breakers
Exterior: Vinyl
Fencing: None
Fireplace Characteristics: Gas Burning; Living Room; Stone
Foundation: Concrete Block
Fuel: Natural Gas
Heating: Forced Air
Laundry: Electric Dryer Hookup; Upper Level; Washer Hookup
Lock Box Type: Supra
Lot Description: Irregular Lot; Tree Coverage - Medium
Parking Characteristics: Garage Door Opener
Pool Description: None
Road Frontage: City Street; No Outlet/Dead End; Paved Streets
Road Responsibility: Public Maintained Road
Roof: Age 8 Years or Less; Architectural Shingle; Asphalt Shingles; Pitched
Sellers Terms: Adj. Rate/Gr Payment; Cash; Conventional; FHA; VA
Sewer: Private Sewer; Septic System Compliant - Yes; Tank with Drainage Field
Special Search: 2nd Floor Laundry; 3 BR on One Level; Primary Bdr Suite
Stories: Two
Water: Private; Well
Room Information
| Room Name | Dimensions | Level |
| Dining Room | 13x11 | Main |
| First (1st) Bedroom | 16x13 | Upper |
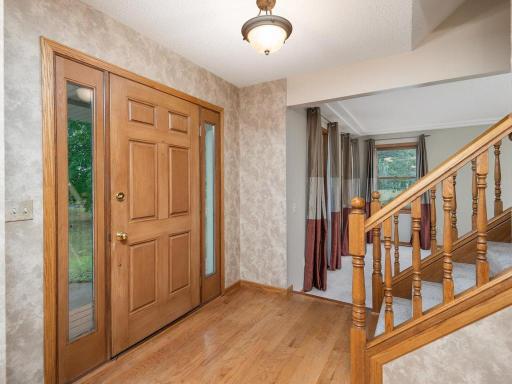
| Foyer | 08x07 | Main |
| Informal Dining Room | 11x08 | Main |
| Kitchen | 13x10 | Main |
| Living Room | 24.5x13 | Main |
| Patio | 13x12 | Main |
| Porch | 36x05 | Main |
| Second (2nd) Bedroom | 13x11 | Upper |
| Sun Room | 13x13 | Main |
| Third (3rd) Bedroom | 13x09.5 | Upper |
Listing Office: Home Avenue Flat Fee Realty
Last Updated: October - 12 - 2026

The data relating to real estate for sale on this web site comes in part from the Broker Reciprocity SM Program of the Regional Multiple Listing Service of Minnesota, Inc. The information provided is deemed reliable but not guaranteed. Properties subject to prior sale, change or withdrawal. ©2026 Regional Multiple Listing Service of Minnesota, Inc All rights reserved.
Wednesday 14th of October 2026 11:08 PM

218-998-4400
Mohagen Real Estate


Let's Connect

Mohagen Real Estate
sue@MohagenRealEstate.com
Office: 218-998-4400
Cell: 218-731-7376

Mohagen Real Estate is licensed in the State of Minnesota