17950 Staples Street NE, Ham Lake, MN 55304 (MLS# 7152679)
$1,160,000
Ham Lake, MN 55304
MLS# 7152679
5 beds | 3 baths | 4358 sqft
1 / 48
Open House (10/03/2026 - 12:30 pm - 4:00 pm)
Property Description
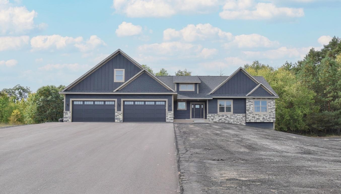
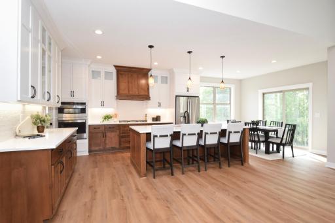
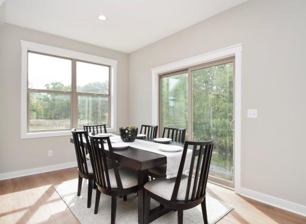
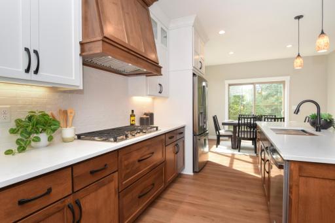
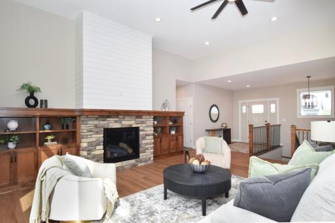
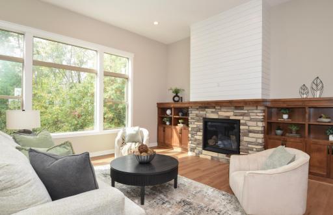
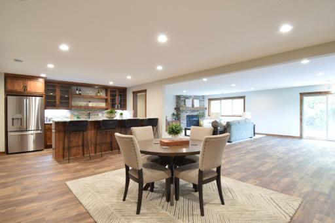
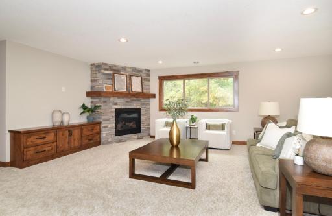
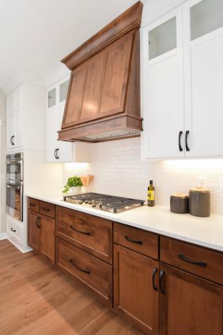
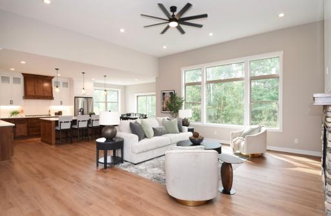
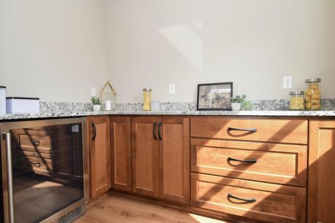
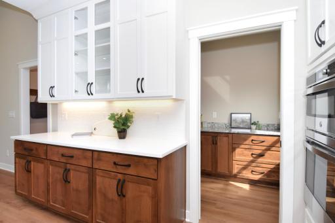
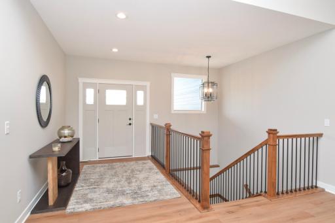
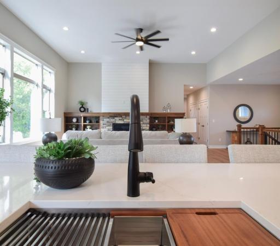
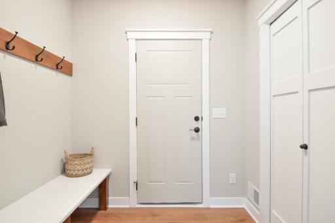
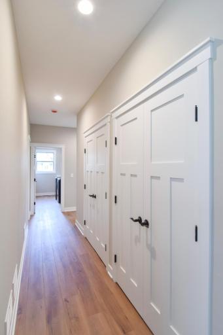
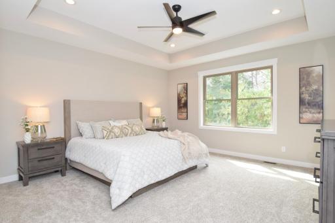
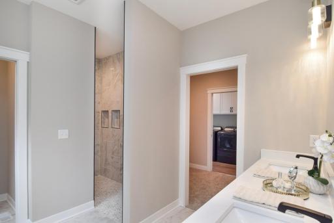
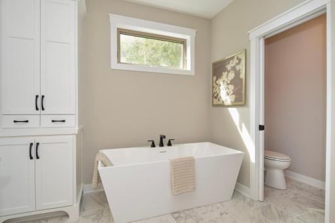
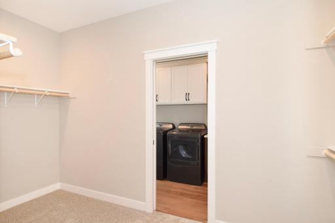
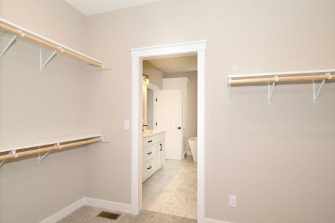
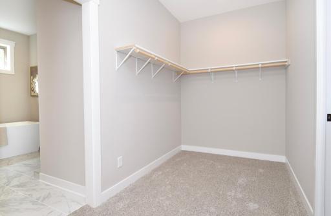
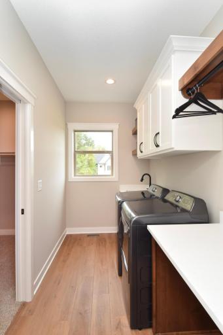
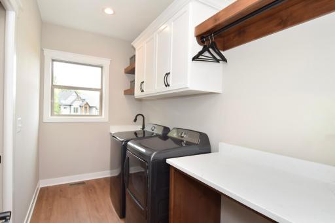
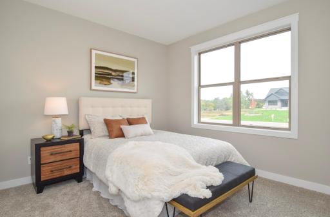
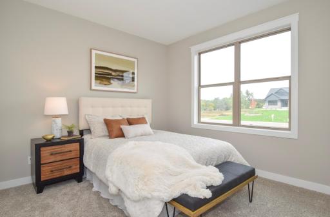
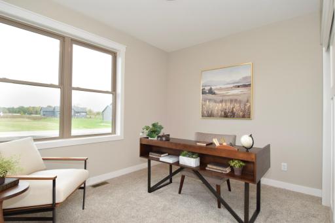
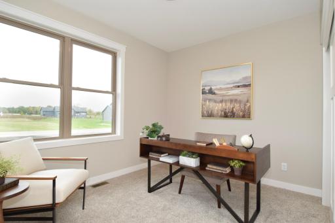
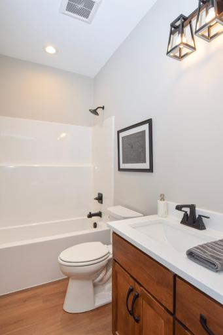
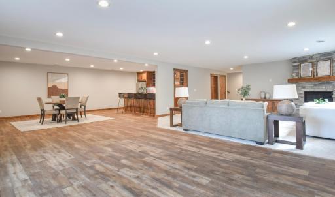
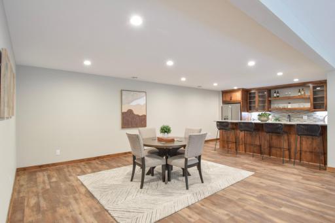
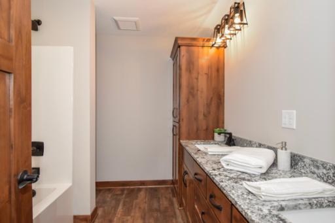
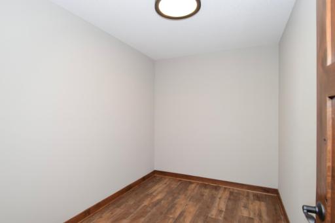
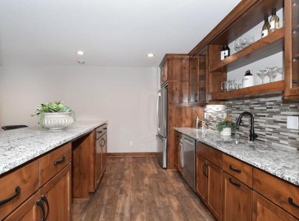
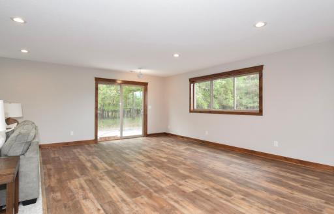
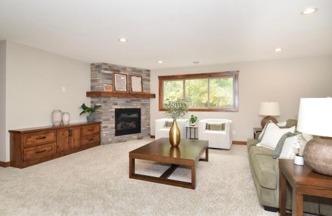
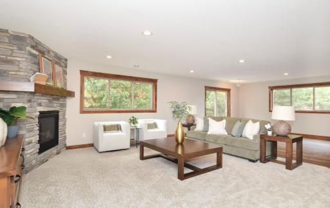
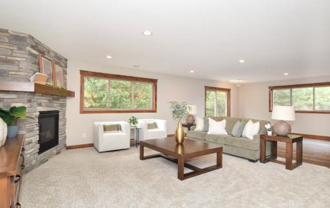
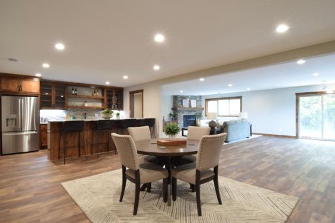
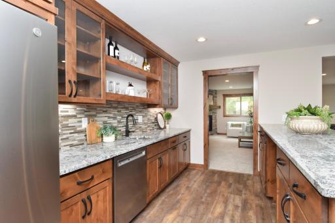
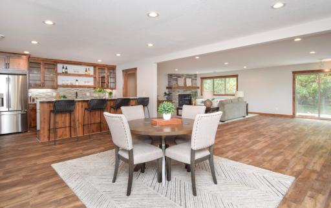
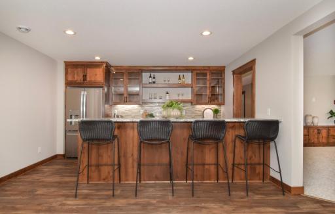
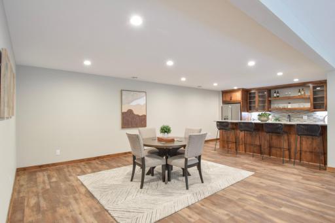
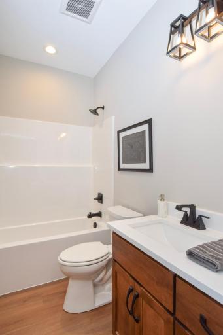
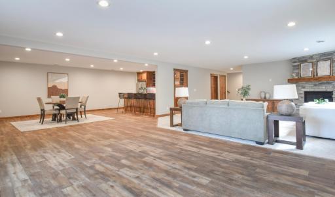
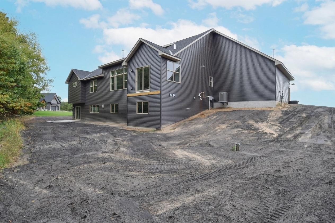
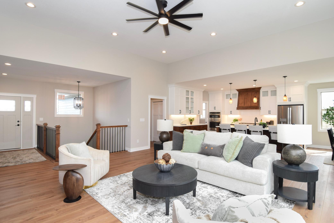
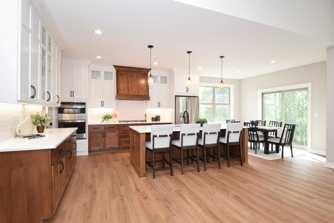
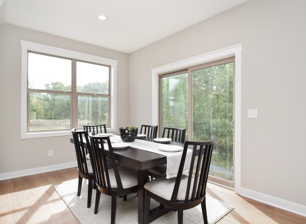
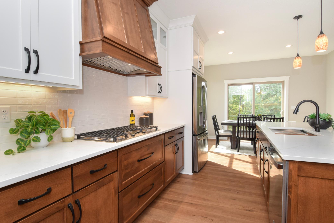
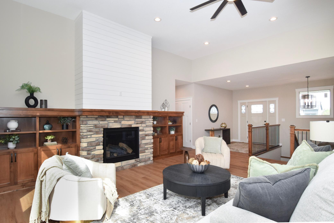
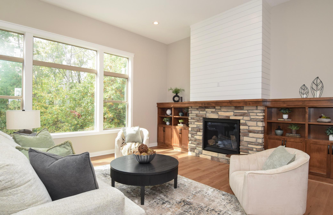
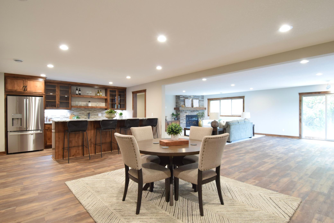
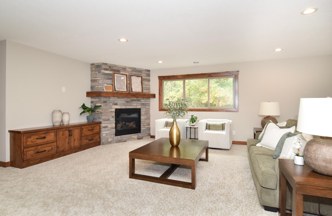
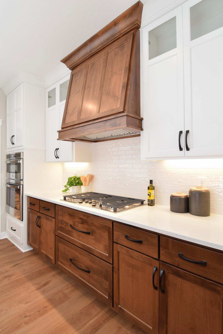
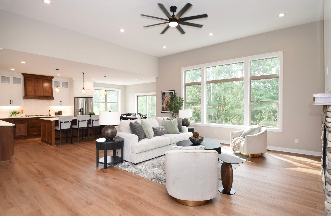
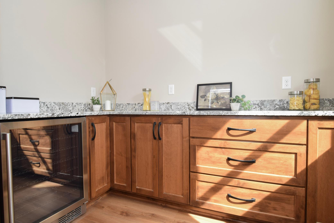
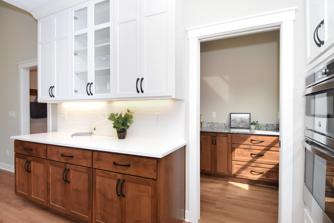
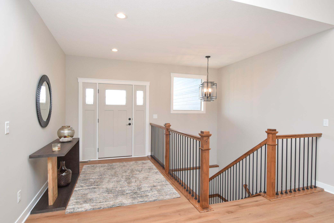
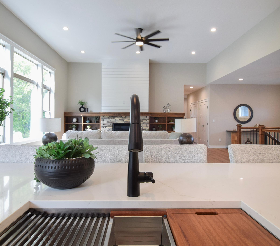
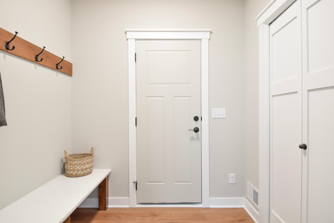
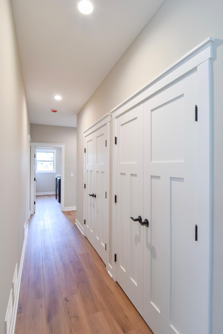
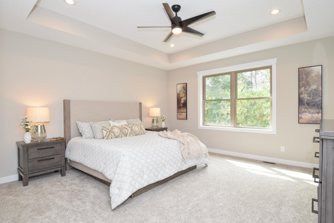
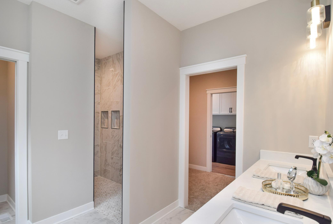
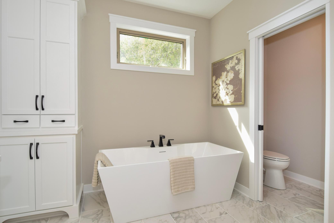
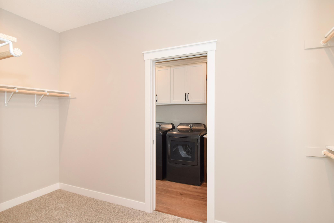
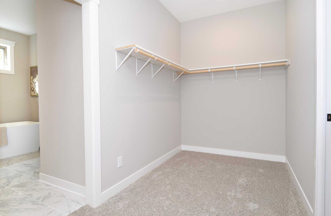
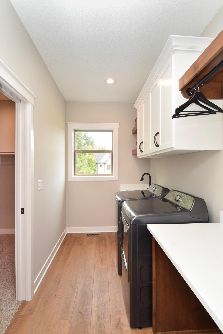
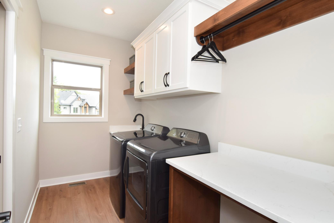
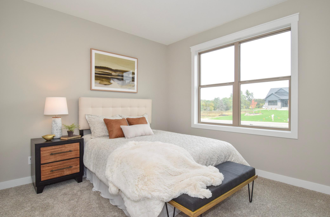
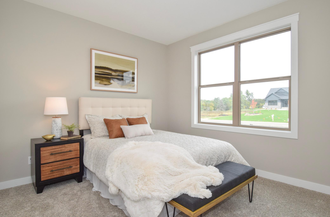
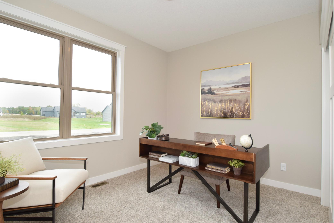
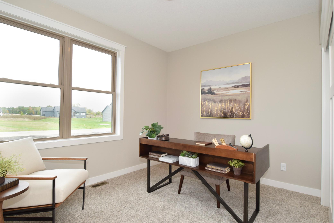
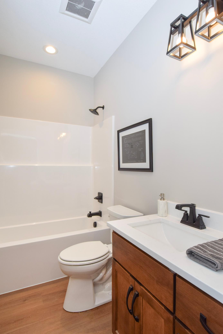
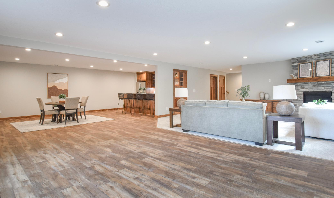
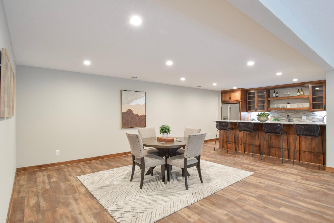
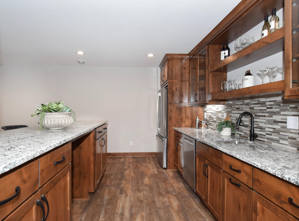
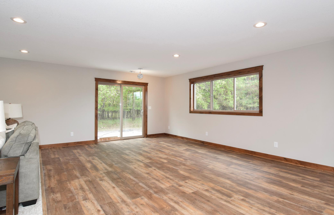
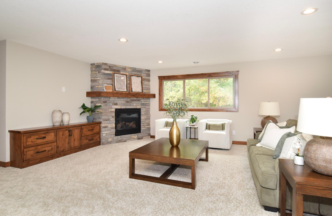
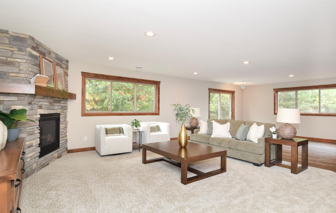
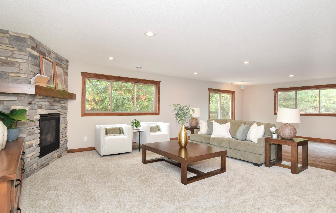
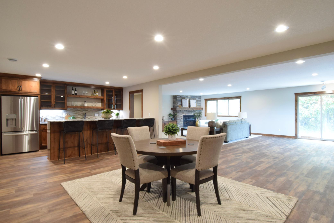
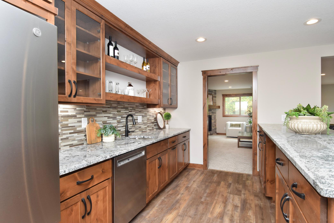
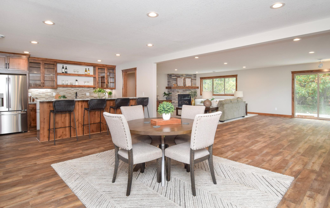
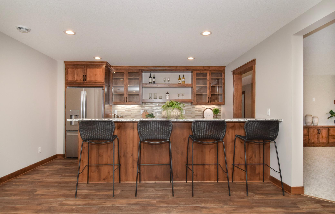
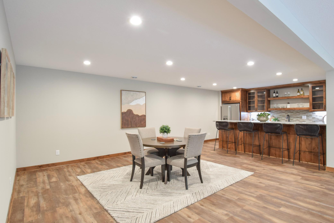
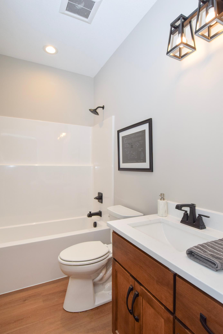
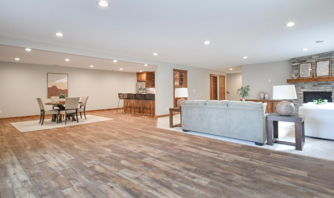
Swedish Chapel Estates | Ham Lake Discover this exceptional walkout rambler in the highly sought-after Swedish Chapel Estates in Ham Lake. Offering over 4,200 finished square feet, this custom home features 5 bedrooms, 3 bathrooms, and an open-concept floor plan designed for comfortable everyday living and effortless entertaining. The gourmet kitchen showcases an oversized center island and a walk-in butler's pantry, providing abundant prep space and storage. The finished walkout lower level is an entertainer's dream, complete with a full wet bar featuring a refrigerator, sink, and dishwasher. Two fireplaces create warm, inviting living spaces, while two laundry rooms for added everyday convenience. The oversized heated garage is designed for Minnesota living with water hookups, floor drains, and ample space for vehicles, storage, or hobbies. Built with quality craftsmanship and thoughtful design throughout, this home offers the space, features, and modern amenities today's buyers are looking forâall in one of Ham Lake's premier neighborhoods.
Details
Maps
Contract Information
Maximum Price: 1600000
Minimum Price: 850000
Status: Active
Contingency: None
Current Price: 1160000
Original List Price: 1160000
ListPrice: 1160000
List Date: 2026-09-30
Owner is an Agent?: Yes
Auction?: No
General Property Information
Association Fee Frequency: N/A
Common Wall: No
Lot Measurement: Acres
Manufactured Home?: No
Multiple PIDs?: No
New Development: Yes
Number of Fireplaces: 2
Projected Completion Date: 2026-09-30
Waterfront YN: No
Year Built: 2026
Yearly/Seasonal: Yearly
Zoning: Residential-Single Family
Bedrooms: 5
Baths Total: 3
Bath Full: 3
Main Floor Total SqFt: 2199
Above Grd Total SqFt: 2199
Below Grd Total SqFt: 2159
Total SqFt: 4358
Total Finished Sqft: 4259.00
FireplaceYN: Yes
Style: (SF) Single Family
Foundation Size: 2199
Power Company: Connexus Energy
Garage Stalls: 4
Lot Dimensions: 200x200
Acres: 1
Assessment Pending: No
Location Tax and Other Information
House Number: 17950
Street Name: Staples
Street Suffix: Street
Street Direction Suffix: NE
Postal City: Ham Lake
County: Anoka
State: MN
Zip Code: 55304
Complex/Dev/Subdivision: Swedish Chapel Ests
Assessments
Tax With Assessments: 570
Building Information
Availability Dt for Closing: 2026-10-06
Cert of Occupancy Date: 2026-10-06
Finished SqFt Above Ground: 2159
Finished SqFt Below Ground: 2100
Lease Details
Land Leased: Not Applicable
Miscellaneous Information
Community Name: swedish chapel estates
Homestead: No
Ownership
Fractional Ownership: No
Parking Characteristics
Garage Dimensions: 30x40
Garage Door Height: 8
Garage Door Width: 16
Garage Square Feet: 1200
Public Survey Info
Range#: 23
Section#: 04
Township#: 32
Unit Details
Total Units Available: 41
Total Units Sold: 25
Property Features
Accessible: Door Lever Handles; Soaking Tub
Air Conditioning: Central Air
Appliances: Air-To-Air Exchanger; Cooktop; Dishwasher; Dryer; Microwave; Refrigerator; Washer; Wine Cooler
Assumable Loan: Not Assumable
Basement: Drainage System; Full; Storage Space; Sump Pump
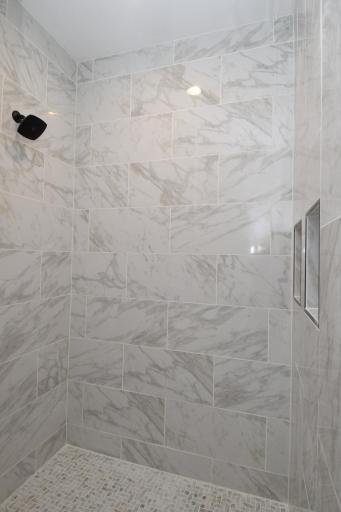
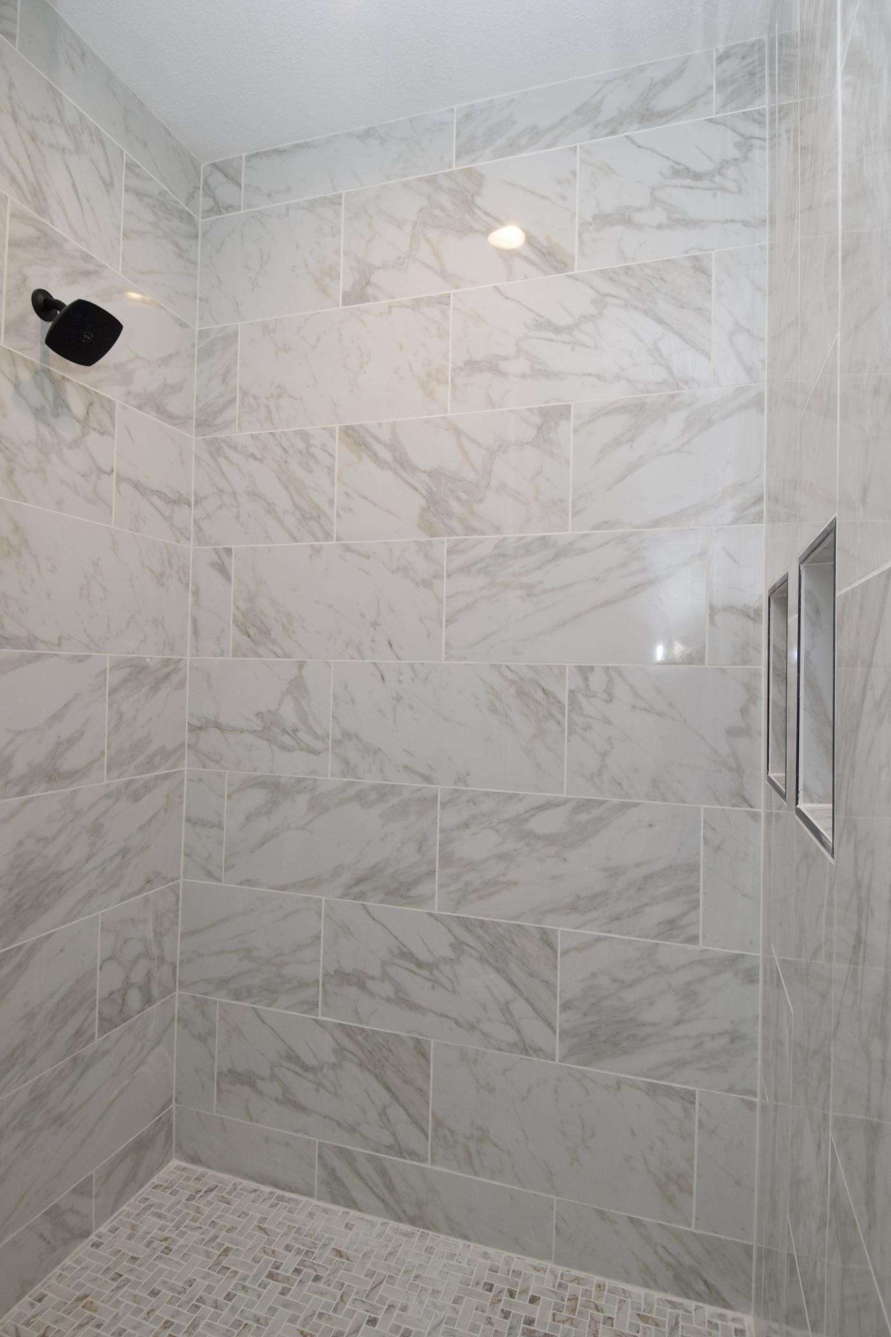
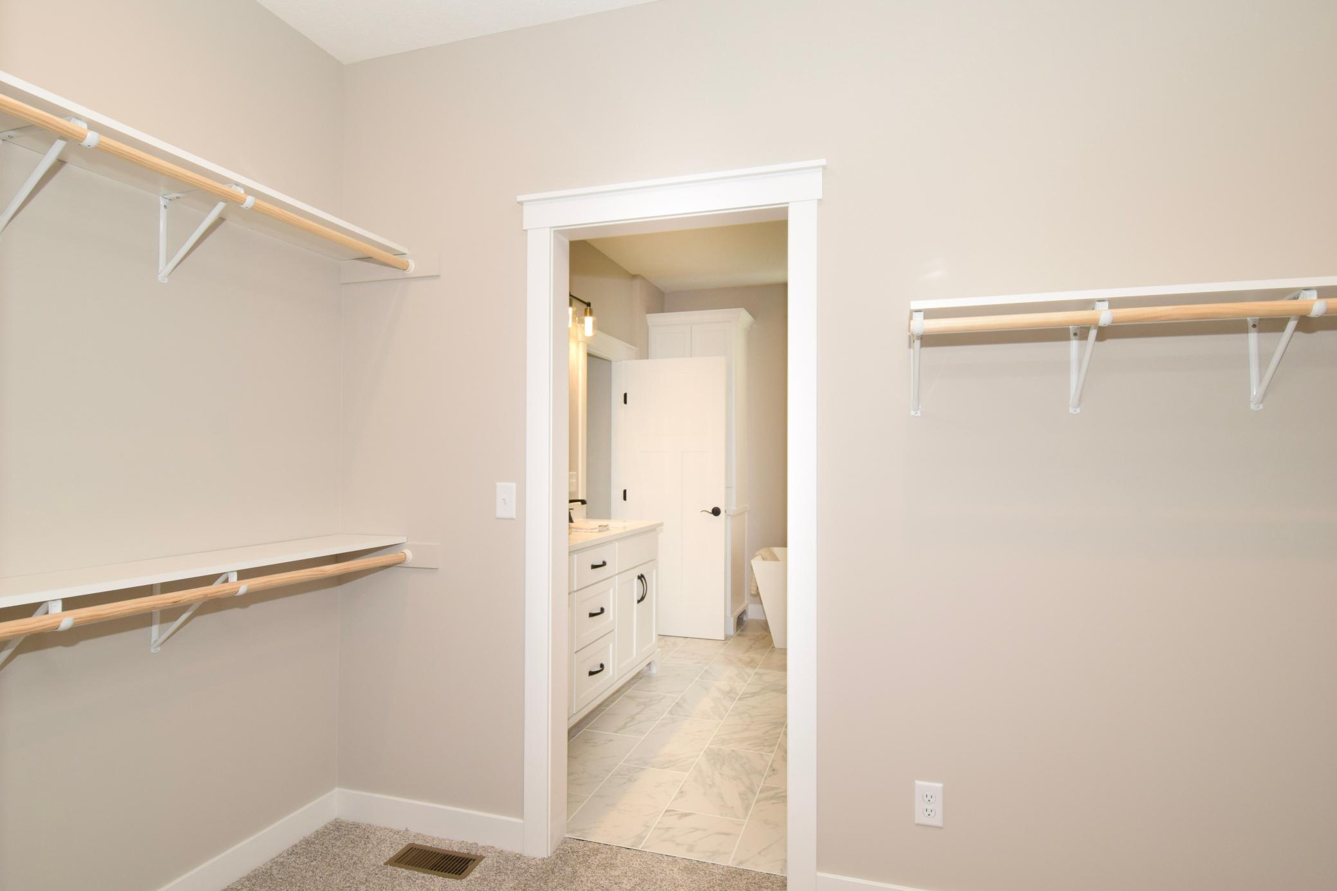
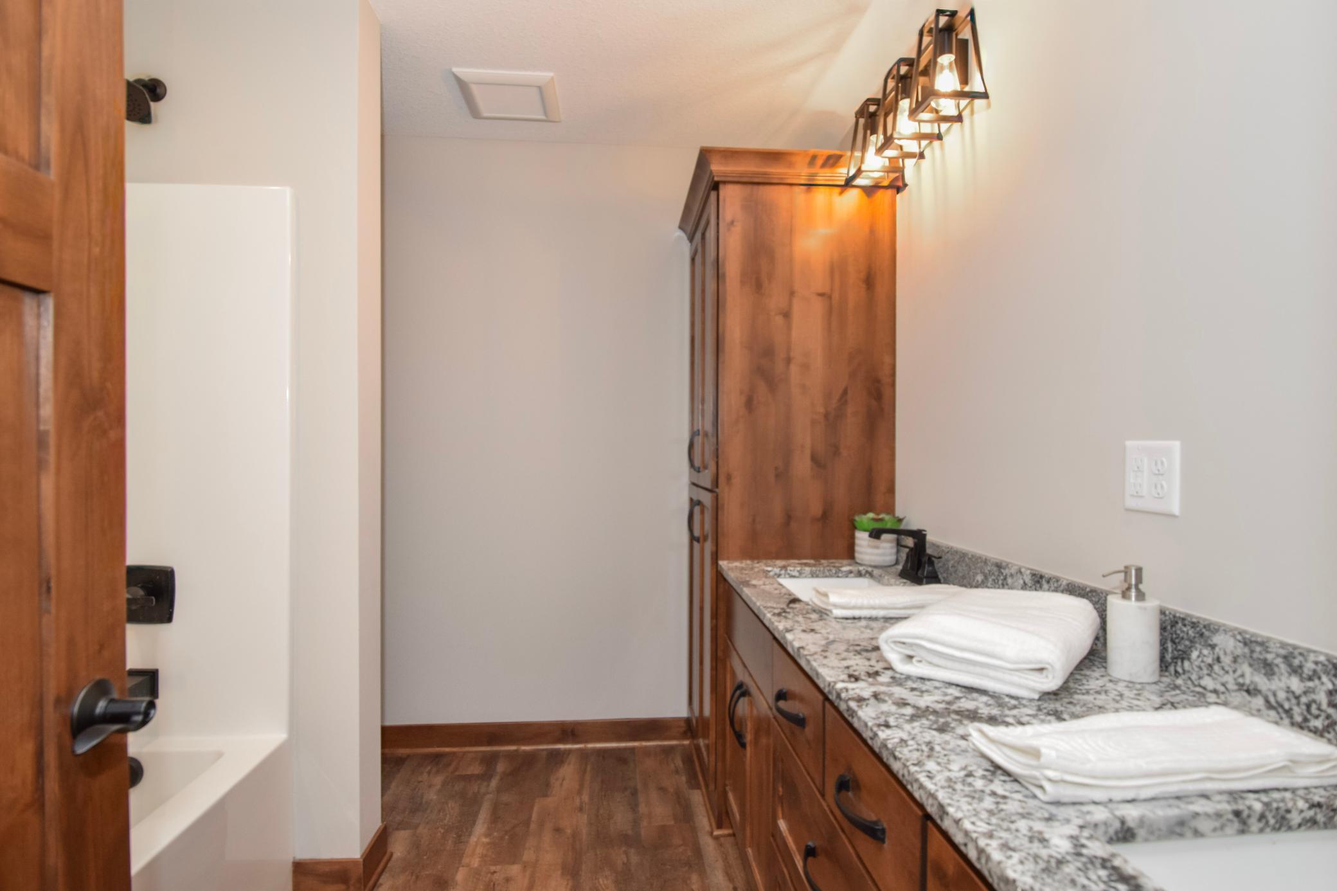
Bath Description: Double Sink; Main Floor Full Bath; Full Primary; Private Primary; Full Basement; Separate Tub & Shower; Walk-In Shower Stall
Construction Materials: Concrete; Frame; Stone
Construction Status: Completed New Construction
Dining Room Description: Breakfast Area; Breakfast Bar; Informal Dining Room; Kitchen/Dining Room
Electric: 200+ Amp Service; Circuit Breakers
Existing Financing: Free and Clear; Other
Exterior: Brick/Stone; Engineered Wood; Fiber Board; Vinyl
Family Room Characteristics: 2 or More; 2 Story/High/Vaulted Ceilings; Family Room; Great Room; Lower Level; Main Level
Fireplace Characteristics: Amusement Room; Family Room; Gas Burning; Stone
Foundation: Poured Concrete
Fuel: Natural Gas
Heating: Forced Air; Zoned
Internet Options: Cable; Fiber Optic; Satellite
Laundry: Gas Dryer Hookup; Laundry Room; Lower Level; Main Level; Washer Hookup
Lock Box Type: Combo
Lot Description: Sod Included in Price; Tree Coverage - Light; Underground Utilities
Parking Characteristics: Finished Garage; Floor Drain; Garage Door Opener; Heated Garage; Insulated Garage
Property Subtype: Ranch-Style Home
Road Frontage: City Street; Cul De Sac; Curbs; Paved Streets; Storm Sewer; Street Lights
Road Responsibility: Public Maintained Road
Roof: Age 8 Years or Less; Architectural Shingle; Asphalt Shingles; Pitched
Sellers Terms: Cash; Conventional; VA
Sewer: Mound Septic; Septic System Compliant - Yes
Stories: One
Water: 4-Inch Submersible; Drilled; Private; Well
Room Information
| Room Name | Dimensions | Level |
| Bar/Wet Bar Room | 16x27 | Lower |
| Family Room | 20x30 | Lower |
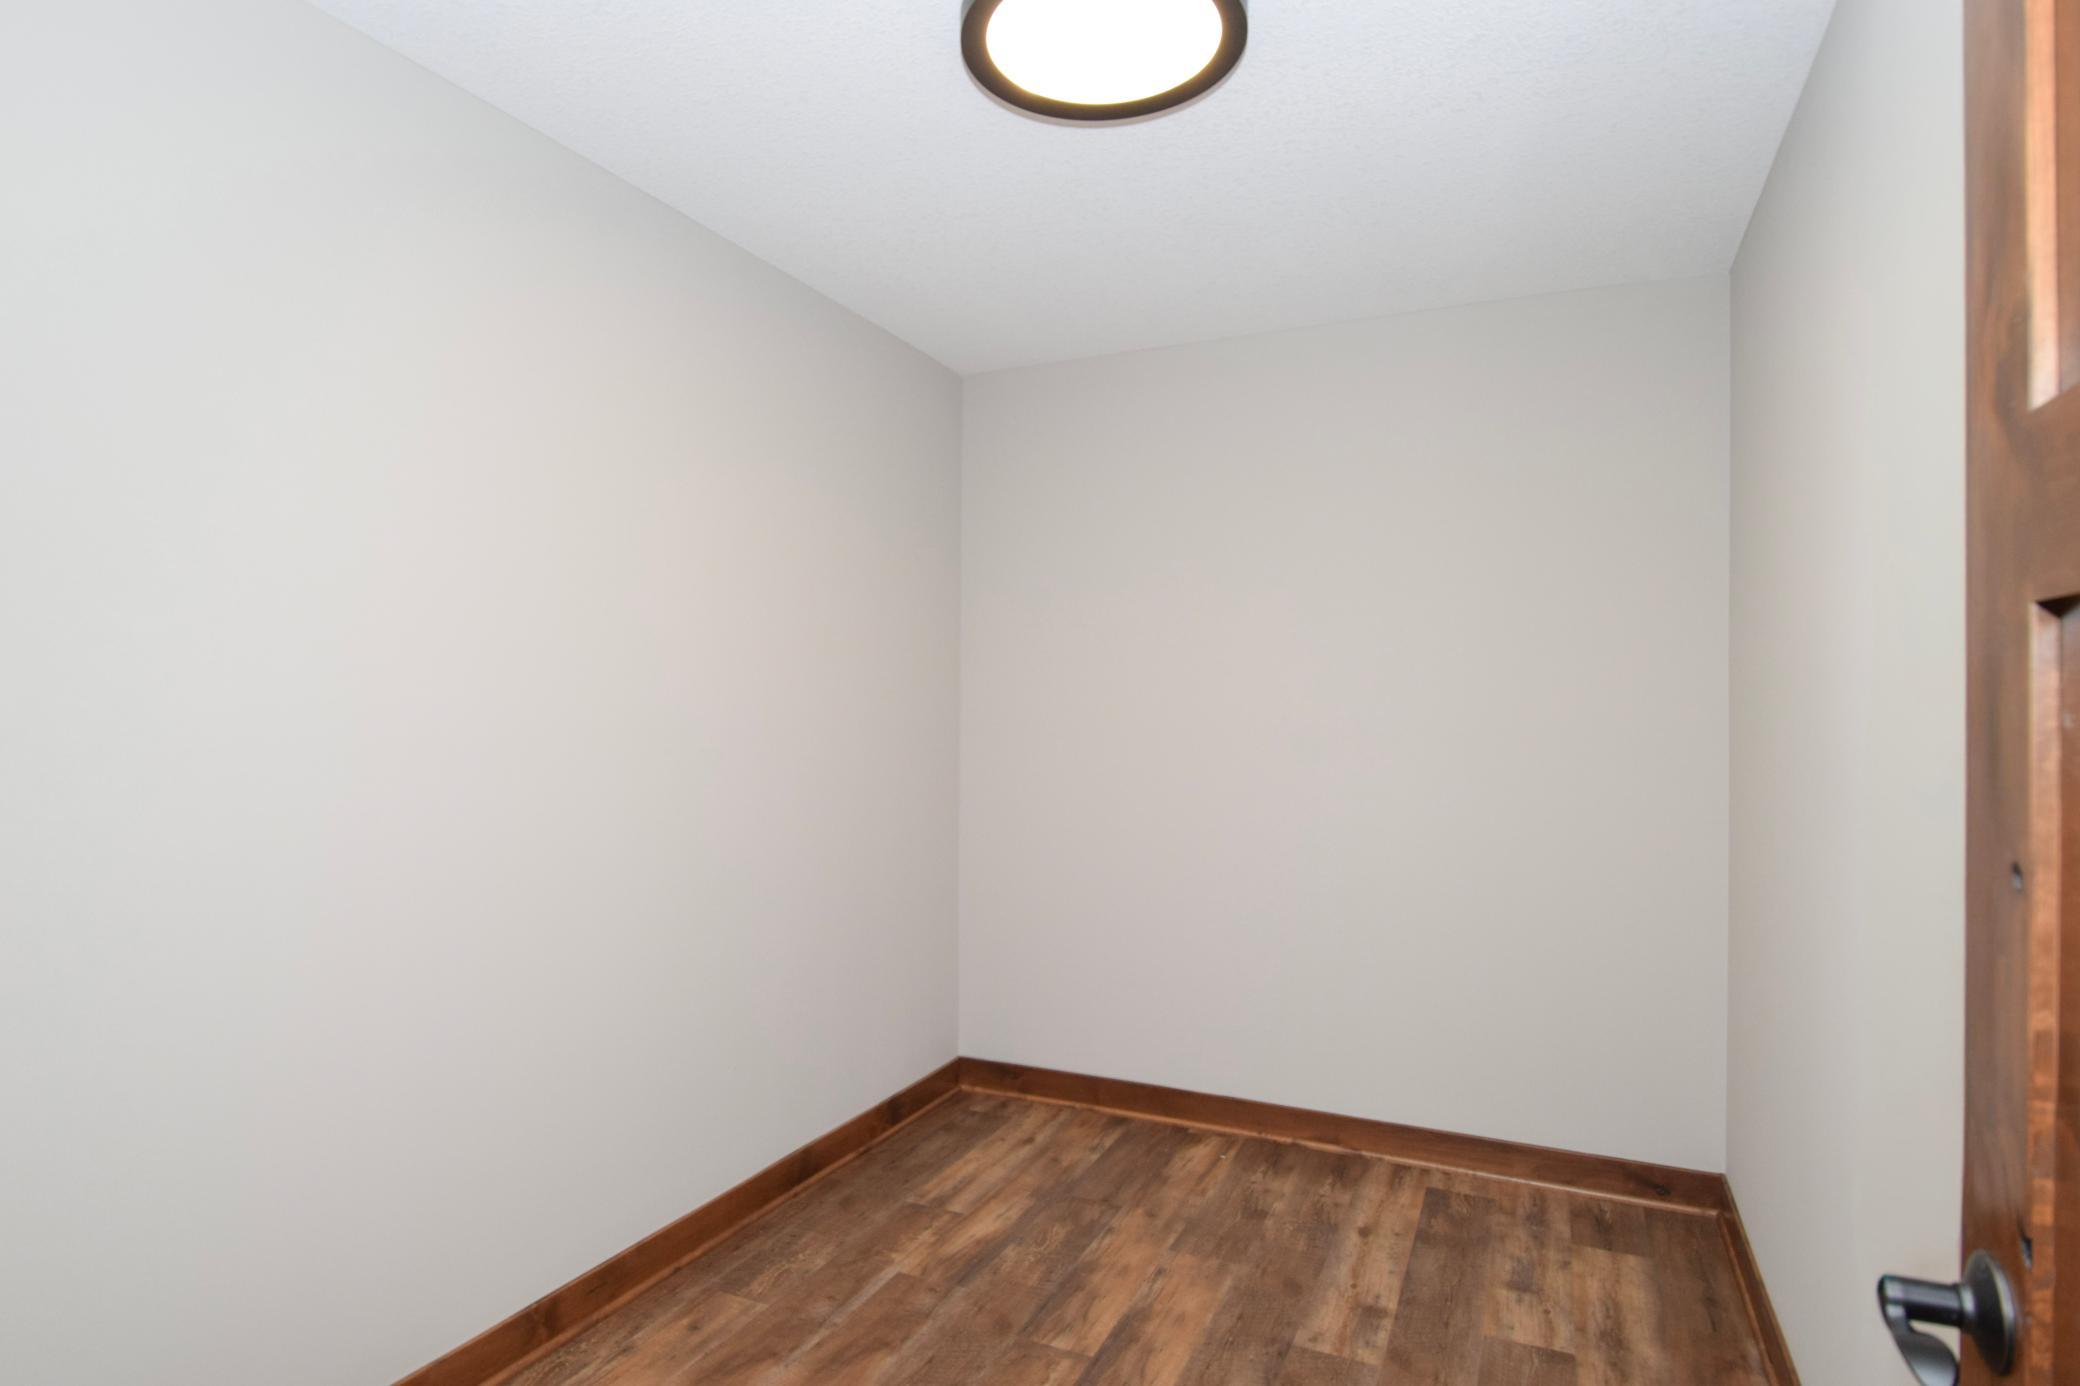
| Fifth (5th) Bedroom | 12x11 | Lower |
| First (1st) Bedroom | 16x17 | Main |
| Fourth (4th) Bedroom | 13x15 | Lower |
| Kitchen | 15x14 | Main |
| Laundry | 6x12 | Main |
| Laundry | 8 x11 | Lower |
| Living Room | 21x20 | Main |
| Second (2nd) Bedroom | 11x10 | Main |
| Third (3rd) Bedroom | 12x11 | Main |
Listing Office: Keller Williams Classic Realty
Last Updated: October - 03 - 2026

The data relating to real estate for sale on this web site comes in part from the Broker Reciprocity SM Program of the Regional Multiple Listing Service of Minnesota, Inc. The information provided is deemed reliable but not guaranteed. Properties subject to prior sale, change or withdrawal. ©2026 Regional Multiple Listing Service of Minnesota, Inc All rights reserved.
Saturday 3rd of October 2026 11:50 AM

218-998-4400
Mohagen Real Estate


Let's Connect

Mohagen Real Estate
sue@MohagenRealEstate.com
Office: 218-998-4400
Cell: 218-731-7376

Mohagen Real Estate is licensed in the State of Minnesota