17974 Staples Street NE, Ham Lake, MN 55304 (MLS# 7135575)
$1,428,000
Ham Lake, MN 55304
MLS# 7135575
Status: Closed
4 beds | 5 baths | 4402 sqft
1 / 50
Property Description
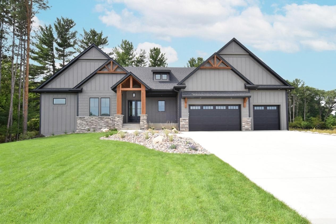
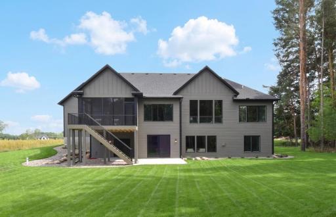
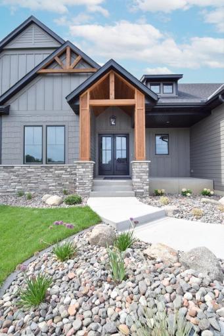
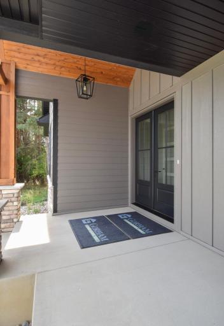
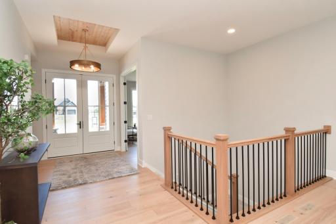
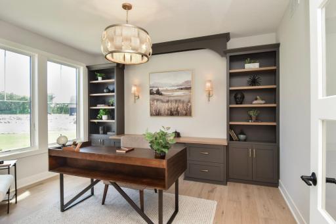
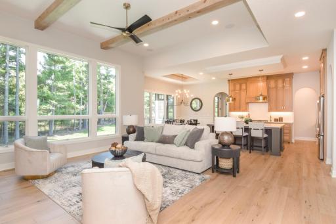
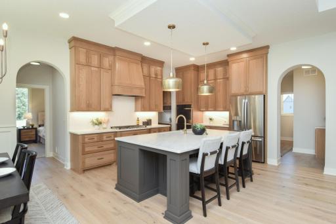
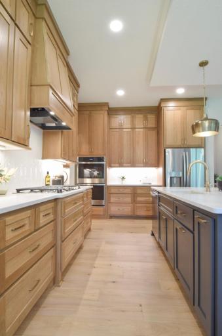
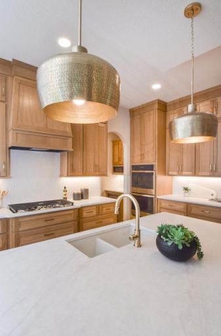
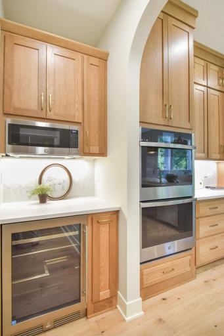
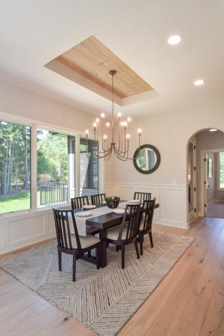
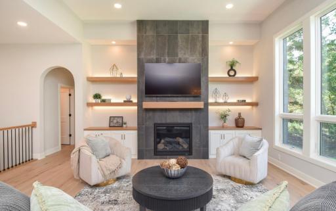
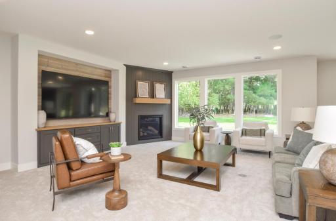
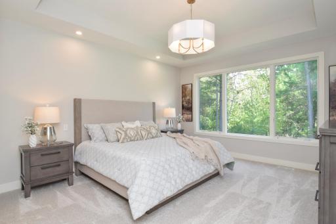
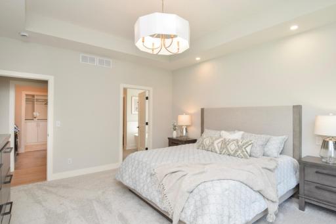
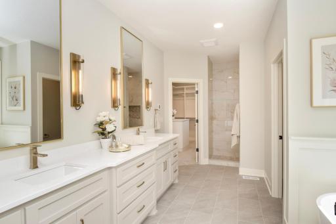
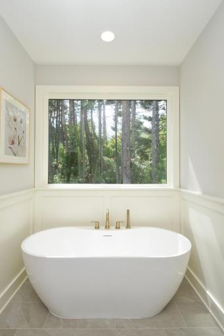
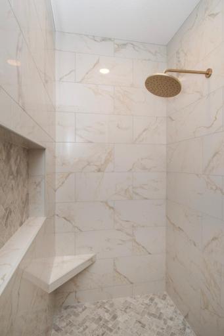
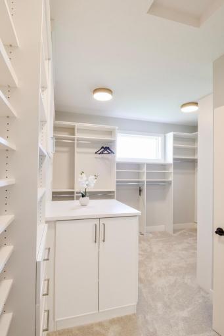
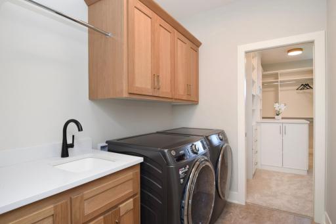
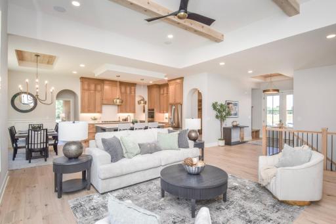
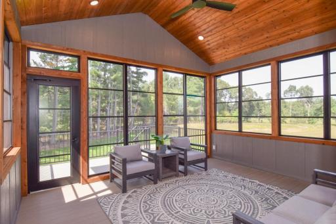
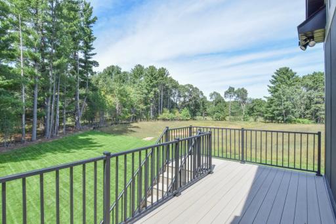
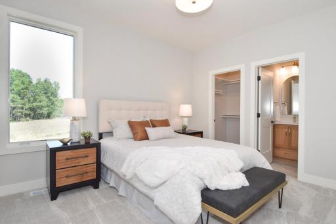
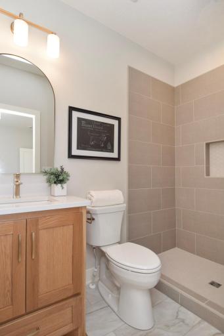
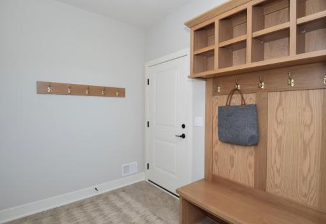
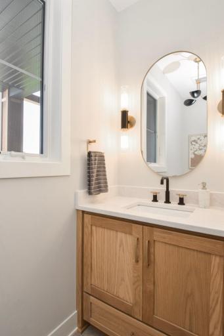
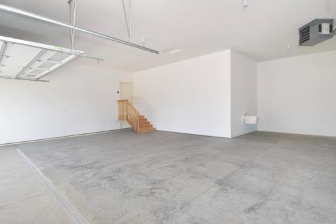
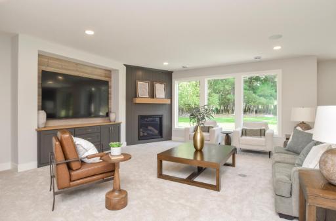
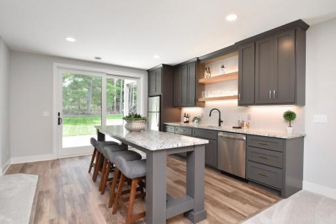
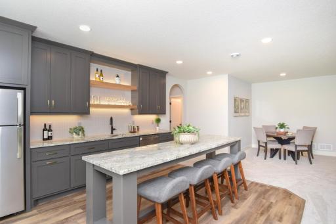
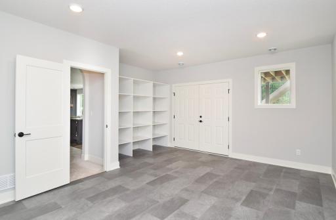
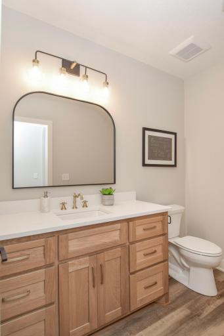
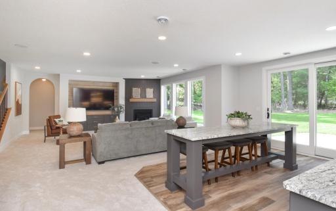
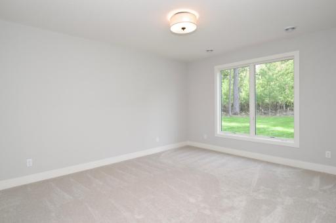
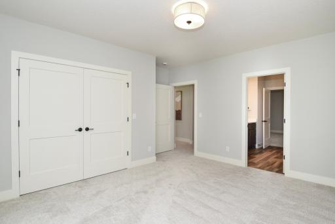
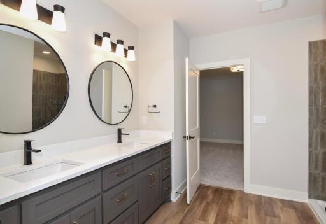
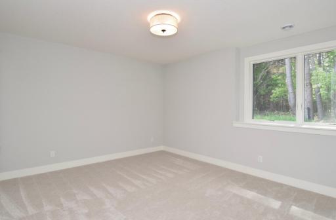
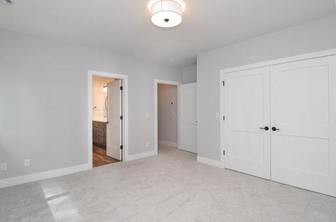
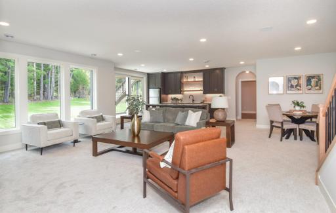
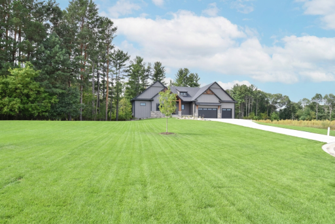
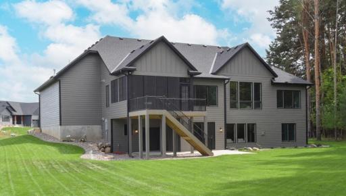
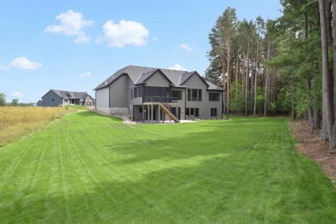
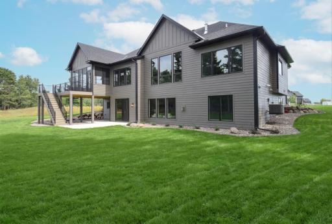
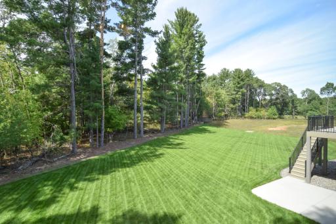
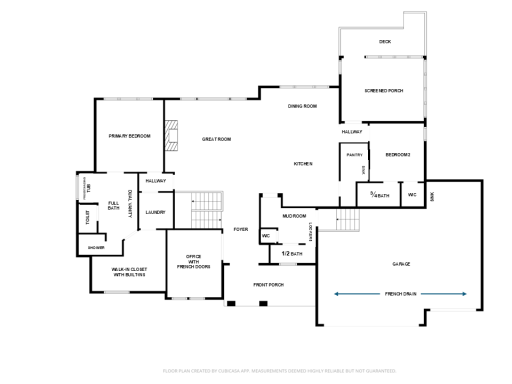
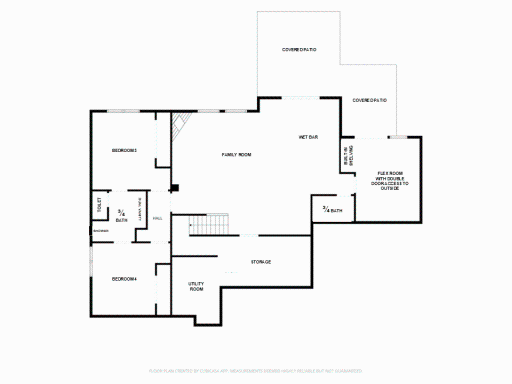
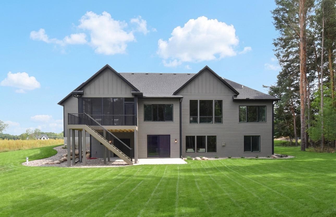
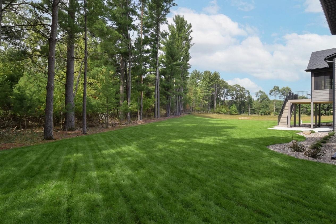
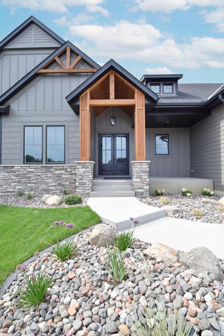
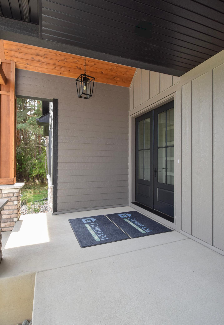
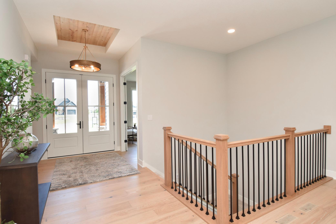
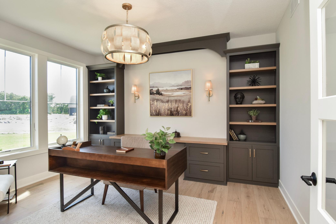
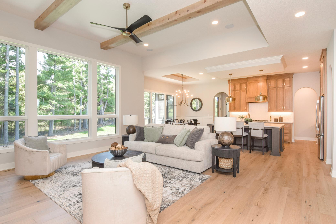
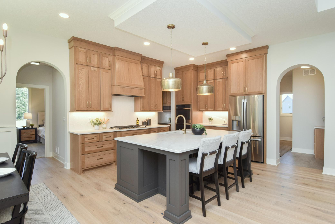
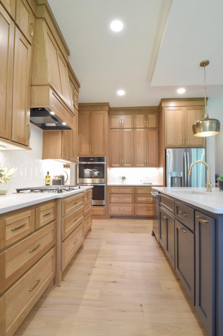
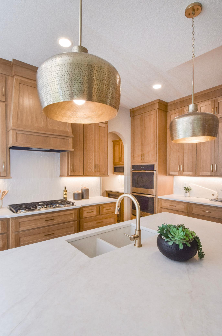
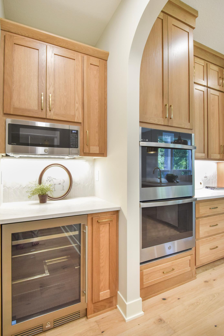
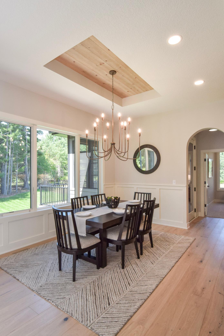
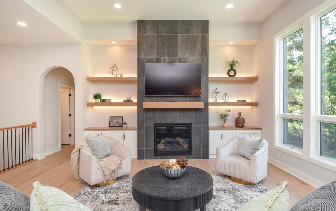
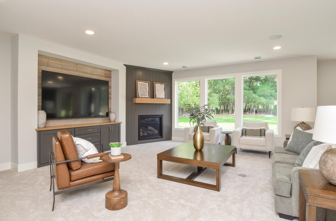
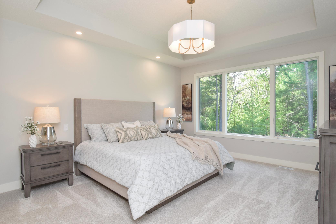
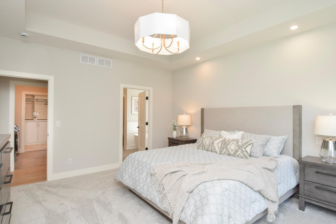
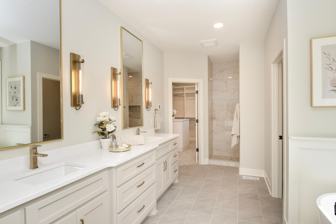
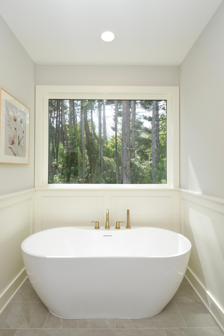
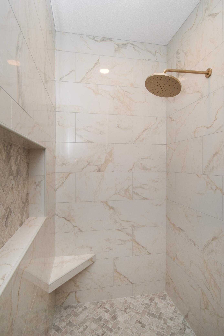
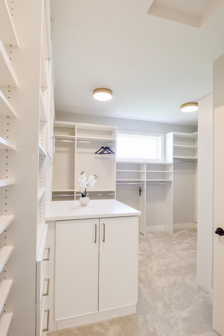
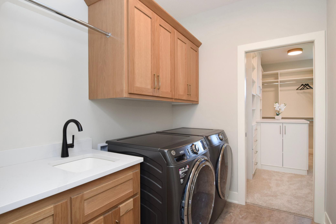
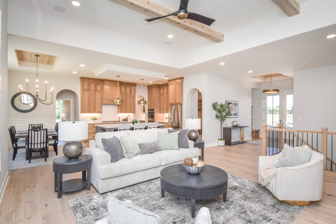
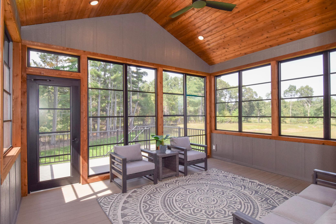
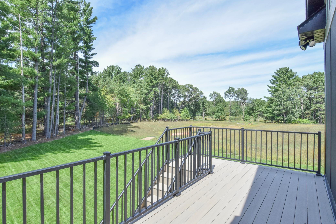
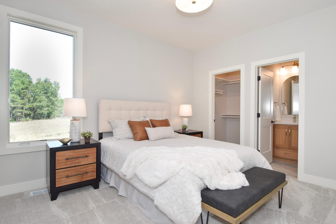
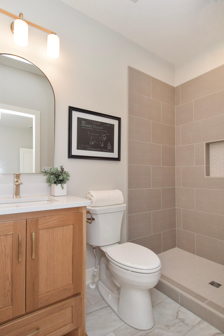
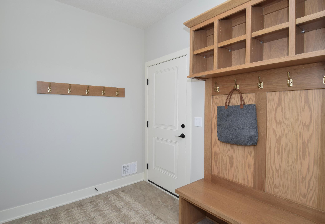
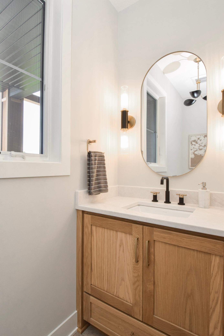
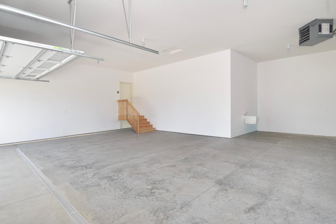
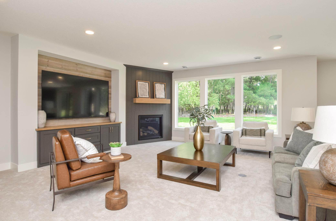
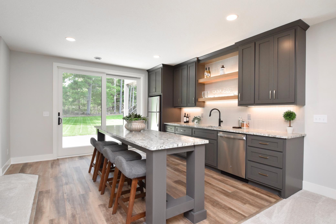
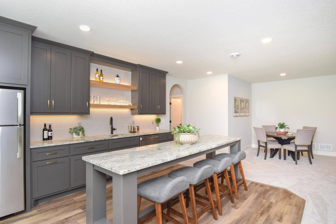
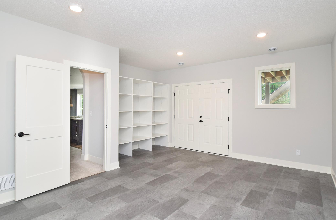
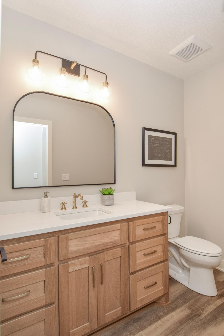
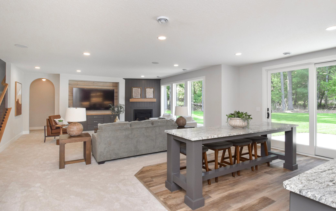
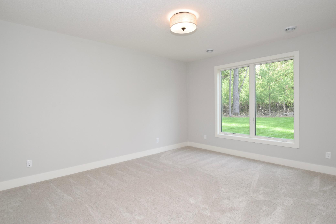
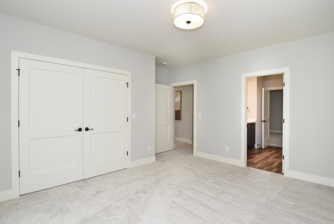
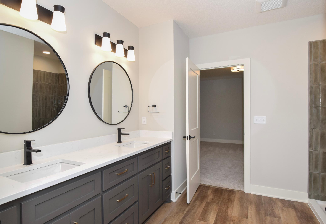
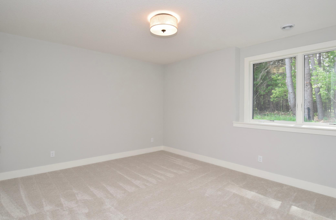
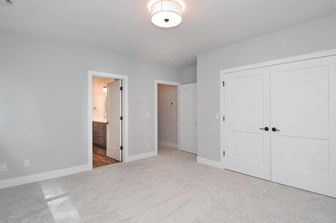
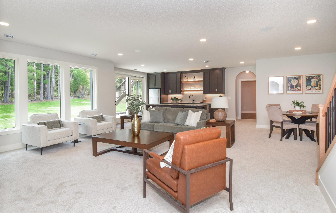
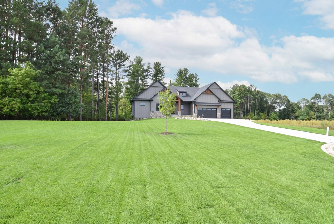
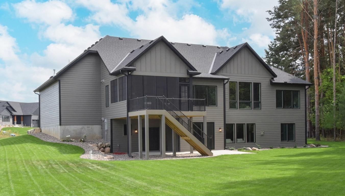
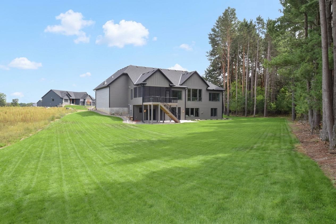
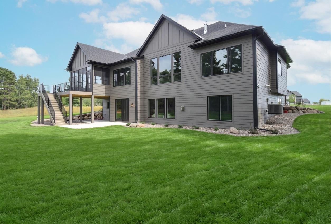
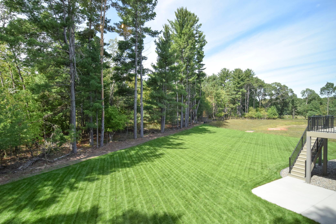
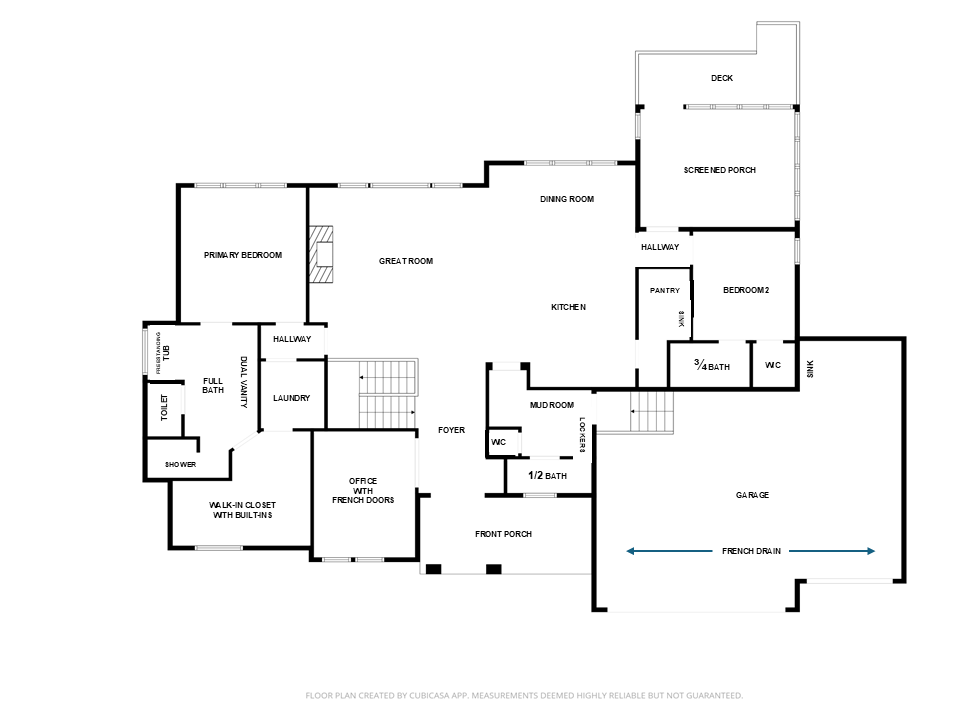
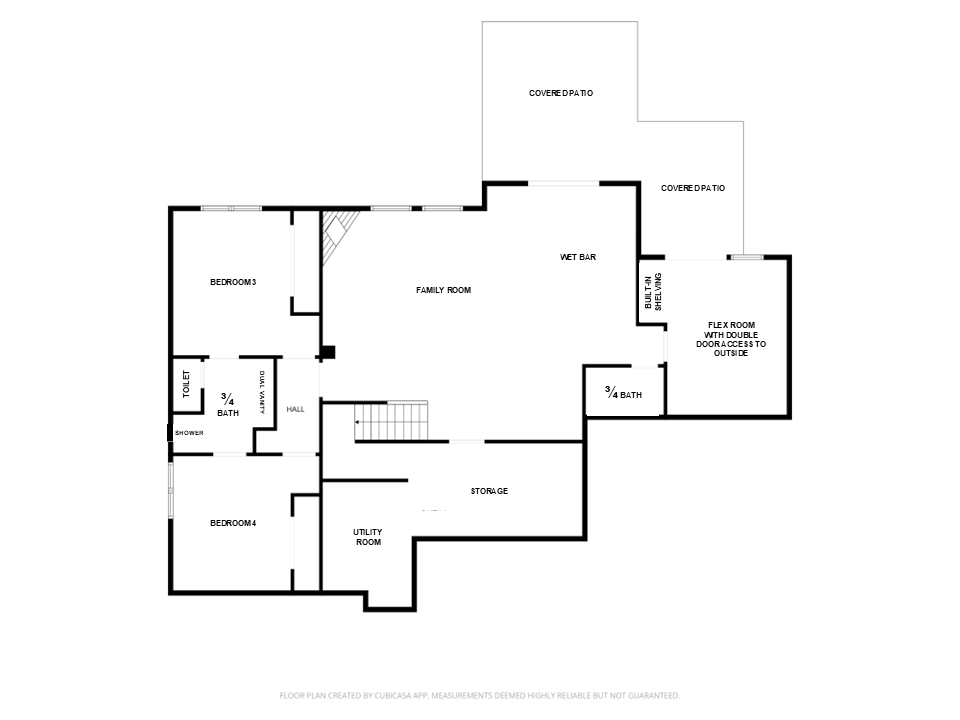
Situated on a 1.1 acre walkout cul-de-sac lot, Gorham Custom Homes newest Hadley rambler model is a must see. The main level boasts 2,270 sq.ft. of thoughtfully designed space. The gourmet kitchen has white oak cabinetry, quartz countertop and a large gathering island. It also has a separate walk-in butler`s pantry with its own coffee station, beverage ref., sink and ample storage. The primary retreat is spacious with its own spa-like bathroom, large walk-in closet with custom designed cabinets & shelving and connects directly to the laundry room for ultimate ease and privacy. The main level also boasts a 2nd guest suite, large great room, a welcoming office off the foyer, large mud room and additional 1/2 bath. This level also walks out to a 3-1/2 season porch with a separate maintenance free grill deck with stairs to the patio level. The walk-out level offers another 1,780 sq.ft. of finished living space. The main family room with fireplace, entertainment center, large wet bar area and 1/2 bathroom is perfect for entertaining family and friends. There are also two additional large BR`s with a separate private bathroom and a large storage/workshop with double doors leading to the patio area for ease and convenience of storing your outdoor furniture, etc... The oversized garage is fully finished with a gas heater, wall hung utility sink and trough drains. The yard is fully landscaped and ready for you to enjoy. Come visit us and see our premium materials, quality and attention to detail you have come to expect with Gorham Custom Homes.
Details
Maps
Documents
Contract Information
Status: Closed
Off Market Date: 2026-09-16
Contingency: None
Current Price: 1390000
Closed Date: 2026-10-08
Original List Price: 1428000
Sales Close Price: 1390000
ListPrice: 1428000
List Date: 2026-08-29
Owner is an Agent?: No
Auction?: No
General Property Information
Common Wall: No
Lot Measurement: Acres
Manufactured Home?: No
Multiple PIDs?: No
New Development: No
Number of Fireplaces: 2
Waterfront YN: No
Year Built: 2026
Yearly/Seasonal: Yearly
Zoning: Residential-Single Family
Bedrooms: 4
Baths Total: 5
Bath Full: 1
Bath Three Quarters: 2
Bath Half: 2
Main Floor Total SqFt: 2270
Above Grd Total SqFt: 2270
Below Grd Total SqFt: 2132
Total SqFt: 4402
Total Finished Sqft: 4050.00
FireplaceYN: Yes
Style: (SF) Single Family
Foundation Size: 2132
Garage Stalls: 3
Lot Dimensions: 112.7 x 189.22 x 272.06 x 76 x 286.01
Acres: 1.5
Assessment Pending: No
Location Tax and Other Information
House Number: 17974
Street Name: Staples
Street Suffix: Street
Street Direction Suffix: NE
Postal City: Ham Lake
County: Anoka
State: MN
Zip Code: 55304
Complex/Dev/Subdivision: SWEDISH CHAPEL ESTATES
Assessments
Tax With Assessments: 83
Builder Information
Builder ID: GORHAM CUSTOM HOMES LLC
Builder License Number: 637195
Builder Name: GORHAM CUSTOM HOMES LLC
Building Information
Finished SqFt Above Ground: 2270
Finished SqFt Below Ground: 1780
Lease Details
Land Leased: Not Applicable
Miscellaneous Information
Homestead: No
Ownership
Fractional Ownership: No
Parking Characteristics
Garage Square Feet: 984
Public Survey Info
Range#: 23
Section#: 04
Township#: 32
Property Features
Accessible: None
Air Conditioning: Central Air
Amenities Unit: Deck; French Doors; Hardwood Floors; In-Ground Sprinkler; Kitchen Center Island; Main Floor Primary Bedroom; Porch; Primary Bedroom Walk-In Closet; Tile Floors; Walk-In Closet; Washer/Dryer Hookup; Wet Bar
Appliances: Air-To-Air Exchanger; Cooktop; Dishwasher; Double Oven; Dryer; Microwave; Refrigerator; Washer
Basement: Drain Tiled; Full; Storage Space
Bath Description: 3/4 Jack & Jill; Double Sink; Main Floor 1/2 Bath; Private Primary; 1/2 Basement; Two Basement Baths; Bathroom Ensuite; Separate Tub & Shower; Walk-In Shower Stall
Construction Status: Completed New Construction
Dining Room Description: Informal Dining Room; Kitchen/Dining Room
Exterior: Cement Board
Family Room Characteristics: 2 or More; Family Room; Great Room; Lower Level; Main Level
Financing Terms: Cash
Fireplace Characteristics: Family Room; Gas Burning; Living Room
Foundation: Concrete Perimeter; Permanent
Fuel: Natural Gas
Heating: Forced Air
Laundry: Laundry Room; Main Level
Parking Characteristics: Floor Drain; Garage Door Opener
Road Frontage: Cul De Sac
Roof: Age 8 Years or Less; Architectural Shingle
Sellers Terms: Cash; Conventional; FHA; VA
Sewer: Private Sewer
Special Search: All Living Facilities on One Level; Main Floor Bedroom; Main Floor Laundry; Main Floor Primary; Primary Bdr Suite
Stories: One
Water: Private; Well
Room Information
| Room Name | Dimensions | Level |
| Deck | 7 x 17.6 | Main |
| Family Room | 19.8 x 31 | Lower |
| First (1st) Bedroom | 14 x 15.8 | Main |
| Fourth (4th) Bedroom | 12.6 x 14.9 | Lower |
| Foyer | 7.8 x 15.8 | Main |
| Great Room | 19.2 x 19.8 | Main |
| Informal Dining Room | 11 x 14 | Main |
| Kitchen | 14 x 15 | Main |
| Office | 12.2 x 13.8 | Main |
| Pantry (Walk-In) | 5.6 x 10.4 | Main |
| Porch | 8 x 18 | Main |
| Screened Porch | 15 x 17.6 | Main |
| Second (2nd) Bedroom | 11.2 x 12.8 | Main |
| Third (3rd) Bedroom | 12.6 x 14.9 | Lower |
| Other | 11.8 x 17.5 | Lower |
 Floor Plan
Listing Office: Keller Williams Classic Realty
Last Updated: October - 08 - 2026

The data relating to real estate for sale on this web site comes in part from the Broker Reciprocity SM Program of the Regional Multiple Listing Service of Minnesota, Inc. The information provided is deemed reliable but not guaranteed. Properties subject to prior sale, change or withdrawal. ©2026 Regional Multiple Listing Service of Minnesota, Inc All rights reserved.
Wednesday 21st of October 2026 11:20 AM

218-998-4400
Mohagen Real Estate


Let's Connect

Mohagen Real Estate
sue@MohagenRealEstate.com
Office: 218-998-4400
Cell: 218-731-7376

Mohagen Real Estate is licensed in the State of Minnesota