1798 Mayowood Court SW, Rochester, MN 55902 (MLS# 6674314)
$1,449,140
Rochester, MN 55902
MLS# 6674314
Status: Closed
4 beds | 3 baths | 4213 sqft
1 / 1
Property Description
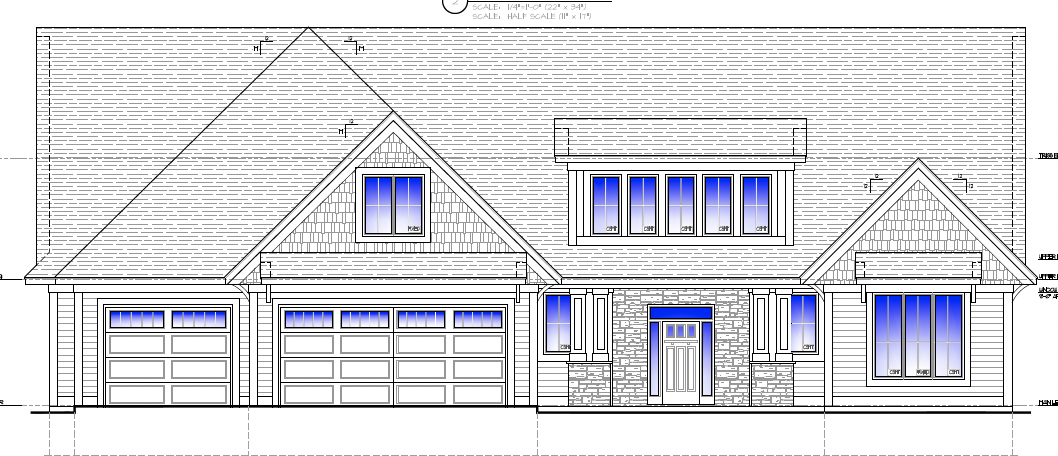
Welcome to The Preserve of Mayowood, Rochester's only private and gated community in a premier southwest location. This meticulously planned subdivision features serpentine roadways, private wooded lots, ponds, open space and access to miles of walking trails. PRESOLD***Presenting a luxurious 4-bed, 3-bath two-story model home with additional family room on upper level, Discover gleaming hardwoods, custom designed cabinetry, professionally selected interiors, the convenience of a butler pantry and the charm of high-end finishes with premier construction. The private spa-like primary suite with soaking tub, open concept design, 10ft ceilings on main with floor-to-ceiling windows enhance the living experience. Beyond the home, experience supreme privacy with no neighbors behind you! Relish in proximity to all things SW Rochester, This is more than a residence; it's an invitation to a lifestyle tailored for the discerning home-owner. The Preserve of Mayowood offers a unique blend of luxury, nature, and exclusivity. Live harmoniously in this premier community where every detail is designed to exceed expectations. Your exceptional living experience awaits.
Details
Maps
Contract Information
Status: Closed
Off Market Date: 2025-02-21
Contingency: None
Current Price: 1476058
Closed Date: 2026-05-01
Original List Price: 1449140
Sales Close Price: 1476058
ListPrice: 1449140
List Date: 2025-02-21
Owner is an Agent?: Yes
Auction?: No
General Property Information
Assoc Mgmt Co. Phone #: 507-281-9800
Association Fee Frequency: Monthly
Association Mgmt Co. Name: Preserve of Mayowood Homeowners Assoc
Common Wall: No
Lot Measurement: Acres
Manufactured Home?: No
Multiple PIDs?: No
New Development: No
Projected Completion Date: 2026-03-26
Waterfront YN: No
Year Built: 2025
Yearly/Seasonal: Yearly
Zoning: Residential-Single Family
Bedrooms: 4
Baths Total: 3
Bath Full: 2
Bath Three Quarters: 1
Main Floor Total SqFt: 2638
Above Grd Total SqFt: 4213
Total SqFt: 4213
Total Finished Sqft: 4213.00
FireplaceYN: No
Style: (SF) Single Family
Foundation Size: 2481
Association Fee: 400
Garage Stalls: 3
Lot Dimensions: 1x1x1x1
Acres: 0.35
Assessment Pending: No
Location Tax and Other Information
House Number: 1798
Street Name: Mayowood
Street Suffix: Court
Street Direction Suffix: SW
Postal City: Rochester
County: Olmsted
State: MN
Zip Code: 55902
Complex/Dev/Subdivision: Preserve Of Mayowood
Assessments
Tax With Assessments: 478
Building Information
Finished SqFt Above Ground: 4213
Insurance Fee
Insurance Fee Frequency: Monthly
Lease Details
Land Leased: Not Applicable
Miscellaneous Information
Homestead: No
Ownership
Fractional Ownership: No
Parking Characteristics
Garage Square Feet: 883
Public Survey Info
Range#: 14
Section#: 9
Township#: 106
Property Features
Accessible: No Stairs External
Air Conditioning: Central Air
Amenities Unit: Ceiling Fan(s); French Doors; Hardwood Floors; In-Ground Sprinkler; Kitchen Center Island; Main Floor Primary Bedroom; Paneled Doors; Patio; Porch; Primary Bedroom Walk-In Closet; Tile Floors; Walk-In Closet; Washer/Dryer Hookup
Appliances: Air-To-Air Exchanger; Cooktop; Dishwasher; Disposal; Double Oven; Dryer; Freezer; Microwave; Range; Refrigerator; Washer; Water Filtration System
Association Fee Includes: Controlled Access; Lawn Care; Sanitation; Shared Amenities; Snow Removal; Other
Basement: None
Bath Description: Double Sink; Main Floor 3/4 Bath; Main Floor Full Bath; Upper Level Full Bath; 3/4 Primary; Private Primary; Walk-In Shower Stall
Construction Status: Under Construc/Spec Homes
Dining Room Description: Eat In Kitchen; Informal Dining Room
Electric: Circuit Breakers
Exterior: Brick/Stone; Engineered Wood
Family Room Characteristics: Family Room; Great Room; Main Level
Fencing: None
Financing Terms: Conventional
Fireplace Characteristics: Family Room; Gas Burning; Primary Bedroom
Foundation: None
Fuel: Natural Gas
Green Indoor Air Quality: Active Radon Mitigation System
Heating: Forced Air; Humidifier
Internet Options: Cable; Fiber Optic
Laundry: Electric Dryer Hookup; Laundry Room; Main Level; Sink; Washer Hookup
Lot Description: Sod Included in Price; Underground Utilities
Parking Characteristics: Floor Drain; Garage Door Opener; Heated Garage; Insulated Garage; Storage
Road Frontage: Paved Streets; Private Road
Road Responsibility: Private Maintained Road
Roof: Age 8 Years or Less; Asphalt Shingles
Sewer: City Sewer/Connected
Special Search: All Living Facilities on One Level; Divided Bdr Flr Plan; Main Floor Bedroom; Main Floor Laundry; Main Floor Primary
Stories: Two
Water: City Water/Connected
Waterfront Type: Pond
Room Information
| Room Name | Dimensions | Level |
| Exercise Room | 13x14 | Main |
| Pantry (Walk-In) | 7x7 | Main |
| Flex Room | 11x15 | Upper |
| Screened Porch | 16x14 | Main |
| Loft | 15x18 | Upper |
| Great Room | 20x16 | Main |
| Dining Room | 18x10 | Main |
| First (1st) Bedroom | 15x16 | Main |
| Kitchen | 16x14 | Main |
| Third (3rd) Bedroom | 13x16 | Upper |
| Second (2nd) Bedroom | 13x14 | Main |
| Fifth (5th) Bedroom | 16x12 | Upper |
| Fourth (4th) Bedroom | 11x15 | Upper |
Listing Office: Edina Realty Rochester
Last Updated: June - 26 - 2026

The data relating to real estate for sale on this web site comes in part from the Broker Reciprocity SM Program of the Regional Multiple Listing Service of Minnesota, Inc. The information provided is deemed reliable but not guaranteed. Properties subject to prior sale, change or withdrawal. ©2026 Regional Multiple Listing Service of Minnesota, Inc All rights reserved.
Tuesday 20th of October 2026 10:20 PM

218-998-4400
Mohagen Real Estate


Let's Connect

Mohagen Real Estate
sue@MohagenRealEstate.com
Office: 218-998-4400
Cell: 218-731-7376

Mohagen Real Estate is licensed in the State of Minnesota