17989 Gresford Lane, Lakeville, MN 55044 (MLS# 7121379)
$489,000
Lakeville, MN 55044
MLS# 7121379
2 beds | 2 baths | 3346 sqft
1 / 31
Open House (10/18/2026 - 1:00 pm - 2:30 pm)
Property Description
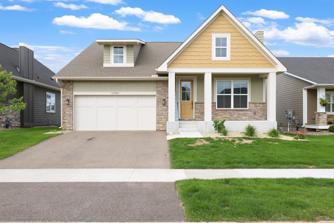
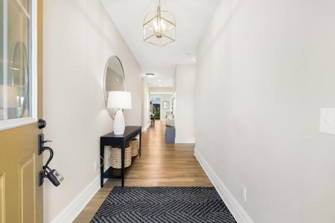
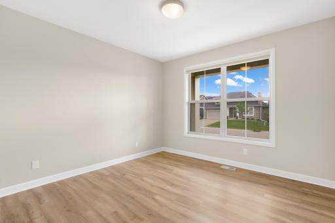
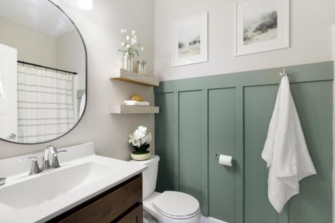
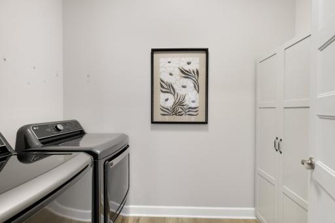
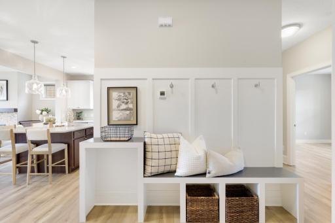
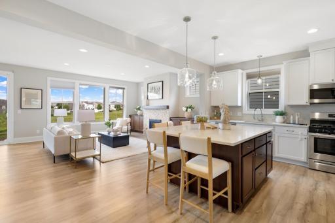
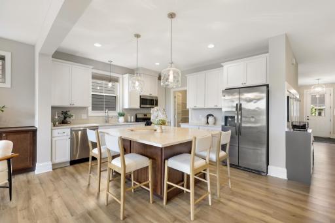
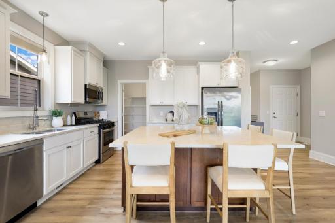
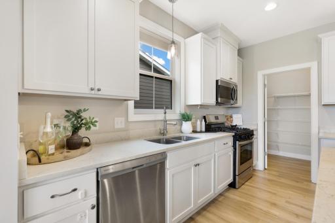
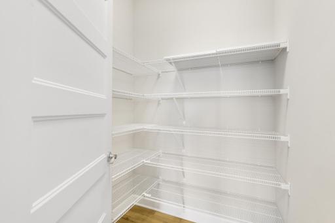
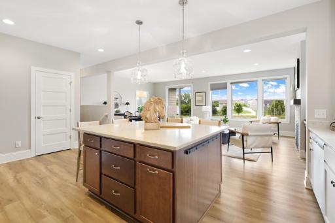
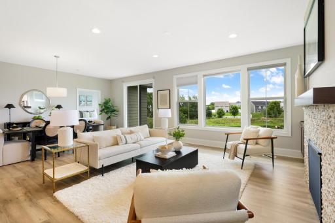
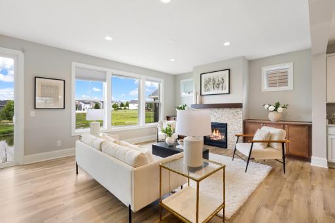
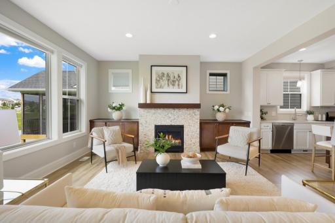
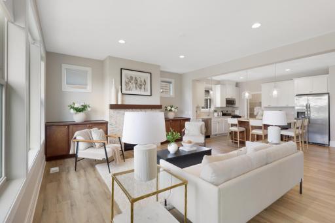
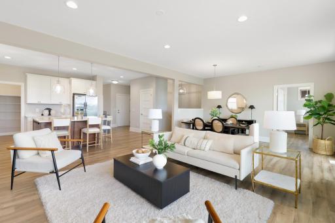
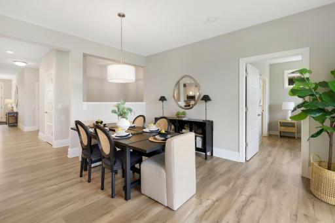
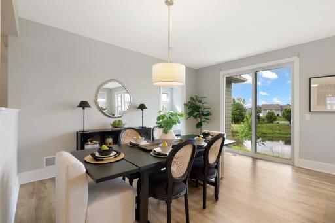
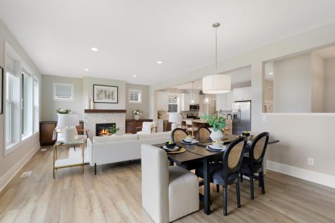
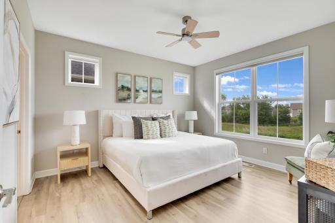
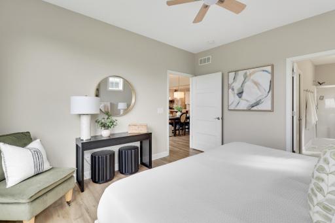
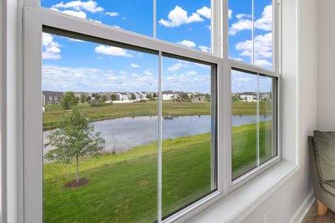
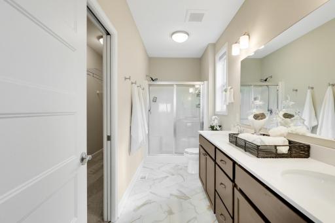
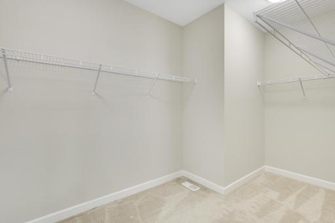
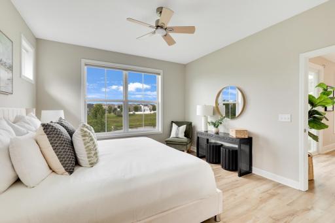
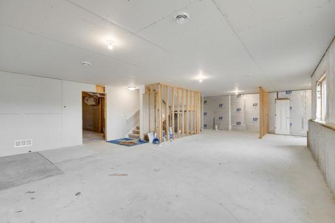
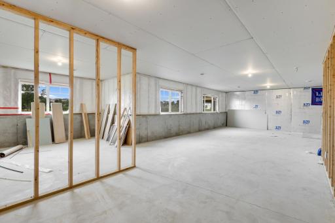
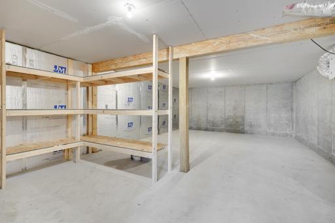
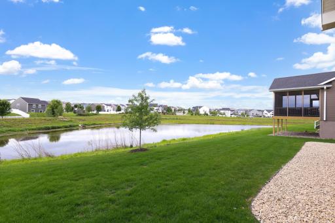
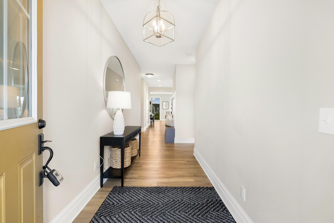
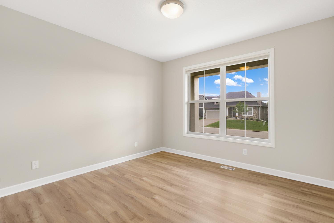
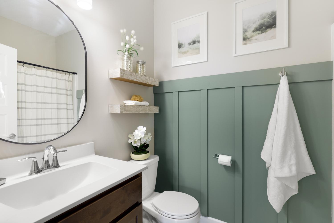
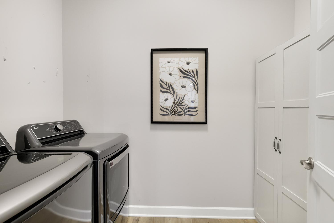
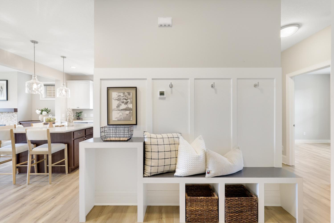
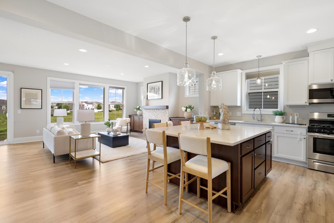
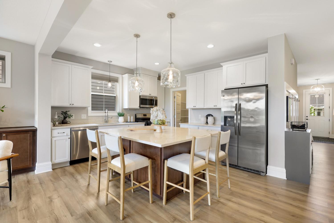
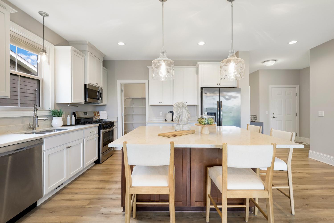
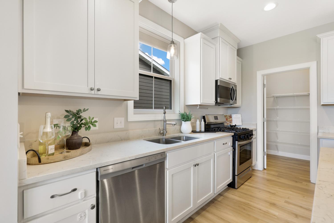
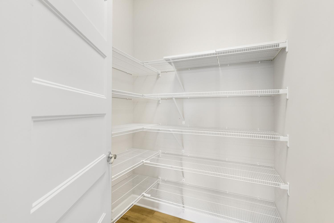
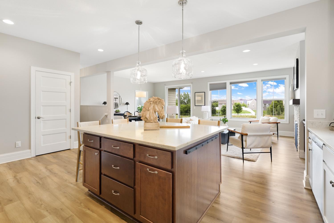
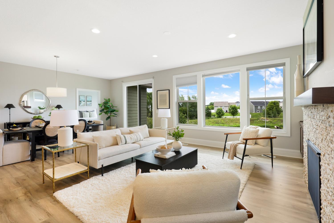
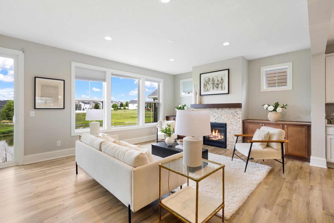
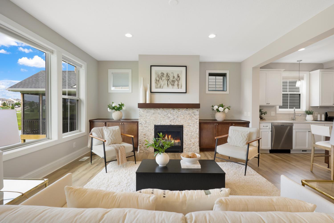
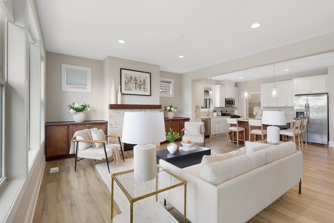
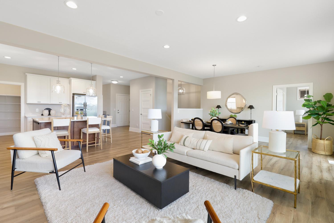
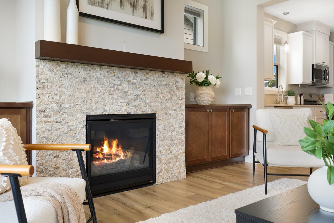
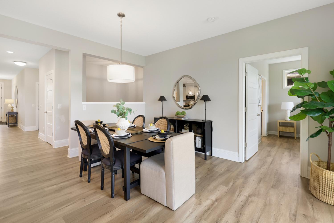
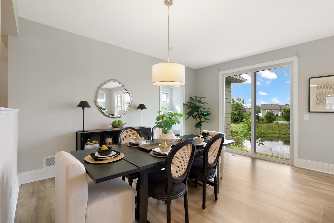
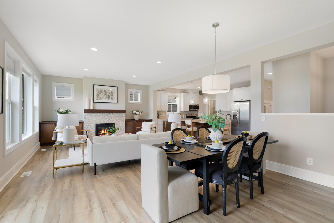
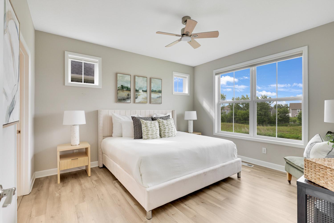
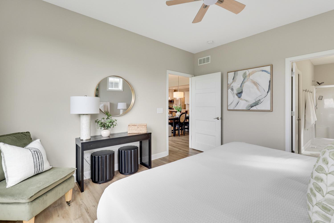
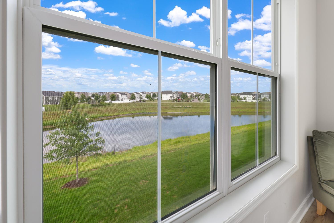
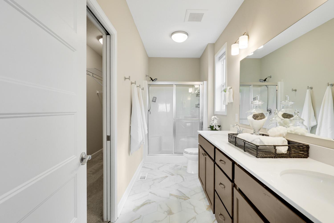
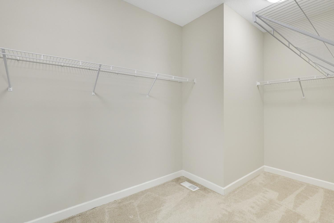
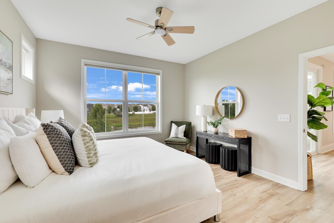
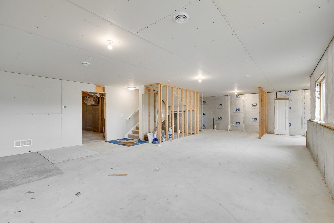
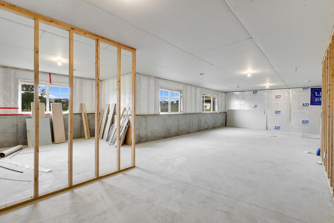
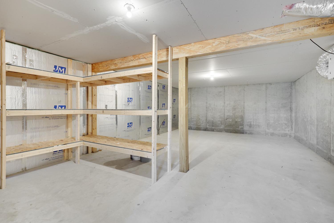
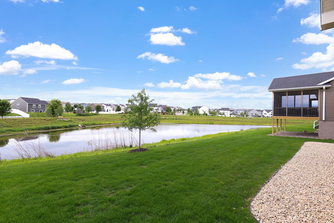
Enjoy the convenience of main-level living in this beautiful single-family home located within a desirable Lakeville, MN HOA community. The thoughtfully designed open-concept floor plan creates an inviting flow between the living, dining, and kitchen areas, making everyday living and entertaining effortless. The gorgeous kitchen is the heart of the home, featuring a large center island with ample seating, abundant cabinetry, and plenty of workspace for meal preparation and gatherings with family and friends. The main floor also includes a spacious primary bedroom suite, a second bedroom, full bathrooms, and a laundry room, providing everything you need for comfortable day-to-day living on one level. Beautiful pond views create a peaceful backdrop, allowing you to enjoy nature and scenic surroundings right from your home. Whether relaxing indoors or spending time on the patio, the tranquil water views add to the home's appeal and create a serene setting year-round. The unfinished lower level offers excellent potential to expand your living space with room for a family room, additional bedrooms, a home office, or recreation area. You'll also appreciate the abundant storage space, making it easy to stay organized while preserving future finishing opportunities. Combining low-maintenance living, scenic views, an exceptional entertaining space, and room to grow, this home offers comfort, flexibility, and value.
Details
Maps
Contract Information
Status: Active
Contingency: None
Current Price: 489000
Original List Price: 520000
ListPrice: 489000
List Date: 2026-08-04
Owner is an Agent?: Yes
Auction?: No
General Property Information
Assoc Mgmt Co. Phone #: 952-898-3461
Association Fee Frequency: Monthly
Association Mgmt Co. Name: Summergate
Common Wall: No
Lot Measurement: Acres
Manufactured Home?: No
Multiple PIDs?: No
New Development: No
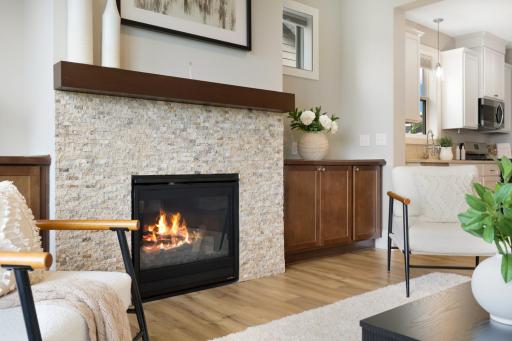
Number of Fireplaces: 1
Waterfront YN: No
Year Built: 2022
Yearly/Seasonal: Yearly
Zoning: Residential-Single Family
Bedrooms: 2
Baths Total: 2
Bath Full: 2
Main Floor Total SqFt: 1673
Above Grd Total SqFt: 1673
Below Grd Total SqFt: 1673
Total SqFt: 3346
Total Finished Sqft: 1673.00
FireplaceYN: Yes
Style: (SF) Single Family
Foundation Size: 1673
Association Fee: 215
Garage Stalls: 2
Lot Dimensions: 50 x 90 x 50 x 90
Acres: 0.1
Assessment Pending: No
Location Tax and Other Information
House Number: 17989
Street Name: Gresford
Street Suffix: Lane
Postal City: Lakeville
County: Dakota
State: MN
Zip Code: 55044
Complex/Dev/Subdivision: Summers Creek
Assessments
Tax With Assessments: 5336
Building Information
Finished SqFt Above Ground: 1673
Insurance Fee
Insurance Fee Frequency: N/A
Lease Details
Land Leased: Not Applicable
Miscellaneous Information
DP Resource: Yes
Homestead: Yes
Ownership
Fractional Ownership: No
Parking Characteristics
Garage Square Feet: 561
Property Features
Accessible: None
Air Conditioning: Central Air
Appliances: Air-To-Air Exchanger; Dishwasher; Disposal; Double Oven; Energy Star Appliances; Freezer; Microwave; Refrigerator
Association Fee Includes: Lawn Care; Professional Mgmt; Sanitation; Snow Removal
Basement: Drain Tiled; Drainage System; Storage Space; Sump Pump; Unfinished
Bath Description: Double Sink; Private Primary; Rough In
Construction Materials: Concrete; Frame
Construction Status: Previously Owned
Dining Room Description: Informal Dining Room
Exterior: Brick/Stone; Cement Board; Shakes
Family Room Characteristics: Main Level
Foundation: Poured Concrete
Fuel: Natural Gas
Heating: Forced Air
Laundry: Electric Dryer Hookup; Laundry Room; Main Level
Parking Characteristics: Garage Door Opener; Storage
Roof: Age 8 Years or Less
Sewer: City Sewer/Connected
Special Search: All Living Facilities on One Level; Main Floor Bedroom; Main Floor Laundry; Main Floor Primary
Stories: One
Water: City Water/Connected
Room Information
| Room Name | Level |
| First (1st) Bedroom | Main |
| Kitchen | Main |
| Laundry | Main |
| Living Room | Main |
| Primary Bath | Main |
| Second (2nd) Bedroom | Main |
Listing Office: Prandium Group Real Estate
Last Updated: October - 13 - 2026

The data relating to real estate for sale on this web site comes in part from the Broker Reciprocity SM Program of the Regional Multiple Listing Service of Minnesota, Inc. The information provided is deemed reliable but not guaranteed. Properties subject to prior sale, change or withdrawal. ©2026 Regional Multiple Listing Service of Minnesota, Inc All rights reserved.
Thursday 15th of October 2026 01:35 PM

218-998-4400
Mohagen Real Estate


Let's Connect

Mohagen Real Estate
sue@MohagenRealEstate.com
Office: 218-998-4400
Cell: 218-731-7376

Mohagen Real Estate is licensed in the State of Minnesota