1799 Hilo Avenue N, Oakdale, MN 55128 (MLS# 7063282)
$429,900
Oakdale, MN 55128
MLS# 7063282
Status: Pending
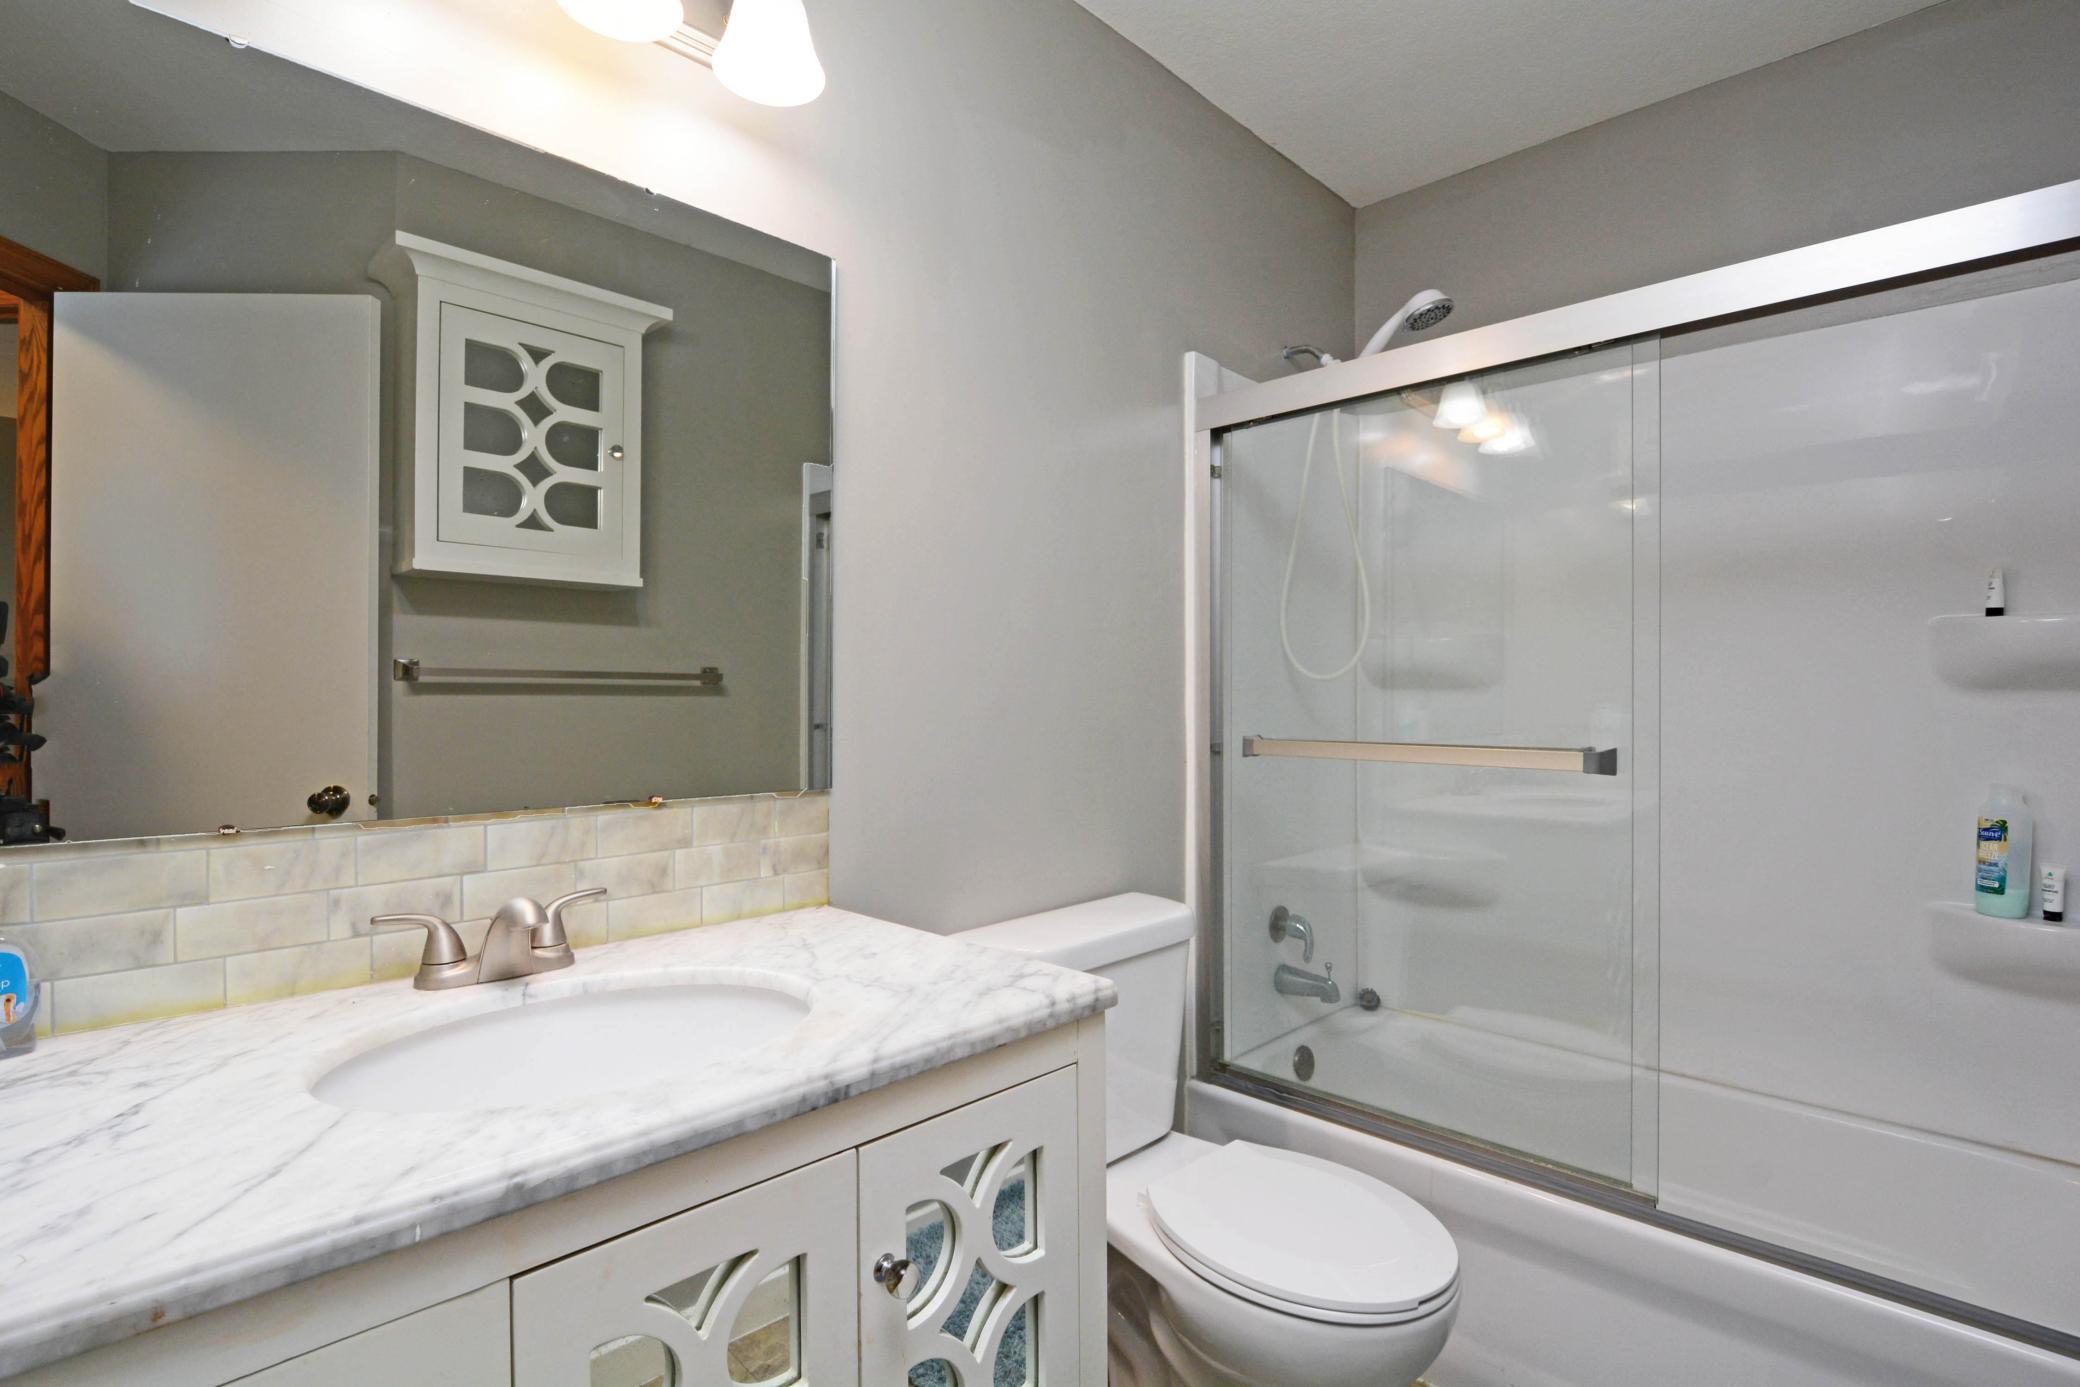
4 beds | 3 baths | 2004 sqft
1 / 31
Property Description
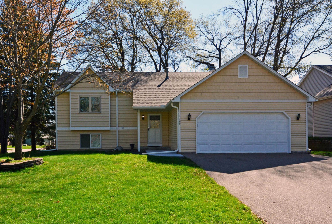
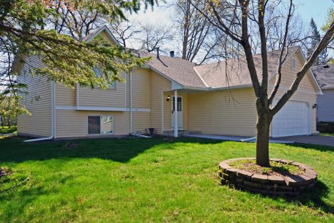
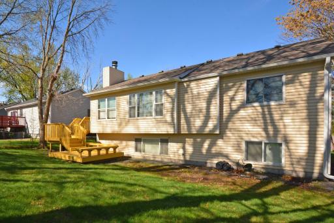
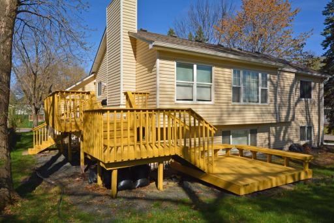
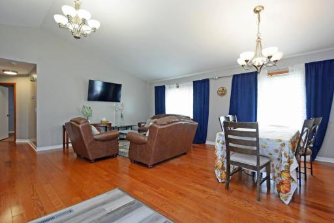
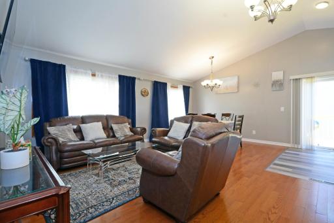
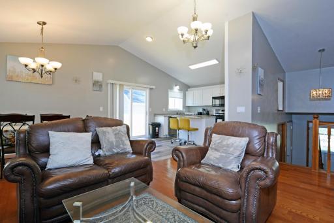
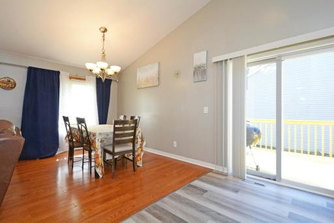
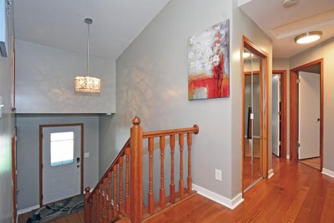
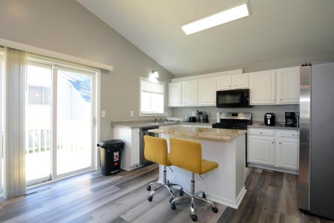
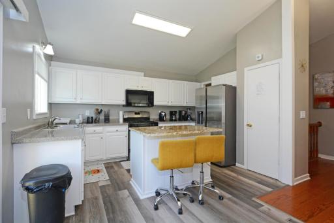
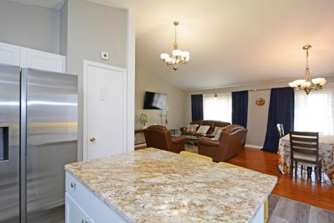
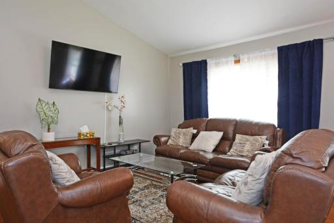
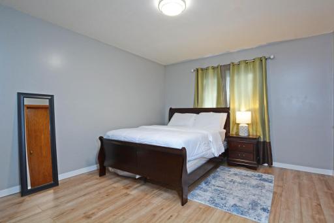
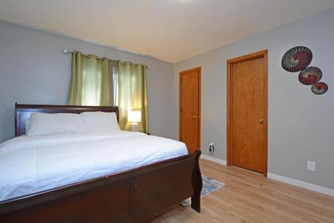
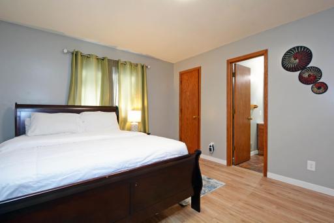
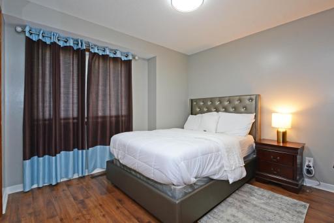
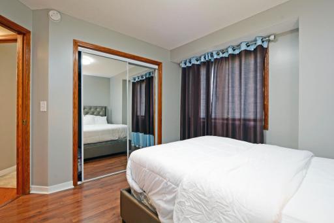
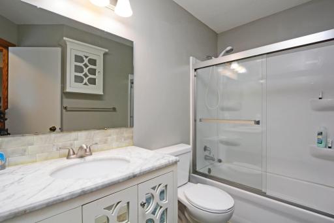
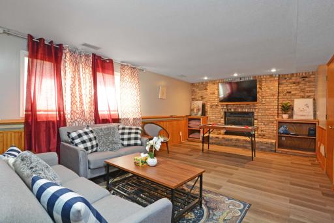
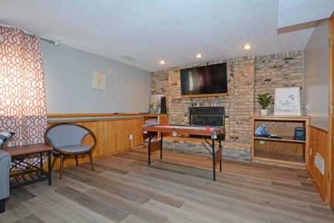
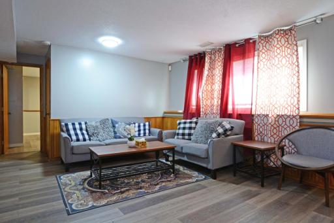
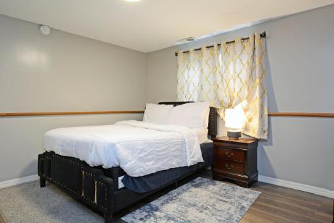
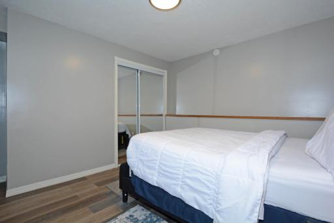
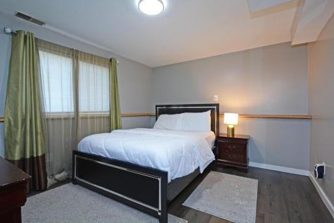
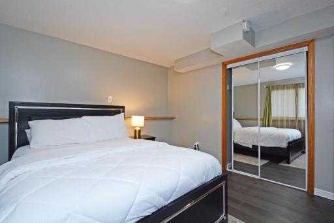
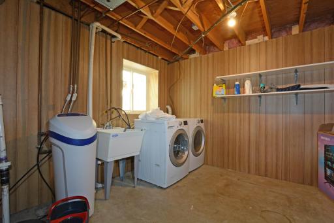
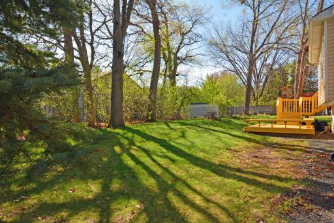
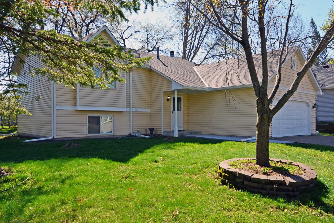
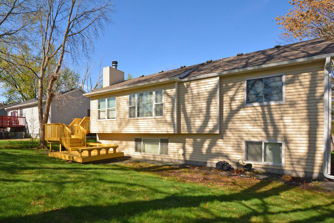
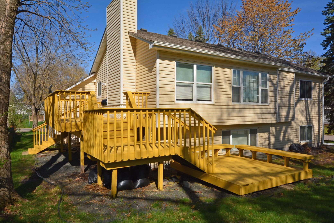
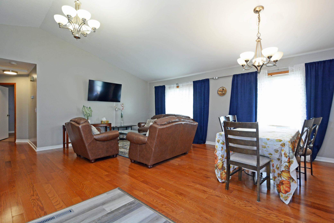
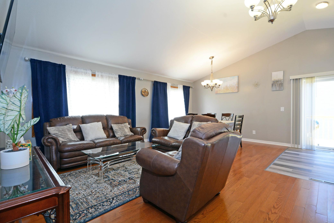
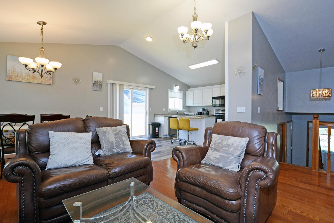
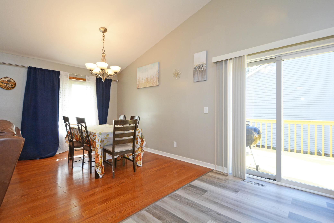
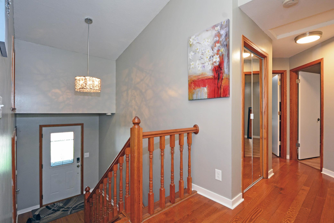

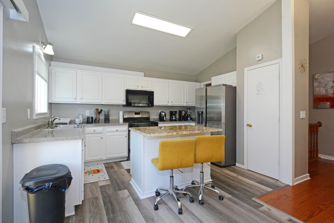
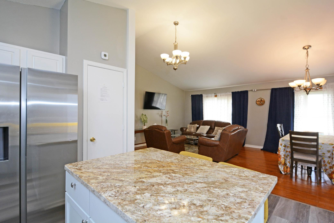
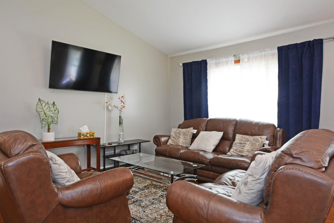
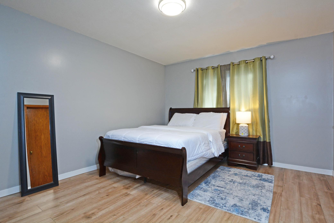
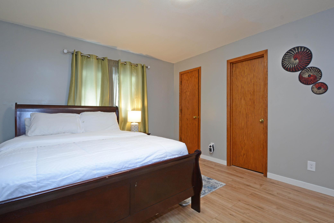
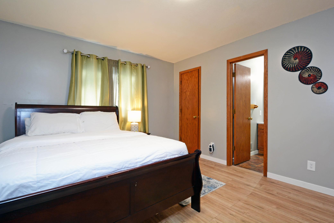
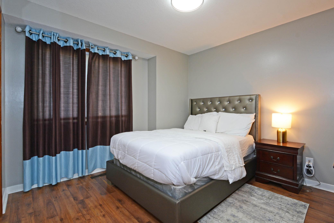
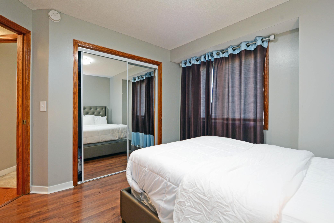
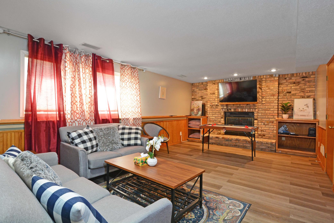
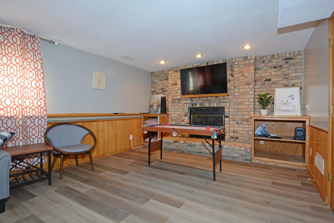
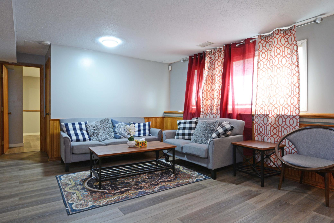
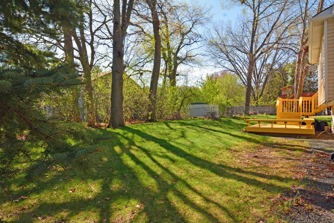
Quick closing preferred. This beautiful single-family home is located near shopping centers and a movie theater, and is steps away from East Side Park, where the family can enjoy the warm, sunny summer months. easy access to major freeways like 694 and 94. Buyers and agents should verify all measurements for accuracy. This charming home features vaulted ceilings, an updated kitchen with a new kitchen island, and Luxury Vinyl plank flooring throughout. fireplace located at the lower level. Entertain family and friends on the wrap-around deck leading to the backyard with mature trees. This charming home, which is located on a corner lot, will be a perfect match for your buyers. Easy to show.
Details
Maps
Contract Information
Status: Pending
Off Market Date: 2026-05-28
Contingency: None
Current Price: 429900
Original List Price: 444900
ListPrice: 429900
List Date: 2026-04-28
Owner is an Agent?: No
Auction?: No
General Property Information
Common Wall: No
Lot Measurement: Acres
Manufactured Home?: No
Multiple PIDs?: No
New Development: No
Number of Fireplaces: 1
Waterfront Present: No
Year Built: 1987
Yearly/Seasonal: Yearly
Zoning: Residential-Single Family
Bedrooms: 4
Baths Total: 3
Bath Full: 2
Bath Three Quarters: 1
Main Floor Total SqFt: 2004
Above Grd Total SqFt: 1220
Below Grd Total SqFt: 784
Total SqFt: 2004
Total Finished Sqft: 2004.00
FireplaceYN: Yes
Style: (SF) Single Family
Foundation Size: 1132
Garage Stalls: 2
Lot Dimensions: common
Acres: 0.21
Assessment Pending: No
Location Tax and Other Information
House Number: 1799
Street Name: Hilo
Street Suffix: Avenue
Street Direction Suffix: N
Postal City: Oakdale
County: Washington
State: MN
Zip Code: 55128
Complex/Dev/Subdivision: Hillvale
Assessments
Tax With Assessments: 4594
Building Information
Finished SqFt Above Ground: 1220
Finished SqFt Below Ground: 784
Lease Details
Land Leased: Not Applicable
Miscellaneous Information
DP Resource: Yes
Homestead: Yes
Ownership
Fractional Ownership: No
Property Features
Accessible: None
Air Conditioning: Central Air
Appliances: Dishwasher; Disposal; Dryer; Range; Refrigerator; Washer
Assumable Loan: Not Assumable
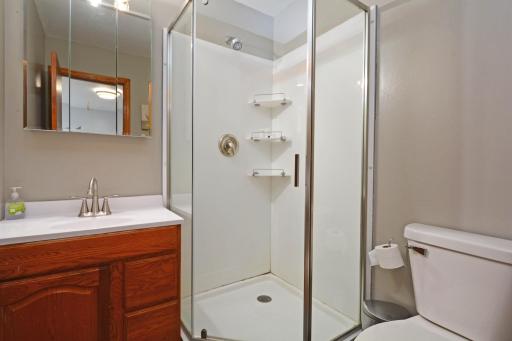
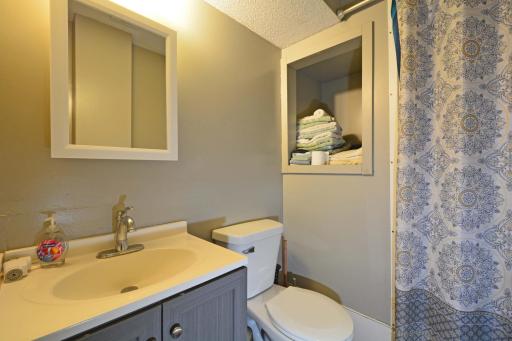
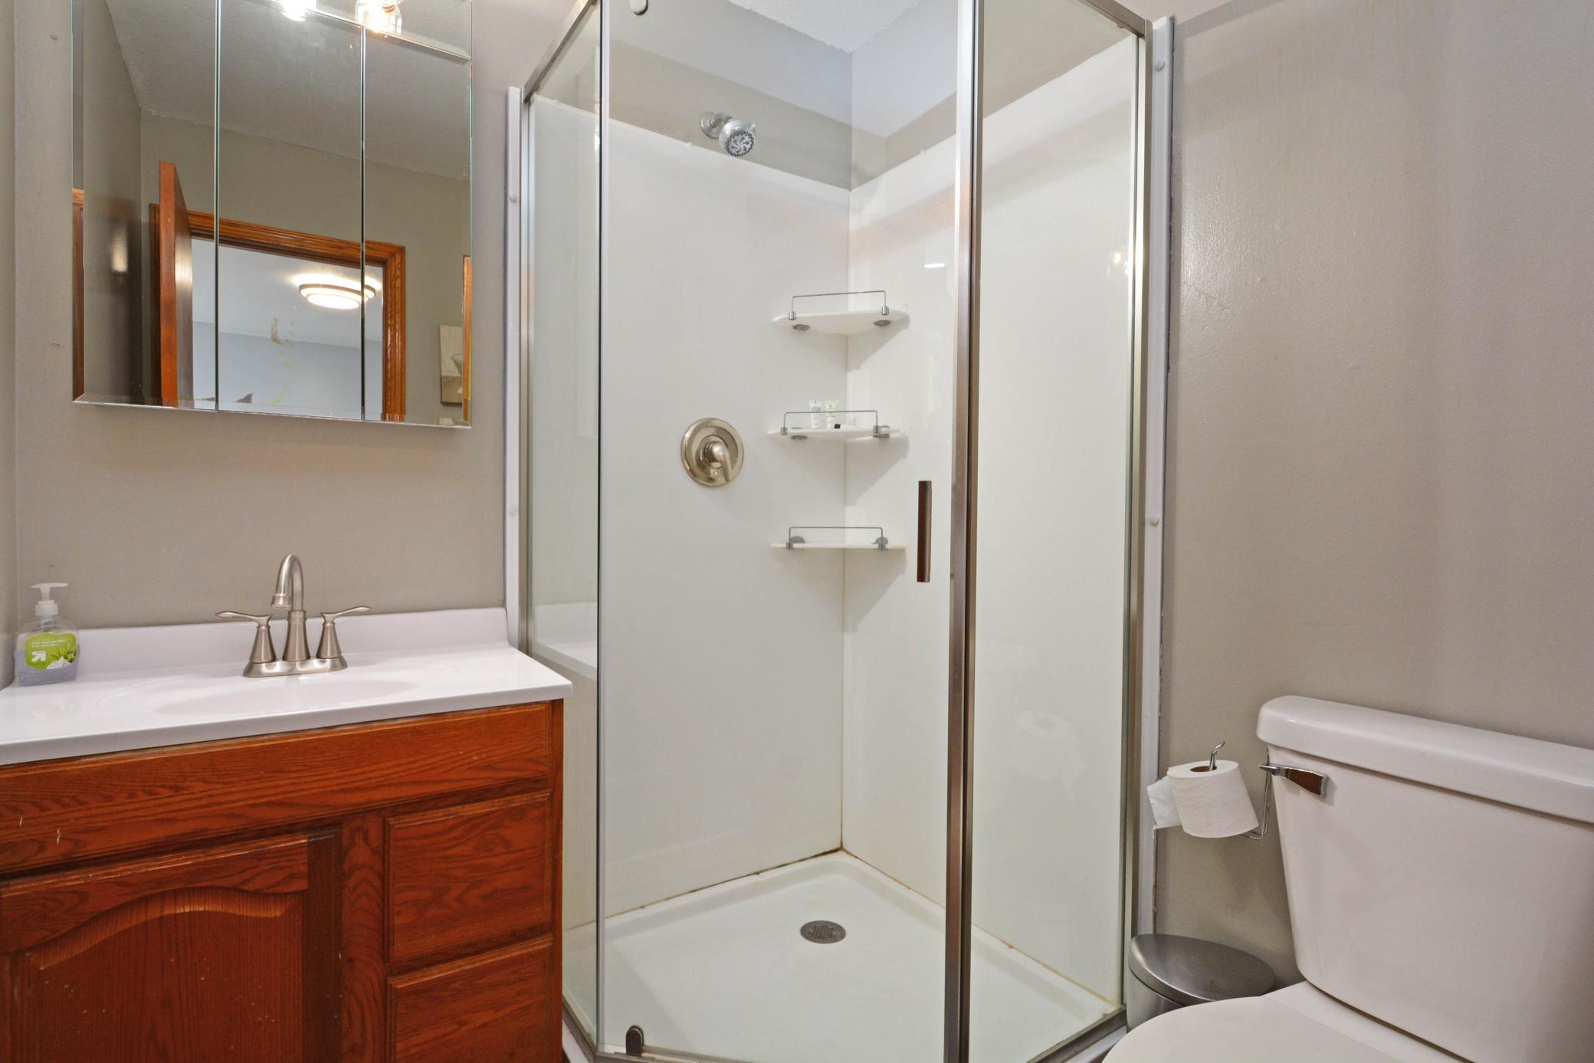
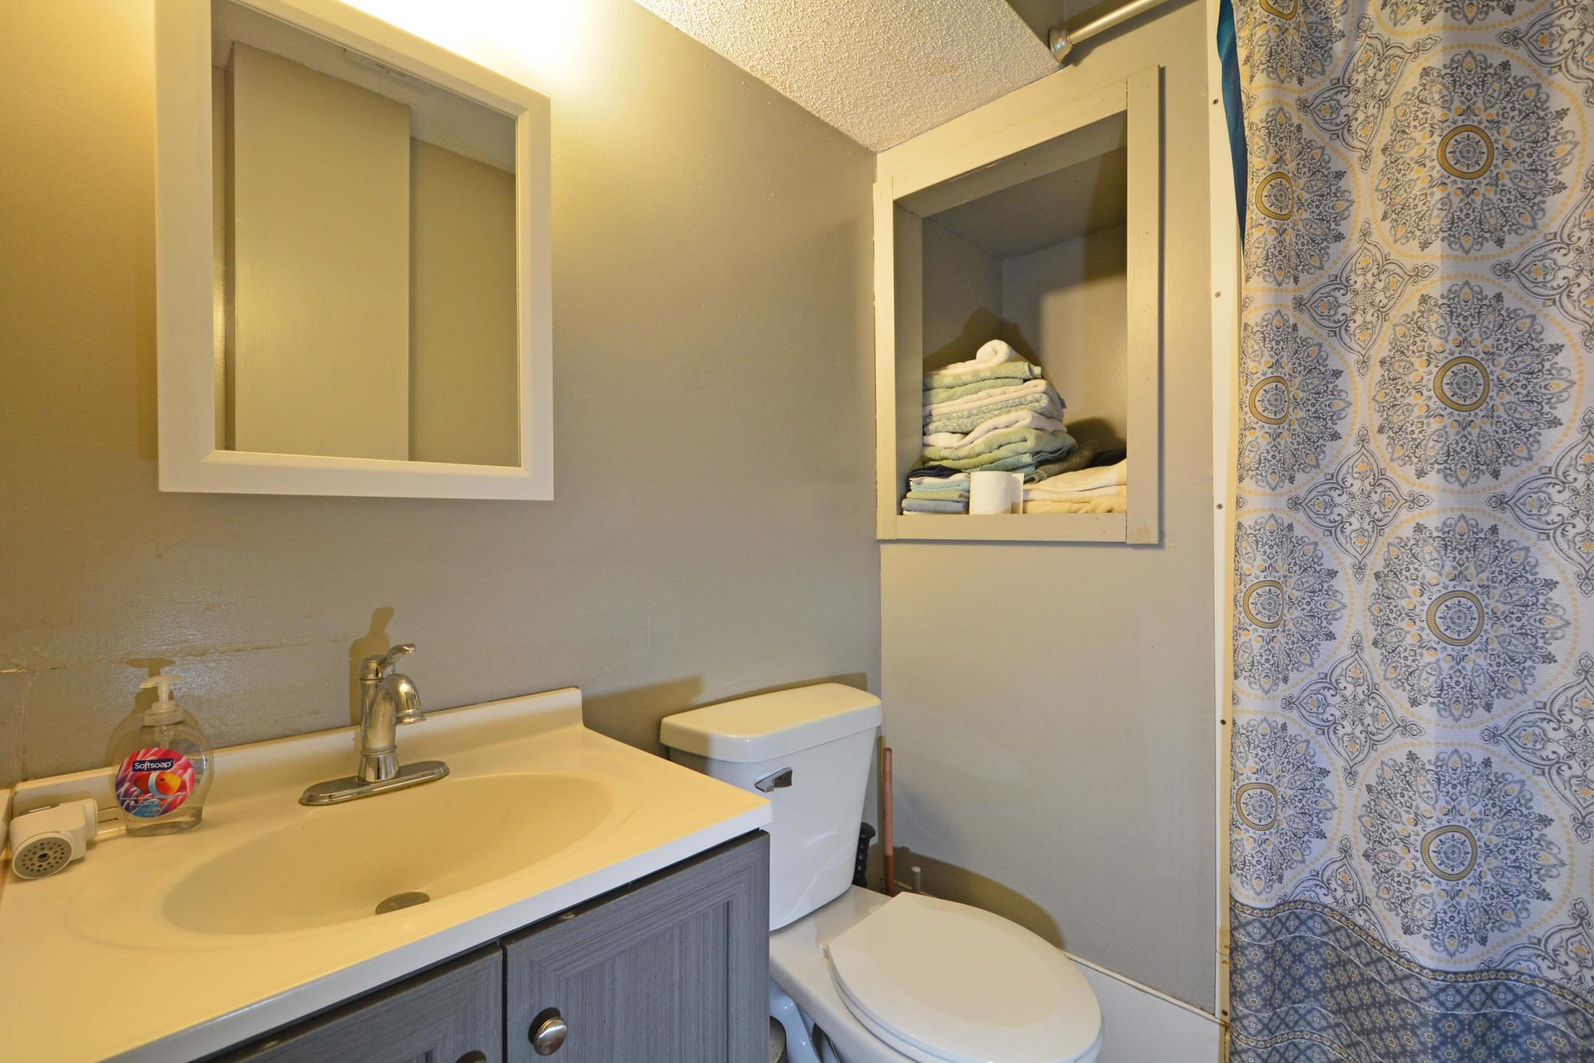
Bath Description: Main Floor 3/4 Bath; Main Floor Full Bath; Full Basement
Construction Status: Previously Owned
Dining Room Description: Eat In Kitchen; Informal Dining Room; Separate/Formal Dining Room
Exterior: Vinyl
Foundation: Concrete Block
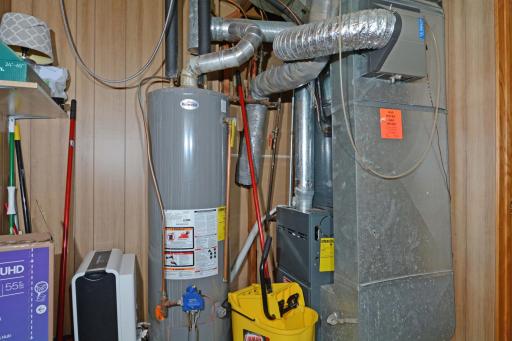
Fuel: Natural Gas
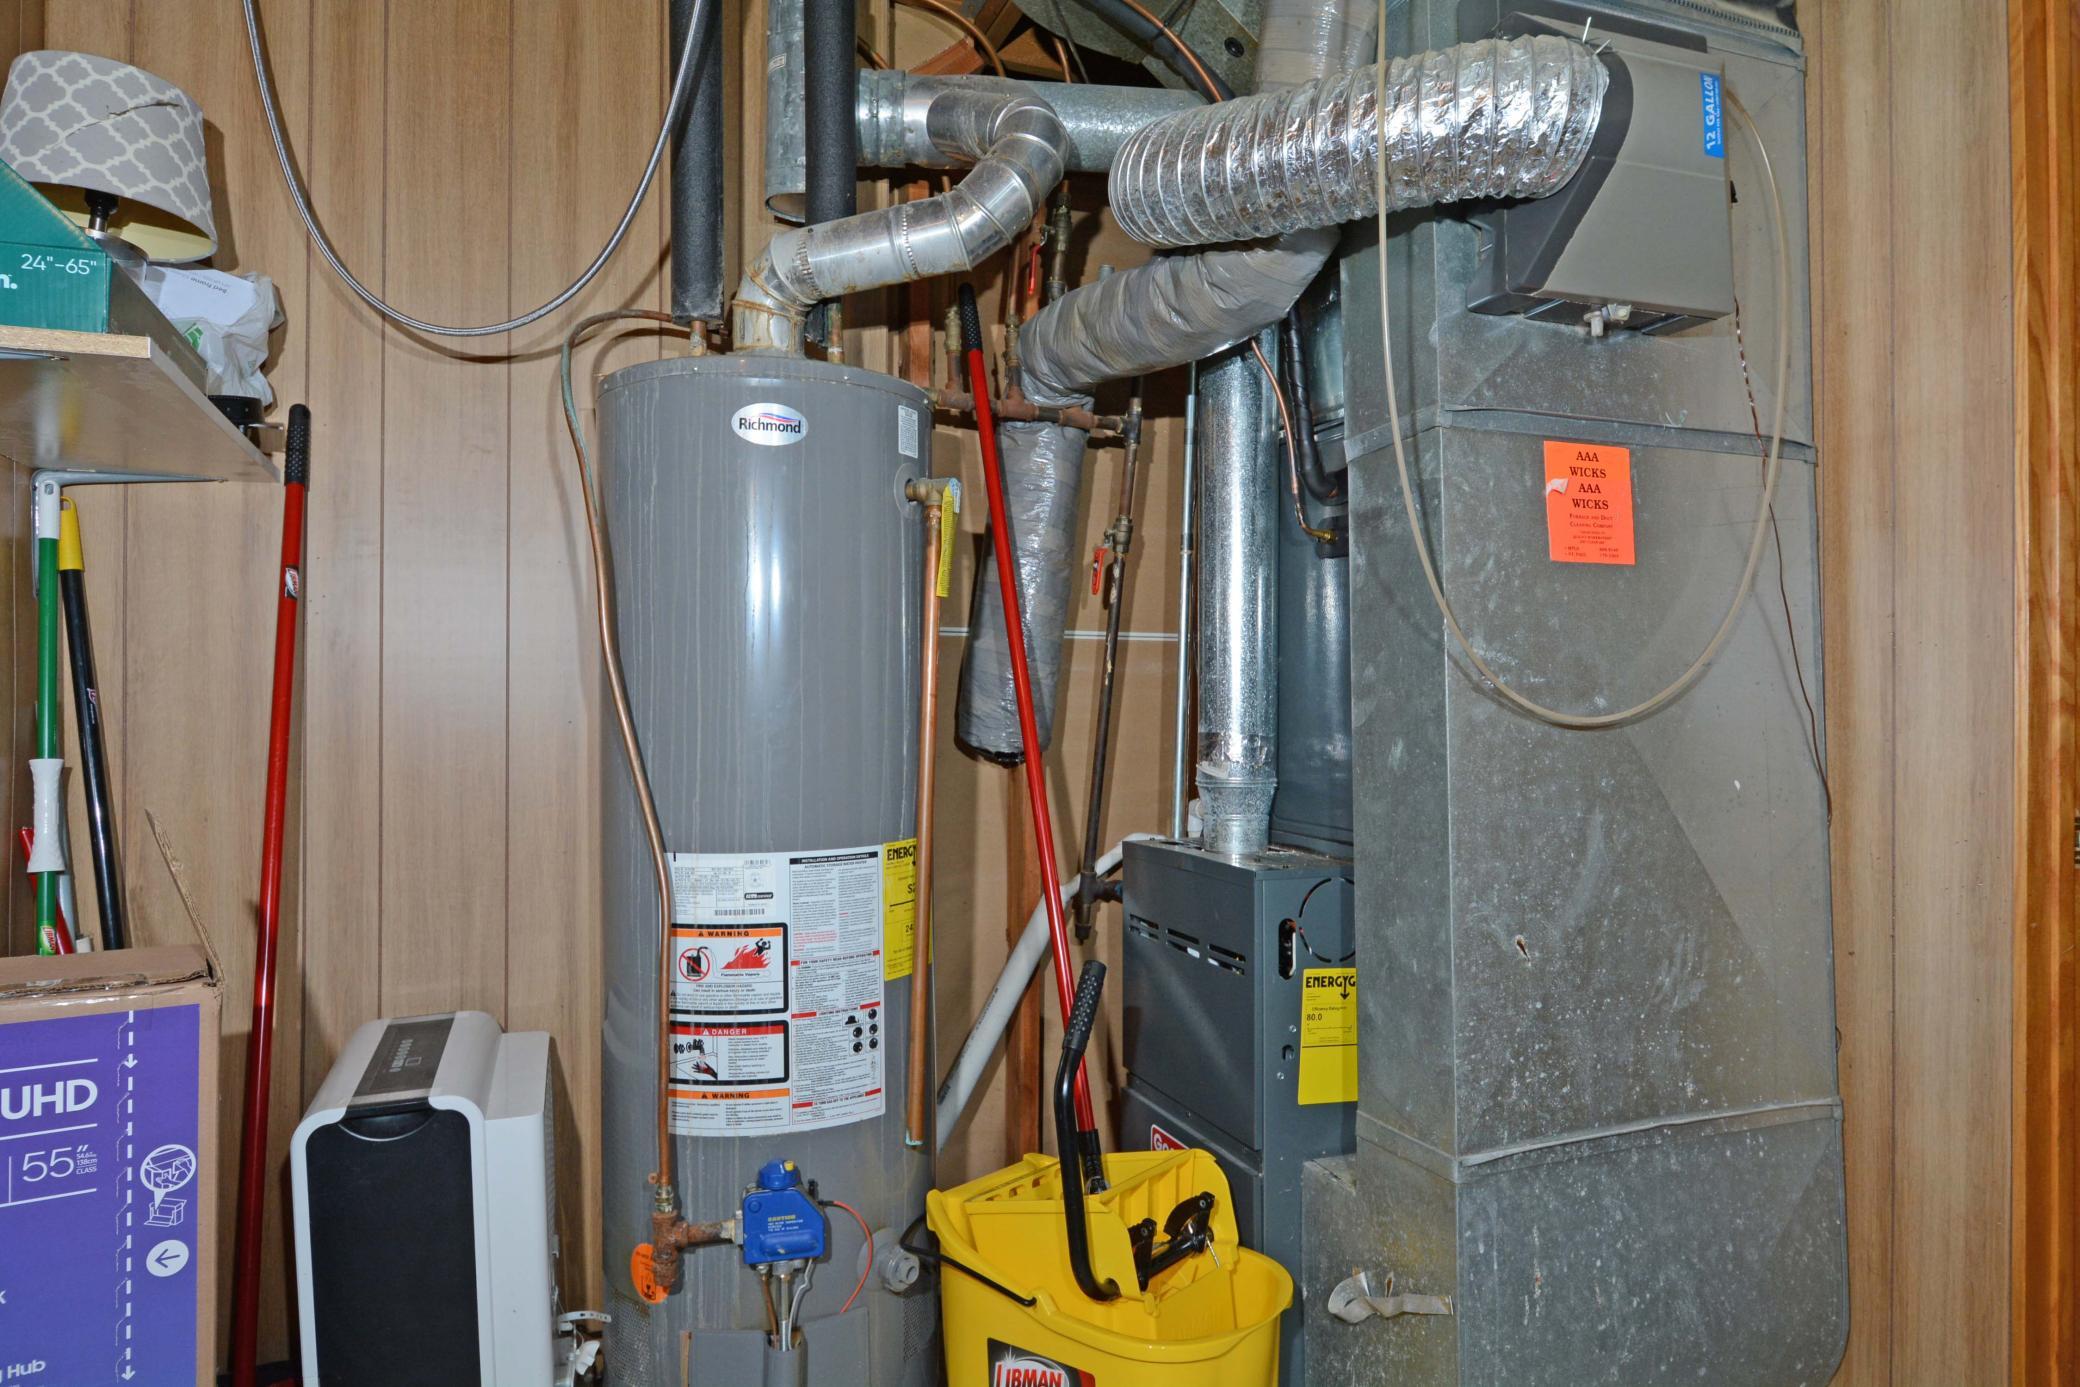
Heating: Forced Air
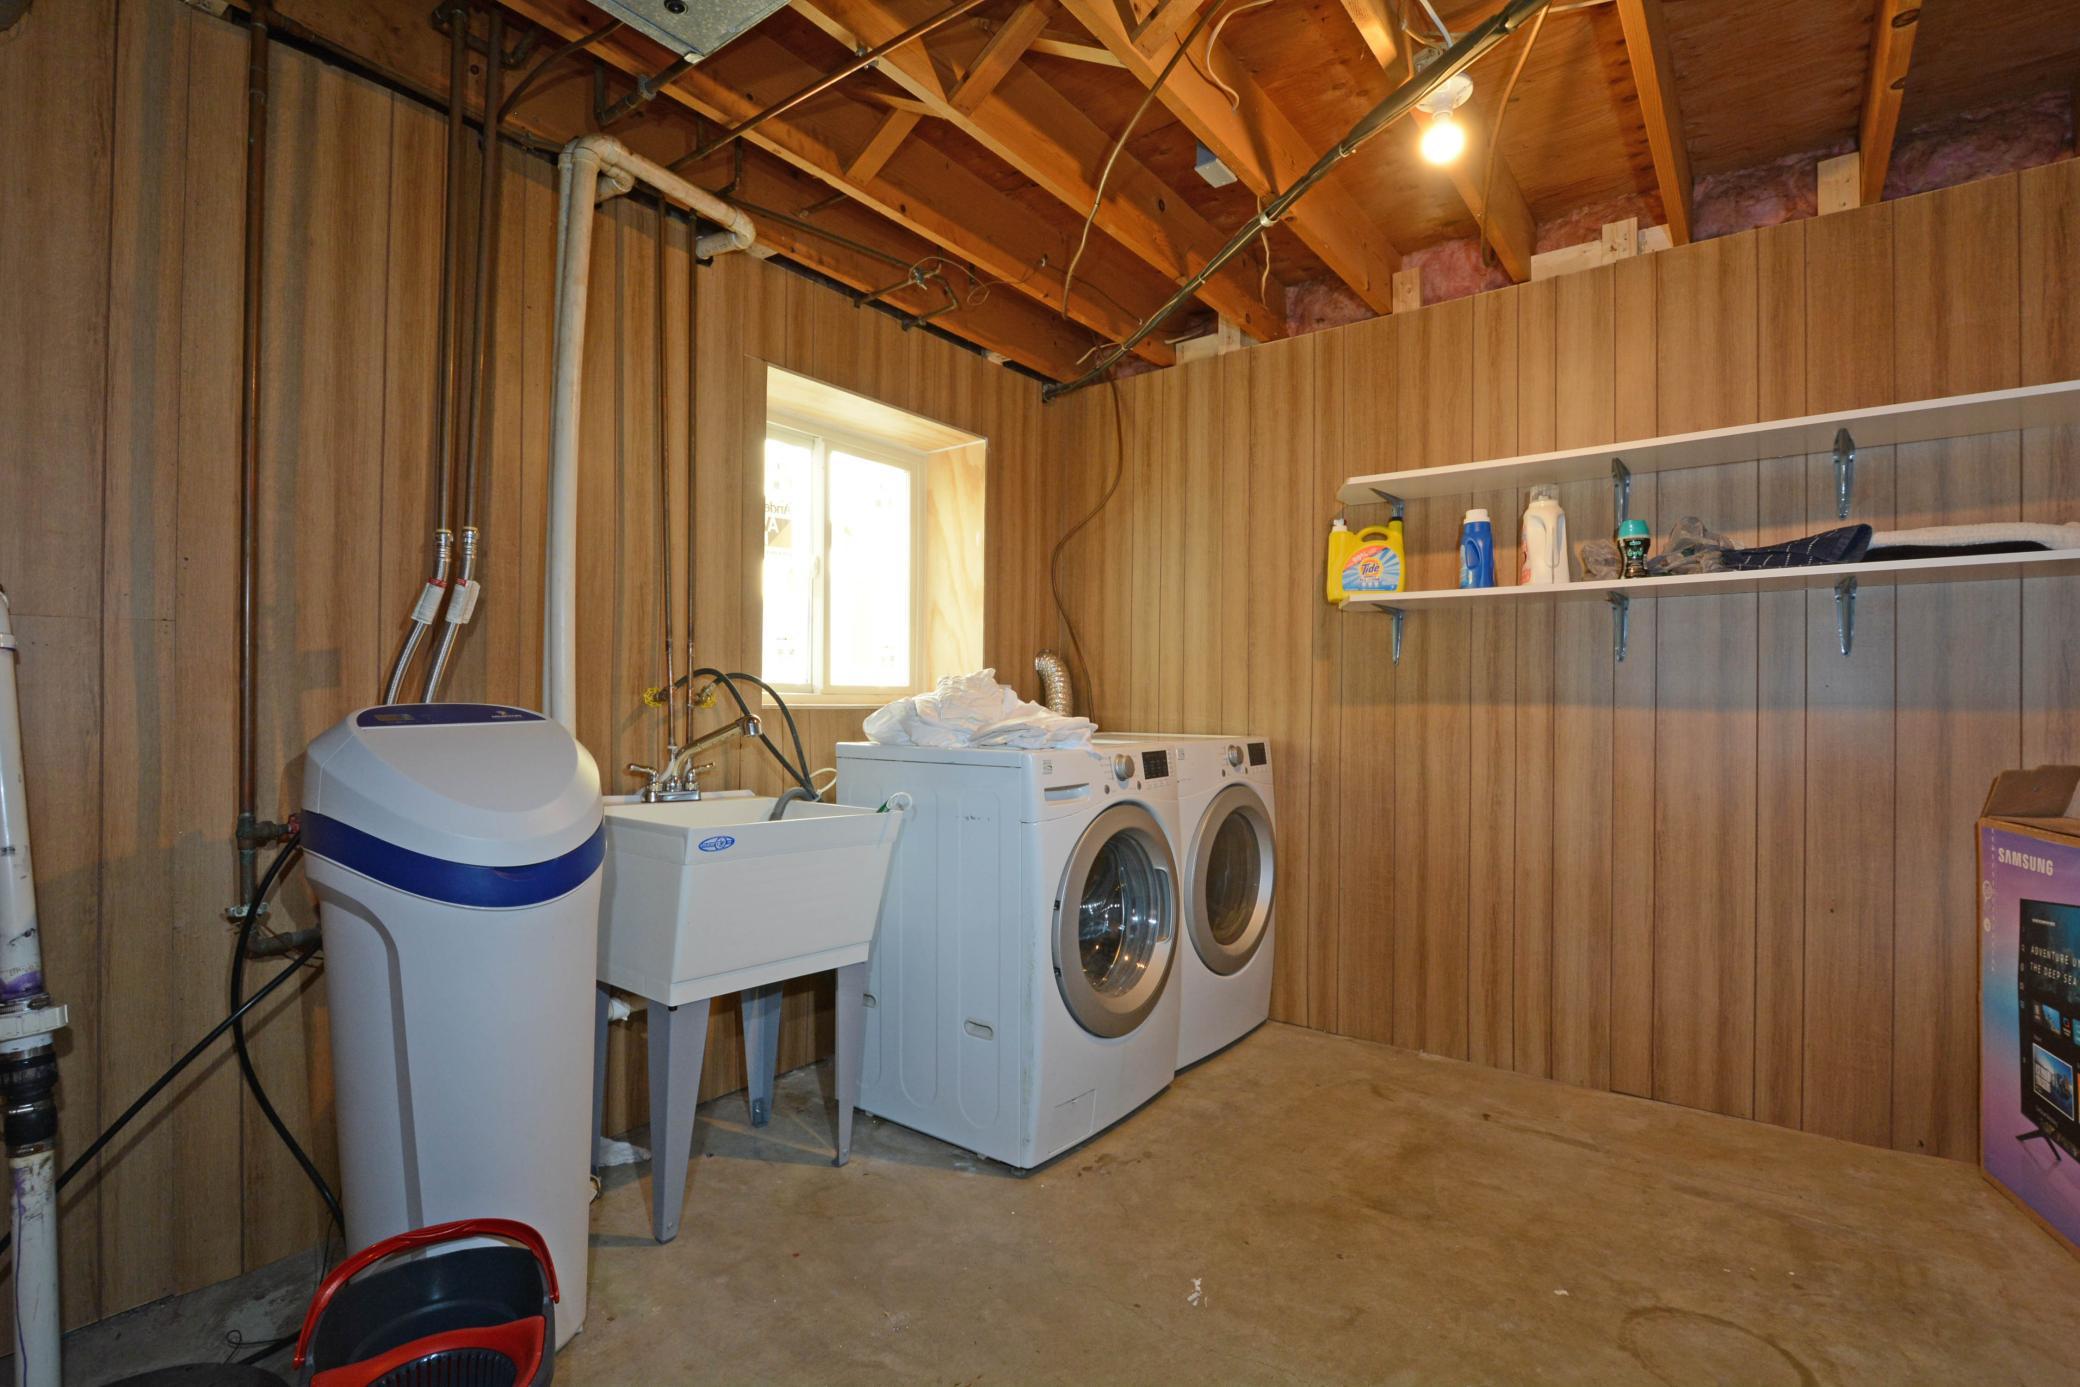
Laundry: In Basement
Lock Box Type: Combo
Sellers Terms: Cash; Conventional; FHA
Sewer: City Sewer - In Street; City Sewer/Connected
Stories: Bi-Level
Water: City Water - In Street; City Water/Connected
Room Information
| Room Name | Dimensions | Level |
| Deck | Main | |
| Dining Room | 12x9 | Main |
| Family Room | 21x13 | Lower |
| First (1st) Bedroom | 15x11 | Main |
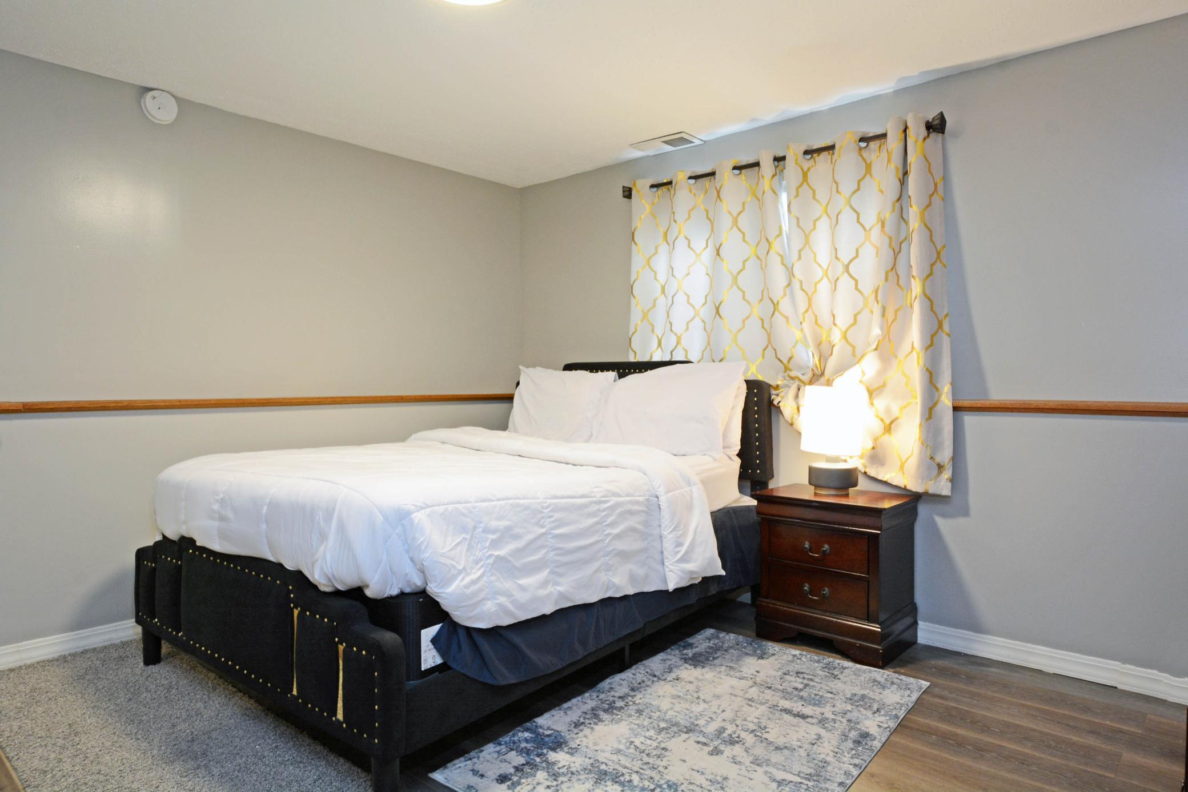
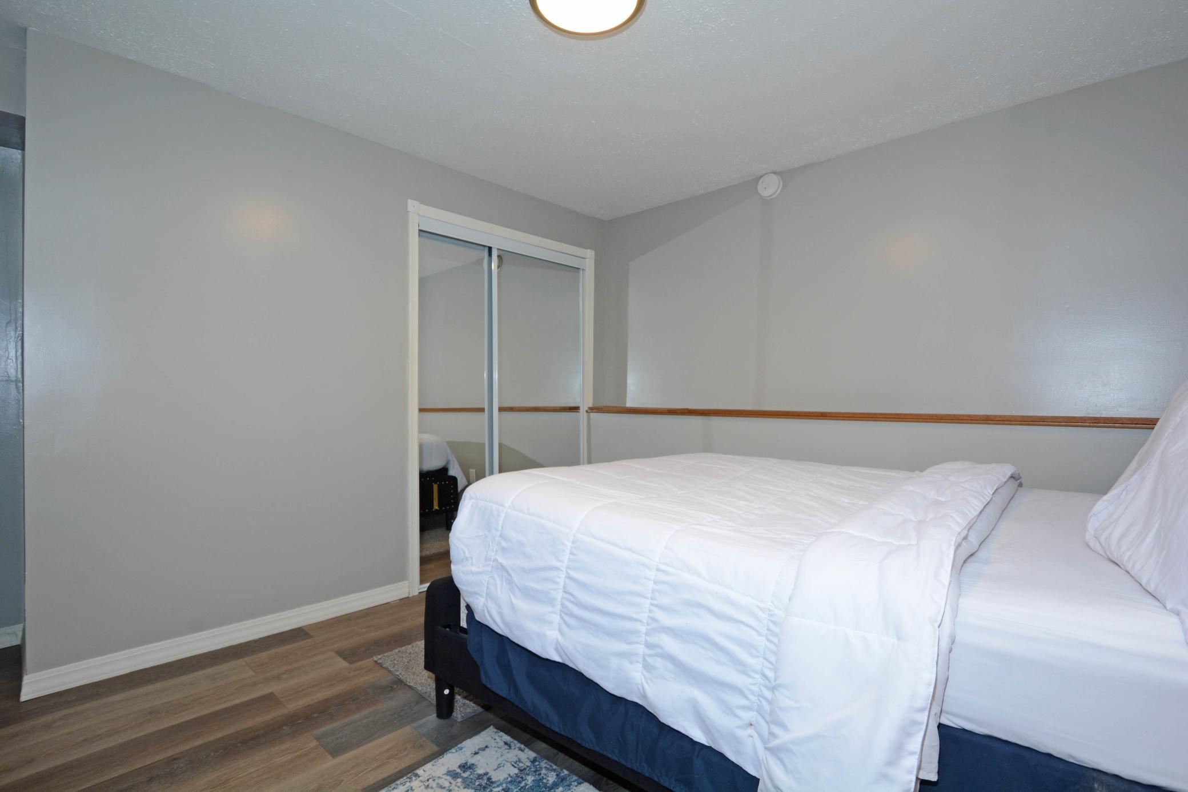
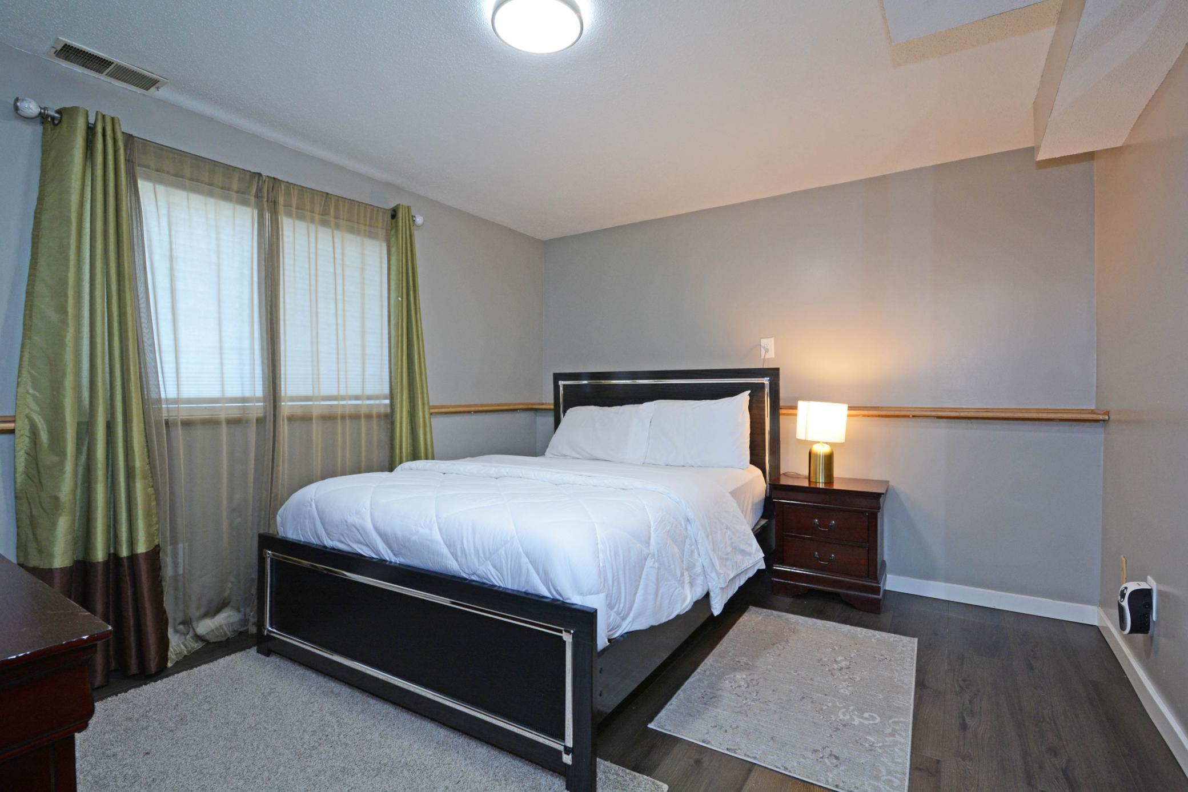
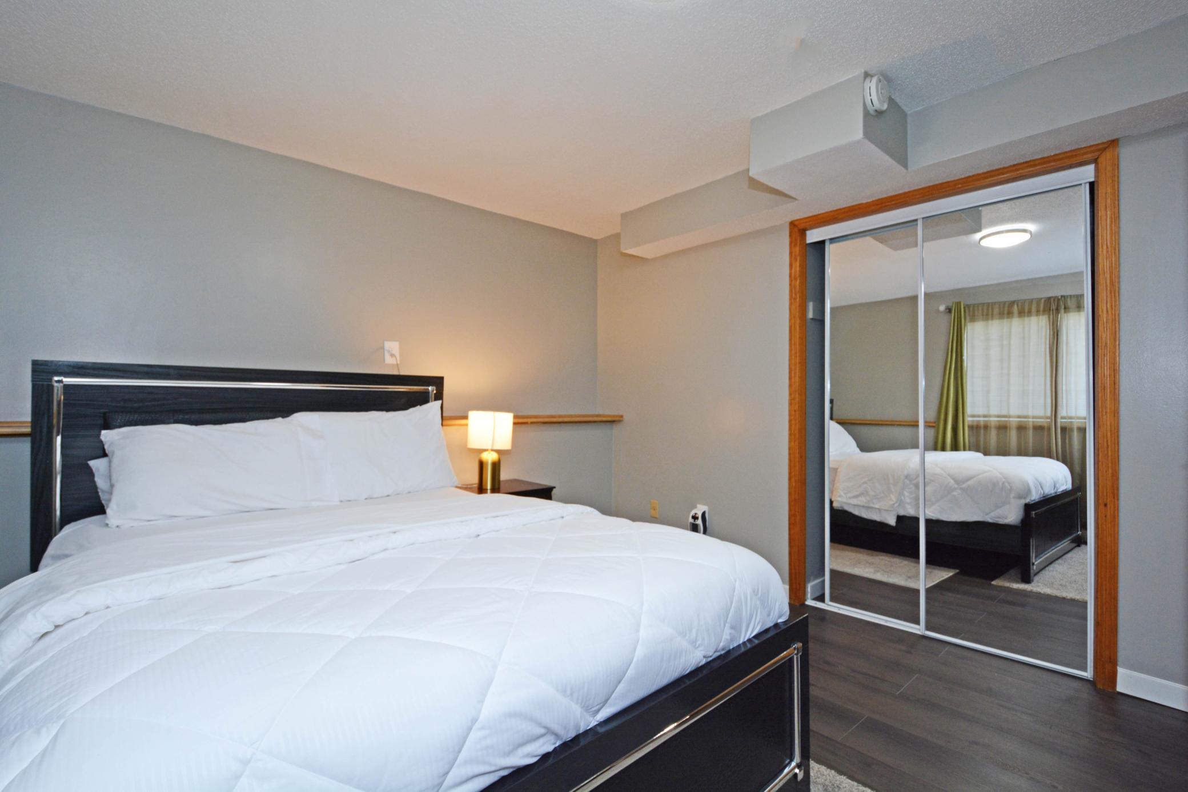
| Fourth (4th) Bedroom | 13x11 | Lower |
| Kitchen | 13x12 | Main |
| Living Room | 17x12 | Main |
| Second (2nd) Bedroom | 10x10 | Main |
| Third (3rd) Bedroom | 12x11 | Lower |
Listing Office: Bridge Realty, LLC
Last Updated: May - 28 - 2026

The data relating to real estate for sale on this web site comes in part from the Broker Reciprocity SM Program of the Regional Multiple Listing Service of Minnesota, Inc. The information provided is deemed reliable but not guaranteed. Properties subject to prior sale, change or withdrawal. ©2024 Regional Multiple Listing Service of Minnesota, Inc All rights reserved.
Sunday 31st of May 2026 03:30 AM

218-998-4400
Mohagen Real Estate


Let's Connect

Mohagen Real Estate
sue@MohagenRealEstate.com
Office: 218-998-4400
Cell: 218-731-7376

Mohagen Real Estate is licensed in the State of Minnesota