17991 Natchez Avenue, Prior Lake, MN 55372 (MLS# 7105306)
$995,000
Prior Lake, MN 55372
MLS# 7105306
4 beds | 4 baths | 2793 sqft
1 / 51
Open House (10/10/2026 - 12:00 pm - 2:00 pm)
Property Description
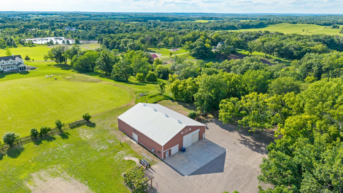
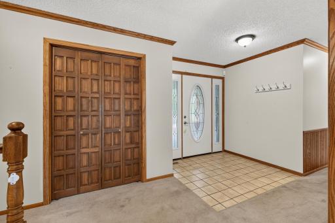
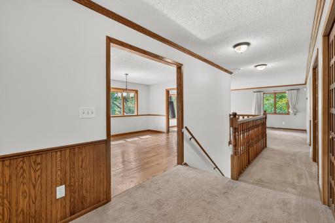
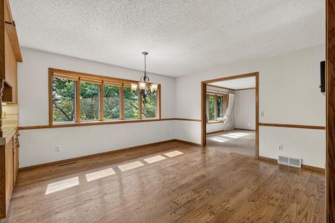
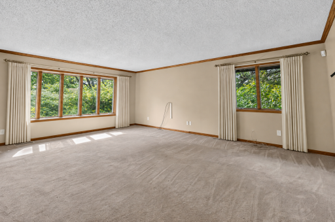
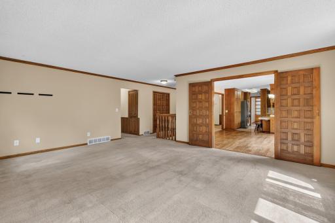
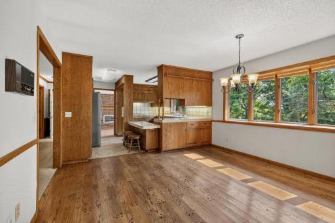
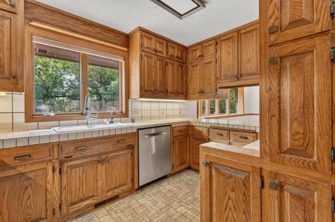
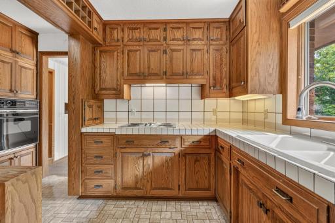
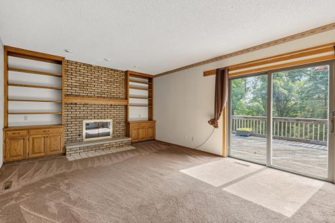
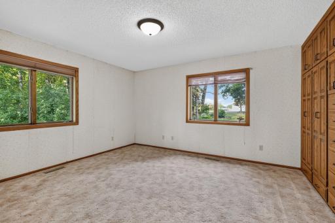
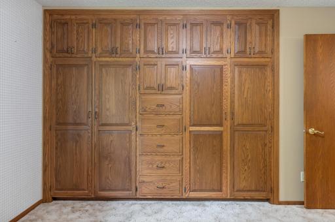
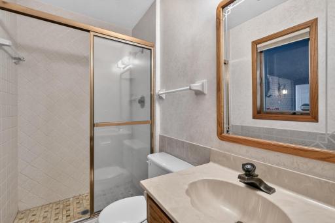
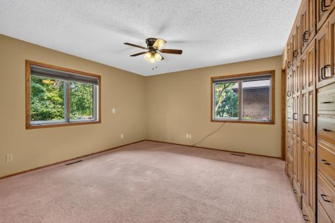
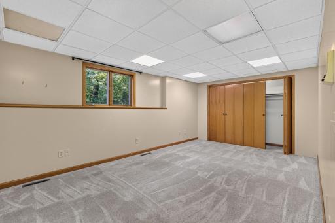
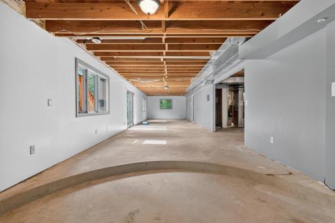
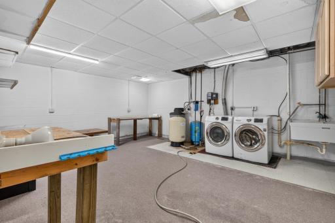
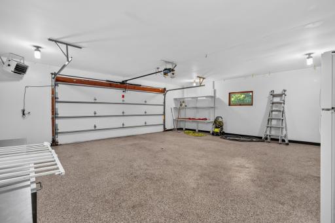
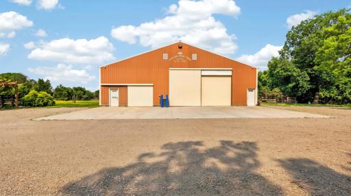
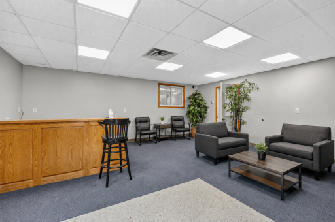
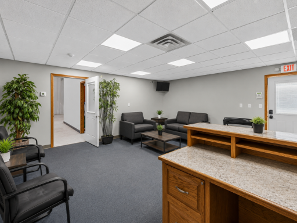
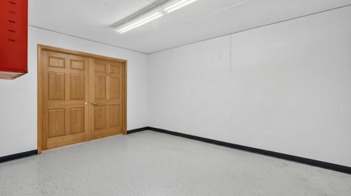
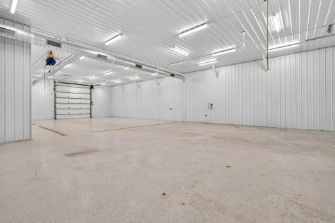
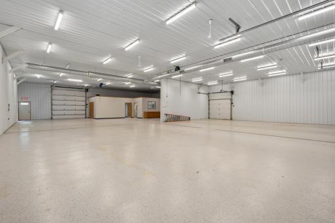
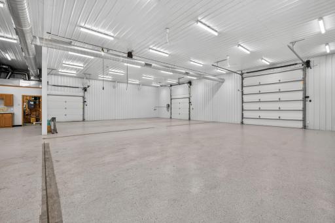
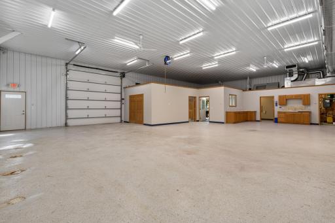
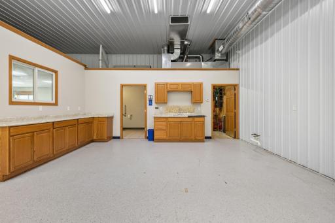
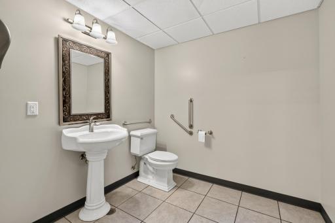
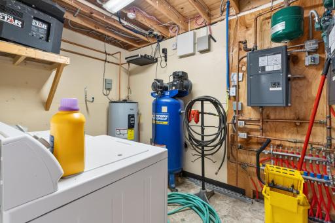
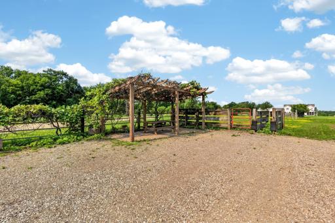
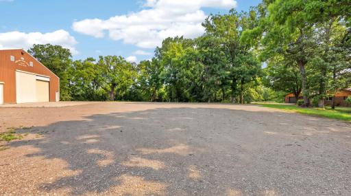
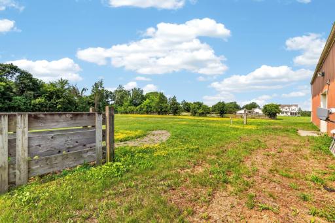
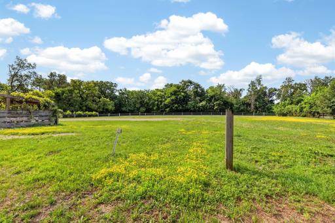
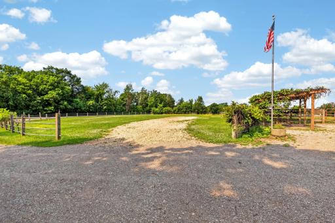
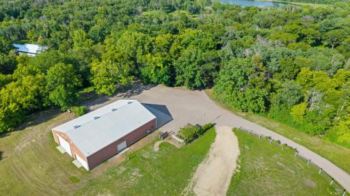
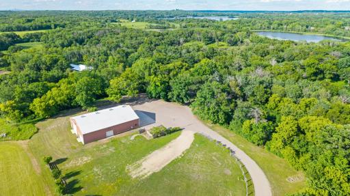
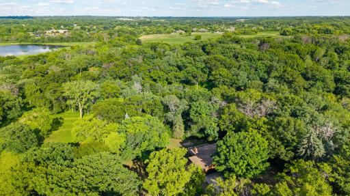
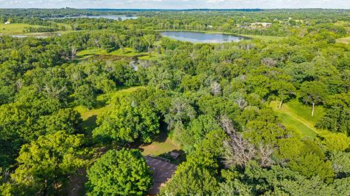
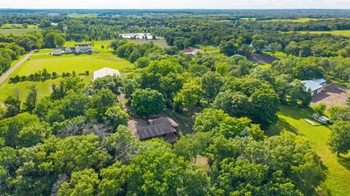
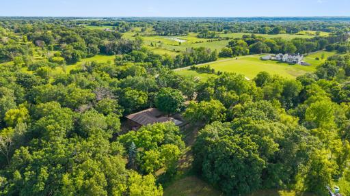
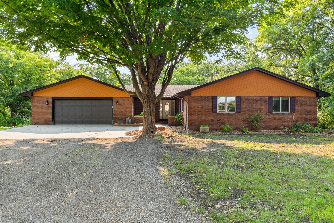
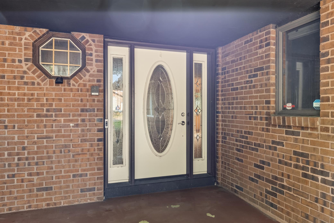
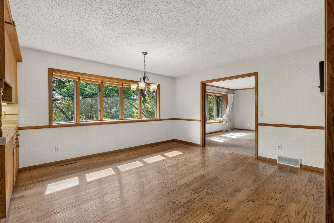
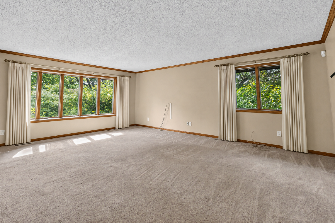
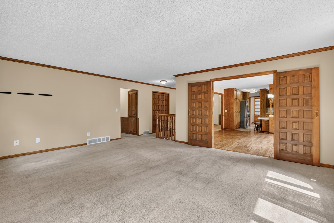
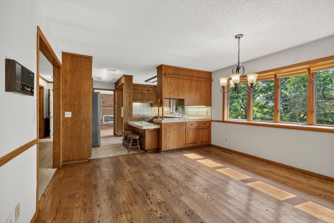
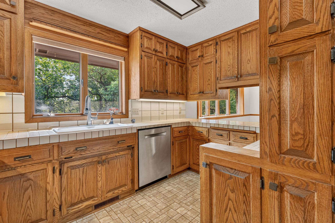
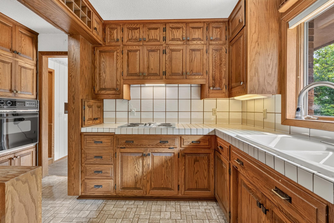
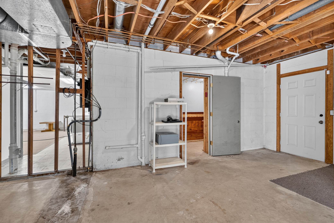
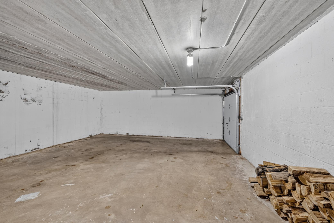
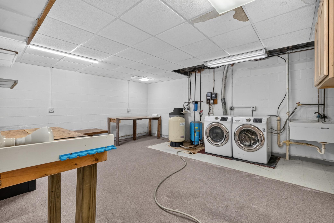
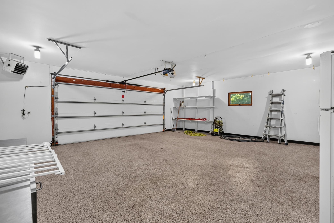
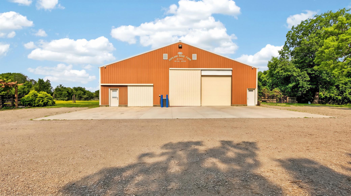
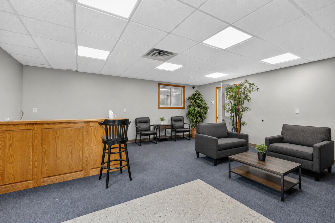
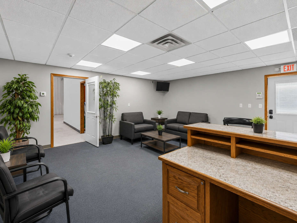
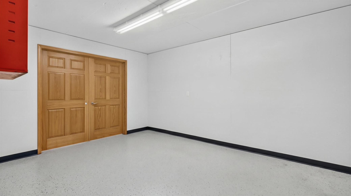
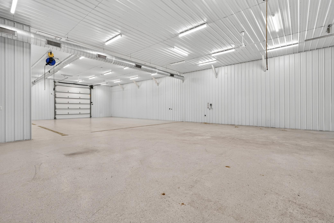
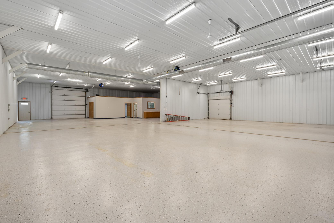
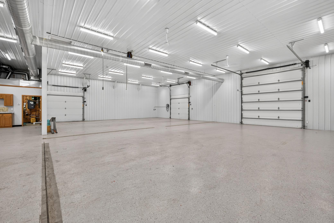
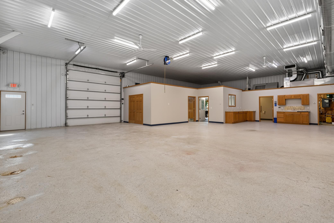
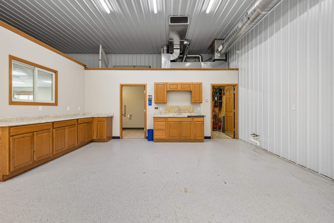
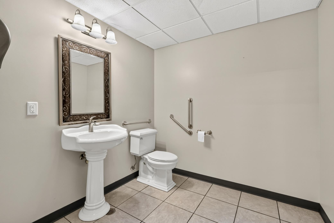
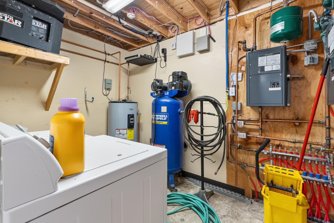
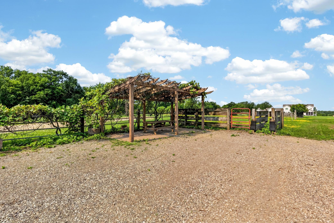
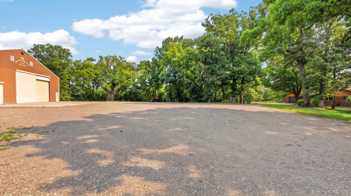
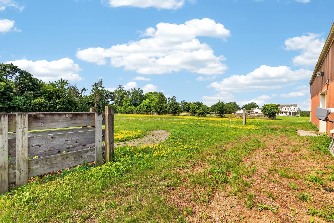
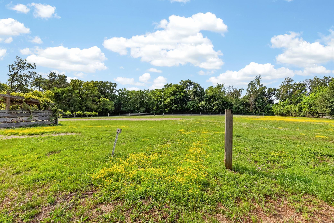
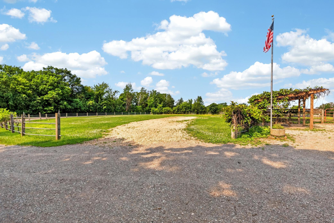
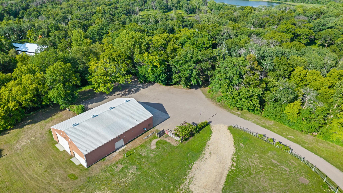
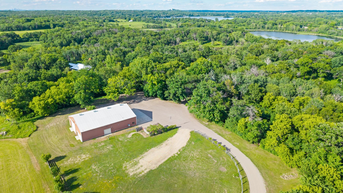
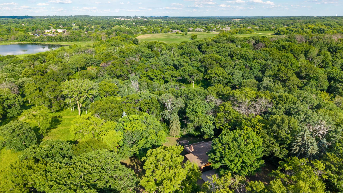
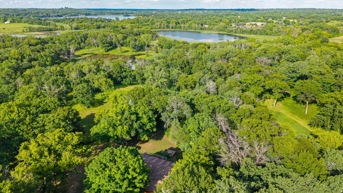
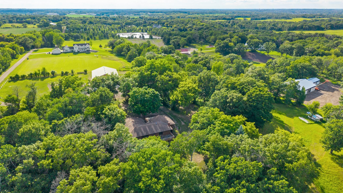
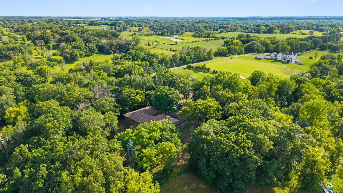
A rare opportunity to own ten private acres in Credit River, ideally positioned between Prior Lake and Lakeville and adjoining the expansive Murphy-Hanrehan Park Reserve. A private driveway stretching more than six-tenths of a mile leads to a walkout rambler, wooded surroundings and an exceptional 80-by-60-foot climate-controlled outbuilding. The home offers a comfortable, functional layout with plenty of opportunity to update and personalize over time. Recent improvements include two new furnaces, new air conditioning and a new well. The outbuilding is the feature that truly sets this property apart. Designed for serious year-round use, it includes 14-foot ceilings, epoxy floors with a drain, in-floor radiant heat, forced-air heat, air conditioning, multiple oversized doors, upgraded LED lighting, 240-volt outlets, a commercial air compressor system with ceiling-mounted air lines and CCTV security. Dedicated spaces include a reception area, private office, breakroom, ADA-compliant half bathroom, mechanical room and additional storage. Separate electrical metering and a commercial septic system provide added flexibility for business, rental or future separation from the residence. With Murphy-Hanrehanâs 2,589 acres close by, hiking, horseback riding, mountain biking, cross-country skiing, snowshoeing and miles of trails are practically outside your back door. This is far more than a home with extra storage. It is a private acreage retreat with the land, infrastructure and versatility to support work, recreation and long-term possibilities.
Details
Maps
Contract Information
Status: Active
Contingency: None
Current Price: 995000
Original List Price: 1100000
ListPrice: 995000
List Date: 2026-07-23
Owner is an Agent?: No
Auction?: No
General Property Information
Common Wall: No
Lot Measurement: Acres
Manufactured Home?: No
Multiple PIDs?: No
New Development: No
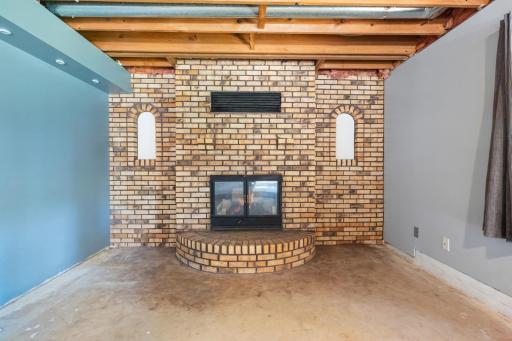
Number of Fireplaces: 2
Waterfront YN: No
Year Built: 1981
Yearly/Seasonal: Yearly
Zoning: Residential-Single Family
Bedrooms: 4
Baths Total: 4
Bath Full: 1
Bath Three Quarters: 2
Bath Half: 1
Main Floor Total SqFt: 2205
Above Grd Total SqFt: 2205
Below Grd Total SqFt: 588
Total SqFt: 2793
Total Finished Sqft: 2793.00
FireplaceYN: Yes
Style: (SF) Single Family
Foundation Size: 2205
Garage Stalls: 4
Acres: 10.01
Assessment Pending: No
Location Tax and Other Information
House Number: 17991
Street Name: Natchez
Street Suffix: Avenue
Postal City: Prior Lake
County: Scott
State: MN
Zip Code: 55372
Assessments
Tax With Assessments: 11264
Building Information
Finished SqFt Above Ground: 2205
Finished SqFt Below Ground: 588
Lease Details
Land Leased: Not Applicable
Miscellaneous Information
Homestead: No
Ownership
Fractional Ownership: No
Parking Characteristics
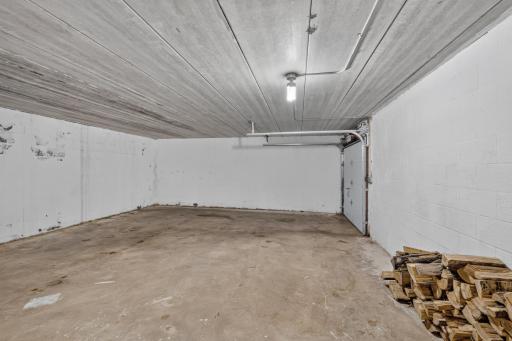
Garage Dimensions: 26x24
Garage Square Feet: 1248
Public Survey Info
Range#: 21
Section#: 10
Township#: 114
Property Features
Accessible: None
Air Conditioning: Central Air
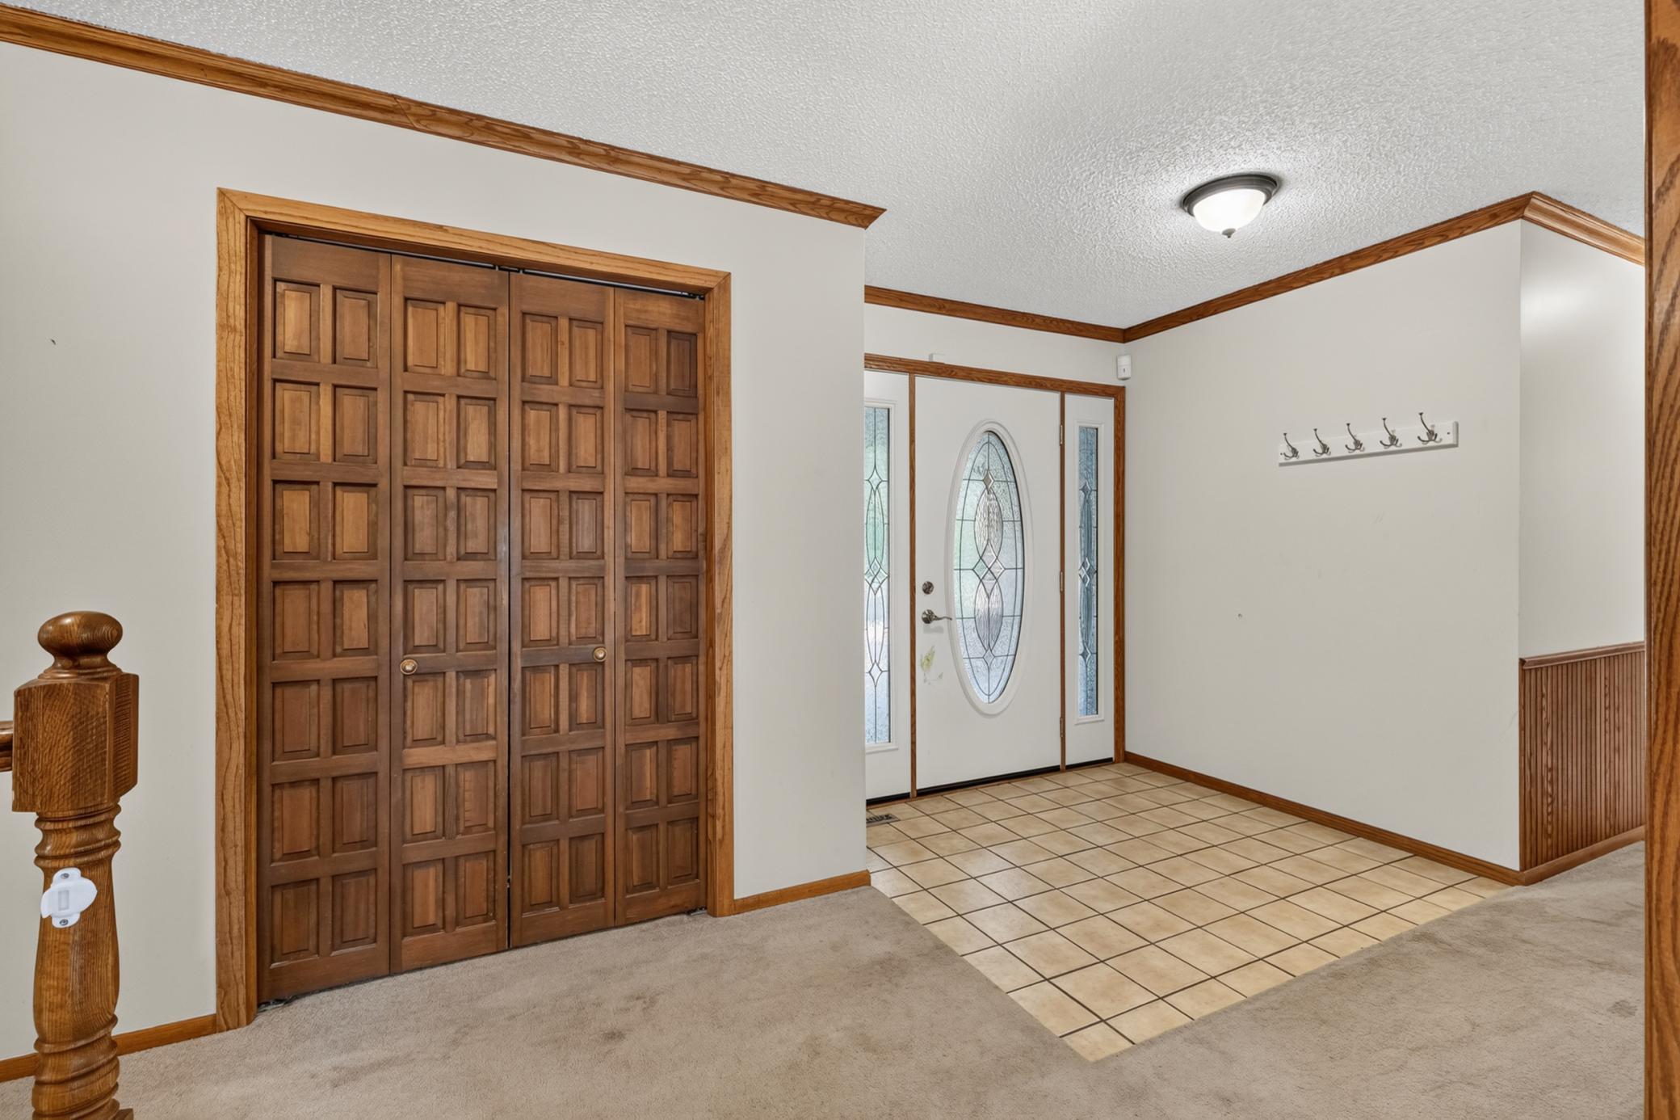
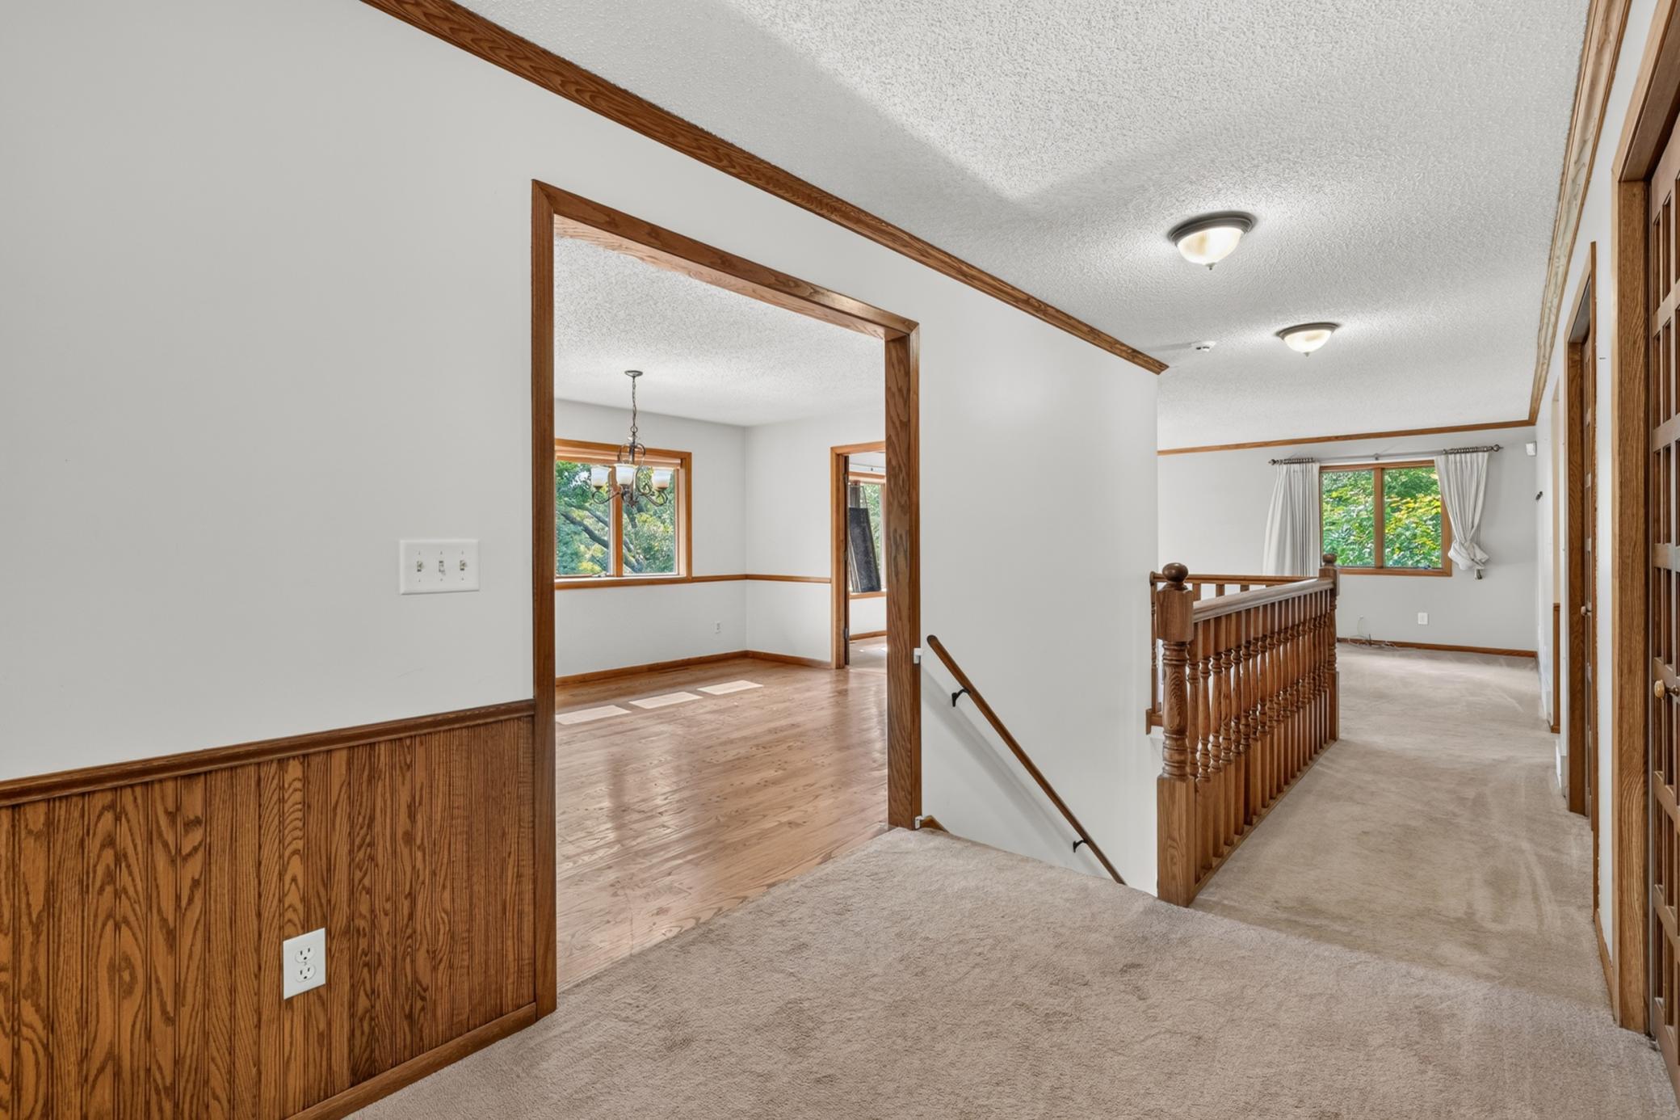
Amenities Unit: Deck; Hardwood Floors; Kitchen Window; Natural Woodwork; Tile Floors; Washer/Dryer Hookup
Appliances: Cooktop; Dishwasher; Dryer; Refrigerator; Washer
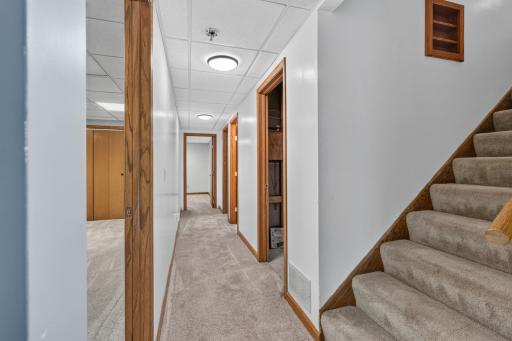
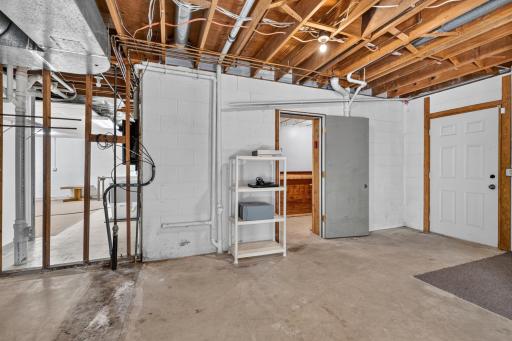
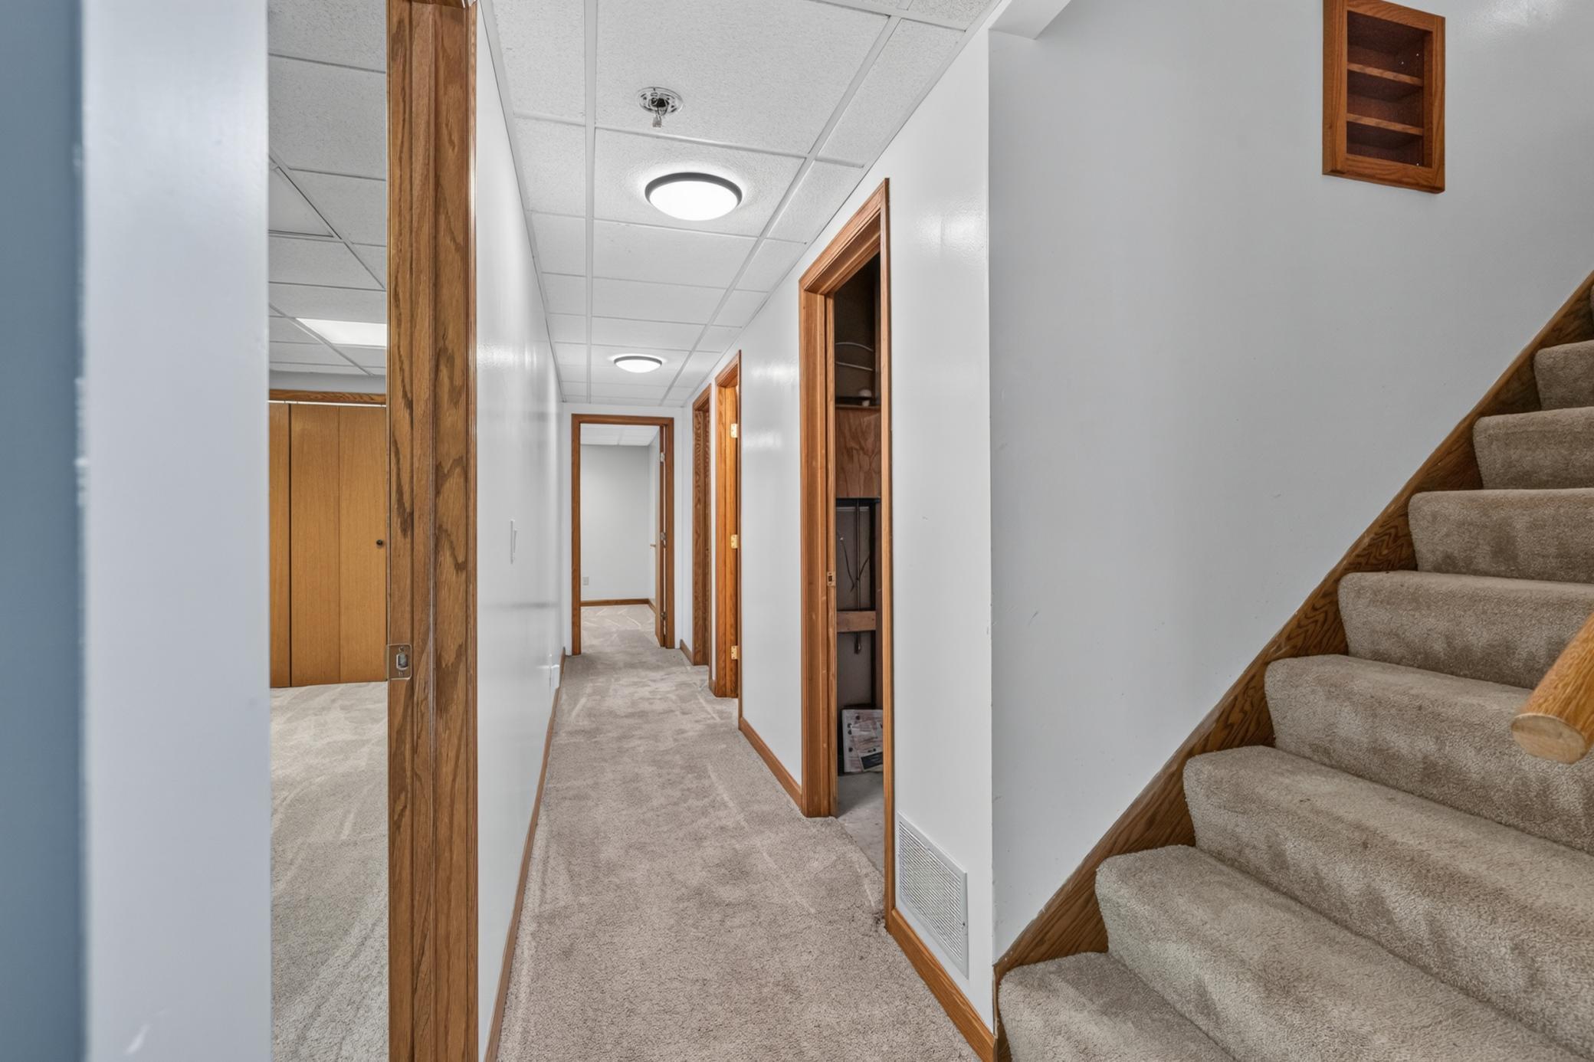
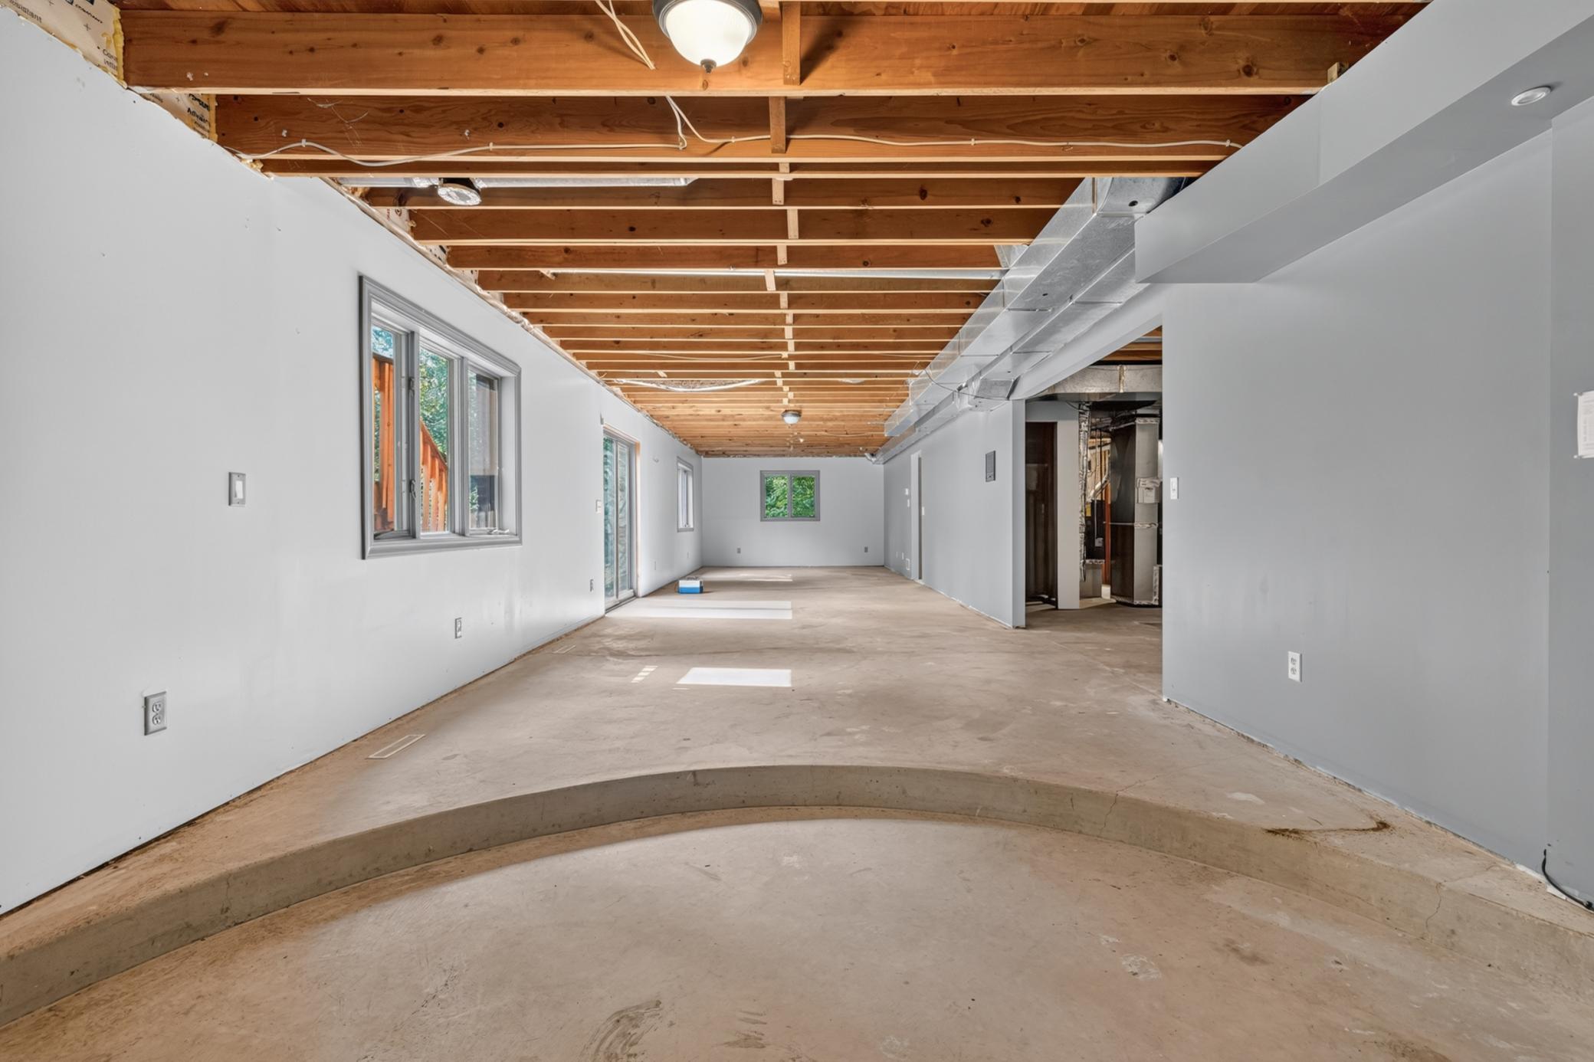
Basement: Concrete Block; Drain Tiled; Egress Windows; Partially Finished
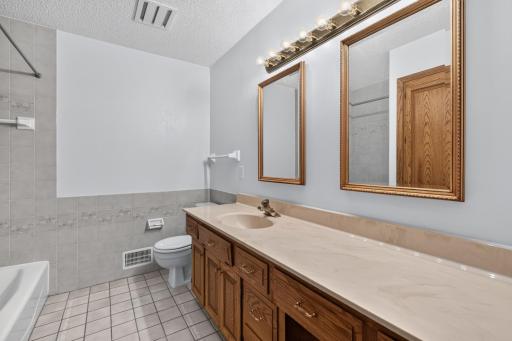
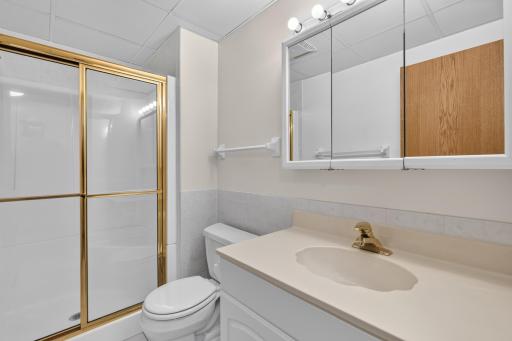
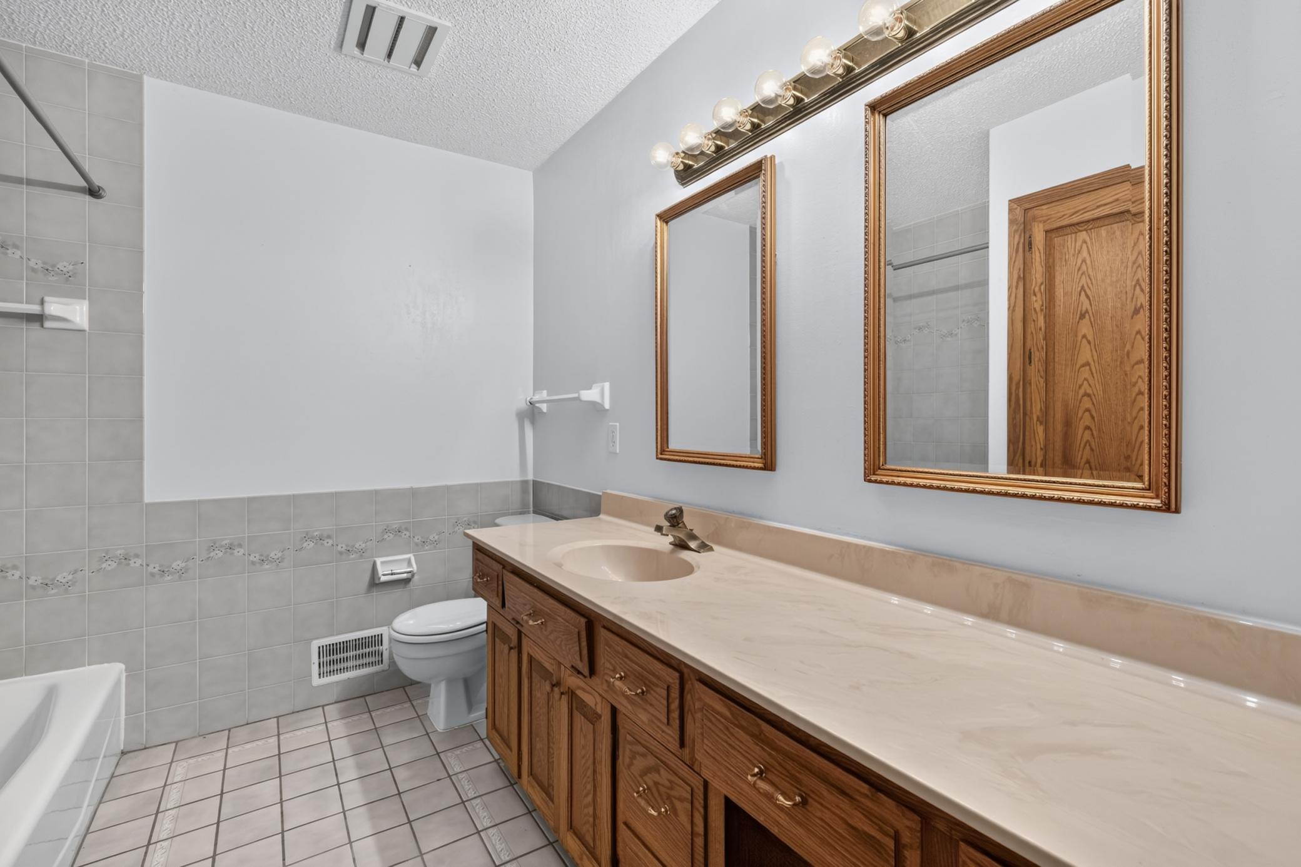
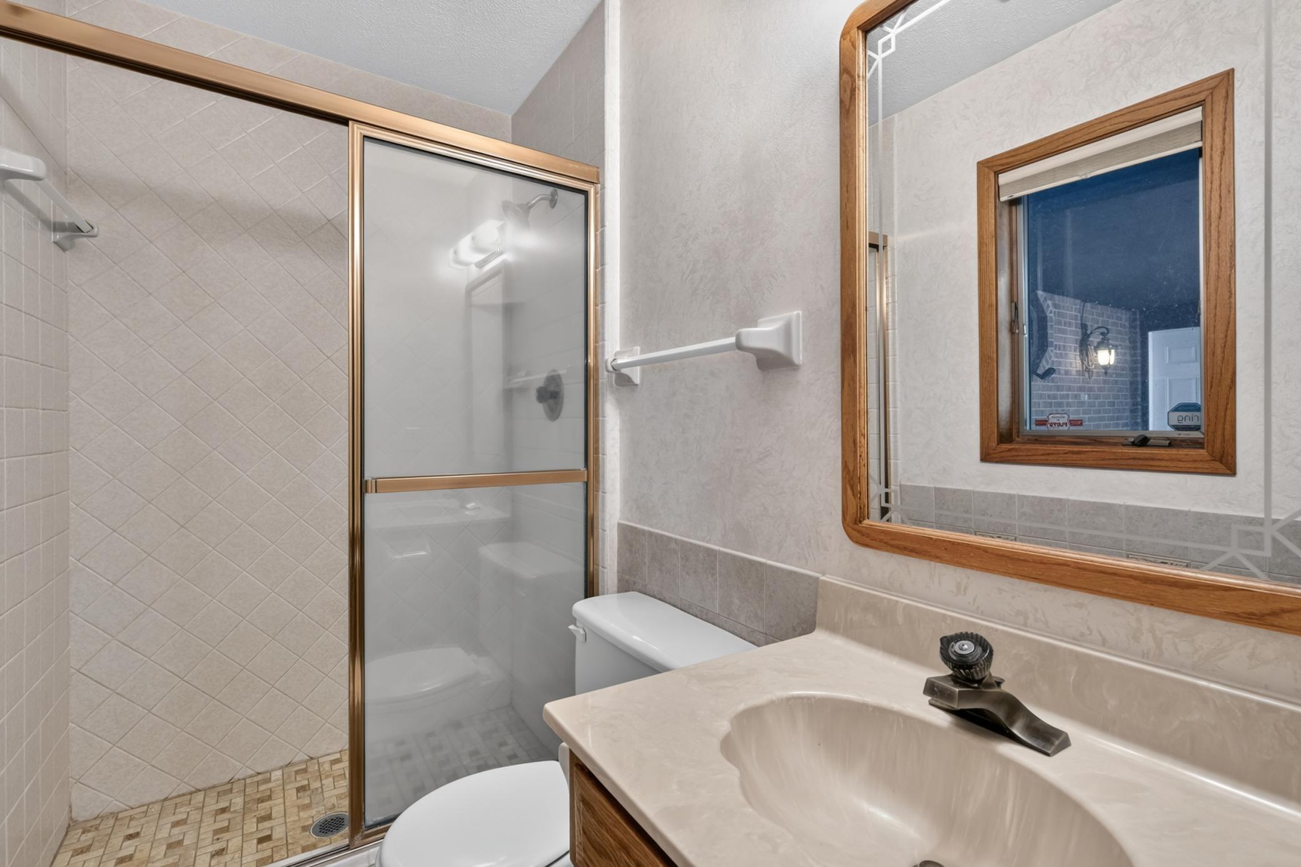
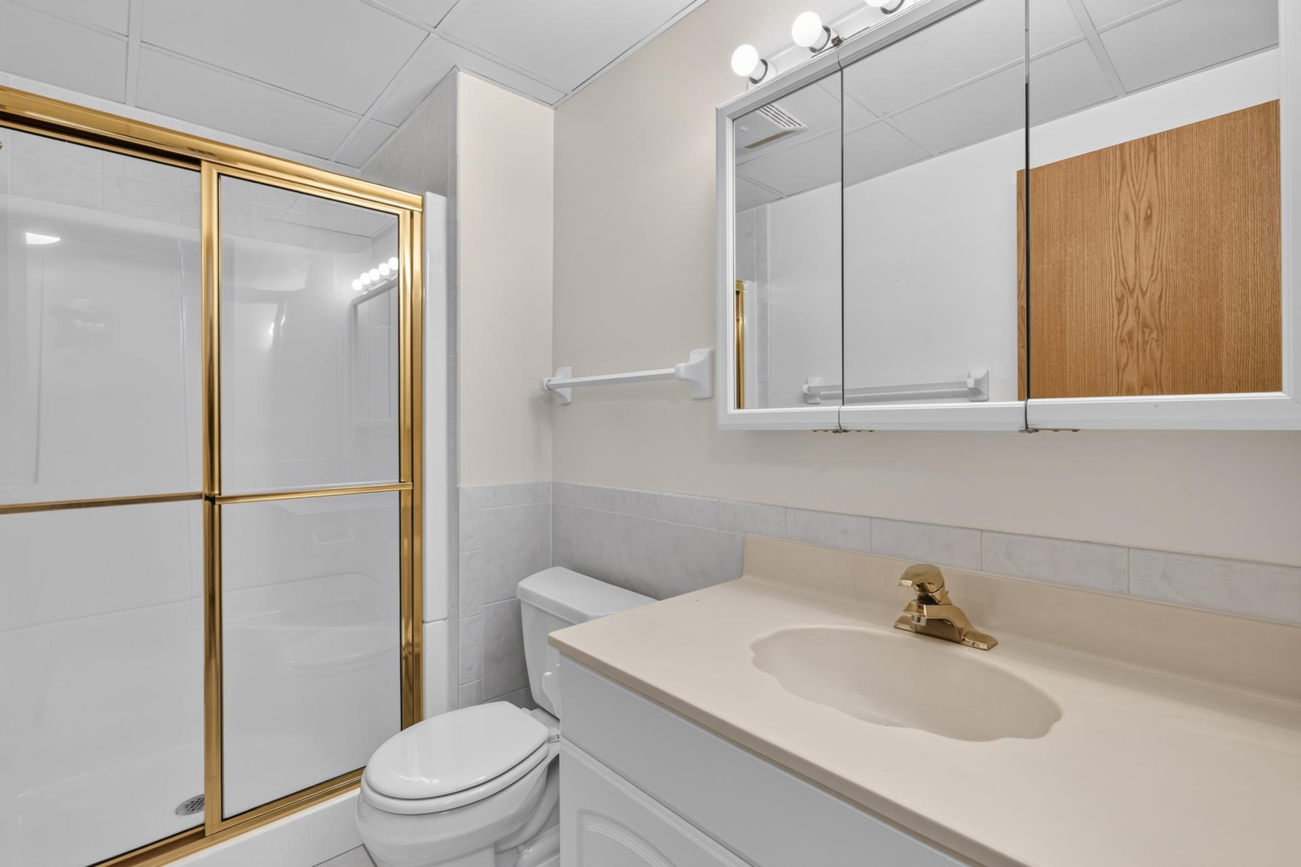
Bath Description: Main Floor 1/2 Bath; Main Floor Full Bath; 3/4 Primary; 3/4 Basement
Construction Status: Previously Owned
Dining Room Description: Breakfast Area; Eat In Kitchen; Informal Dining Room; Kitchen/Dining Room
Exterior: Brick/Stone; Wood
Family Room Characteristics: Family Room; Main Level
Farm Type: Hobby
Fencing: Partial; Split Rail; Wood
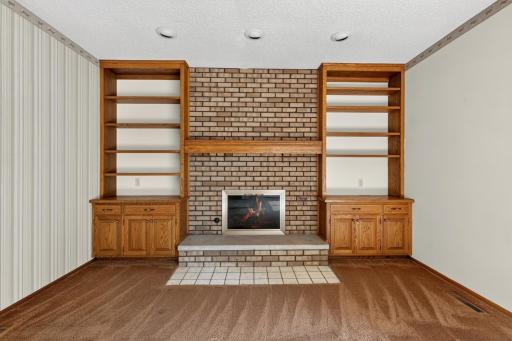
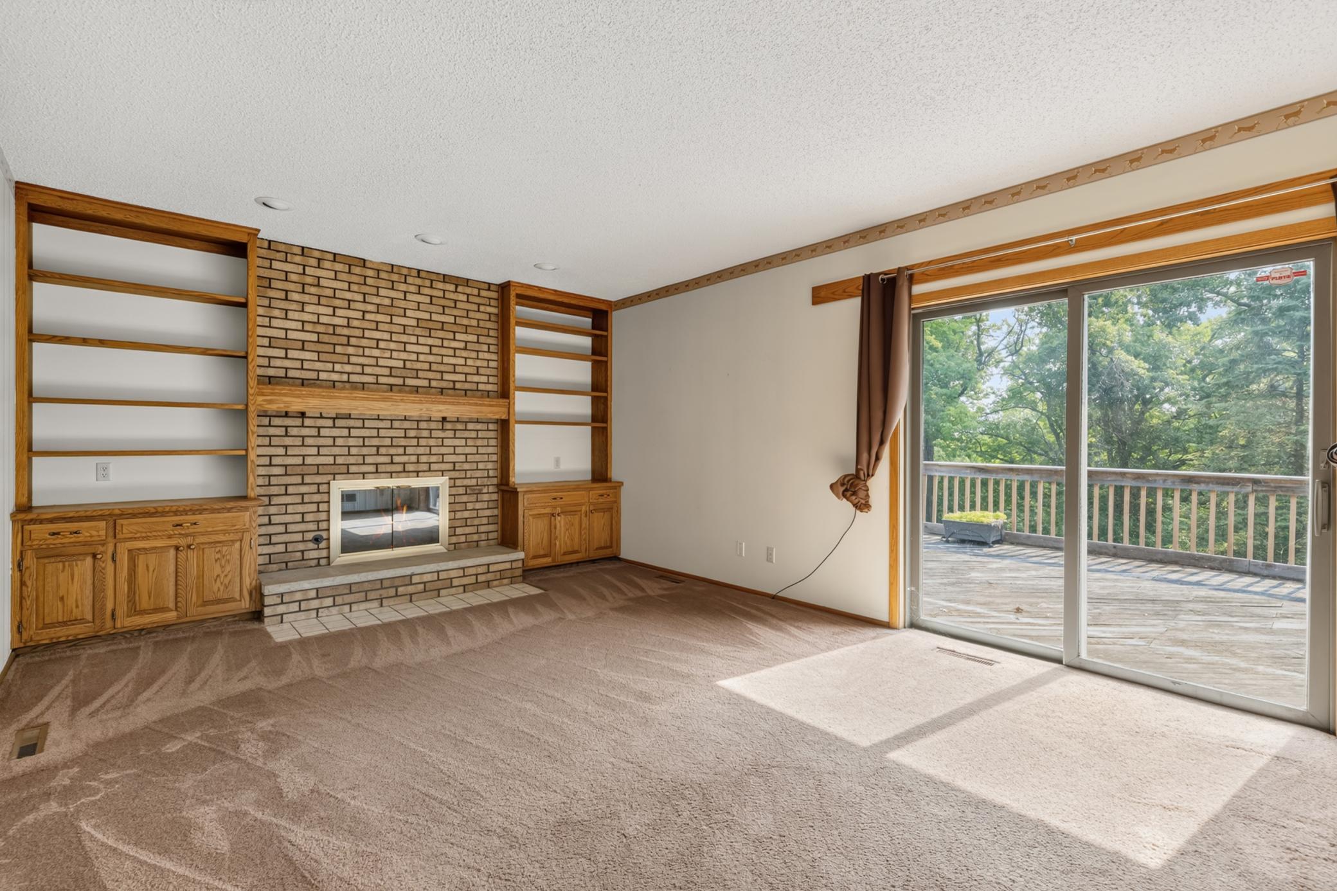
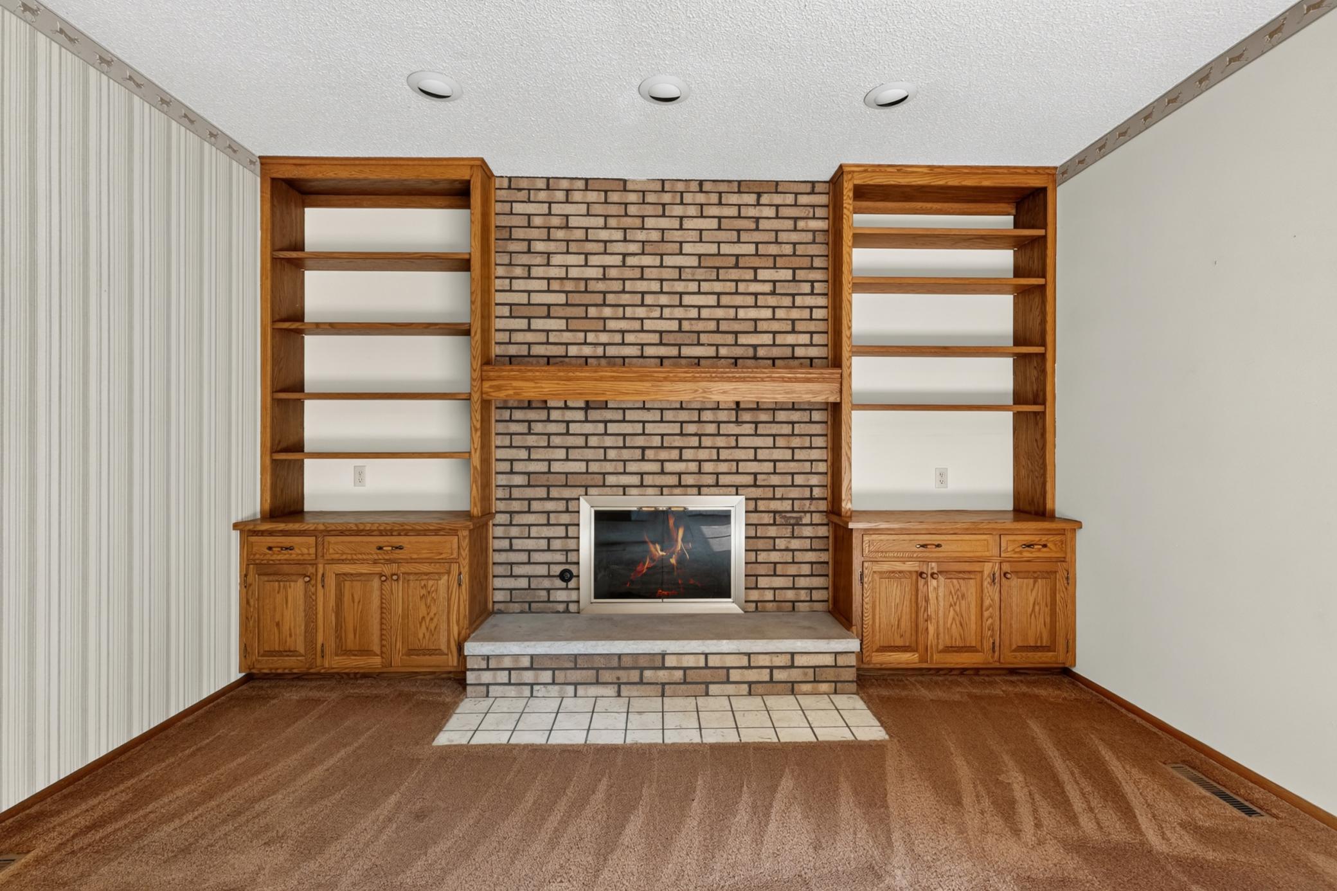
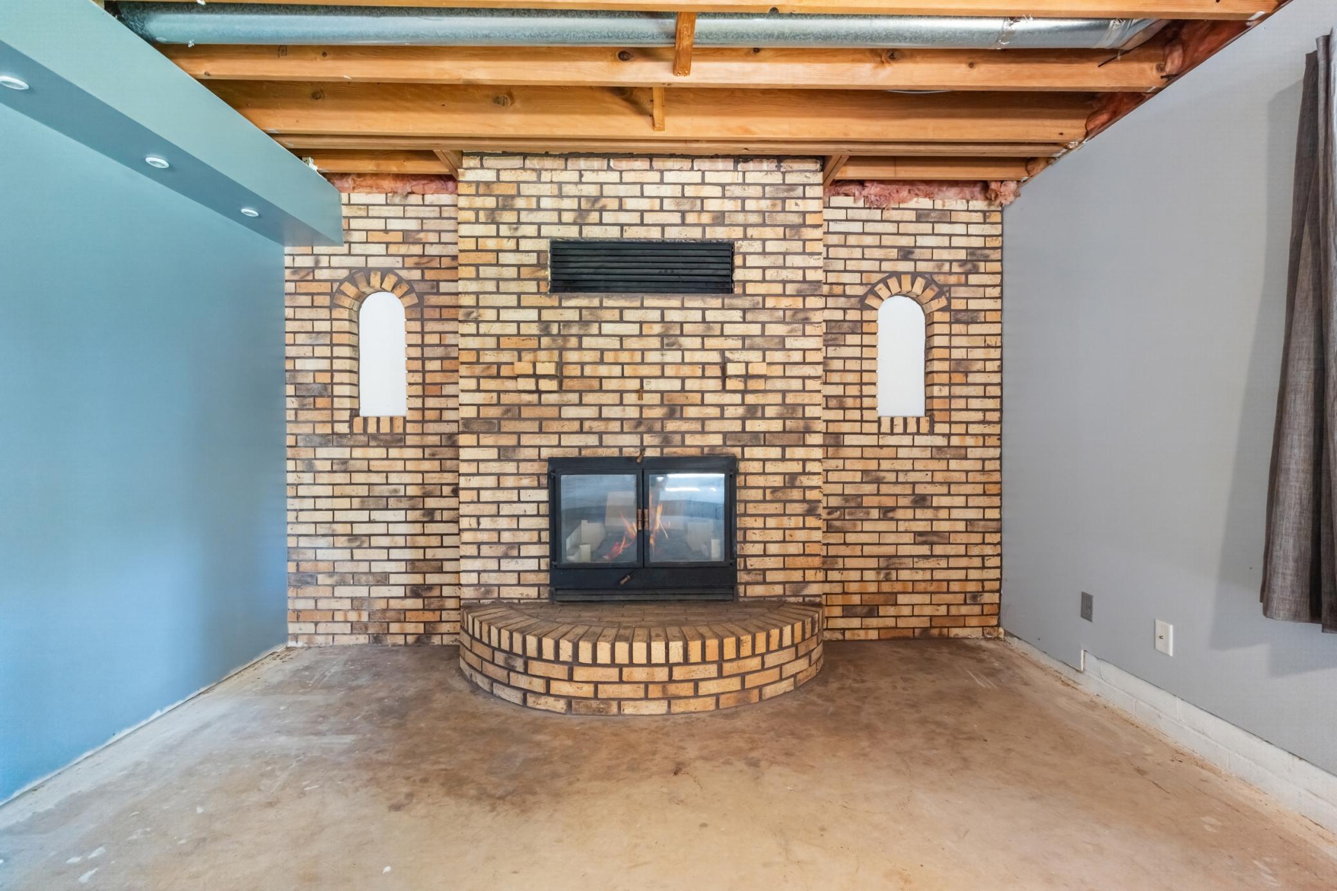
Fireplace Characteristics: Brick; Family Room; Wood Burning
Foundation: Concrete Block
Fuel: Propane
Heating: Forced Air
Laundry: Lower Level
Lot Description: Tree Coverage - Medium
Outbuildings: Pole Building
Parking Characteristics: Garage Door Opener; Heated Garage; Insulated Garage
Pool Description: None
Property Subtype: Acreage
Road Frontage: Paved Streets; Township
Roof: Age Over 8 Years; Asphalt Shingles
Sellers Terms: Cash; Conventional
Sewer: Tank with Drainage Field
Special Search: 3 BR on One Level; Main Floor Bedroom
Stories: One
Topography: High Ground; Rolling
Water: Well
Room Information
| Room Name | Dimensions | Level |
| Family Room | 19x13 | Main |
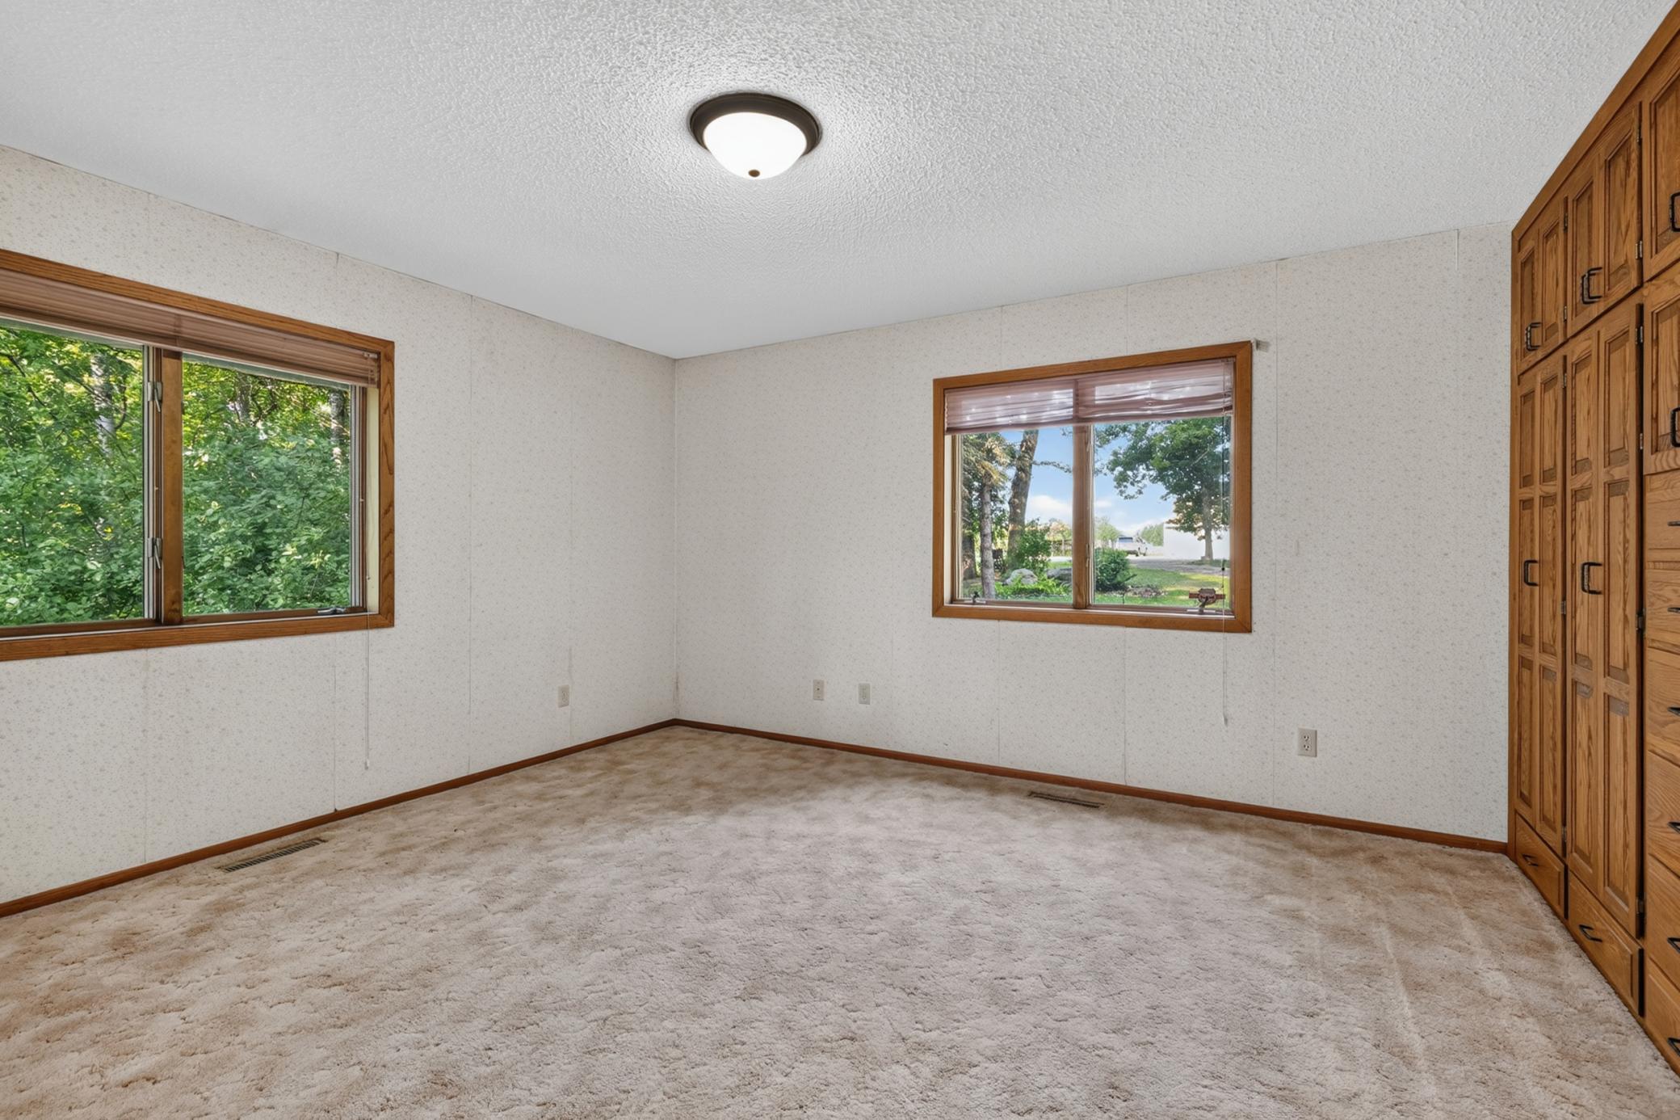
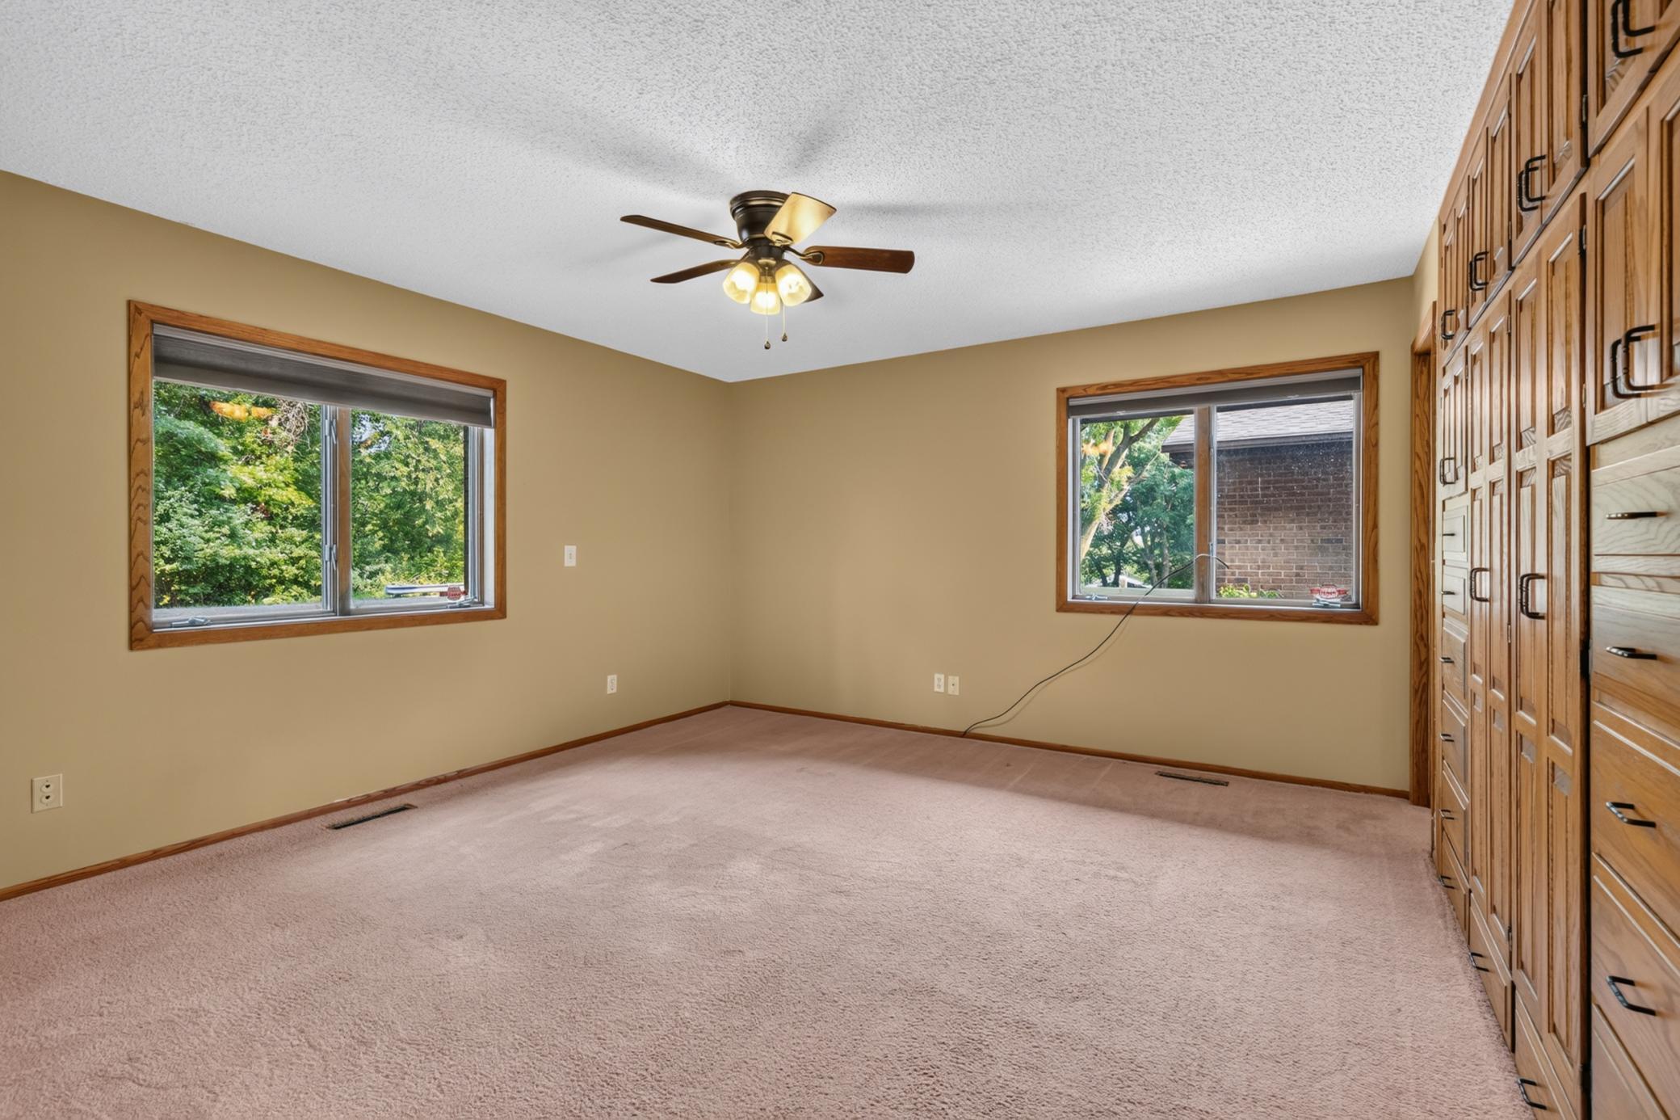
| First (1st) Bedroom | 14x13 | Main |
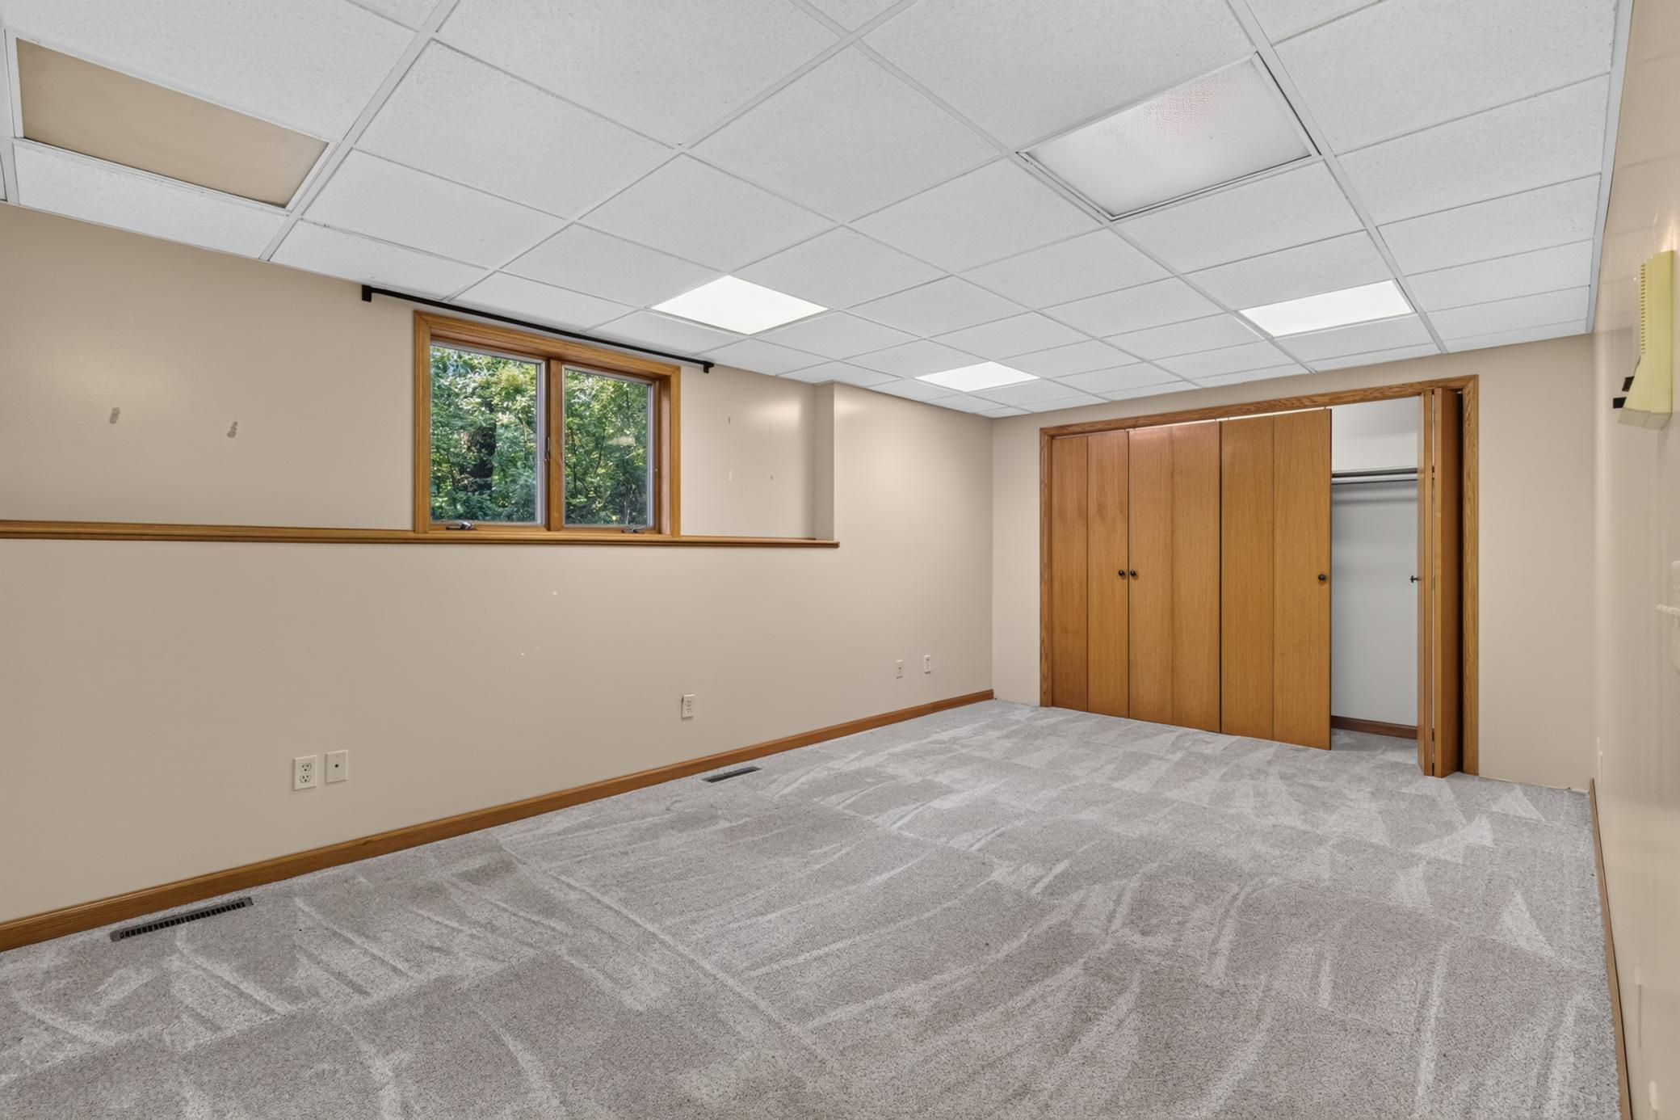
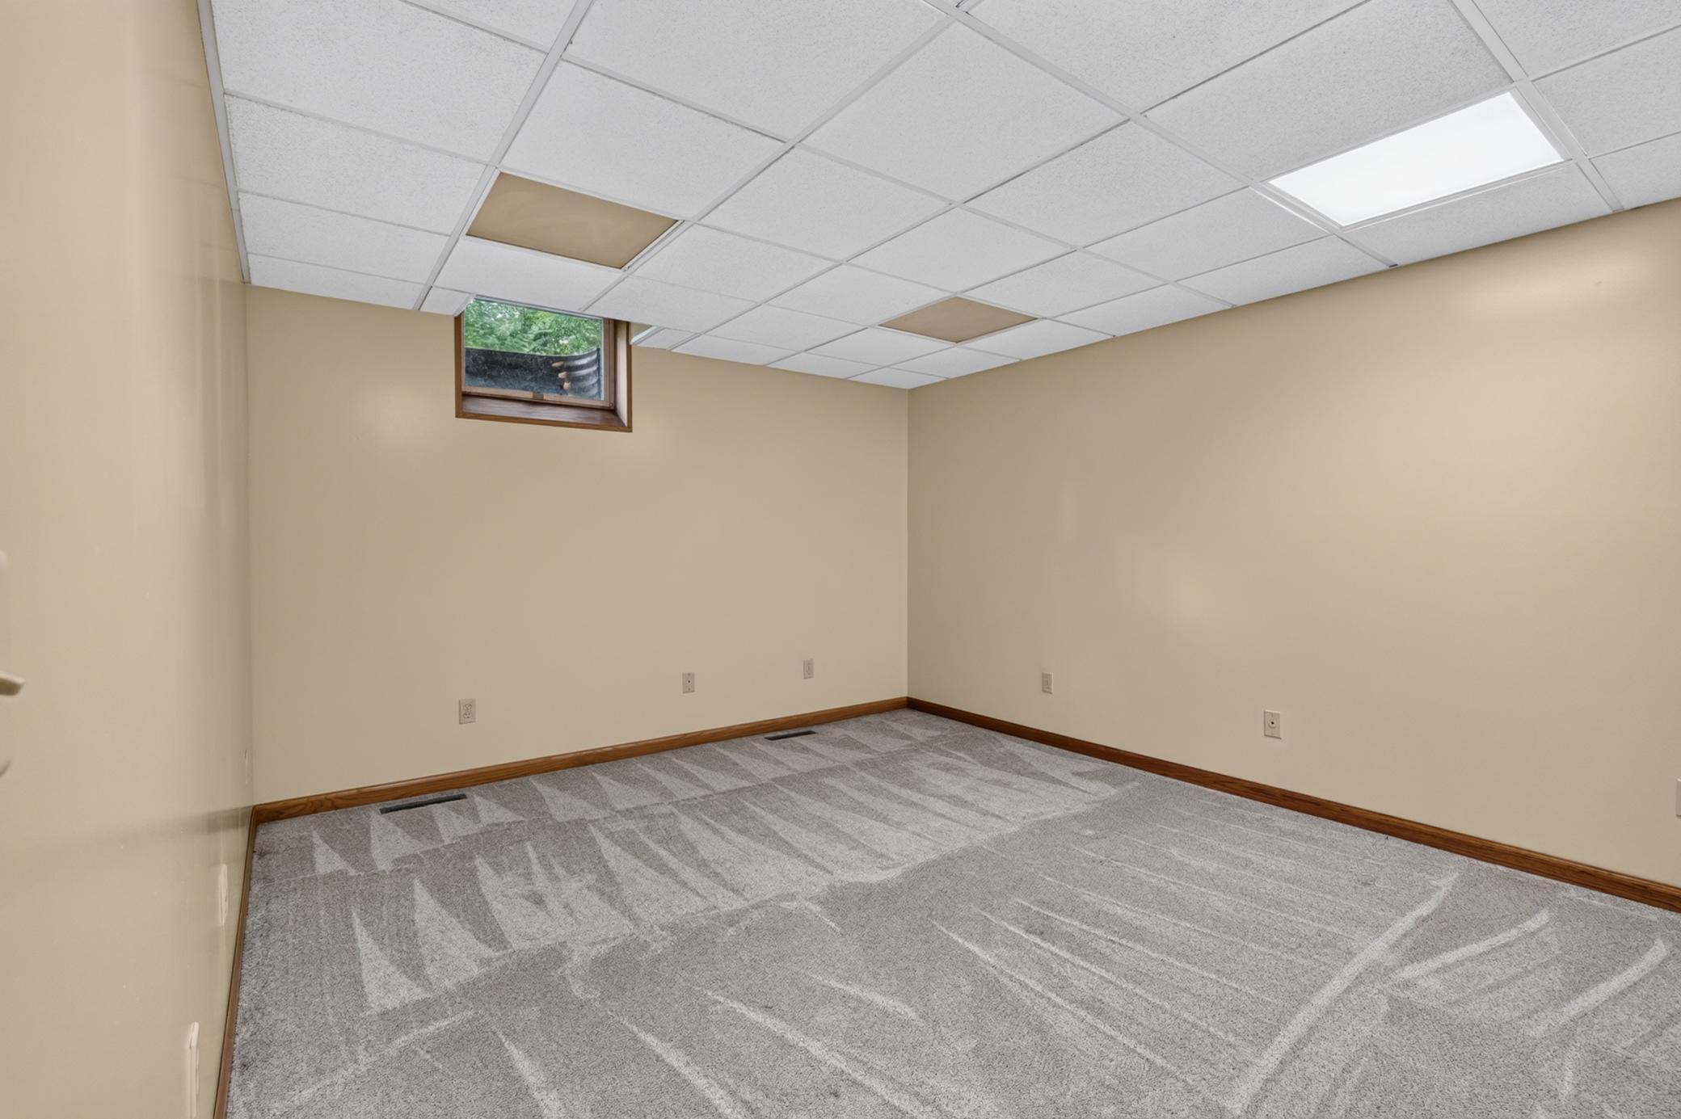
| Fourth (4th) Bedroom | 18x11 | Lower |
| Kitchen | 26x13 | Main |
| Living Room | 20x16 | Main |
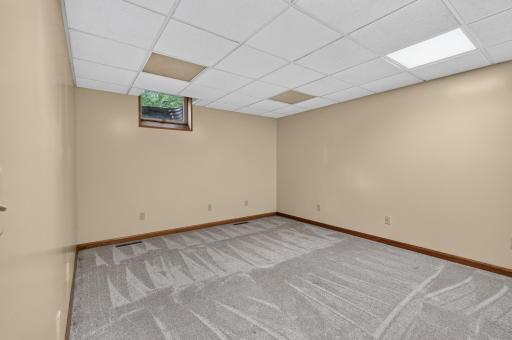
| Office | 15x12 | Lower |
| Second (2nd) Bedroom | 14x13 | Main |
| Third (3rd) Bedroom | 13x12 | Main |
| Storage Room | 18x15 | Lower |
Listing Office: RE/MAX Preferred
Last Updated: October - 07 - 2026

The data relating to real estate for sale on this web site comes in part from the Broker Reciprocity SM Program of the Regional Multiple Listing Service of Minnesota, Inc. The information provided is deemed reliable but not guaranteed. Properties subject to prior sale, change or withdrawal. ©2026 Regional Multiple Listing Service of Minnesota, Inc All rights reserved.
Thursday 8th of October 2026 02:51 AM

218-998-4400
Mohagen Real Estate


Let's Connect

Mohagen Real Estate
sue@MohagenRealEstate.com
Office: 218-998-4400
Cell: 218-731-7376

Mohagen Real Estate is licensed in the State of Minnesota