17994 Dayspring Drive, Park Rapids, MN 56470 (MLS# 7109339)
$1,899,900
Park Rapids, MN 56470
MLS# 7109339
5 beds | 5 baths | 5618 sqft
1 / 59


Property Description
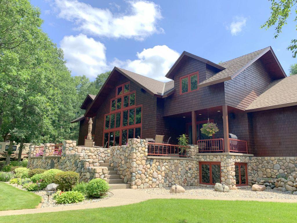
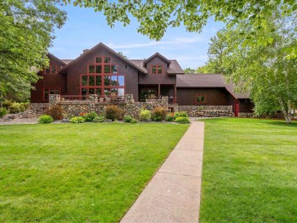
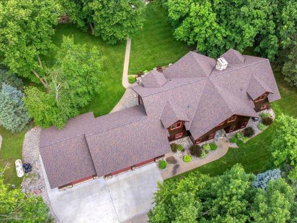
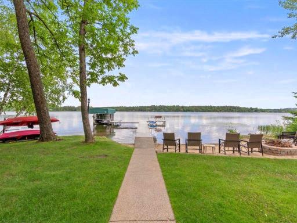
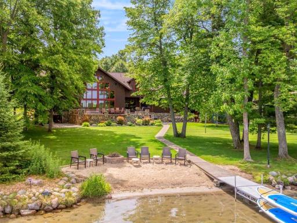
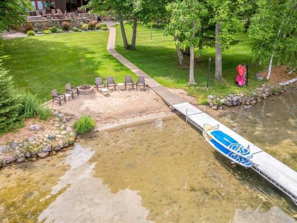
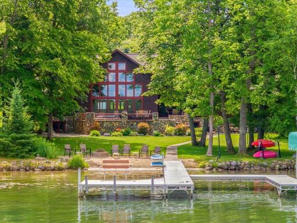
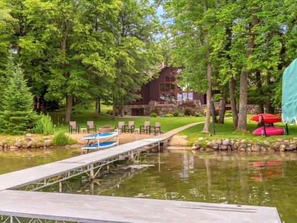
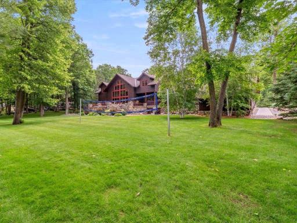
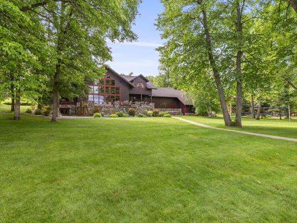
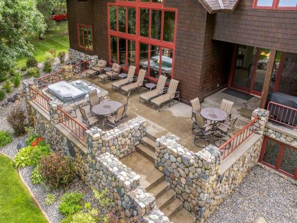
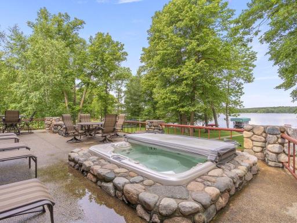
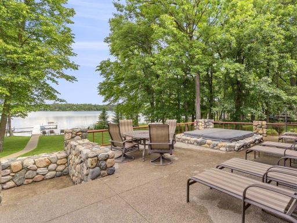
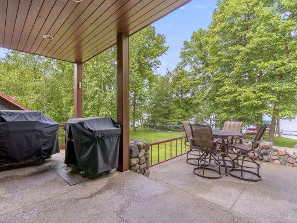
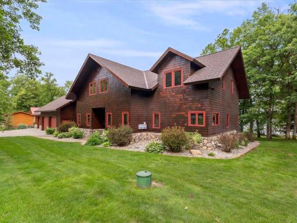
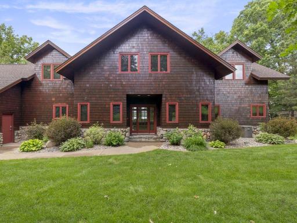
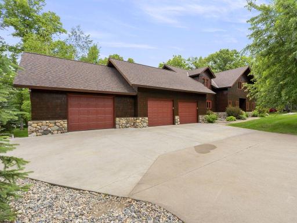
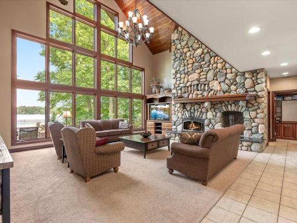
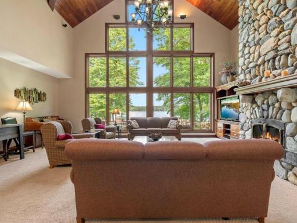
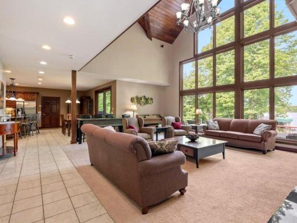
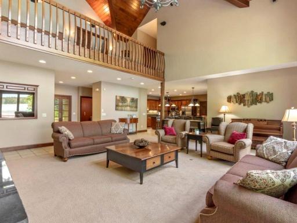
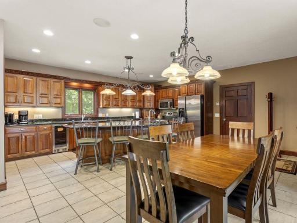
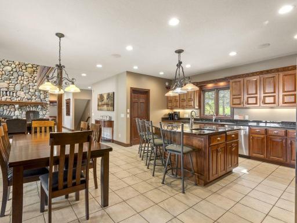
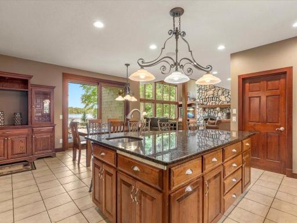
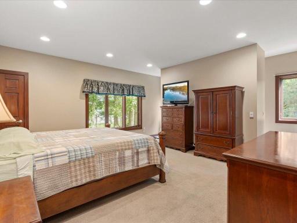
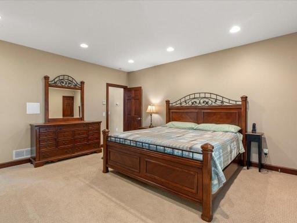
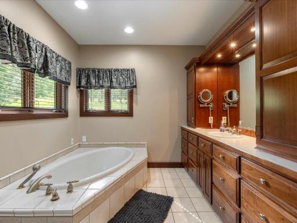
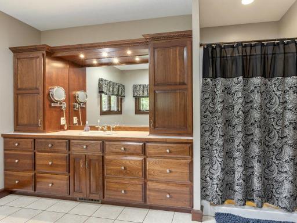
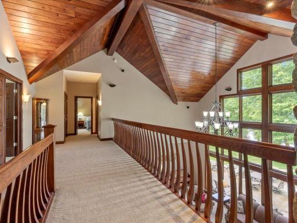
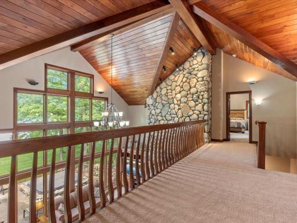
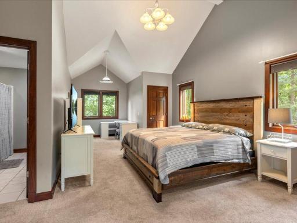
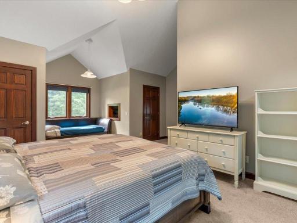
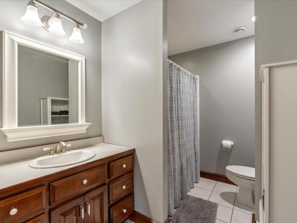
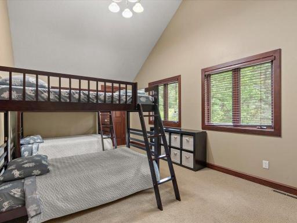
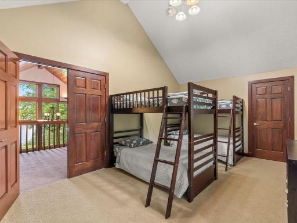
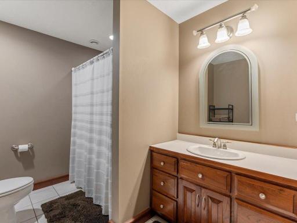
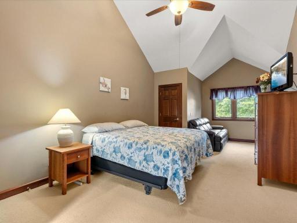
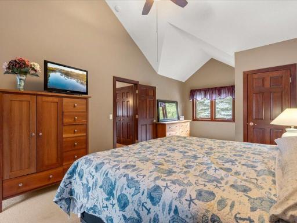
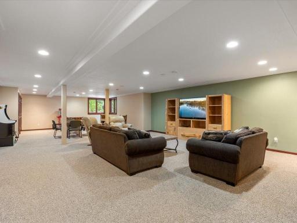
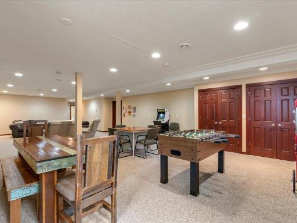
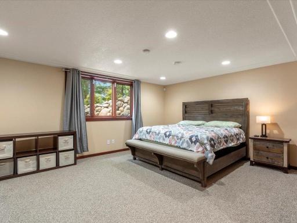
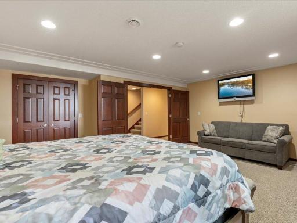
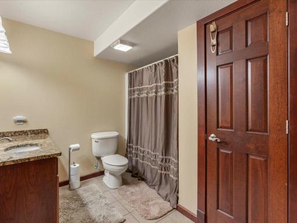
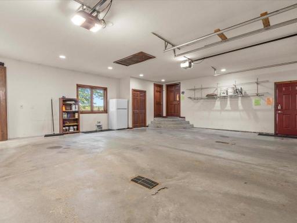
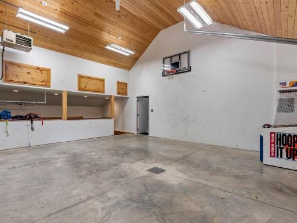
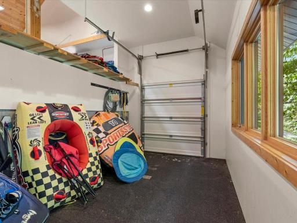
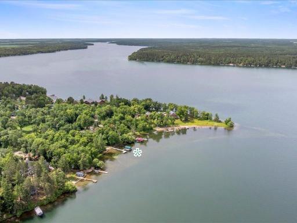
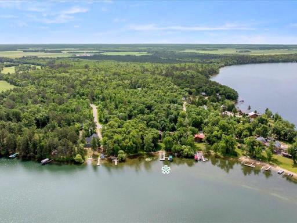
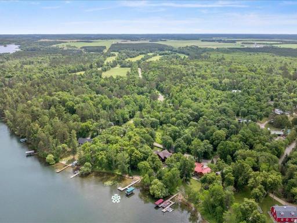
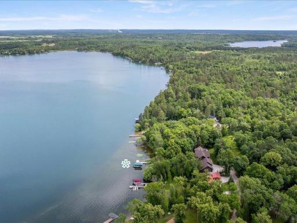
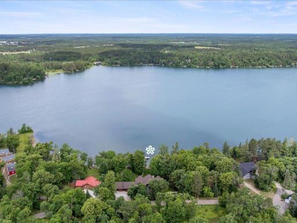
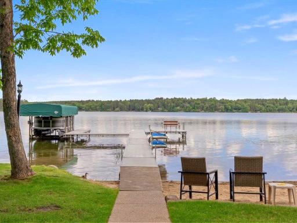
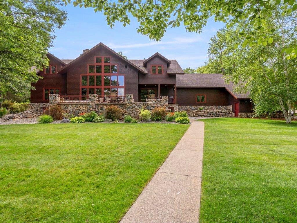
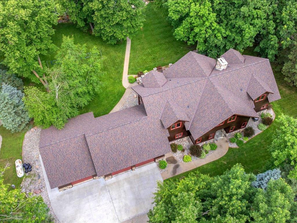
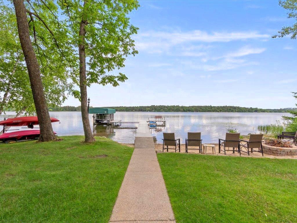
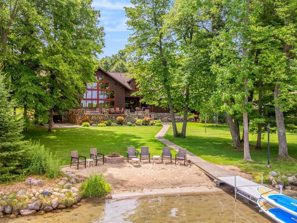
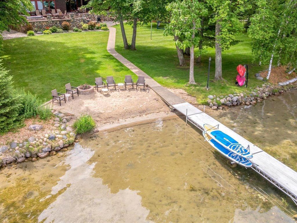
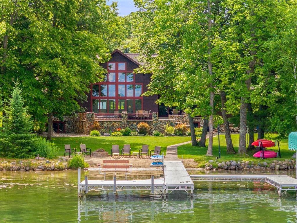
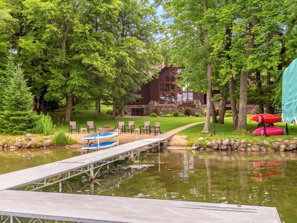
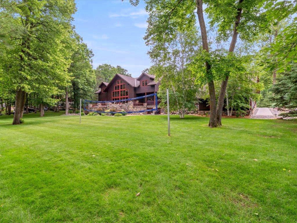
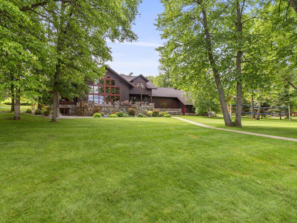
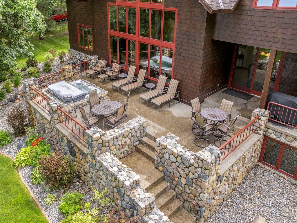
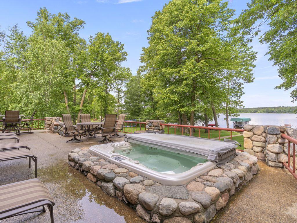
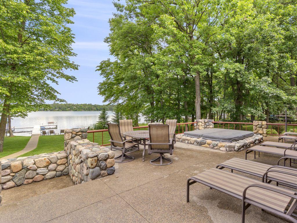
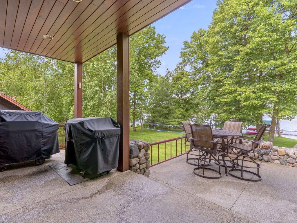
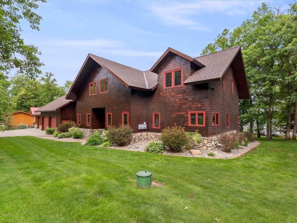
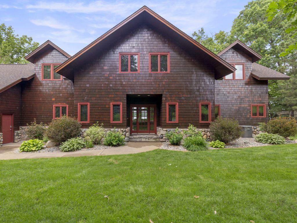
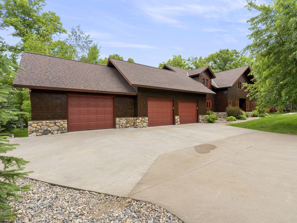
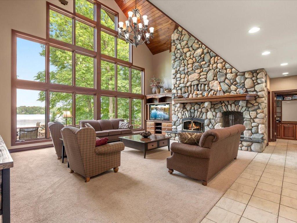
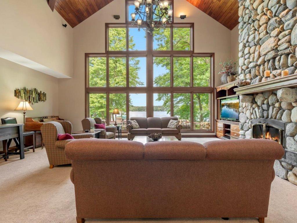
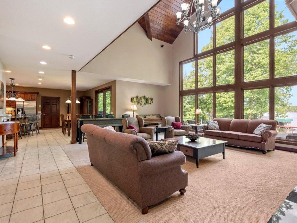
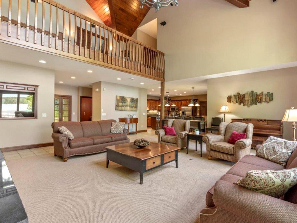
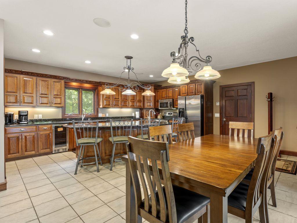
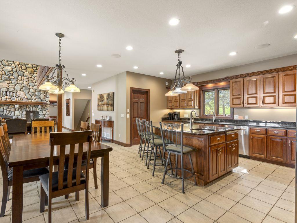
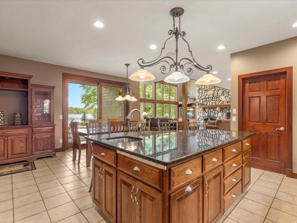
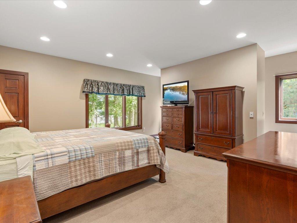
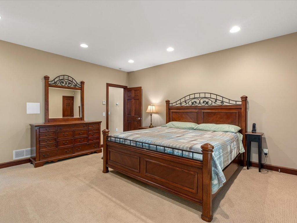
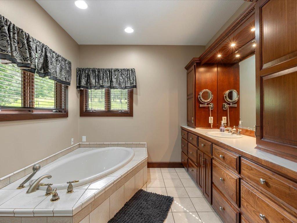
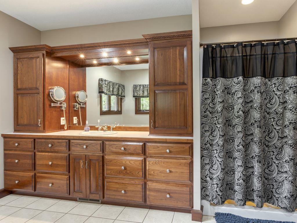
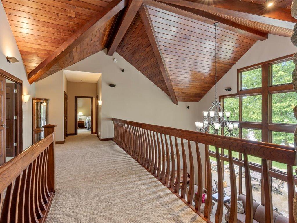
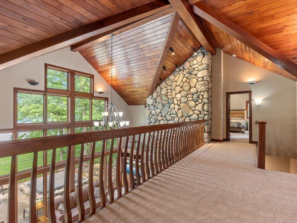
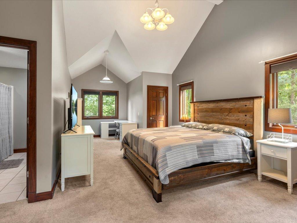
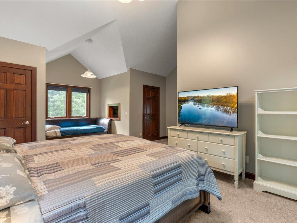
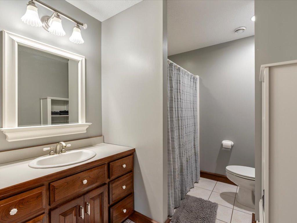
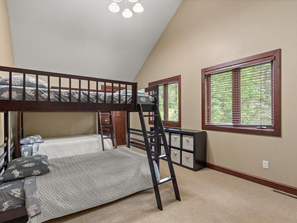
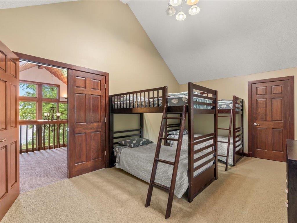
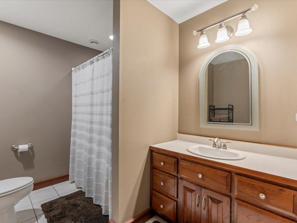
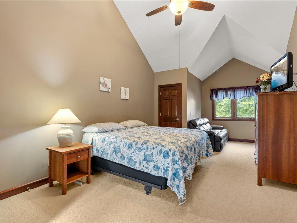
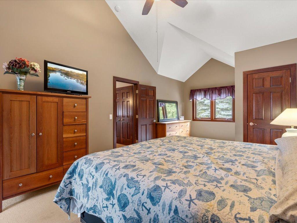
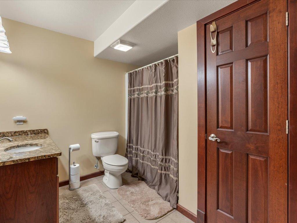
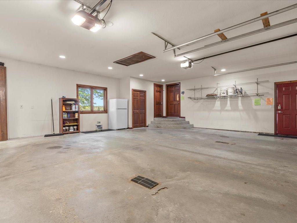
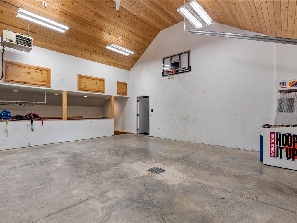
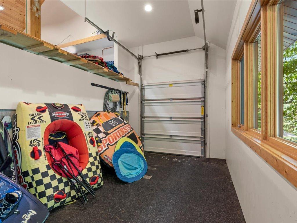
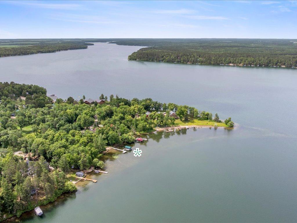
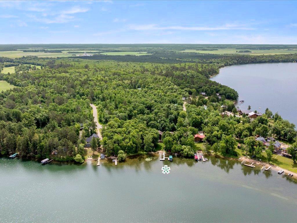
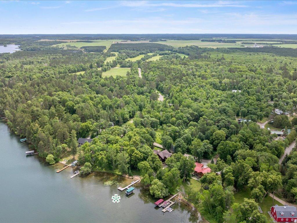
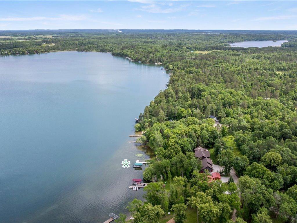
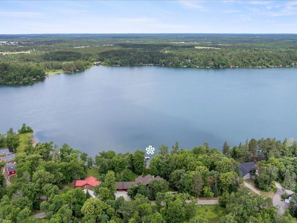
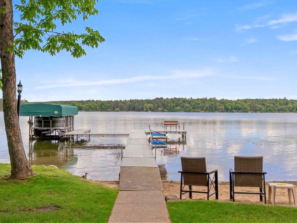
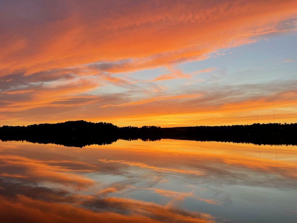
Exquisite style and grand scale define this magnificent Long Lake estate. From the moment you arrive, the meticulous craftsmanship, clean architectural lines and custom designer flair demand attention. Spanning over 5,600 finished square feet, the residence features five bedrooms and five bathrooms highlighted by a massive floor-to-ceiling fireplace, soaring vaulted ceilings and a spectacular wall of lakeside glass. Premium finishes and mechanics include cherry cabinetry/doors/millworks, granite counters, stainless appliances, forced-air + in-floor radiant heat and Marvin windows to name a few. Designed for modern flexibility, the main level hosts a luxurious primary suite, while the second level offers an equally impressive, ensuite. A spacious 1,500+ square foot, three-stall heated garage covers your vehicles, lake toys, and storage needs. The exterior is a masterclass in curb appeal, showcasing rich cedar shakes, a newer roof, concrete walkways, and an expansive exposed aggregate patio framed by natural stone walls. This resort-style outdoor space is perfectly sized for entertaining and features a sunken hot tub positioned for ultimate relaxation. The setting is gorgeous and framed by 165 feet of level, west-facing sandy shoreline. The beautifully landscaped and irrigated yard is ideal for lawn games or lounging in the sun. Complete your days with your feet in the sand, gathered around a lakeside campfire while taking in incomparable sunset views. Floor plans are available and a complete video tour accompanies this extraordinary property.
Details
Maps
Contract Information
Status: Active
Contingency: None
Current Price: 1899900
Original List Price: 1999900
ListPrice: 1899900
List Date: 2026-07-14
Owner is an Agent?: No
Auction?: No
General Property Information
Common Wall: No
Lot Measurement: Acres
Manufactured Home?: No
Multiple PIDs?: No
New Development: No
Number of Fireplaces: 1
Road Btwn WF & Home?: No
Waterfront Frontage: 165
Waterfront YN: Yes
Year Built: 2002
Yearly/Seasonal: Yearly
Zoning: Residential-Single Family
Bedrooms: 5
Baths Total: 5
Bath Full: 4
Bath Half: 1
Main Floor Total SqFt: 1984
Above Grd Total SqFt: 3594
Below Grd Total SqFt: 2024
Total SqFt: 5618
Total Finished Sqft: 5618.00
FireplaceYN: Yes
Lake/Waterfront Name: Long Lake (29016100)
Style: (SF) Single Family
Foundation Size: 1984
Garage Stalls: 3
Lot Dimensions: 165 x 187 x 183 x 179
Acres: 0.65
Assessment Pending: No
Location Tax and Other Information
House Number: 17994
Street Name: Dayspring
Street Suffix: Drive
Postal City: Park Rapids
County: Hubbard
State: MN
Zip Code: 56470
Complex/Dev/Subdivision: Shady Acres
Assessments
Assessment Balance: 245
Tax With Assessments: 8532
Building Information
Finished SqFt Above Ground: 3594
Finished SqFt Below Ground: 2024
Elevation Highpoint to Waterfront Feet
Elevation Highpoint Waterfront Feet: 0-4
Lake Details
Lake Acres: 1926
Lake Depth: 135
Lease Details
Land Leased: Not Applicable
Miscellaneous Information
Homestead: No
Ownership
Fractional Ownership: No
Parking Characteristics
Garage Square Feet: 1520
Public Survey Info
Range#: 34
Section#: 28
Township#: 140
Property Features
Accessible: None
Air Conditioning: Central Air
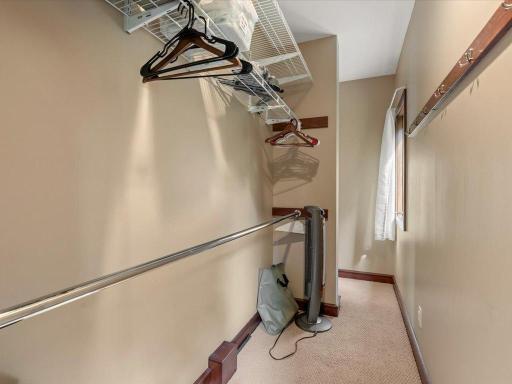
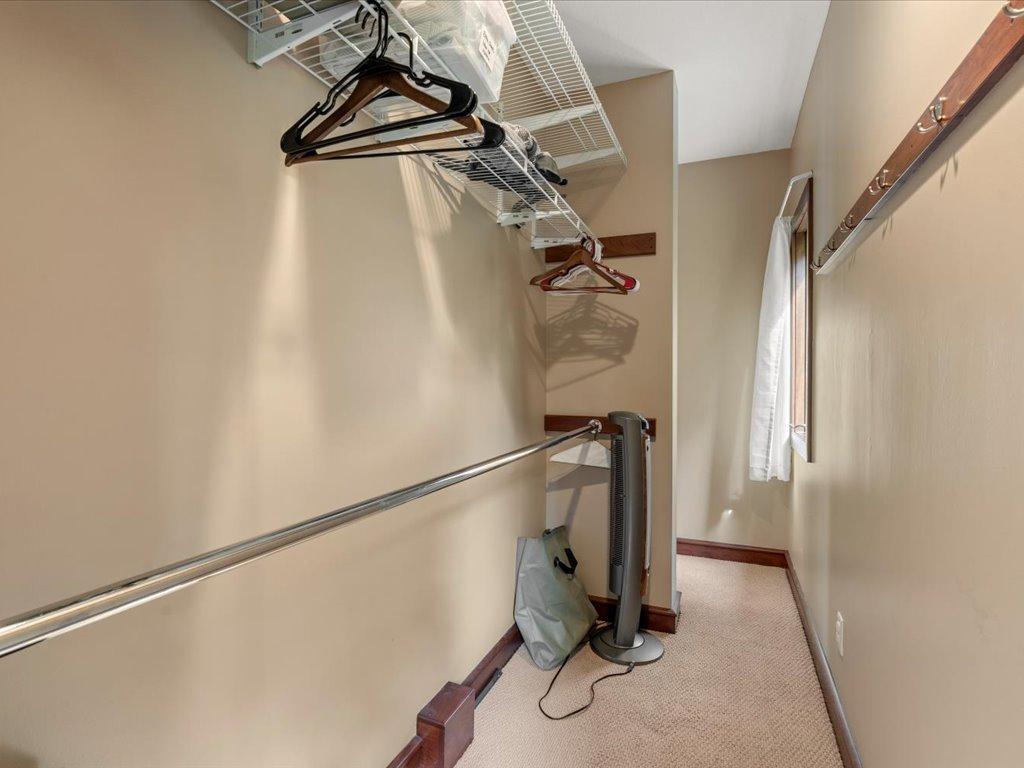
Amenities Unit: Ceiling Fan(s); Deck; Dock; Hot Tub; In-Ground Sprinkler; Kitchen Center Island; Kitchen Window; Main Floor Primary Bedroom; Paneled Doors; Patio; Porch; Primary Bedroom Walk-In Closet; Tile Floors; Vaulted Ceiling(s); Walk-In Closet
Appliances: Air-To-Air Exchanger; Chandelier; Dishwasher; Disposal; Dryer; Microwave; Range; Refrigerator; Washer; Wine Cooler
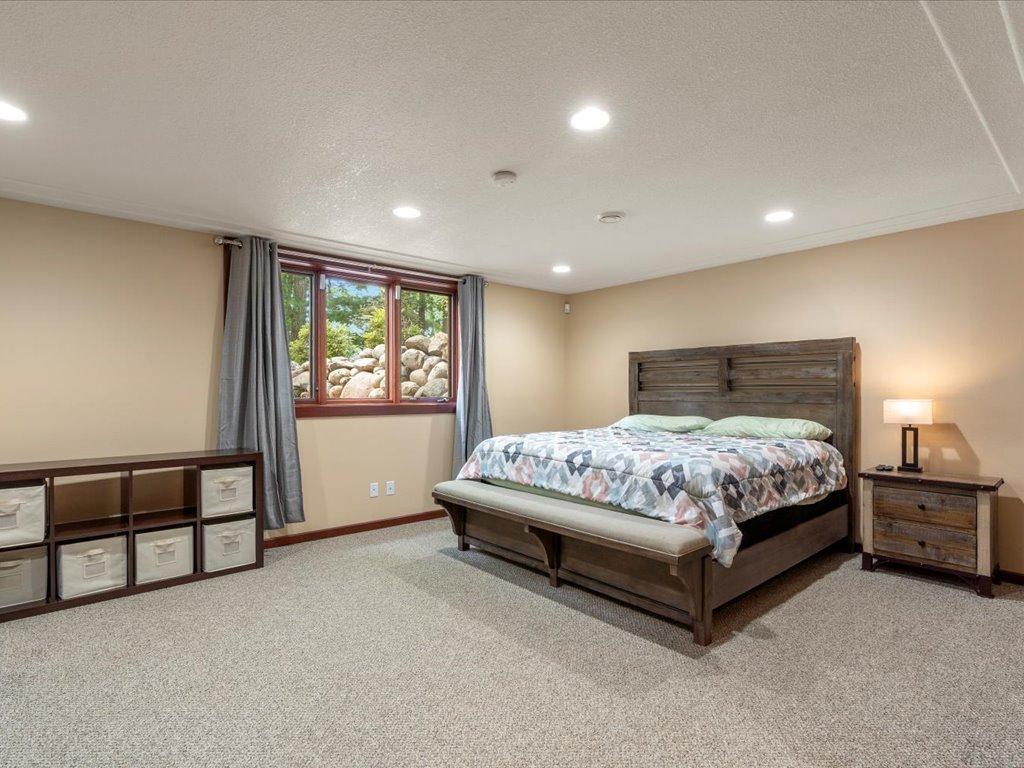
Basement: Concrete Block; Egress Windows; Full
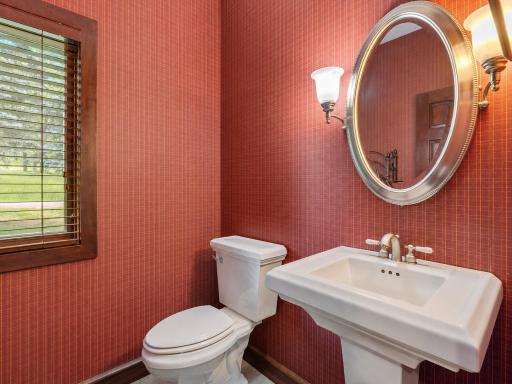
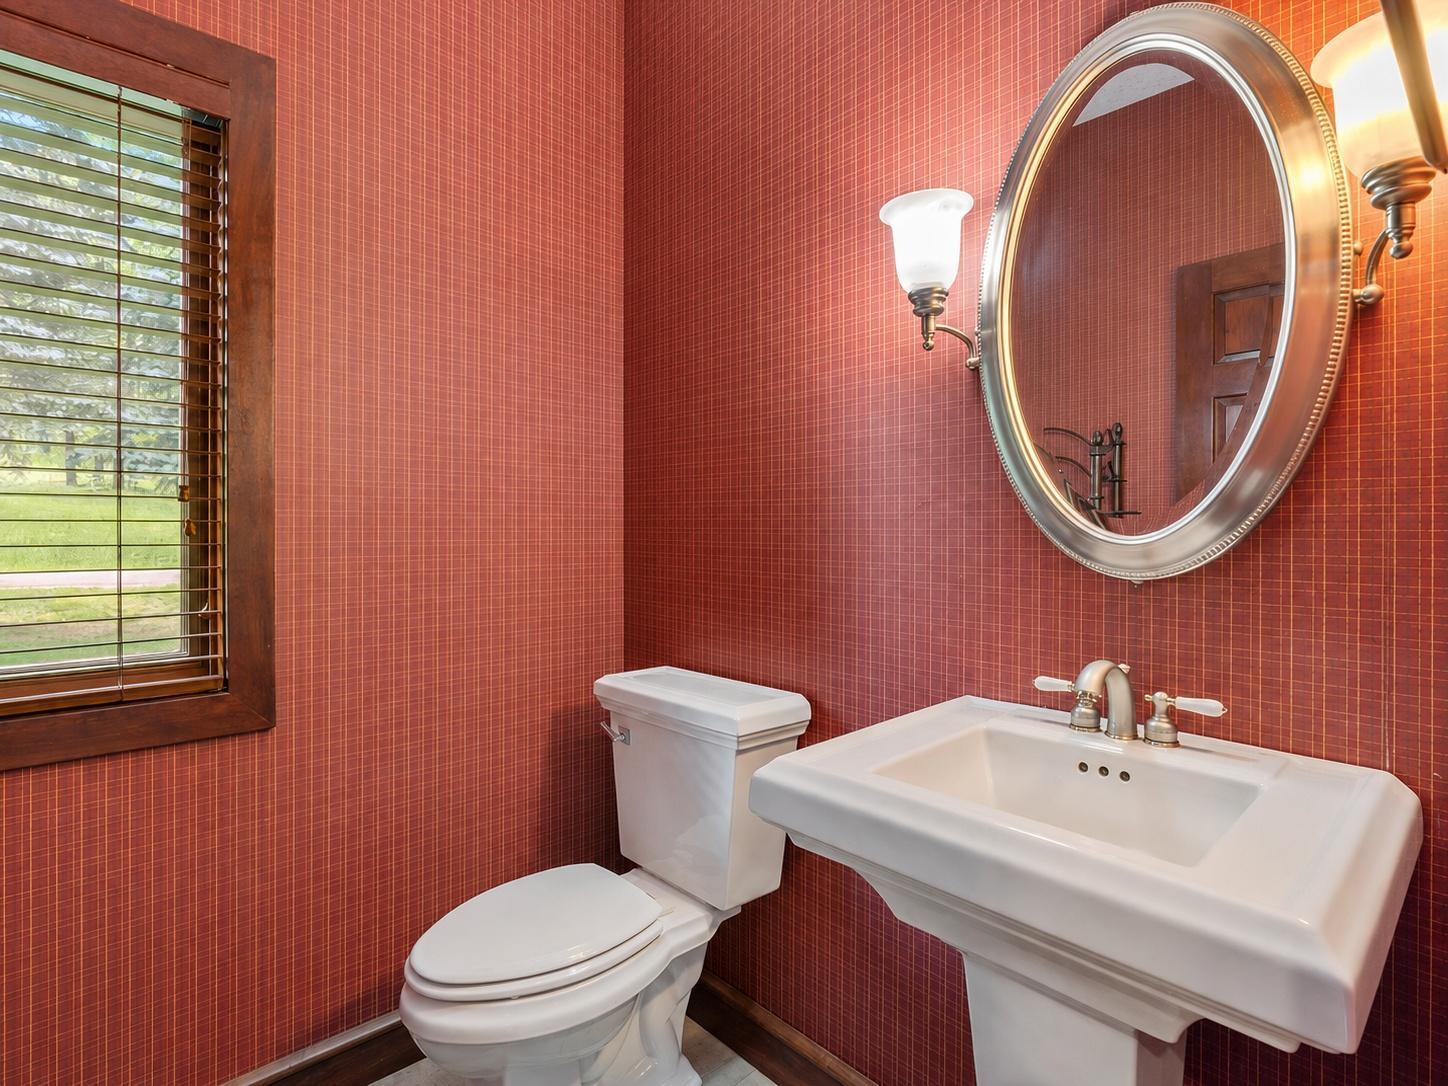
Bath Description: Main Floor 1/2 Bath; Upper Level Full Bath; Private Primary; Full Basement; Other
Construction Status: Previously Owned
Dining Room Description: Breakfast Bar; Eat In Kitchen
Elevation Highpoint to Waterfront Slope: Level
Exterior: Cedar; Shakes
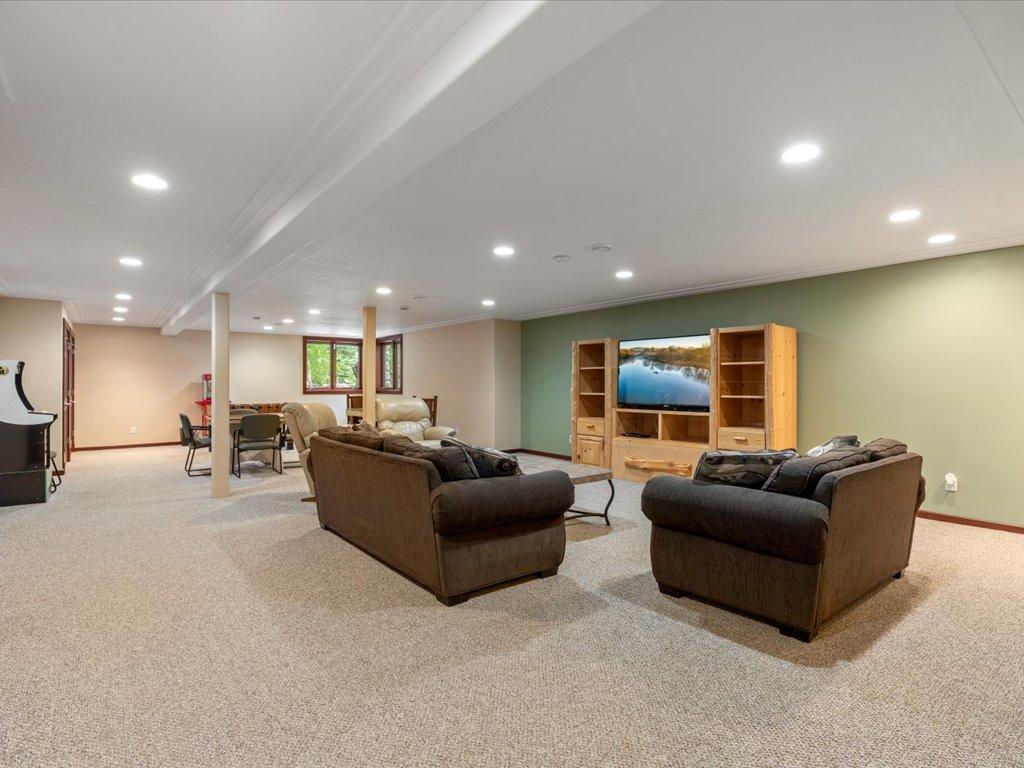
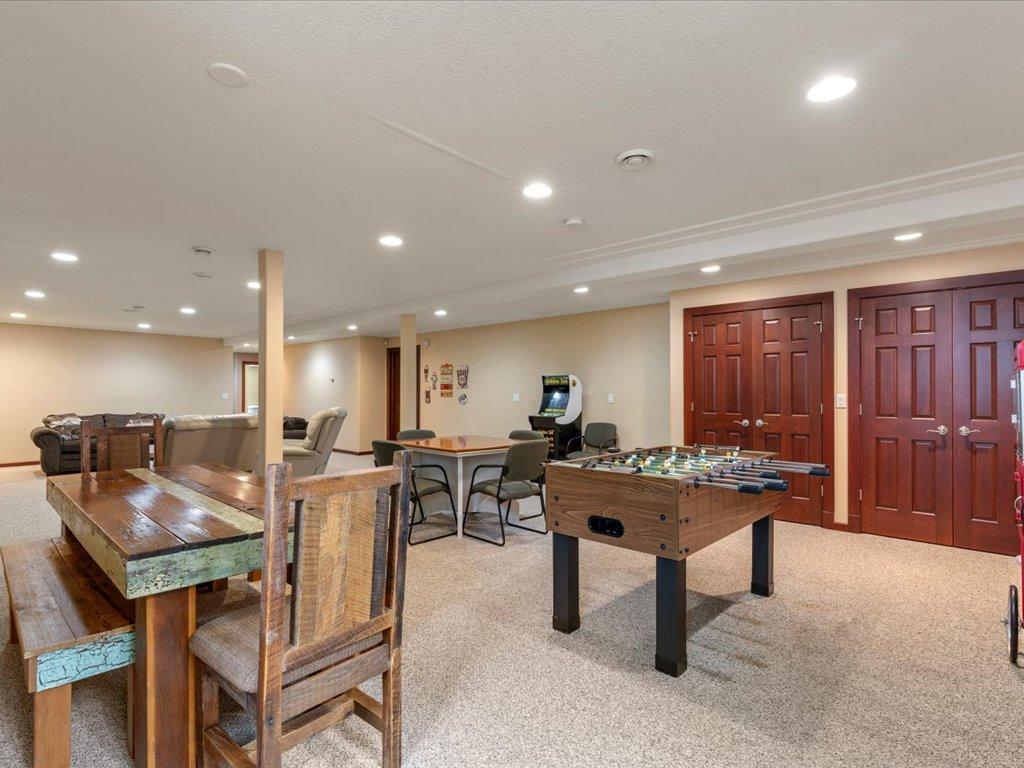
Family Room Characteristics: Lower Level
Fireplace Characteristics: Living Room; Stone; Wood Burning
Foundation: Concrete Block
Fuel: Electric; Propane
Heating: Forced Air; In-Floor Heating
Lake Details: Sand
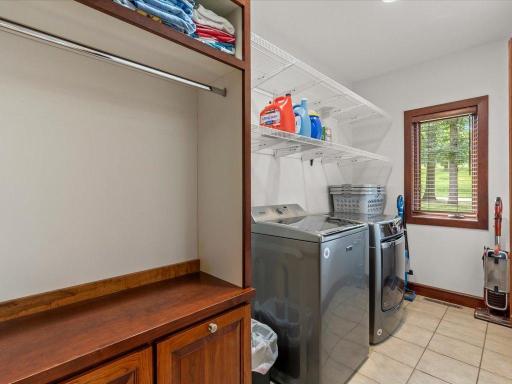
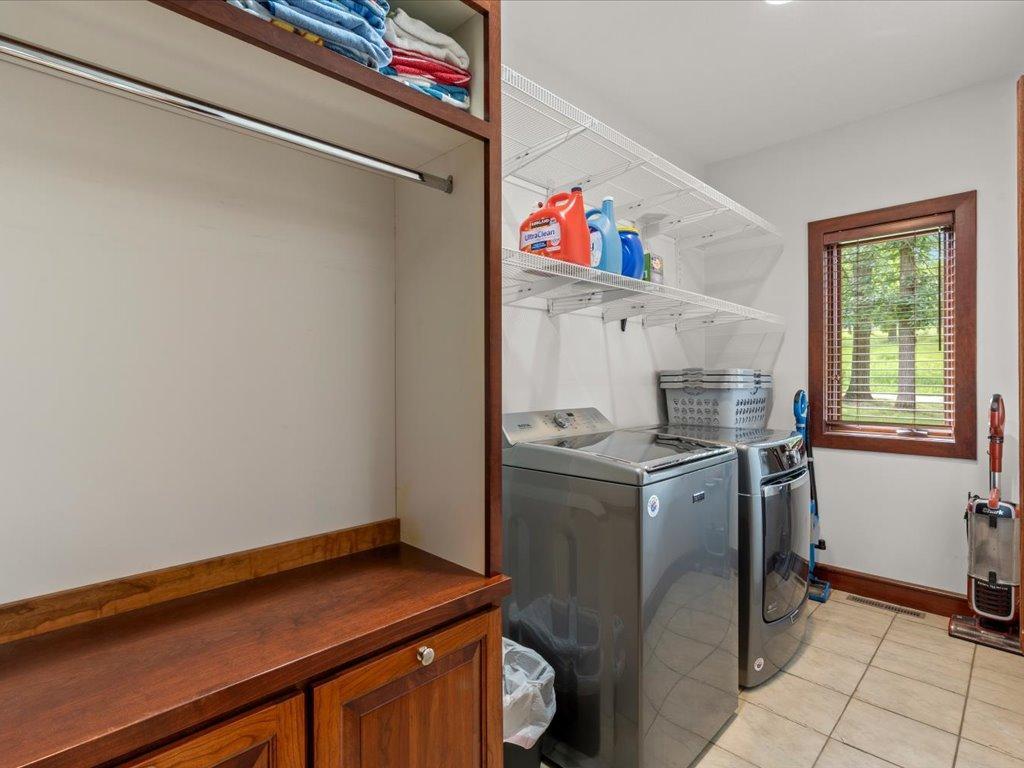
Laundry: Laundry Room; Main Level
Lot Description: Tree Coverage - Medium; Underground Utilities
Parking Characteristics: Floor Drain; Garage Door Opener; Heated Garage; Insulated Garage
Road Frontage: No Outlet/Dead End; Paved Streets; Township
Road Responsibility: Public Maintained Road
Roof: Age 8 Years or Less; Architectural Shingle
Sellers Terms: Cash; Conventional
Sewer: Private Sewer; Septic System Compliant - Yes; Tank with Drainage Field
Special Search: 3 BR on One Level; Main Floor Laundry; Main Floor Primary
Stories: Two
Water: Drilled; Private; Well
Waterfront Type: Lake Front
Waterfront View: Lake; West
Room Information
| Room Name | Dimensions | Level |
| Dining Room | 17 x 9'3 | Main |
| Family Room | 42'3 x 23'1 | Main |
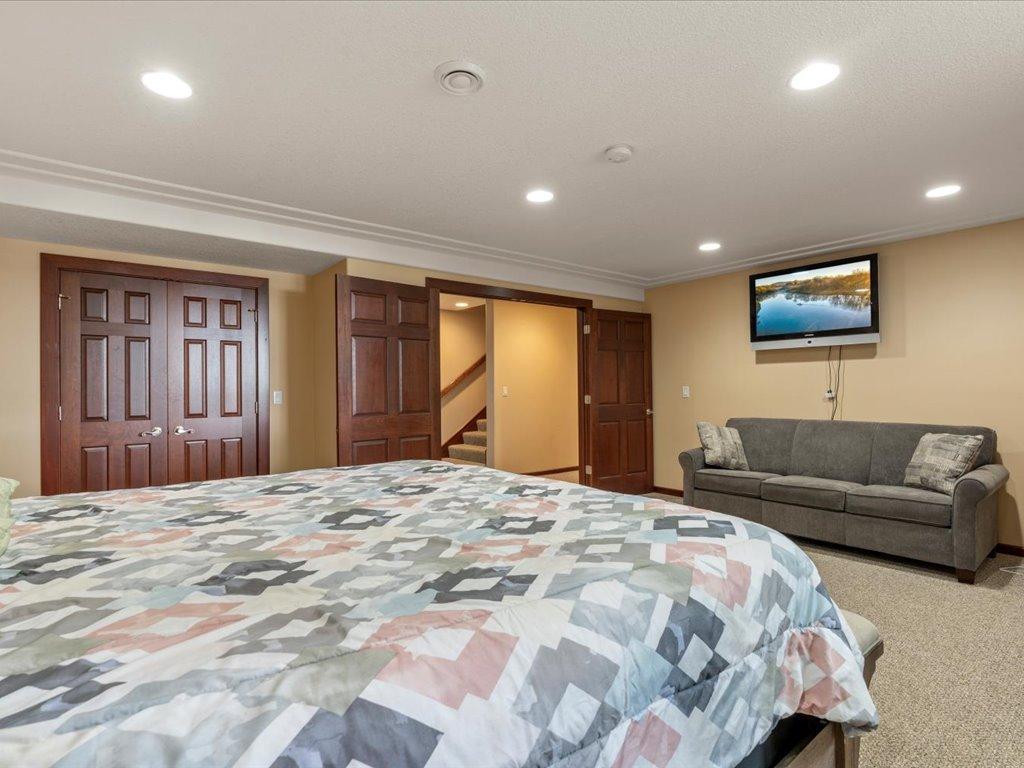
| Fifth (5th) Bedroom | 19'8 x 16'9 | Lower |
| First (1st) Bedroom | 19'8 x 15'11 | Main |
| Fourth (4th) Bedroom | 12'1 x 28'1 | Upper |
| Foyer | 11'11 x 6'2 | Main |
| Kitchen | 17 x 11'9 | Main |
| Laundry | 5'1 x 12'11 | Main |
| Living Room | 29'11 x 25'11 | Main |
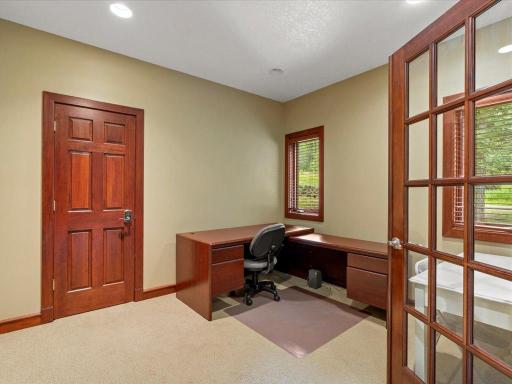
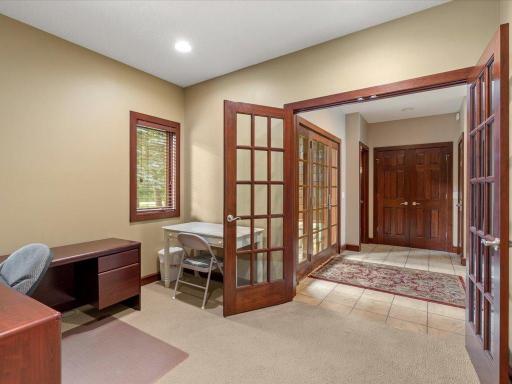
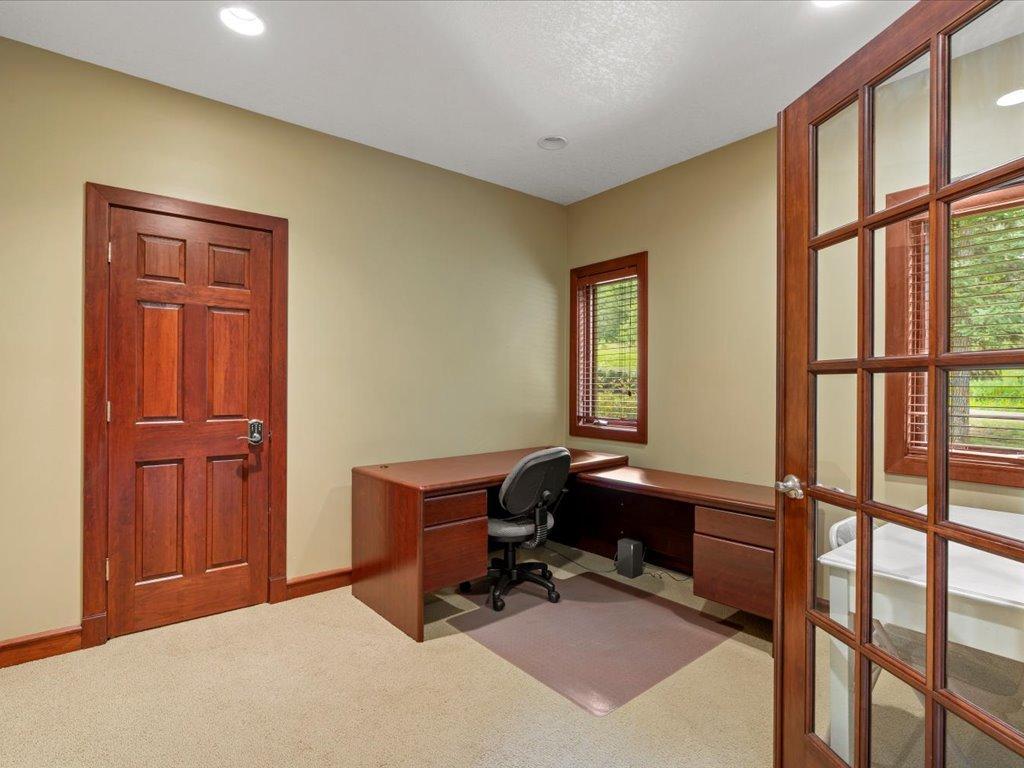
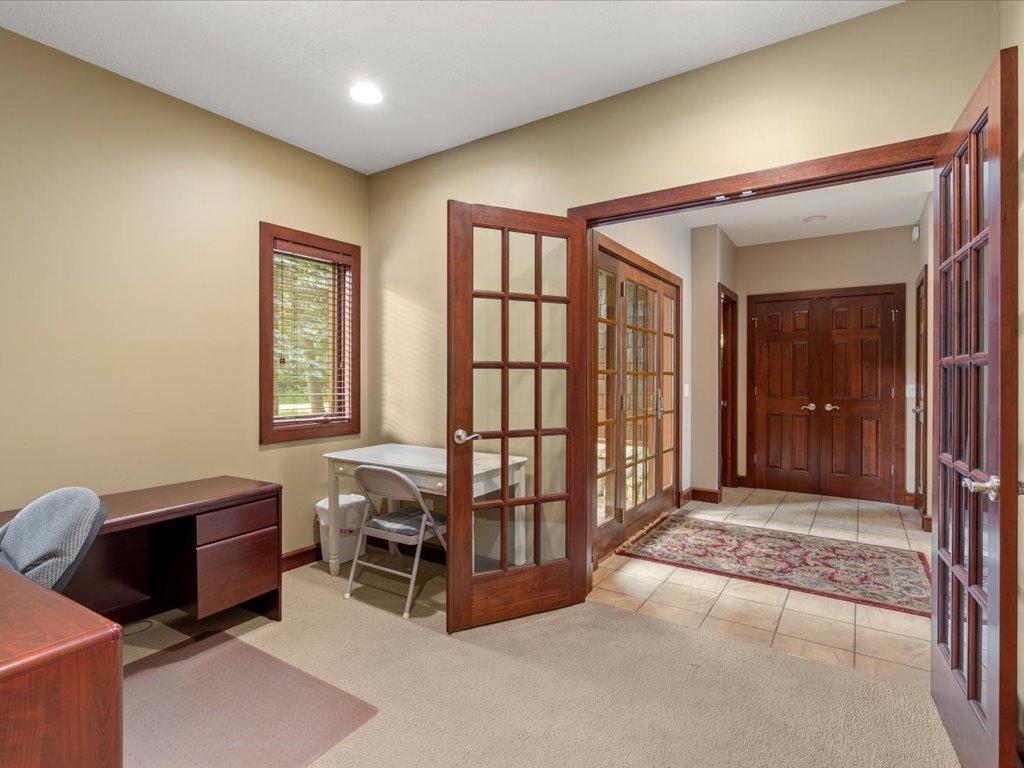
| Office | 9'10 x 11'2 | Main |
| Second (2nd) Bedroom | 18'11 x 29'1 | Upper |
| Third (3rd) Bedroom | 17'11 x 11'2 | Upper |
Listing Office: Affinity Real Estate Inc.
Last Updated: August - 31 - 2026

The data relating to real estate for sale on this web site comes in part from the Broker Reciprocity SM Program of the Regional Multiple Listing Service of Minnesota, Inc. The information provided is deemed reliable but not guaranteed. Properties subject to prior sale, change or withdrawal. ©2026 Regional Multiple Listing Service of Minnesota, Inc All rights reserved.
Thursday 15th of October 2026 08:35 AM

218-998-4400
Mohagen Real Estate



Let's Connect

Mohagen Real Estate
sue@MohagenRealEstate.com
Office: 218-998-4400
Cell: 218-731-7376

Mohagen Real Estate is licensed in the State of Minnesota