18 21st Avenue N, Saint Cloud, MN 56303 (MLS# 7164517)
$17
Saint Cloud, MN 56303
MLS# 7164517
968 sqft
1 / 10
Property Description
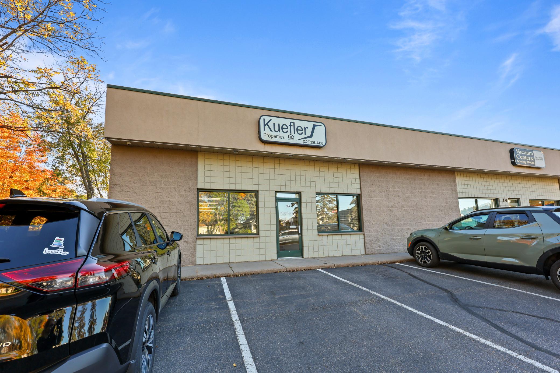
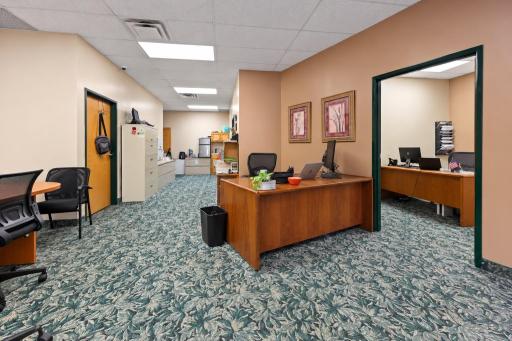
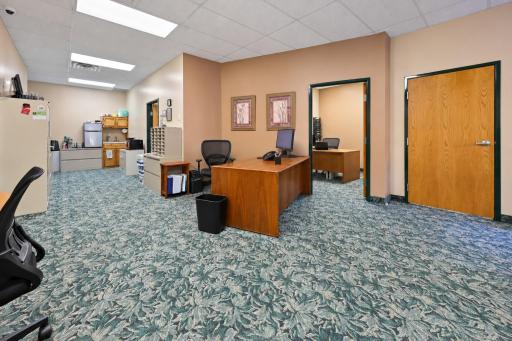
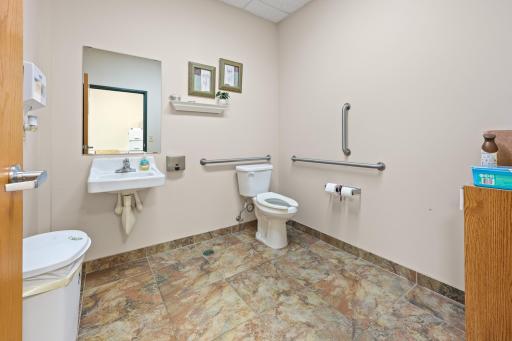
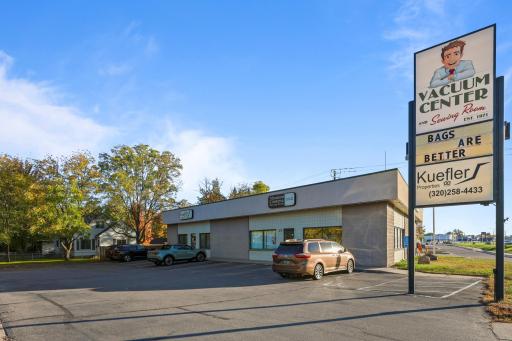
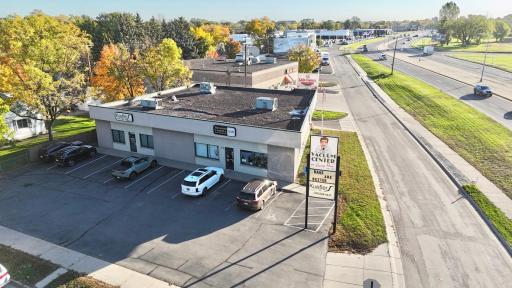
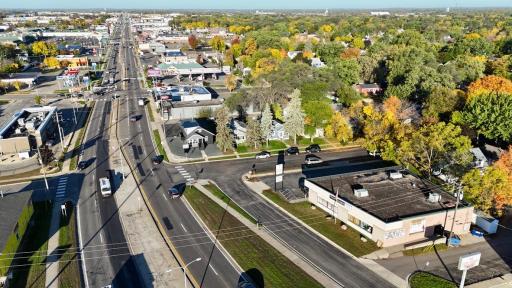
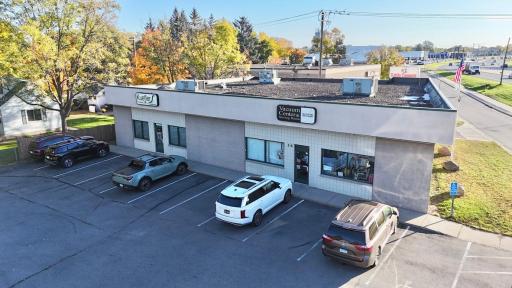
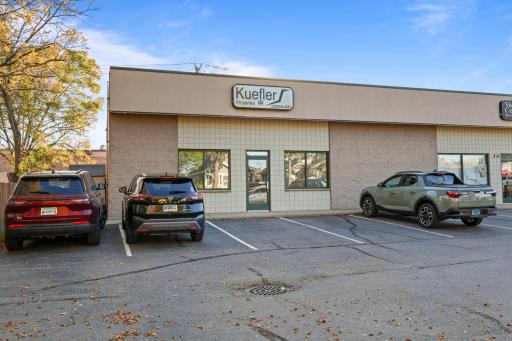
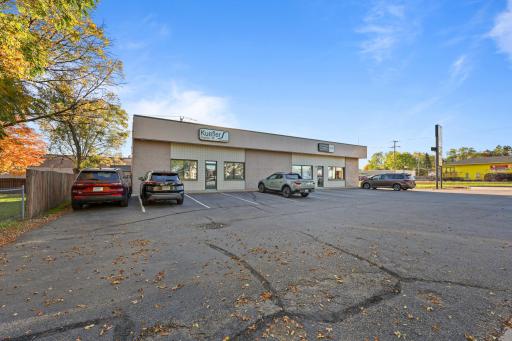
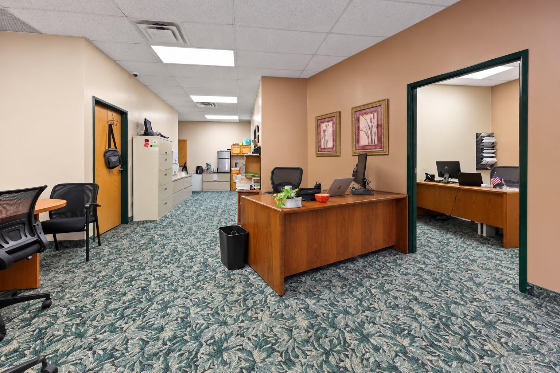
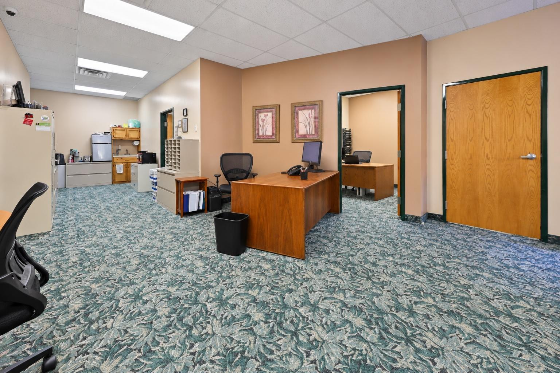
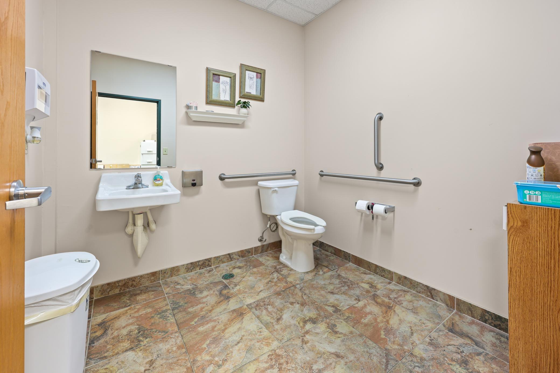
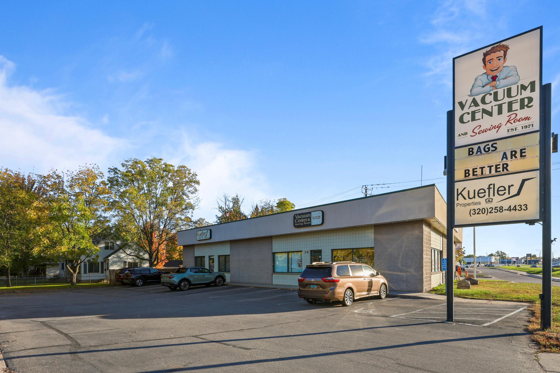
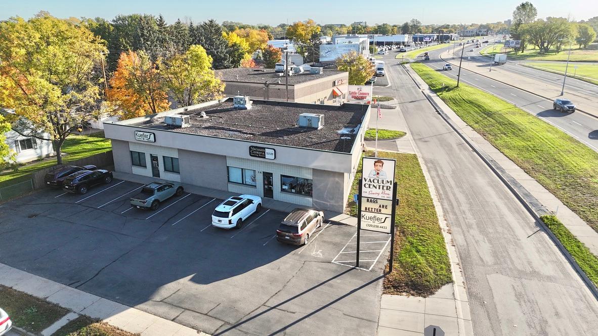
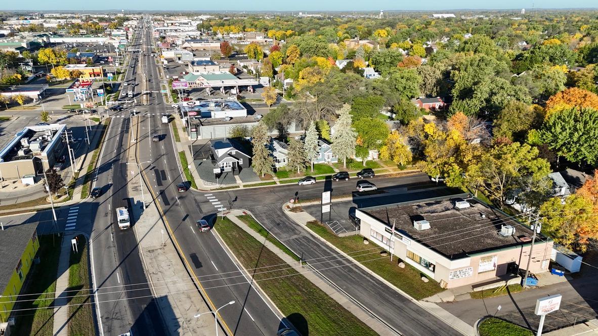
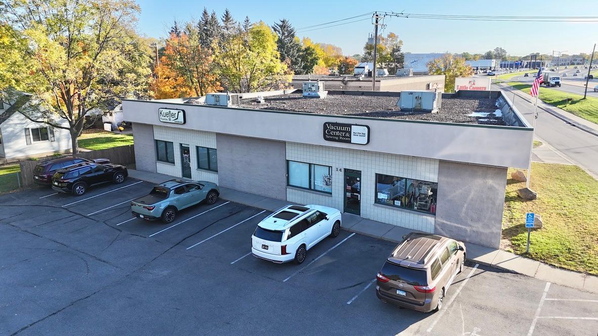
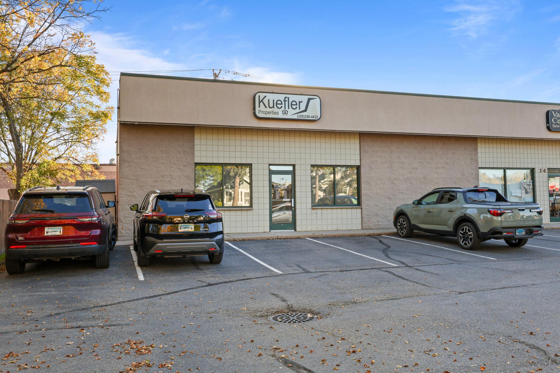
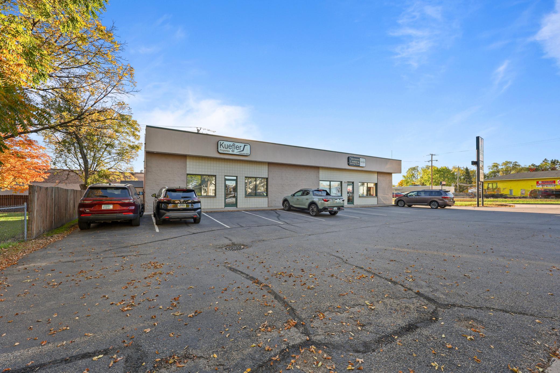
Office Space for Lease â St. Cloud, MN Position your business for success in this 968 sq. ft. office suite located in the same building as The Vacuum Center and Sewing Room in St. Cloud. Situated on the frontage road along Division Street, this space offers excellent visibility and a convenient location for your business. The suite features two private offices, a large open work area, and a private bathroom, providing a functional layout for a variety of professional office uses. Additional highlights include a building sign for enhanced visibility and both on-street and off-street parking for employees and visitors. A great opportunity for businesses seeking a practical office space in a visible, accessible location.
Details
Maps
Contract Information
Status: Active
Current Price: 17
Original List Price: 17
Contingency: None
ListPrice: 17
List Date: 2026-10-21
Owner is an Agent?: No
Auction?: No
General Property Information
Lot Measurement: Acres
Multiple PIDs?: No
Other Parking Spaces: 2
Waterfront YN: No
Year Built: 1999
Yearly/Seasonal: Yearly
Zoning: Business/Commercial
Foundation Size: 968
For Sale or Lease: For Lease
Acres: 0.31
Lot Dimensions: 126x126
Assessment Pending: No
Location Tax and Other Information
House Number: 18
Street Name: 21st
Street Suffix: Avenue
Street Direction Suffix: N
Postal City: Saint Cloud
County: Stearns
State: MN
Zip Code: 56303
Complex/Dev/Subdivision: Syndicate Add
Assessments
Tax With Assessments: 11714
Basement
Foundation Dimensions: 29x40x13x8x8x8x8x24
Building Information
Building Finished SqFt: 968
Building SqFt: 968
Lease Details
Land Leased: Not Applicable
Lease Amount Type: Square Foot
Miscellaneous Information
Homestead: No
Ownership
Fractional Ownership: No
Public Survey Info
Range#: 28
Section#: 15
Township#: 124
Sale Options
Sale Includes: Other
Unit Details
Total Units: 1
Property Features
Accessible: No Stairs Internal
Air Conditioning: Central Air
CMU Style: Common Wall; Freestanding; Mixed Use; Office
Construction Status: Previously Owned
Current Use: Office
Exterior: Block
Foundation: Concrete Block
Fuel: Natural Gas
Heating: Forced Air
Lease Details: Triple Net
Location Description: Free Standing
Lock Box Type: None
Lot Description: Corner Lot
On Site Utilities: Electric Separate; Heating Separate
Parking Characteristics: Parking Lot; Paved Lot
Potential Use: Retail
Road Frontage: City Street; Paved Streets
Road Responsibility: Public Maintained Road
Roof: Flat; Rubber
Sewer: City Sewer/Connected
Stories: One
Topography: Level
Wall Description: Drywall; Finished
Water: City Water/Connected
Listing Office: Premier Real Estate Services
Last Updated: October - 23 - 2026

The data relating to real estate for sale on this web site comes in part from the Broker Reciprocity SM Program of the Regional Multiple Listing Service of Minnesota, Inc. The information provided is deemed reliable but not guaranteed. Properties subject to prior sale, change or withdrawal. ©2026 Regional Multiple Listing Service of Minnesota, Inc All rights reserved.
Friday 23rd of October 2026 11:48 PM

218-998-4400
Mohagen Real Estate


Let's Connect

Mohagen Real Estate
sue@MohagenRealEstate.com
Office: 218-998-4400
Cell: 218-731-7376

Mohagen Real Estate is licensed in the State of Minnesota