18 Palomino Court, Hudson, WI 54016 (MLS# 7088449)
$649,900
Hudson, WI 54016
MLS# 7088449
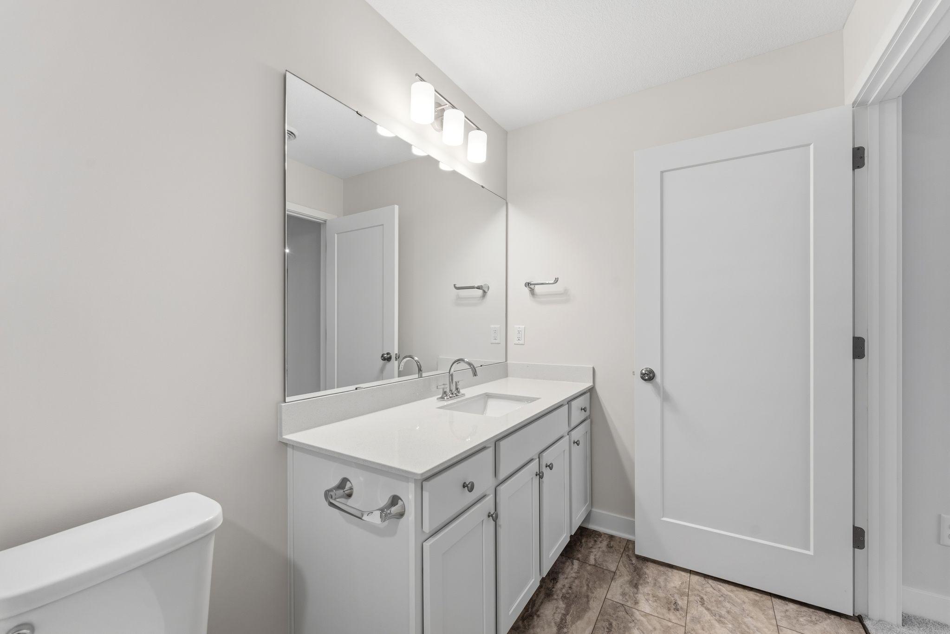
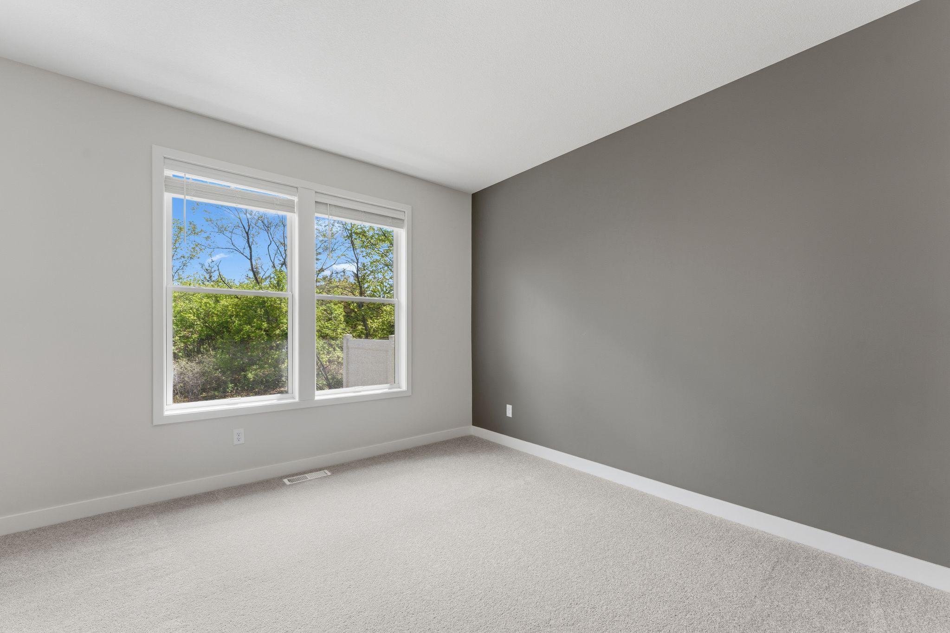
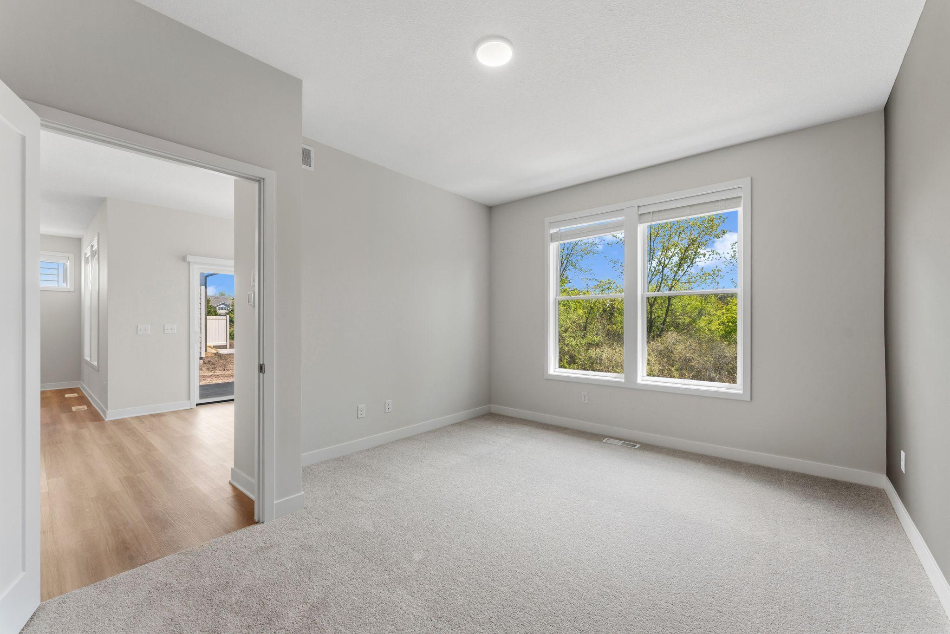
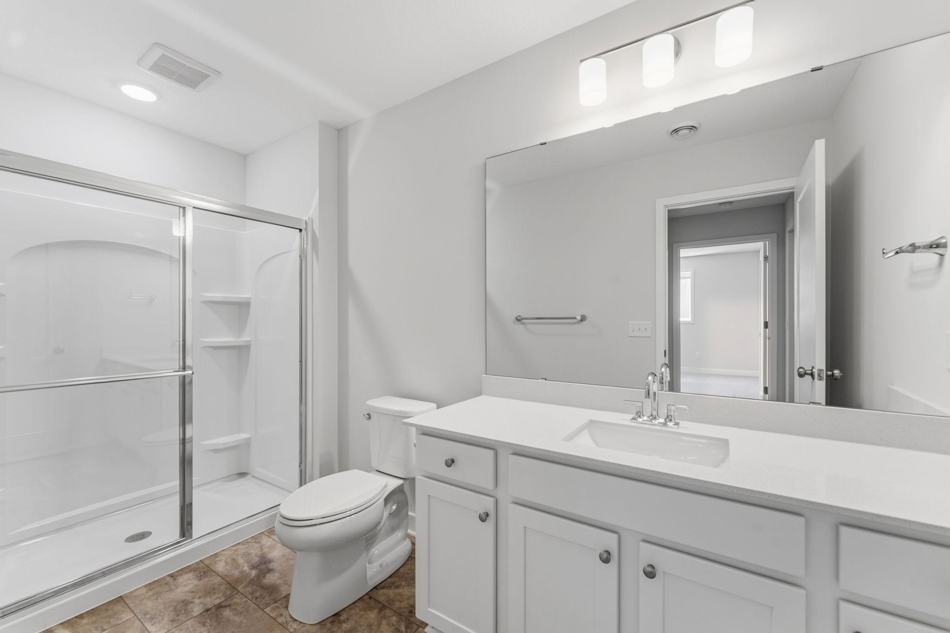
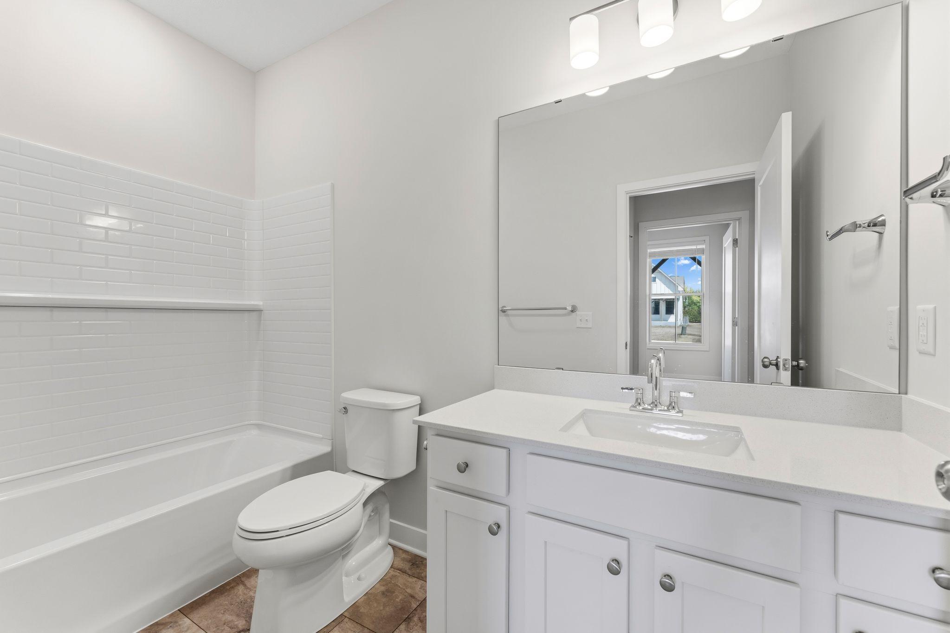
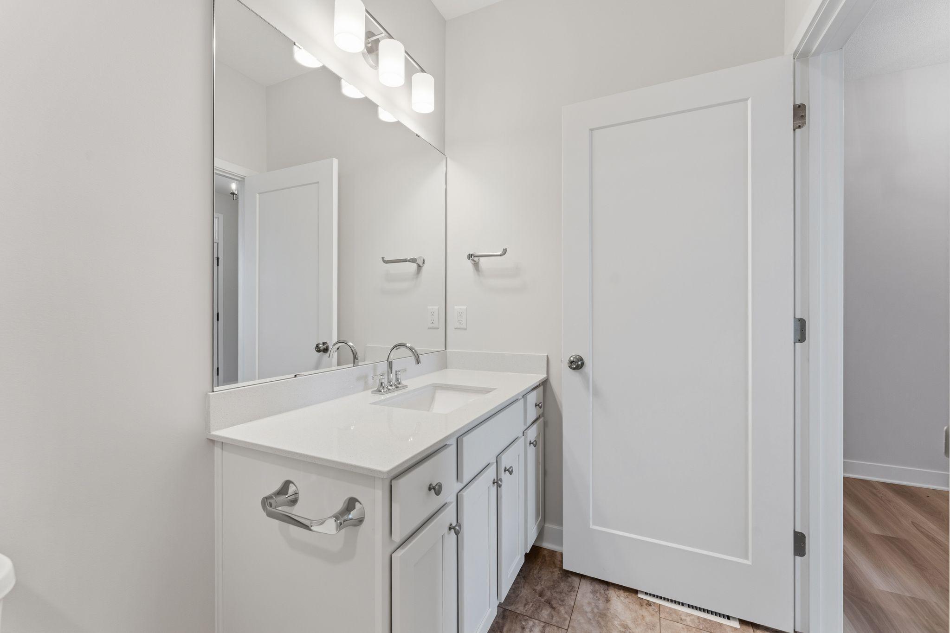
3 beds | 3 baths | 2512 sqft
1 / 43
Open House (10/10/2026 - 1:00 pm - 3:00 pm)
Property Description
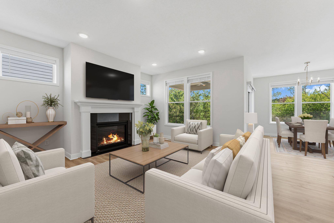
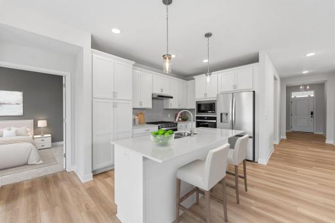
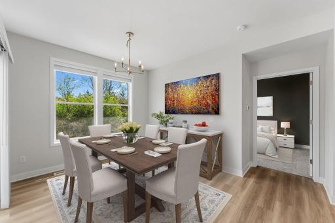
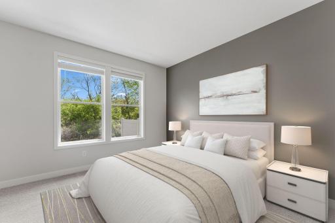
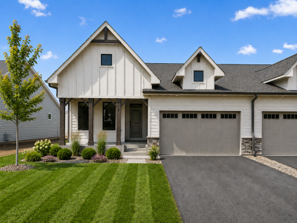
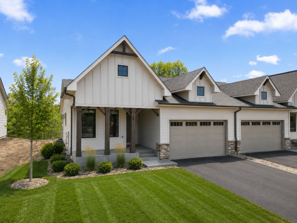
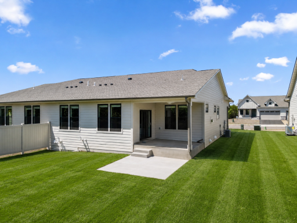
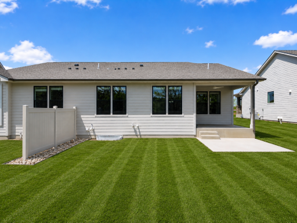
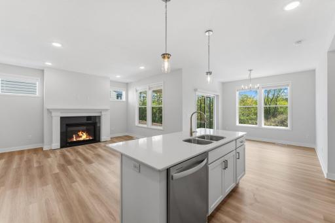
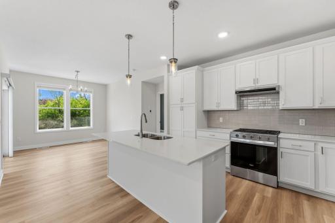
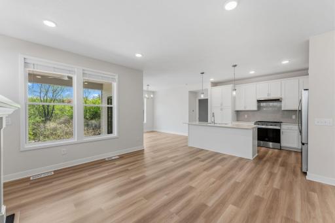
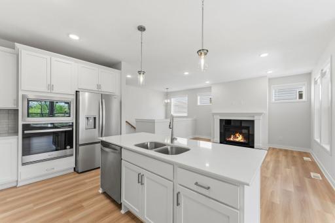
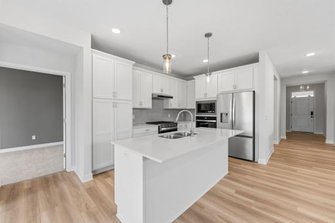
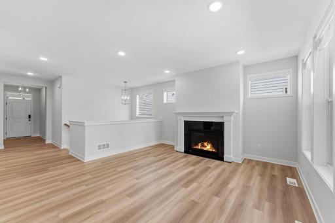
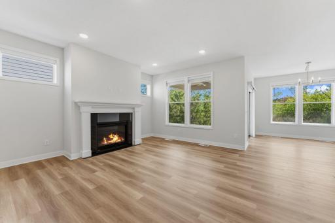
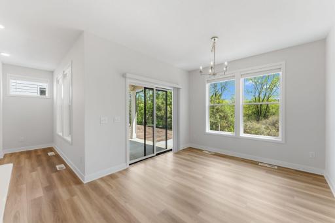
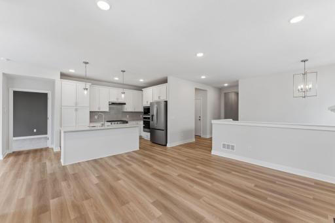
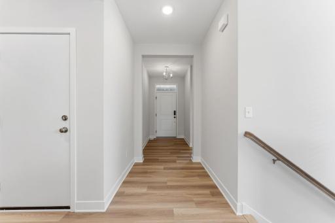
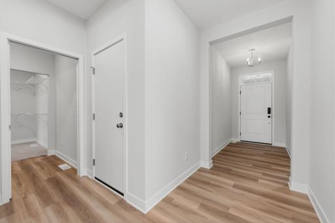
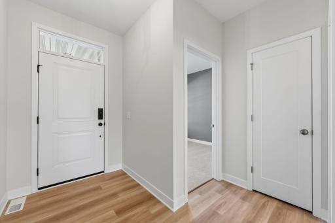
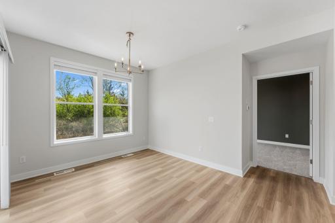
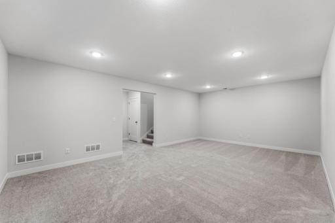
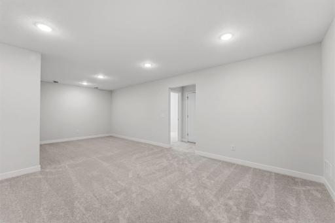
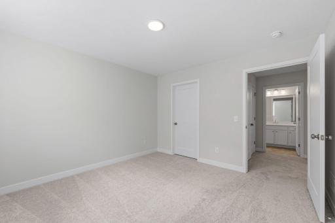
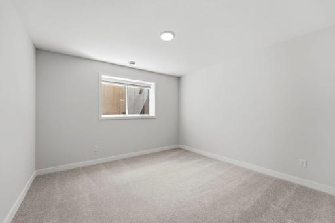
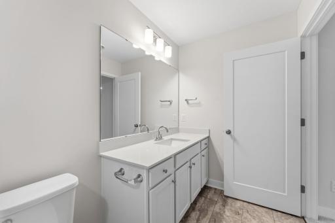
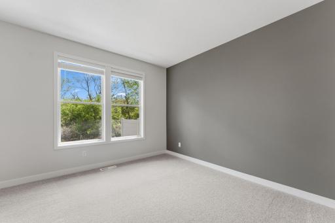
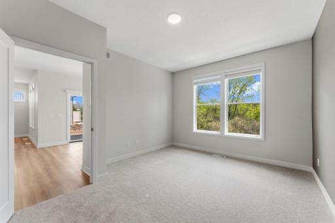
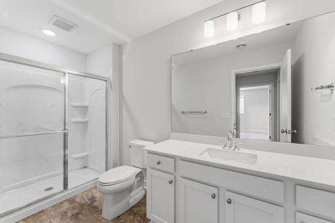
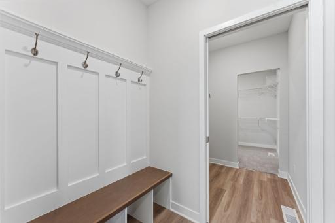
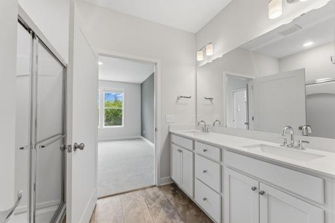
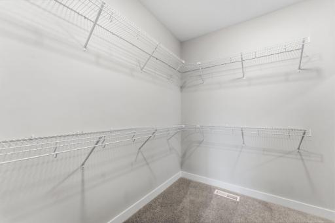
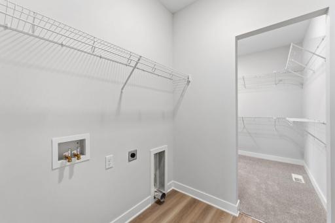
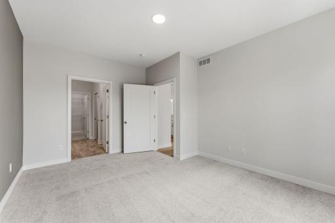
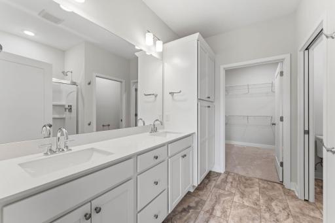
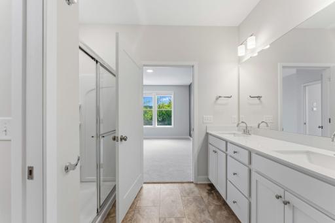
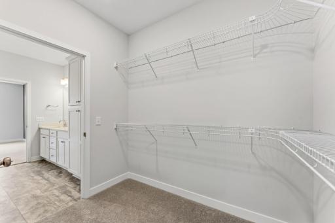
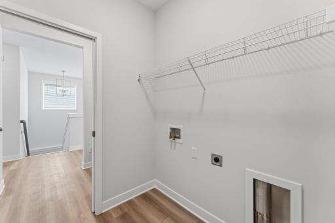
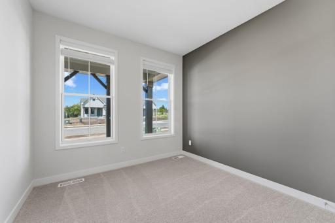
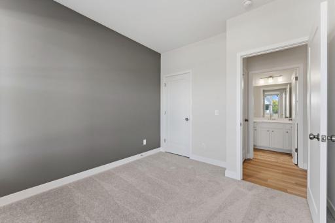
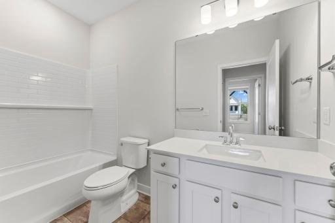
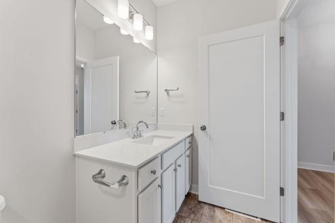
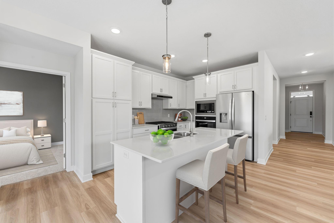
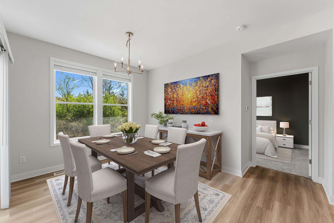
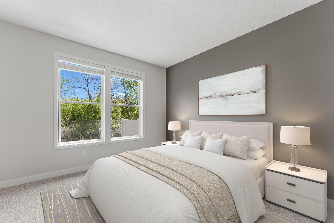
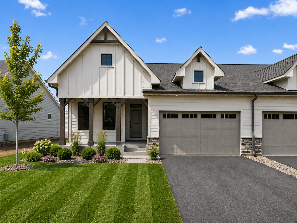
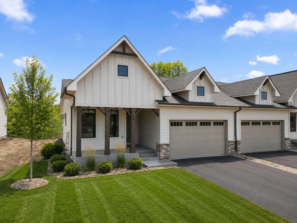
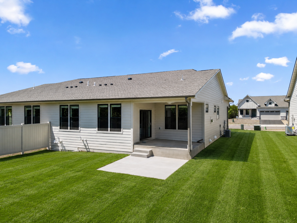
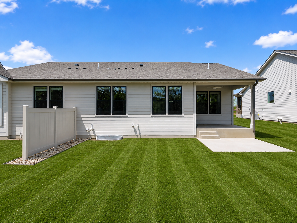
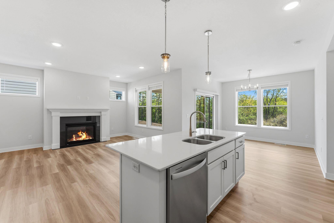
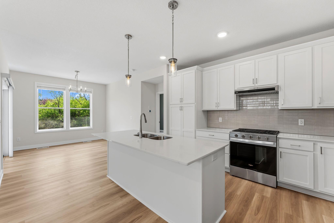
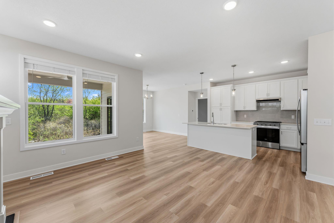
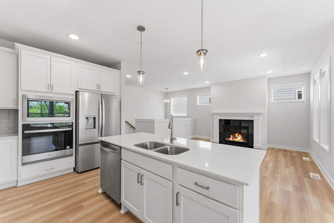
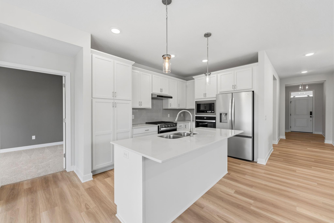
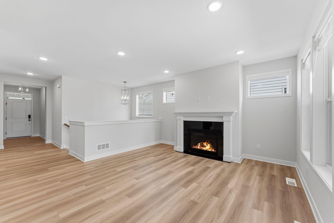
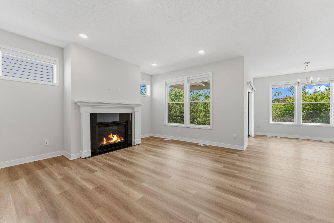
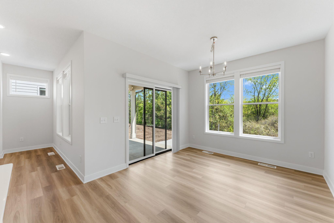
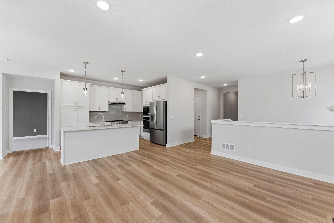
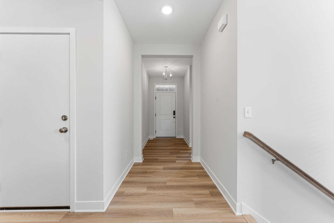
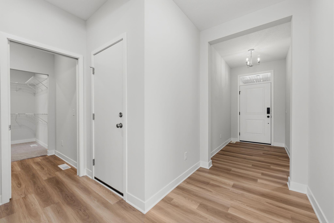
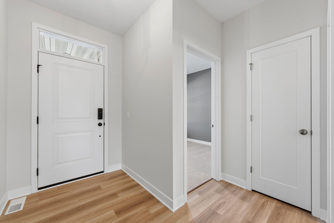
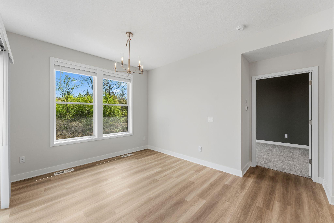
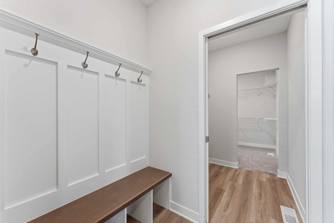
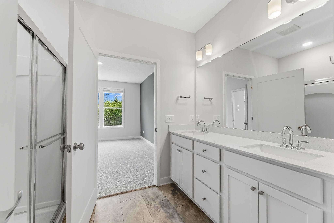
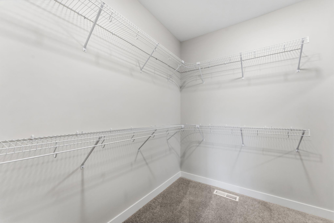
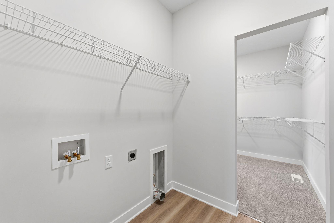
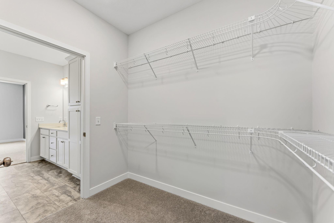
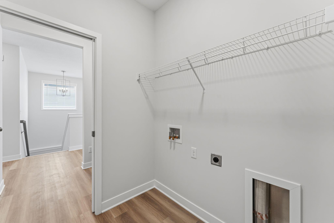
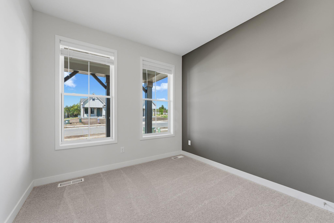
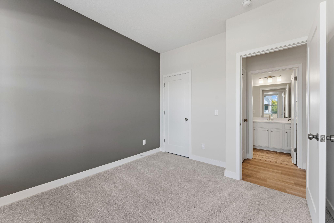
Simplify your lifestyle at Canter Crossing in Hudson, ideally located near the movie theater, shopping, dining, healthcare, and quick access to I94 and Highway 35. The Morgan floor plan offers effortless main level living with an open concept design, private ownerâs retreat, and functional spaces built for comfort and entertaining. Enjoy HOA maintained living with lawn care and snow removal handled for you, giving you true lock and leave freedom. Built by Creative Homes, delivering an unmatched Customer Experience, meaningful Personalization, and a proven Quality Process. Experience the freedom of right sized living without compromise at Canter Crossing.
Details
Maps
Contract Information
Status: Active
Contingency: None
Current Price: 649900
Original List Price: 649900
ListPrice: 649900
List Date: 2026-06-07
Owner is an Agent?: No
Auction?: No
General Property Information
Assoc Mgmt Co. Phone #: 715-386-6000
Association Fee Frequency: Monthly
Association Mgmt Co. Name: Bordertown Realty
Common Wall: Yes
Lot Measurement: Square Feet
Manufactured Home?: No
Multiple PIDs?: No
New Development: No
Number of Fireplaces: 1
Projected Completion Date: 2026-04-15
Waterfront YN: No
Year Built: 2026
Yearly/Seasonal: Yearly
Zoning: Residential-Single Family
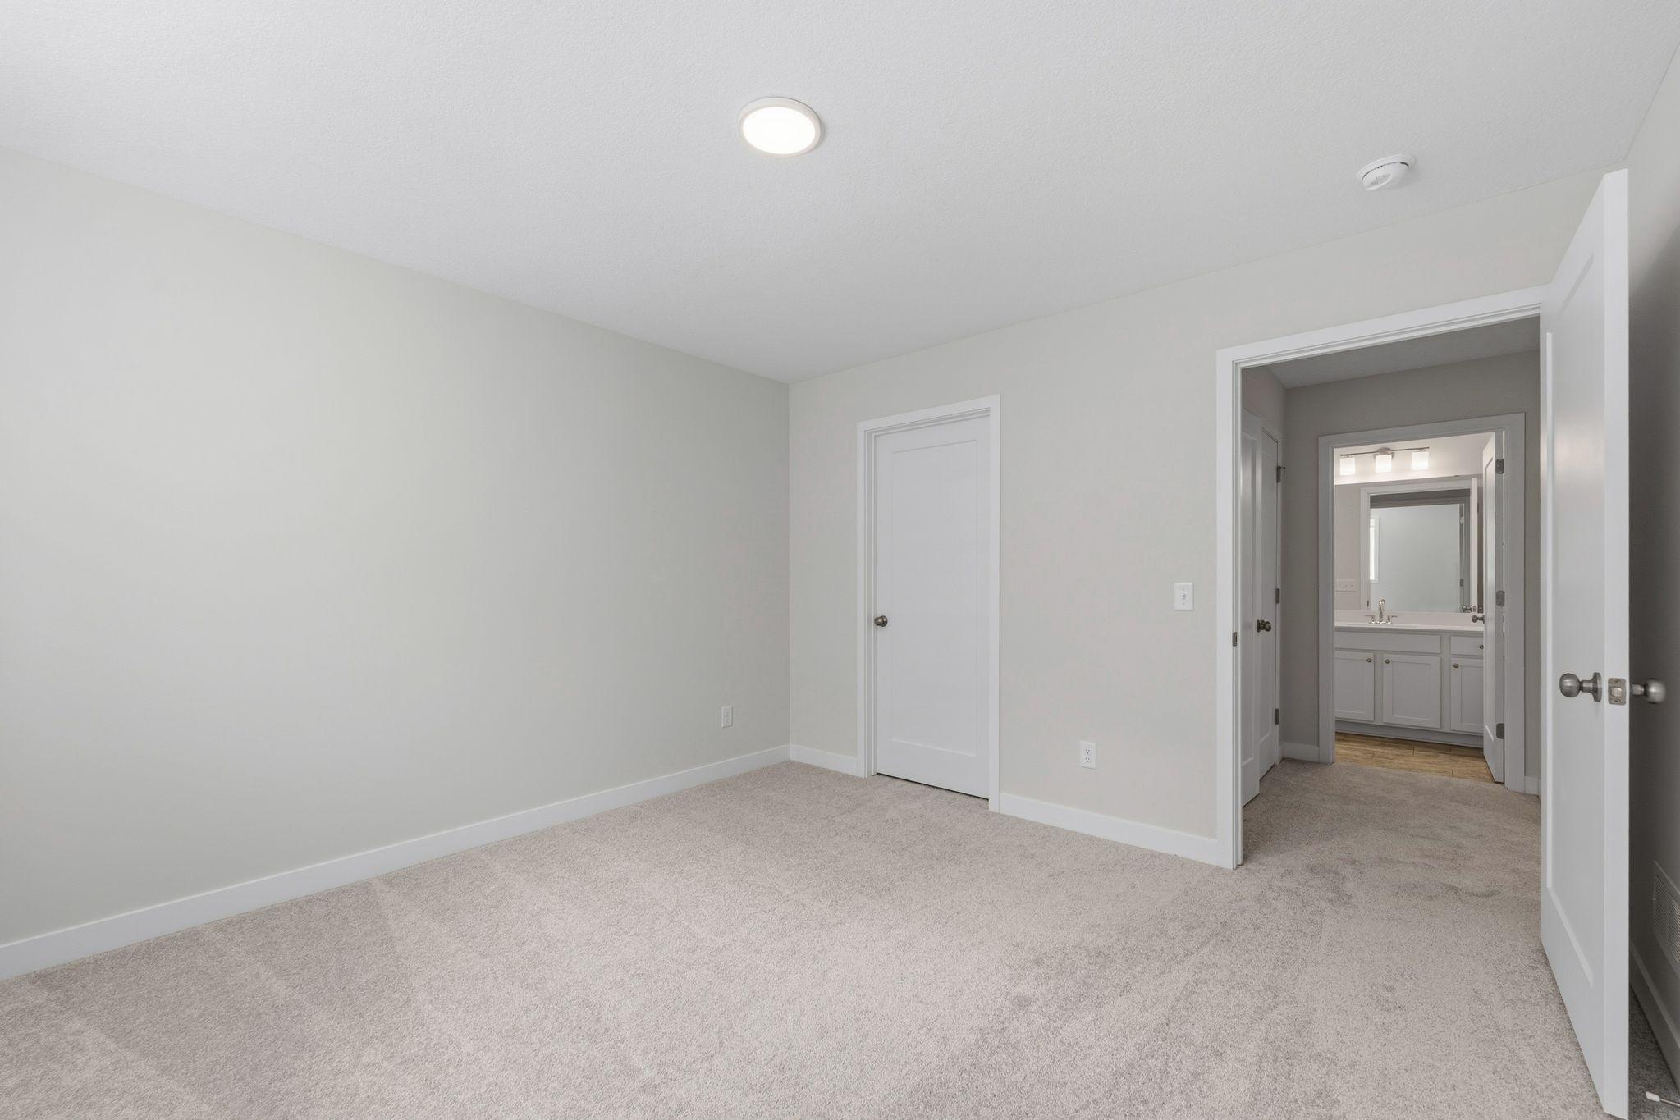
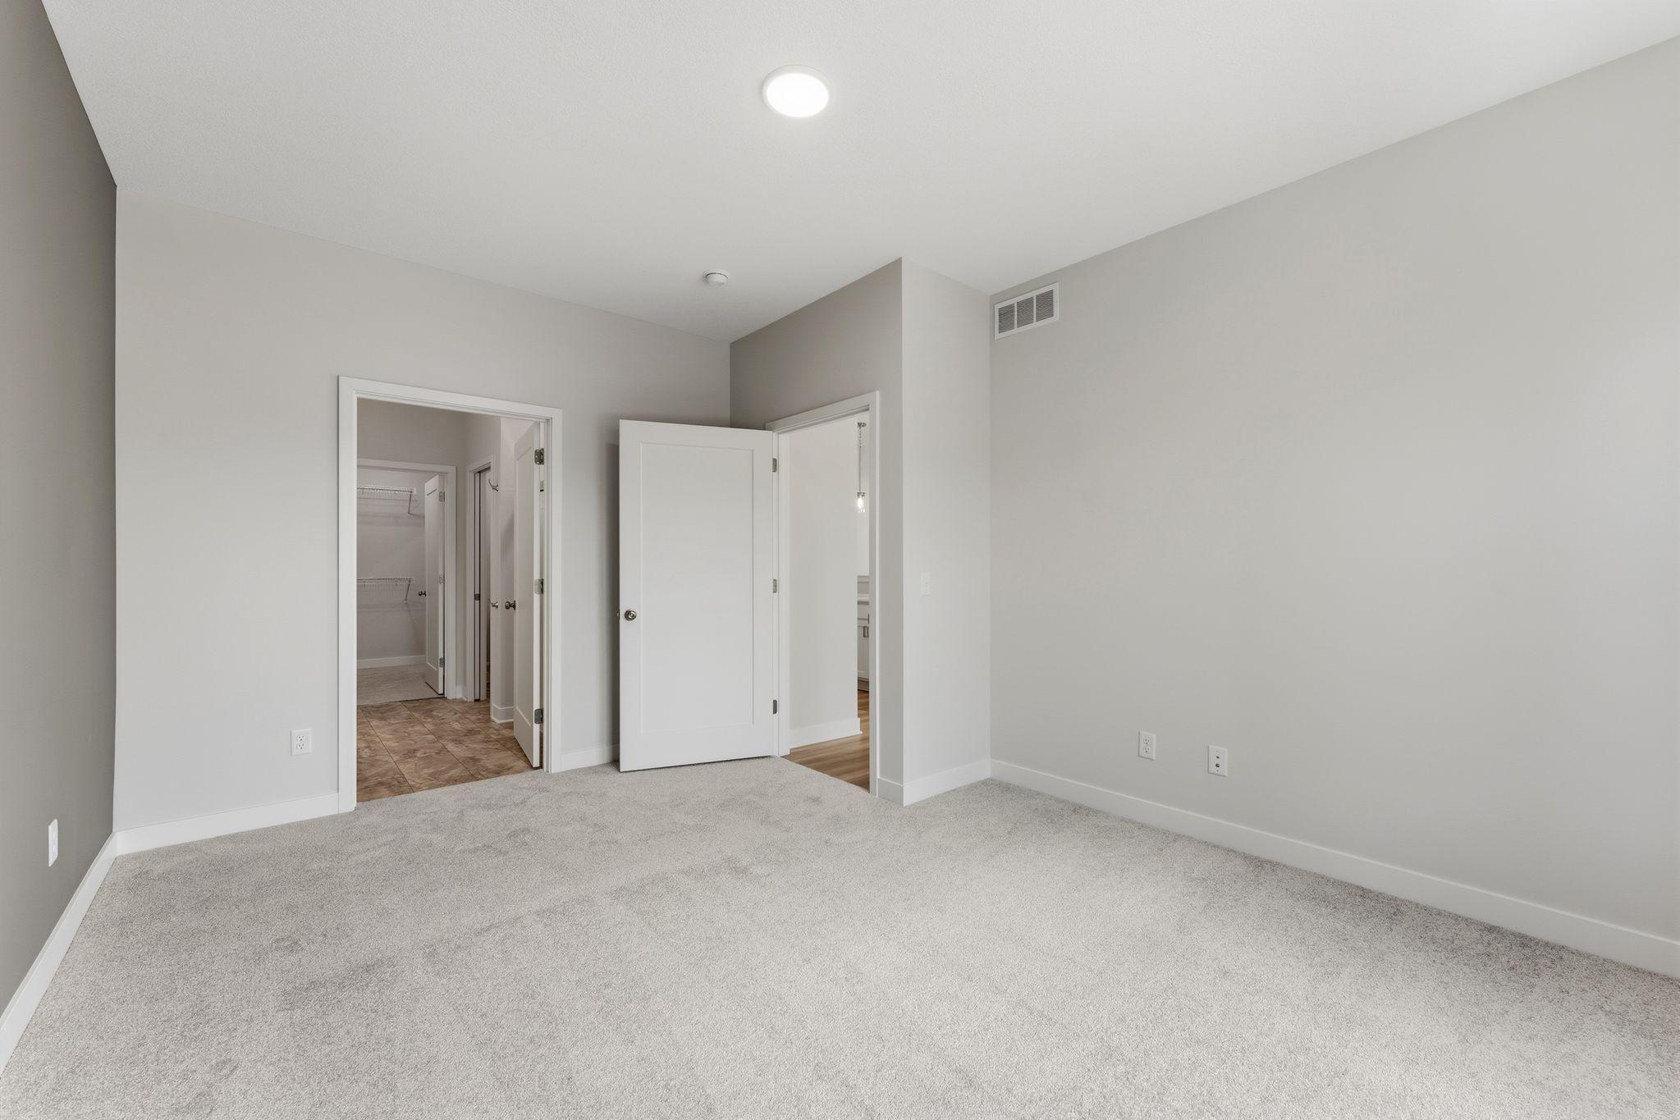
Bedrooms: 3
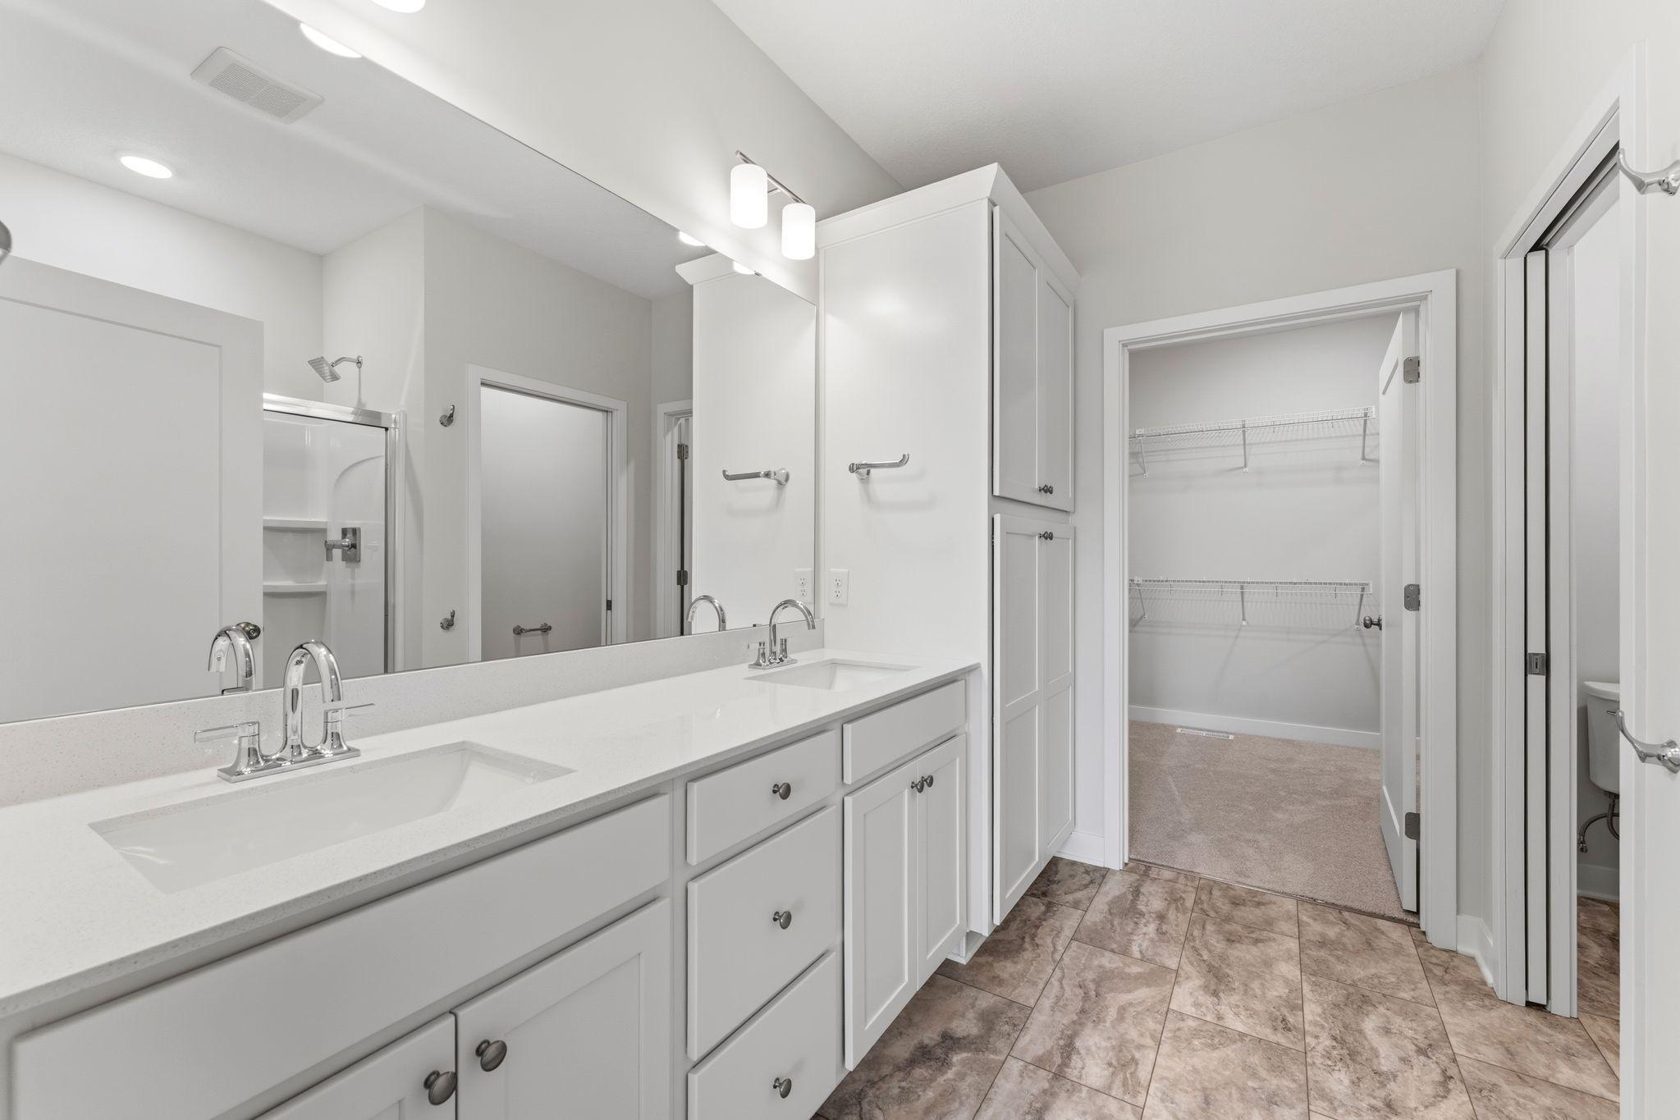
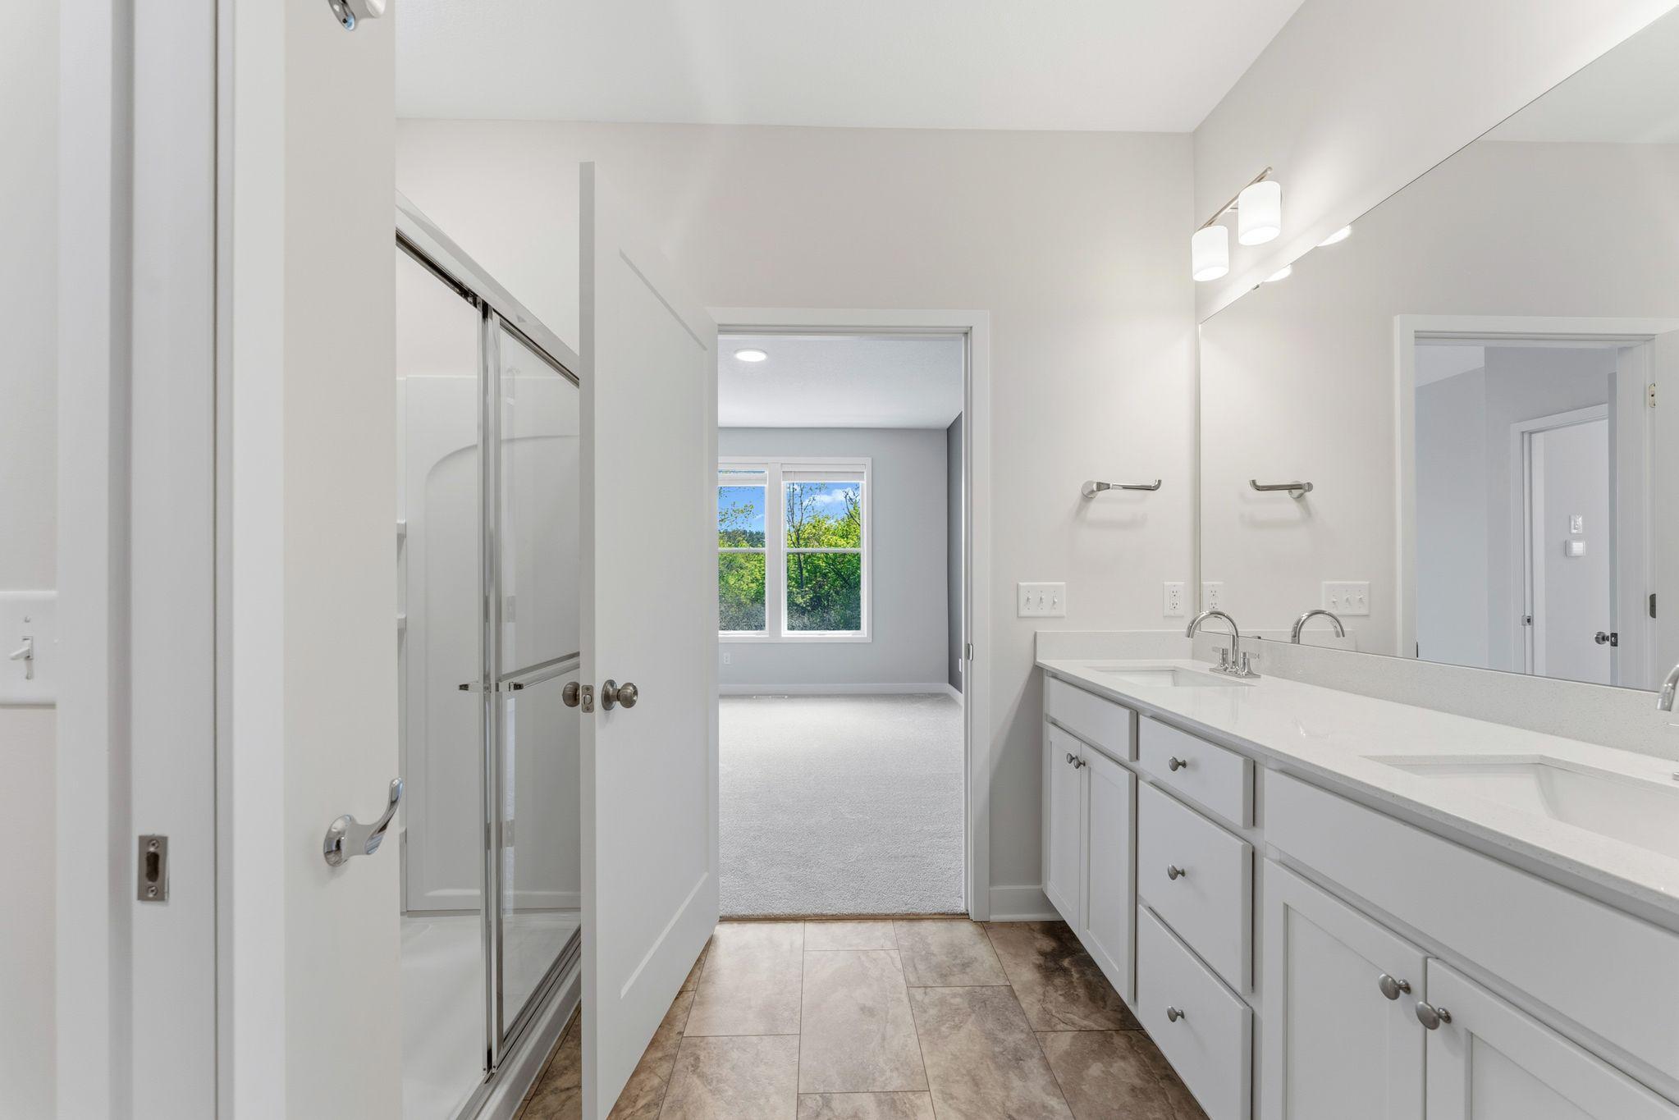
Baths Total: 3
Bath Full: 1
Bath Three Quarters: 2
Main Floor Total SqFt: 1399
Above Grd Total SqFt: 1399
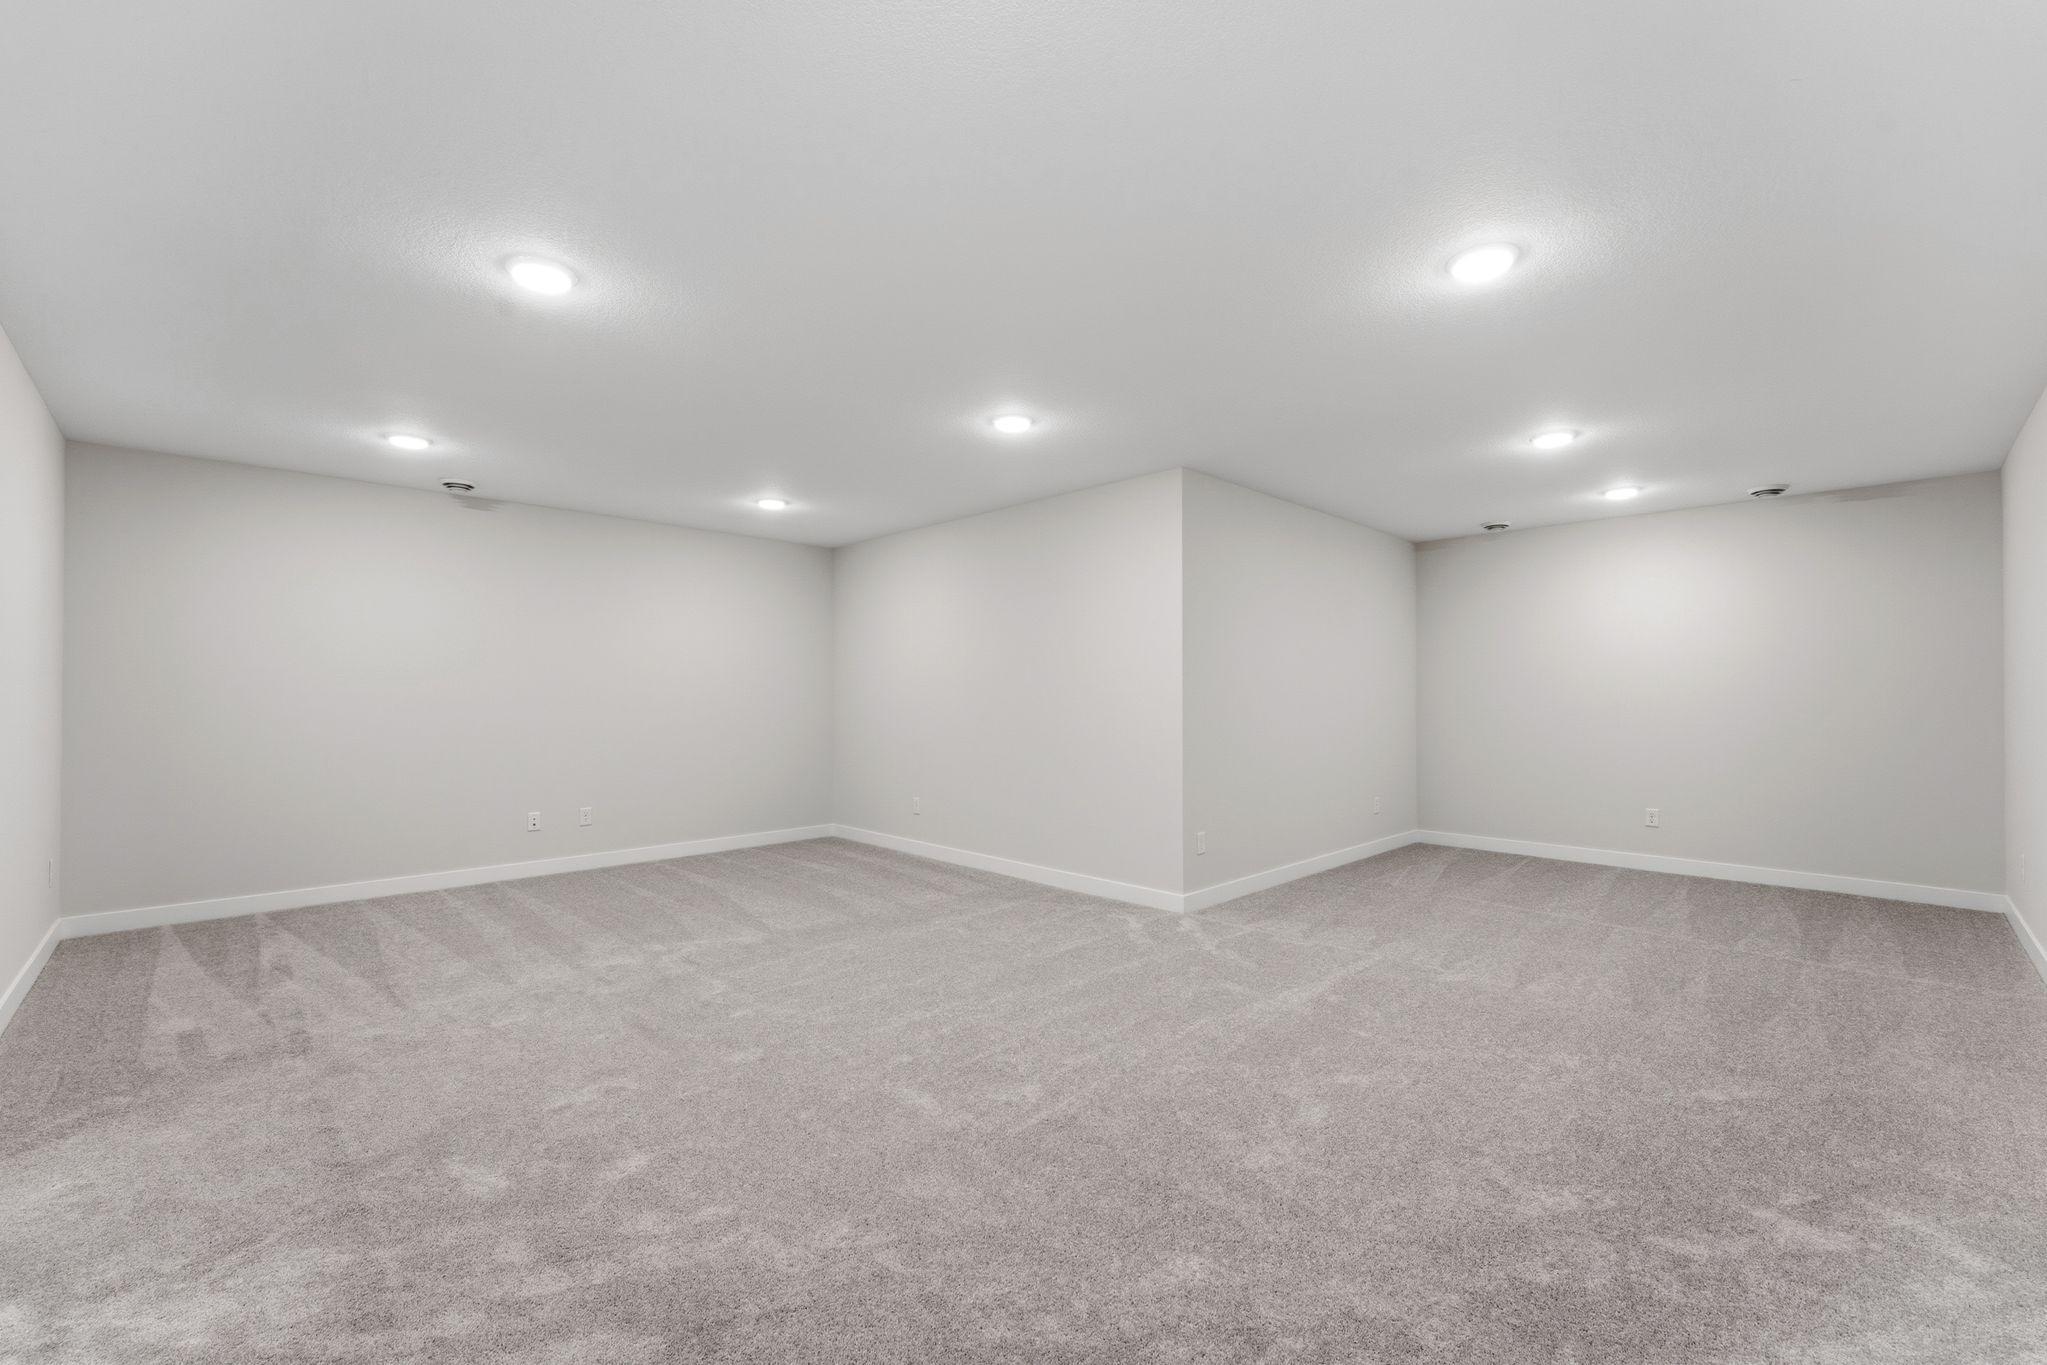
Below Grd Total SqFt: 1113
Total SqFt: 2512
Lot Size SqFt: 6417
Total Finished Sqft: 2252.00
FireplaceYN: Yes
Style: (TH) Side x Side
Foundation Size: 1399
Association Fee: 150
Garage Stalls: 2
Lot Dimensions: 47x138x47x138
Assessment Pending: No
Location Tax and Other Information
House Number: 18
Street Name: Palomino
Street Suffix: Court
Postal City: Hudson
County: St. Croix
State: WI
Zip Code: 54016
Builder Information
Builder ID: CREATIVE HOMES INC (1248864)
Builder License Number: 1248864
Builder Name: CREATIVE HOMES INC
Building Information
Finished SqFt Above Ground: 1399
Finished SqFt Below Ground: 853
Lease Details
Land Leased: Not Applicable
Miscellaneous Information
Community Name: Canter Crossing
DP Resource: Yes
Homestead: No
Model Information
Hours Model Open: 12-5
Ownership
Fractional Ownership: No
Parking Characteristics
Garage Door Height: 8
Garage Door Width: 16
Garage Square Feet: 528
Property Features
Accessible: Hallways 42"+
Air Conditioning: Central Air
Appliances: Air-To-Air Exchanger; Cooktop; Dishwasher; Disposal; Microwave; Range; Refrigerator
Association Fee Includes: Lawn Care; Professional Mgmt; Snow Removal; Other
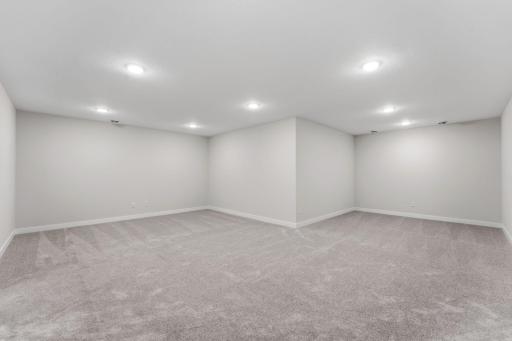
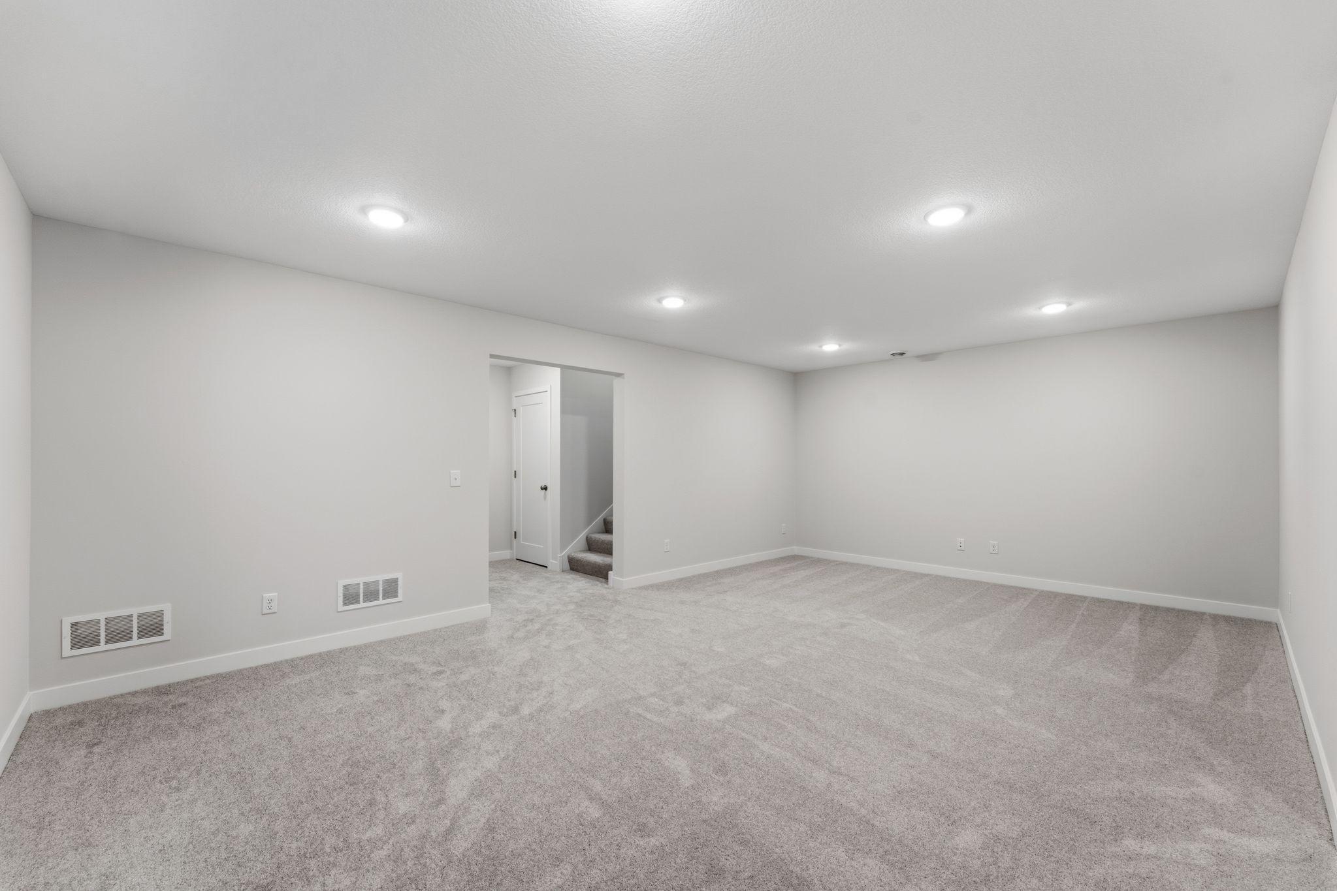
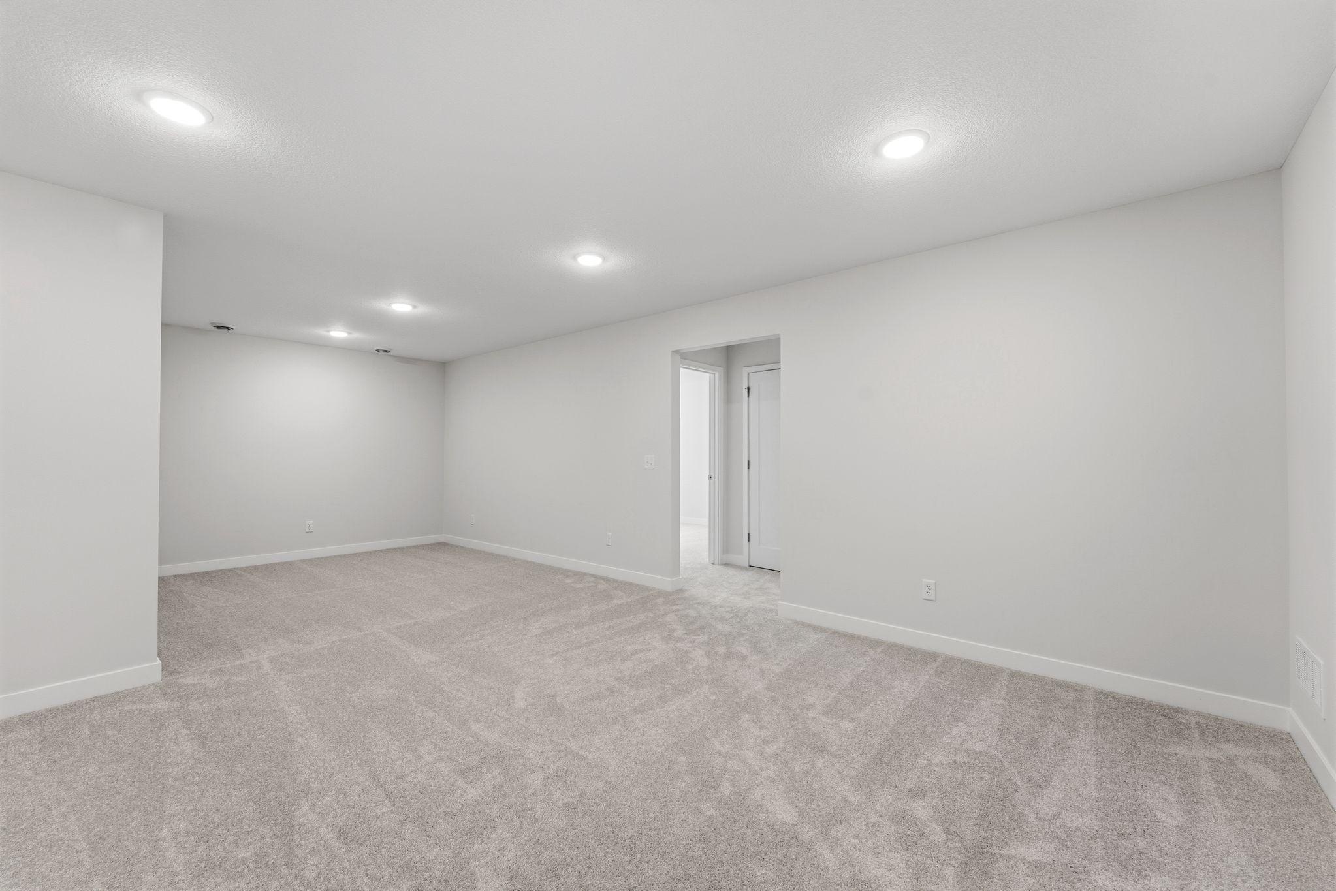
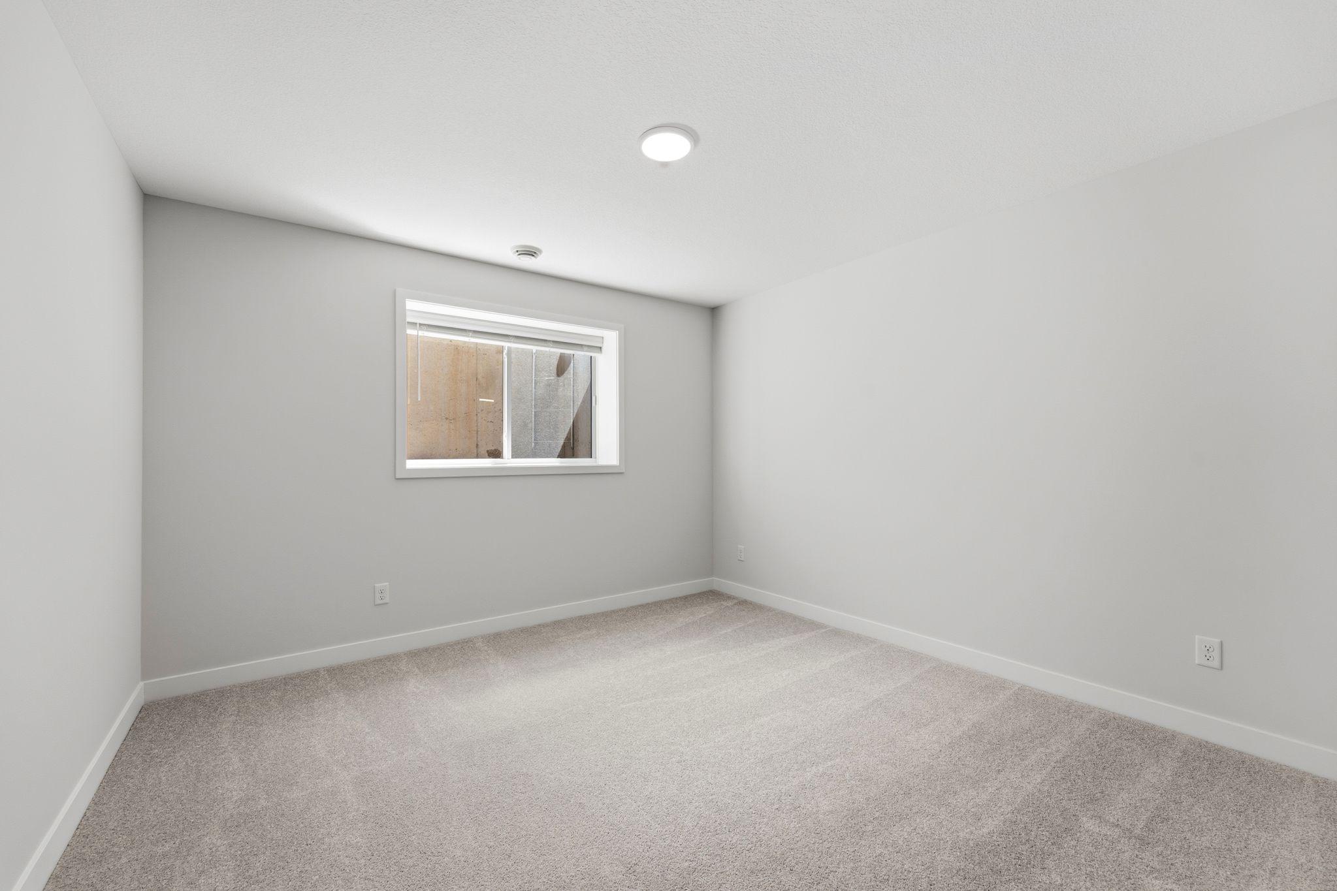
Basement: Drain Tiled; Egress Windows; Full; Storage Space; Sump Pump
Construction Status: Completed New Construction
Exterior: Brick/Stone; Cement Board
Foundation: Insulating Concrete Forms
Fuel: Natural Gas
Heating: Forced Air
Lock Box Type: Combo
Sewer: City Sewer/Connected
Stories: One
Townhouse Characteristics: Not Applicable
Water: City Water/Connected
Listing Office: New Home Star
Last Updated: October - 04 - 2026

The data relating to real estate for sale on this web site comes in part from the Broker Reciprocity SM Program of the Regional Multiple Listing Service of Minnesota, Inc. The information provided is deemed reliable but not guaranteed. Properties subject to prior sale, change or withdrawal. ©2026 Regional Multiple Listing Service of Minnesota, Inc All rights reserved.
Sunday 4th of October 2026 09:30 PM

218-998-4400
Mohagen Real Estate


Let's Connect

Mohagen Real Estate
sue@MohagenRealEstate.com
Office: 218-998-4400
Cell: 218-731-7376

Mohagen Real Estate is licensed in the State of Minnesota